New Homes released in Mimosa Homes' M Collection

New Homes released in Mimosa Homes' M Collection
iBuildNew Editorial TeamNov 11, 20244 min read

Each design balances style, functionality, and comfort, offering practical layouts that cater to a variety of lifestyles. 

Here’s an in-depth look at five new standout designs from the M Collection that demonstrate Mimosa Homes’ commitment to quality and thoughtful design.

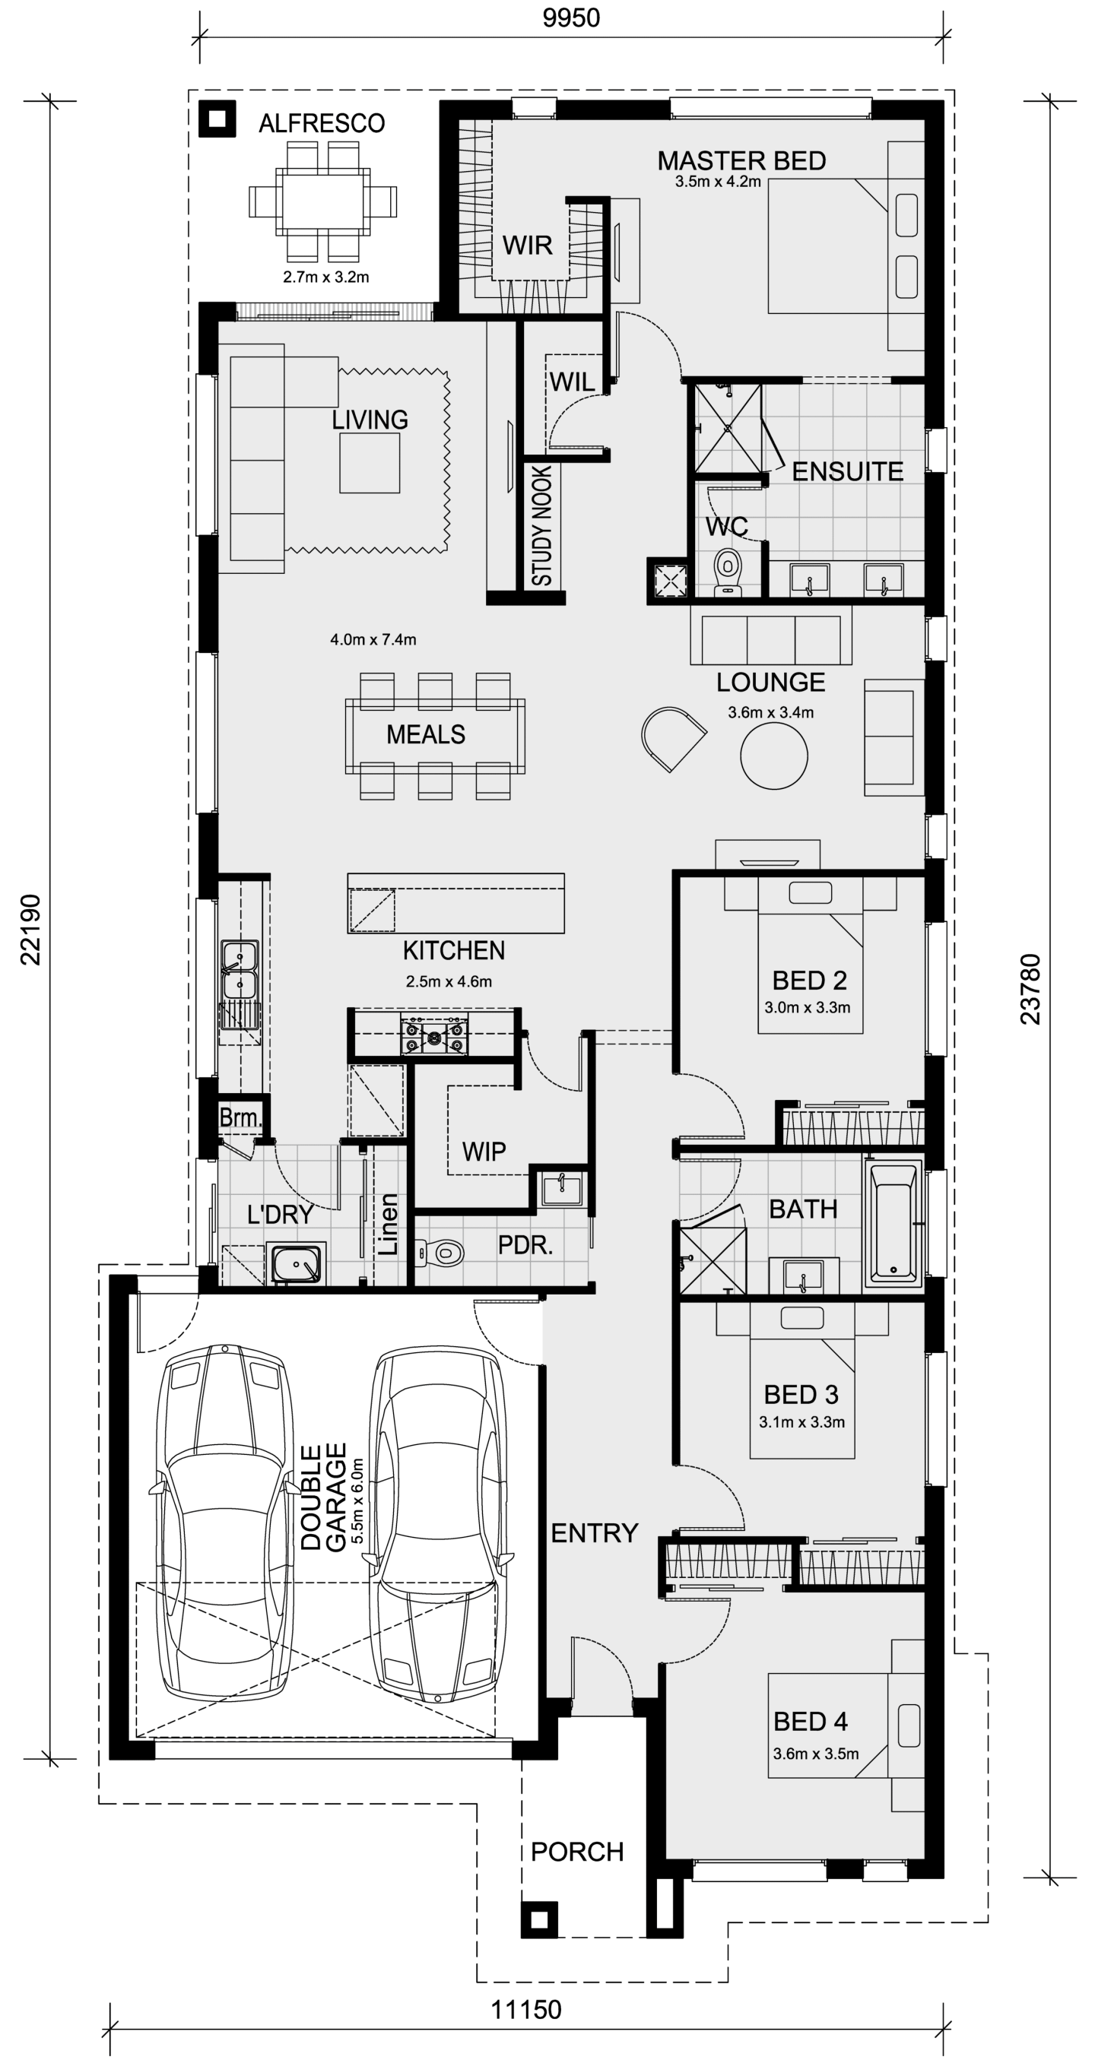
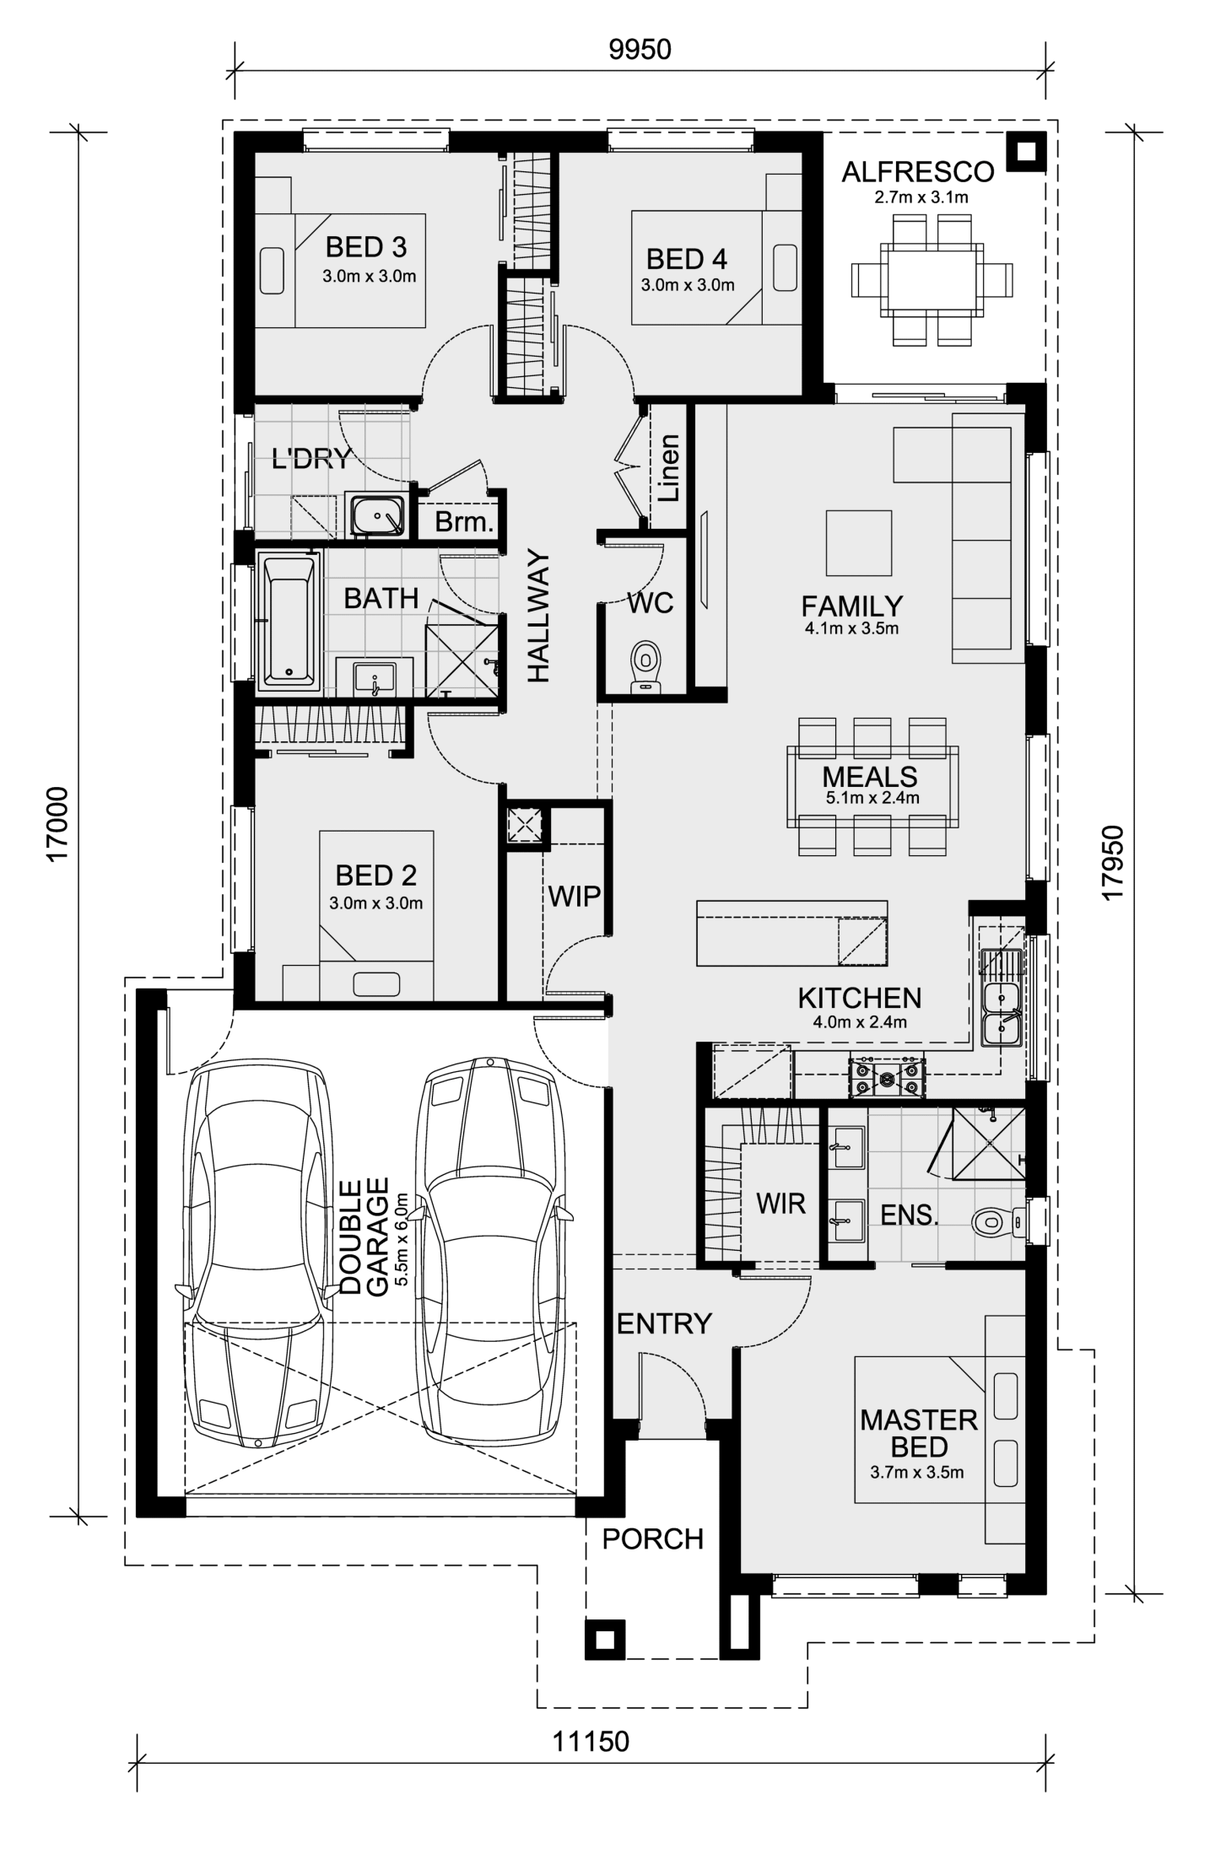
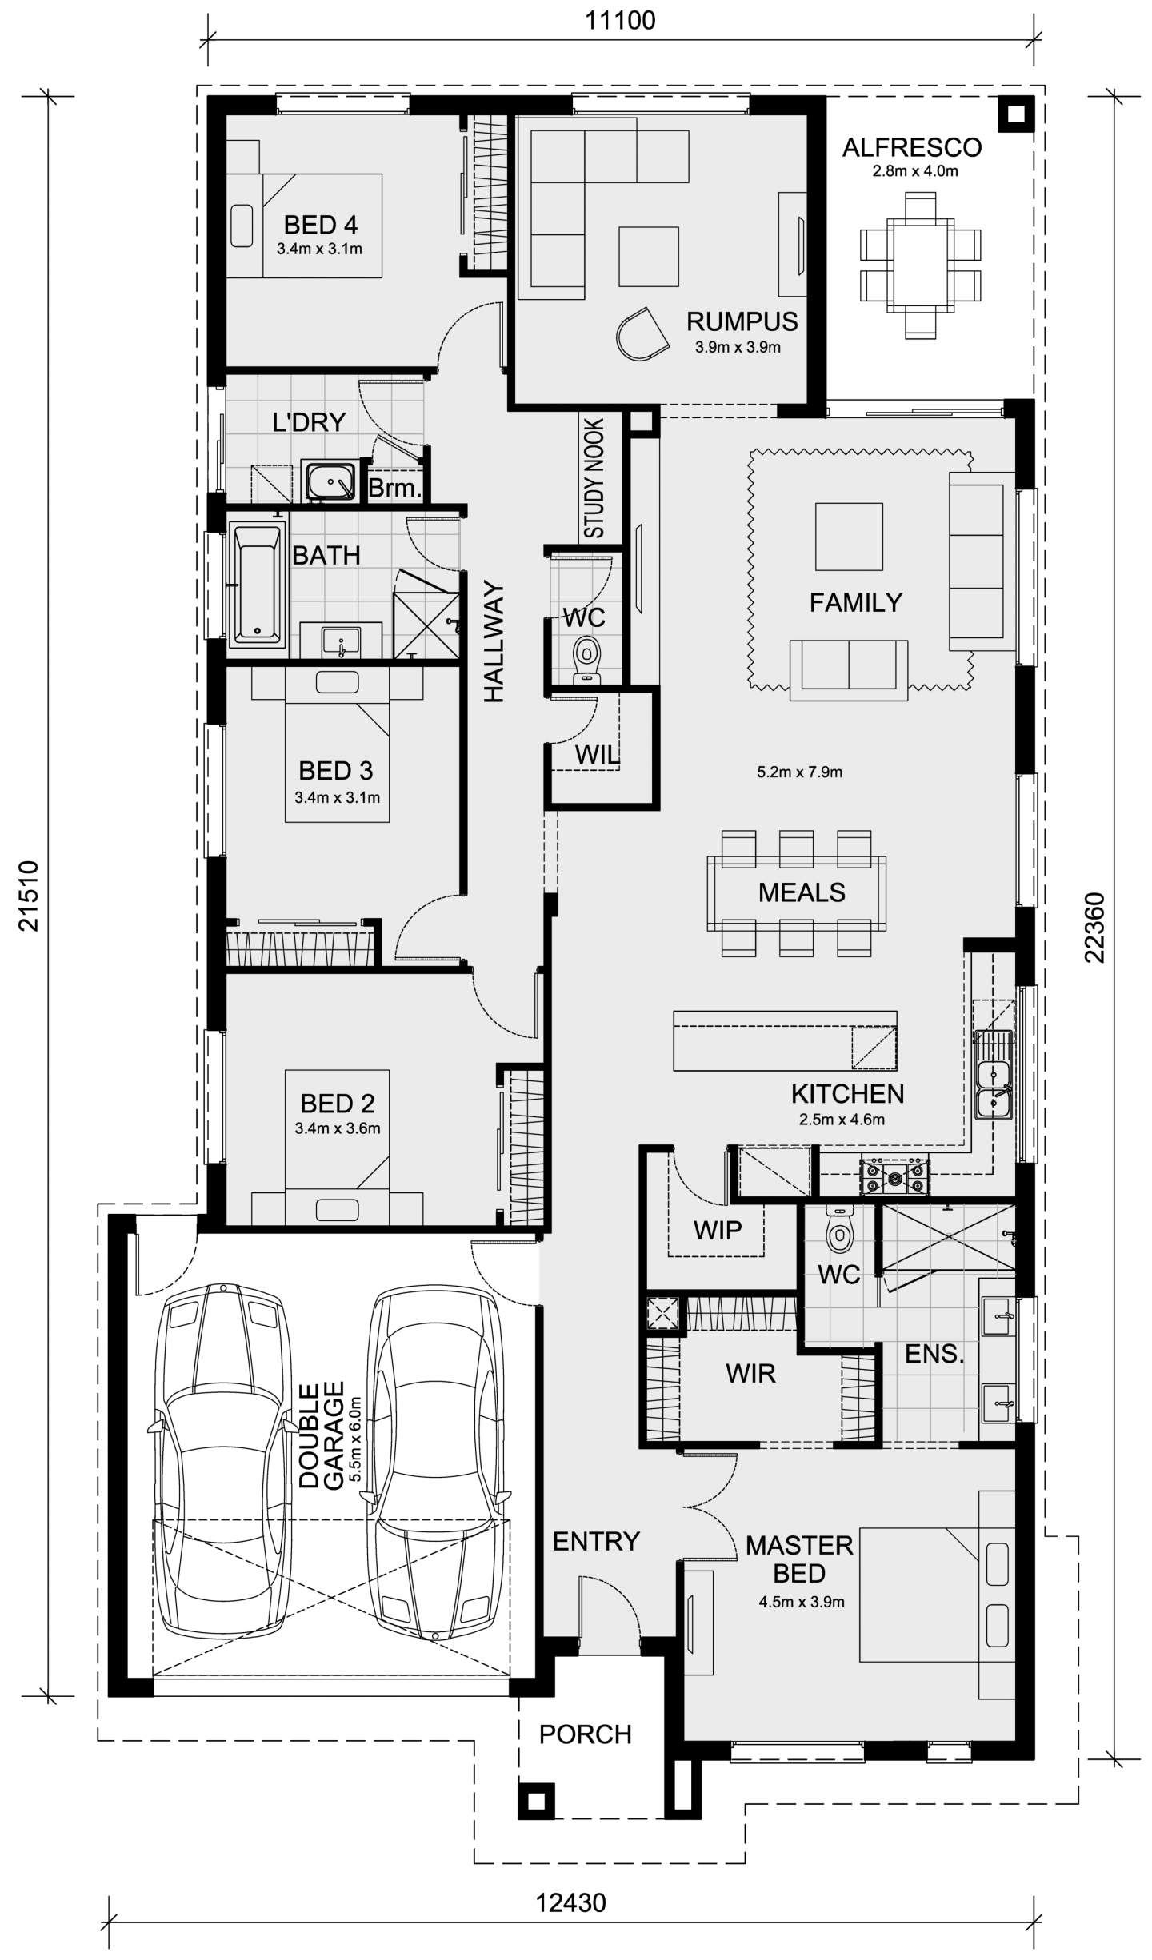
1. Glenmore 207

Spacious Living with Modern Comfort

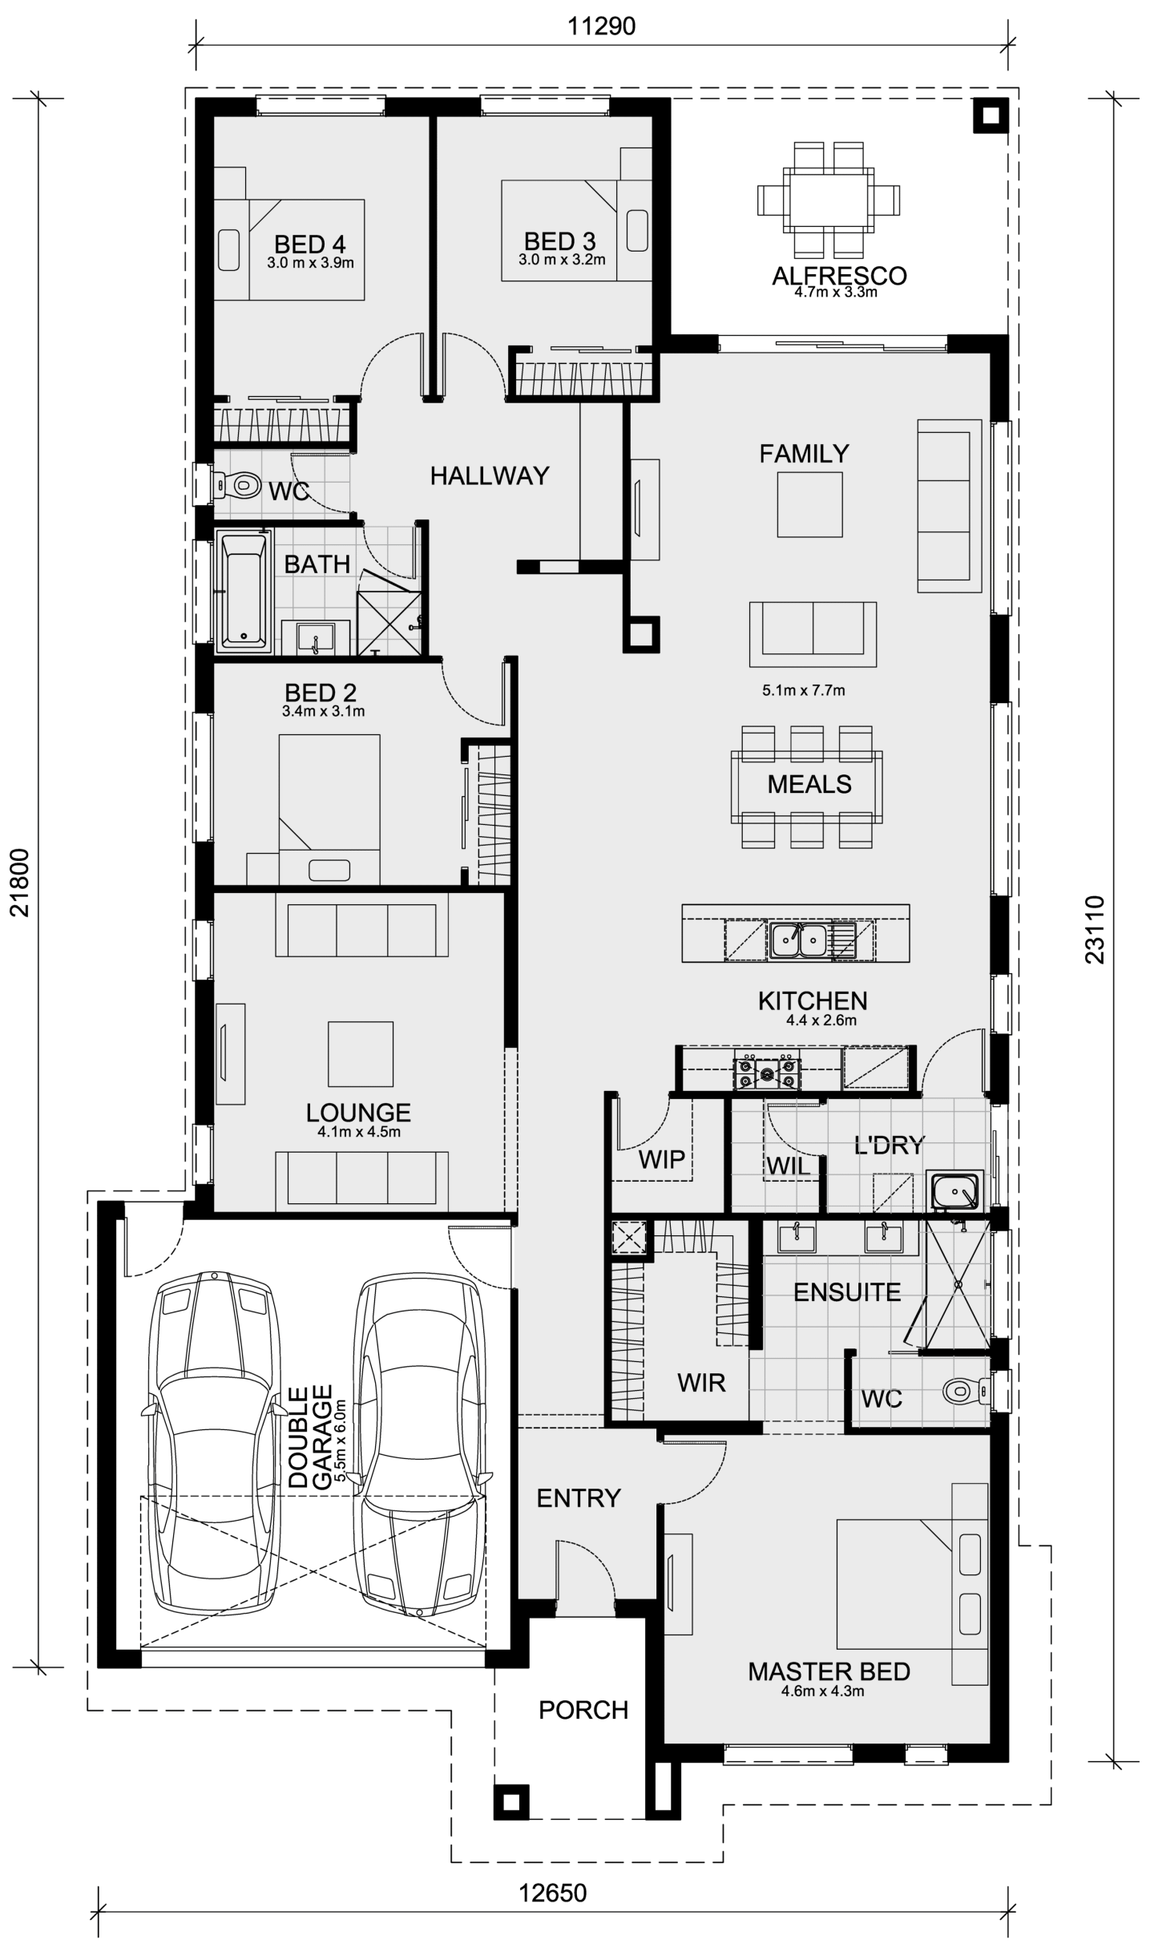
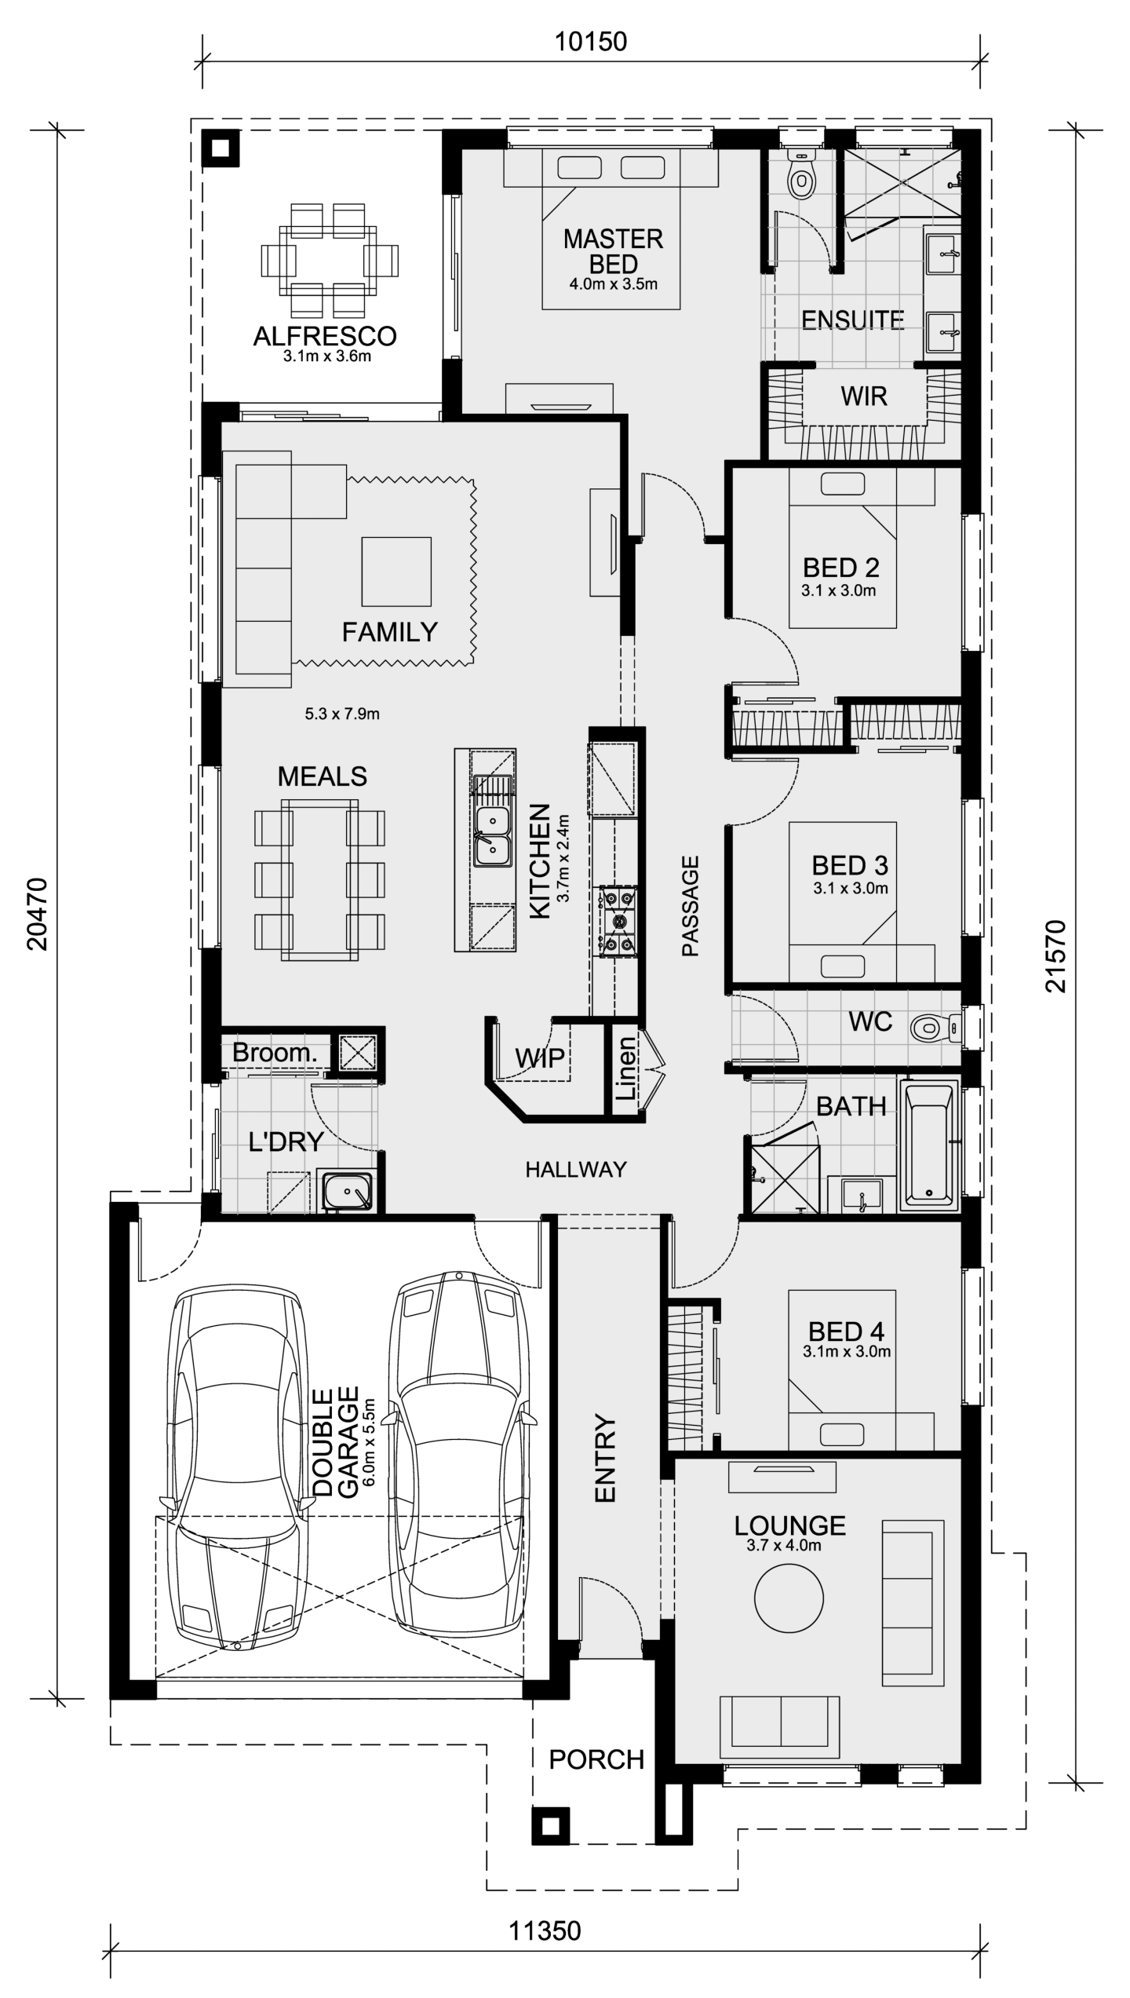
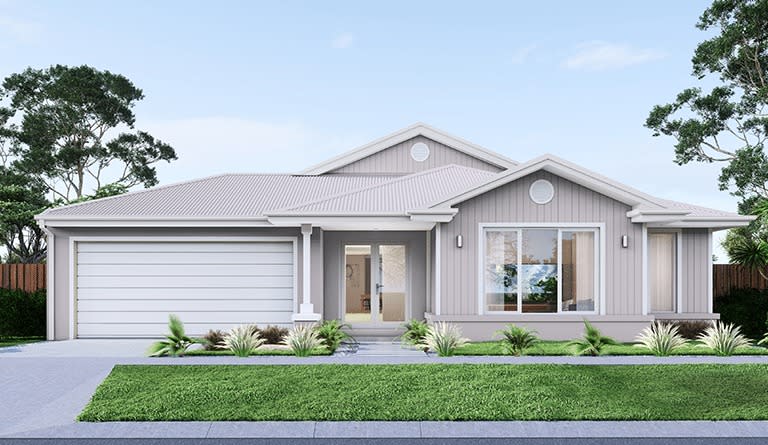
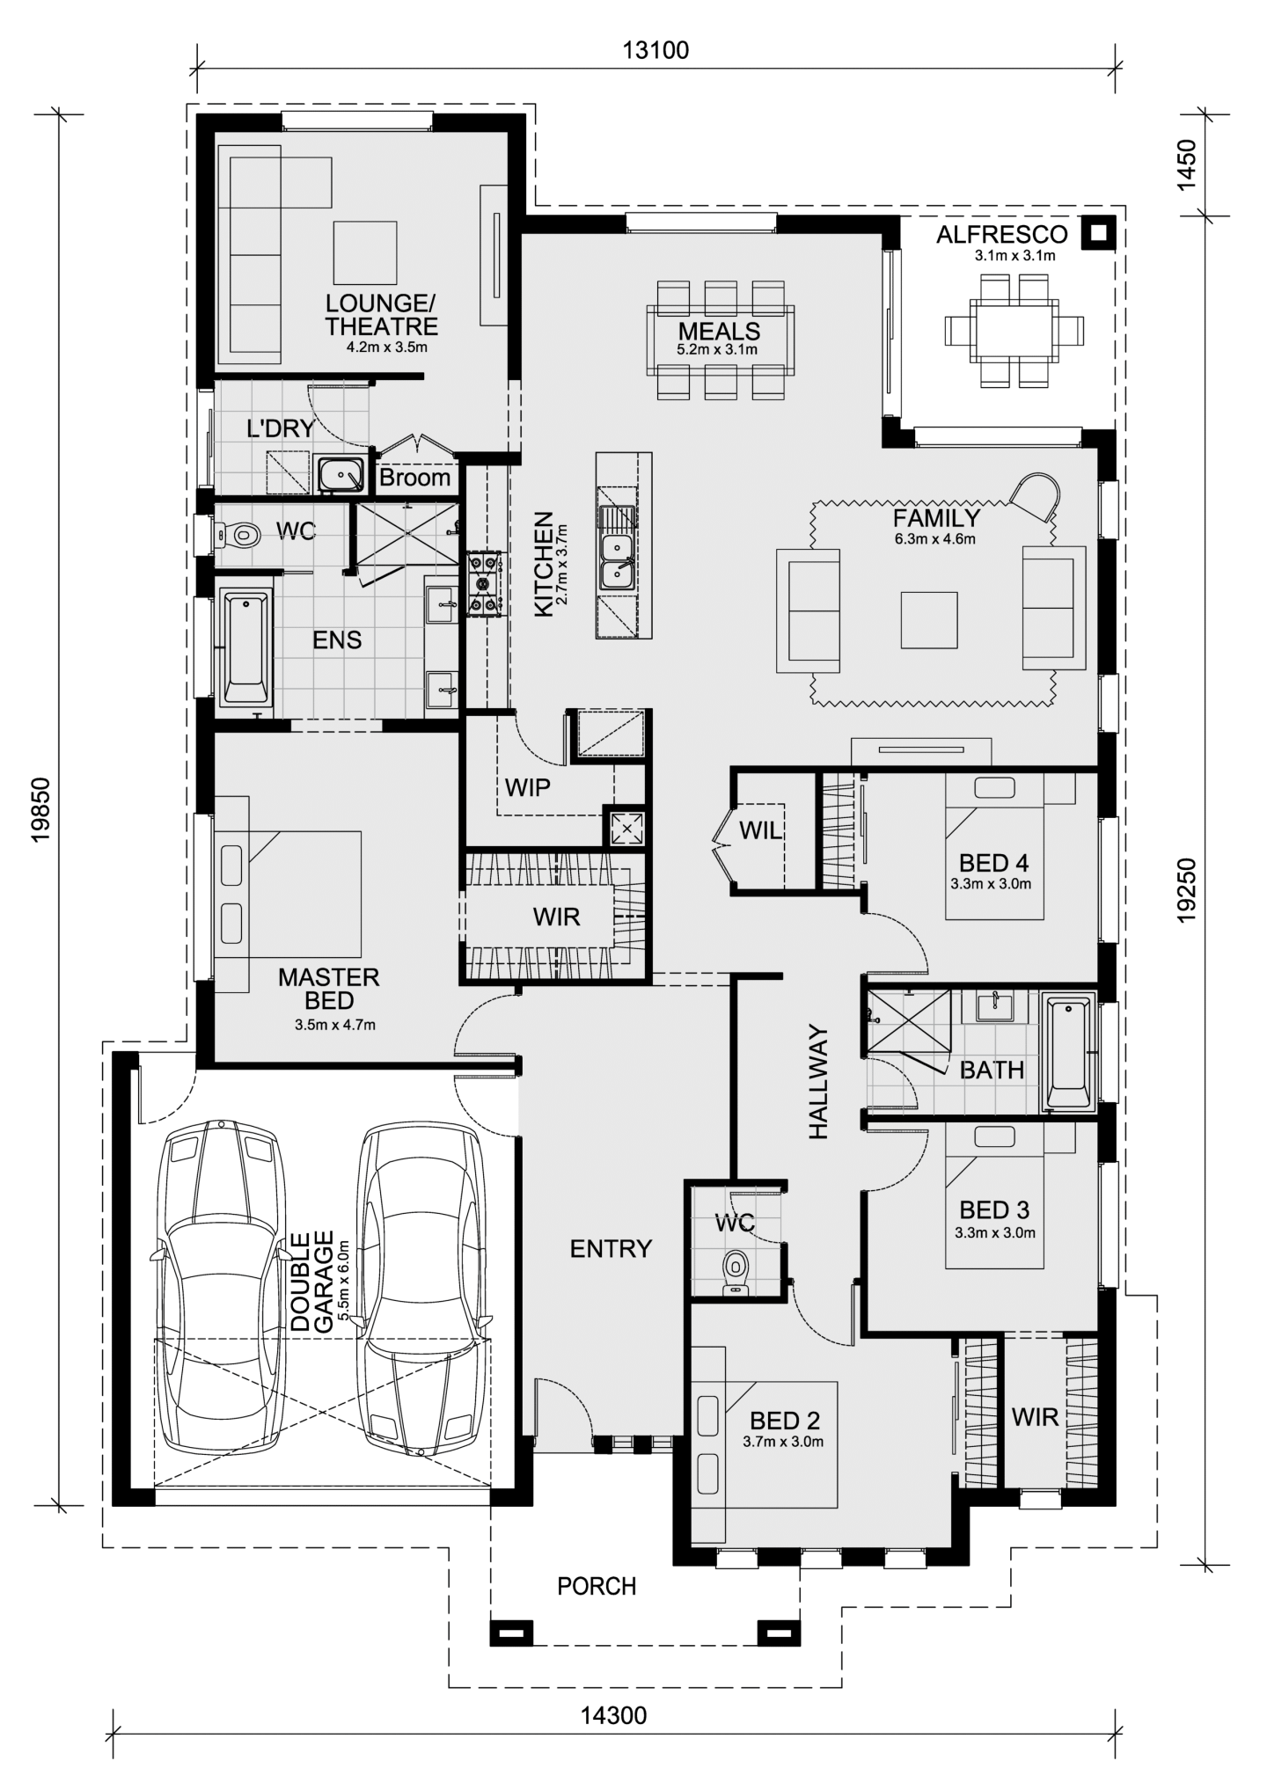
The Glenmore 207 is a beautifully designed four-bedroom home, perfect for those who enjoy modern, easy living with ample space. At the heart of the home lies an expansive open-plan living, meals, and kitchen area, designed to be the social hub where the family can gather. This space seamlessly flows out to an alfresco area, ideal for outdoor dining and entertaining.

The master suite is a private retreat featuring a large walk-in robe and a luxurious ensuite, offering a sense of personal space and relaxation. The home also includes three additional bedrooms, each with built-in robes, located conveniently close to the main bathroom.

The inclusion of a double car garage adds both convenience and storage, making the Glenmore 207 a smart choice for families seeking a blend of style and functionality.

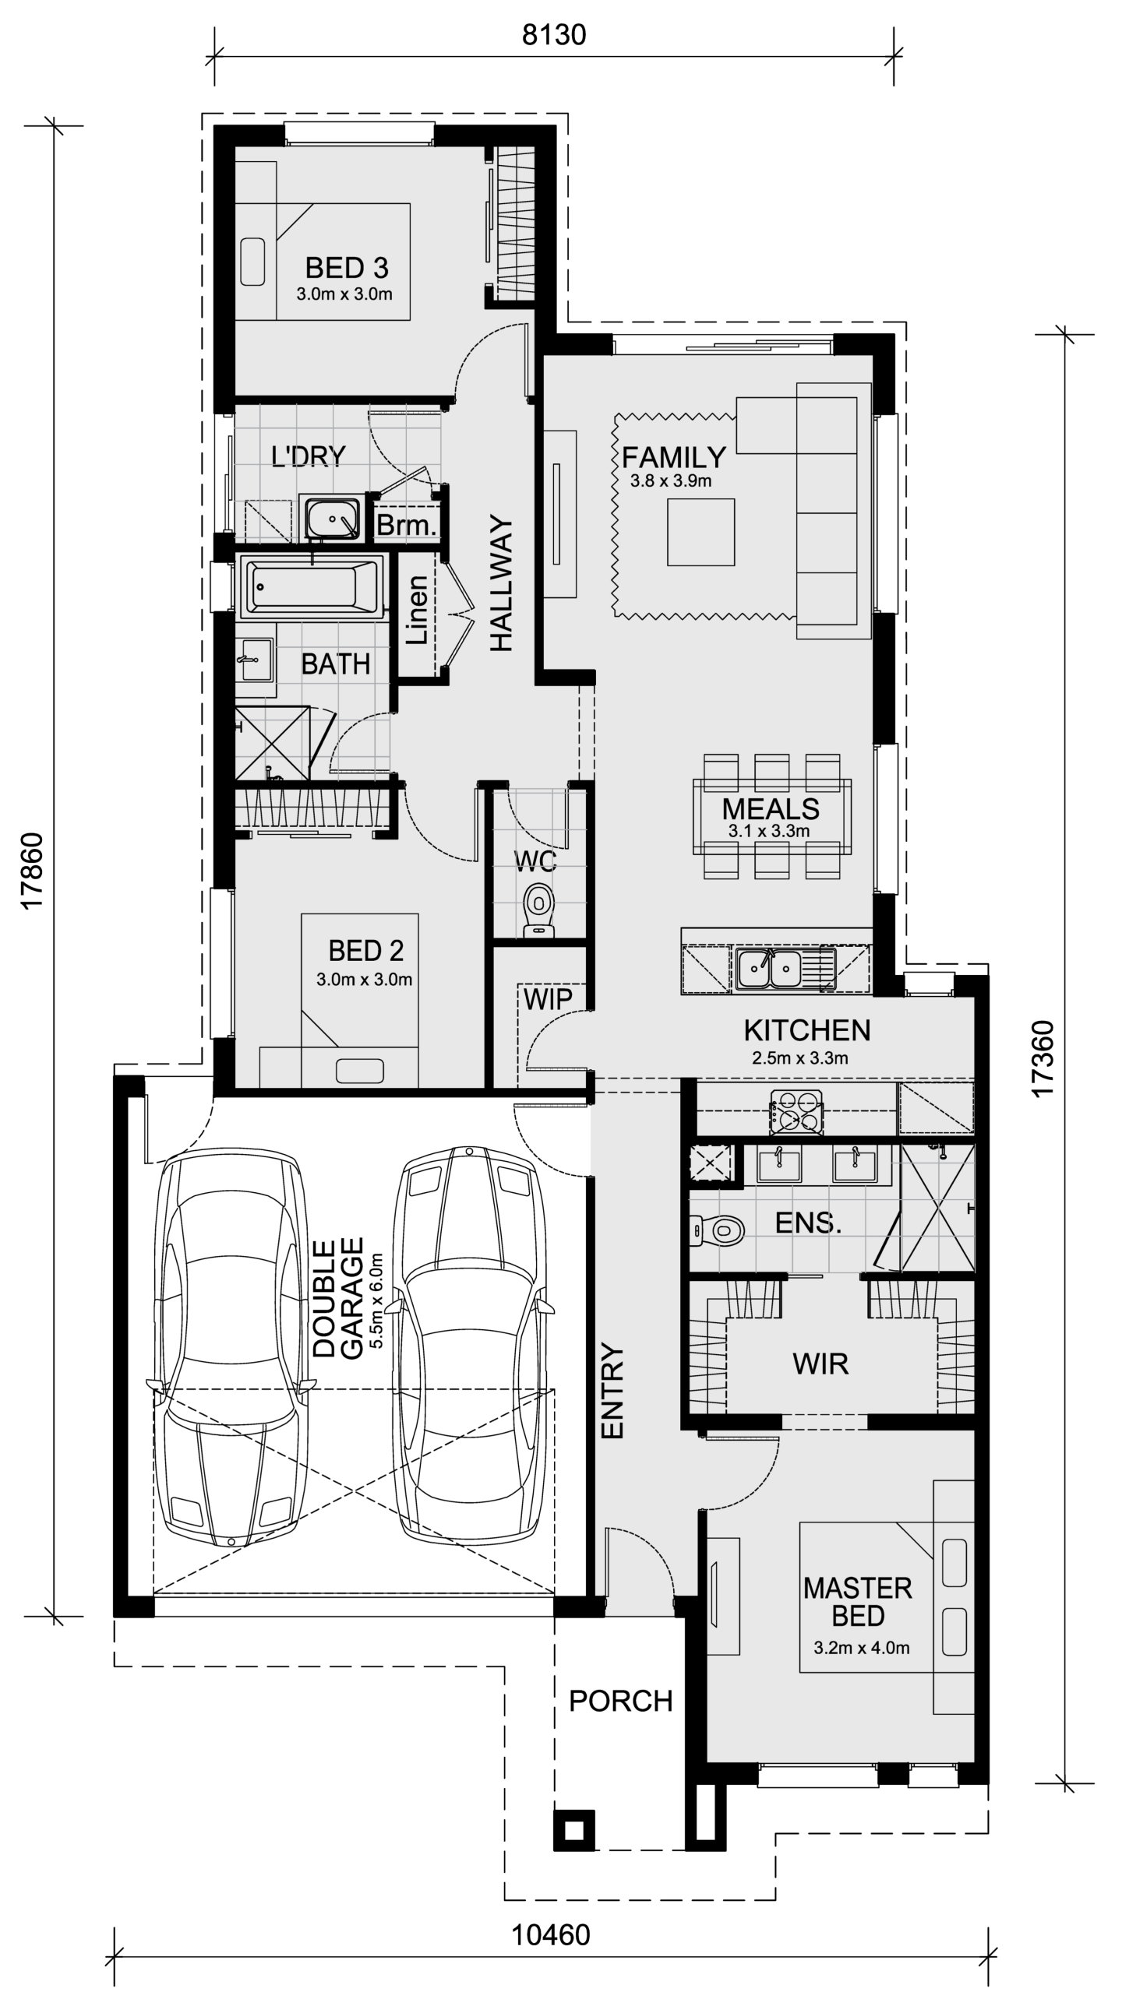
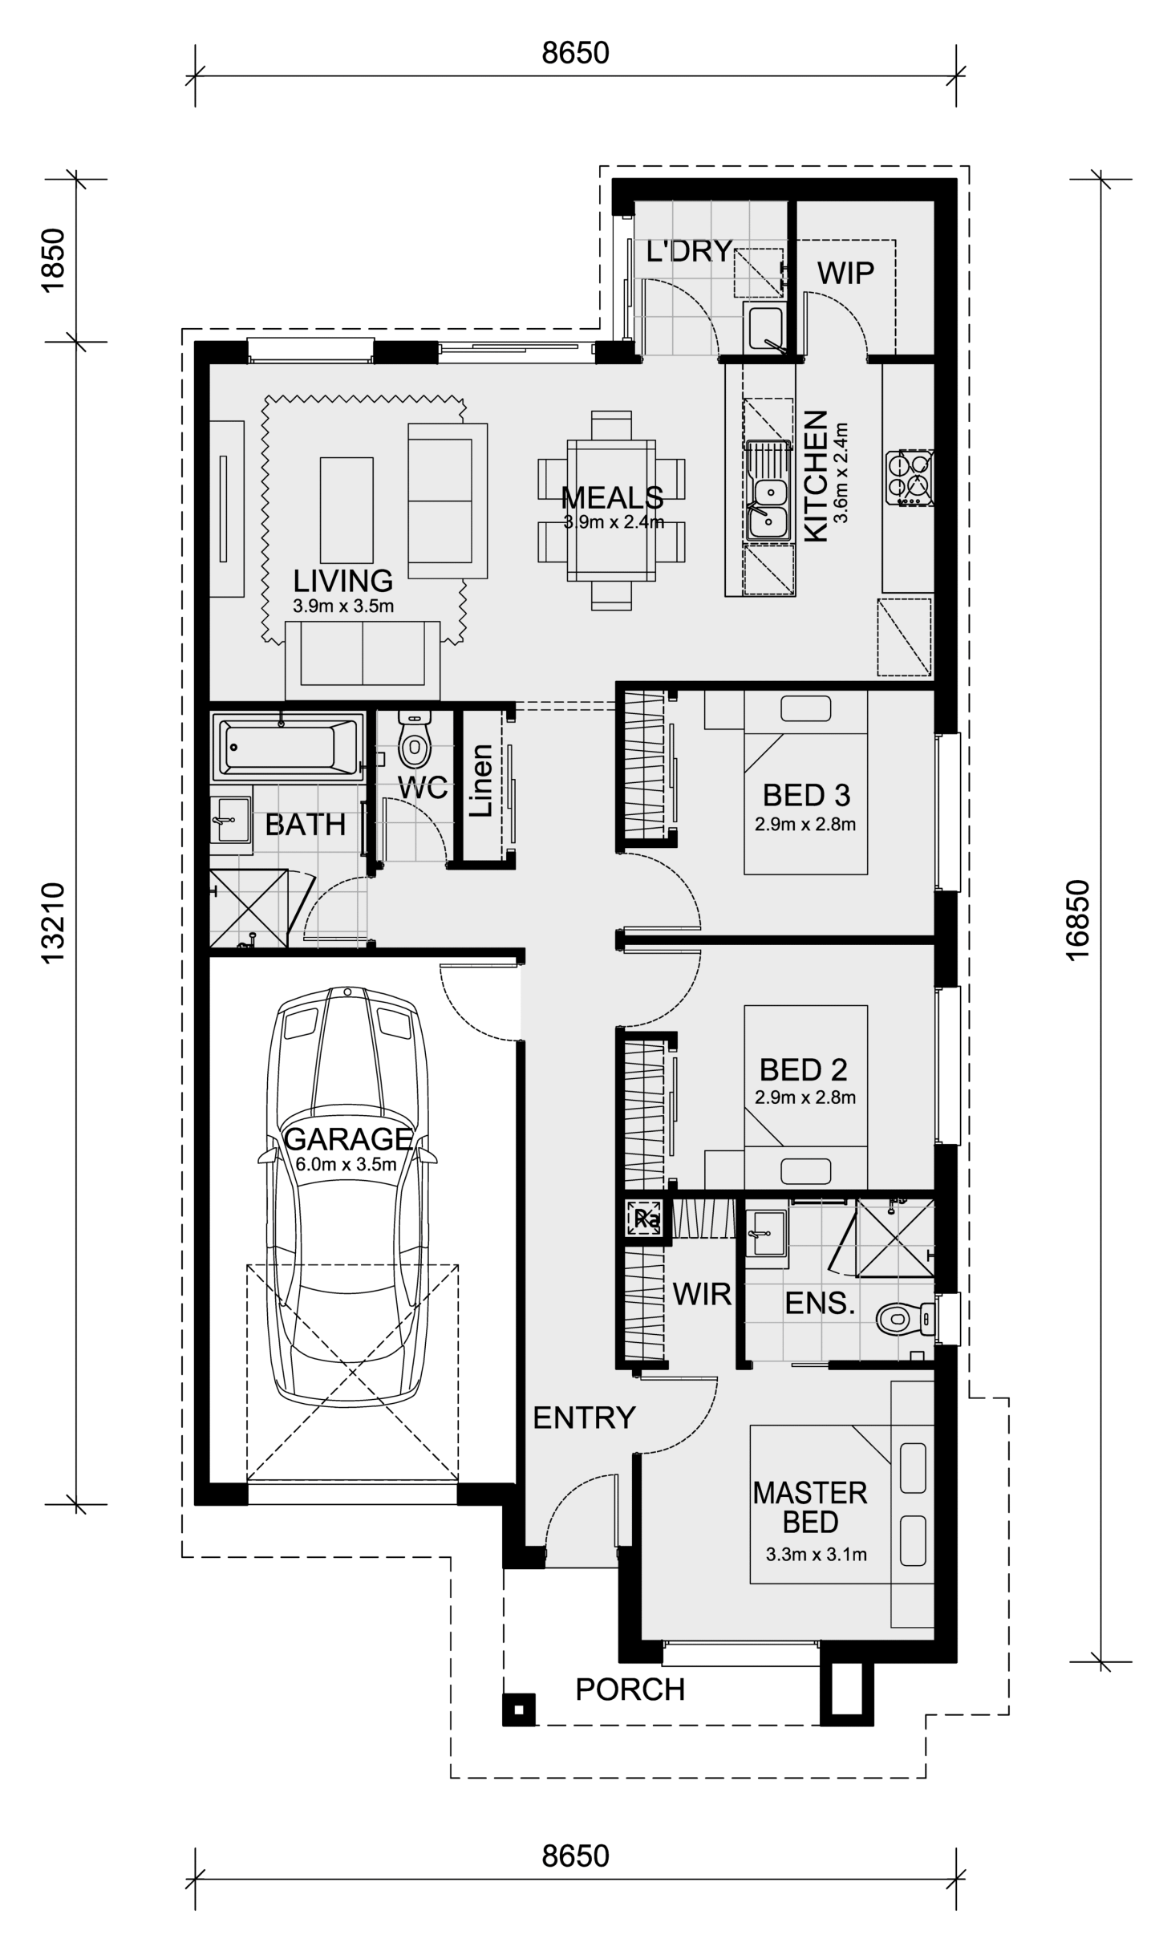
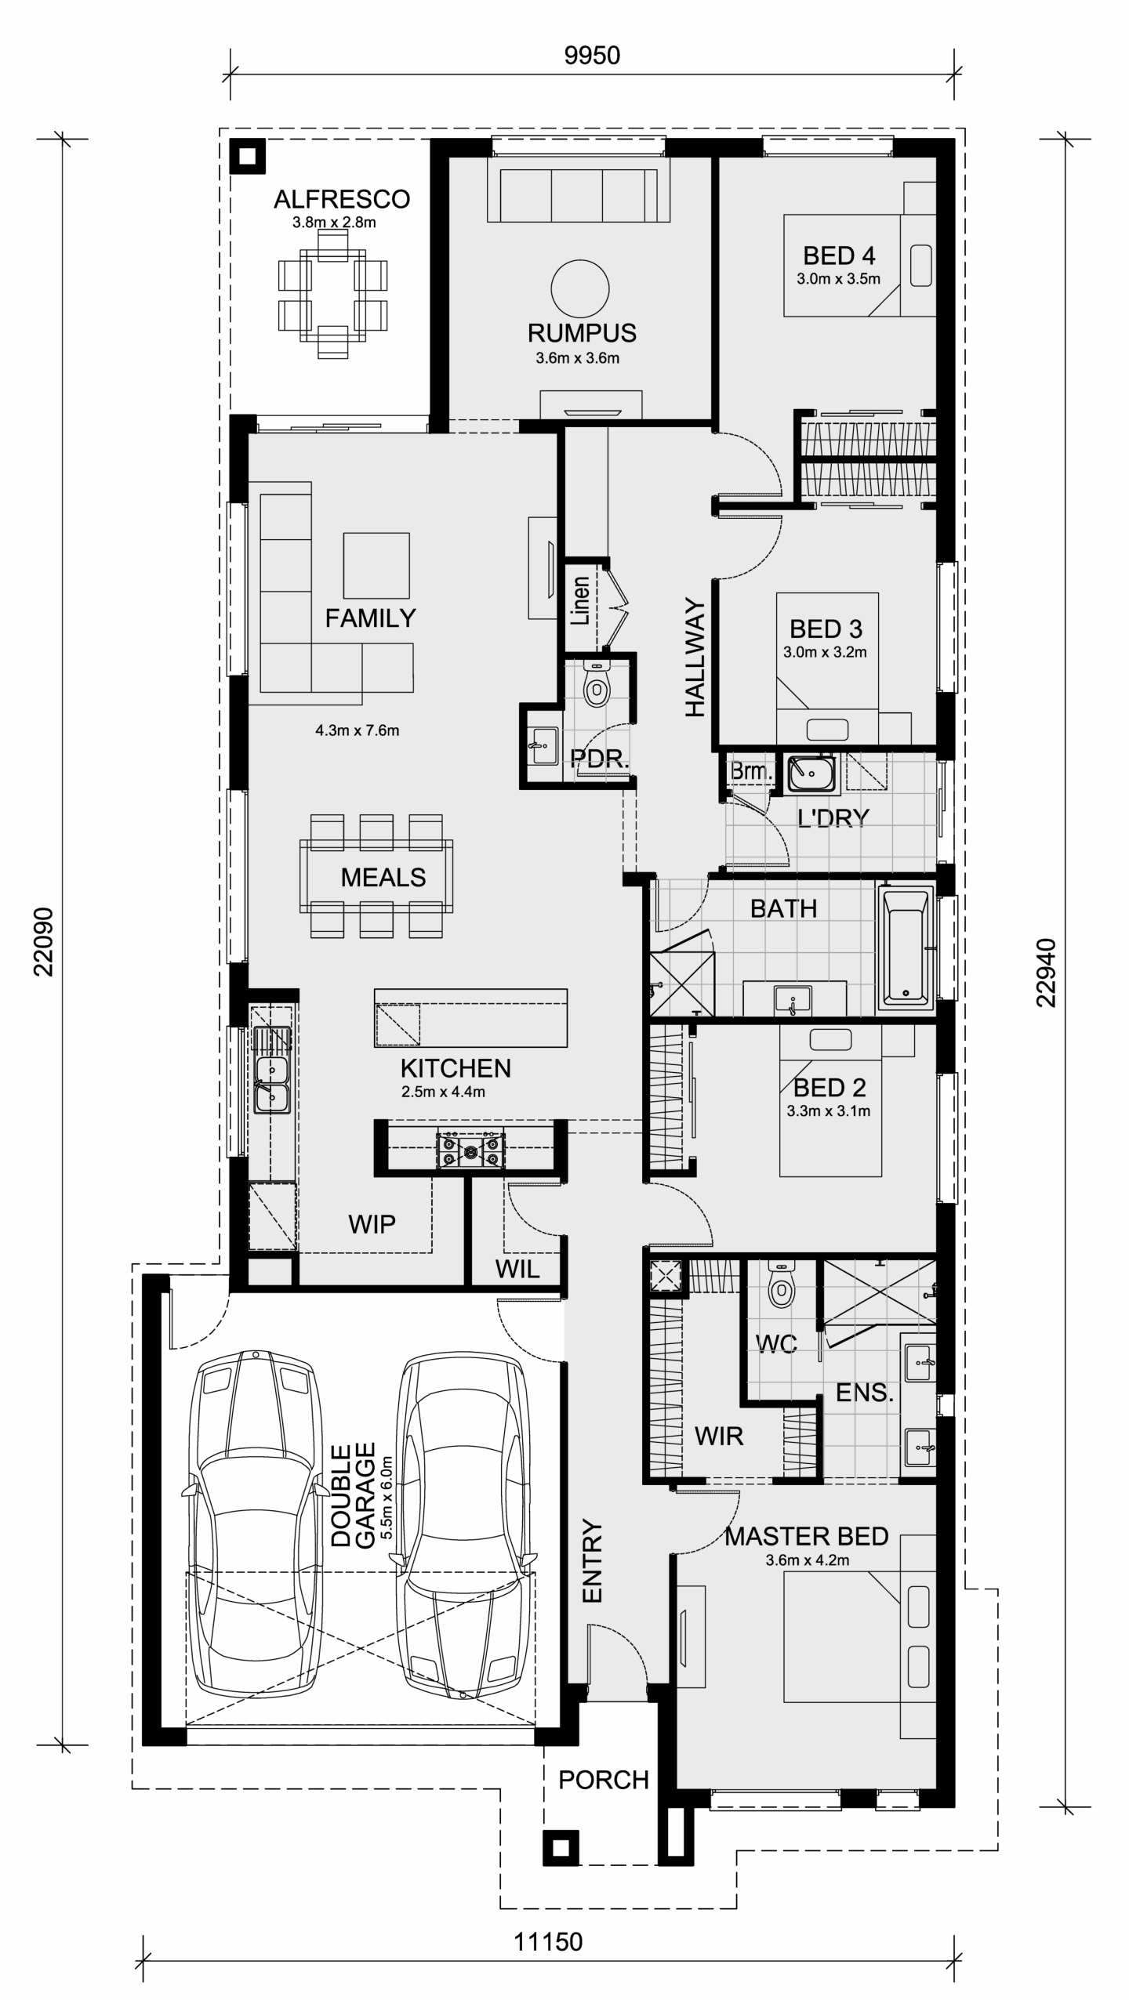
2. Heyfield 177

Compact Design with Optimised Functionality

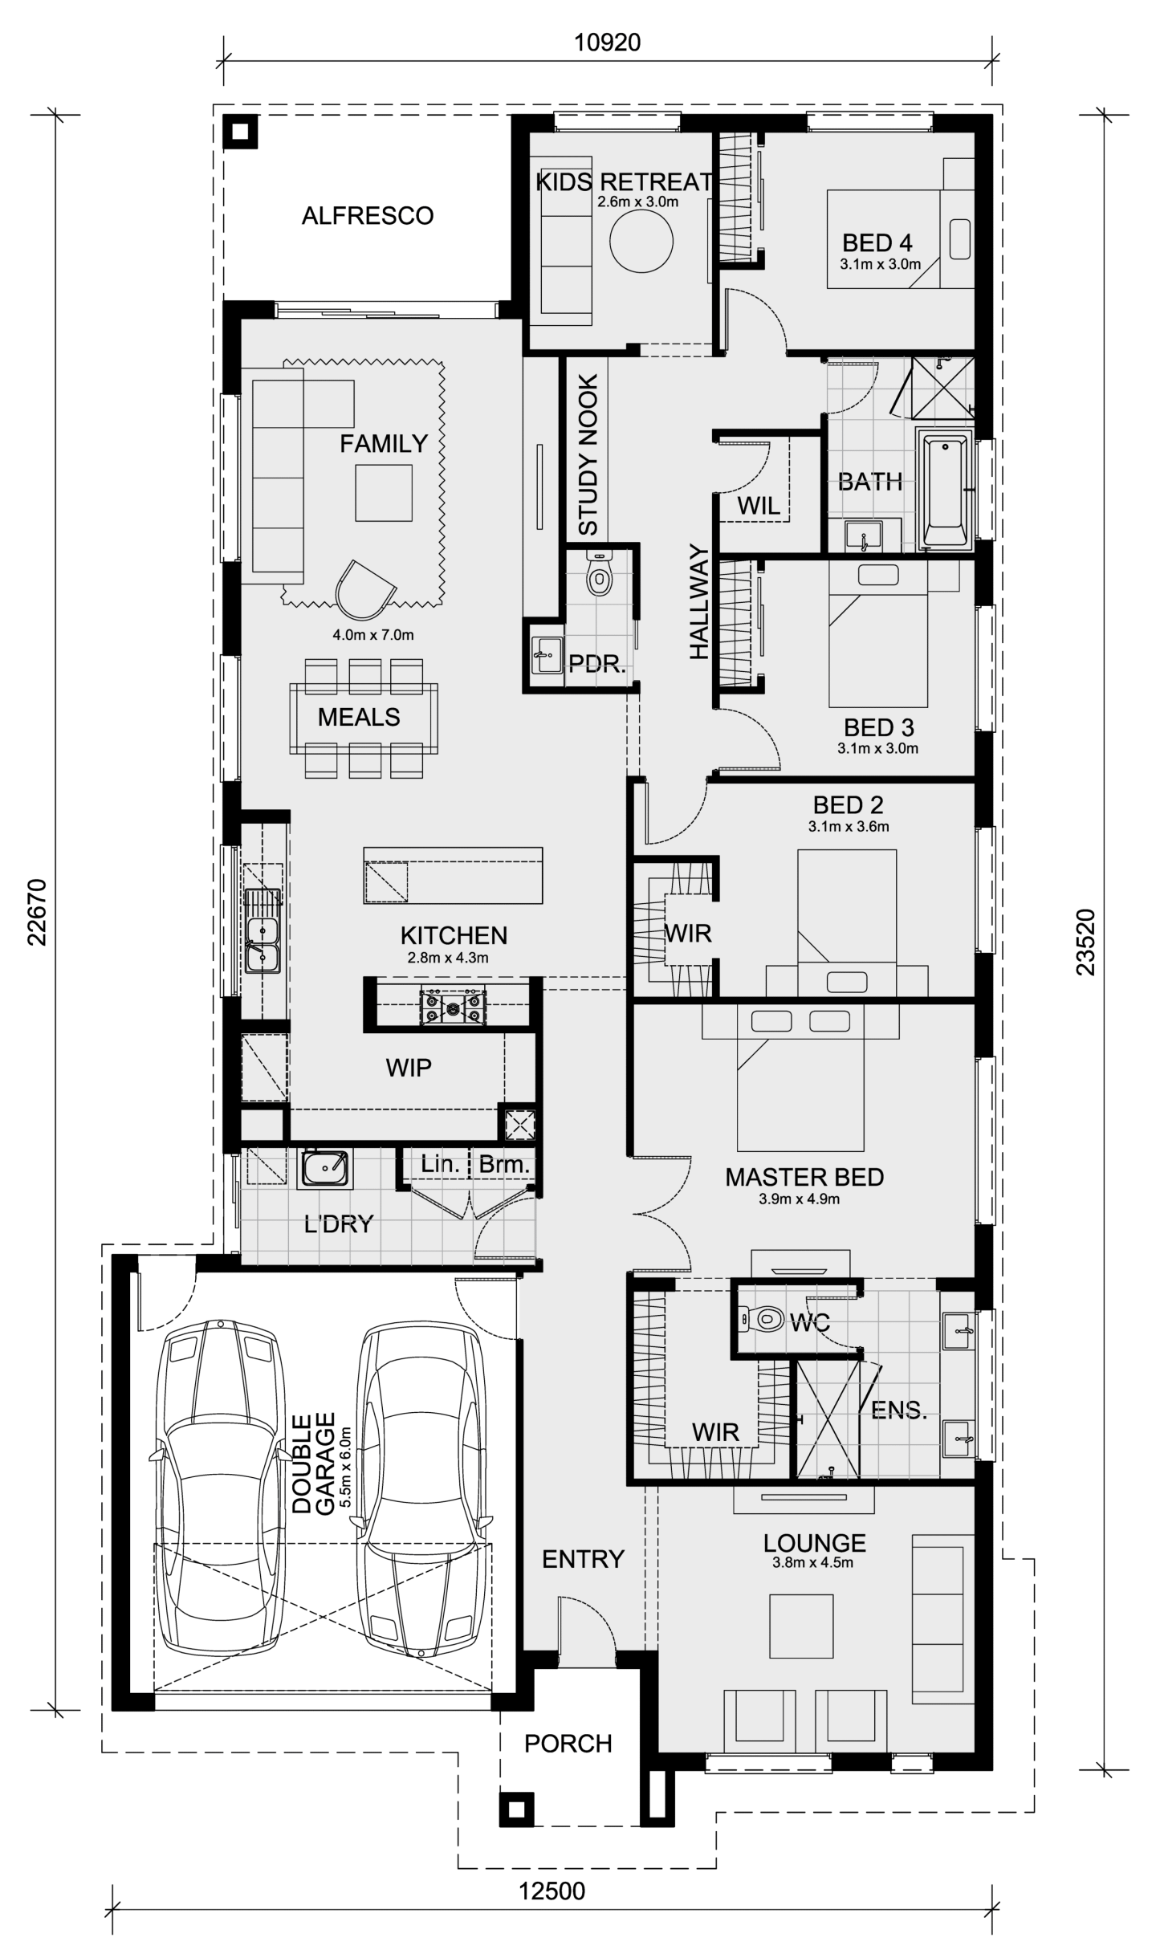
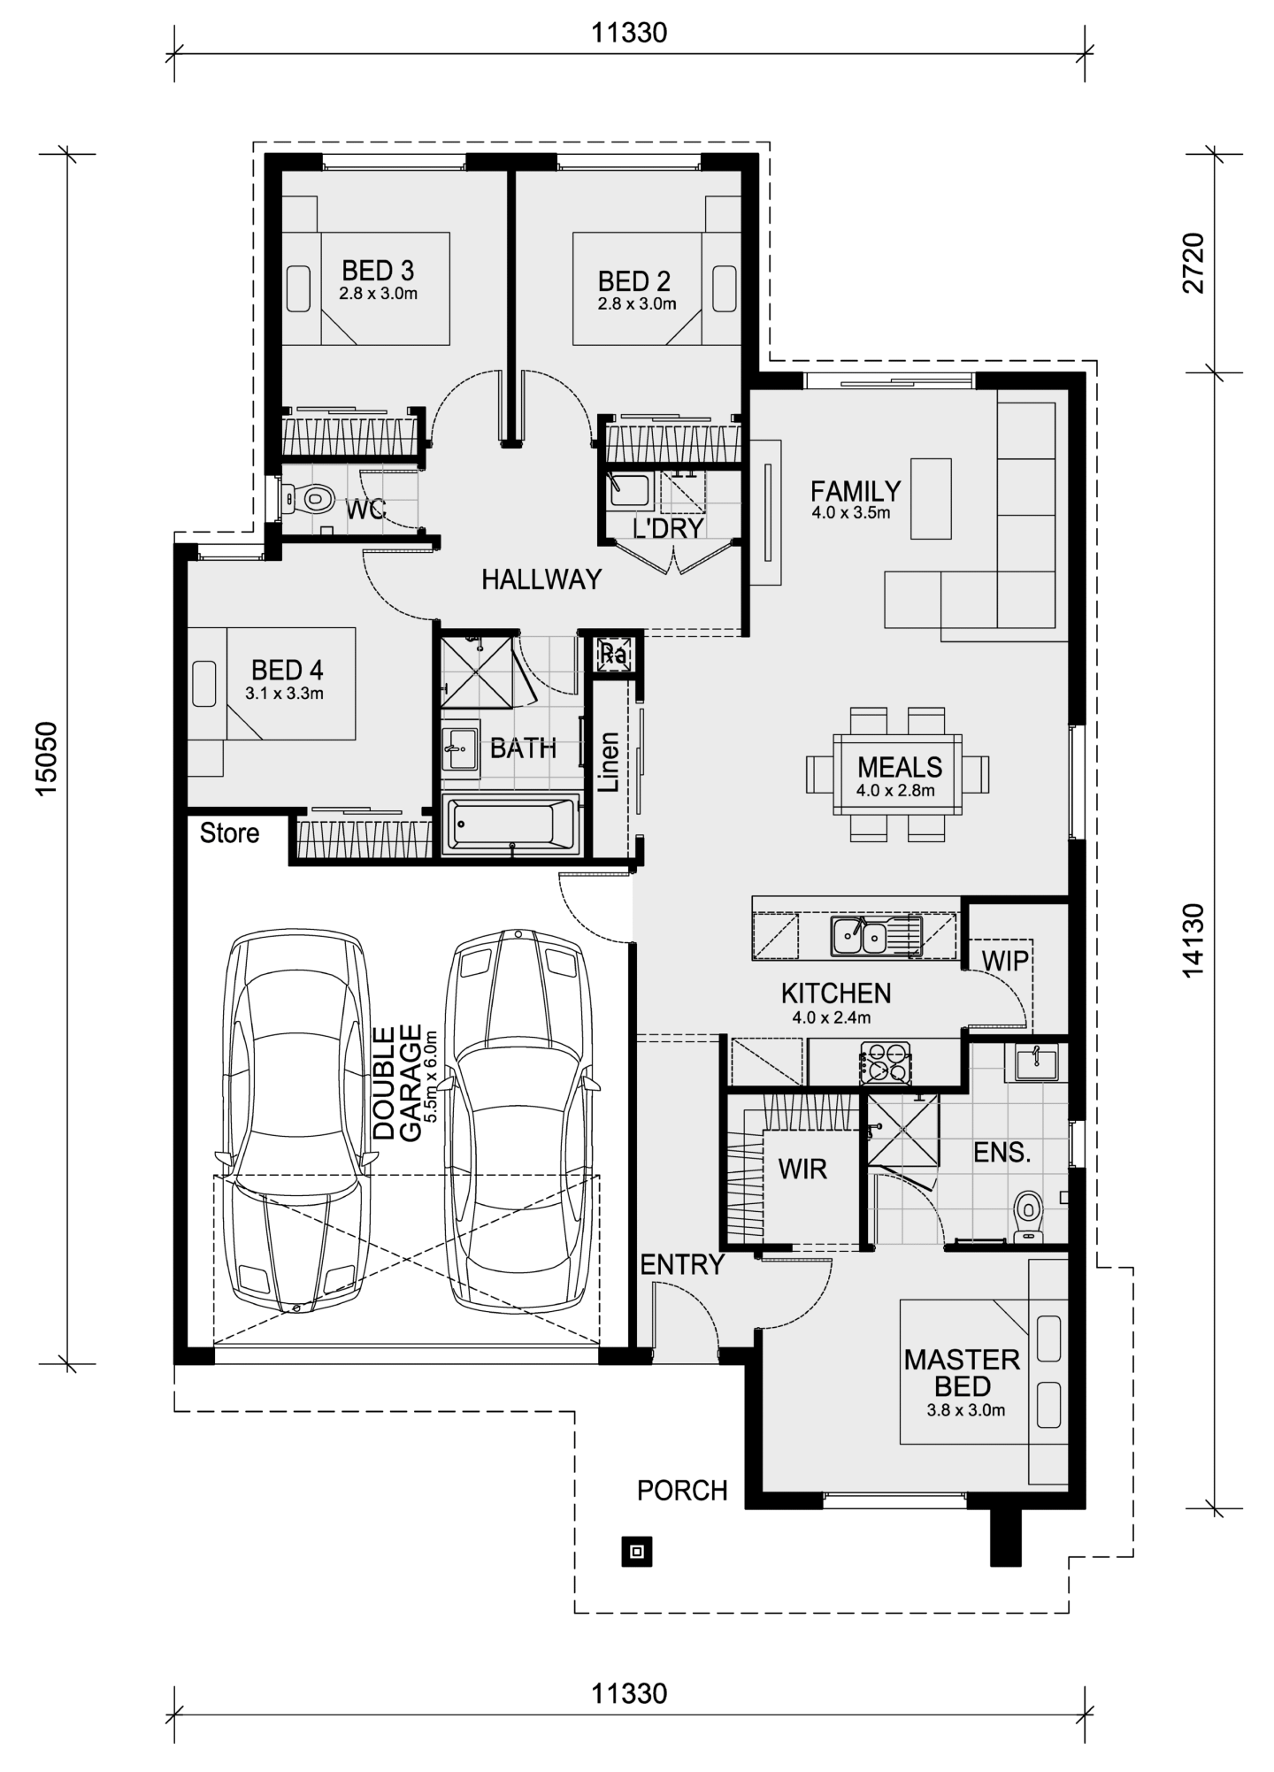
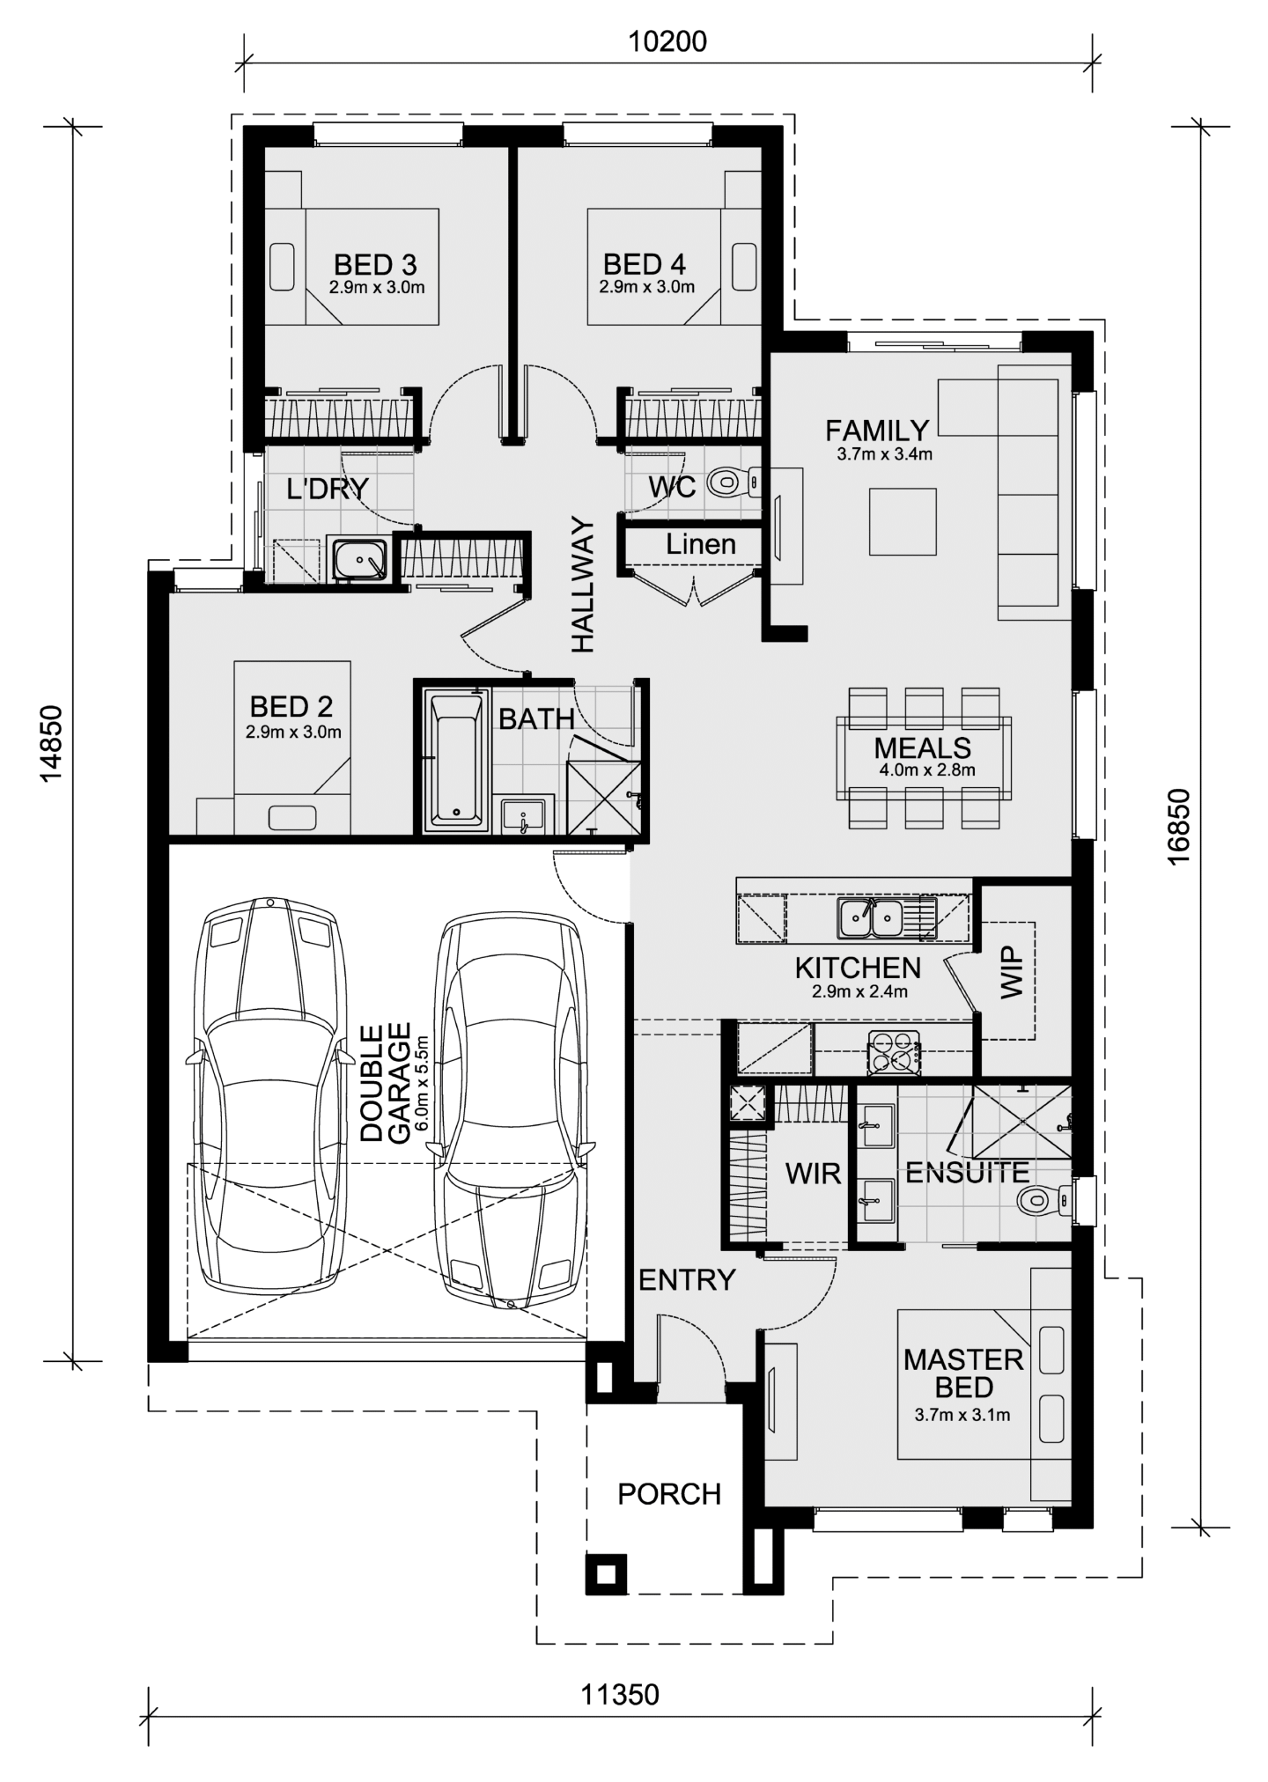
The Heyfield 177 is an intelligently laid-out three-bedroom home that maximises space, making it ideal for small lot living or downsizers who still want style and comfort. 

The central hub of this home is the open-plan family and meals area, with the modern kitchen complete with a walk-in pantry for added convenience. This area flows naturally to the rest of the home, creating a relaxed and inviting space for family activities.

The master suite, located at the front of the home, includes a walk-in robe and private ensuite, offering a quiet retreat. Two additional bedrooms are situated near the main bathroom, with easy access from the hallway, making this layout practical for families or guests. 

With a double garage for secure parking and additional storage, the Heyfield 177 combines style with functionality, making it a perfect choice for smaller families or those looking to downsize.

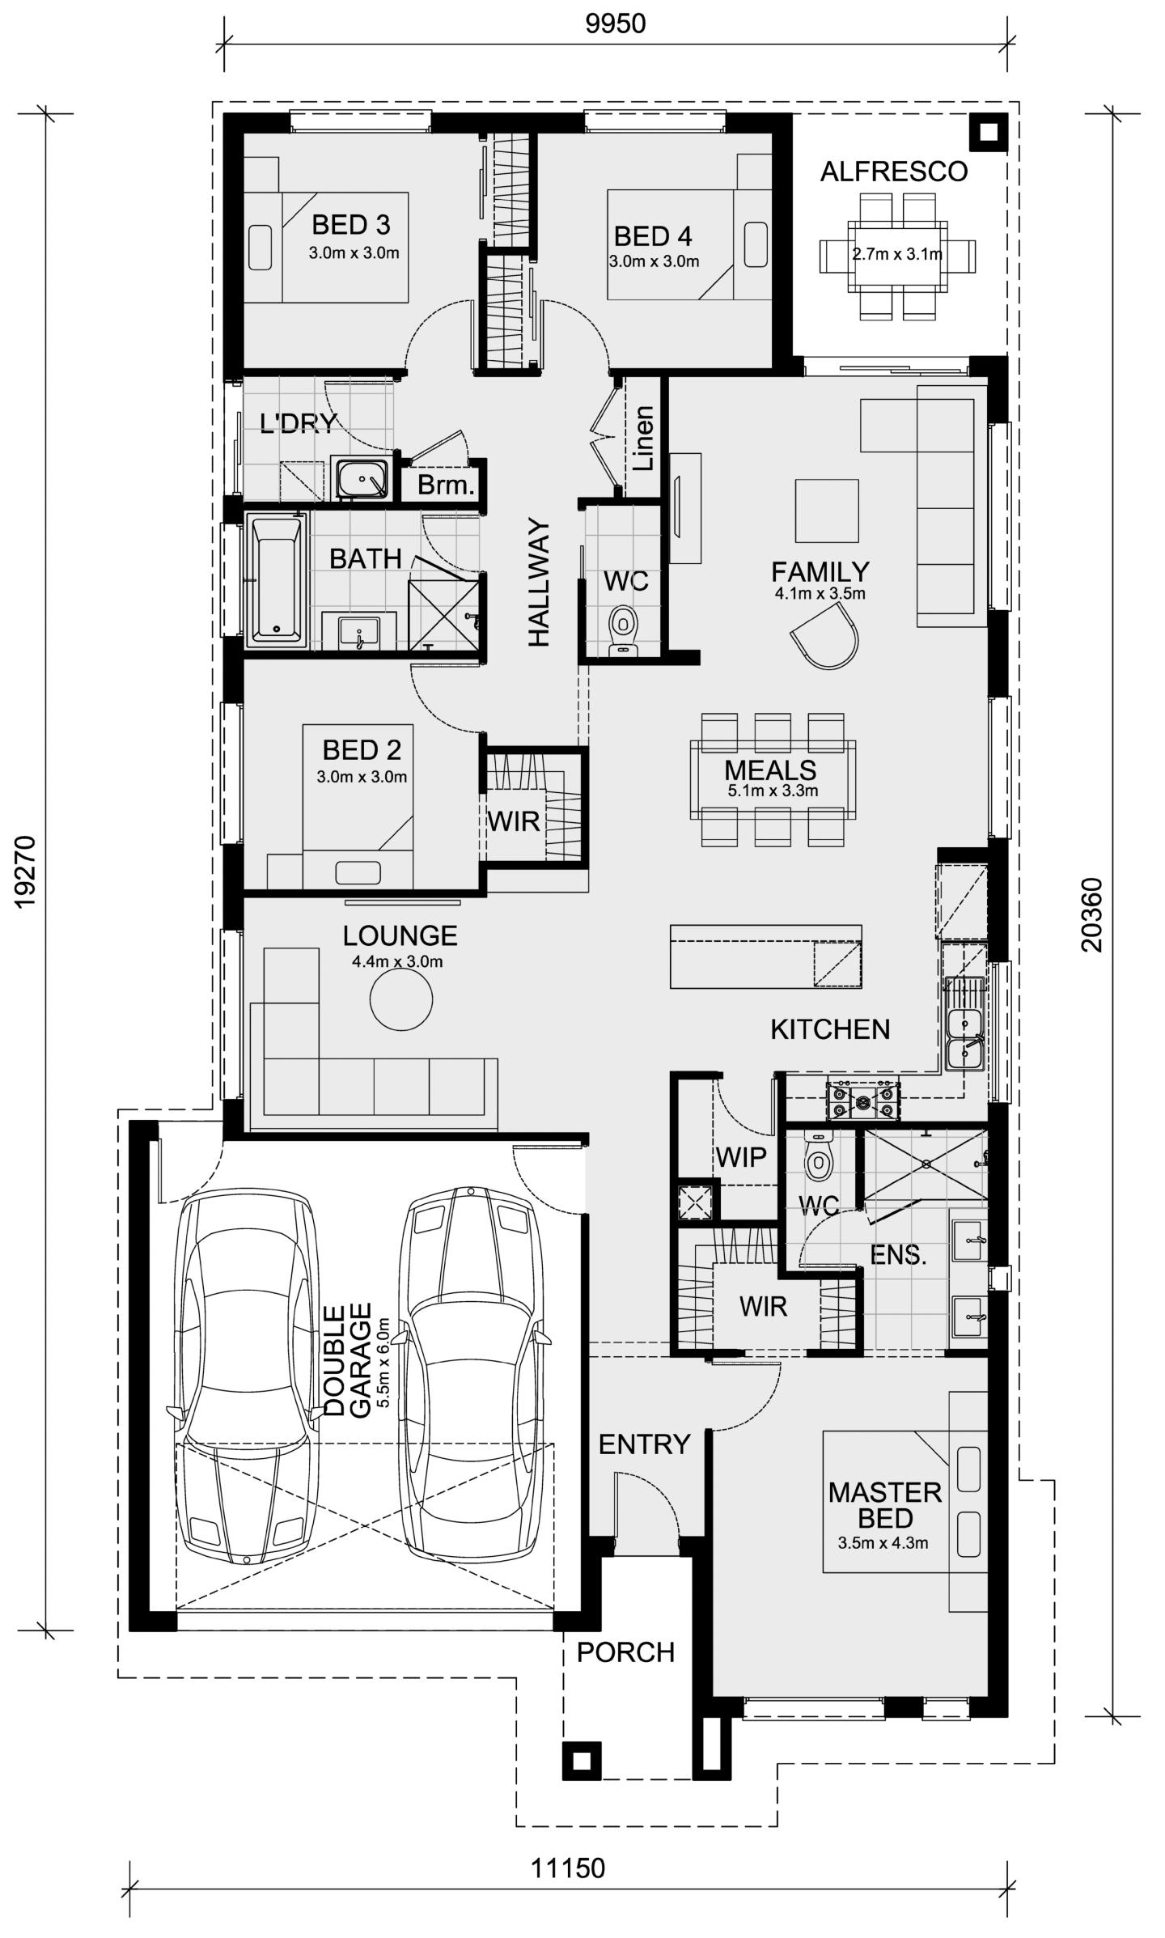
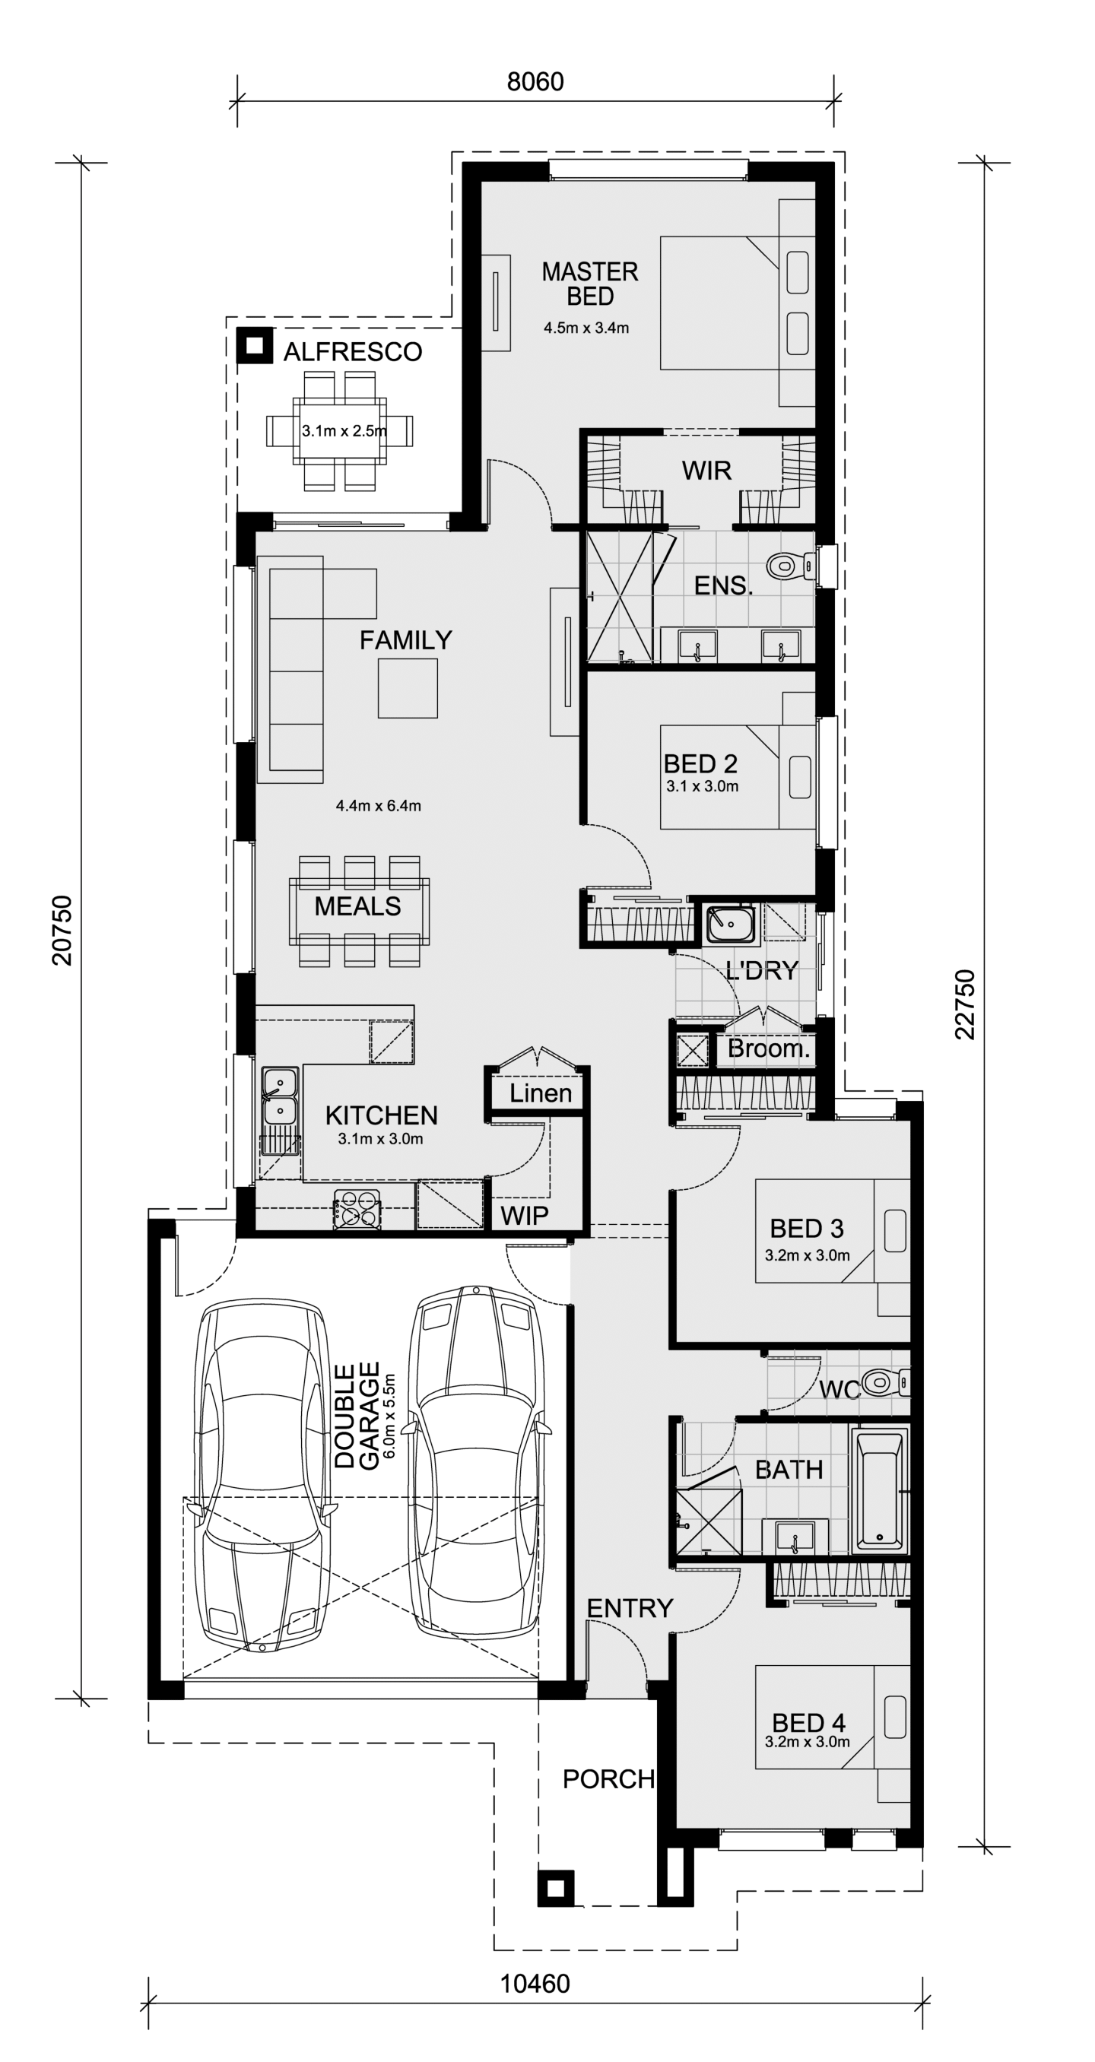
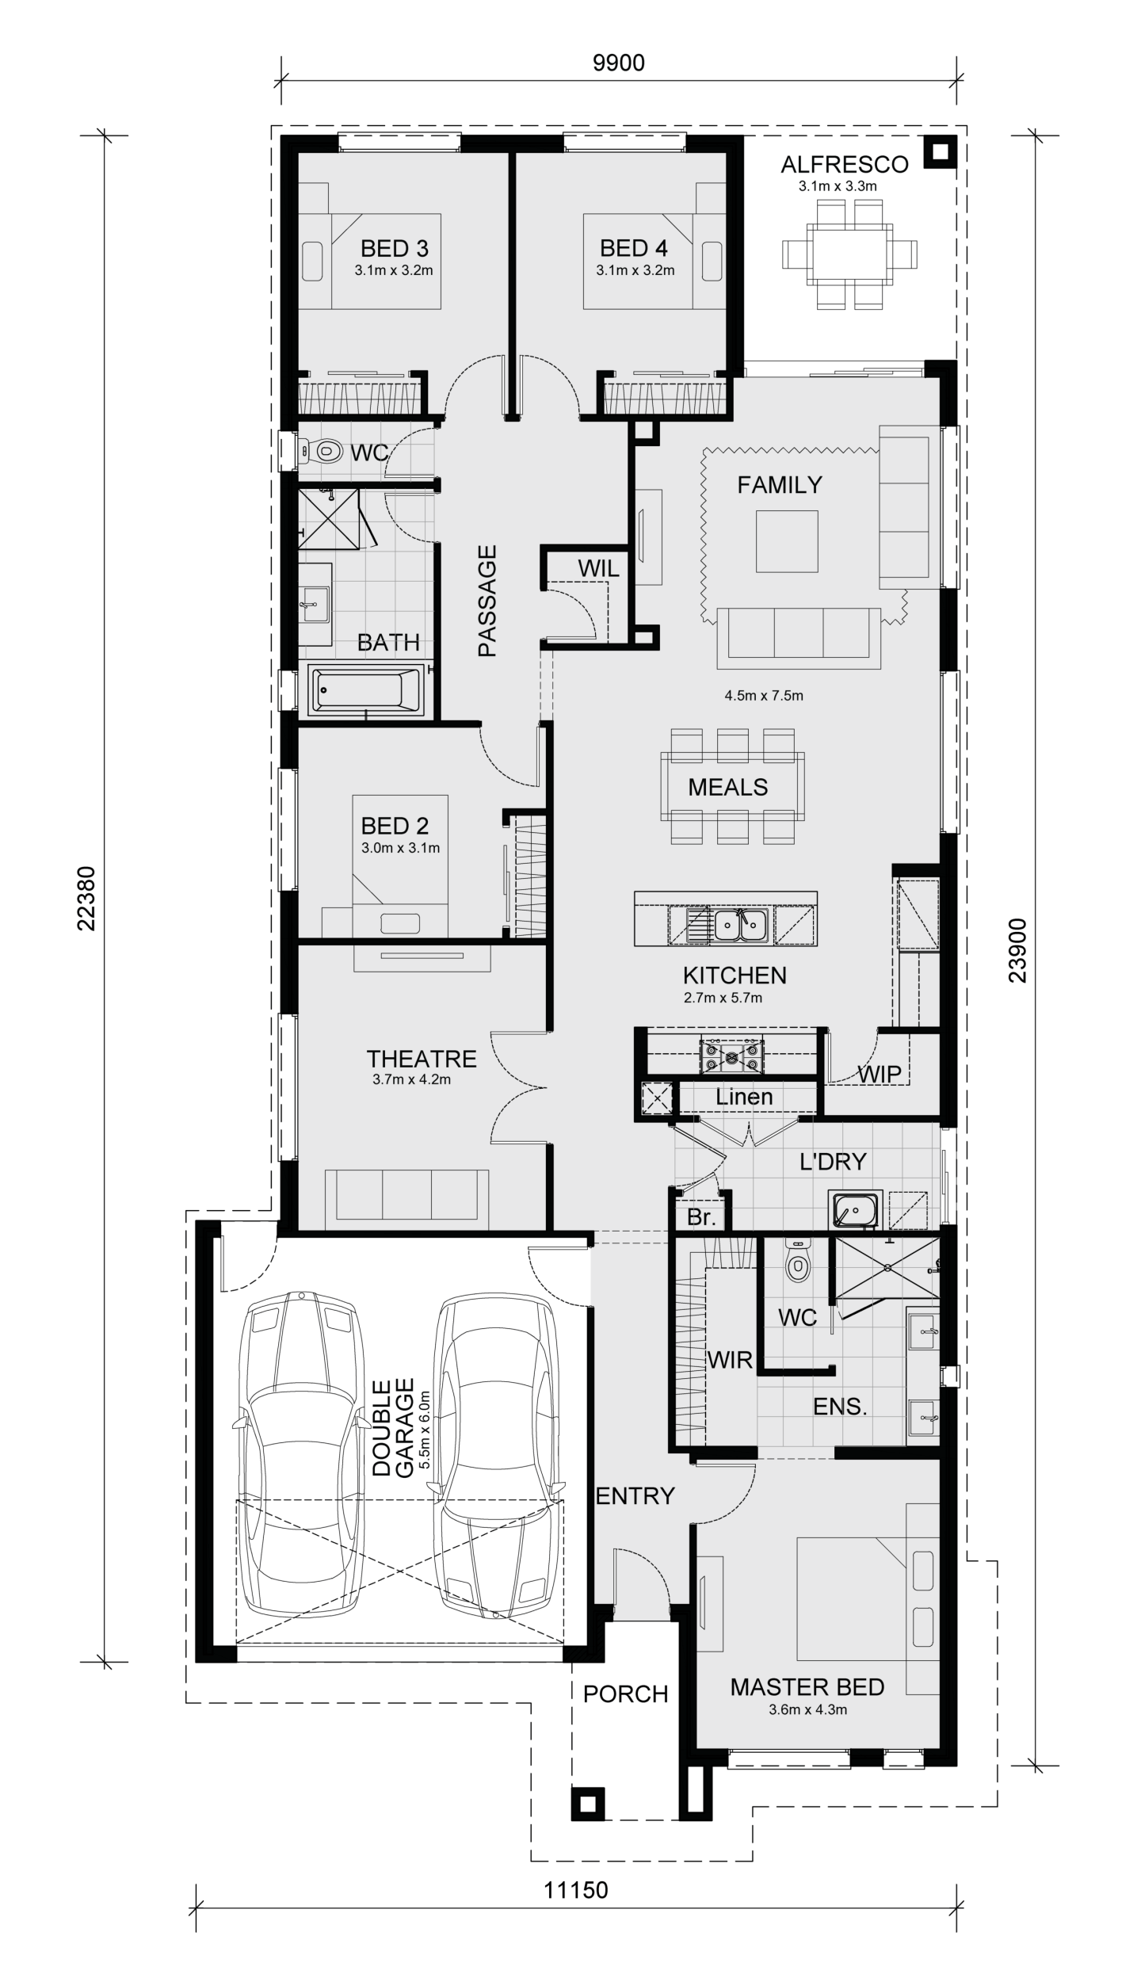
3. Lancaster 194

Open-Plan Living with Entertainer’s Kitchen

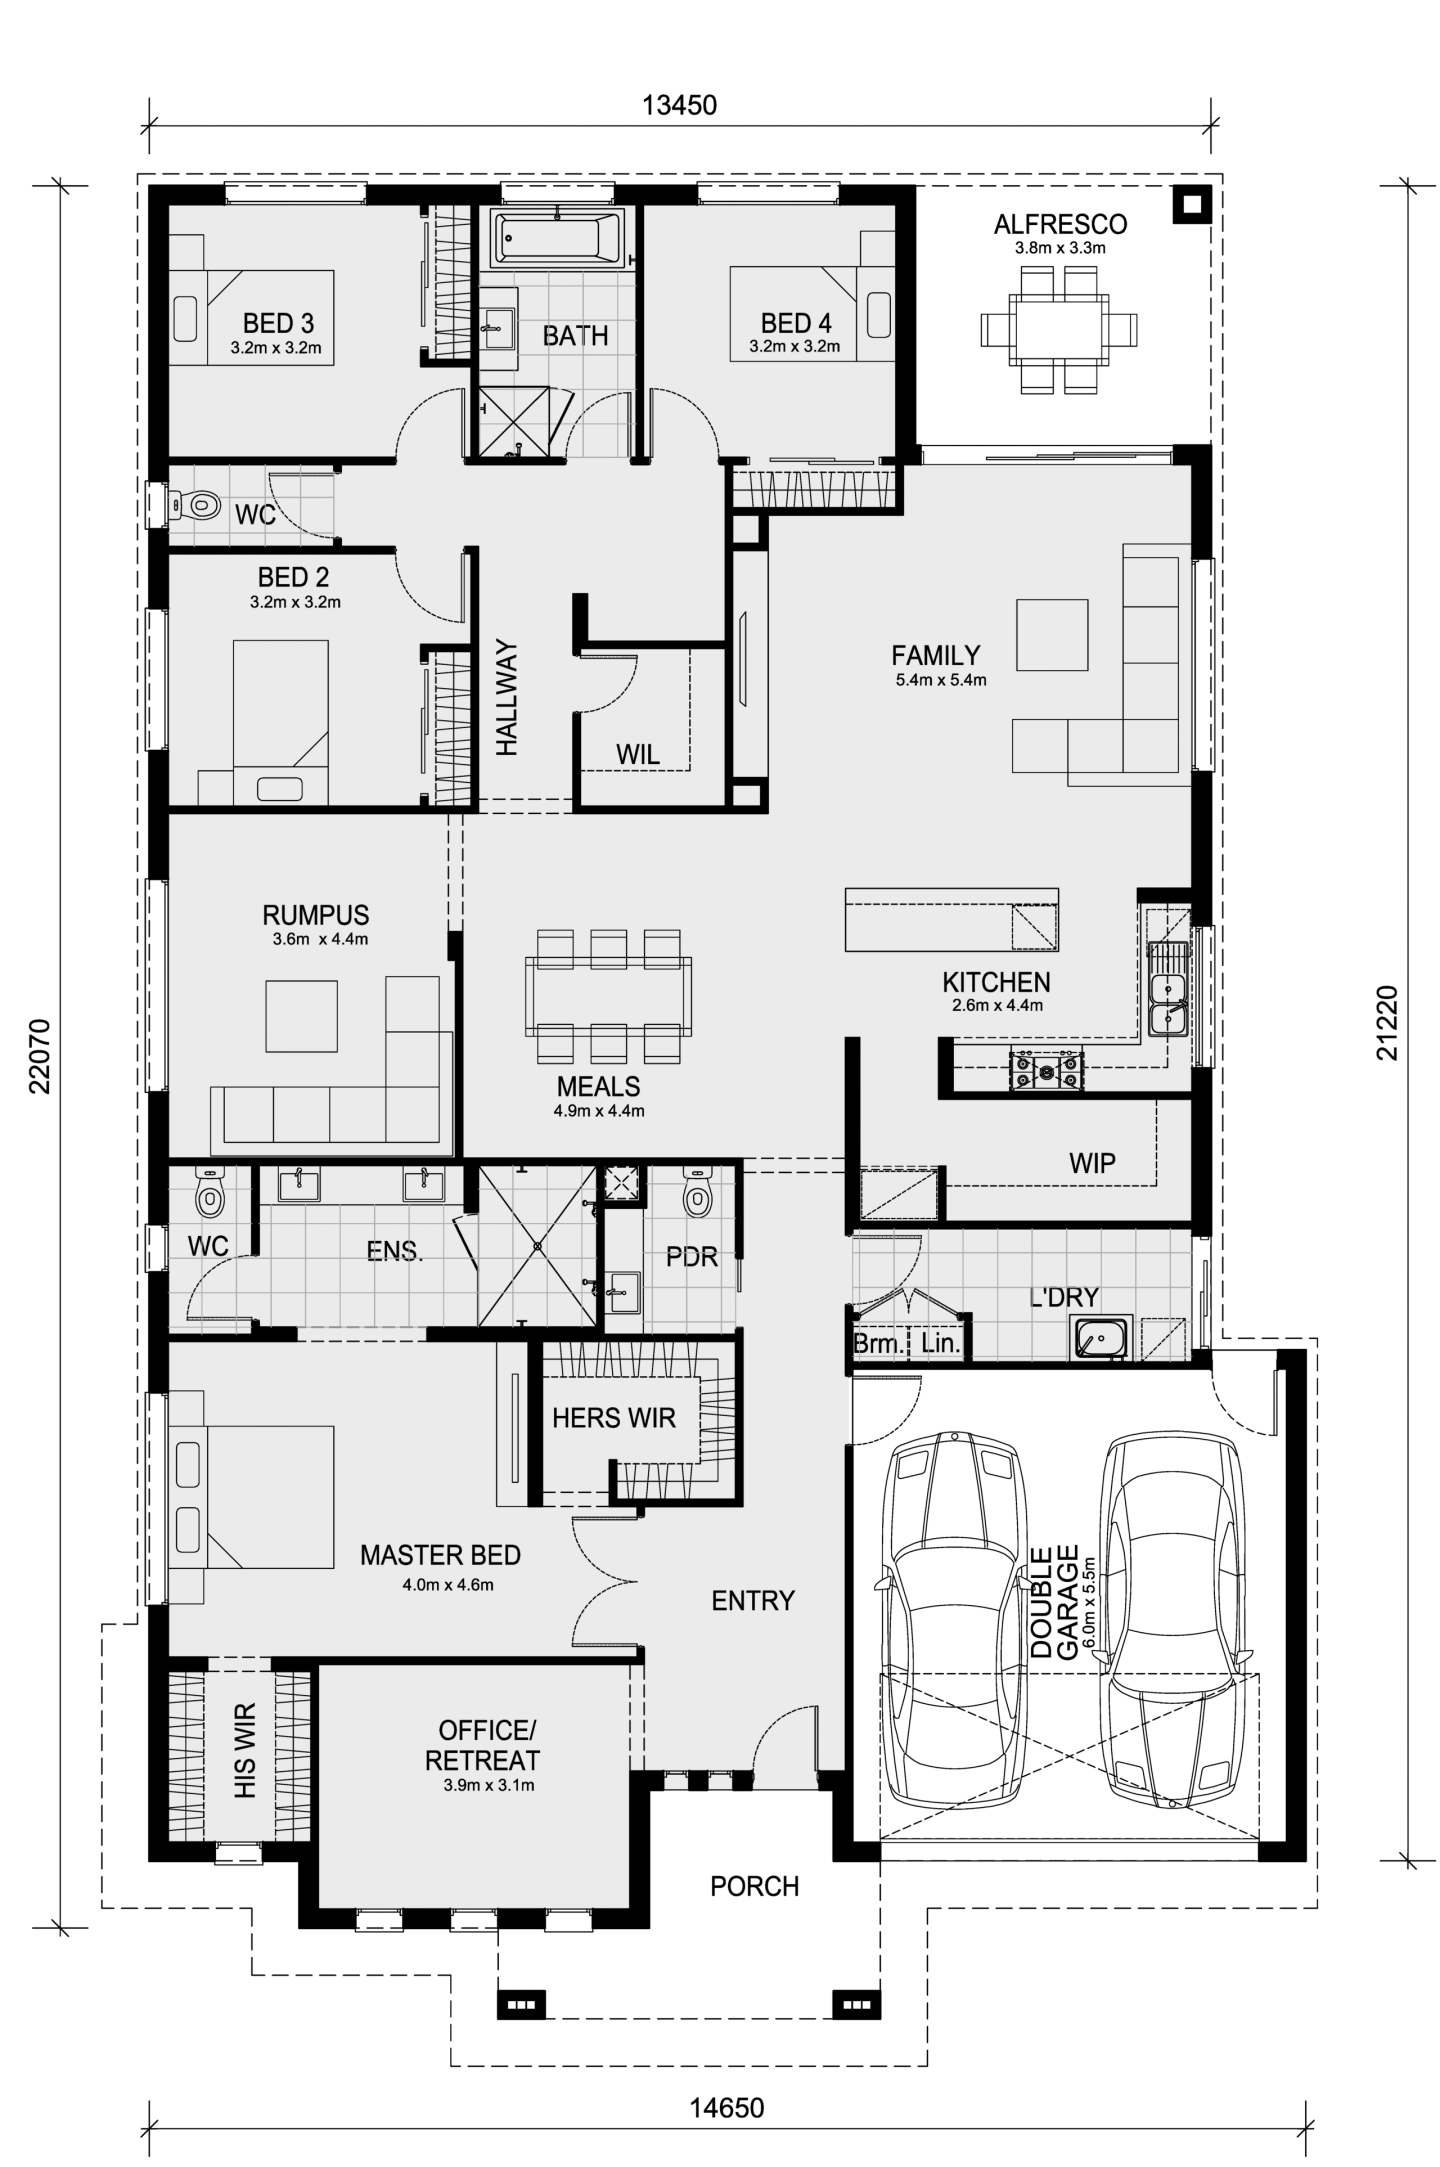
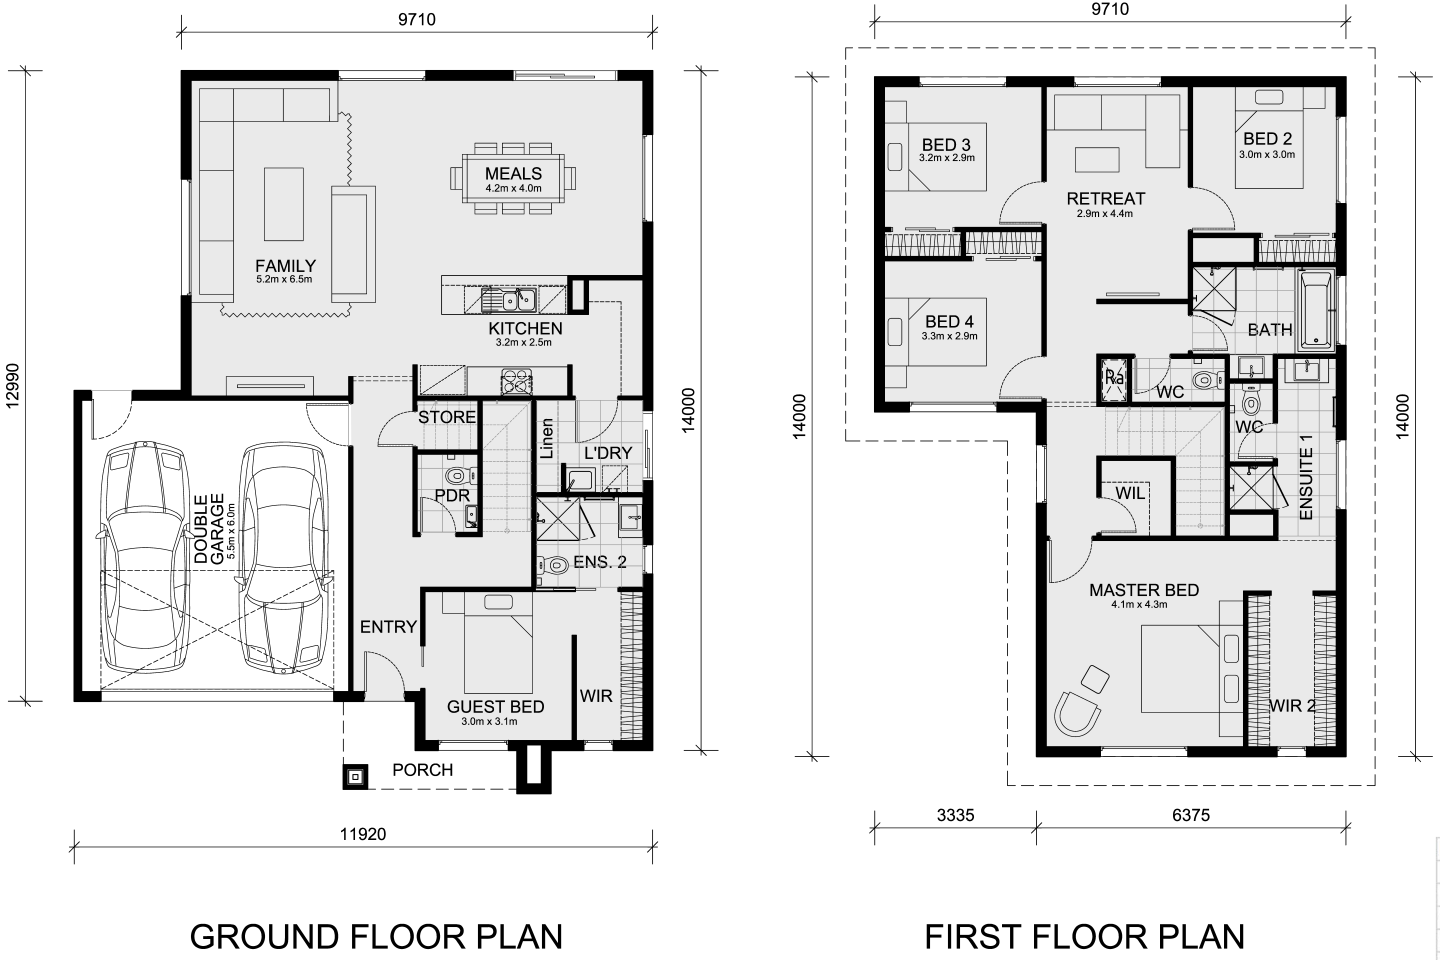
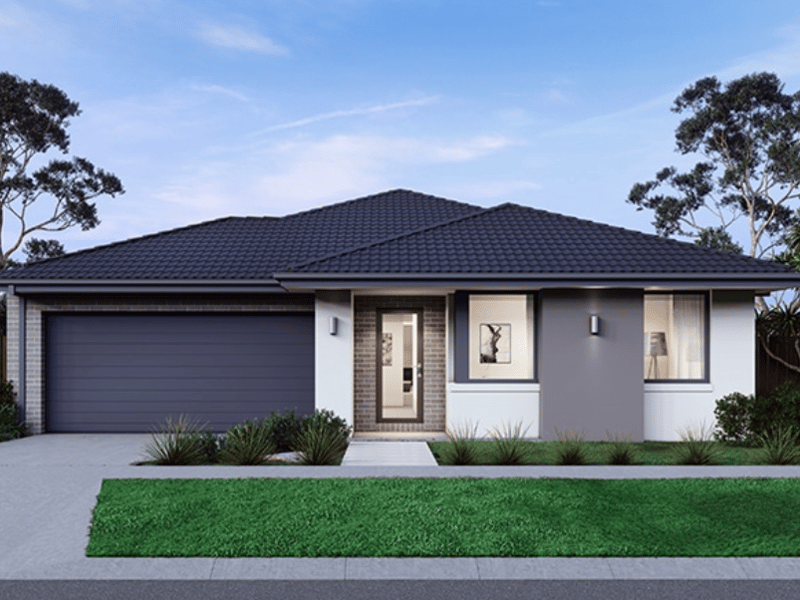
The Lancaster 194 is designed for families who love open-plan living and entertaining. This four-bedroom home features a spacious kitchen, meals, and family area that form the heart of the house. The well-appointed kitchen includes a walk-in pantry, providing ample storage and a practical workspace for home chefs.

The master suite, positioned at the front of the home, includes a large walk-in robe and ensuite, providing a private retreat for parents. Three additional bedrooms, each with built-in robes, are located close to the main bathroom, making it ideal for families with children or frequent guests. 

The Lancaster 194 is both stylish and practical, offering a welcoming, spacious layout that suits everyday family life.

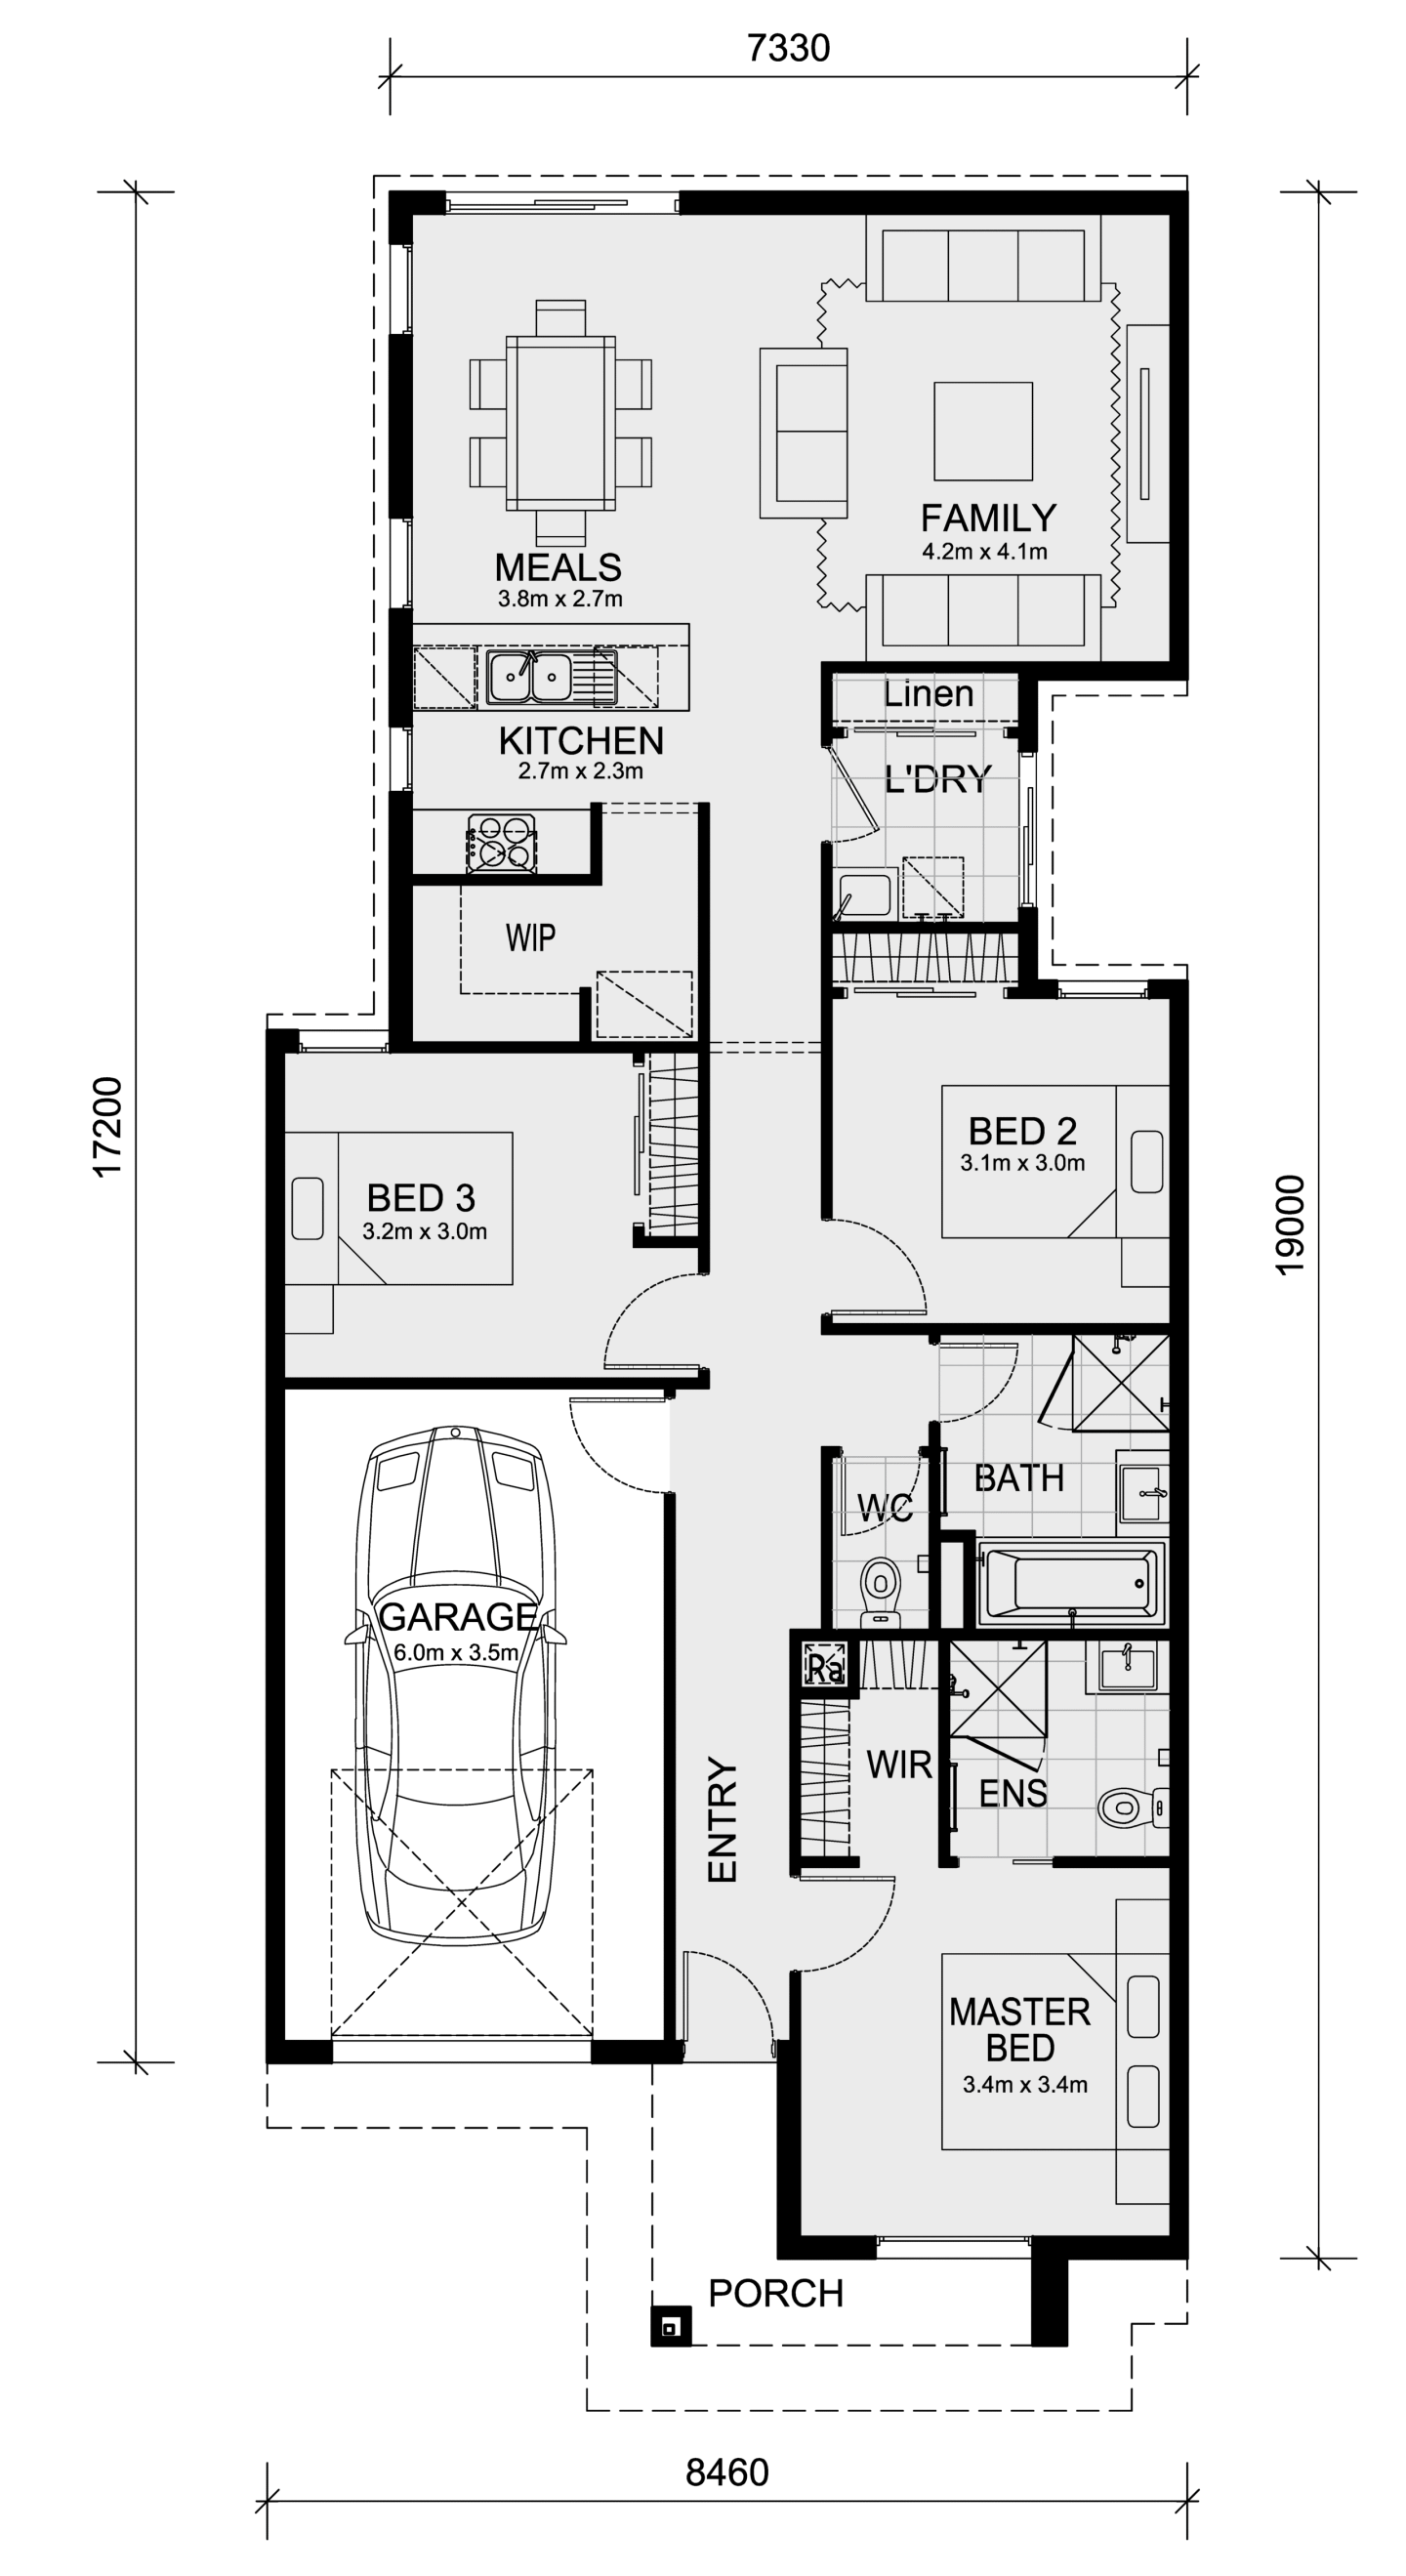
4. Darley 178

Efficient Living with Smart Use of Space

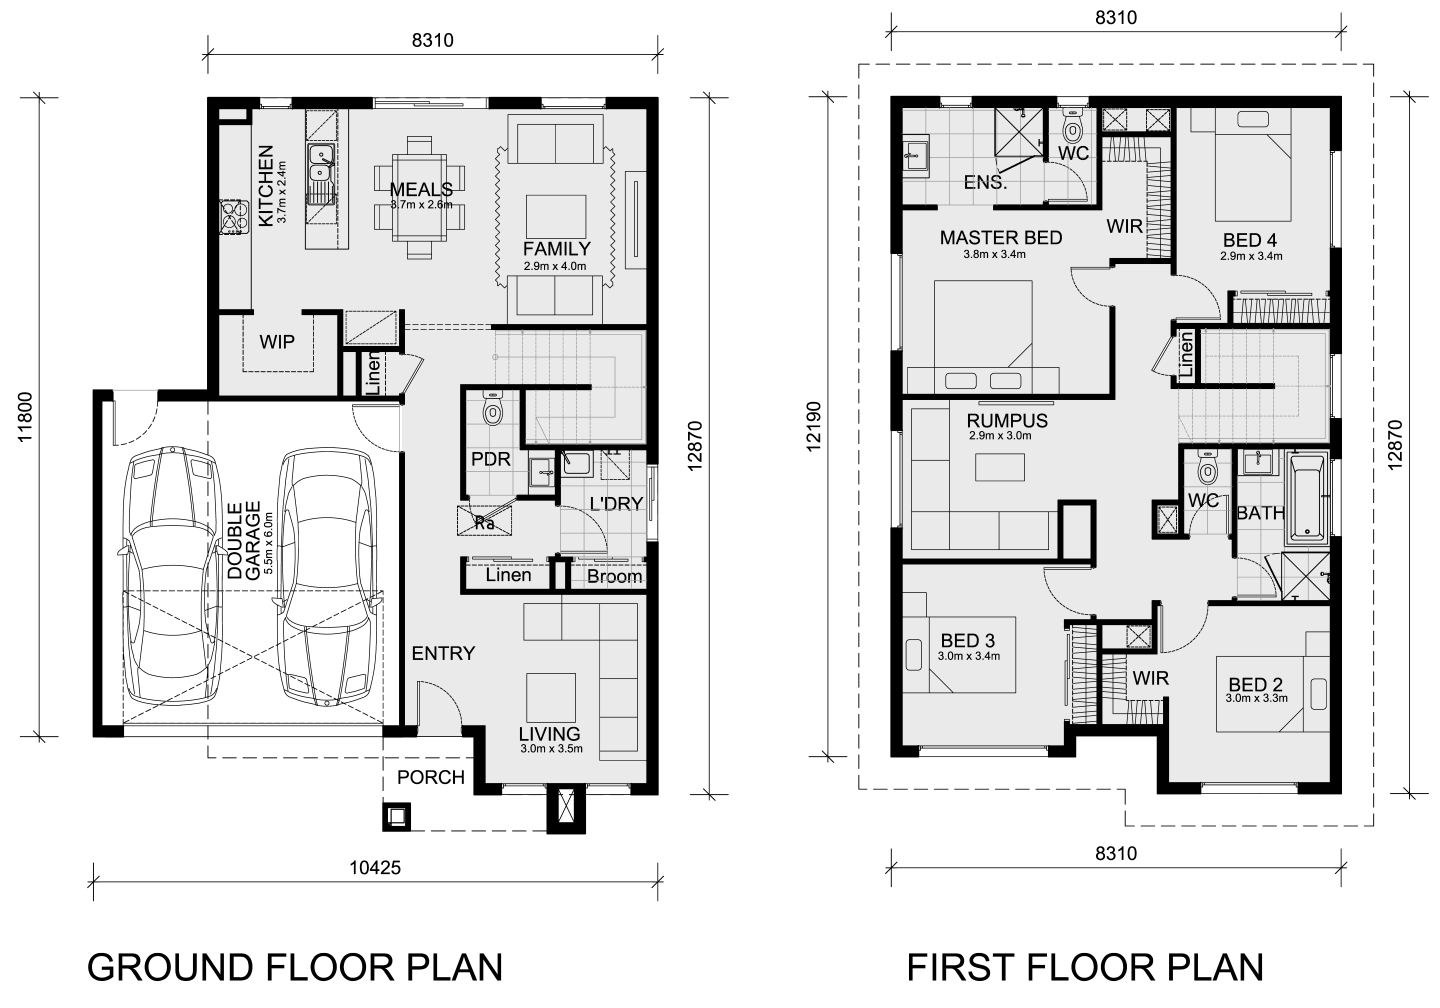
The Darley 178 offers a three-bedroom layout that maximises every square metre, ideal for those who need both style and efficiency on a compact lot. This design features a welcoming open-plan family, meals, and kitchen area that serves as the social hub of the home. 

The kitchen includes a walk-in pantry, enhancing convenience and storage. The master suite at the front includes a walk-in robe and private ensuite, while two additional bedrooms are positioned close to the main bathroom. 

A double garage adds practical storage and security, making the Darley 178 a smart choice for compact family living.

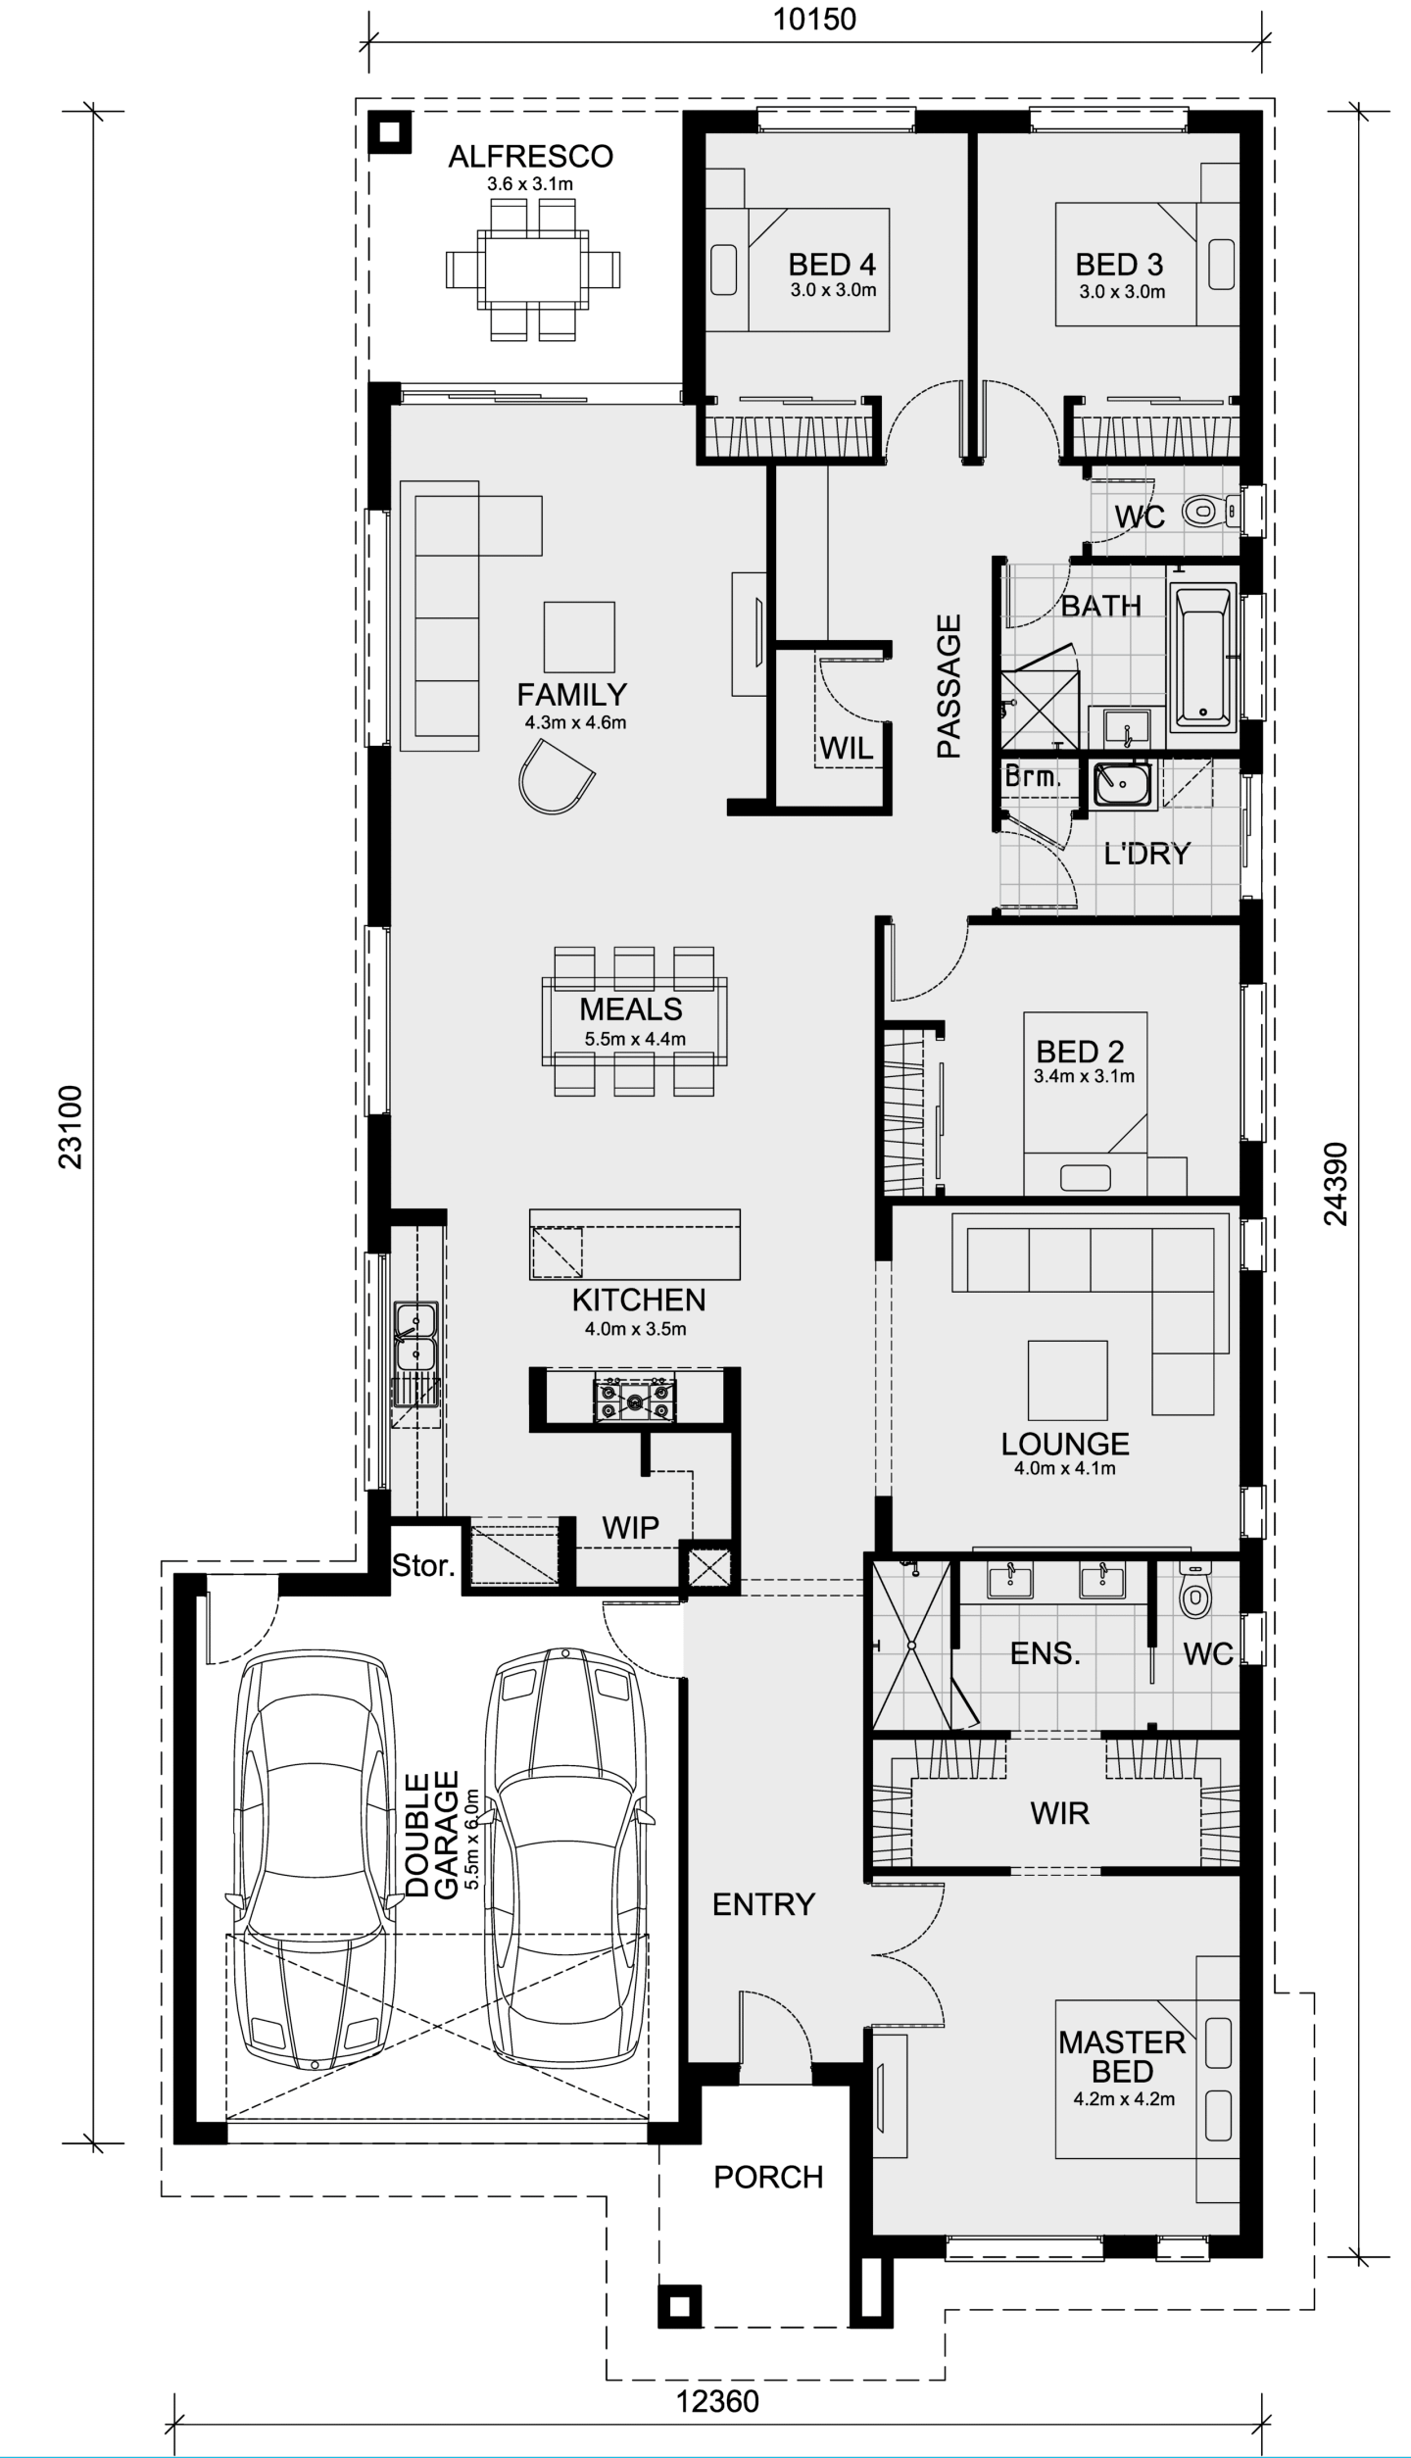
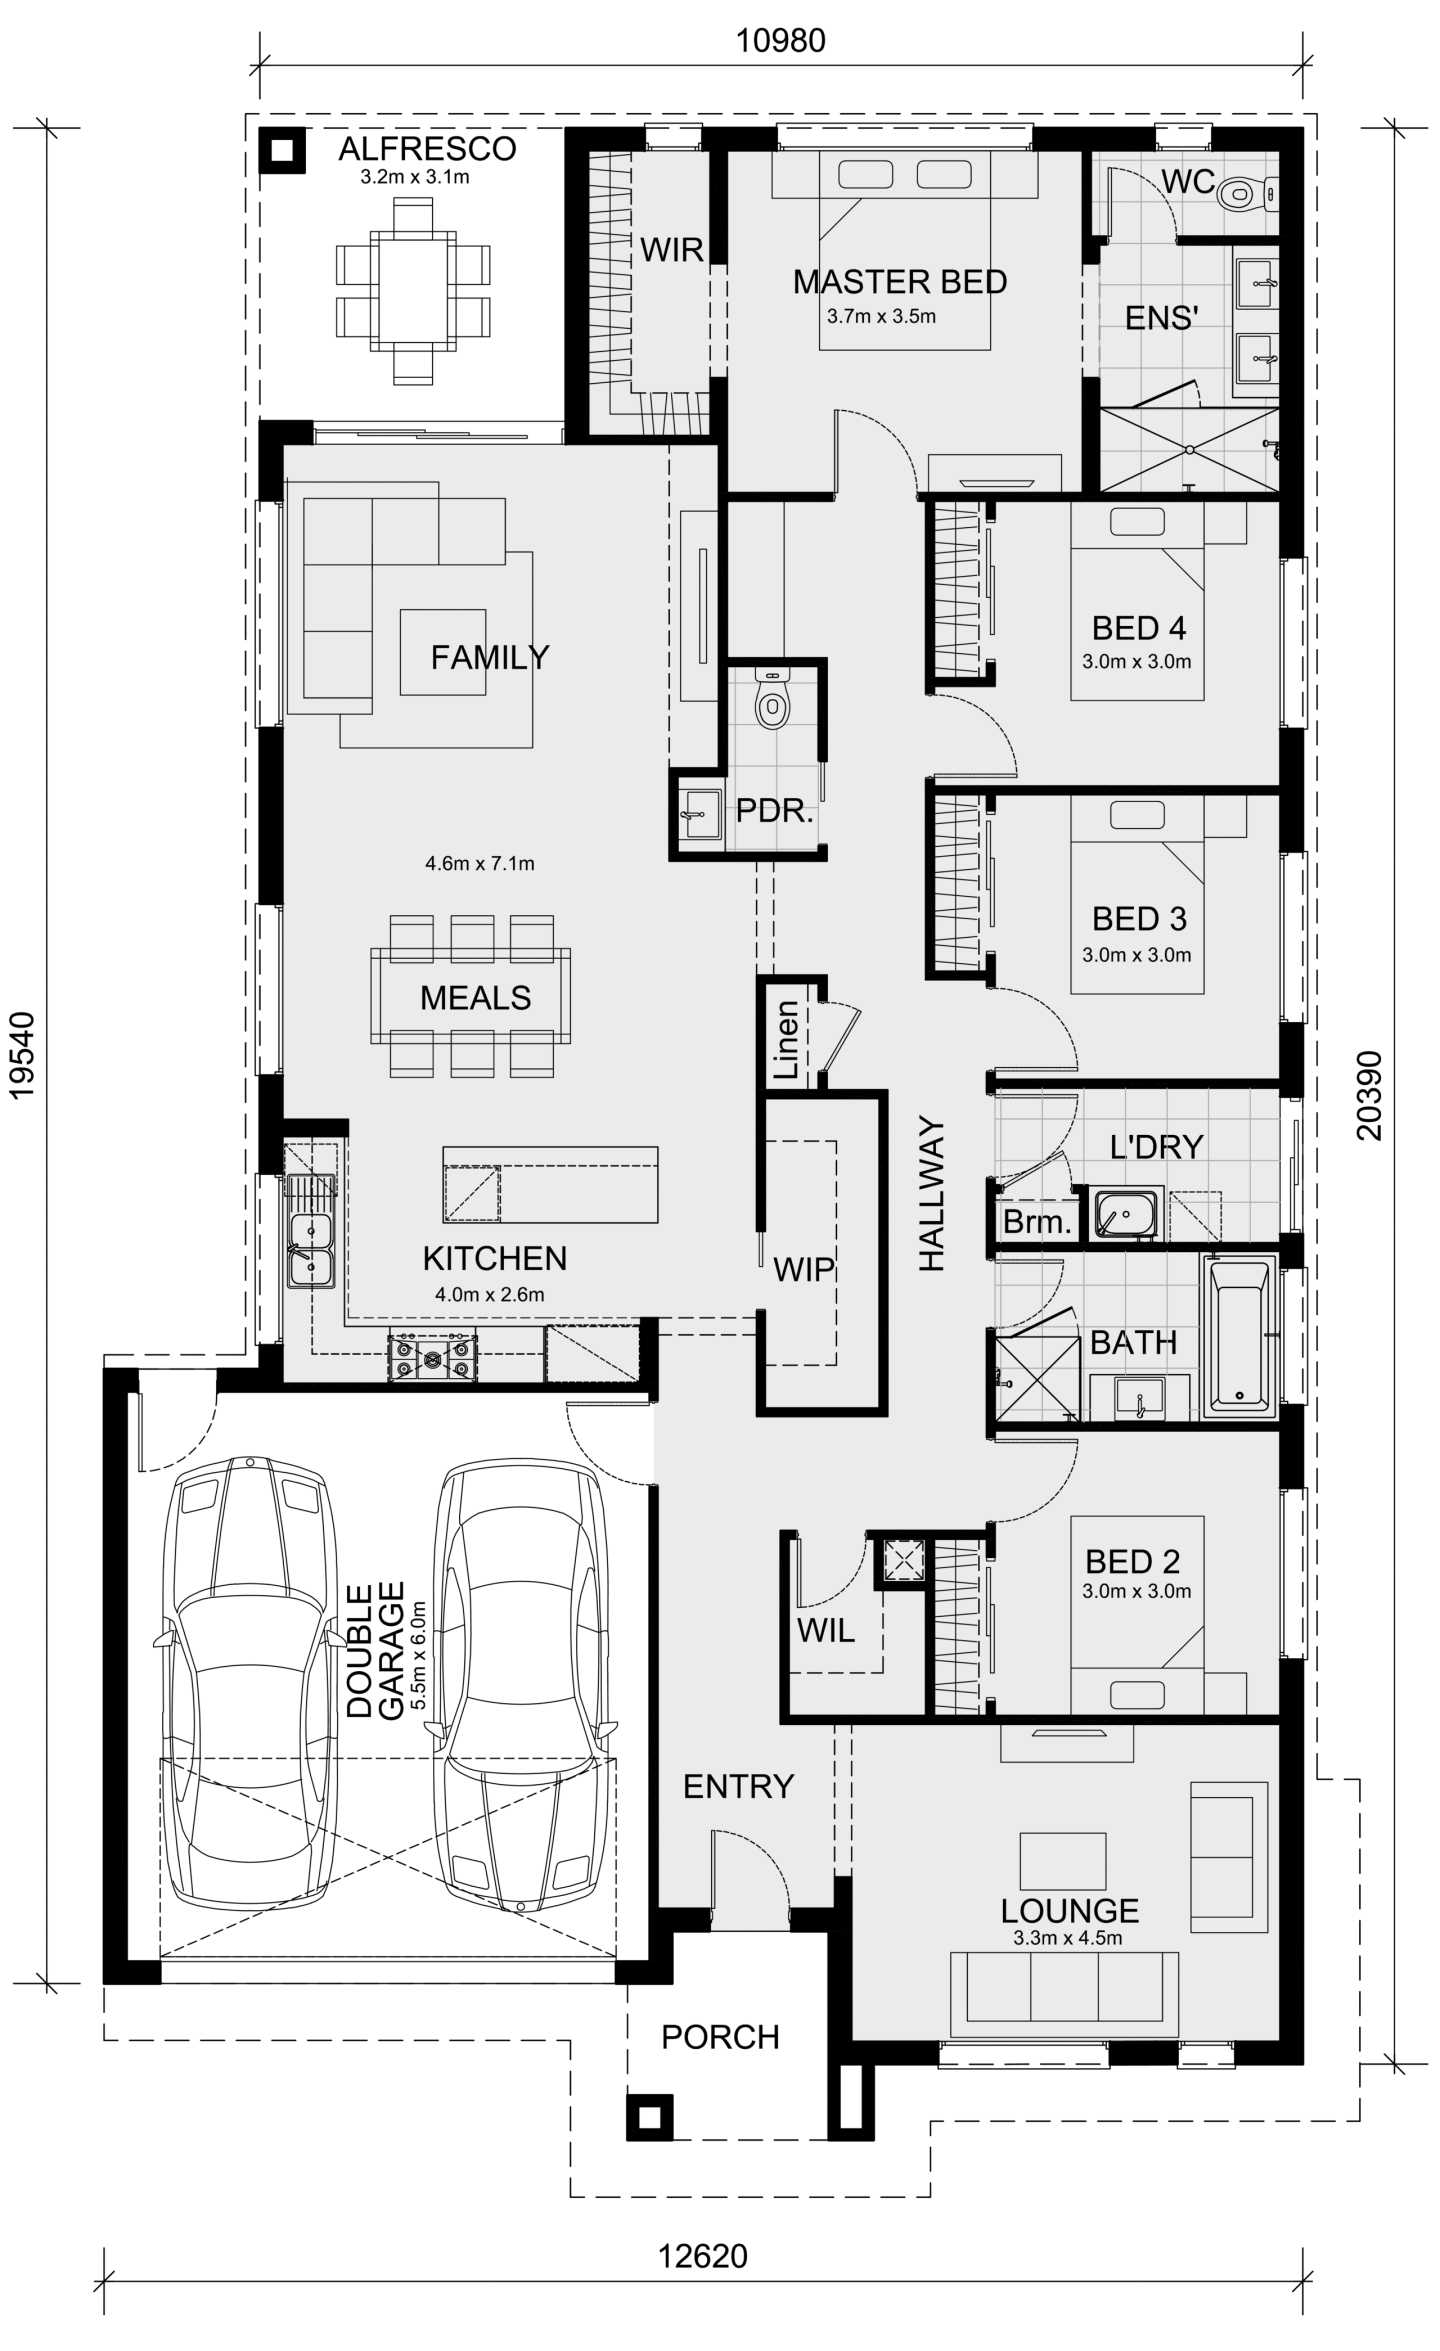
5. Chelsea 200

Family-Friendly Design with Indoor-Outdoor Flow

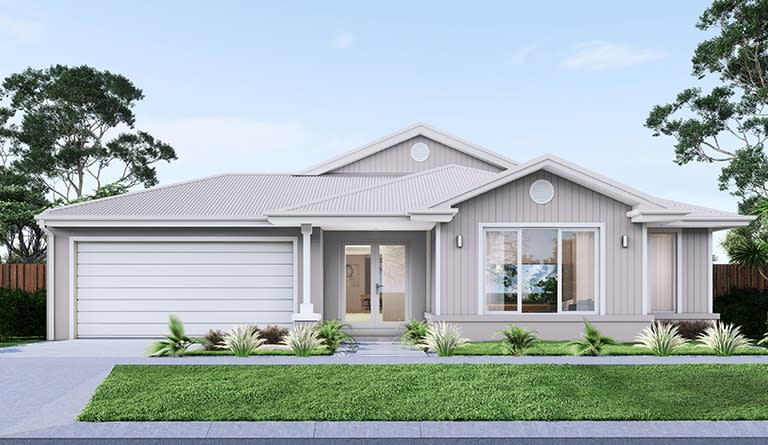
The Chelsea 200 is a well-designed four-bedroom home that caters to the needs of a modern family. At its core is an open-plan family and meals area that connects effortlessly to the alfresco, creating a seamless indoor-outdoor living experience. This setup is perfect for families who enjoy entertaining or relaxing outside.

The master suite, located at the front of the home, offers a peaceful retreat with a walk-in robe and private ensuite. Three additional bedrooms, all with built-in robes, are positioned near the main bathroom, providing ample accommodation for children or guests. 

With a double garage for extra storage and convenience, the Chelsea 200 is a versatile layout that supports a comfortable and well-organised lifestyle.

Explore the M Collection Today

Each home in Mimosa Homes’ M Collection showcases a thoughtful approach to layout, space, and style, catering to the diverse needs of Australian families. 

Explore these designs further on Mimosa Homes’ website or visit a display home to experience the quality and craftsmanship firsthand.

Home designs by Mimosa Homes in Victoria
Mimosa Homes home designs, pricing, floorplans and inclusions. Get current price list, available promotions and upgrades.
Mornington cover
Home design
Mornington
by Mimosa Homes, VIC
Flexible home designs with quality inclusions built in
Single
4
2
2
223.61m²
min width
16m
min depth
28m
Stanley cover
Home design
Stanley
by Mimosa Homes, VIC
Modern homes offering comfort, style and everyday value
Single
4
2
2
266.25m²
min width
14m
min depth
32m
Lexton cover
Home design
Lexton
by Mimosa Homes, VIC
Thoughtful floorplans designed for practical family living
Single
4
2
2
265.7m²
min width
14m
min depth
32m
Saba cover
+17
Home design
Saba
by Mimosa Homes, VIC
Luxurious on design and space
Single
4
2
2
311.44m²
min depth
32m
Brighton cover
+9
Home design
Brighton
by Mimosa Homes, VIC
Exuding opulent design and lavish living
Double
4
2
2
332.96m²
min depth
28m
Mandurah cover
+17
Home design
Mandurah
by Mimosa Homes, VIC
Contemporary 4-bedroom home with open-plan living & alfresco
Single
4
2
2
307.57m²
min depth
32m
Beaconsfield cover
+14
Home design
Beaconsfield
by Mimosa Homes, VIC
Designed for modern family living
Single
4
2
2
305.44m²
min depth
32m
Clarendon cover
+14
Home design
Clarendon
by Mimosa Homes, VIC
Designed for space and comfort
Single
4
2
2
304.97m²
min depth
32m
Bright cover
+7
Home design
Bright
by Mimosa Homes, VIC
A beautiful four bedroom home
Double
4
2
2
302.88m²
min depth
28m
Emerald cover
Home design
Emerald
by Mimosa Homes, VIC
Contemporary designs combining space, comfort and function
Single
4
2
4
239.22m²
min width
12.5m
min depth
32m
Darley cover
+1
Home design
Darley
by Mimosa Homes, VIC
Modern kitchens with quality finishes and practical features
Single
3
2
2
163.5m²
min width
10.5m
min depth
25m
Cosgrove cover
Home design
Cosgrove
by Mimosa Homes, VIC
Comfortable homes with energy-conscious design features
Single
4
2
2
208m²
min width
12.5m
min depth
28m
Longwood cover
+1
Home design
Longwood
by Mimosa Homes, VIC
Home designs with flexible options for changing needs
Single
3
2
2
161.7m²
min width
10.5m
min depth
25m
Leemore cover
+14
Home design
Leemore
by Mimosa Homes, VIC
A clever design that accommodates the whole family
Single
4
2
2
207.3m²
min width
12.5m
min depth
28m
Indigo cover
+1
Home design
Indigo
by Mimosa Homes, VIC
Quality-focused homes designed for everyday comfort
Single
3
2
1
144.8m²
min width
8.5m
min depth
25m
Chelsea cover
+1
Home design
Chelsea
by Mimosa Homes, VIC
A stylish and functional home designed for modern living.
Single
4
2
2
min width
12.5m
min depth
25m
Locksley cover
+2
Home design
Locksley
by Mimosa Homes, VIC
Spacious layouts created for connected family living
Single
3
2
1
122.1m²
min width
8.5m
min depth
21m
Baynton cover
Home design
Baynton
by Mimosa Homes, VIC
Thoughtful designs with stylish and functional interiors
Single
3
2
1
133.8m²
min width
10m
min depth
21m
Molka cover
+1
Home design
Molka
by Mimosa Homes, VIC
Contemporary floorplans with adaptable living spaces
Single
3
2
1
141.2m²
min width
8.5m
min depth
25m
Avoca cover
+1
Home design
Avoca
by Mimosa Homes, VIC
New homes balancing quality, affordability and liveability
Double
4
2
2
215.5m²
min width
10.5m
min depth
21m
Glenmore cover
+1
Home design
Glenmore
by Mimosa Homes, VIC
A spacious and stylish 4-bedroom home
Single
4
2
2
min width
10.5m
min depth
28m
Goldfield cover
Home design
Goldfield
by Mimosa Homes, VIC
Quality finishes included across thoughtfully designed homes
Single
4
2
2
259.66m²
min width
14m
min depth
32m
Armadale cover
+1
Home design
Armadale
by Mimosa Homes, VIC
Flexible layouts suited to different lifestyles and blocks
Single
4
2
2
255.2m²
min width
14m
min depth
32m
Mansfield cover
Home design
Mansfield
by Mimosa Homes, VIC
Modern homes with generous standard inclusions
Single
4
2
2
239.87m²
min width
12.5m
min depth
32m
Riverdale cover
+1
Home design
Riverdale
by Mimosa Homes, VIC
Homes designed with practical living spaces throughout
Single
4
2
2
234.02m²
min width
12.5m
min depth
32m
Allendale cover
Home design
Allendale
by Mimosa Homes, VIC
Quality homes with upfront pricing and considered inclusions
Single
4
2
2
233.27m²
min width
14m
min depth
28m
Johanna cover
Home design
Johanna
by Mimosa Homes, VIC
Flexible floorplans offering greater design choice
Single
4
2
2
223.61m²
min width
12.5m
min depth
30m
Everton cover
+3
Home design
Everton
by Mimosa Homes, VIC
Family-friendly designs with spacious shared living areas
Single
4
2
2
182.5m²
min width
14m
min depth
21m
Heyfield cover
+2
Home design
Heyfield
by Mimosa Homes, VIC
Practical layouts enhanced by considered modern finishes
Single
3
2
2
162.5m²
min width
12.5m
min depth
21m
Malvern cover
+2
Home design
Malvern
by Mimosa Homes, VIC
Where luxury meets family living
Double
5
3
2
411.68m²
min depth
28m
Ibiza cover
+6
Home design
Ibiza
by Mimosa Homes, VIC
The Ibiza 407 embodies all that any family could desire
Double
4
2
2
378m²
min depth
28m
Balmoral cover
+8
Home design
Balmoral
by Mimosa Homes, VIC
Features a generous open plan family & meals area
Double
5
3
2
367.85m²
min depth
28m
Beechworth cover
+17
Home design
Beechworth
by Mimosa Homes, VIC
For those who love hosting gatherings and events
Single
4
2
2
304.97m²
min depth
32m
Ashwood cover
+1
Home design
Ashwood
by Mimosa Homes, VIC
A masterpiece of modern living.
Single
4
2
2
min width
12.5m
min depth
21m
Benalla cover
+1
Home design
Benalla
by Mimosa Homes, VIC
A beautiful five bedroom home.
Double
5
3
2
min width
14m
min depth
21m
Lancaster cover
+1
Home design
Lancaster
by Mimosa Homes, VIC
Tailored for small lots
Single
4
2
2
min width
14m
min depth
21m
Epsom cover
+3
Home design
Epsom
by Mimosa Homes, VIC
Well-planned homes offering comfort without excess cost
Double
4
2
2
222.6m²
min width
12.5m
min depth
21m
Taradale cover
+3
Home design
Taradale
by Mimosa Homes, VIC
Modern designs with quality fixtures and fittings included
Single
4
2
2
180.7m²
min width
14m
min depth
21m
Montrose cover
+3
Home design
Montrose
by Mimosa Homes, VIC
Homes offering flexible layouts across varied block sizes
Single
4
2
2
167.2m²
min width
12.5m
min depth
21m

iBuildNew Editorial Team

iBuildNew Editorial Team

As the specialist voice of Australia’s largest new home building resource, the iBuildNew Editorial Team delivers deep-dive coverage into the house and land sector. From analysing new estate launches to highlighting the country’s leading home designs, we track the building journey to provide clarity for every buyer.