Omnia Homes Customisation Process: Crafting a Home Tailored to You

Omnia Homes Customisation Process: Crafting a Home Tailored to You
iBuildNew Editorial TeamMar 20, 20253 min read

Choosing to build a custom home gives homeowners the opportunity to create a space that reflects their unique lifestyle, tastes, and aspirations. 

Omnia Homes understands the importance of this journey and has developed a seamless and transparent customisation process. 

From the initial consultation to the final handover, the company is committed to transforming visions into reality while ensuring a stress-free and enjoyable experience.

Step 1: Understanding the Client’s Vision

Every custom home begins with a vision. Omnia Homes initiates the process with a personalised consultation to gain an in-depth understanding of the client’s specific requirements. Whether clients have a well-defined idea or require expert guidance, the experienced team at Omnia Homes assists in refining concepts and exploring possibilities.

During this session, key aspects are discussed, including:

  • Lifestyle requirements and design preferences

  • Land suitability and site considerations

  • Budget parameters and customisation options

This initial step ensures that all details are captured to develop a home that aligns with the client’s expectations.

Step 2: Transparent Quotation and Initial Deposit

Following the consultation, Omnia Homes provides a detailed, fixed-price quotation, covering all essential aspects of the build, such as:

  • Site costs

  • Developer and council requirements

  • Structural specifications and design options

  • Additional inclusions and upgrade opportunities

Omnia Homes is committed to pricing transparency, ensuring clients have a comprehensive understanding of costs upfront. Once the quotation is approved, a small initial deposit is required to proceed with the preparation of working drawings, tender documents, and contracts.

Step 3: Personalising the Home

The customisation process continues with a dedicated design phase, where clients are guided by Omnia Homes' expert interior designers to select key aesthetic and functional elements, including:

  • Colour palettes and finishes

  • Fixtures, fittings, and materials

  • Electrical layouts and lighting preferences

Whether a client envisions a sleek modern home or a timeless classic design, Omnia Homes ensures that each detail is carefully curated to match individual preferences. 

Once selections are finalised, the company provides an updated fixed-price contract, giving clients complete confidence in the agreed-upon design and costs.

Step 4: Contract Signing

With all selections finalised, Omnia Homes prepares a comprehensive contract that includes:

  • Finalised home designs and specifications

  • A fixed price for construction

  • Detailed architectural plans

The contract is typically ready within two weeks, and once signed, it formally initiates the building phase.

Step 5: Construction Begins

Once land titling is completed, Omnia Homes obtains all necessary building permits, a process that generally takes four to six weeks. Construction then commences within 21 days of permit approval.

Throughout the construction phase, clients receive regular updates and are provided with opportunities for scheduled site visits. 

Omnia Homes' team of experienced builders and project managers ensures that the highest standards of quality and craftsmanship are maintained throughout the build.

Step 6: Completion and Handover

Upon completion of construction, a detailed final inspection is conducted in collaboration with the building supervisor to ensure the finished home meets all expectations. Once approved by the client, Omnia Homes hands over the keys, signifying the beginning of a new chapter in a custom-built residence.

For added peace of mind, Omnia Homes provides a 10-year structural guarantee, along with ongoing support to maintain the integrity and longevity of the home.

Why Choose Omnia Homes for a Custom Build?

  • Over 25 years of experience in the home-building industry

  • A commitment to fixed-price transparency with no hidden costs

  • A tailored design and selection process that prioritises client preferences

  • Superior craftsmanship and attention to detail

  • Proud membership with the Housing Industry Association (HIA), ensuring industry best practices

Omnia Homes is dedicated to delivering a personalised and stress-free building experience. With a streamlined process, expert guidance, and a commitment to quality, the company ensures that every home is designed and built to meet the unique needs of its clients.

Home designs by Omnia Homes in Victoria
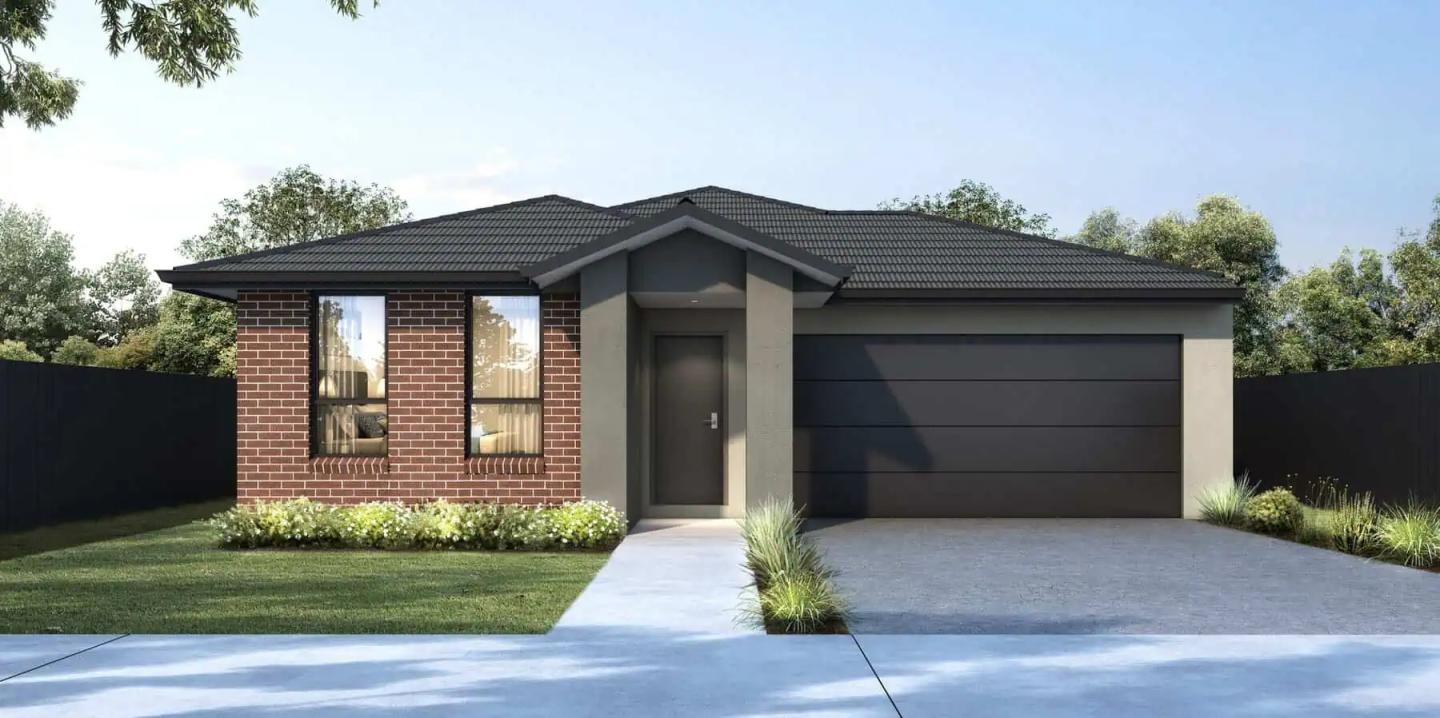
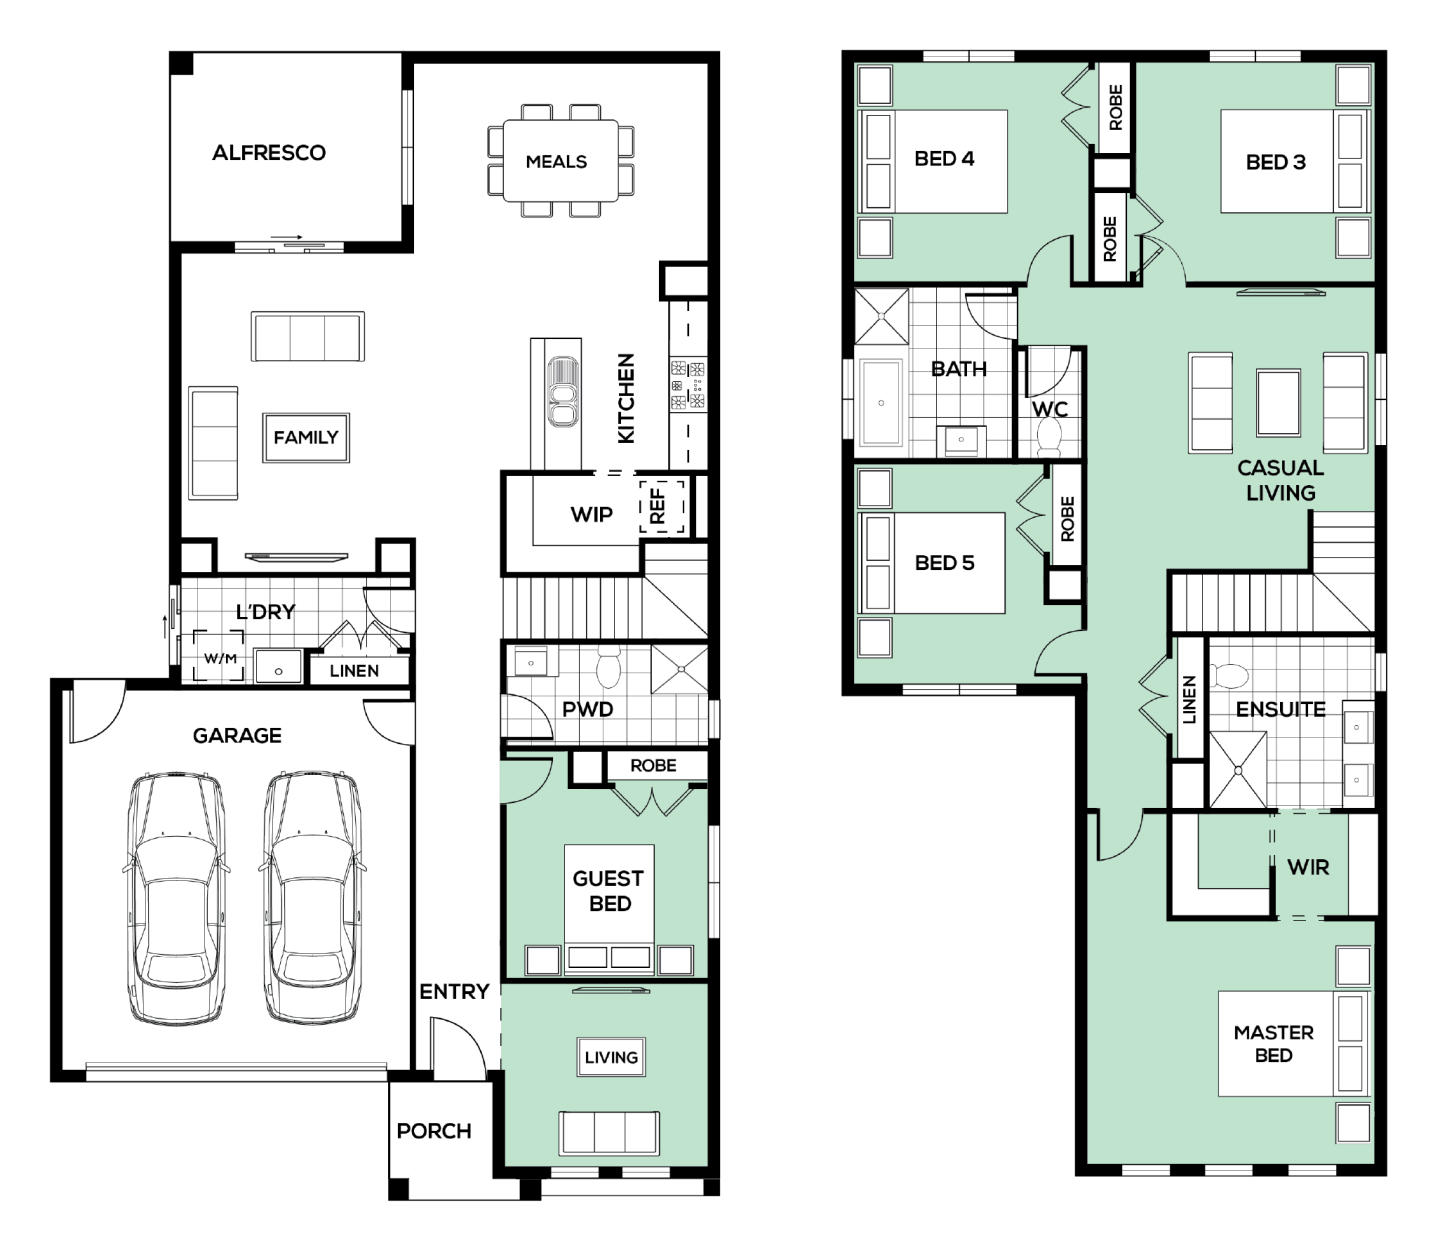
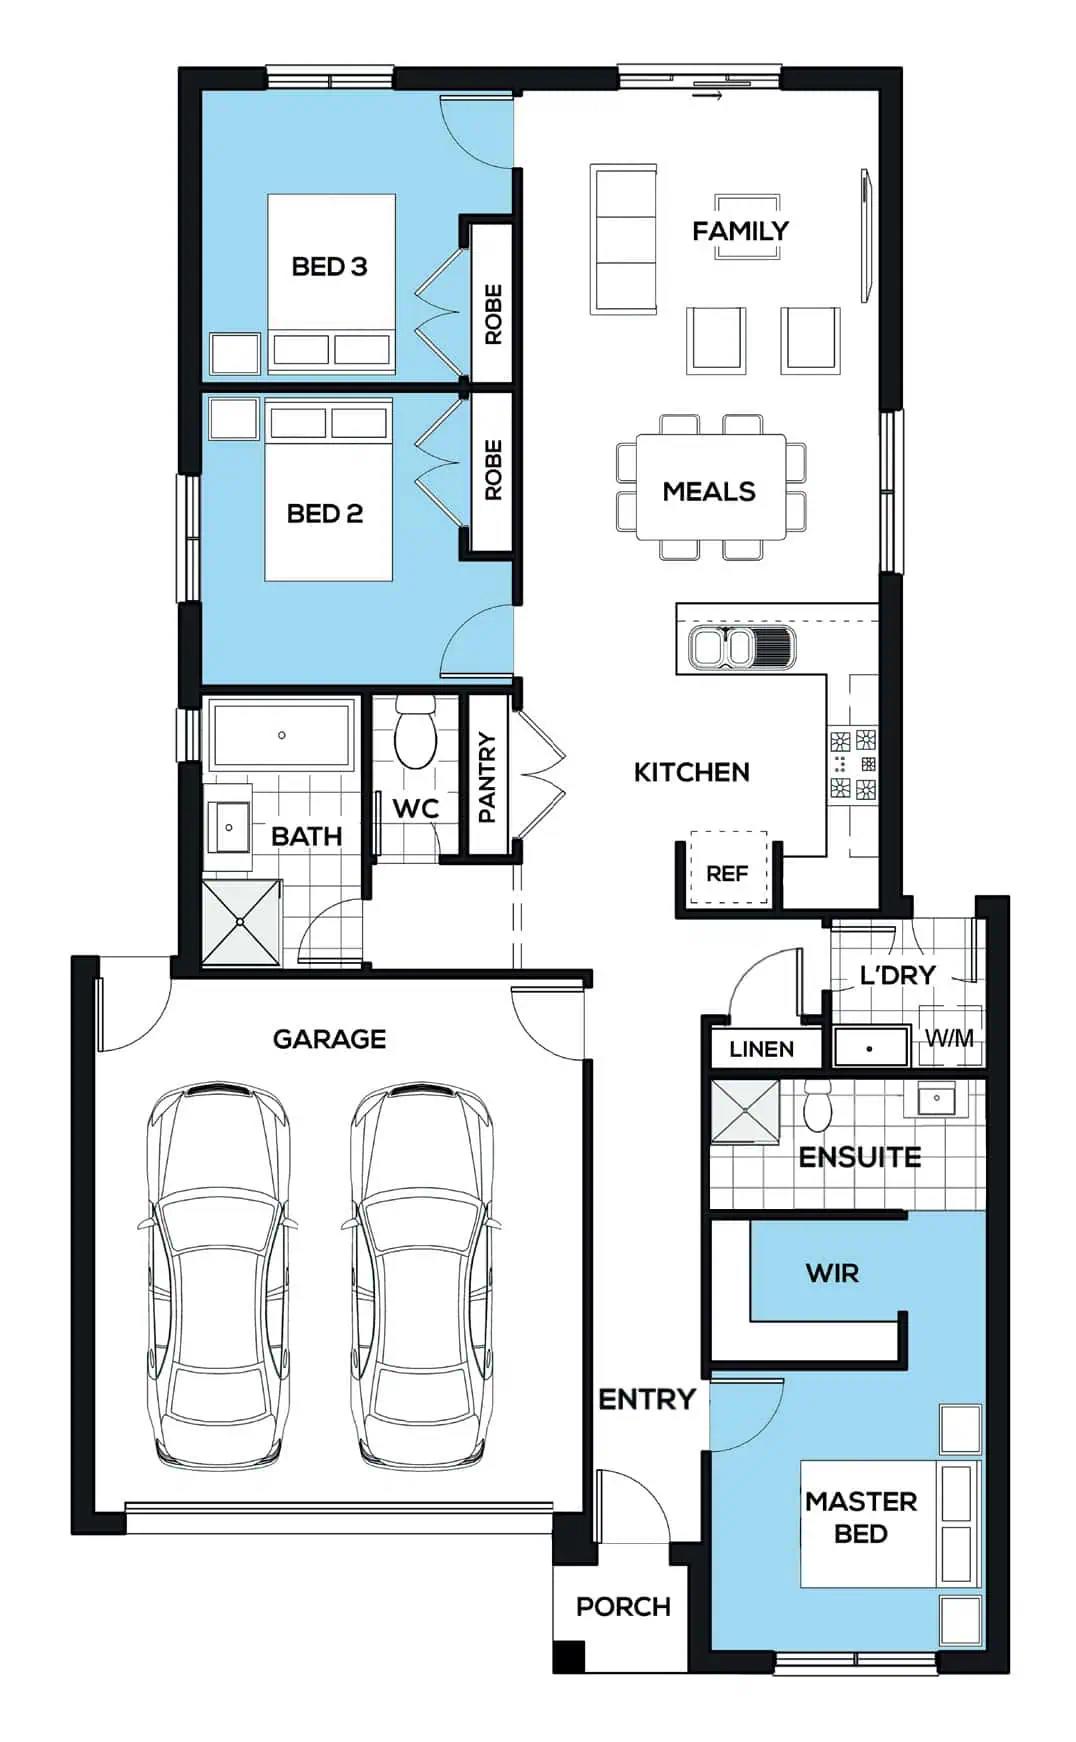
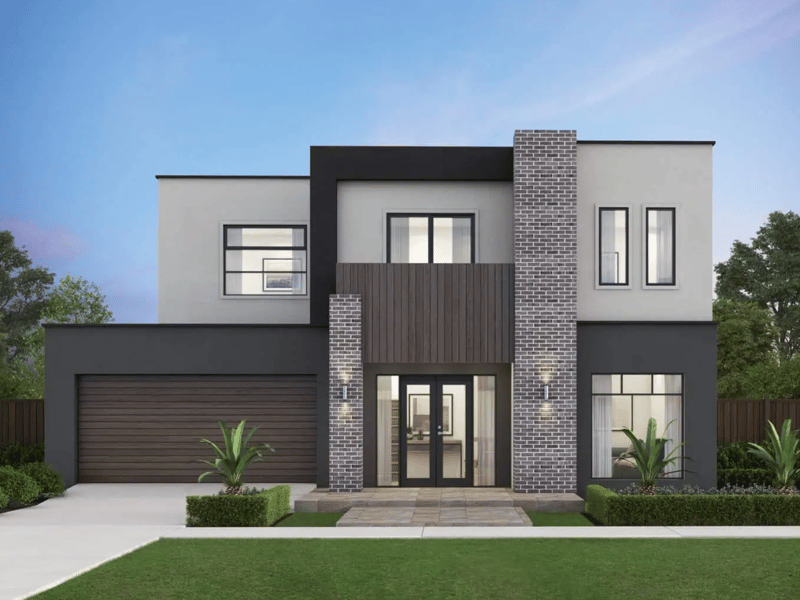
Omnia Homes home designs, pricing, floorplans and inclusions. Get current price list, available promotions and upgrades.
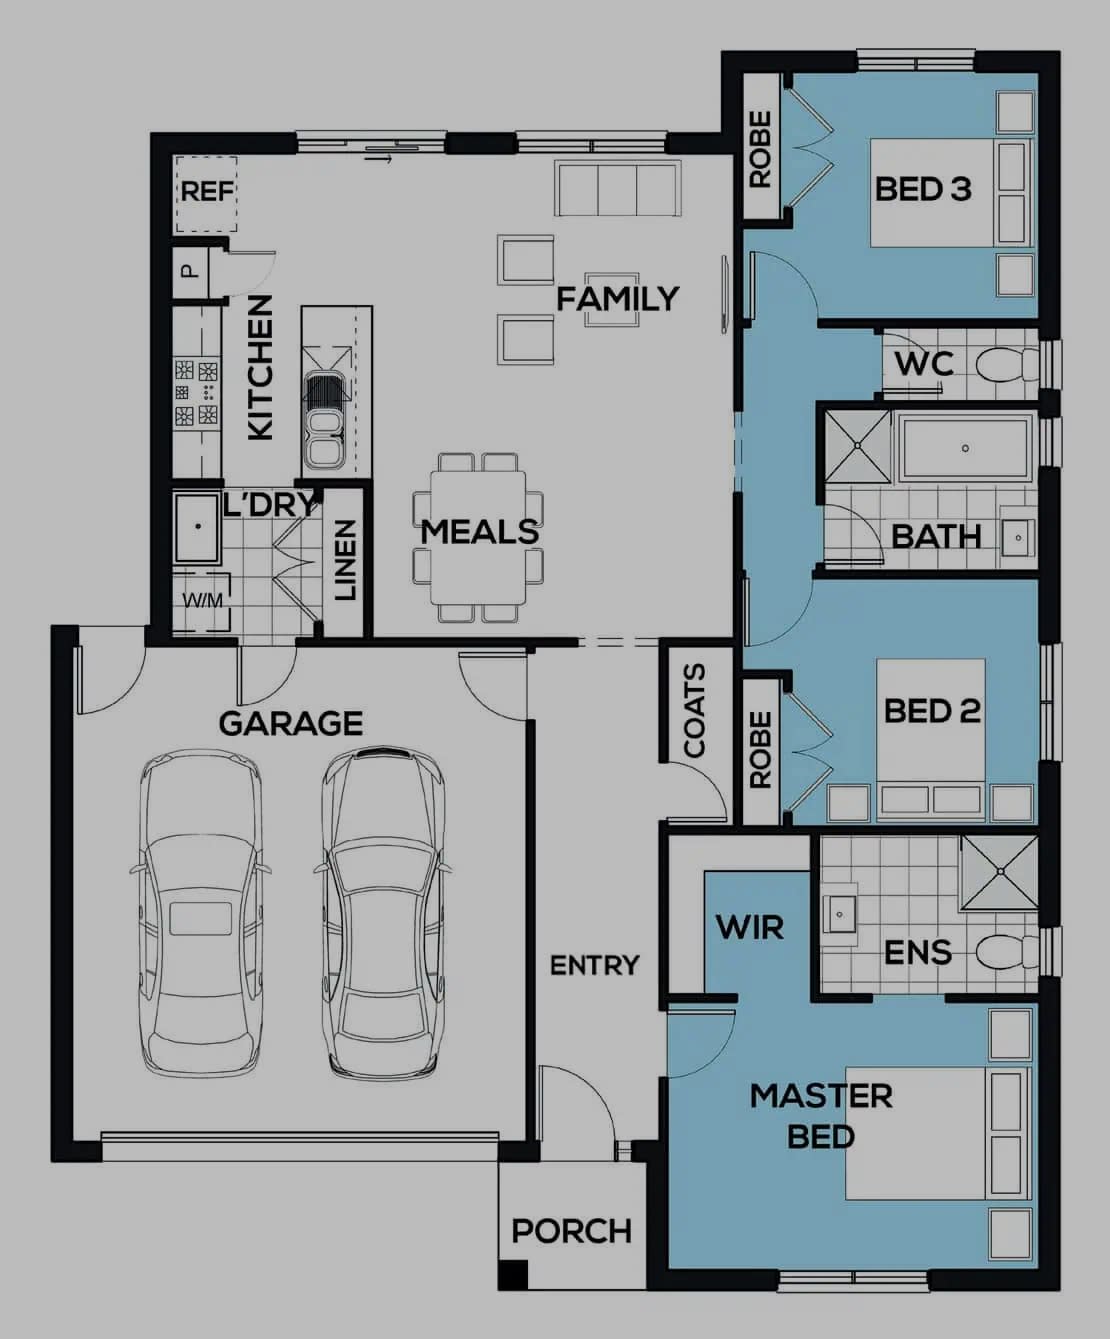
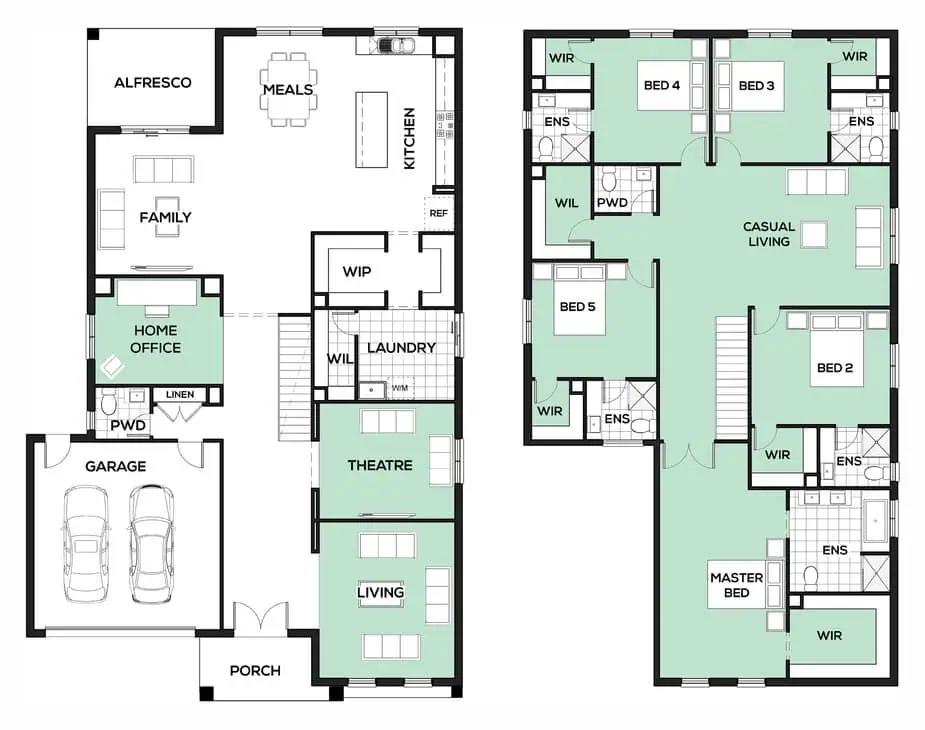
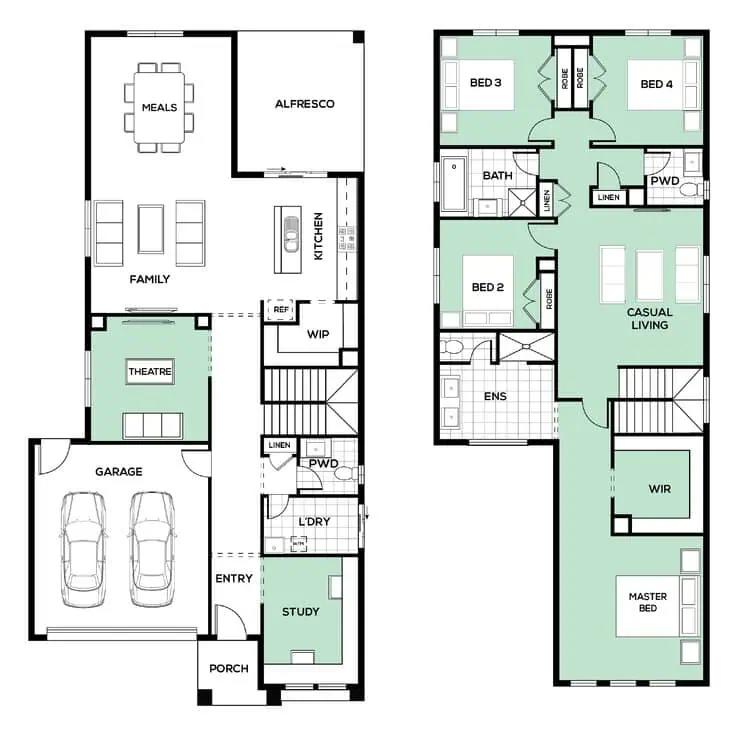
Accolade 166 cover
+8
Home design
Accolade 166
by Omnia Homes, VIC
Designed to put your family first
from $222,900*
Double
3
2
2
155m²
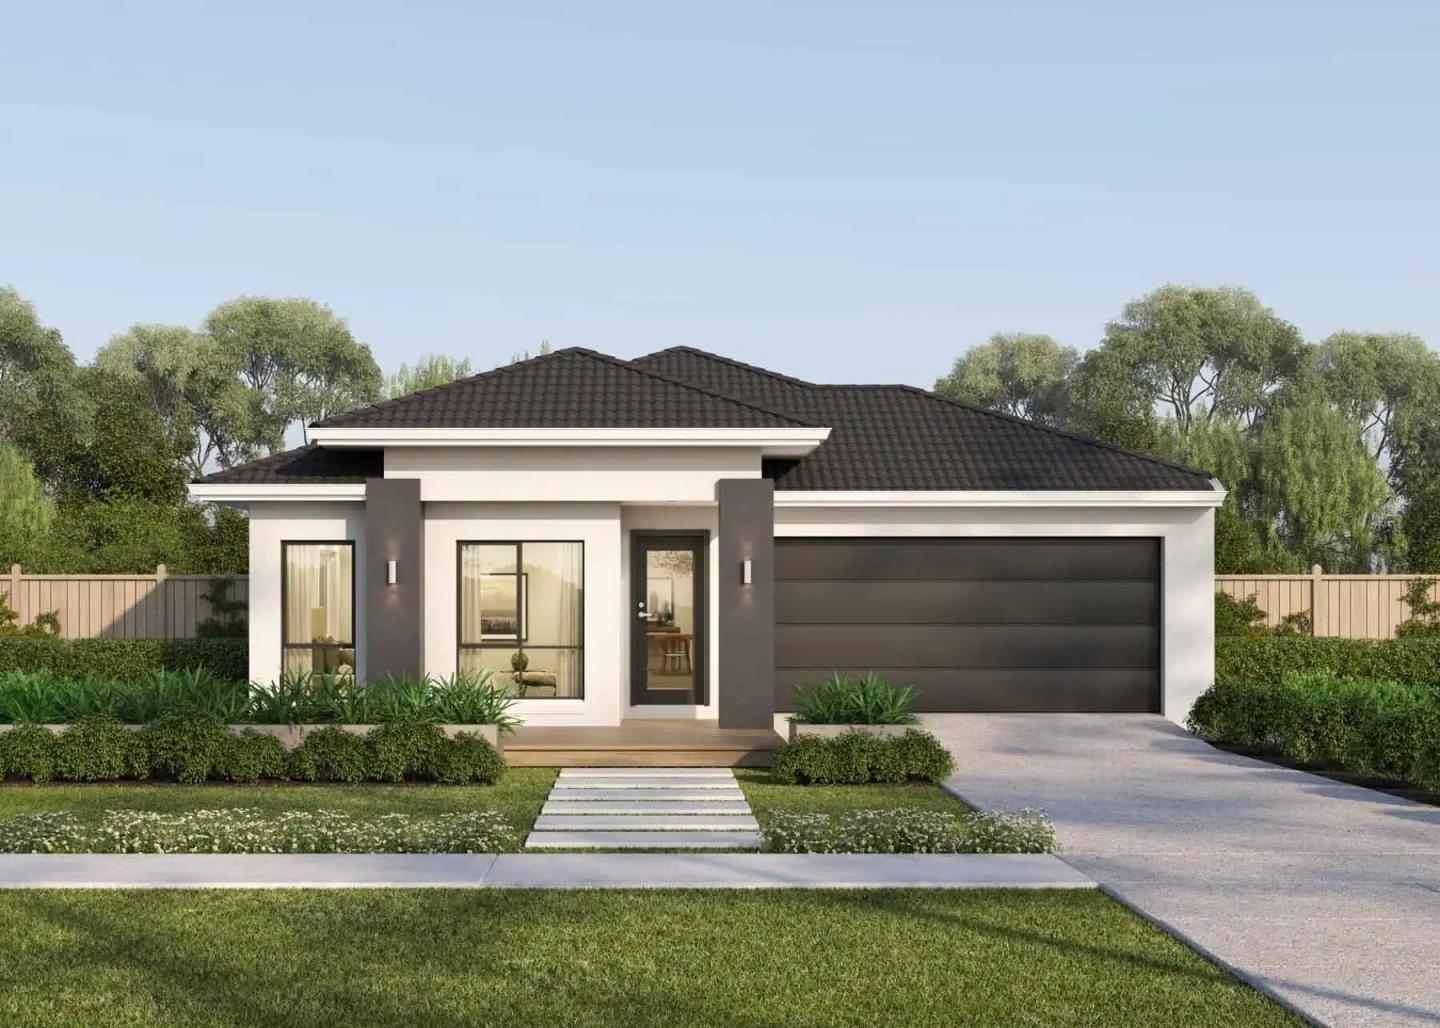
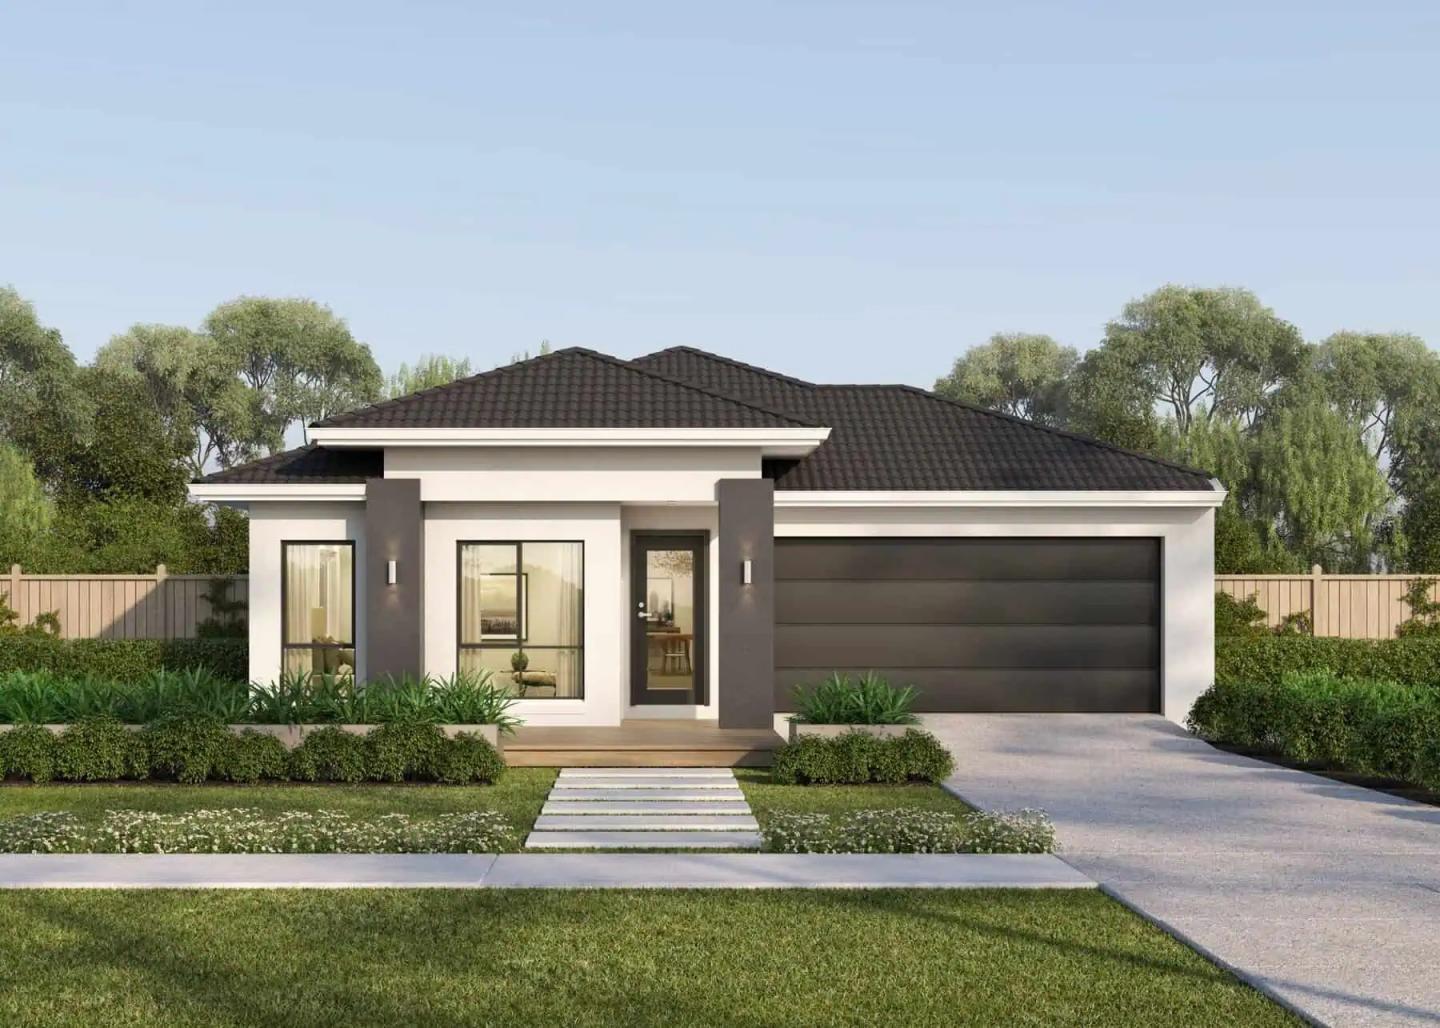
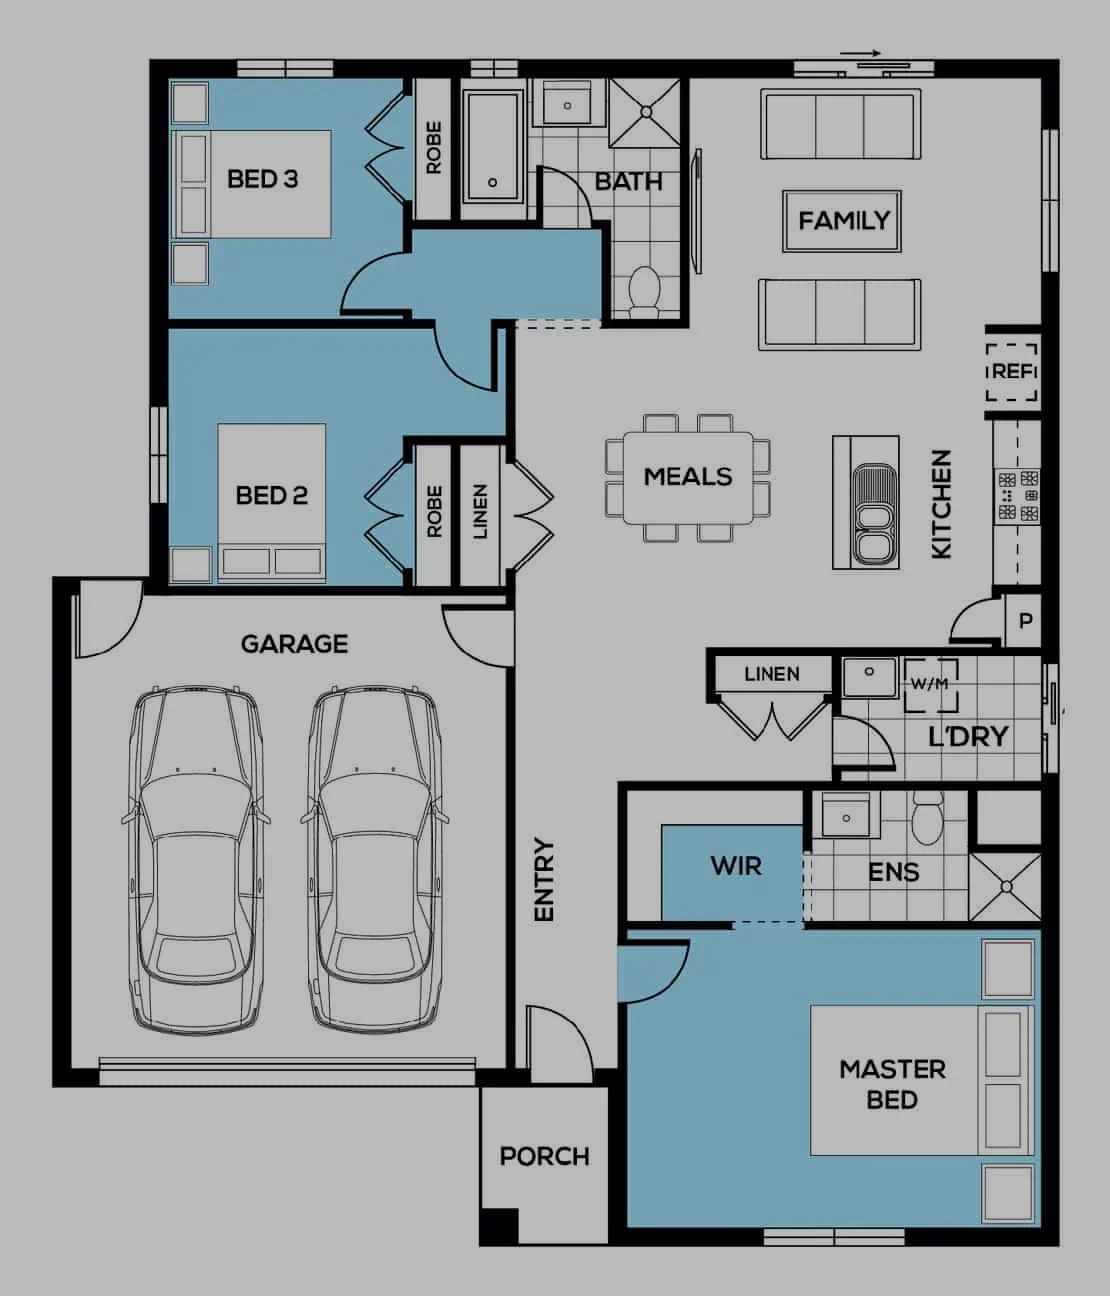
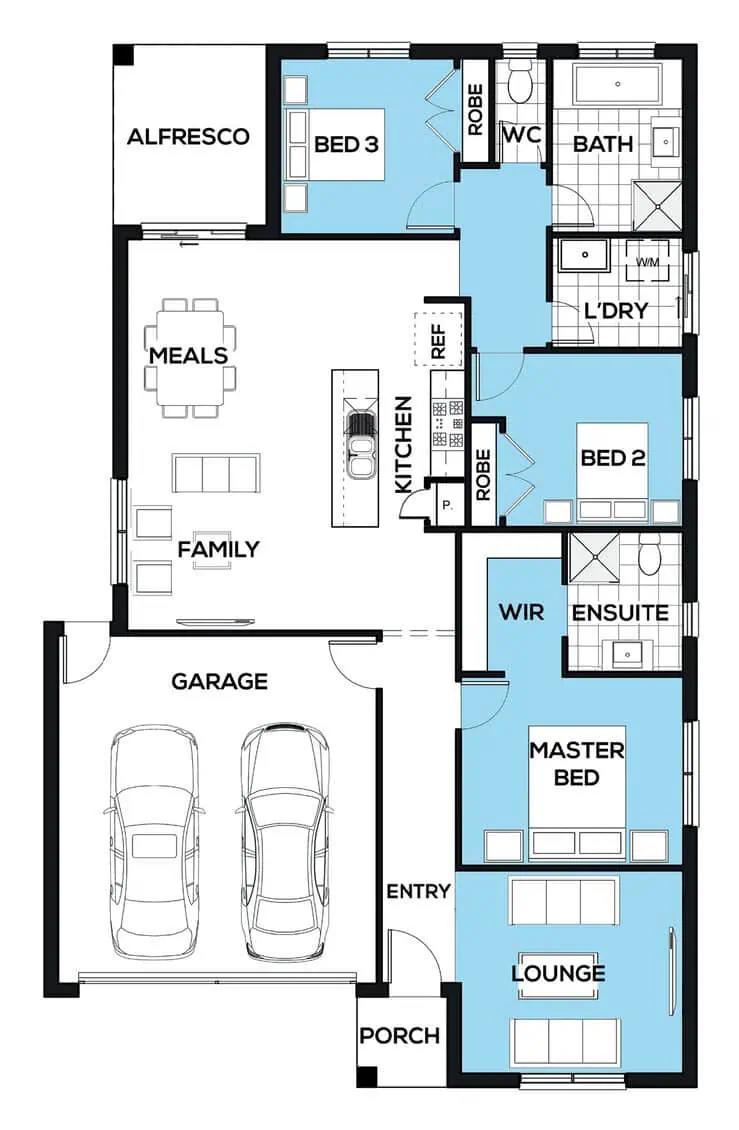
Accolade 171 cover
+8
Home design
Accolade 171
by Omnia Homes, VIC
Designed to put your family first
from $229,900*
Single
2
2
2
159m²
Aliko 226 cover
+12
Home design
Aliko 226
by Omnia Homes, VIC
Elegant single-storey home with four bedrooms and ensuite
from $278,900*
Single
4
4
2
210m²
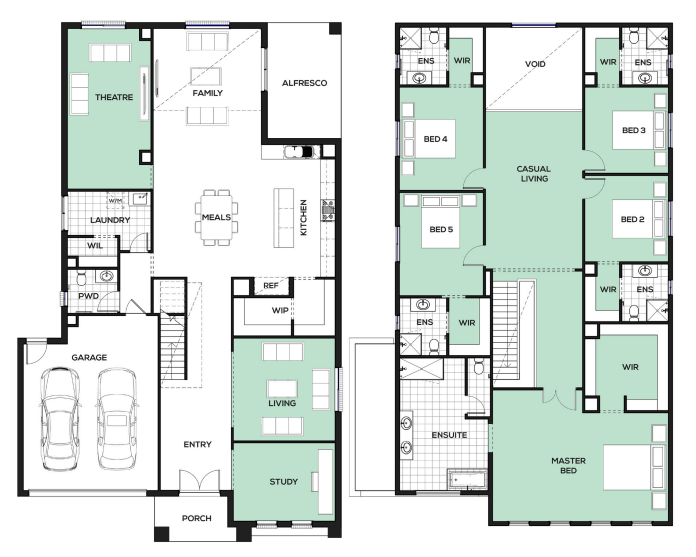
Alonso 349 cover
+14
Home design
Alonso 349
by Omnia Homes, VIC
Provides a harmonious and inviting space
from $439,900*
Double
5
3
2
321m²
Armen 253 cover
+12
Home design
Armen 253
by Omnia Homes, VIC
A delightful single-story retreat
from $299,900*
Single
4
2
2
235m²
Banya 185 cover
+7
Home design
Banya 185
by Omnia Homes, VIC
A captivating single-storey home design
from $236,900*
Single
3
2
2
171.9m²
Barkley 289 cover
+12
Home design
Barkley 289
by Omnia Homes, VIC
Embrace the elegance and comfort of the Barkley home
from $326,900*
Single
4
2
2
268m²
Belichick 465 cover
+15
Home design
Belichick 465
by Omnia Homes, VIC
Welcome to your dream sanctuary
from $509,900*
Double
5
3
2
433m²
Bellmont 223 cover
+12
Home design
Bellmont 223
by Omnia Homes, VIC
Offers exceptional design and family functionality
from $277,900*
Single
4
2
2
208m²
Bellmont 241 cover
+12
Home design
Bellmont 241
by Omnia Homes, VIC
Offers exceptional design and family functionality
from $291,900*
Single
4
2
2
224m²
Oasis 286 cover
+1
Home design
Oasis 286
by Omnia Homes, VIC
Modern designs combining comfort and practical living
from $328,900*
Single
4
2
2
266m²
min width
16m
min depth
28m
Epico 286 cover
+13
Home design
Epico 286
by Omnia Homes, VIC
Space and light that can be found throughout
from $325,900*
Single
4
2
2
266m²
min width
14m
min depth
32m
Serenity 362 cover
+5
Home design
Serenity 362
by Omnia Homes, VIC
Customisable homes designed around your lifestyle
from $428,900*
Double
4
2
2
336m²
min width
12.5m
min depth
28m
Platinum 326 cover
+1
Home design
Platinum 326
by Omnia Homes, VIC
Custom homes shaped around your vision and requirements
from $349,900*
Single
4
2
2
303m²
min width
16m
min depth
32m
Cashmere 128 cover
+5
Home design
Cashmere 128
by Omnia Homes, VIC
Flexible floorplans tailored to your family's needs
from $205,900*
Single
3
2
1
120m²
Lumina 260 cover
+3
Home design
Lumina 260
by Omnia Homes, VIC
Quality homes with thoughtfully selected inclusions
from $339,900*
Double
4
2
2
294m²
Cashmere 150 cover
+8
Home design
Cashmere 150
by Omnia Homes, VIC
compactness, spaciousness, and unparalleled comfort
from $221,900*
Single
3
2
1
139.42m²
min width
8.5m
min depth
18m
Modena 220 cover
+6
Home design
Modena 220
by Omnia Homes, VIC
Enhance your living experience with innovative design
from $318,900*
Double
3
2
2
217m²
min width
10.67m
min depth
13.01m
Kobe 211 cover
+6
Home design
Kobe 211
by Omnia Homes, VIC
Experience the tranquility and functionality of Kobe
from $309,900*
Double
4
3
1
187.17m²
min width
8.2m
min depth
14.98m
Kazuki 265 cover
+6
Home design
Kazuki 265
by Omnia Homes, VIC
Designed to redefine modern living
from $335,900*
Double
4
3
2
244.87m²
min width
10.5m
min depth
18.01m
Camille 331 cover
+18
Home design
Camille 331
by Omnia Homes, VIC
Delivers innovative two-storey living at its finest
from $409,900*
Double
4
2
2
308m²
min width
14m
min depth
25m
Kastri 186 cover
+7
Home design
Kastri 186
by Omnia Homes, VIC
A family-centric home design
from $232,900*
Single
4
2
2
173.27m²
min width
12.5m
min depth
25m
Sara 256 cover
+6
Home design
Sara 256
by Omnia Homes, VIC
Offering the ultimate modern day convenience
from $333,900*
Double
4
2
2
238m²
min width
10m
min depth
28m
Parkview 250 cover
+5
Home design
Parkview 250
by Omnia Homes, VIC
A great home design that boasts a large master bedroom
from $296,900*
Single
4
2
2
233m²
min width
14m
min depth
28m
Saville 513 cover
+18
Home design
Saville 513
by Omnia Homes, VIC
A design of unparalleled luxury across two storeys
from $556,900*
Double
5
5
2
477m²
min width
16m
min depth
28m
Serenity 397 cover
Home design
Serenity 397
by Omnia Homes, VIC
A double-storey beauty made for the whole family
from $458,900*
Double
4
3
2
370m²
min width
14m
min depth
28m
Barksdale 516 cover
Home design
Barksdale 516
by Omnia Homes, VIC
Double
5
5
2
480m²
min width
16m
min depth
28m
Diya 438 cover
+18
Home design
Diya 438
by Omnia Homes, VIC
Boasts stunning features across two spacious storeys
from $491,900*
Double
5
2
2
407m²
min width
14m
min depth
30m
Clarence 196 cover
+1
Home design
Clarence 196
by Omnia Homes, VIC
Compact yet spacious
from $241,900*
Single
3
2
2
183m²
min width
12.5m
min depth
25m
Zidane 375 cover
+2
Home design
Zidane 375
by Omnia Homes, VIC
Designed to blend modern living with natural beauty
from $443,900*
Double
4
3
2
349m²
min width
12.5m
min depth
28m
Heidecker 317 cover
+3
Home design
Heidecker 317
by Omnia Homes, VIC
Spacious flow from the front door to the alfresco
from $417,900*
Double
5
3
2
294m²
min width
12.5m
min depth
25m
Sonata 256 cover
Home design
Sonata 256
by Omnia Homes, VIC
A cleverly designed larger single-storey home
from $298,900*
Single
4
2
2
238m²
min width
12.5m
min depth
32m
Lilac 168 cover
+3
Home design
Lilac 168
by Omnia Homes, VIC
A sure fire winner
from $227,900*
Single
3
2
2
157m²
min width
10.5m
min depth
25m

iBuildNew Editorial Team

iBuildNew Editorial Team

As the specialist voice of Australia’s largest new home building resource, the iBuildNew Editorial Team delivers deep-dive coverage into the house and land sector. From analysing new estate launches to highlighting the country’s leading home designs, we track the building journey to provide clarity for every buyer.