
Omnia Homes is simplifying the path to a custom knockdown rebuild
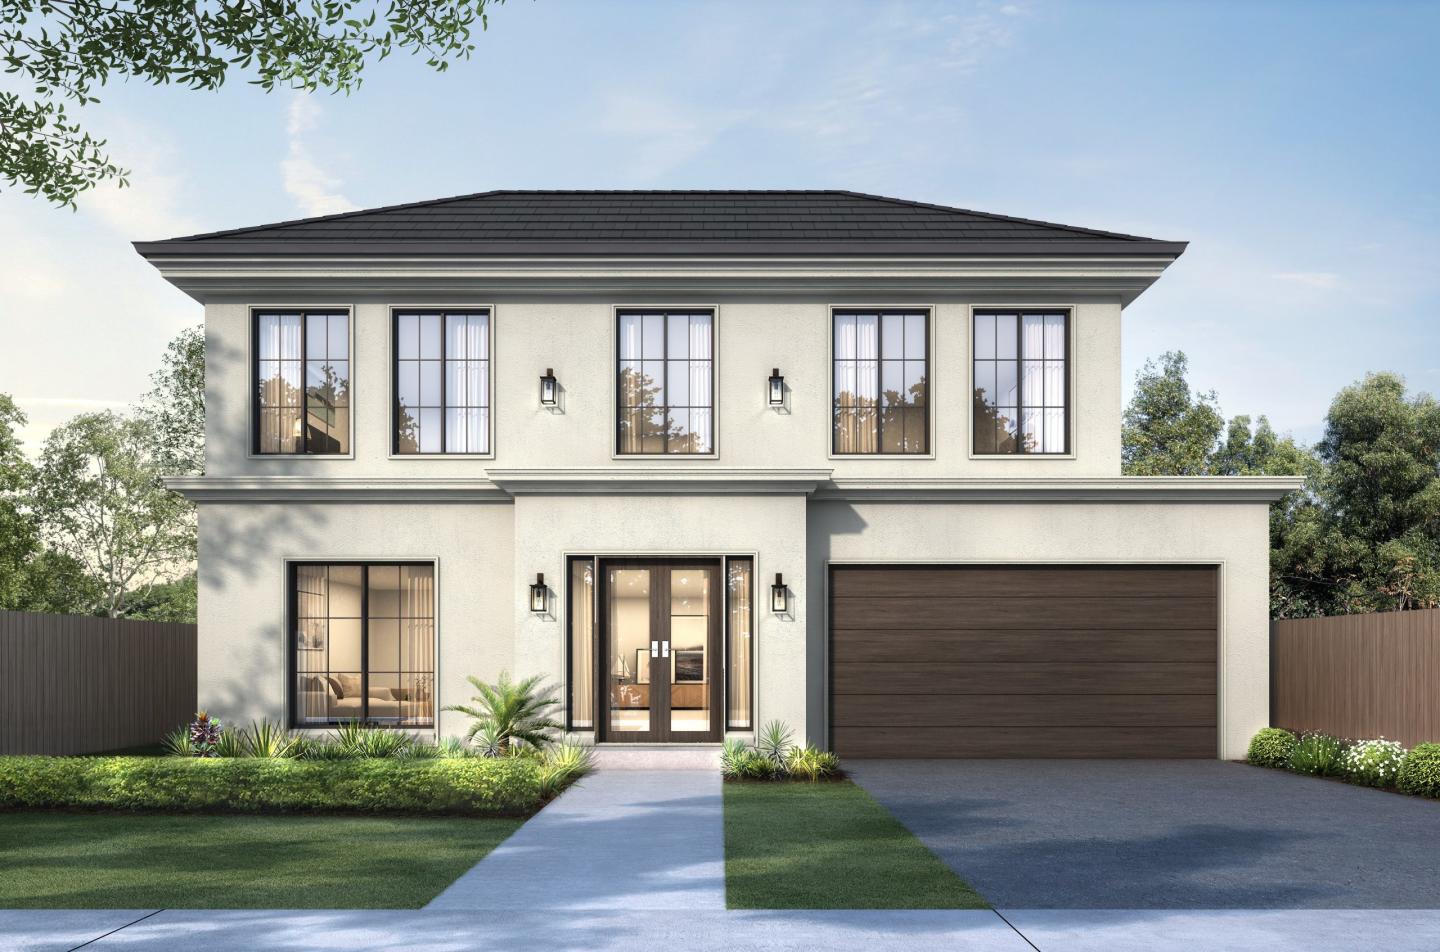
Omnia Homes is positioning its knockdown rebuild service between the conventional project-home model and a fully bespoke architectural build, giving Melbourne homeowners greater freedom to redesign how they live without having to manage the process alone.
The Victorian builder allows clients to select and customise one of more than 85 floorplans, bring their own drawings or develop a home around their individual brief. Its dedicated knockdown rebuild team then manages the less visible but often more complicated parts of the project, from preliminary site investigations and council requirements to demolition and construction.
Established in 1995, the Victorian builder’s knockdown rebuild service is aimed at families whose home no longer supports the way they live, but whose location still works. Schools, employment, family connections and local amenities can remain unchanged, while the existing house is replaced with a new home designed around the owners’ current and future needs.
For homeowners whose house no longer meets their needs but whose suburb still does, the approach offers an opportunity to rethink the home without leaving established schools, transport connections, family networks and local amenities.
A family may need more bedrooms, separate living areas or a dedicated place to work from home. Others may want to improve the connection between the kitchen, living spaces and backyard, introduce more storage or create a ground-floor main suite that supports longer-term living.
Starting again removes many of the limitations of an existing structure. Owners are no longer designing around ageing plumbing, outdated wiring, low ceilings or a floorplan created for another era. Instead, the orientation, room configuration and relationship between indoor and outdoor areas can be considered as part of one complete design.
Omnia Homes begins the process with a preliminary site inspection. Owners provide documents such as the land title, plan of subdivision or Section 32, allowing the builder to assess the property and undertake early research into the controls that may affect the project.
The inspection considers factors such as site access, overhead power lines, shared boundary structures, existing vegetation and parking restrictions. Preliminary research also identifies restrictive covenants, town planning requirements and local council regulations that may influence what can be built.
Addressing those matters early is intended to give owners a clearer understanding of the site before they commit to a final design.
The next stage is a one-on-one design consultation, where Omnia’s knockdown rebuild specialist works through the family’s priorities, preferred style and plans for the way the home will be used.
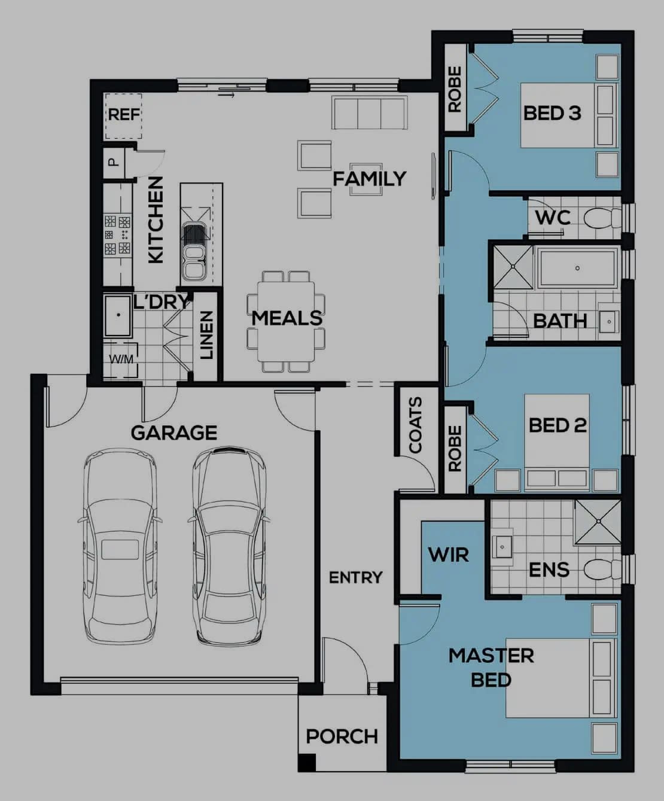
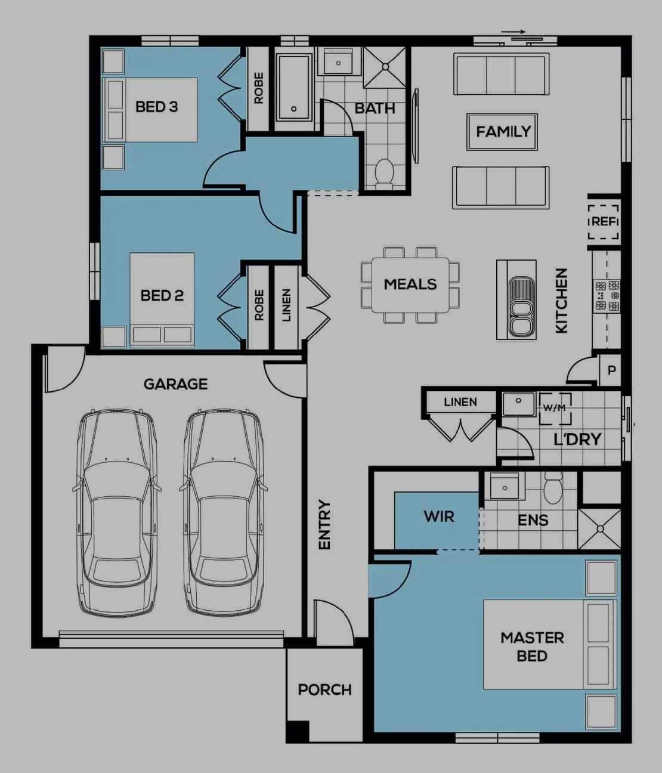
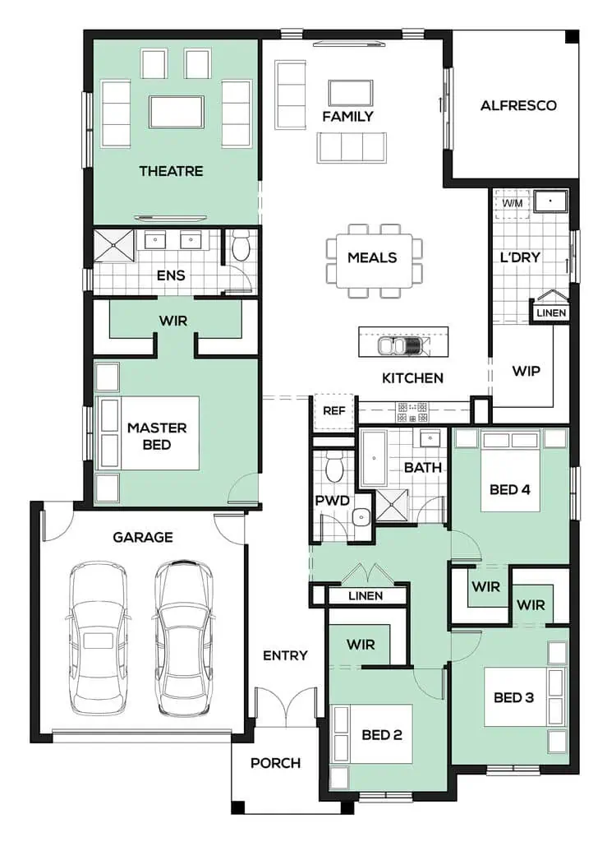
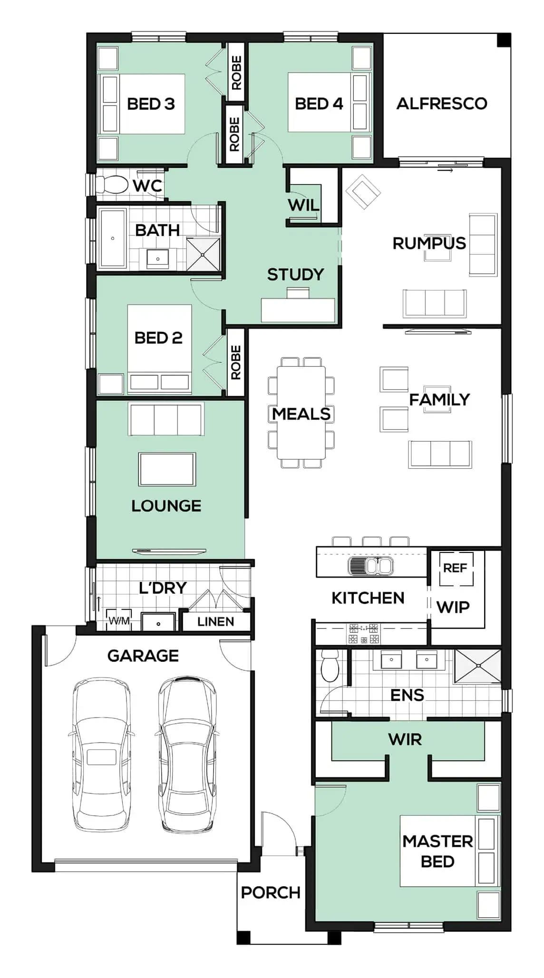
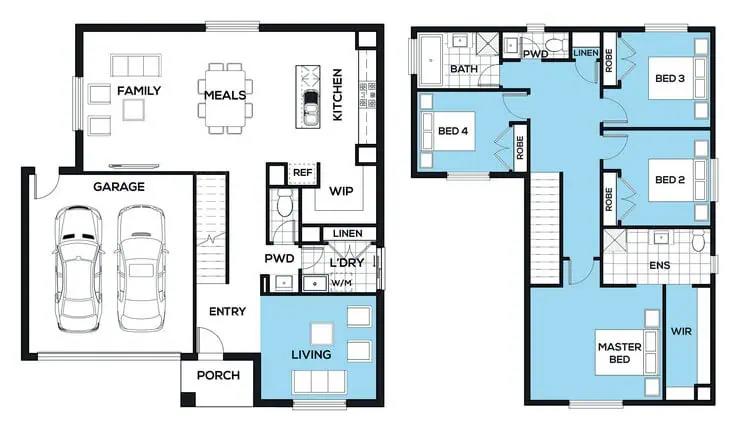
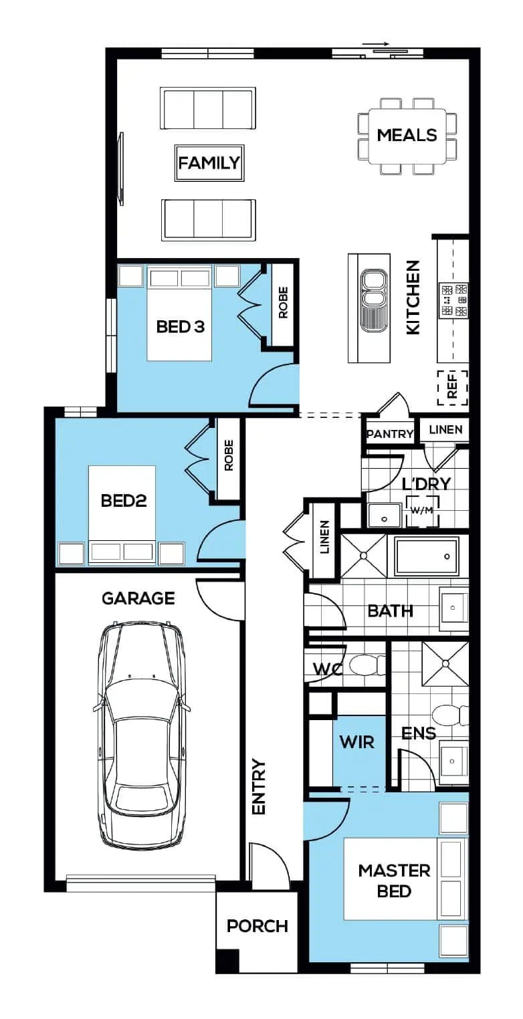
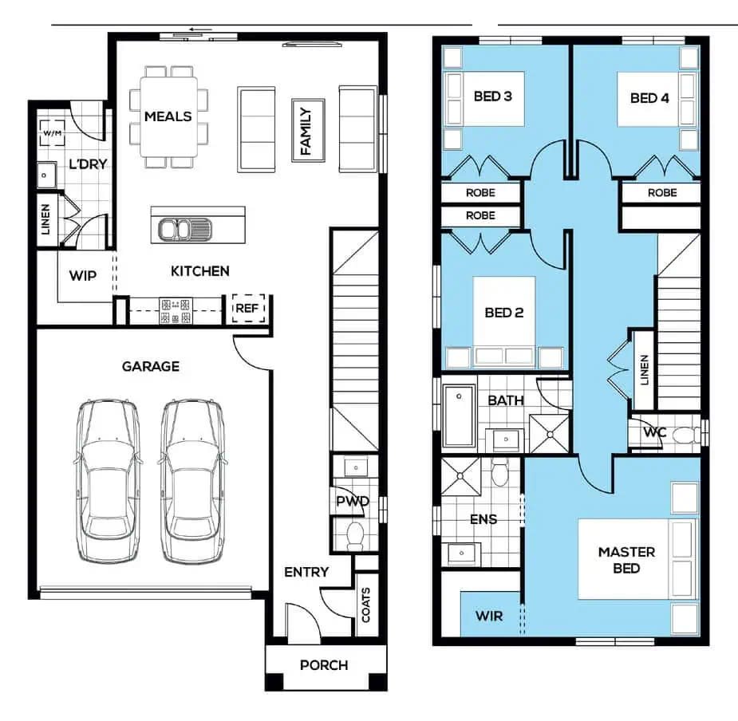
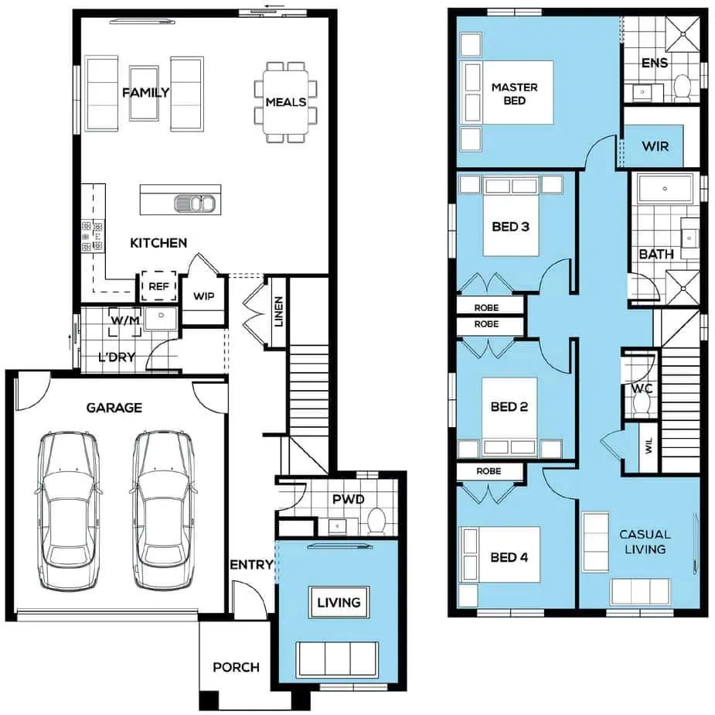
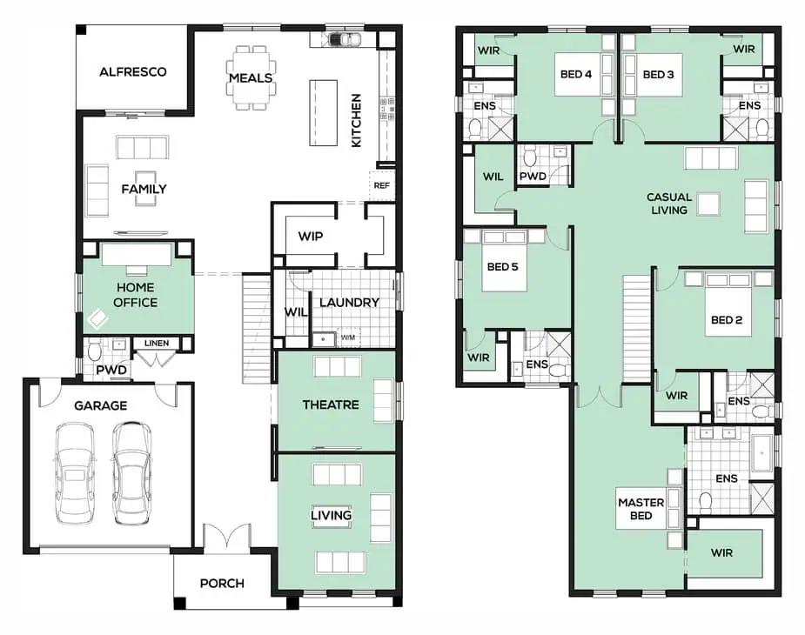
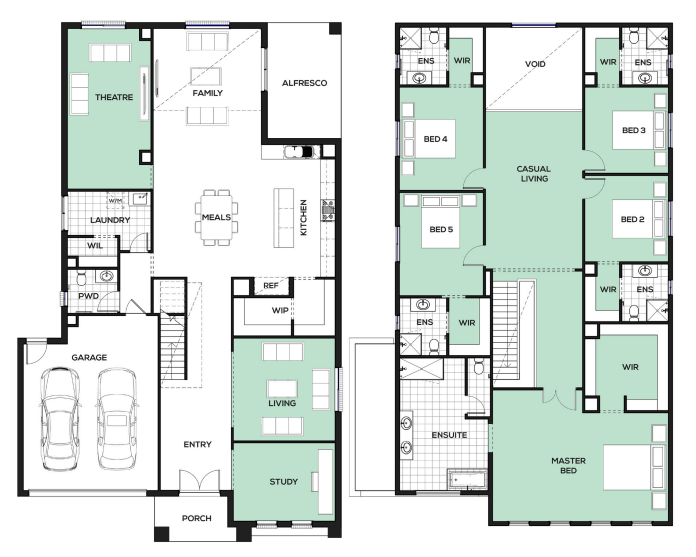
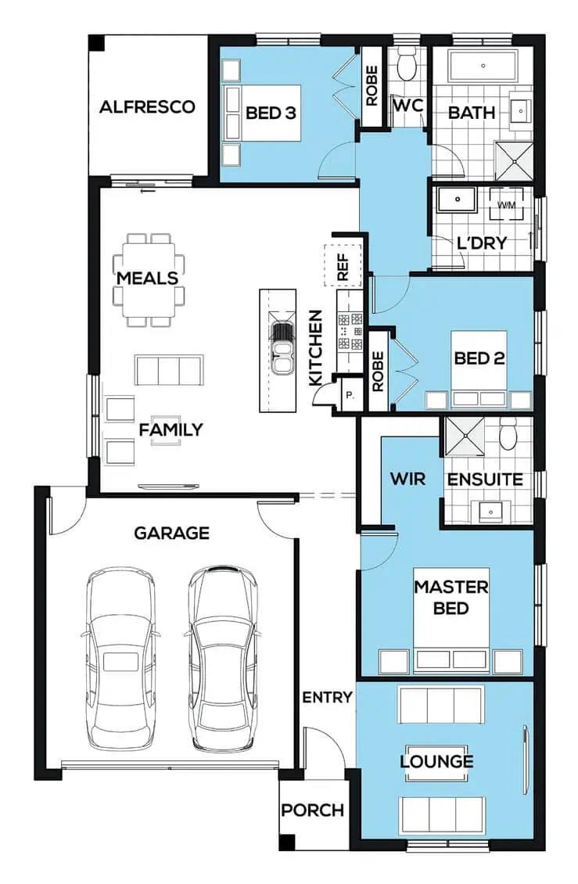
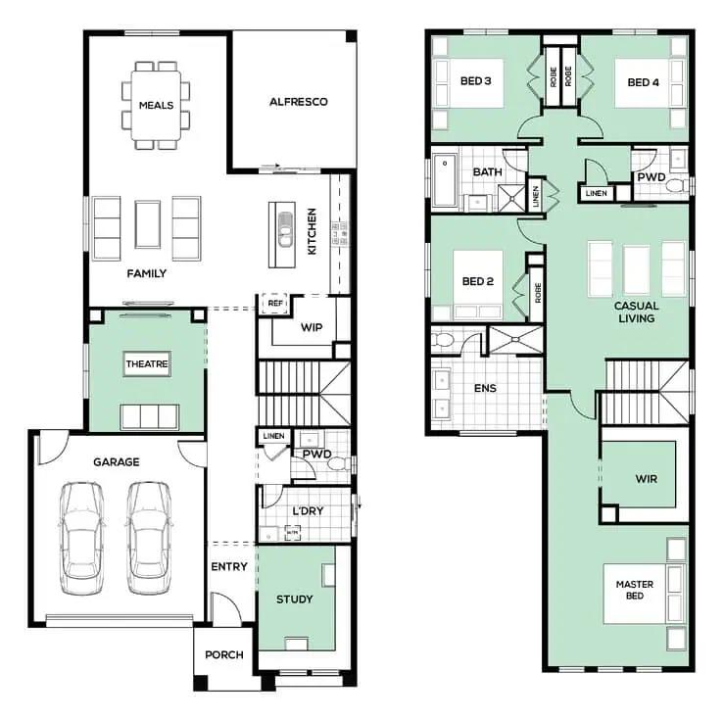
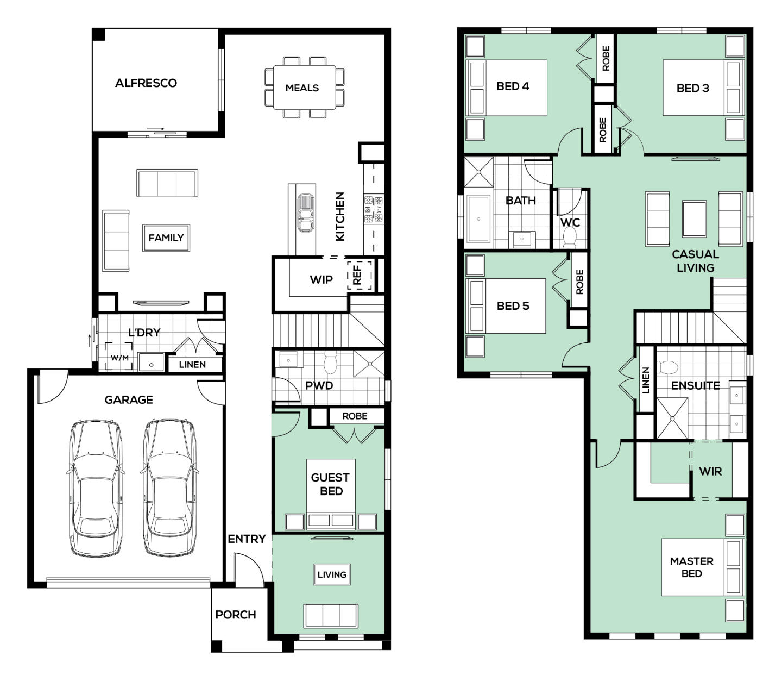
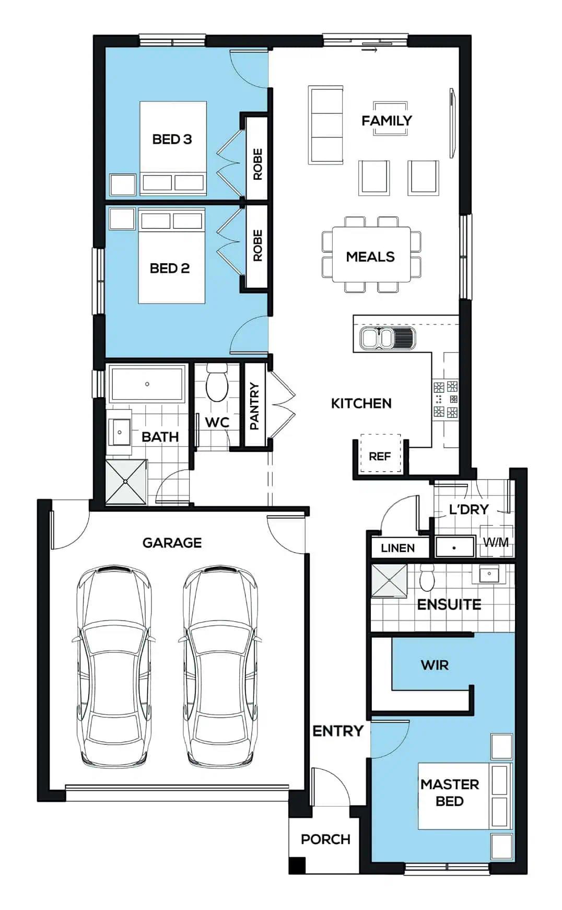
Clients can choose from more than 85 single and double-storey floorplans across the Simplify by Omnia and Omni ranges. Each can be adjusted to suit the household and the block, with changes ranging from widening a garage or enlarging a kitchen to repositioning bedrooms, adding a walk-in pantry or introducing further living and outdoor entertaining areas.
Owners with their own architectural drawings or a clear set of ideas can also bring them to the builder for review and pricing.
This design flexibility is central to Omnia’s offer. The floorplans provide a practical starting point, but they are not treated as fixed templates. A design can be adapted around the site’s dimensions, orientation and planning constraints while responding to the owner’s individual requirements.
Based on the initial consultation, Omnia provides information on site feasibility, potential construction constraints, a proposed floorplan and preliminary pricing.
Once the project moves forward, the builder arranges the soil test, detailed site survey and information about existing services. These reports help determine the foundation requirements, land levels, boundaries and location of water, gas and electricity connections.
The plans and quotation are then refined before any required town planning, Report and Consent or council applications are prepared.
“From our first conversation to the final handover, we’re upfront about what we can deliver,” Omnia Homes says of its approach. “No false promises, just honest guidance.”
Interior selections are completed with an Omnia designer, covering elements including stone benchtops, bricks, tiles, carpets and appliances. Any selected upgrades are priced before the colour and electrical variations are incorporated into the HIA building contract.
The process then progresses through contract signing, preparation for demolition, the building permit application and construction.
Before the existing home is removed, services including water, gas, electricity, sewer, stormwater and telecommunications may need to be disconnected. Tree removal permits or an underground electricity pit may also be required, depending on the site.
Owners can arrange demolition independently, although Omnia also offers demolition management as part of its knockdown rebuild service. The builder’s team can coordinate with demolition contractors and assist owners in navigating council and service requirements.
Omnia estimates the complete process generally takes between 12 and 18 months, although the timeframe will depend on planning approvals, demolition scheduling, the complexity of the design and the requirements of the property.
The builder uses fixed-price contracts once the plans, quotation and selections have been finalised, providing greater cost visibility before construction begins. Its new homes are designed to achieve a 7-star energy rating and are supported by a 10-year structural guarantee.
For Maria and Anthony, who completed a knockdown rebuild in Moonee Ponds, remaining within their existing community was a central part of the decision.
“From the very beginning, we felt supported and valued, and now we have a beautifully built home while remaining in the neighbourhood we love,” they said.
Omnia Homes builds across Melbourne’s west, north and inner east, as well as Geelong. Its custom home offering starts from $280,000, although the final cost of a knockdown rebuild will depend on the selected design, site conditions, demolition, planning requirements and individual specifications.
For homeowners weighing up whether to renovate, relocate or rebuild, Omnia’s knockdown rebuild service is centred on removing the need to choose between customisation and a clearly managed process.
The address can remain the same, but the home can be reconsidered from the ground up.
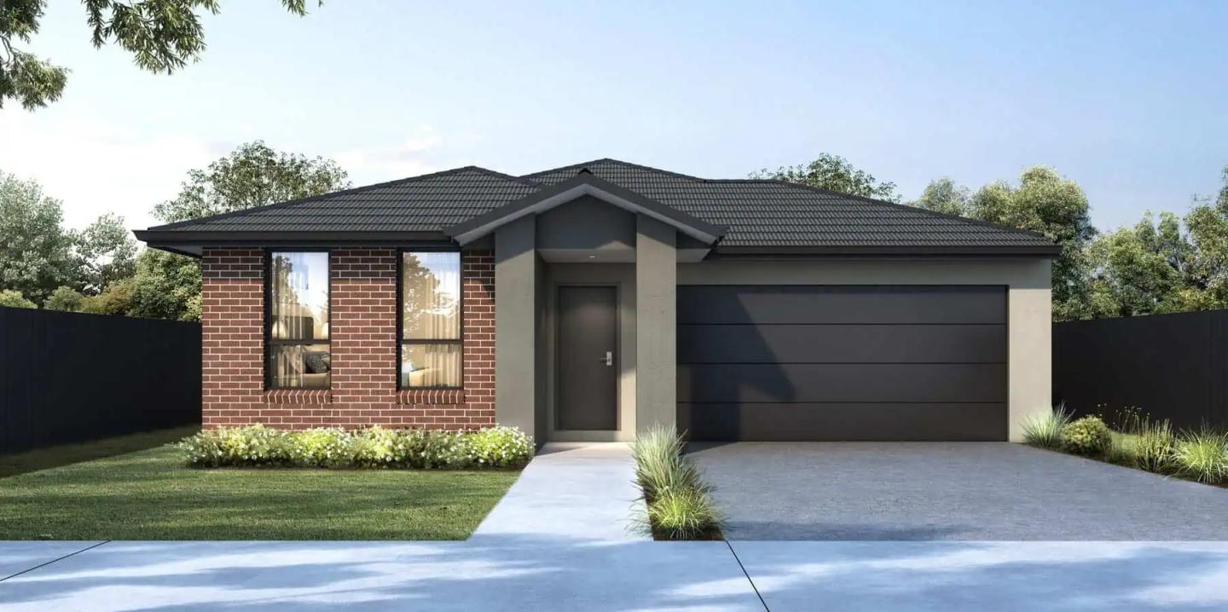
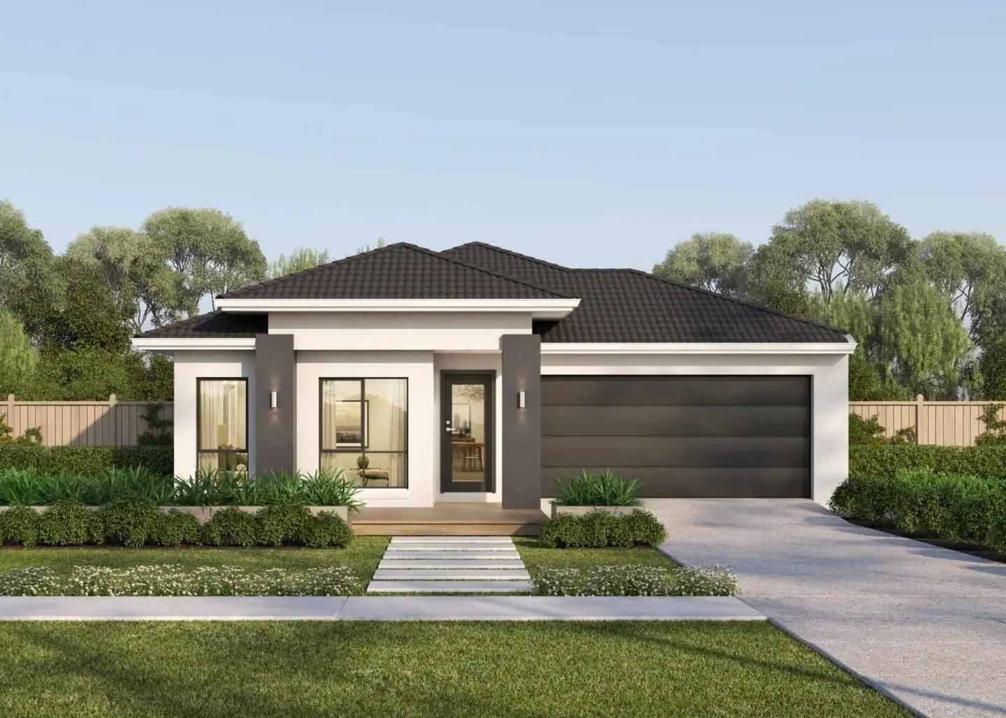
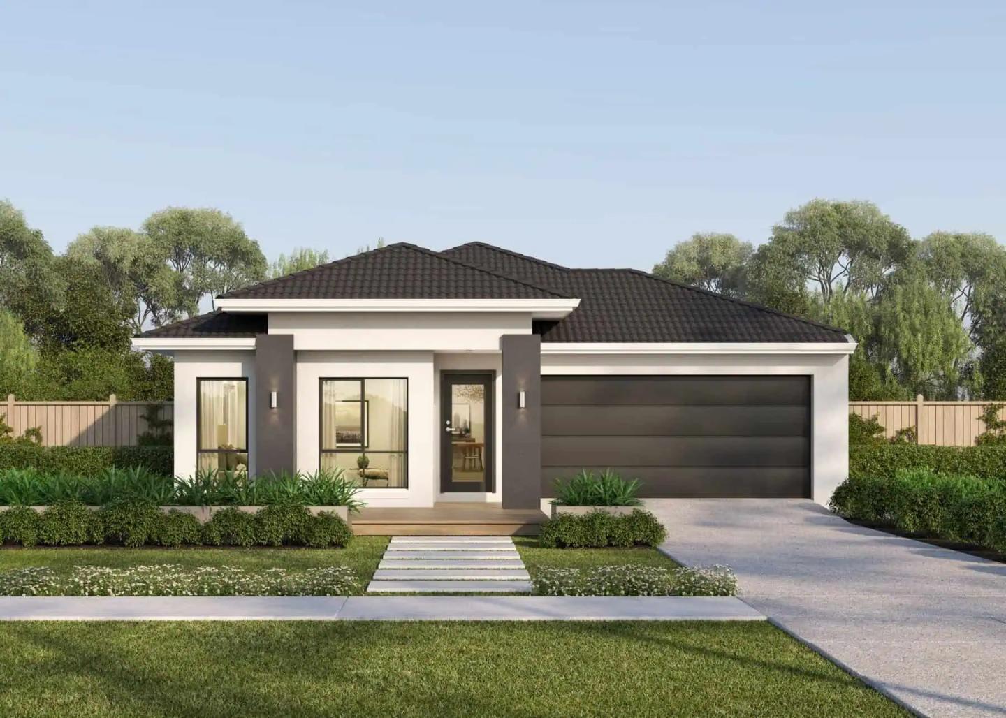
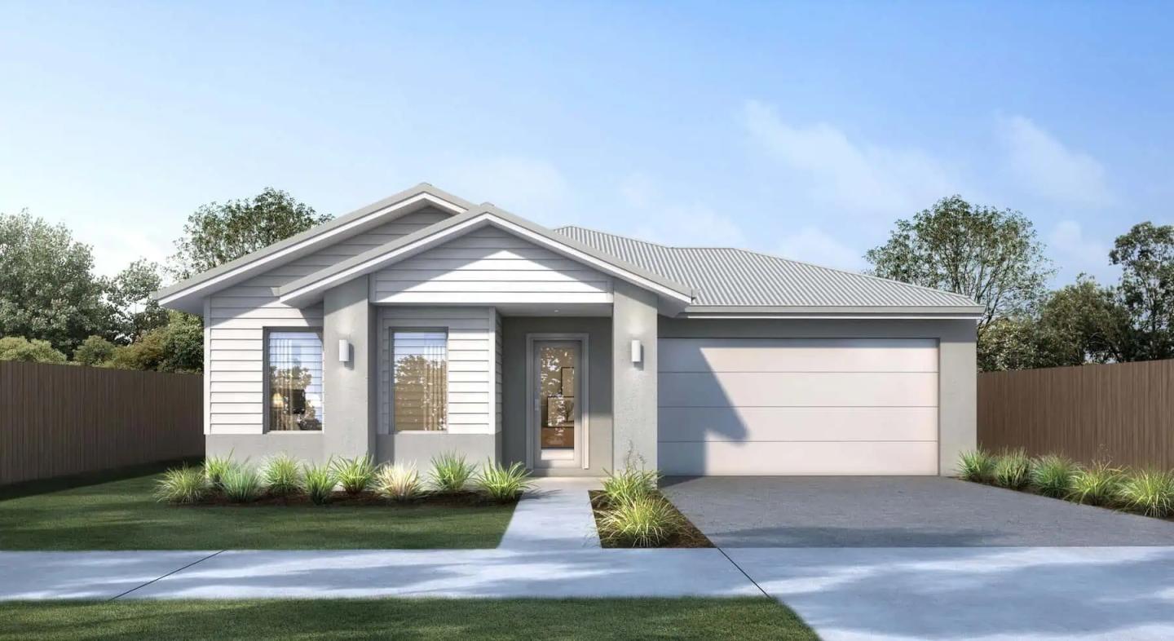
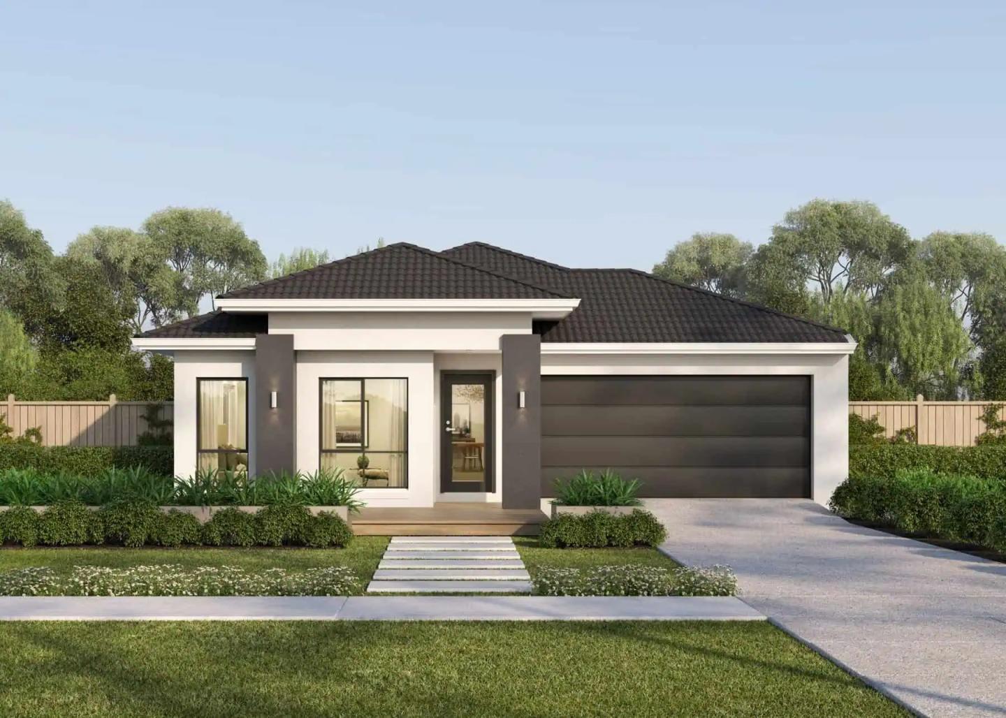
Home designs by Omnia Homes in Victoria














Joel Robinson
Joel Robinson is the Editor in Chief at iBuildNew, where he leads the editorial team and oversees the country's most comprehensive news coverage dedicated to the new home building industry. With more than a decade of experience in residential real estate journalism, Joel brings deep insight into Australia's evolving home building and construction landscape.





