
Orbit Homes: Our Favourite Homes Under $500K
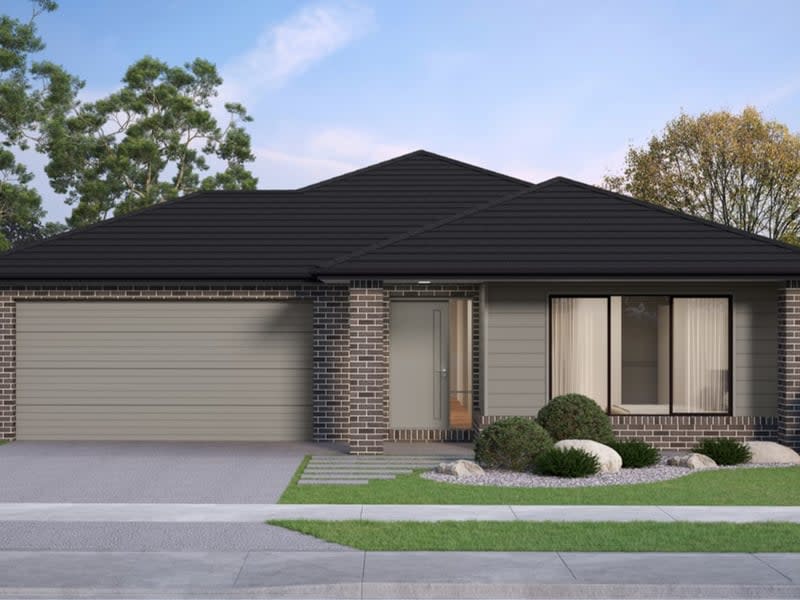
In today's housing market, finding a home that balances quality, style, and affordability can be challenging. Orbit Homes rises to the occasion, offering a range of designs that cater to various lifestyles without breaking the bank.
Below, we've curated a selection of Orbit Homes' designs priced under $500K, each combining modern aesthetics with functional layouts.
1. Chevron 33
Bedrooms: 4
Bathrooms: 2
Garage: 2
Size: 32.5 squares
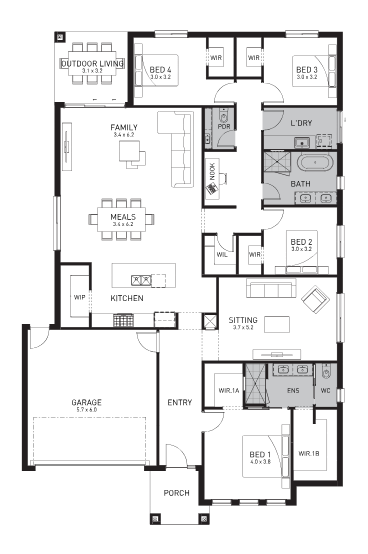
The Chevron 33 by Orbit Homes is a spacious single-storey design that blends classic charm with modern comfort. Featuring four large bedrooms, dual living areas, and a luxurious open-plan kitchen with a walk-in pantry, this home offers ample space for family living.
The master suite includes his and hers walk-in robes and a freestanding bath in the ensuite, adding a touch of luxury. With a total area of 302m², the Chevron 33 is designed to suit a 16m x 32m block, making it an ideal choice for families seeking both style and functionality.
2. Carlton 18
Bedrooms: 4
Bathrooms: 2
Garage: 1
Size: 17.7 squares
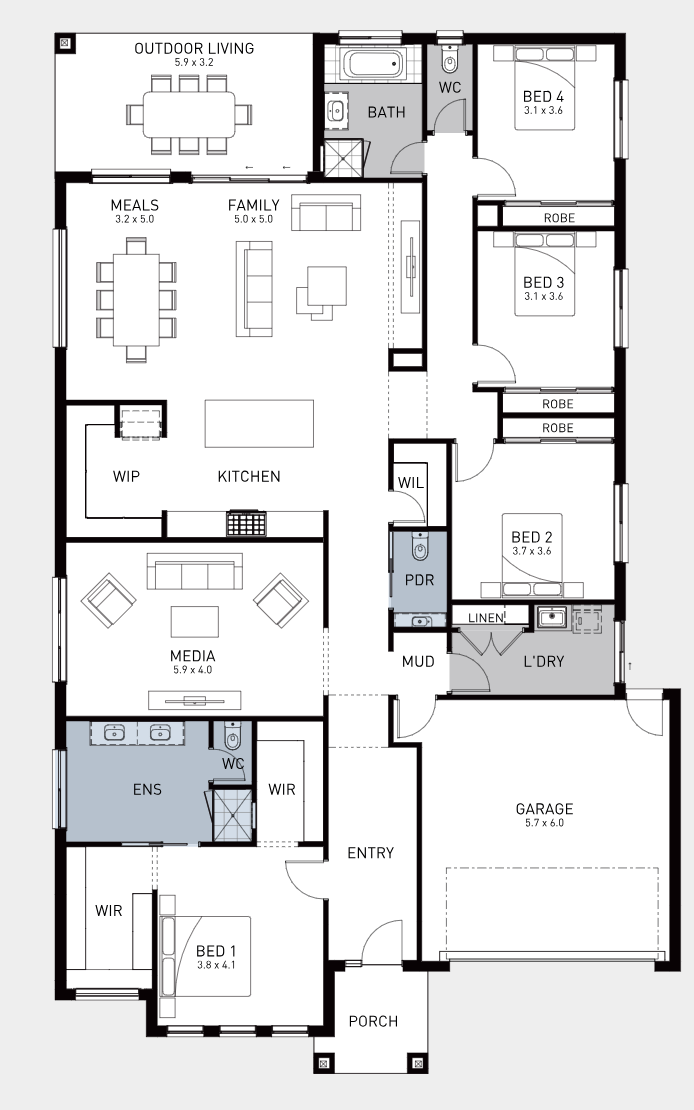
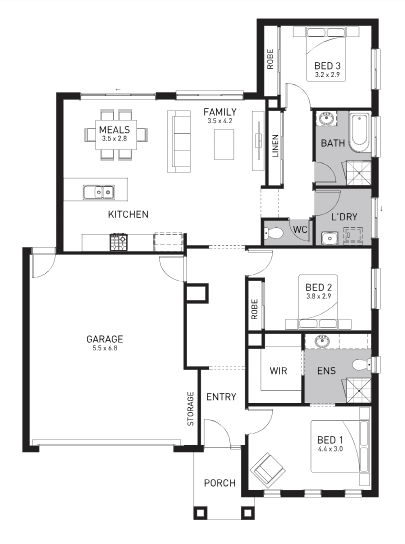
The Carlton 18 is a smartly designed four-bedroom, two-bathroom home tailored for narrow blocks, fitting comfortably on an 8.5m x 28m lot. With a total area of 164m², it features a central hallway that leads to an open-plan kitchen, meals, and family area, creating a spacious and naturally lit living space.
The master suite is positioned at the front for privacy, while the additional bedrooms are thoughtfully arranged to provide flexibility for growing families.
This design is an excellent option for first home buyers and families seeking a functional and stylish home on a compact block.
3. Malvern 20A
Bedrooms: 4
Bathrooms: 2
Garage: 2
Size: 19.4 squares
The Malvern 20A by Orbit Homes is a thoughtfully designed single-storey home that balances open-plan living with private retreats. Featuring four bedrooms, including a spacious master suite, and an open-plan kitchen with a large island bench, it offers both functionality and comfort.
Sliding doors lead to an alfresco area, perfect for outdoor dining and relaxation. With a total area of approximately 180m², the Malvern 20A is designed to fit on a 12.5m x 25m block, making it an ideal choice for families seeking a stylish and practical home.
4. Lenado 19
Bedrooms: 3
Bathrooms: 2
Garage: 2
Size: 18.4 squares
The Lenado 19 by Orbit Homes is a thoughtfully designed single-storey home that offers both functionality and comfort. With three bedrooms, including a master suite featuring an ensuite and walk-in robe, it caters well to families.
The open-plan kitchen, highlighted by a large floating bench, seamlessly connects to the family and dining areas, creating an inviting space for gatherings. Additional features like a study nook near the entrance and ample storage options enhance its practicality.
With a total area of 171m², the Lenado 19 is suitable for a 14m x 21m block, making it an excellent choice for those seeking a spacious yet efficient home design.
5. Aspen 26
Bedrooms: 4
Bathrooms: 2
Garage: 2
Size: 25.4 squares
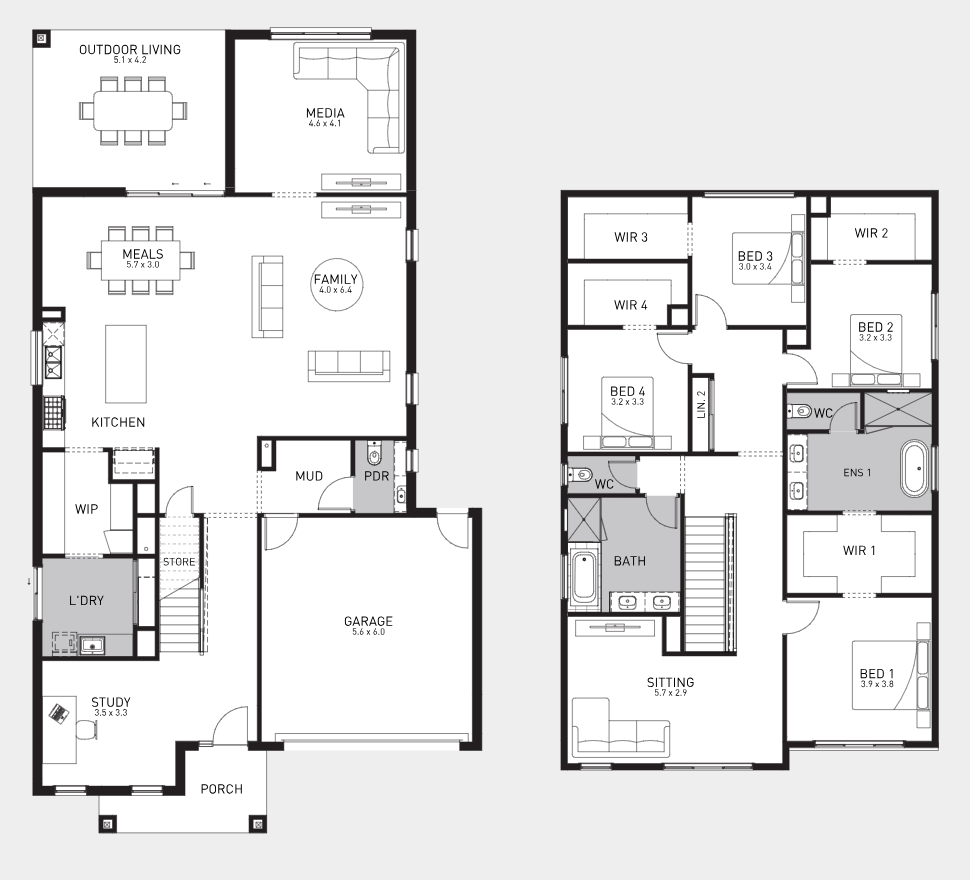
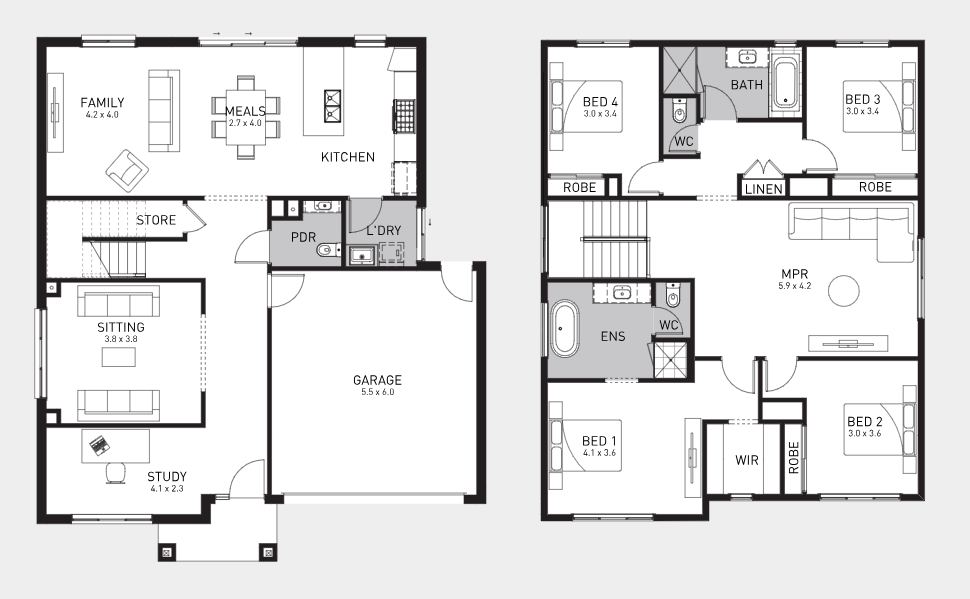
The Aspen 26 by Orbit Homes is a thoughtfully designed double-storey family home that combines functionality with style. It features four bedrooms, including a master suite with an ensuite and walk-in robe, all located on the upper level. Upstairs also offers a separate living space and a large bathroom, providing ample room for family activities.
The ground floor boasts an open-plan kitchen, meals, and family area, complemented by a study and an additional spacious living room at the front.
With a total area of 237m², the Aspen 26 is designed to fit on a 12.5m x 21m block, making it an ideal choice for families seeking a spacious and well-planned home.
Prices are subject to change and may vary based on location and inclusions.
Home designs by Orbit Homes in Victoria









Joel Robinson
Joel Robinson is the Editor in Chief at iBuildNew, where he leads the editorial team and oversees the country's most comprehensive news coverage dedicated to the new home building industry. With more than a decade of experience in residential real estate journalism, Joel brings deep insight into Australia's evolving home building and construction landscape.





