
Orbit Homes: The Best Double-Storey Home Designs
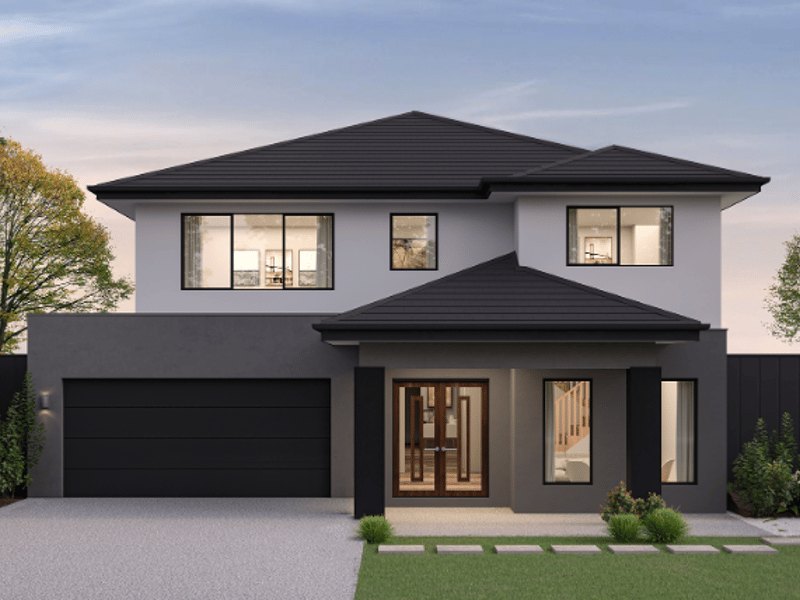
Established in 1979 by two experienced carpenters, Orbit Homes has grown a leading home builder, known for innovative designs, attention to detail, and commitment to customer satisfaction.
For those looking for a spacious and stylish home, Orbit Homes offers a range of double-storey home designs that blend functionality with aesthetics. Here are five of our favourite designs that cater to different family sizes and lifestyles.
1. Portsea 60
The Portsea 60 is an expansive home designed for those who need plenty of space. With a minimum lot width of 16 metres and a depth of 32 metres, this home spans an impressive 558 square metres (60 squares).
Key features:
Five spacious bedrooms, each designed for comfort
Five bathrooms, ensuring convenience for large families
Five separate lounge areas, offering multiple living spaces
The Portsea 60 is perfect for large families or those who love to entertain, providing ample room for both private retreats and communal gatherings.
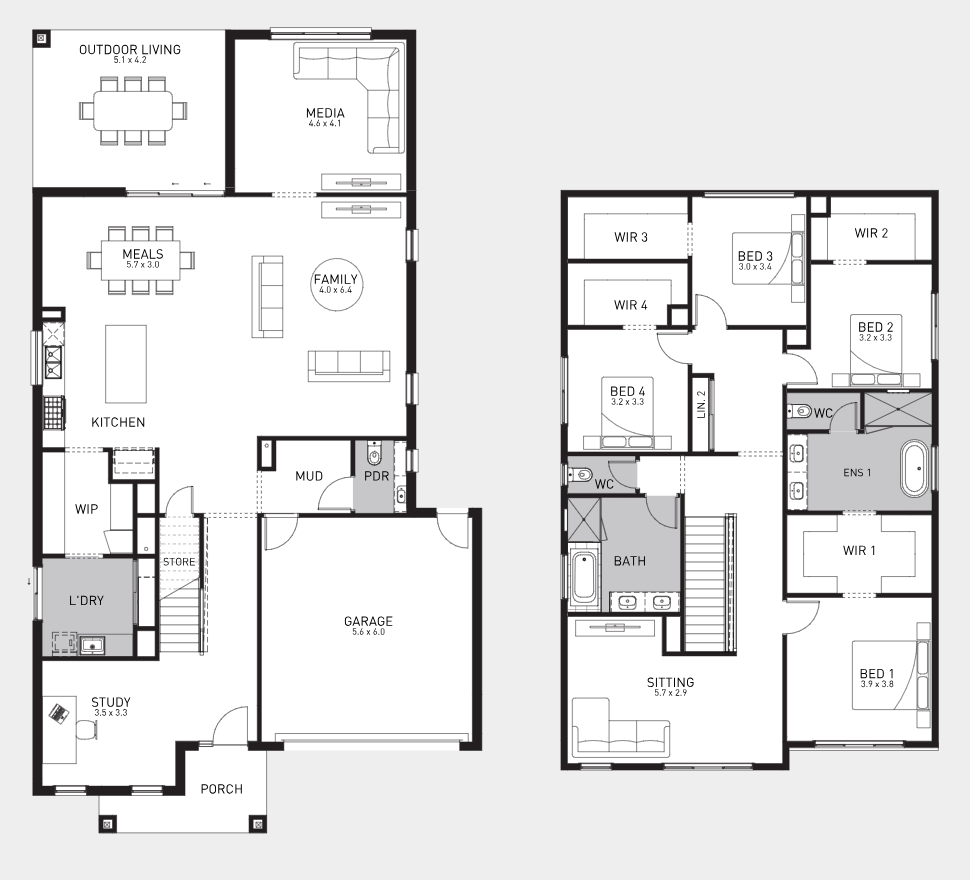
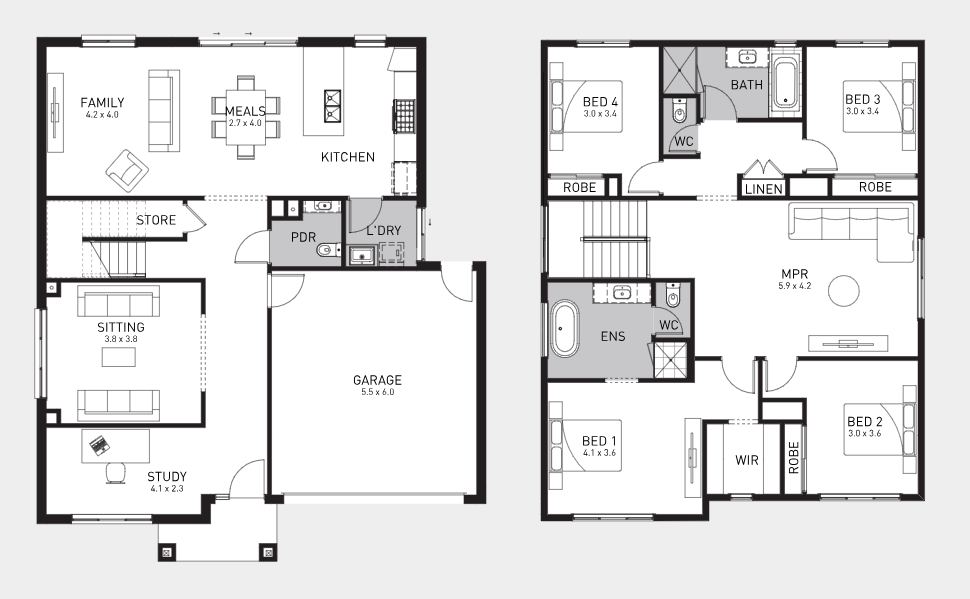
2. Aspen 30
The Aspen 30 is a well-designed family home that fits perfectly on a 14-metre wide by 21-metre deep block. It offers a blend of practicality and elegance, making it a great choice for modern living.
Key features:
Master bedroom with ensuite and walk-in robe
Three additional bedrooms, perfect for a growing family
Multiple living areas, including an open-plan living and dining space
All bedrooms are located upstairs, providing a separation between the living and sleeping areas, which is ideal for families seeking both privacy and togetherness.
3. Bellevue 40
The Bellevue 40 is a contemporary home designed for those who seek a perfect balance between modern living and space. Designed to suit a 14m x 28m block, this home offers functionality and style in abundance.
Key features:
Four spacious bedrooms, each with ample storage
Master bedroom with ensuite and walk-in robe
Multiple living areas for relaxation and entertainment
A double garage offering secure parking and extra storage
The Bellevue 40 is a versatile design, suitable for families of all sizes, with ample room for growing families to flourish.
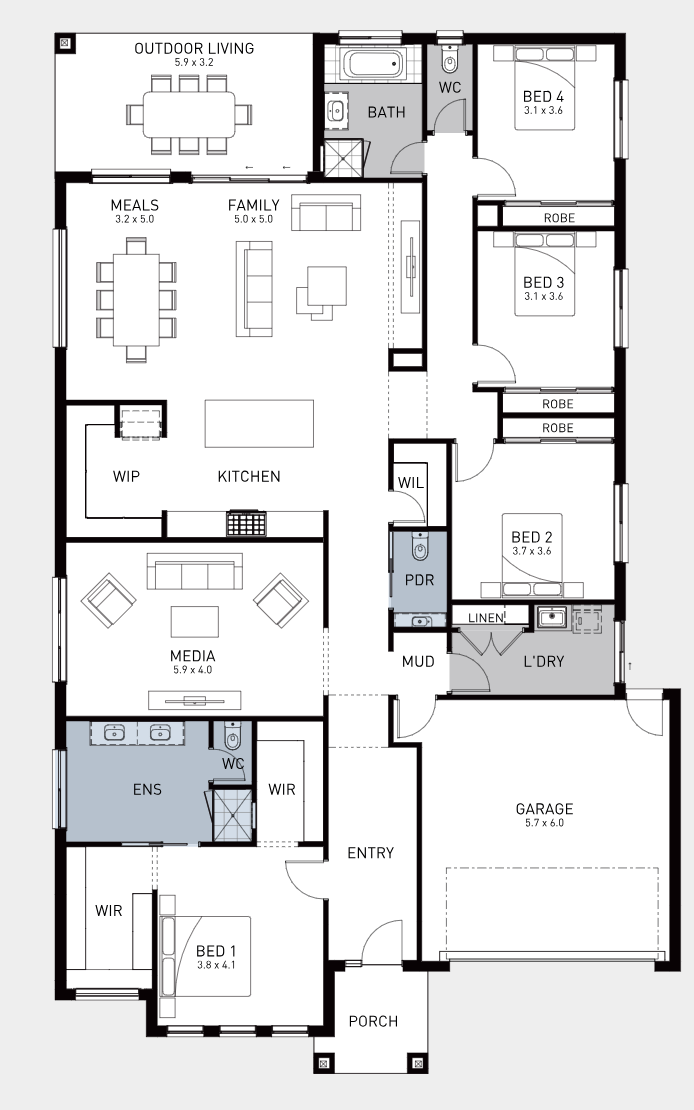
4. Sorrento 496 (55)
The Sorrento 55 is a stunning home designed with families in mind, offering a beautiful open-plan living space and luxurious finishes. Designed to suit a 16m x 28m block, its innovative design incorporates modern coastal elements that make it ideal for those seeking a sophisticated, yet practical home.
Key features:
Four generously sized bedrooms, each with walk-in wardrobes
A stunning master suite with ensuite and dressing areas
Two additional living areas, offering flexibility for families
A private study, perfect for remote work or study sessions
The seamless transition from indoor living spaces to outdoor areas makes the Sorrento 496 ideal for hosting guests or simply enjoying the outdoors.
5. Bolton 47
Designed to suit a 14m x 28m block, the Bolton 47 is a stylish and practical home designed to accommodate large or multi-generational families.
Key features:
Five bedrooms, providing space for all family members
Three bathrooms, ensuring ease and convenience
Multiple living areas, offering a variety of entertainment and relaxation spaces
A dedicated study, ideal for working from home
This home is designed to provide a perfect balance between shared family areas and private retreats, making it an excellent choice for those who need flexibility and comfort.
Why Choose Orbit Homes?
Orbit Homes is known for its commitment to quality, innovative design, and customer satisfaction. With a focus on craftsmanship and sustainability, each home is built with precision and attention to detail, ensuring long-lasting value.
With a strong reputation built over decades, Orbit Homes continues to be a trusted choice for Australian families looking for beautifully designed, functional, and high-quality homes.
Home designs by Orbit Homes in Victoria









Joel Robinson
Joel Robinson is the Editor in Chief at iBuildNew, where he leads the editorial team and oversees the country's most comprehensive news coverage dedicated to the new home building industry. With more than a decade of experience in residential real estate journalism, Joel brings deep insight into Australia's evolving home building and construction landscape.





