Save Big on Rising Costs with Mimosa Homes' Latest Promo

Save Big on Rising Costs with Mimosa Homes' Latest Promo
Joel RobinsonMay 22, 20244 min read

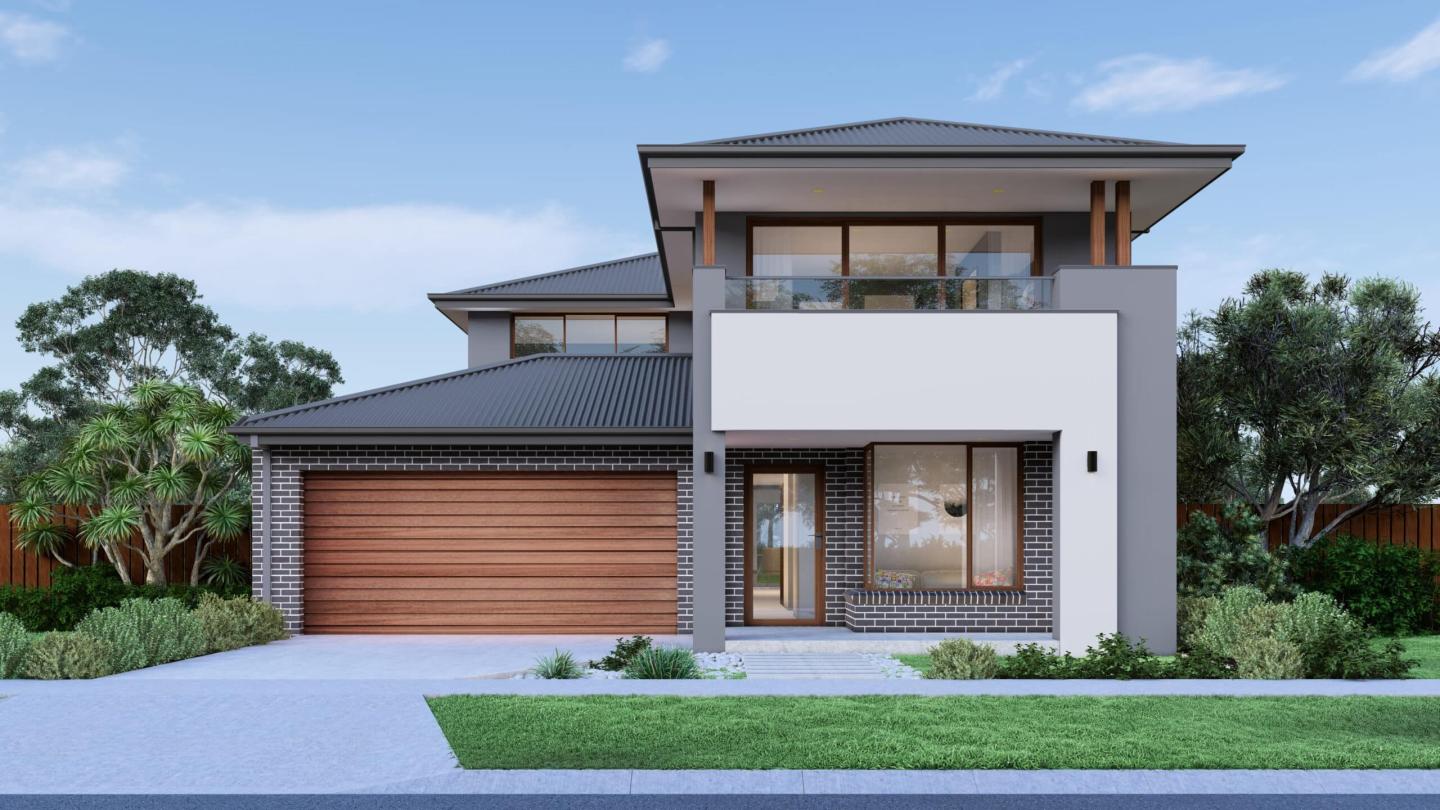
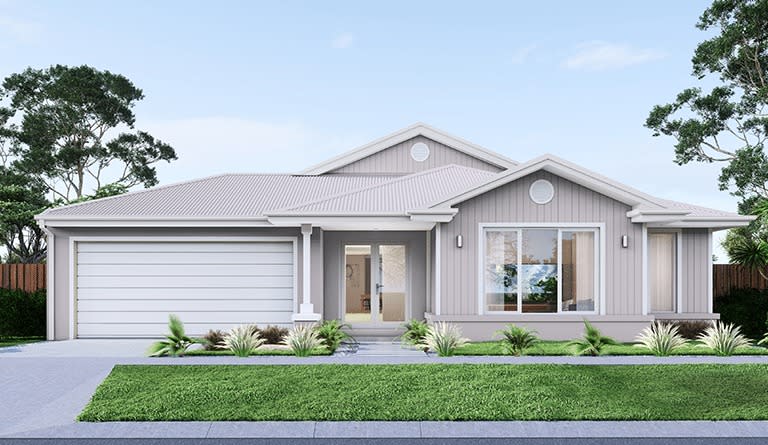
Mimosa Homes, one of Melbourne’s top builders, is renowned for building high-quality, affordable homes. Since its establishment in 2007, Mimosa Homes has focused on delivering exceptional value without compromising on design. In light of the NCC’s recent changes to building standards, Mimosa Homes have released their NCC Price Pause promotion. 

This initiative seeks to alleviate the burden of price increases off the back of these new compliance requirements, with Mimosa Homes absorbing the increase associated with these new changes.


So, what are the NCC Changes?

From May 1st 2024, all Victorian home builds must hold a 7 Star energy rating, wider doors and halls, and an accessible toilet and shower. These changes seek to ensure Victorian homes are accessible and energy efficient, future-proofing the state’s homes.

What this means for new home builders is adjustments to floorplans and inclusions, to ensure these new homes meet the demands of Victorian homes.


Mimosa Homes’ NCC Price Pause Promotion 

Serving first-home buyers, property investors, and families looking to upsize or downsize, Mimosa Homes offers a diverse range of smart, functional house designs across Melbourne’s West, North, North West, South East, and Geelong regions. 

Renowned for affordable quality homes, Mimosa Homes values seamless and stress-free building experiences for their buyers. With an understanding that building a new home is a significant investment, Mimosa Homes offers a personalised service, competitive pricing, and a reputation for reliability.

In light of these industry changes, Mimosa Homes’ core values have remained the same. Stepping up to offer relief, the exclusive NCC Price Pause Promotion is designed to absorb these cost hikes, ensuring clients get the best value for their money.

What’s Included?

Featured in these 7-star energy-efficient homes are inclusions like double-glazed windows, upgraded insulation, and solar panels. This promotion is a chance to secure a future-proofed home without breaking the budget.

Single Storey

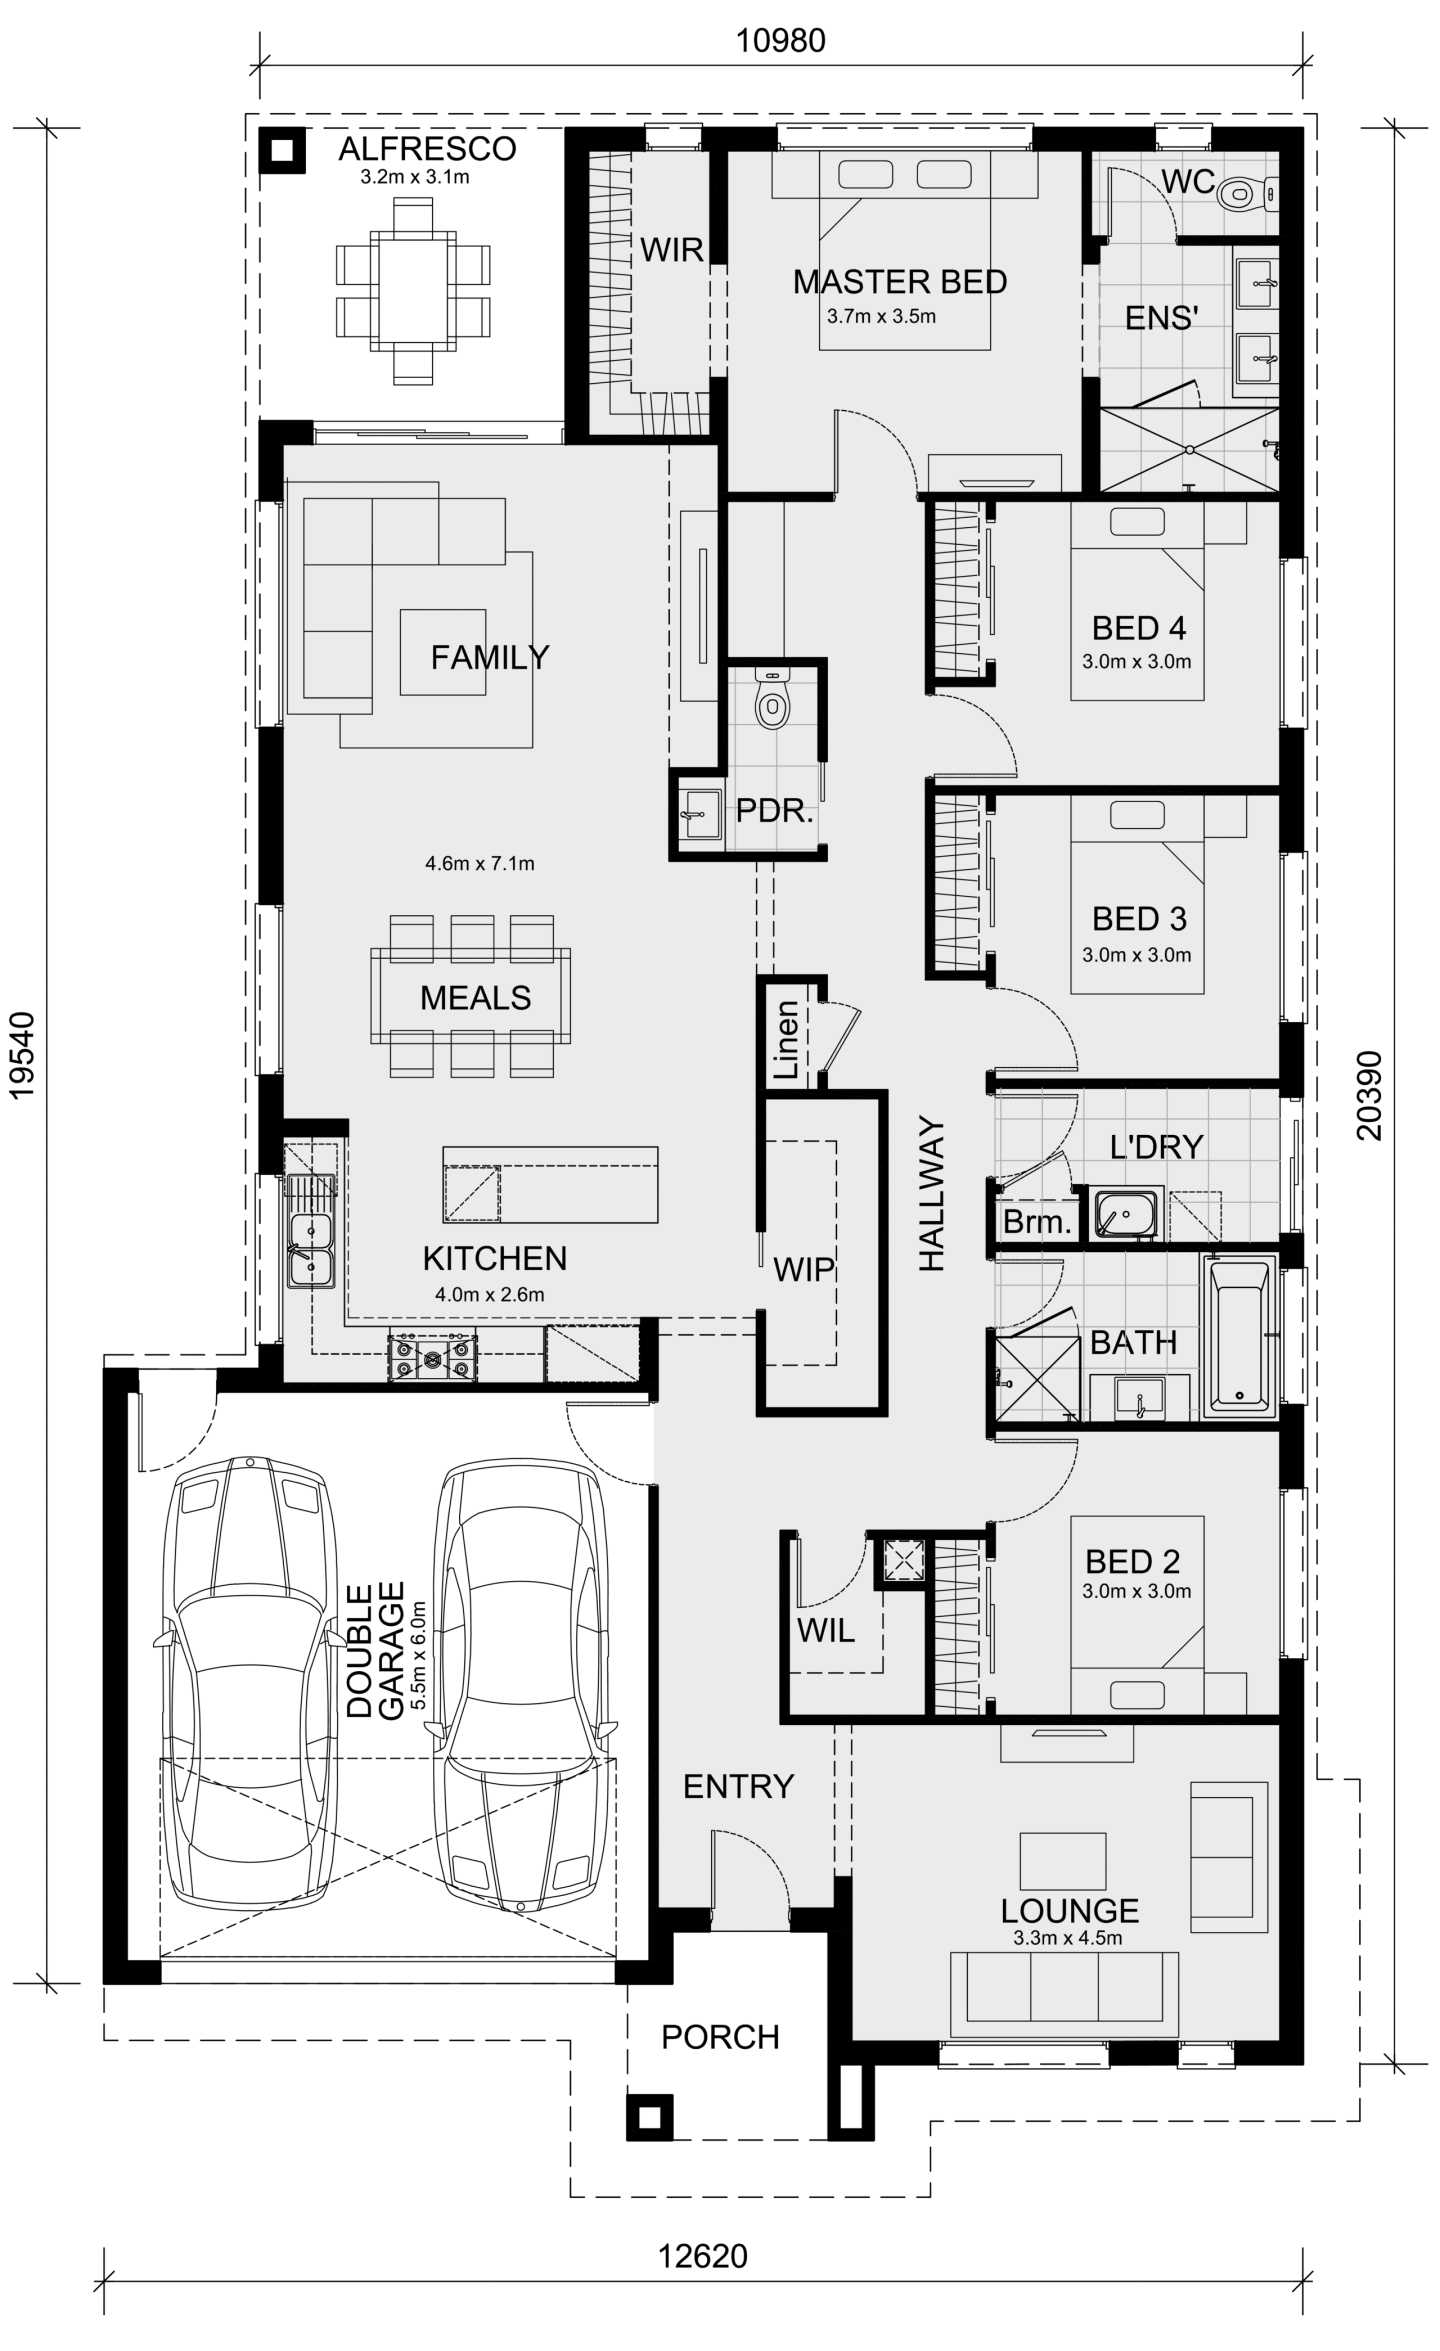
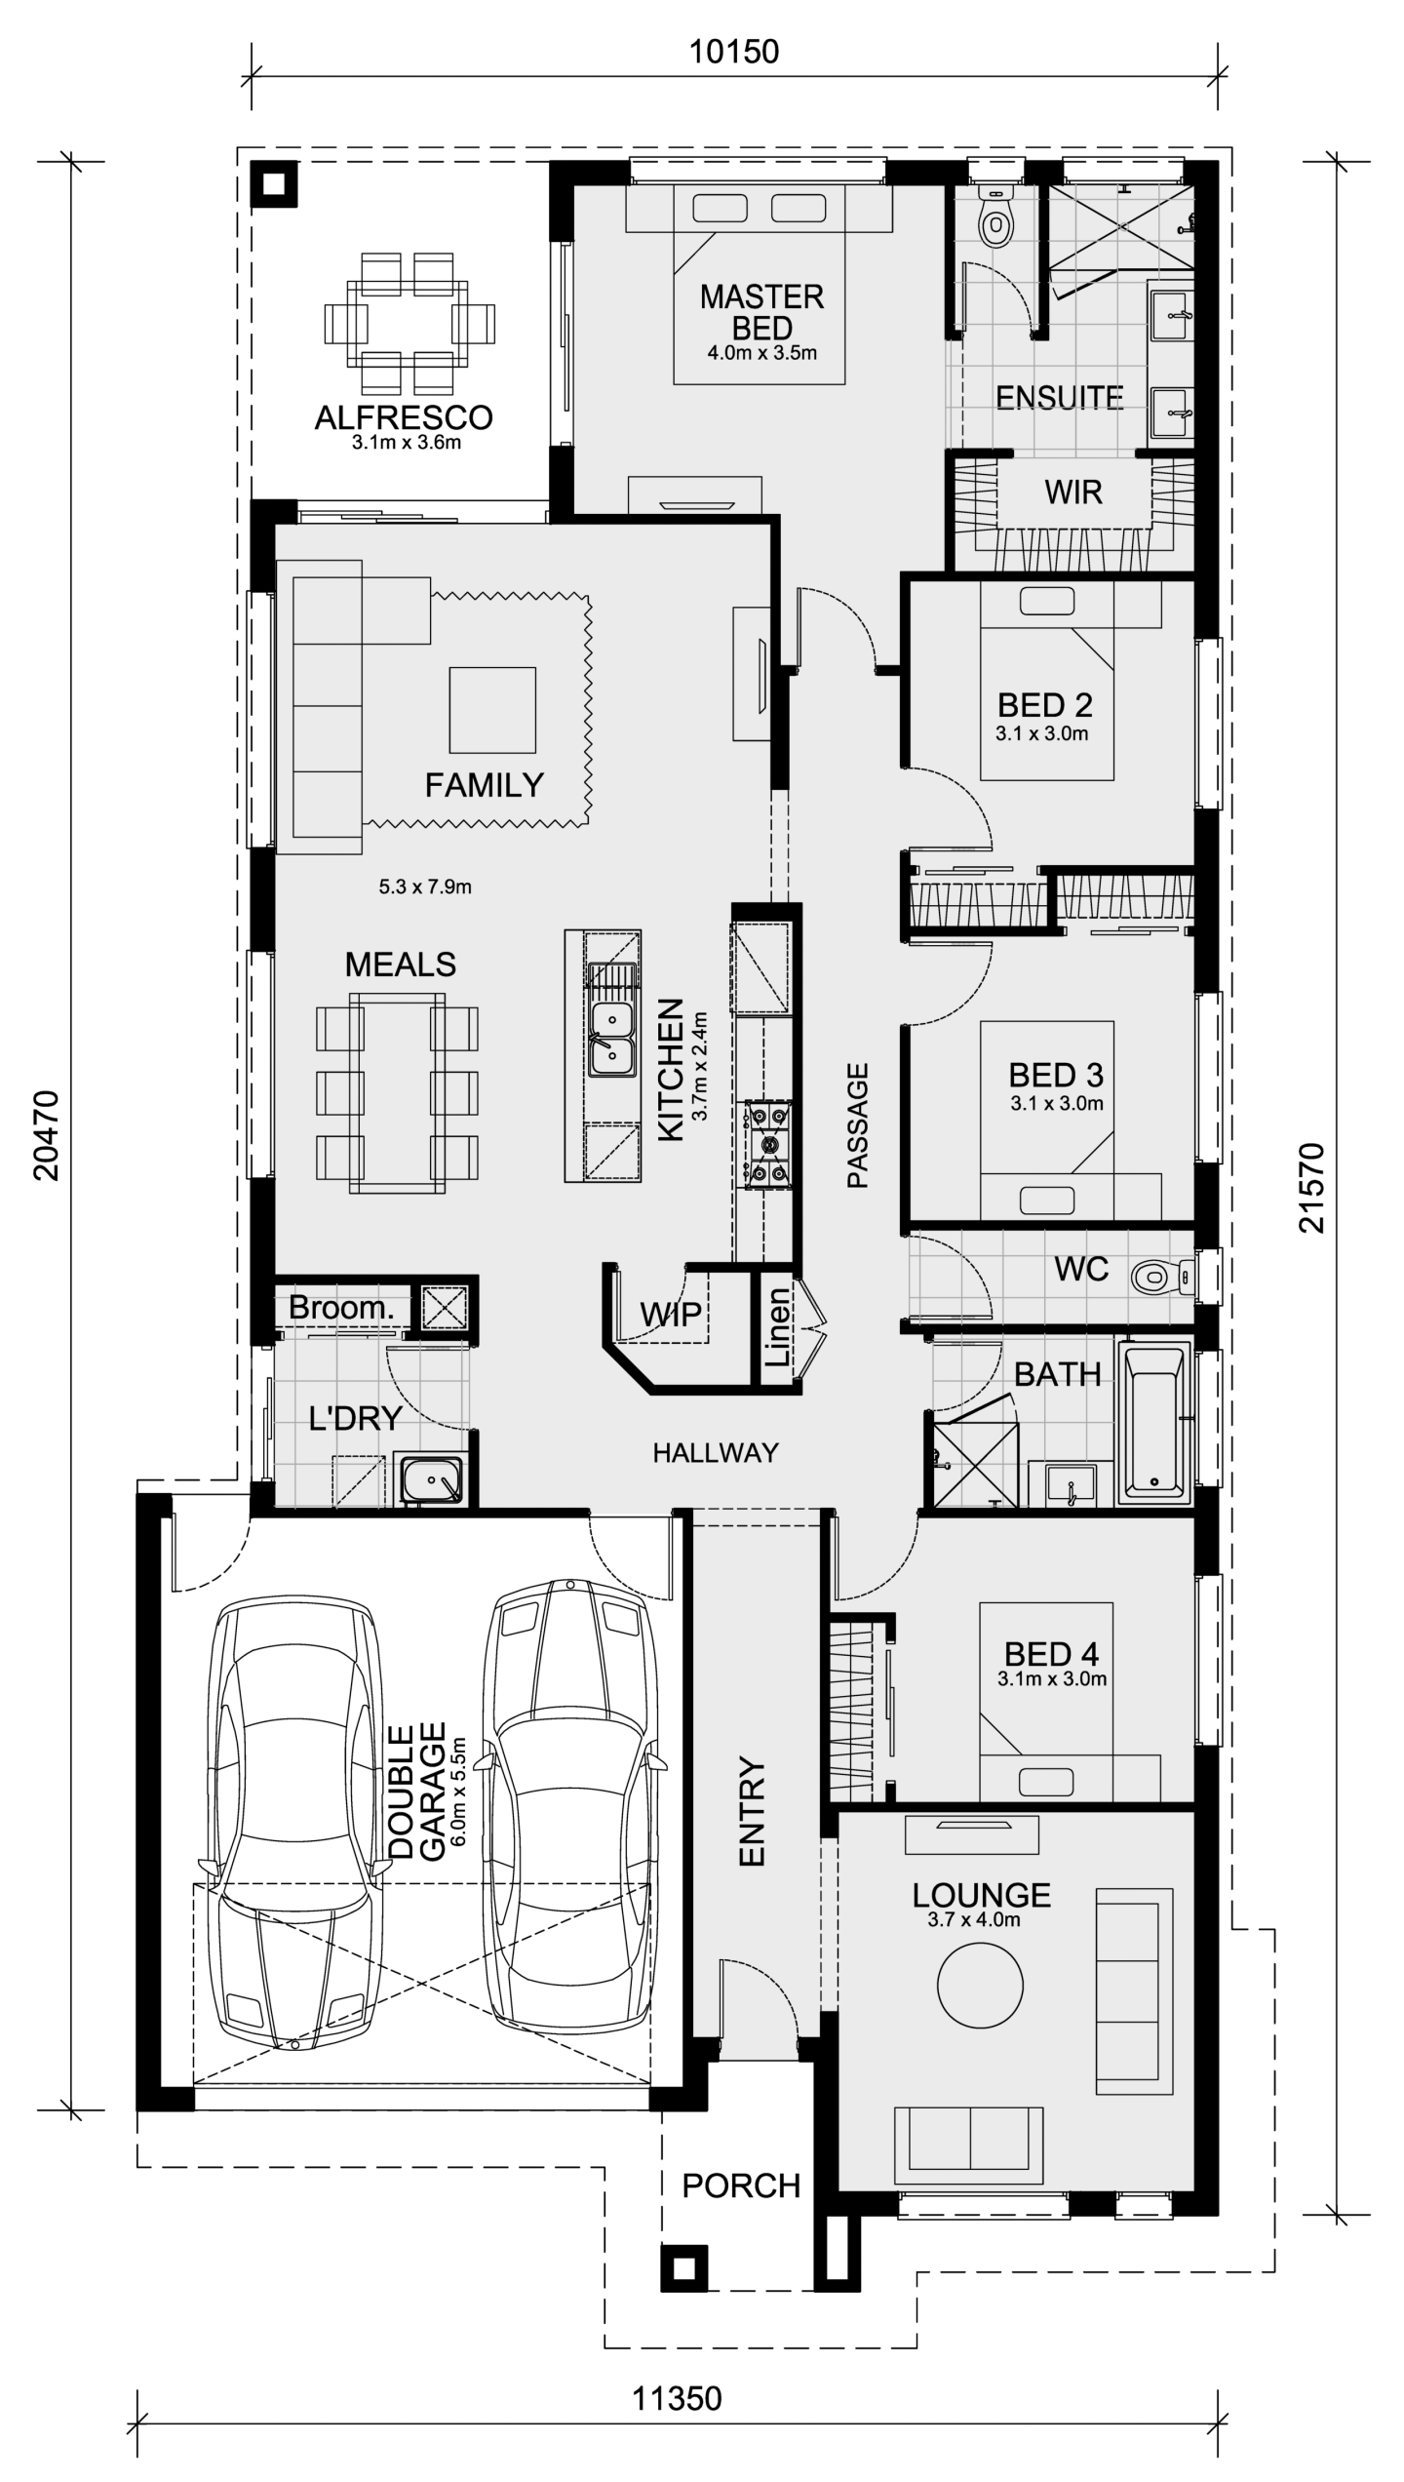
Rewinding the price by $10,000, the upgrade package for single storey homes includes a low profile evaporative cooling unit, brick infills, LED downlights to the entire home, and more.

Double Storey

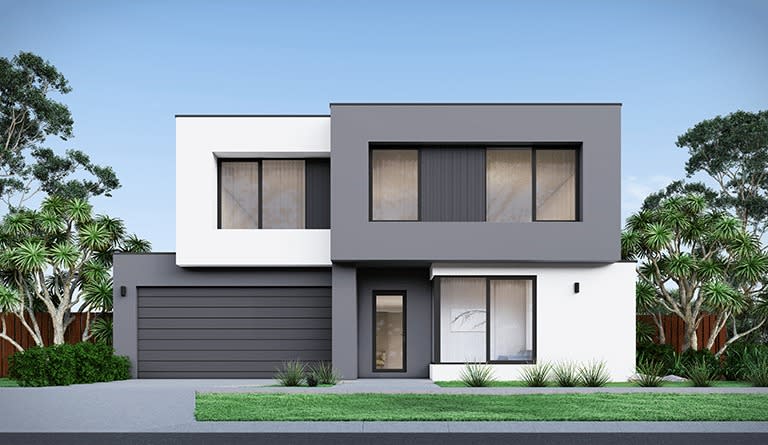
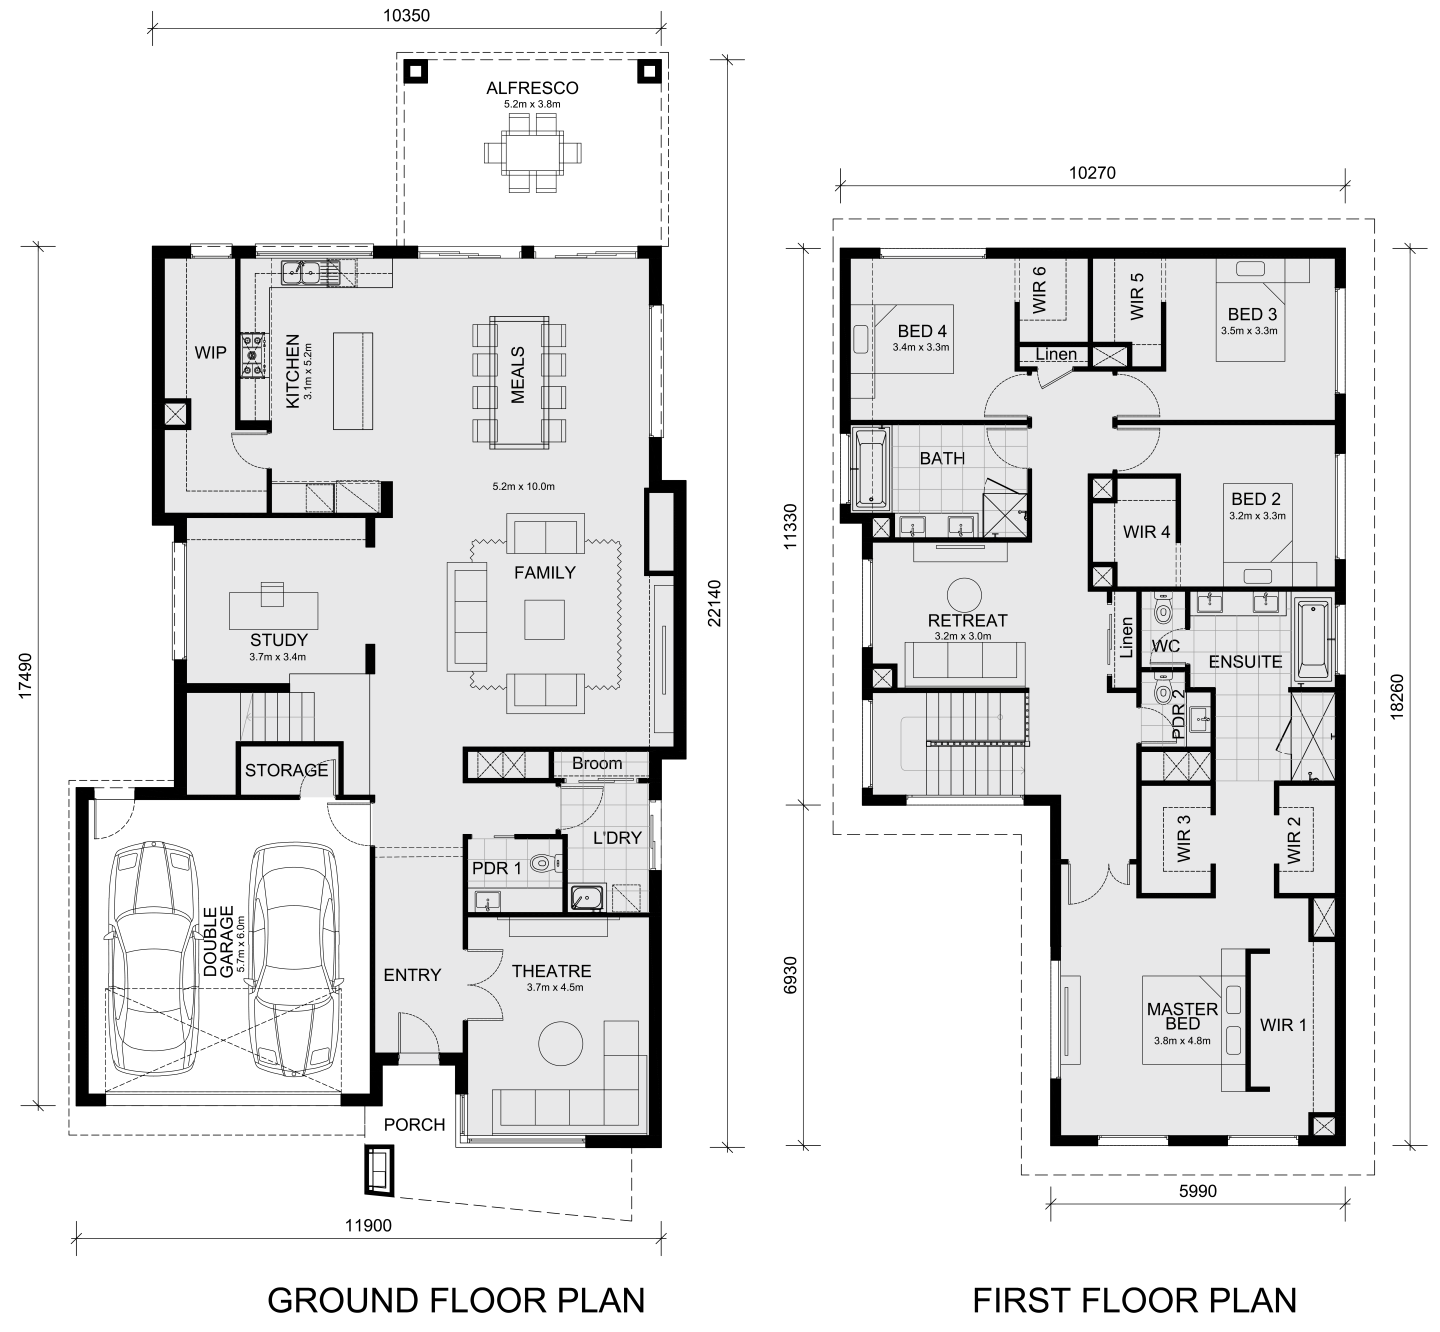
Rewinding the price by $10,000, the upgrade package for double storey homes includes fibre optic provision, all electric appliances, reverse cycle air conditioning, LED downlights to the entire home and more. 

Why Choose Mimosa Homes?

Mimosa Homes specialises in building beautiful, affordable, and quality homes across Melbourne’s West, North, North West, South East, and Geelong regions. Whether you’re a first-time home buyer, an investor, or a family looking to upsize or downsize, Mimosa Homes offers a range of smart, functional house designs to meet your needs.

Commitment to Clients

With a commitment to giving their clients confidence throughout the build process, Mimosa Homes seek to facilitate a stress-free building experience with a fixed price guarantee on house and land packages. 

With display homes throughout Metro Melbourne & Geelong, prospective buyers can feel assured seeing the homes in the flesh, and choose the right design for their needs. 

Their home design showroom - the Mporium - allows clients to personalise their homes with an extensive range of quality products, guided by in-house professionals. Each home undergoes a 200-point Quality Assurance Review, ensuring it is built to the highest standards.

With a 7-year structural guarantee and a six-month home service & warranty guarantee for Mimosa builds, building new provides buyers with peace of mind.

Save Now, for Future-Proofed Home 

The Mimosa Homes NCC Price Pause promotion offers a compelling advantage to buying future-proofed homes for less, in the wake of these revised energy & accessibility requirements. 

The offer provides an opportunity for anyone looking to build a high-quality, energy-efficient home without incurring additional costs due to rising construction prices. This offer is valid only until 14th August (or, for the first 250 buyers), so prospective clients must act quickly to take advantage while it lasts.

Explore Mimosa Homes' extensive range of home designs on Homeshelf, & enquire today.

Home designs by Mimosa Homes in Victoria
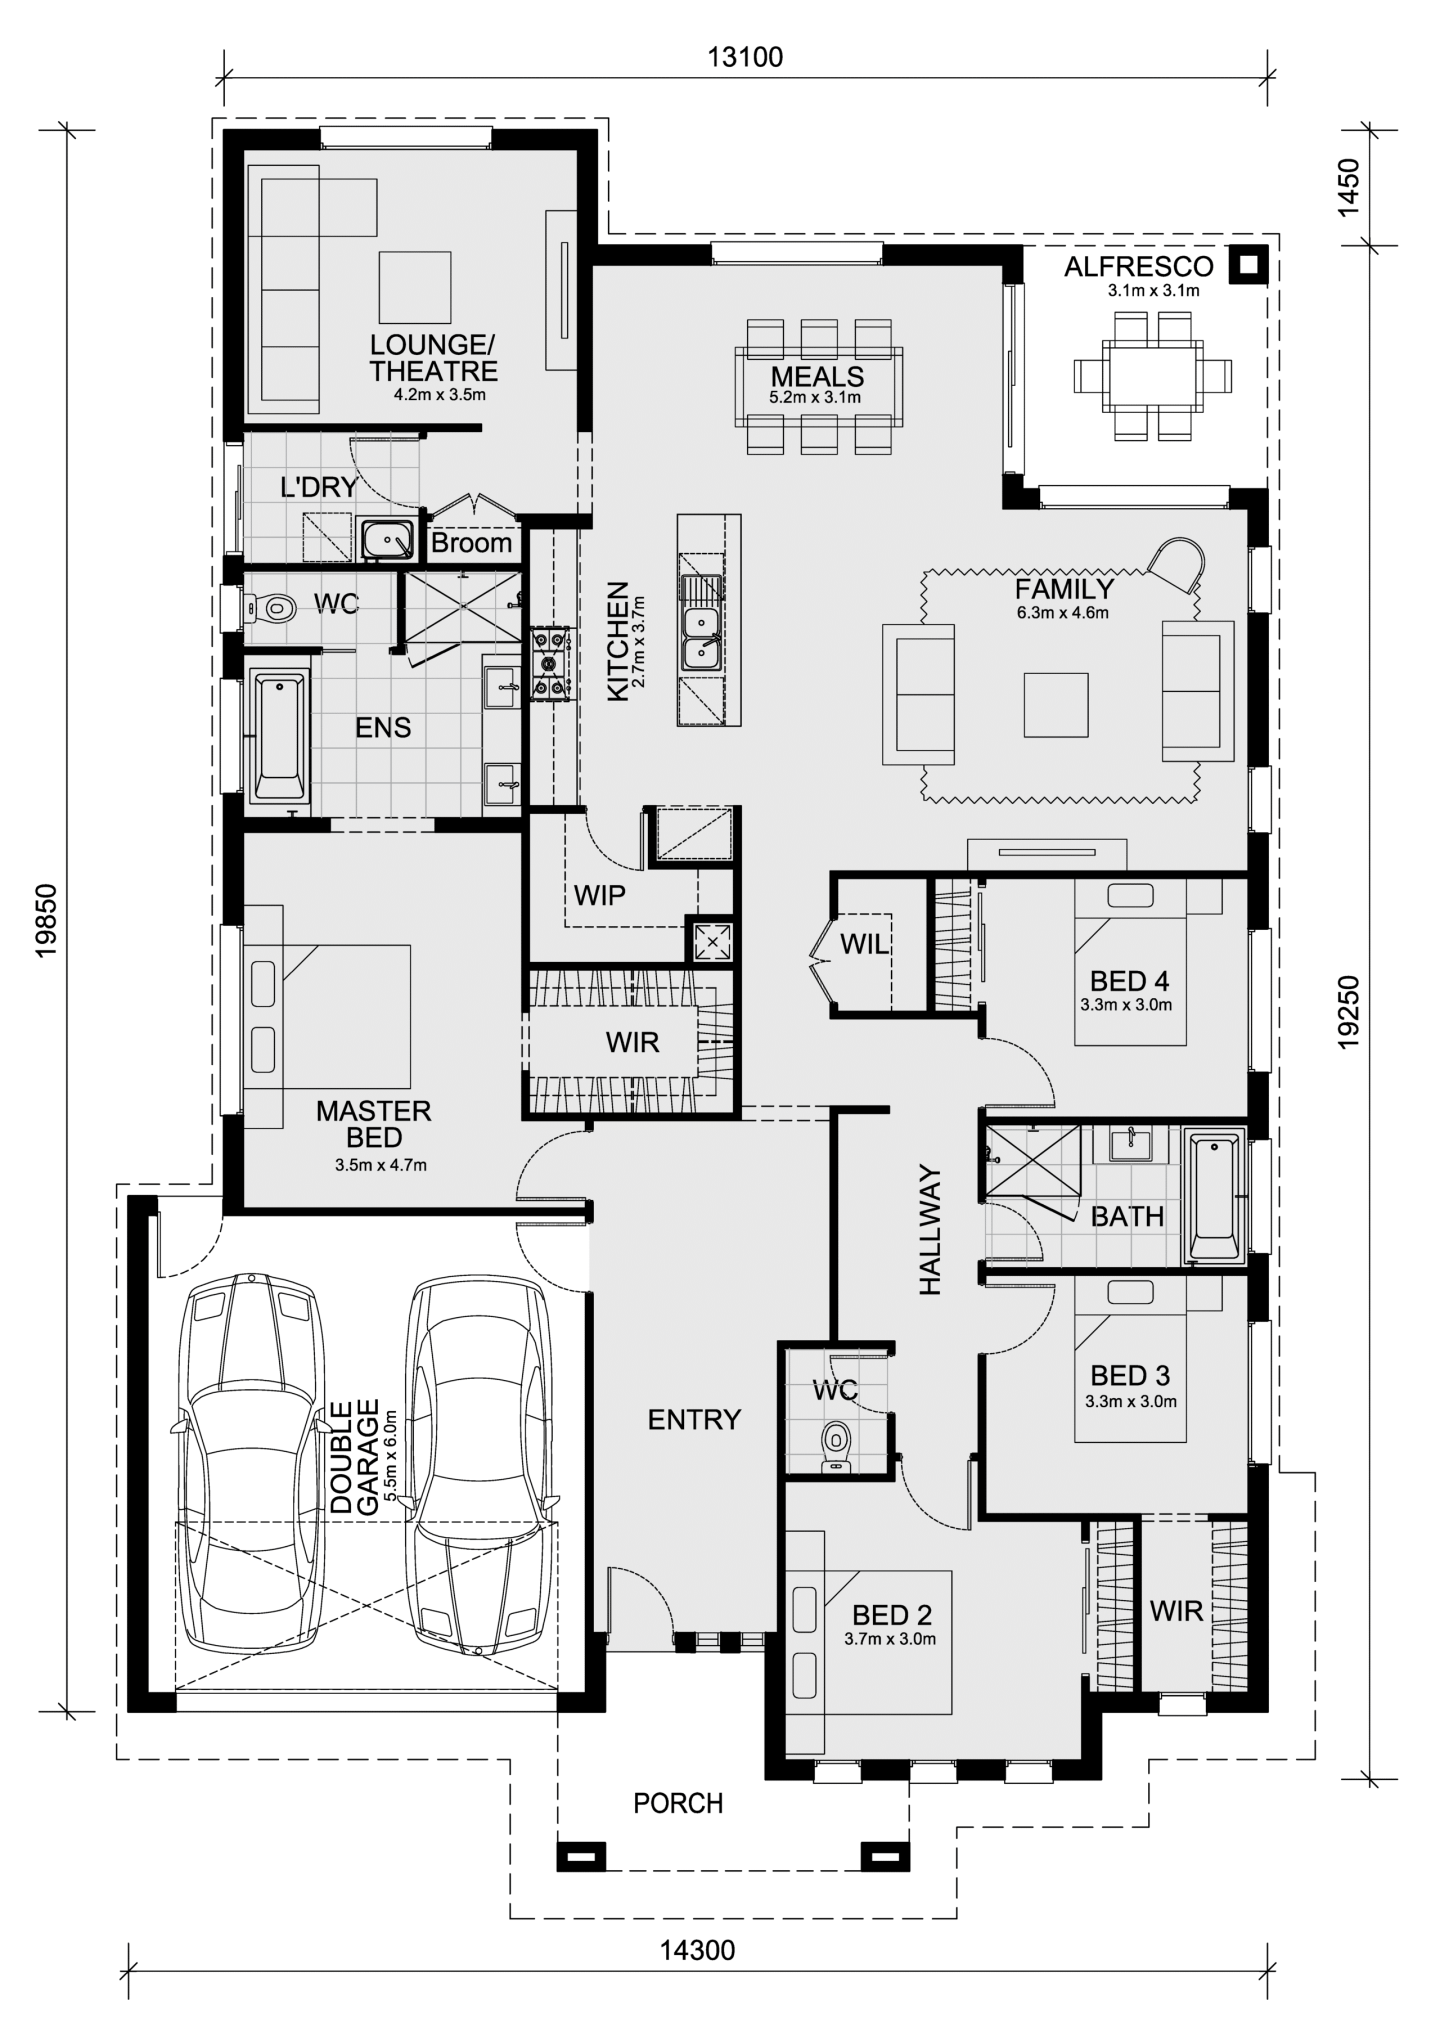
Mimosa Homes home designs, pricing, floorplans and inclusions. Get current price list, available promotions and upgrades.
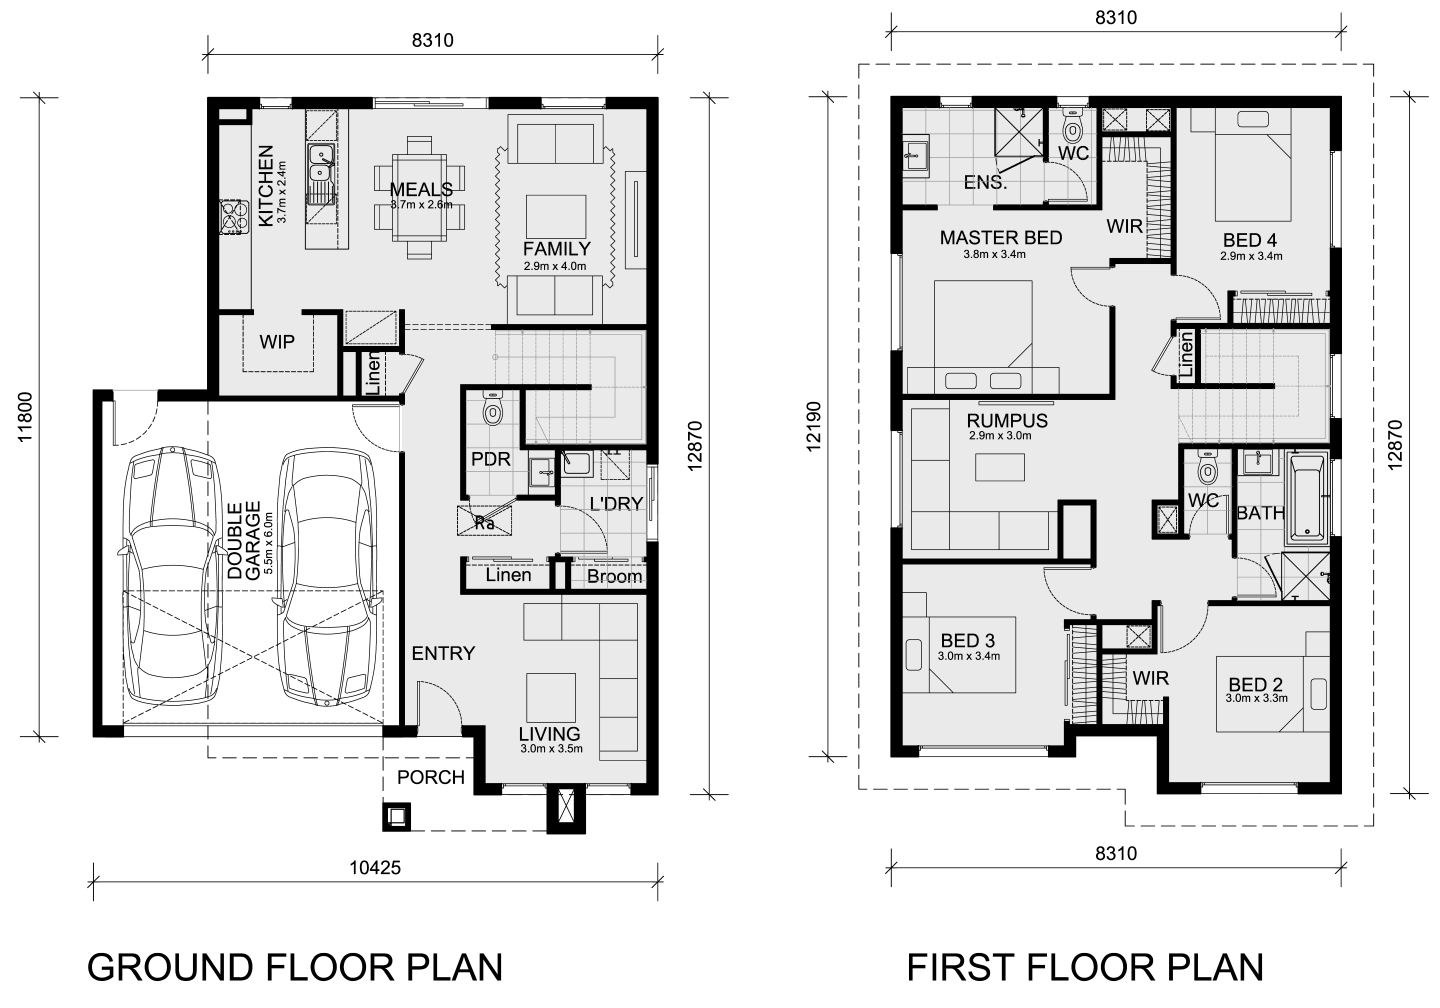
Mornington cover
Home design
Mornington
by Mimosa Homes, VIC
Flexible home designs with quality inclusions built in
Single storey
4 bed
2 bath
2 car
223.61m² floor area
min width
16m min lot width
min depth
28m min lot depth
Stanley cover
Home design
Stanley
by Mimosa Homes, VIC
Modern homes offering comfort, style and everyday value
Single storey
4 bed
2 bath
2 car
266.25m² floor area
min width
14m min lot width
min depth
32m min lot depth
Lexton cover
Home design
Lexton
by Mimosa Homes, VIC
Thoughtful floorplans designed for practical family living
Single storey
4 bed
2 bath
2 car
265.7m² floor area
min width
14m min lot width
min depth
32m min lot depth
Saba cover
+17
Home design
Saba
by Mimosa Homes, VIC
Luxurious on design and space
Single storey
4 bed
2 bath
2 car
311.44m² floor area
min depth
32m min lot depth
Brighton cover
+9
Home design
Brighton
by Mimosa Homes, VIC
Exuding opulent design and lavish living
Double storey
4 bed
2 bath
2 car
332.96m² floor area
min depth
28m min lot depth
Mandurah cover
+17
Home design
Mandurah
by Mimosa Homes, VIC
Contemporary 4-bedroom home with open-plan living & alfresco
Single storey
4 bed
2 bath
2 car
307.57m² floor area
min depth
32m min lot depth
Beaconsfield cover
+14
Home design
Beaconsfield
by Mimosa Homes, VIC
Designed for modern family living
Single storey
4 bed
2 bath
2 car
305.44m² floor area
min depth
32m min lot depth
Clarendon cover
+14
Home design
Clarendon
by Mimosa Homes, VIC
Designed for space and comfort
Single storey
4 bed
2 bath
2 car
304.97m² floor area
min depth
32m min lot depth
Bright cover
+7
Home design
Bright
by Mimosa Homes, VIC
A beautiful four bedroom home
Double storey
4 bed
2 bath
2 car
302.88m² floor area
min depth
28m min lot depth
Emerald cover
Home design
Emerald
by Mimosa Homes, VIC
Contemporary designs combining space, comfort and function
Single storey
4 bed
2 bath
4 car
239.22m² floor area
min width
12.5m min lot width
min depth
32m min lot depth
Darley cover
+1
Home design
Darley
by Mimosa Homes, VIC
Modern kitchens with quality finishes and practical features
Single storey
3 bed
2 bath
2 car
163.5m² floor area
min width
10.5m min lot width
min depth
25m min lot depth
Cosgrove cover
Home design
Cosgrove
by Mimosa Homes, VIC
Comfortable homes with energy-conscious design features
Single storey
4 bed
2 bath
2 car
208m² floor area
min width
12.5m min lot width
min depth
28m min lot depth
Longwood cover
+1
Home design
Longwood
by Mimosa Homes, VIC
Home designs with flexible options for changing needs
Single storey
3 bed
2 bath
2 car
161.7m² floor area
min width
10.5m min lot width
min depth
25m min lot depth
Leemore cover
+14
Home design
Leemore
by Mimosa Homes, VIC
A clever design that accommodates the whole family
Single storey
4 bed
2 bath
2 car
207.3m² floor area
min width
12.5m min lot width
min depth
28m min lot depth
Indigo cover
+1
Home design
Indigo
by Mimosa Homes, VIC
Quality-focused homes designed for everyday comfort
Single storey
3 bed
2 bath
1 car
144.8m² floor area
min width
8.5m min lot width
min depth
25m min lot depth
Chelsea cover
+1
Home design
Chelsea
by Mimosa Homes, VIC
A stylish and functional home designed for modern living.
Single storey
4 bed
2 bath
2 car
min width
12.5m min lot width
min depth
25m min lot depth
Locksley cover
+2
Home design
Locksley
by Mimosa Homes, VIC
Spacious layouts created for connected family living
Single storey
3 bed
2 bath
1 car
122.1m² floor area
min width
8.5m min lot width
min depth
21m min lot depth
Baynton cover
Home design
Baynton
by Mimosa Homes, VIC
Thoughtful designs with stylish and functional interiors
Single storey
3 bed
2 bath
1 car
133.8m² floor area
min width
10m min lot width
min depth
21m min lot depth
Molka cover
+1
Home design
Molka
by Mimosa Homes, VIC
Contemporary floorplans with adaptable living spaces
Single storey
3 bed
2 bath
1 car
141.2m² floor area
min width
8.5m min lot width
min depth
25m min lot depth
Avoca cover
+1
Home design
Avoca
by Mimosa Homes, VIC
New homes balancing quality, affordability and liveability
Double storey
4 bed
2 bath
2 car
215.5m² floor area
min width
10.5m min lot width
min depth
21m min lot depth
Glenmore cover
+1
Home design
Glenmore
by Mimosa Homes, VIC
A spacious and stylish 4-bedroom home
Single storey
4 bed
2 bath
2 car
min width
10.5m min lot width
min depth
28m min lot depth
Goldfield cover
Home design
Goldfield
by Mimosa Homes, VIC
Quality finishes included across thoughtfully designed homes
Single storey
4 bed
2 bath
2 car
259.66m² floor area
min width
14m min lot width
min depth
32m min lot depth
Armadale cover
+1
Home design
Armadale
by Mimosa Homes, VIC
Flexible layouts suited to different lifestyles and blocks
Single storey
4 bed
2 bath
2 car
255.2m² floor area
min width
14m min lot width
min depth
32m min lot depth
Mansfield cover
Home design
Mansfield
by Mimosa Homes, VIC
Modern homes with generous standard inclusions
Single storey
4 bed
2 bath
2 car
239.87m² floor area
min width
12.5m min lot width
min depth
32m min lot depth
Riverdale cover
+1
Home design
Riverdale
by Mimosa Homes, VIC
Homes designed with practical living spaces throughout
Single storey
4 bed
2 bath
2 car
234.02m² floor area
min width
12.5m min lot width
min depth
32m min lot depth
Allendale cover
Home design
Allendale
by Mimosa Homes, VIC
Quality homes with upfront pricing and considered inclusions
Single storey
4 bed
2 bath
2 car
233.27m² floor area
min width
14m min lot width
min depth
28m min lot depth
Johanna cover
Home design
Johanna
by Mimosa Homes, VIC
Flexible floorplans offering greater design choice
Single storey
4 bed
2 bath
2 car
223.61m² floor area
min width
12.5m min lot width
min depth
30m min lot depth
Everton cover
+3
Home design
Everton
by Mimosa Homes, VIC
Family-friendly designs with spacious shared living areas
Single storey
4 bed
2 bath
2 car
182.5m² floor area
min width
14m min lot width
min depth
21m min lot depth
Heyfield cover
+2
Home design
Heyfield
by Mimosa Homes, VIC
Practical layouts enhanced by considered modern finishes
Single storey
3 bed
2 bath
2 car
162.5m² floor area
min width
12.5m min lot width
min depth
21m min lot depth
Malvern cover
+2
Home design
Malvern
by Mimosa Homes, VIC
Where luxury meets family living
Double storey
5 bed
3 bath
2 car
411.68m² floor area
min depth
28m min lot depth
Ibiza cover
+6
Home design
Ibiza
by Mimosa Homes, VIC
The Ibiza 407 embodies all that any family could desire
Double storey
4 bed
2 bath
2 car
378m² floor area
min depth
28m min lot depth
Balmoral cover
+8
Home design
Balmoral
by Mimosa Homes, VIC
Features a generous open plan family & meals area
Double storey
5 bed
3 bath
2 car
367.85m² floor area
min depth
28m min lot depth
Beechworth cover
+17
Home design
Beechworth
by Mimosa Homes, VIC
For those who love hosting gatherings and events
Single storey
4 bed
2 bath
2 car
304.97m² floor area
min depth
32m min lot depth
Ashwood cover
+1
Home design
Ashwood
by Mimosa Homes, VIC
A masterpiece of modern living.
Single storey
4 bed
2 bath
2 car
min width
12.5m min lot width
min depth
21m min lot depth
Benalla cover
+1
Home design
Benalla
by Mimosa Homes, VIC
A beautiful five bedroom home.
Double storey
5 bed
3 bath
2 car
min width
14m min lot width
min depth
21m min lot depth
Lancaster cover
+1
Home design
Lancaster
by Mimosa Homes, VIC
Tailored for small lots
Single storey
4 bed
2 bath
2 car
min width
14m min lot width
min depth
21m min lot depth
Epsom cover
+3
Home design
Epsom
by Mimosa Homes, VIC
Well-planned homes offering comfort without excess cost
Double storey
4 bed
2 bath
2 car
222.6m² floor area
min width
12.5m min lot width
min depth
21m min lot depth
Taradale cover
+3
Home design
Taradale
by Mimosa Homes, VIC
Modern designs with quality fixtures and fittings included
Single storey
4 bed
2 bath
2 car
180.7m² floor area
min width
14m min lot width
min depth
21m min lot depth
Montrose cover
+3
Home design
Montrose
by Mimosa Homes, VIC
Homes offering flexible layouts across varied block sizes
Single storey
4 bed
2 bath
2 car
167.2m² floor area
min width
12.5m min lot width
min depth
21m min lot depth

Joel Robinson

Joel Robinson

Joel Robinson is the Editor in Chief at iBuildNew, where he leads the editorial team and oversees the country's most comprehensive news coverage dedicated to the new home building industry. With more than a decade of experience in residential real estate journalism, Joel brings deep insight into Australia's evolving home building and construction landscape.