Sherridon Homes embraces the rise of acreage living with its Homestead Range

Sherridon Homes embraces the rise of acreage living with its Homestead Range
iBuildNew Editorial TeamNov 6, 20253 min read

Across Australia, more homeowners are looking beyond the suburban fringe and regional locations toward larger blocks and open spaces. The appeal of acreage living, once considered a rural niche, has broadened as buyers seek privacy, lifestyle freedom, and a closer connection to nature. 

The flexibility of remote work and the growing appeal of regional and peri-urban areas have further accelerated this shift, as families look to design homes that complement wide landscapes rather than fit into compact lots.

Builders are responding with designs that reflect this new appetite for space. The modern acreage home is no longer a rustic retreat but a contemporary residence that merges rural character with modern functionality - generous living zones, expansive alfresco areas, and layouts that celebrate light, flow, and flexibility.


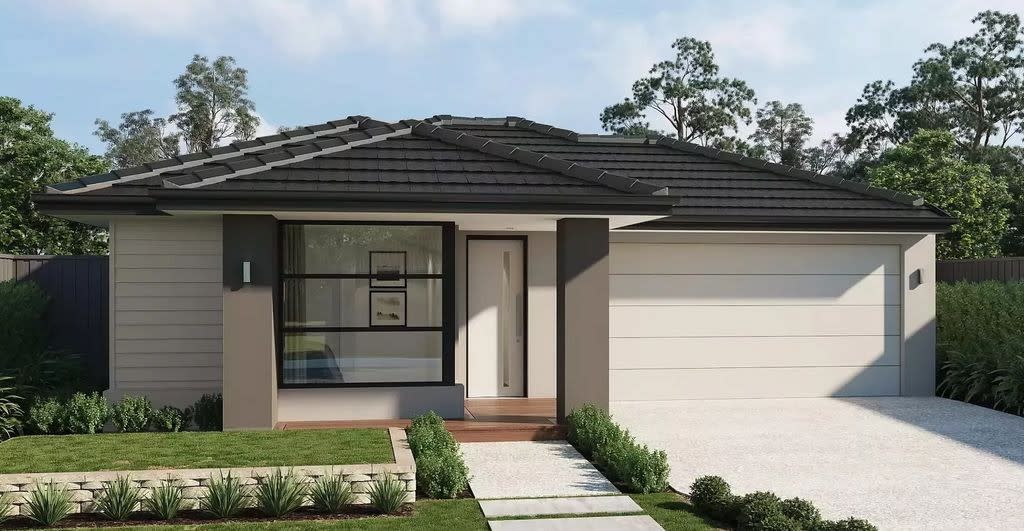
Woodside, Goulburn facade

For Sherridon Homes, this movement has inspired the creation of its Homestead Range - a collection of single-storey designs that reinterpret classic country architecture for the modern age.

The range is defined by homes that balance a sense of openness with thoughtful functionality. The Woodside and Fairway designs exemplify this approach, offering floorplans tailored specifically for acreage and wide-frontage lots.


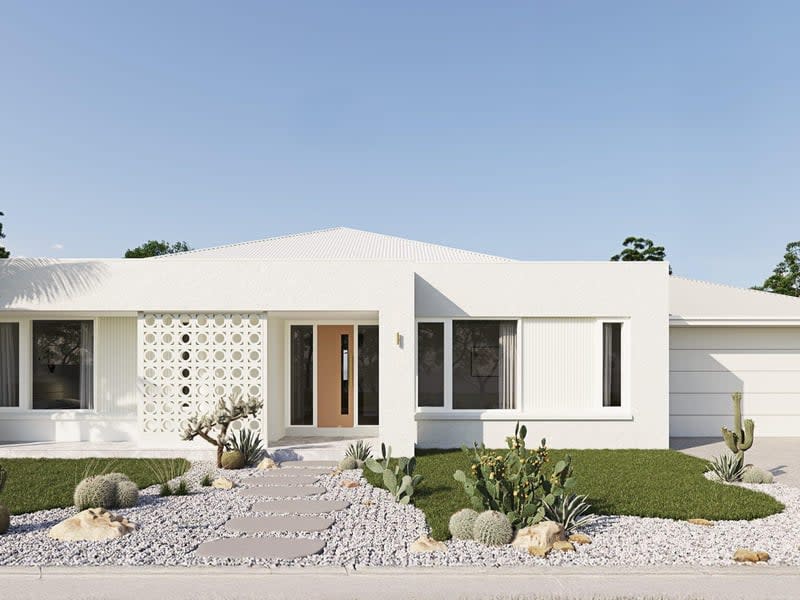
Woodside, Kingston facade

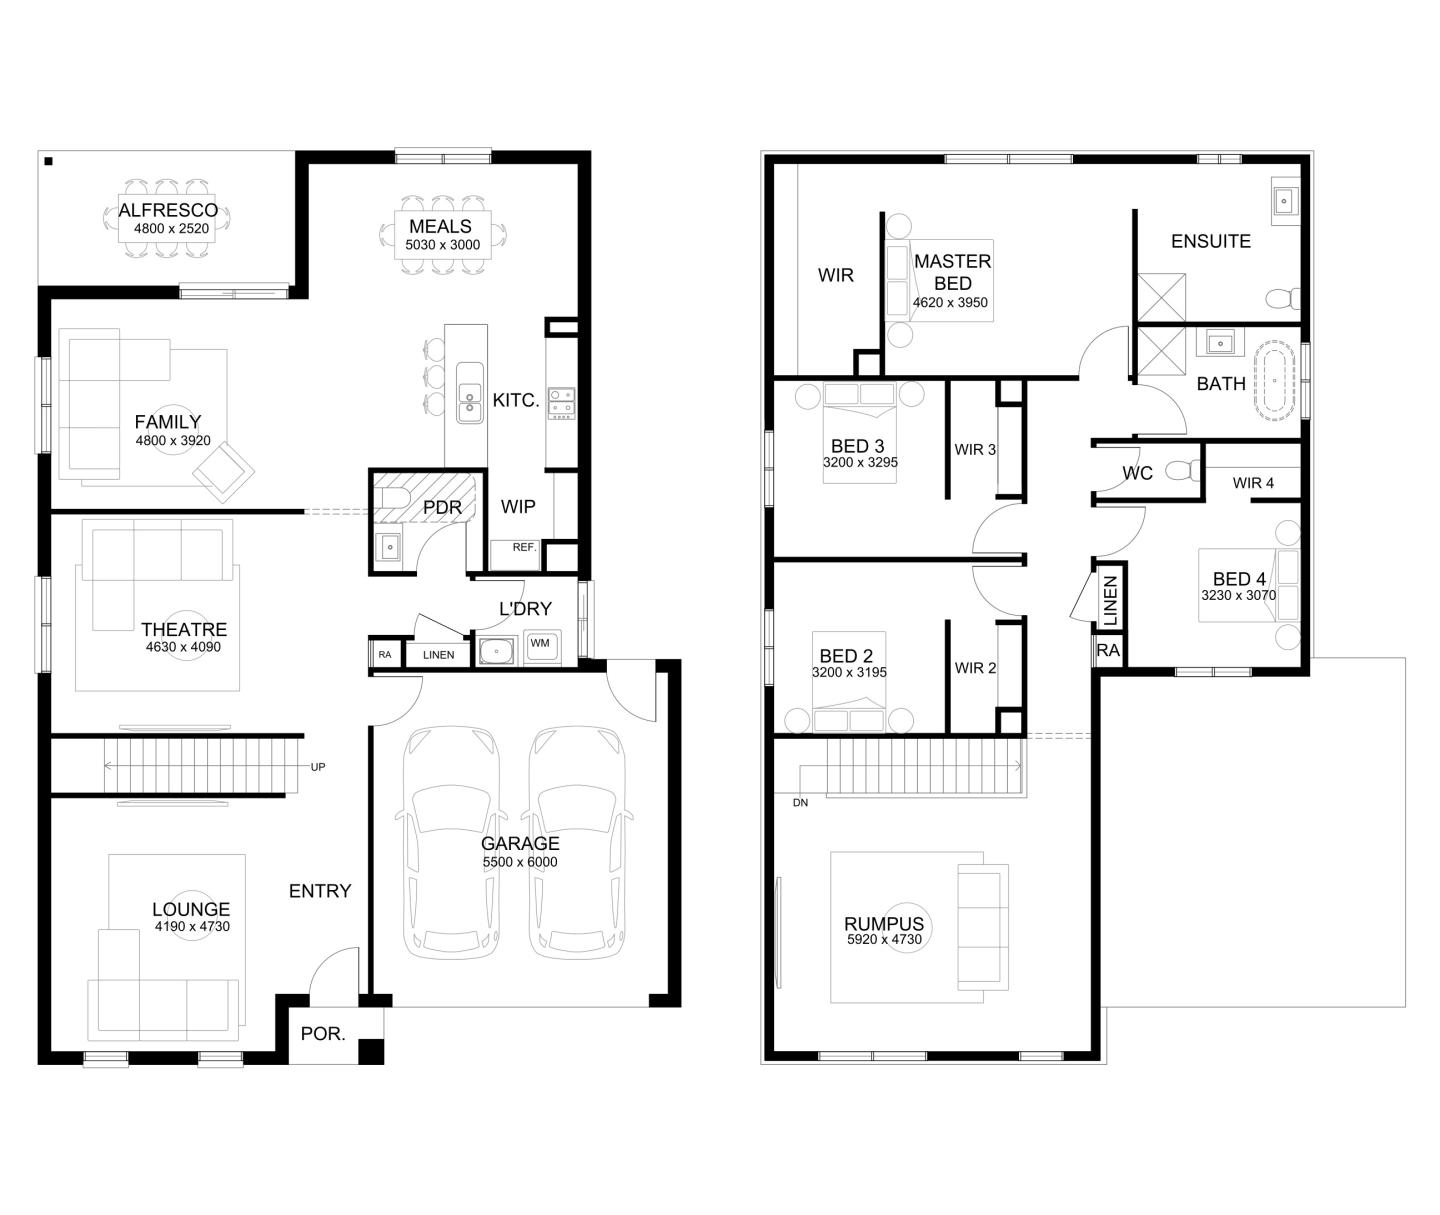
The Woodside combines the proportions of a traditional homestead with a modern layout. 

Available in three- and four-bedroom configurations, it features multiple living areas, a study, and a butler’s pantry, with optional floor plan variations such as a grand master suite and a covered alfresco that extends the home’s social heart outdoors. 

A hidden kids’ retreat and practical mudroom option make it particularly suited to family life, while large windows maximise natural light and outlooks across rural surrounds. 

The design has also been recognised for its functionality and attention to detail, a reflection of Sherridon’s focus on both lifestyle and liveability.


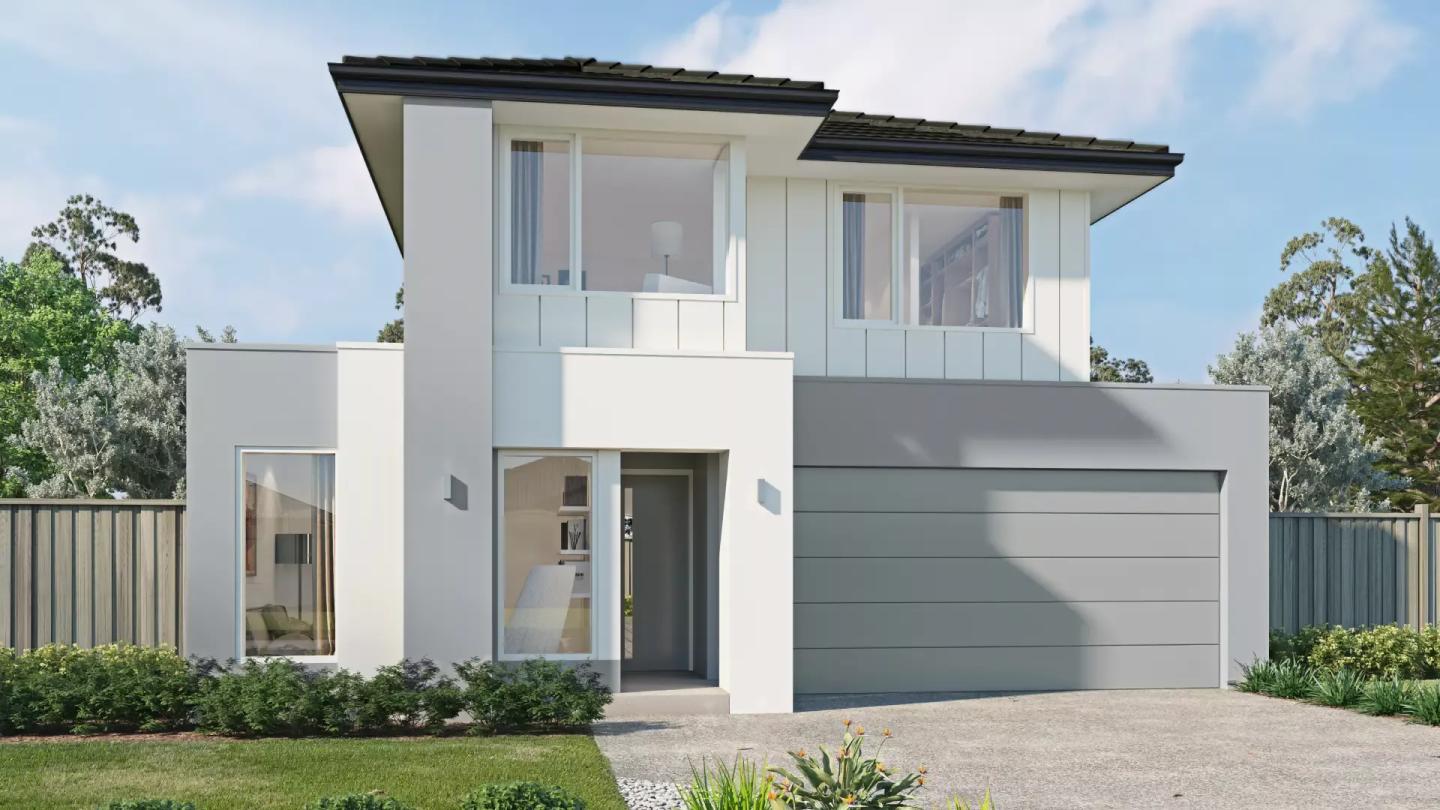
Fairway, new Savannah facade

Meanwhile, the Fairway offers a luxurious take on country living, designed for 21-metre-wide lots. With four bedrooms, each with its own private ensuite, the home provides a level of comfort and privacy rarely seen in traditional acreage designs.

The open-plan living zone connects seamlessly to an inviting alfresco area, creating a continuous flow between indoor and outdoor spaces. Multiple living areas and a dedicated study reinforce its versatility, catering to families seeking both togetherness and retreat.

Both designs share the range’s hallmark inclusions, such as stone benchtops, LED lighting, and a 7-star energy rating - underscoring Sherridon’s commitment to quality and sustainability on every block size.

As acreage demand continues to rise, Sherridon Homes’ Homestead Range captures the essence of this evolving lifestyle - spacious, refined, and rooted in the Australian landscape. 

For buyers seeking more than just a home, it offers the opportunity to embrace the space, calm, and freedom that define modern country living.

Home designs by Sherridon Homes in Victoria

Sherridon Homes home designs, pricing, floorplans and inclusions. Get current price list, available promotions and upgrades.
Clarion cover
+1
Home design
Clarion
by Sherridon Homes, VIC
Bespoke designs shaped around your individual needs
from $323,200*
Single
4
2
2
261.15m²
min width
14m
min depth
32m
Elmont cover
+1
Home design
Elmont
by Sherridon Homes, VIC
Homes designed with practical layouts and quality finishes
from $349,300*
Single
4
2.5
2
297.06m²
min width
16m
min depth
32m
Astoria cover
+1
Home design
Astoria
by Sherridon Homes, VIC
Custom homes designed around your lifestyle and vision
from $313,900*
Double
3
2.5
1
193.35m²
min width
8m
min depth
25m
Albany cover
+1
Home design
Albany
by Sherridon Homes, VIC
Flexible home designs created for modern family living
from $263,700*
Single
3
2
1
175.13m²
min width
12.5m
min depth
25m
Lexington cover
+1
Home design
Lexington
by Sherridon Homes, VIC
Flexible designs offering choice for different lifestyles
from $308,800*
Single
4
2
2
246.94m²
min width
14m
min depth
30m
Monaco cover
+1
Home design
Monaco
by Sherridon Homes, VIC
Thoughtfully planned homes with practical living spaces
from $613,600*
Double
5
5
2
371m²
min width
12.5m
min depth
28m
Blackwood cover
+1
Home design
Blackwood
by Sherridon Homes, VIC
Modern homes combining comfort, style and functionality
from $423,700*
Double
5
4
2
351.03m²
min width
14m
min depth
28m
Affordable Knockdown Rebuilds cover
Home design
Affordable Knockdown Rebuilds
by Sherridon Homes, VIC
Experts in knockdown rebuilds for modern living.
Double
Phoenix cover
+6
Home design
Phoenix
by Sherridon Homes, VIC
Custom designs created to suit your land and preferences
from $232,900*
Single
3
2
2
152.22m²
min width
12.5m
min depth
21m
Rockledge cover
+1
Home design
Rockledge
by Sherridon Homes, VIC
Home designs combining comfort with functional spaces
from $303,300*
Single
4
2
2
229.32m²
min width
12.5m
Alden cover
+2
Home design
Alden
by Sherridon Homes, VIC
Quality homes crafted with thoughtful design and detail
from $272,000*
Single
4
2
2
182.97m²
min width
12.5m
min depth
25m
Newhaven cover
+1
Home design
Newhaven
by Sherridon Homes, VIC
Quality-focused designs built around your lifestyle needs
from $221,400*
Single
4
2
2
168.11m²
min width
12.6m
min depth
14.8m
Genoa  cover
+1
Home design
Genoa
by Sherridon Homes, VIC
Bespoke homes created around your family's way of living
from $733,348*
Single
4
2
2
Portland cover
+1
Home design
Portland
by Sherridon Homes, VIC
Quality homes designed for comfort and lasting appeal
from $687,256*
Single
4
2
2
350m²
Parkville cover
+1
Home design
Parkville
by Sherridon Homes, VIC
Flexible home solutions shaped around your individual needs
from $334,800*
Double
4
3.5
2
195.75m²
min width
10.5m
min depth
21m
Woodside cover
+3
Home design
Woodside
by Sherridon Homes, VIC
Practical homes combining thoughtful planning with style
from $1,350,000*
Single
3
2
2
Manhattan cover
+1
Home design
Manhattan
by Sherridon Homes, VIC
Homes designed with flexibility for modern family life
from $448,400*
Double
4
2.5
2
366.68m²
min width
14m
min depth
30m
Baltimore cover
+1
Home design
Baltimore
by Sherridon Homes, VIC
Quality home designs with practical lifestyle features
from $372,100*
Double
4
2.5
2
273.76m²
min width
12.5m
Loft cover
+1
Home design
Loft
by Sherridon Homes, VIC
Thoughtful layouts created to support everyday living
from $448,600*
Single
4
2.5
2
342.18m²
min width
16m
min depth
32m
Huntington cover
+9
Home design
Huntington
by Sherridon Homes, VIC
Modern home designs made for changing family needs
from $513,100*
Double
4
2.5
2
416.57m²
min width
14m
min depth
32m
Newport cover
+1
Home design
Newport
by Sherridon Homes, VIC
Modern homes tailored to suit changing family needs
from $688,206*
Single
4
2
2
392m²
Bellaire cover
+1
Home design
Bellaire
by Sherridon Homes, VIC
Personalised homes tailored to your block and lifestyle
from $476,400*
Double
4
2.5
2
399.84m²
min width
14m
min depth
30m
Fairway cover
+2
Home design
Fairway
by Sherridon Homes, VIC
Custom-built homes created for comfortable family living
from $392,600*
Single
4
2.5
2
324.91m²
min width
21m
min depth
32m
Norwood cover
+2
Home design
Norwood
by Sherridon Homes, VIC
New homes crafted with care and attention to detail
from $577,500*
Single
3
2
2
353m²
min width
10.37m
min depth
21m

iBuildNew Editorial Team

iBuildNew Editorial Team

As the specialist voice of Australia’s largest new home building resource, the iBuildNew Editorial Team delivers deep-dive coverage into the house and land sector. From analysing new estate launches to highlighting the country’s leading home designs, we track the building journey to provide clarity for every buyer.