Simonds Dual Occupancy Homes: A Comprehensive Guide

Simonds Dual Occupancy Homes: A Comprehensive Guide
iBuildNew Editorial TeamOct 27, 20244 min read

Simonds Homes is one of Australia's leading homebuilders, offering innovative, high-quality home designs that cater to a wide range of lifestyles and budgets. With over 75 years of experience, Simonds is committed to creating homes that inspire and reflect the unique vision of each homeowner. 

Among their most sought-after offerings are dual occupancy homes from their Masterpiece range, a popular solution for homeowners looking to maximise their property’s potential. 

Read ahead to find out what dual occupancy means, its key benefits, and some of the standout dual occupancy designs from Simonds.


What is Dual Occupancy?

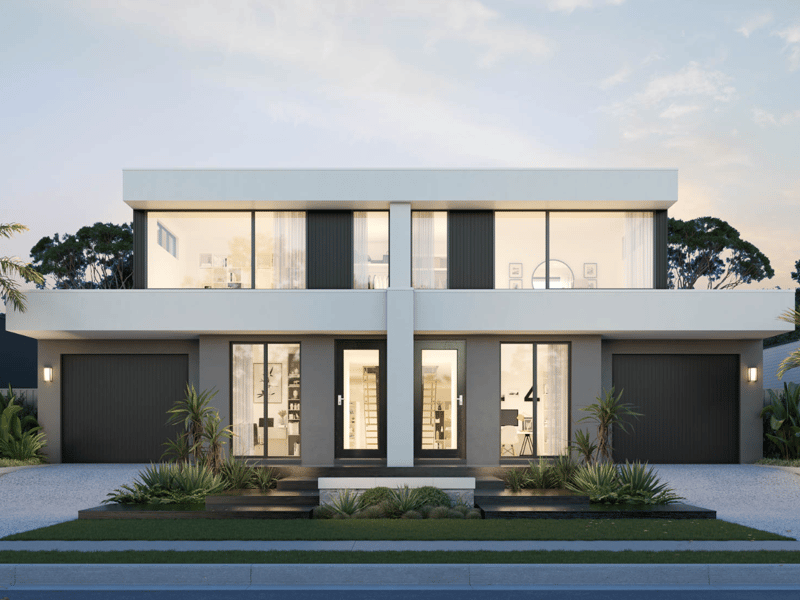
Dual occupancy refers to building two separate dwellings on a single block of land. While these dwellings share the same title, they can be designed to function independently of each other, offering a variety of living and investment options. 

Dual occupancy homes can take different forms, including side-by-side, front-to-back, or detached arrangements.

Benefits of Dual Occupancy

1. Maximising Land Use

Land is one of the most significant investments when building a home, and dual occupancy makes the most of your block by placing two homes on it. This type of development is particularly useful in urban areas where land prices are high.

2. Potential for Rental Income

One of the most popular reasons for choosing dual occupancy is the opportunity to generate rental income. By living in one dwelling and renting out the other, homeowners can offset mortgage payments or increase their income stream. 

Alternatively, both dwellings can be rented out, creating a solid investment property.

3. Affordable Multi-Generational Living

Dual occupancy homes offer a perfect solution for families who want to live close together while maintaining their independence. Whether it’s for elderly parents or adult children, these homes provide proximity without sacrificing privacy.

4. Increasing Property Value

A well-designed dual occupancy home can boost the overall value of your property. As two dwellings sit on the same block, the resale potential often increases, appealing to investors or home buyers who seek multi-functional properties.

5. Flexible Living Arrangements

Dual occupancy homes provide flexibility that caters to changing lifestyles. You might want to start by living in one home and later sell or lease it, or adapt the property as your needs evolve.

Simonds Dual Occupancy Designs

Simonds Homes has a reputation for creating innovative, practical, and stylish designs. Their dual occupancy range is no exception, featuring well-thought-out floor plans that combine modern aesthetics with functional living spaces.

The Masterpiece Range

The Masterpiece collection by Simonds is designed for those who want to maximise their investment, with a high quality custom build These homes offer sophisticated finishes and spacious layouts. 

The Masterpiece dual occupancy homes are perfect for creating value and versatility in your property, with layouts that cater to both owner-occupiers and investors.

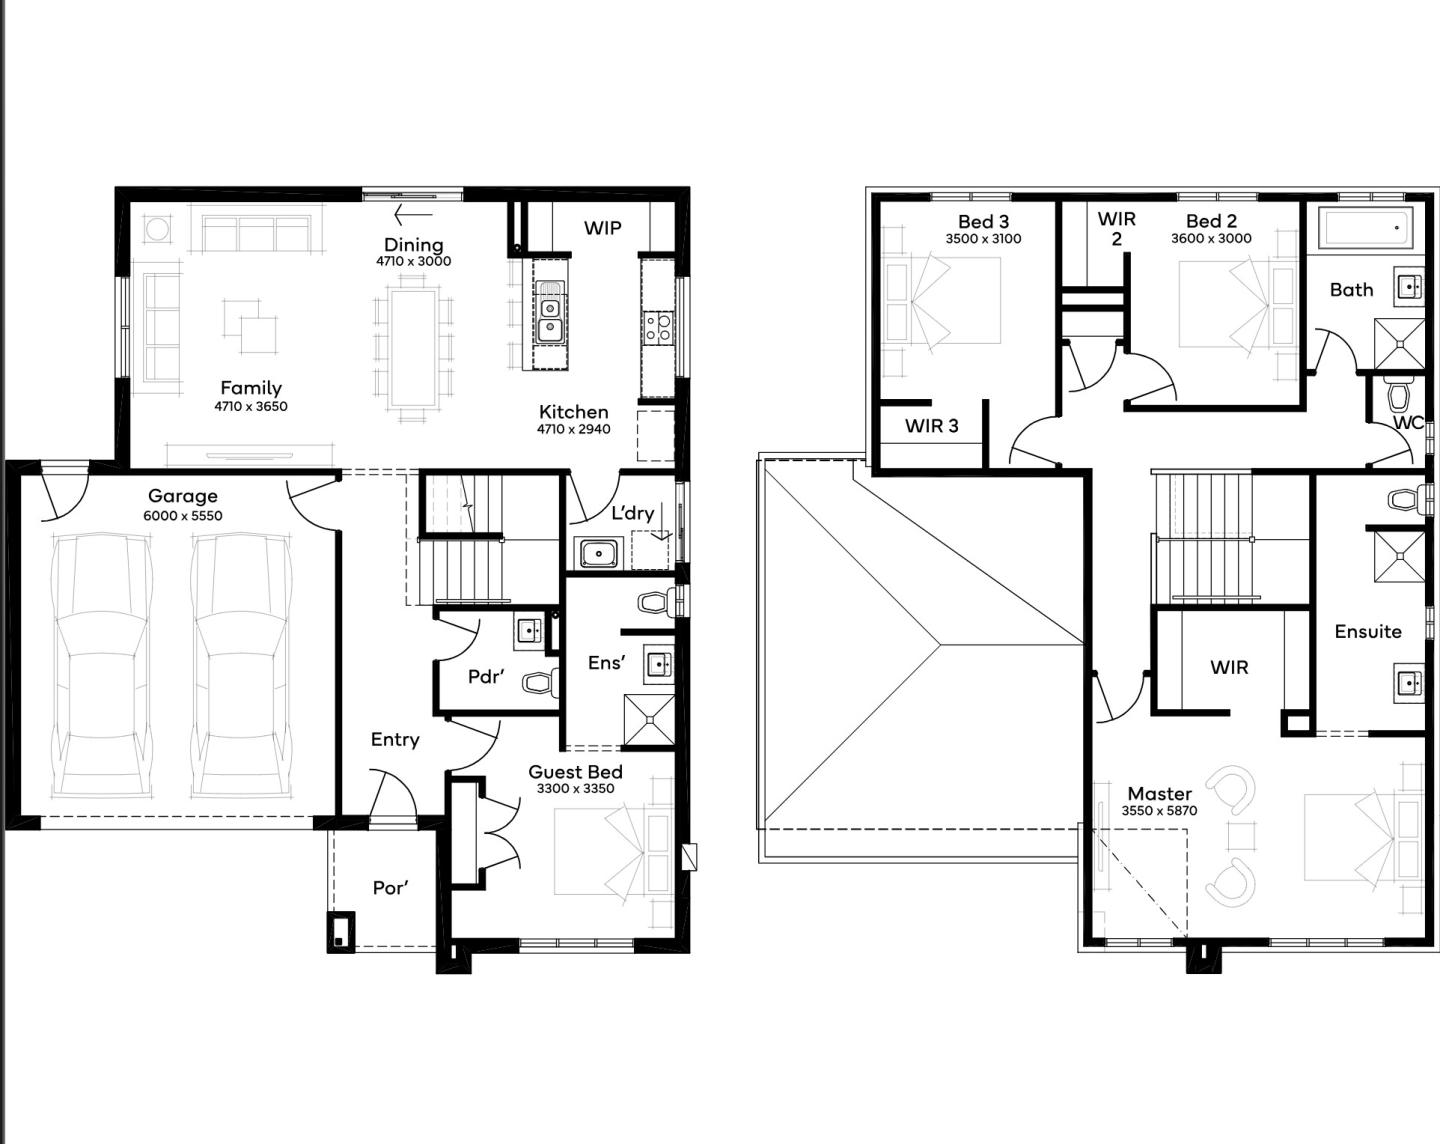
The Stanley

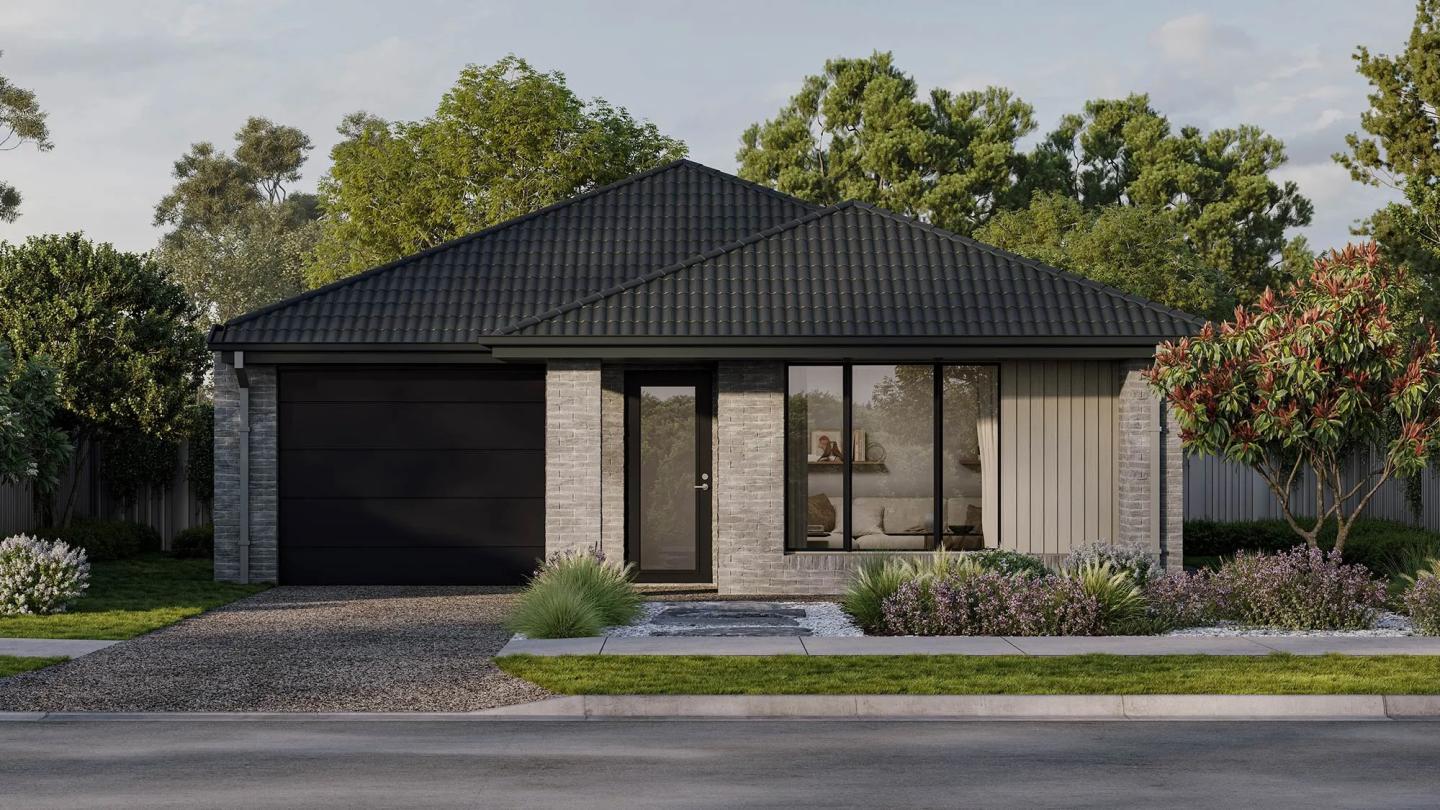
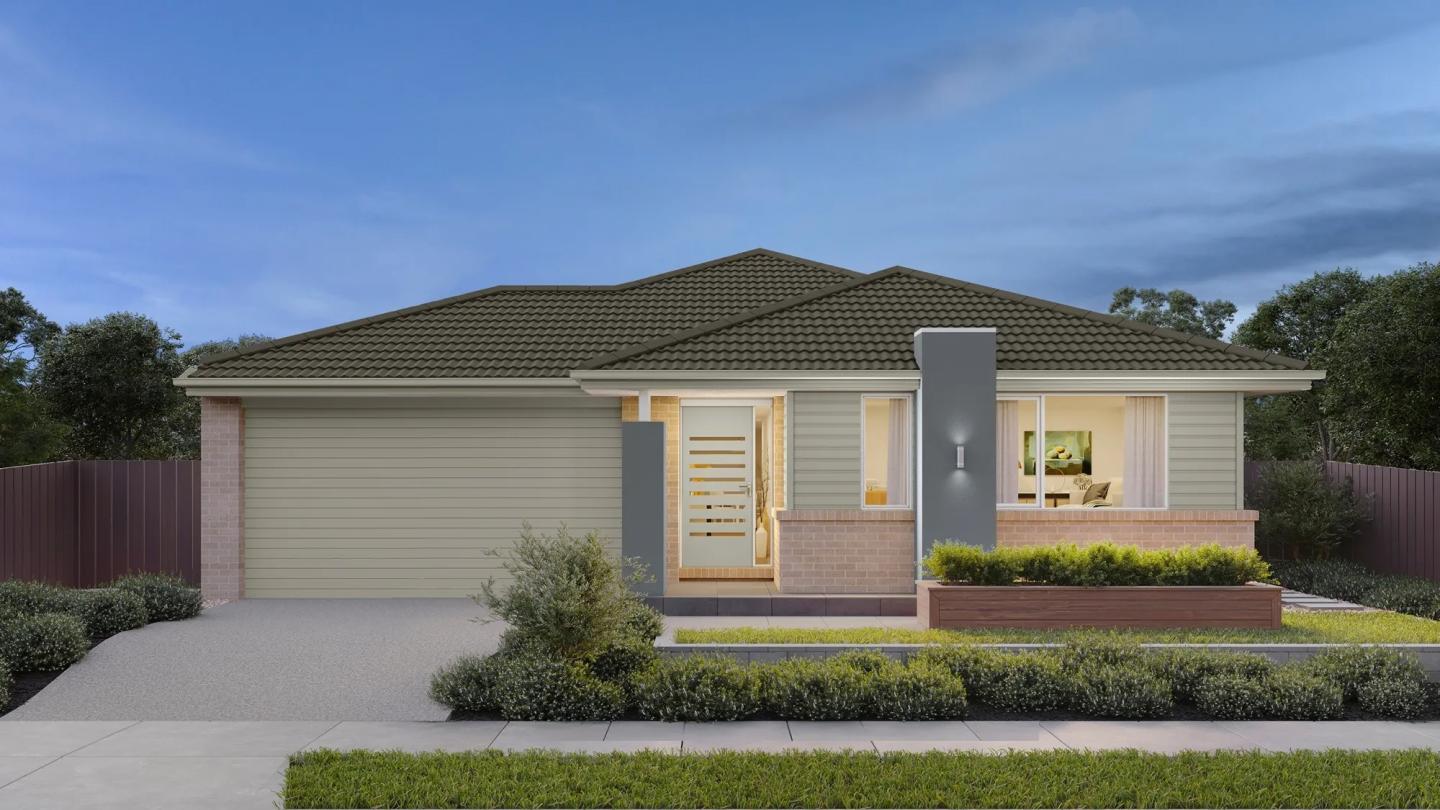
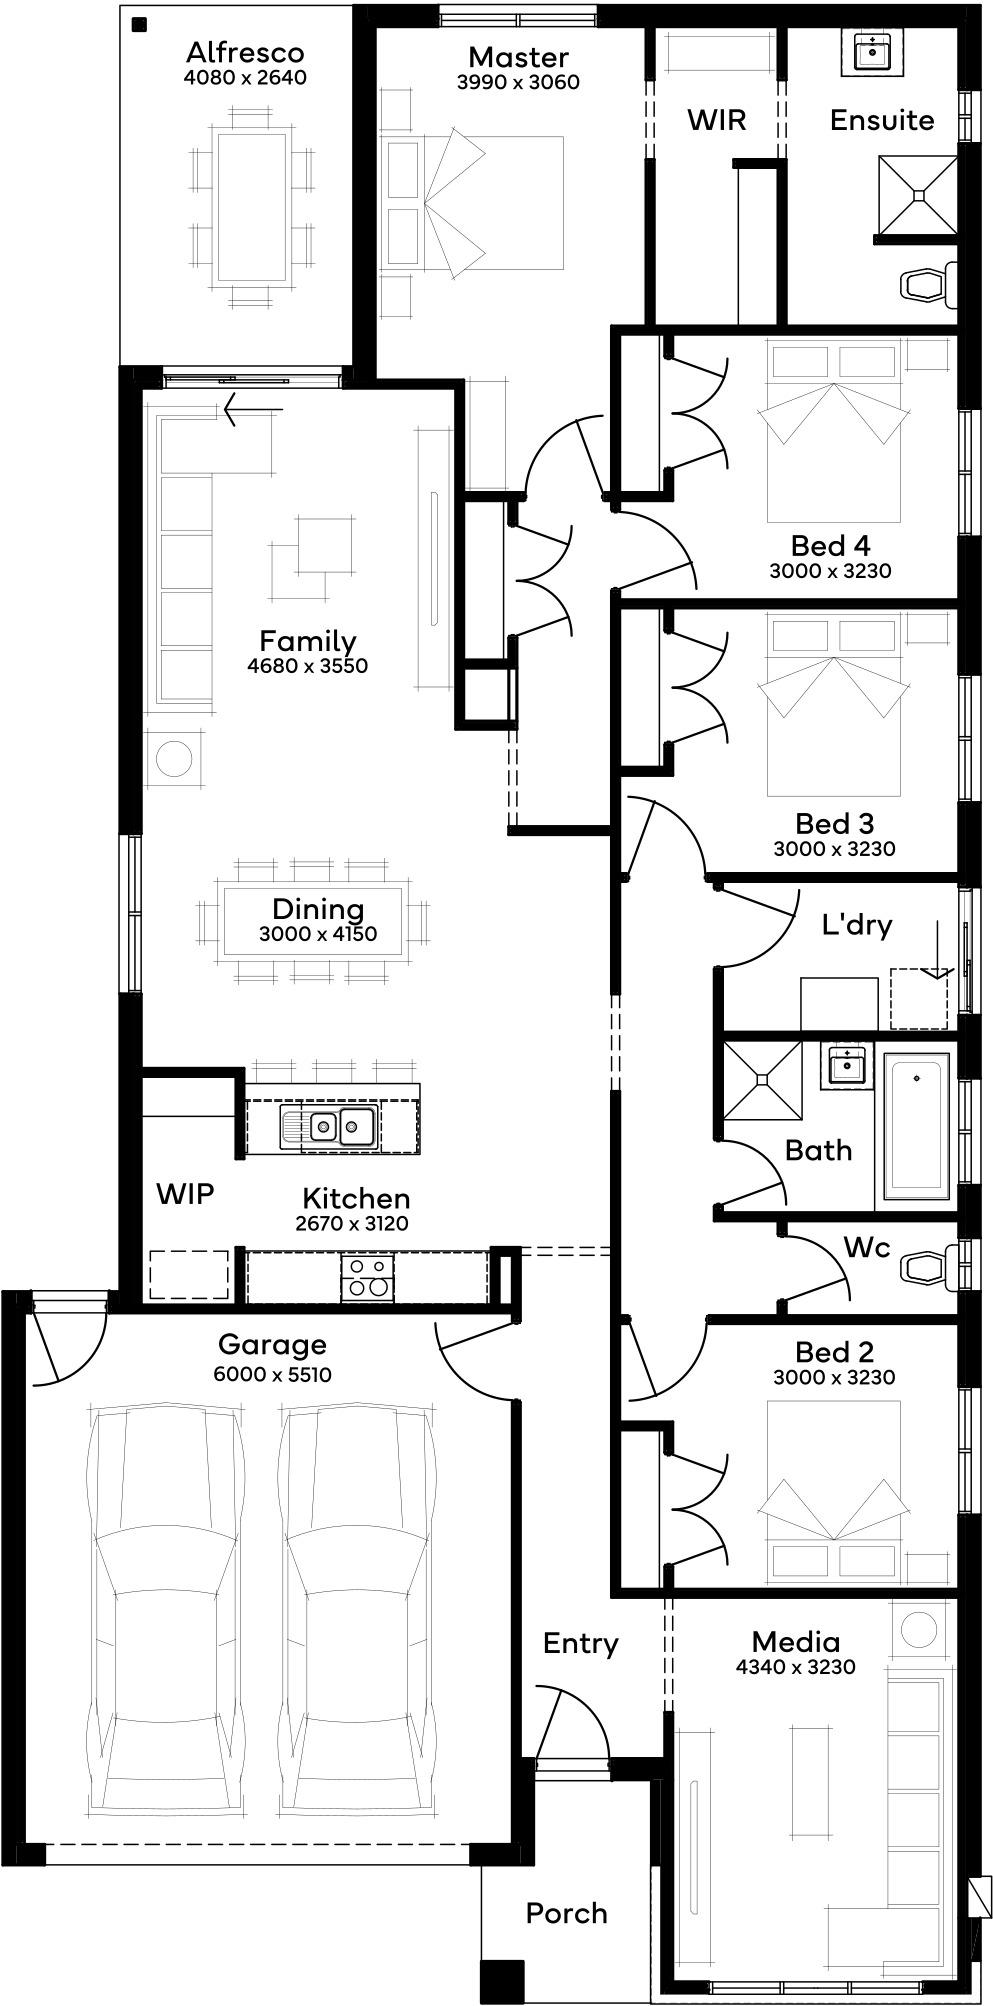
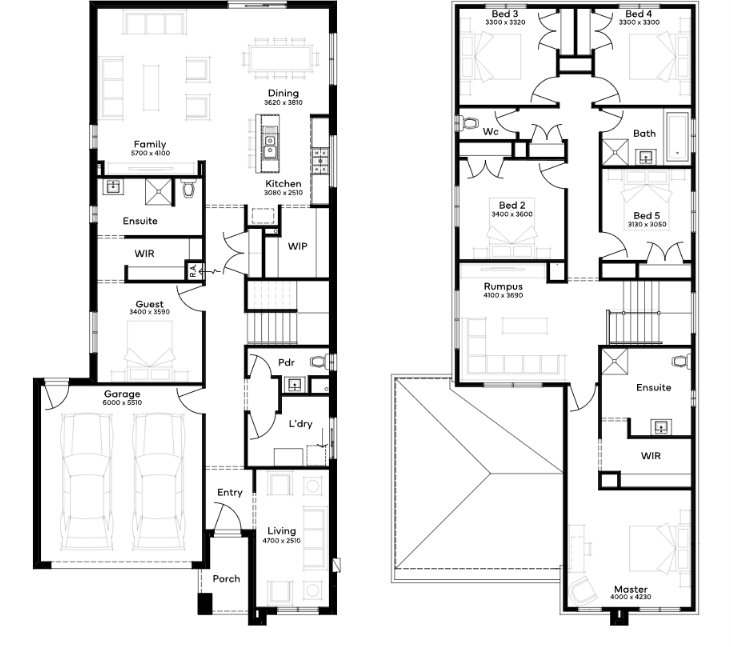
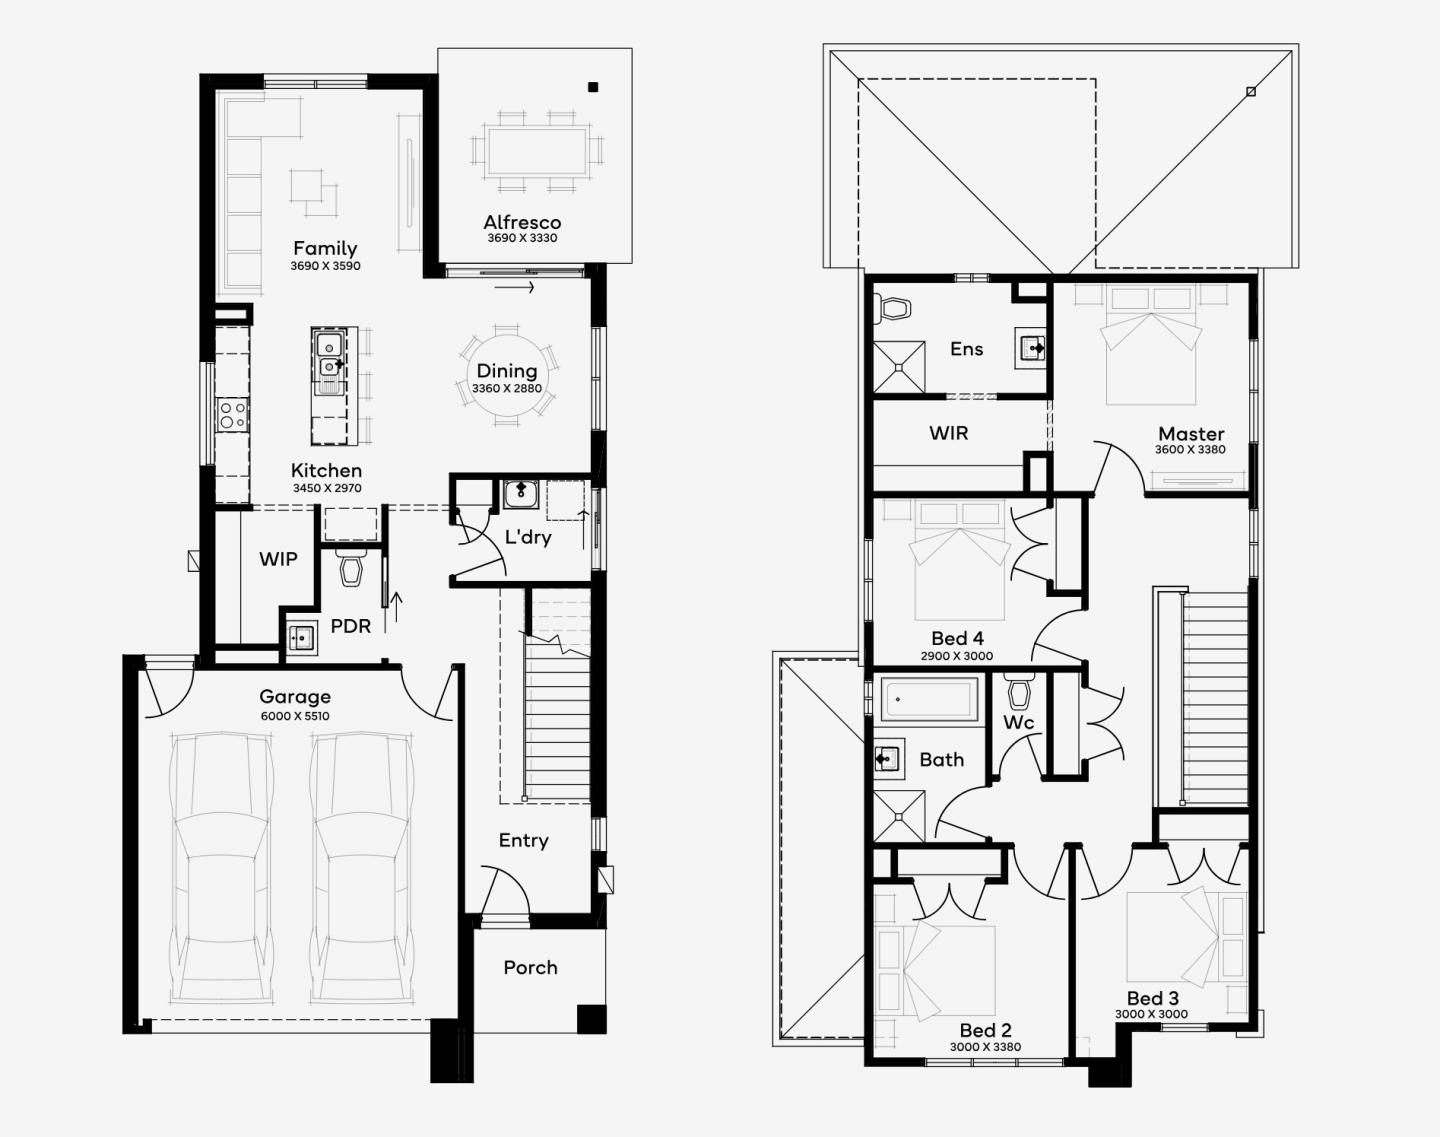
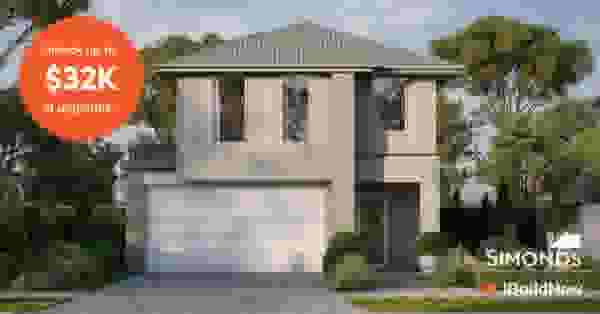
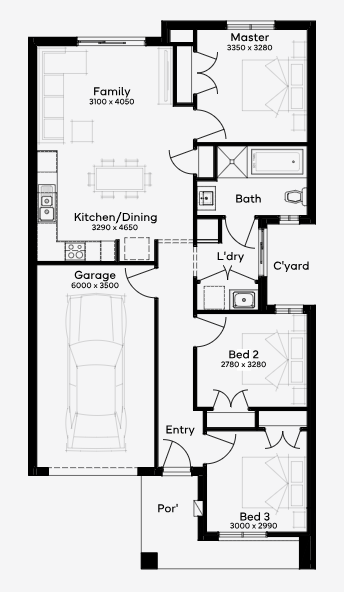
One of the standout models in Simonds' dual occupancy collection is The Stanley. This home features a practical layout that maximises space, with separate living areas for each dwelling to ensure privacy and comfort. 

Designed for functionality, The Stanley boasts an open-plan kitchen and living area, making it ideal for entertaining or family gatherings. It’s a modern solution for families or investors who want to maximise their land while maintaining style and practicality.

Key Features:

  • Double-storey design, ideal for maximising smaller blocks.

  • 3 bedrooms in each dwelling, making it a spacious option for families.

  • Contemporary open-plan living spaces that blend indoor and outdoor areas.

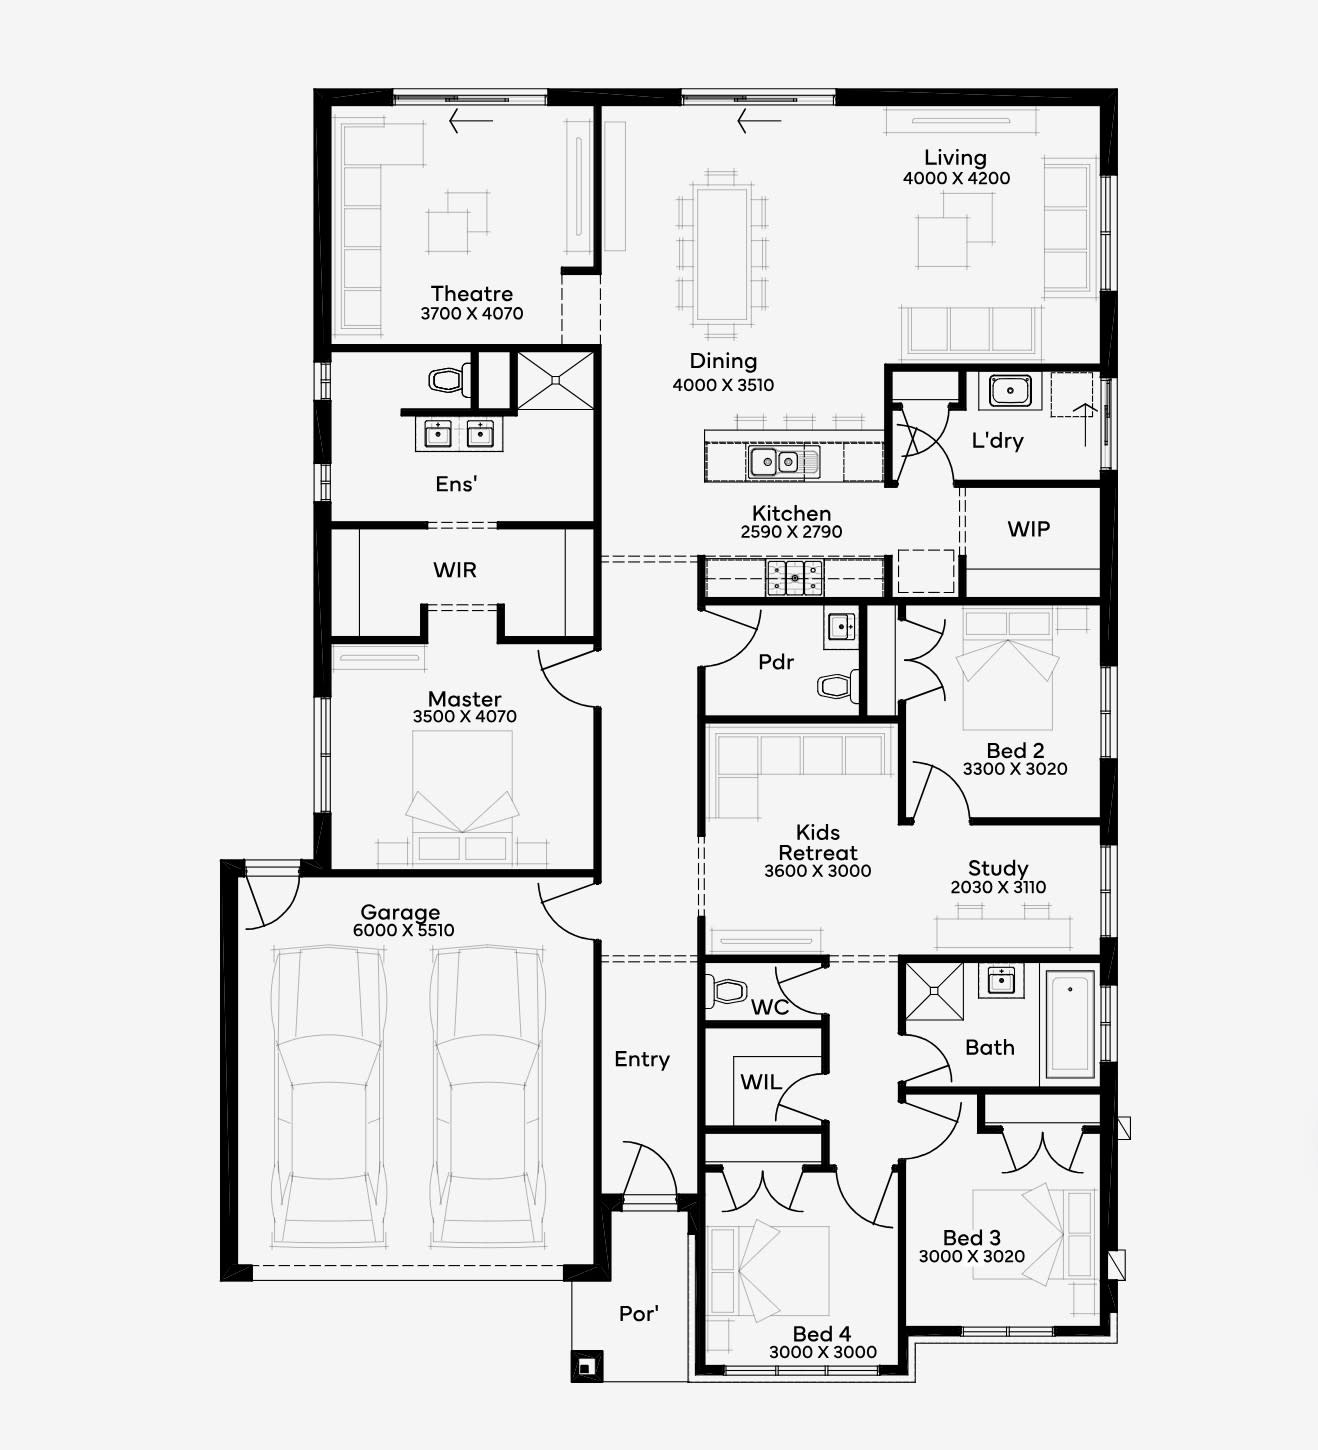
The Milford


The Milford is another exceptional design from Simonds' dual occupancy range. It’s a larger, more luxurious option that delivers elegance alongside practical living solutions. 

The Milford layout ensures that both dwellings have generous space for living, dining, and entertaining, while still offering private retreats in the form of well-proportioned bedrooms.

Key Features:

  • 4 bedrooms in each unit, providing ample room for larger families.

  • Seamless connection between indoor living spaces and outdoor entertainment areas.

  • Smart design features that cater to both owner-occupiers and potential tenants.

Understanding the Risks of Dual Occupancy

  • Zoning and Council Approval: Each local council has different rules regarding dual occupancy developments. It’s crucial to ensure your block is zoned for dual occupancy and that you follow all legal processes for planning approval.

  • Additional Costs: Building a dual occupancy home can come with higher upfront costs than a traditional single dwelling, particularly if there are additional expenses like site preparation, utility installations, and separate driveways or entrances.

  • Ongoing Maintenance: Managing two dwellings can mean higher ongoing maintenance costs, especially if you’re renting one or both properties.

Making the Smart Choice with Simonds

Simonds' dual occupancy homes offer a practical and profitable solution for homeowners and investors alike. If you're seeking rental income, multi-generational living options, or a way to increase property value, dual occupancy homes deliver flexibility, affordability, and smart design. 

With standout models like The Stanley and The Milford, Simonds Homes ensures that style and functionality go hand in hand, allowing you to maximise your land’s potential.

Home designs by Simonds Homes in Victoria
Simonds Homes home designs, pricing, floorplans and inclusions. Get current price list, available promotions and upgrades.
Karri  cover
+8
Home design
Karri
by Simonds Homes, VIC
Hundreds of home designs offering flexibility and choice
from $230,900*
Single
3
1
1
123.03m²
min width
8.5m
min depth
21m
Finch  cover
+8
Home design
Finch
by Simonds Homes, VIC
Fixed-price home building with greater cost certainty
from $236,500*
Single
3
2
2
147.3m²
min width
10.5m
min depth
21m
Gaudion  cover
+7
Home design
Gaudion
by Simonds Homes, VIC
Flexible floorplans tailored to suit your block
from $237,100*
Single
3
2
1
144.53m²
min width
16m
Ekati  cover
+8
Home design
Ekati
by Simonds Homes, VIC
Single-storey designs created for practical family living
from $240,800*
Single
3
2
2
168.2m²
min width
14m
min depth
21m
Danella  cover
+8
Home design
Danella
by Simonds Homes, VIC
Home designs with upgrade options for a personal touch
from $243,200*
Single
3
2
2
165.14m²
min width
14m
min depth
21m
Granite  cover
+8
Home design
Granite
by Simonds Homes, VIC
Thoughtful floorplans designed to maximise usable space
from $243,200*
Single
3
2
2
164.14m²
min width
12.5m
min depth
21m
Kiama  cover
+8
Home design
Kiama
by Simonds Homes, VIC
Contemporary homes balancing style, comfort and function
from $245,000*
Single
3
2
2
163.47m²
min width
12.5m
min depth
21m
Alberta  cover
+8
Home design
Alberta
by Simonds Homes, VIC
Quality inclusions across thoughtfully designed home ranges
from $247,900*
Single
3
2
2
179.28m²
min width
12.5m
min depth
25m
Hardy  cover
+10
Home design
Hardy
by Simonds Homes, VIC
Homes designed to make the most of your block and lifestyle
from $309,200*
Single
4
2
2
230.14m²
min width
14m
min depth
28m
Oakridge  cover
+10
Home design
Oakridge
by Simonds Homes, VIC
Practical homes with considered spaces for everyday living
from $450,900*
Single
6
3
2
324.5m²
min width
14m
min depth
25m
Hillston  cover
+10
Home design
Hillston
by Simonds Homes, VIC
Flexible new home designs with transparent pricing options
from $411,100*
Double
5
2
2
279.66m²
min width
12.5m
min depth
25m
Rockpool cover
+1
Home design
Rockpool
by Simonds Homes, VIC
Modern homes offering choices across multiple design ranges
from $366,700*
Double
4
2
2
228.66m²
min width
12.5m
min depth
21m
Jardean  cover
+8
Home design
Jardean
by Simonds Homes, VIC
Modern homes with personalised finishes and inclusions
from $235,300*
Single
3
2
2
158.95m²
min width
12.5m
min depth
21m
Cardwell cover
+3
Home design
Cardwell
by Simonds Homes, VIC
Spacious homes with carefully considered living zones
from $409,500*
Double
5
3
2
269.95m²
min width
12.5m
min depth
25m
Riverway cover
+8
Home design
Riverway
by Simonds Homes, VIC
Well-planned layouts designed for connected family living
from $333,100*
Single
4
2
2
228.95m²
min width
14m
min depth
28m
The Milford cover
+1
Home design
The Milford
by Simonds Homes, VIC
Thoughtful layouts that balance open living and privacy
from $565,590*
Double
4
4
1
287.26m²
min width
15.24m
min depth
36m
Mundi cover
+8
Home design
Mundi
by Simonds Homes, VIC
Premium design ranges with elevated finishes and features
from $270,600*
Single
4
2
2
221.13m²
min width
12.5m
min depth
30m
The Durrant cover
+1
Home design
The Durrant
by Simonds Homes, VIC
Flexible designs offering more choice in how you live
from $878,800*
Double
4
4
2
524.11m²
min width
15.2m
min depth
38.9m
The Stanley cover
+3
Home design
The Stanley
by Simonds Homes, VIC
Comfortable homes designed around busy family lifestyles
from $486,300*
Double
3
2
1
226m²
Sidney cover
+2
Home design
Sidney
by Simonds Homes, VIC
Smart floorplans making better use of your available space
from $258,300*
Single
4
2
2
166.45m²
min width
12.5m
min depth
21m
Murraya  cover
+8
Home design
Murraya
by Simonds Homes, VIC
Customisable home designs shaped around your lifestyle
from $229,600*
Single
3
1
1
130.46m²
min width
10.5m
min depth
21m
Fairlight cover
+8
Home design
Fairlight
by Simonds Homes, VIC
Flexible design options helping create a more personal home
from $267,500*
Single
4
2
2
203.57m²
min width
14m
min depth
25m
Tallaganda  cover
+10
Home design
Tallaganda
by Simonds Homes, VIC
Design-led homes with flexible options for personalisation
from $451,000*
Single
6
3
2
320.59m²
min width
12.5m
min depth
28m
The Kinane cover
+1
Home design
The Kinane
by Simonds Homes, VIC
Versatile home designs created for changing family needs
from $845,100*
Double
4
4
2
449.54m²
min width
15.3m
min depth
39m
Bartel cover
+1
Home design
Bartel
by Simonds Homes, VIC
Flexible designs suited to different block sizes and needs
from $375,300*
Double
4
2
2
237.74m²
min width
14m
min depth
25m
Parker cover
+6
Home design
Parker
by Simonds Homes, VIC
Homes designed with modern Australian living in mind
from $374,800*
Double
3
2
2
226.89m²
min width
12.5m
min depth
25m
Marshall cover
+7
Home design
Marshall
by Simonds Homes, VIC
Personalised layouts offering greater design flexibility
from $352,900*
Single
4
2
2
247.15m²
min width
15m
min depth
28m
Aitken cover
+8
Home design
Aitken
by Simonds Homes, VIC
Practical floorplans with options for tailored living
from $352,400*
Single
4
2
2
250.3m²
min width
14m
min depth
30m
Highett cover
+7
Home design
Highett
by Simonds Homes, VIC
Modern designs created for growing household needs
from $346,800*
Single
4
2
2
243.07m²
min width
16m
min depth
28m
Westcourt cover
+8
Home design
Westcourt
by Simonds Homes, VIC
Home designs offering flexibility from floorplan to finishes
from $386,500*
Double
4
2
2
227.22m²
min width
10m
min depth
25m
Alberton cover
+8
Home design
Alberton
by Simonds Homes, VIC
Contemporary layouts designed around everyday comfort
from $377,100*
Double
4
2
2
214.98m²
min width
10m
min depth
25m
Saltbush cover
+10
Home design
Saltbush
by Simonds Homes, VIC
Flexible home designs offering room to personalise
from $374,700*
Single
4
2
2
281.65m²
min width
16m
min depth
30m
Cypress cover
+1
Home design
Cypress
by Simonds Homes, VIC
Versatile home ranges offering options for different needs
from $314,600*
Single
4
2
2
241.36m²
min width
14m
min depth
30m
Gresswell cover
+5
Home design
Gresswell
by Simonds Homes, VIC
Contemporary floorplans with carefully planned living areas
from $568,700*
Single
6
3
2
385.23m²
min width
14m
min depth
28m
Jacaranda cover
+1
Home design
Jacaranda
by Simonds Homes, VIC
Quality-focused designs with practical modern inclusions
from $517,700*
Single
4
3
2
417.35m²
min width
40m
Tallowood  cover
+8
Home design
Tallowood
by Simonds Homes, VIC
Family-focused layouts balancing shared and private spaces
from $659,700*
Single
5
4
2
483.26m²
min width
15.24m
min depth
32m
The Marion cover
+1
Home design
The Marion
by Simonds Homes, VIC
Contemporary layouts with dedicated spaces for work and rest
from $887,600*
Double
4
4
2
438.49m²
min width
15.2m
min depth
38.9m
Armidale cover
+6
Home design
Armidale
by Simonds Homes, VIC
Family-focused floorplans with generous shared living areas
from $436,800*
Double
5
3
2
352.48m²
min width
14m
min depth
28m
Tamworth cover
+2
Home design
Tamworth
by Simonds Homes, VIC
Modern homes designed for comfortable everyday connection
from $360,900*
Single
4
2
2
303.75m²
min width
16m
min depth
32m
Silverton cover
+1
Home design
Silverton
by Simonds Homes, VIC
Thoughtful designs with carefully positioned living spaces
from $625,500*
Double
5
3
2
416.35m²
min width
14m
min depth
30m
Woodlands cover
+1
Home design
Woodlands
by Simonds Homes, VIC
Contemporary homes with functional zones for family life
from $319,500*
Single
4
2
2
261.45m²
min width
14m
min depth
32m
Onyx cover
+1
Home design
Onyx
by Simonds Homes, VIC
Flexible floorplans designed to suit individual preferences
from $251,700*
Single
4
2
2
179.99m²
min width
12.5m
min depth
25m

iBuildNew Editorial Team

iBuildNew Editorial Team

As the specialist voice of Australia’s largest new home building resource, the iBuildNew Editorial Team delivers deep-dive coverage into the house and land sector. From analysing new estate launches to highlighting the country’s leading home designs, we track the building journey to provide clarity for every buyer.