Simonds Homes' Multigenerational Designs

Simonds Homes' Multigenerational Designs
iBuildNew Editorial TeamNov 26, 20244 min read

Their multigenerational homes are designed to meet the needs of large families, with features like multiple living areas, spacious bedrooms, and practical layouts that suit different lifestyles.

To help you find the ideal home, here’s a look at some of Simonds’ best multigenerational designs, each highlighted with a unique feature that makes it stand out.

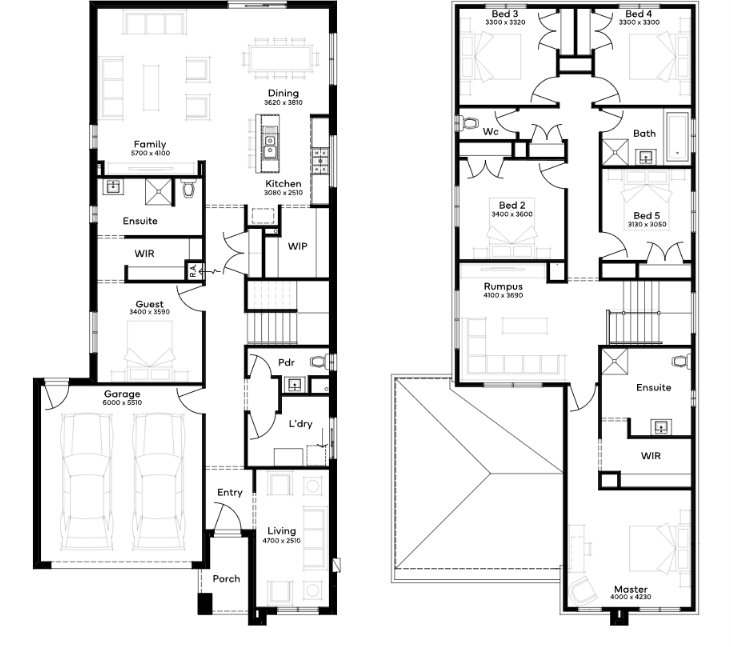
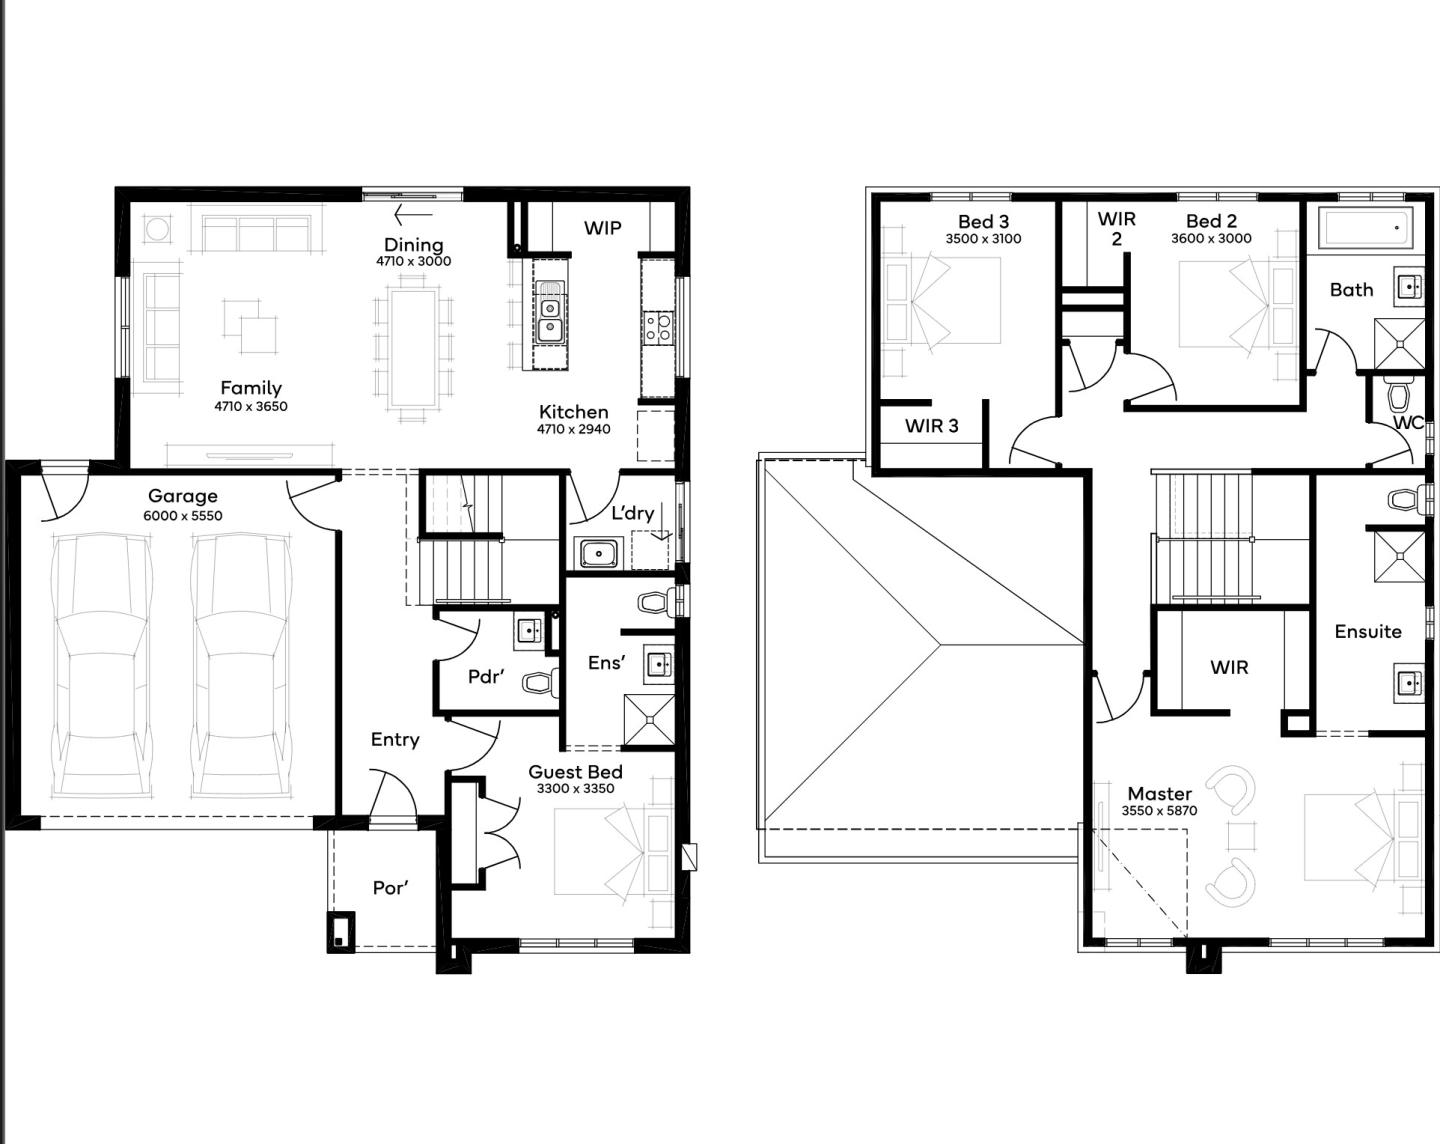
Best for Narrow Lots: Tallaganda 34

The Tallaganda 34 is the ideal choice for families building on a narrower block, with a design that maximises space and functionality on a 12.5-metre-wide lot.

Key Features:

  • Lot Width: Suited for a 12.5-metre-wide lot, making it perfect for families with narrow land parcels.

  • Two-Storey Layout: By building up rather than out, the Tallaganda offers spacious bedrooms and living areas while fitting comfortably on smaller land sizes.

  • Private Guest Suite: With a ground-floor bedroom and bathroom, this home is well-suited for multigenerational families, providing privacy for elderly parents or visiting relatives.

The Tallaganda 34 combines efficiency with comfort, making it an excellent choice for those wanting a spacious multigenerational home on a narrower block.

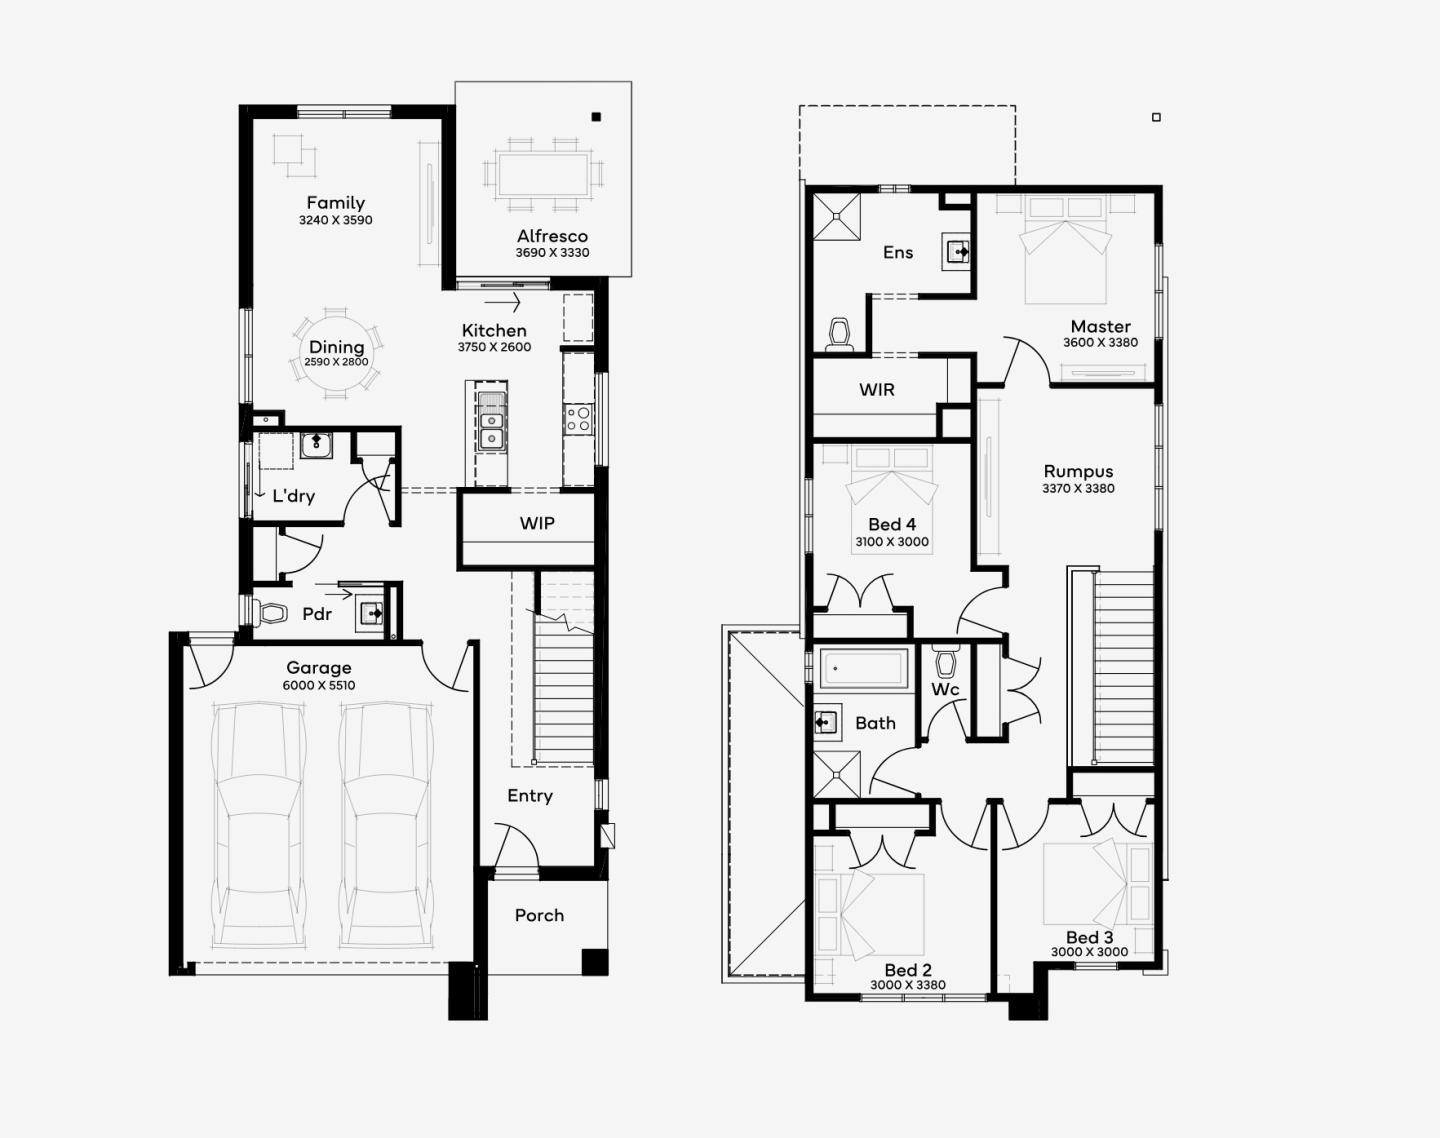
Best for Families with Kids: Gresswell 41

The Gresswell 41 is a dream come true for families with children, offering plenty of room for play, study and family time. With three distinct living areas, it provides flexible spaces for different age groups and activities, ensuring everyone has room to relax or entertain.

Key Features:

  • Three Living Rooms: The multiple living spaces allow for a family room, media room, and a separate retreat.

  • Upstairs Activity Area: Ideal for kids, this dedicated area provides a place for play, study, or hanging out with friends.

  • Spacious Bedrooms: Each of the six bedrooms is generously sized, making it easy to create personalised, comfortable spaces for each family member.

For families with children, the Gresswell 41 offers a balance of private and communal spaces, giving everyone room to unwind in their own way.

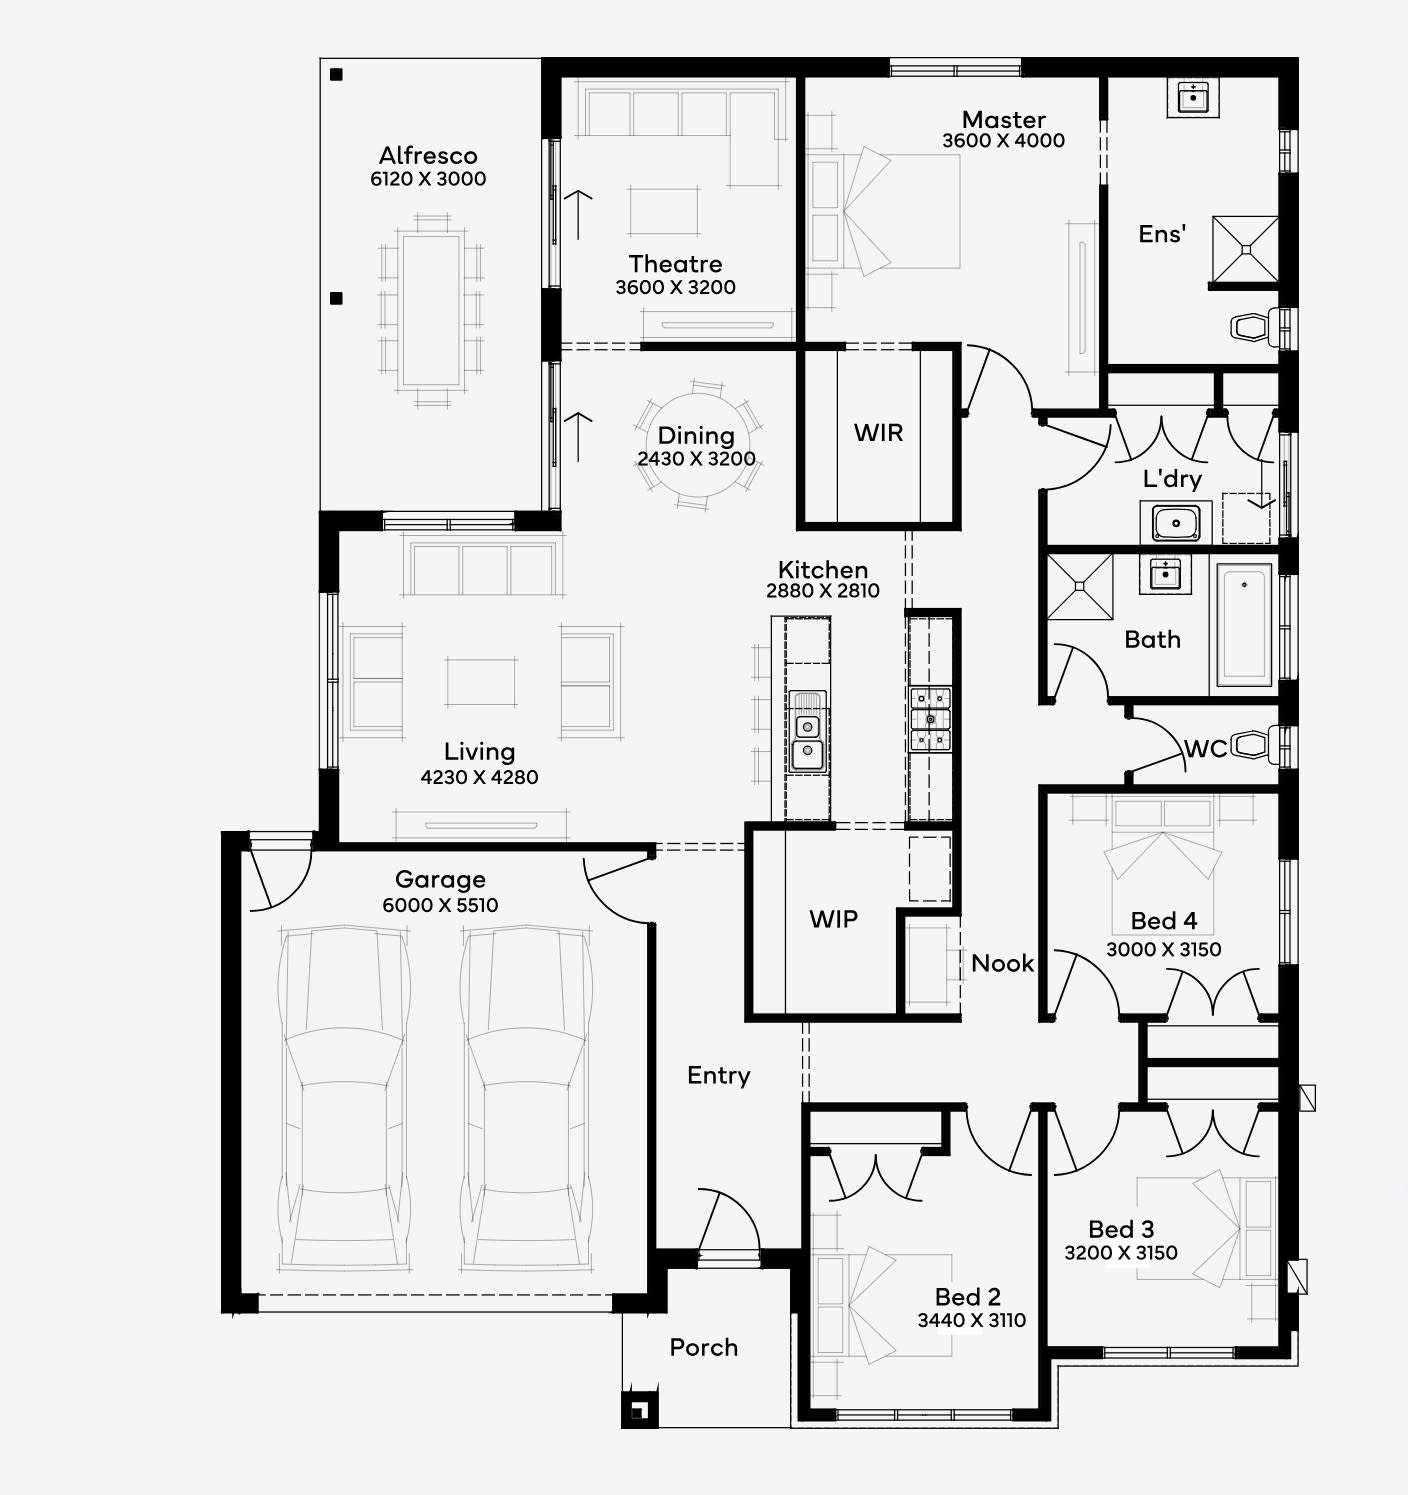
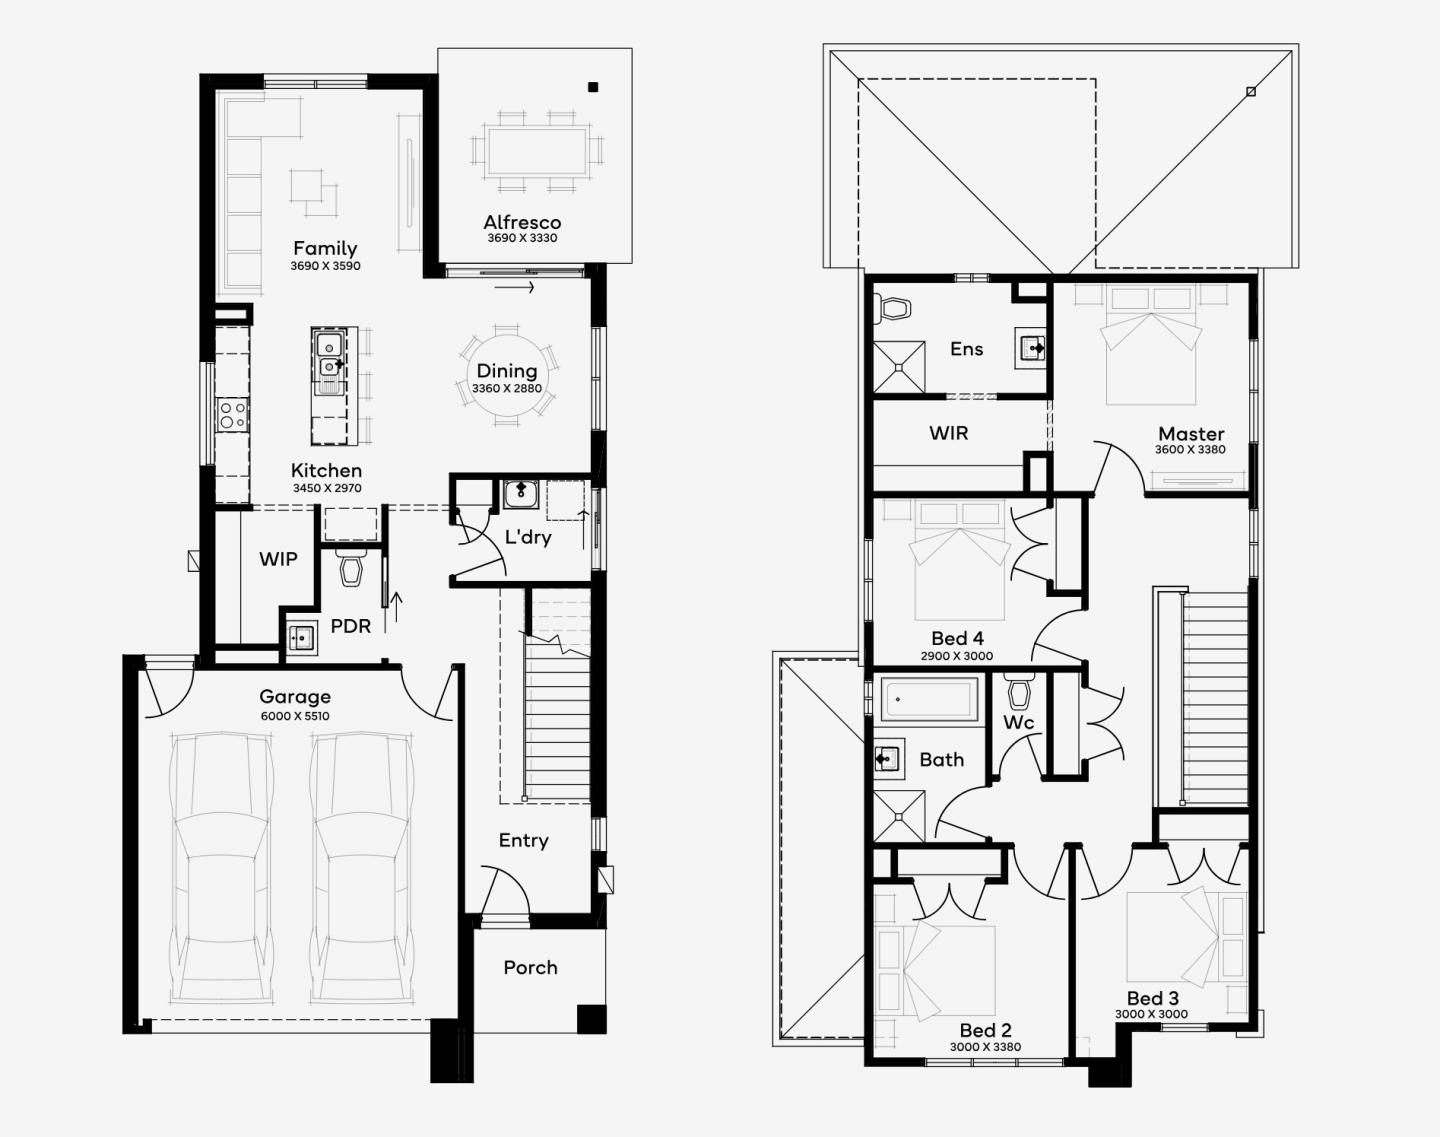
Best for Entertainers: Oakridge 35

The Oakridge 35 is designed with entertainers in mind, offering an expansive open-plan kitchen, living, and dining area that flows seamlessly onto an outdoor alfresco space. This design is perfect for families who love hosting gatherings, from birthday parties to family barbecues.

Key Features:

  • Open-Plan Kitchen and Living: The large central kitchen, complete with an island bench, creates a social hub where family and guests can gather.

  • Alfresco Dining Area: The outdoor area is perfect for entertaining, making it easy to enjoy meals and events in the fresh air.

  • Walk-In Pantry: With a spacious pantry, the Oakridge 35 offers plenty of storage for all the essentials.

If your family loves entertaining and spending time with guests, the Oakridge 35 has the layout and features to make every gathering memorable.

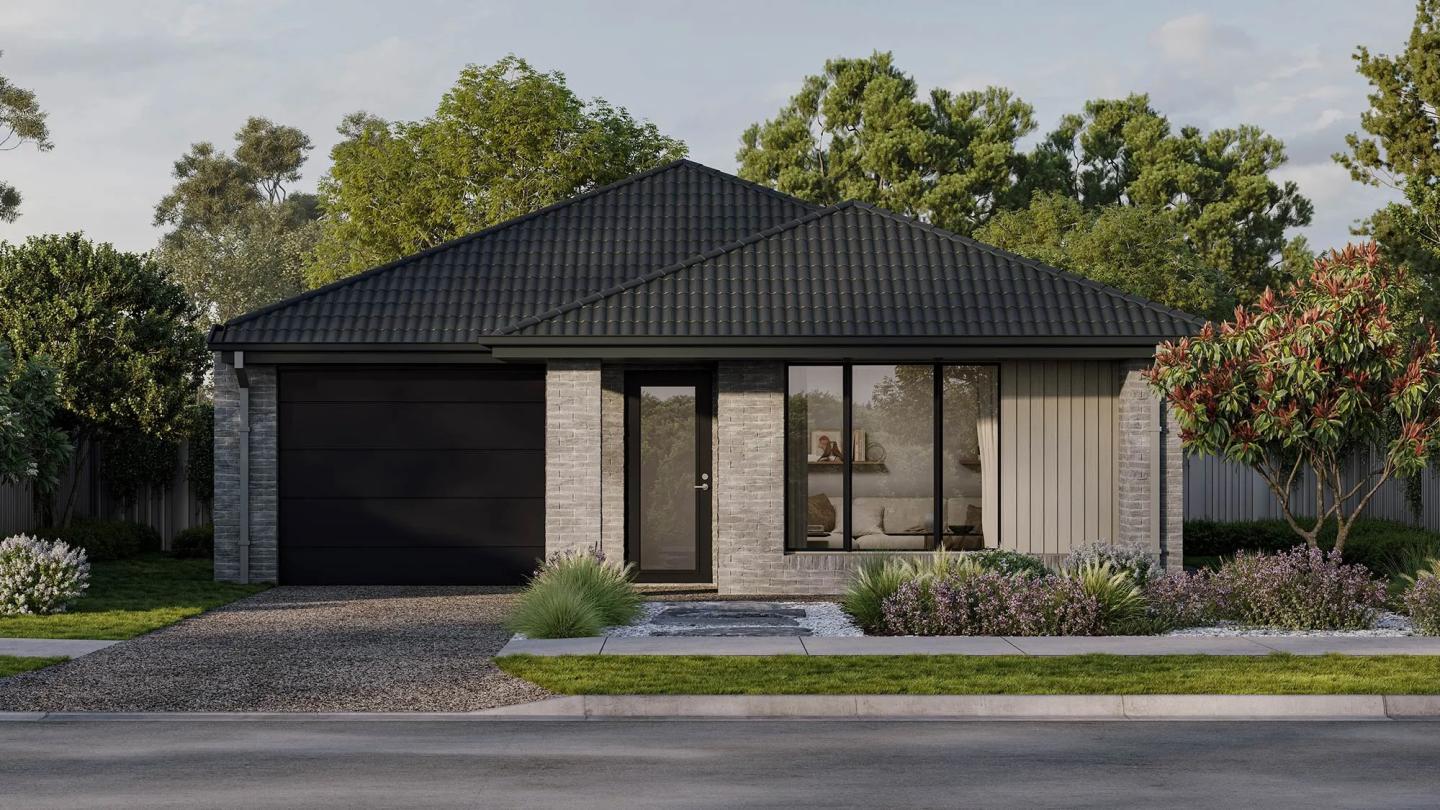
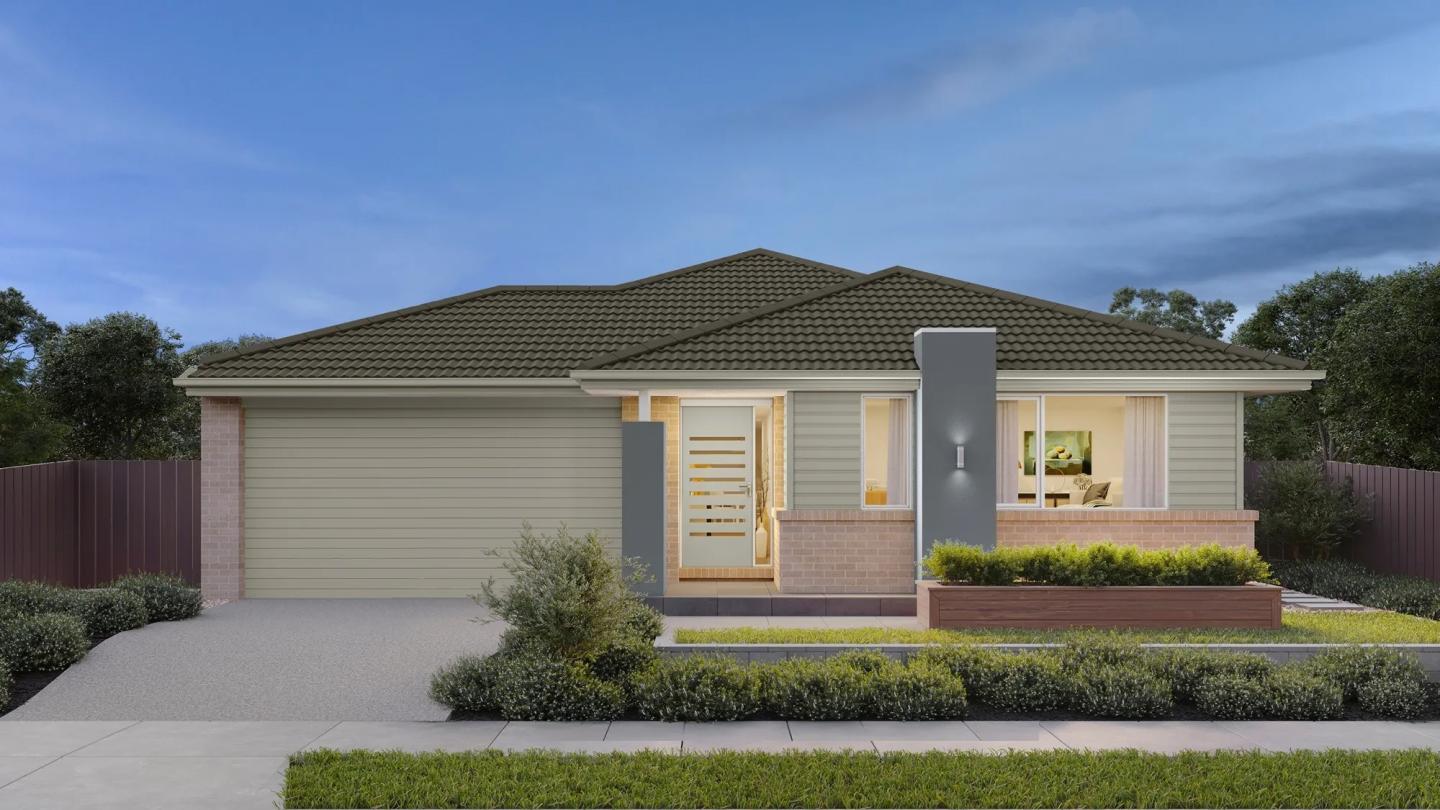
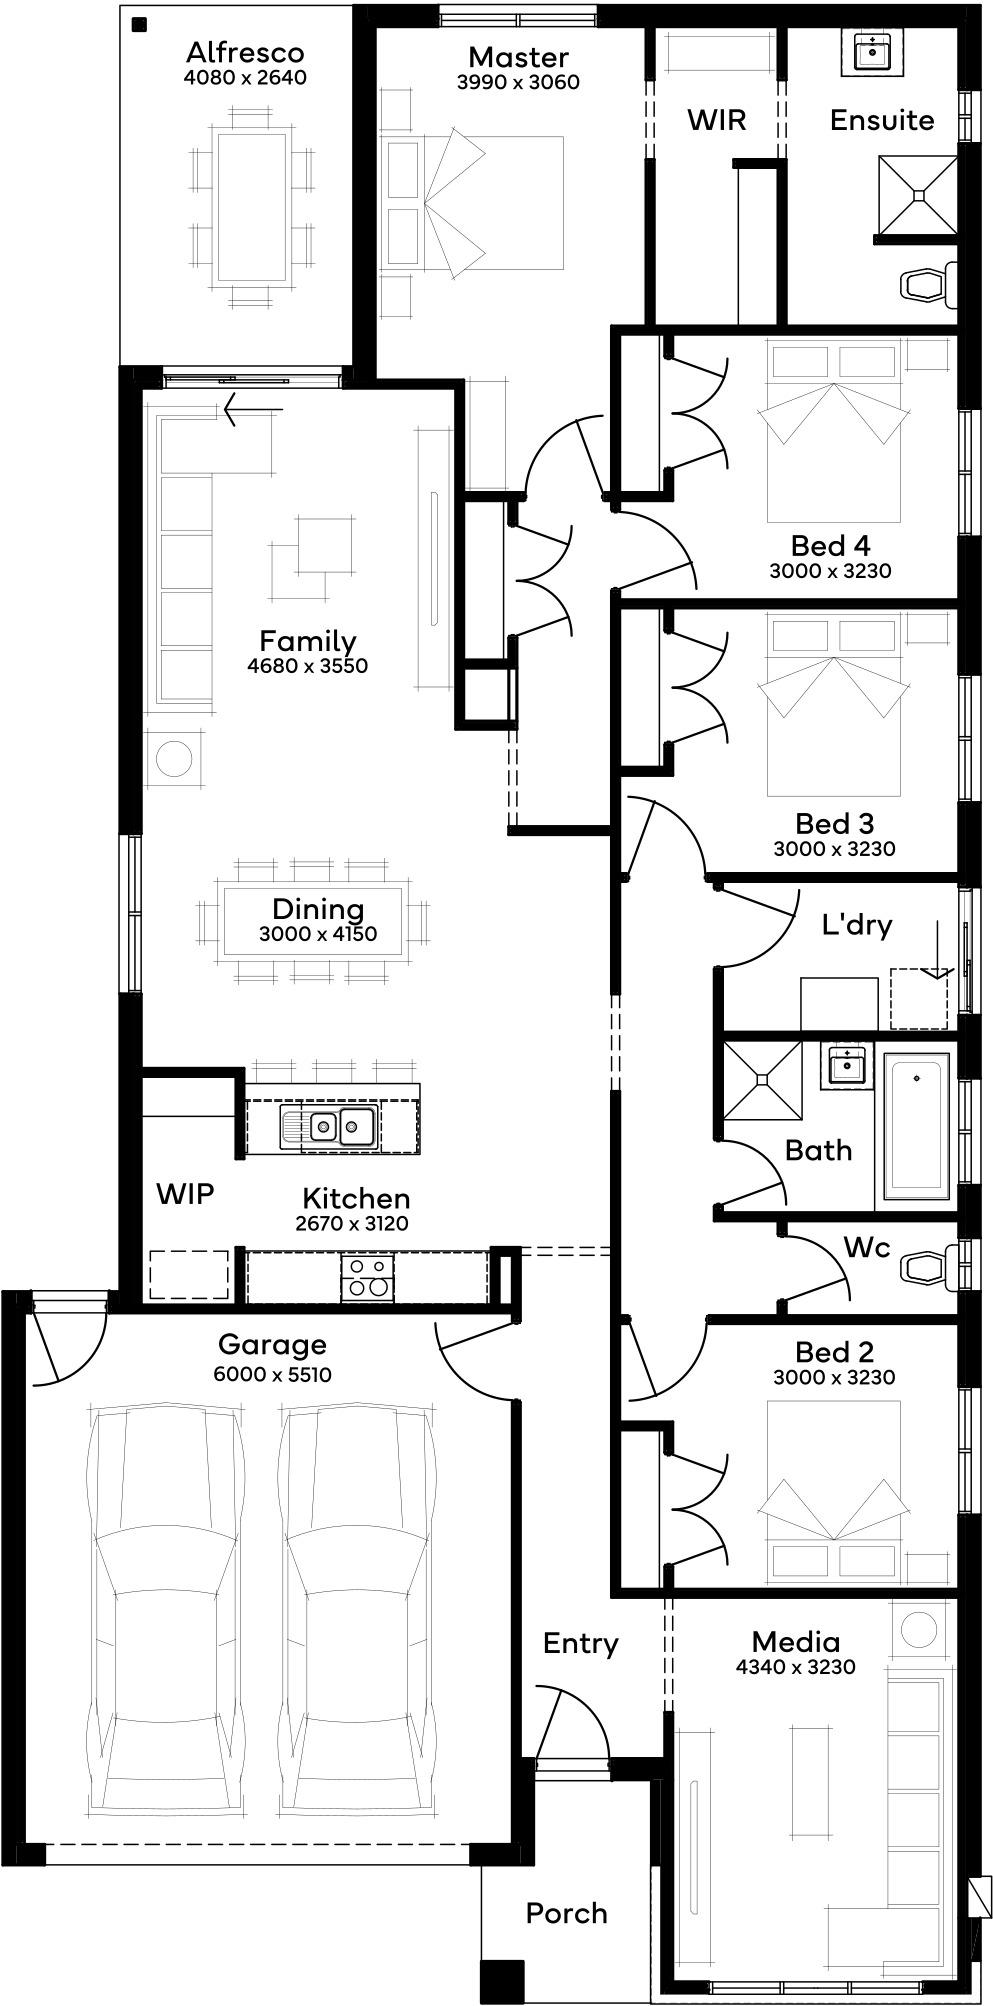
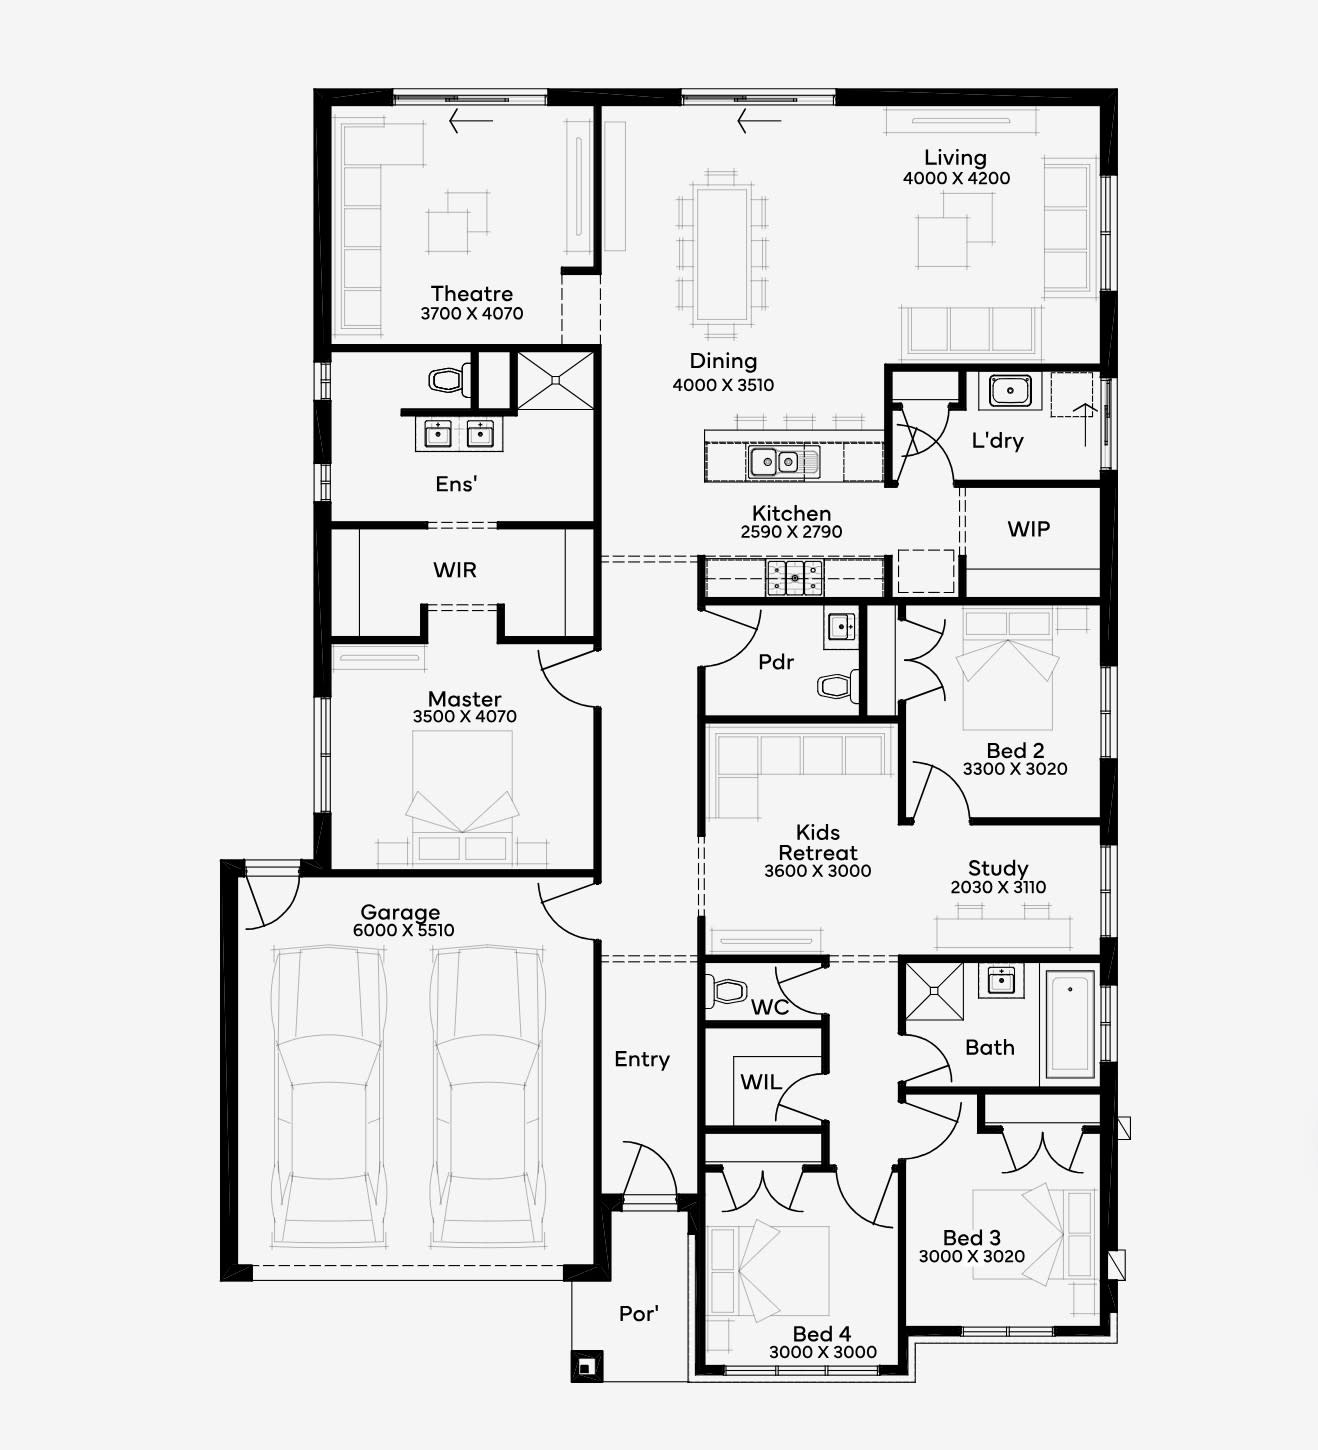
Best for Privacy and Comfort: Hillston 30

The Hillston 30 is designed to provide a private retreat for every family member. With an emphasis on privacy and comfort, this layout suits multigenerational families who value both togetherness and personal space.

Key Features:

  • Separation of Living and Sleeping Areas: Bedrooms are thoughtfully separated from communal spaces, allowing for peaceful retreats when needed.

  • Private Master Suite: The master bedroom is located away from other bedrooms, with a walk-in wardrobe and ensuite, creating a secluded space for parents.

  • Flexible Spaces: With an additional living area, this design can be used as a quiet lounge, home office or study space.

For those looking to balance family life with individual privacy, the Hillston 30 provides a design that supports comfort and retreat.

The Benefits of Simonds’ Multigenerational Home Designs

Simonds Homes’ designs offer multigenerational families a range of benefits that enhance comfort and functionality:

  • Flexible Living Spaces: With multiple living areas, these homes offer flexibility for different family needs, whether that’s a quiet study space, a playroom, or a retreat for grandparents.

  • Spacious Bedrooms: Five and six-bedroom designs mean each family member can have their own room.

  • Functional Kitchens and Dining Areas: The layouts prioritise space in the kitchen and dining areas, ensuring there’s enough room for family meals and gatherings.

  • Customisable Features: Simonds Homes also offers customisation options, allowing families to tailor the spaces to suit their unique requirements.

Find the Perfect Simonds Design for Your Multigenerational Family

Simonds Homes offers a variety of multigenerational-friendly layouts, each with distinct features to meet the needs of large, diverse families. From homes designed for entertaining to compact designs for narrow lots and layouts with ample privacy, Simonds’ designs provide ideal solutions for any family dynamic. 

Home designs by Simonds Homes in Victoria
Simonds Homes home designs, pricing, floorplans and inclusions. Get current price list, available promotions and upgrades.
Karri  cover
+8
Home design
Karri
by Simonds Homes, VIC
Hundreds of home designs offering flexibility and choice
from $230,900*
Single
3
1
1
123.03m²
min width
8.5m
min depth
21m
Finch  cover
+8
Home design
Finch
by Simonds Homes, VIC
Fixed-price home building with greater cost certainty
from $236,500*
Single
3
2
2
147.3m²
min width
10.5m
min depth
21m
Gaudion  cover
+7
Home design
Gaudion
by Simonds Homes, VIC
Flexible floorplans tailored to suit your block
from $237,100*
Single
3
2
1
144.53m²
min width
16m
Ekati  cover
+8
Home design
Ekati
by Simonds Homes, VIC
Single-storey designs created for practical family living
from $240,800*
Single
3
2
2
168.2m²
min width
14m
min depth
21m
Danella  cover
+8
Home design
Danella
by Simonds Homes, VIC
Home designs with upgrade options for a personal touch
from $243,200*
Single
3
2
2
165.14m²
min width
14m
min depth
21m
Granite  cover
+8
Home design
Granite
by Simonds Homes, VIC
Thoughtful floorplans designed to maximise usable space
from $243,200*
Single
3
2
2
164.14m²
min width
12.5m
min depth
21m
Kiama  cover
+8
Home design
Kiama
by Simonds Homes, VIC
Contemporary homes balancing style, comfort and function
from $245,000*
Single
3
2
2
163.47m²
min width
12.5m
min depth
21m
Alberta  cover
+8
Home design
Alberta
by Simonds Homes, VIC
Quality inclusions across thoughtfully designed home ranges
from $247,900*
Single
3
2
2
179.28m²
min width
12.5m
min depth
25m
Hardy  cover
+10
Home design
Hardy
by Simonds Homes, VIC
Homes designed to make the most of your block and lifestyle
from $309,200*
Single
4
2
2
230.14m²
min width
14m
min depth
28m
Oakridge  cover
+10
Home design
Oakridge
by Simonds Homes, VIC
Practical homes with considered spaces for everyday living
from $450,900*
Single
6
3
2
324.5m²
min width
14m
min depth
25m
Hillston  cover
+10
Home design
Hillston
by Simonds Homes, VIC
Flexible new home designs with transparent pricing options
from $411,100*
Double
5
2
2
279.66m²
min width
12.5m
min depth
25m
Rockpool cover
+1
Home design
Rockpool
by Simonds Homes, VIC
Modern homes offering choices across multiple design ranges
from $366,700*
Double
4
2
2
228.66m²
min width
12.5m
min depth
21m
Jardean  cover
+8
Home design
Jardean
by Simonds Homes, VIC
Modern homes with personalised finishes and inclusions
from $235,300*
Single
3
2
2
158.95m²
min width
12.5m
min depth
21m
Cardwell cover
+3
Home design
Cardwell
by Simonds Homes, VIC
Spacious homes with carefully considered living zones
from $409,500*
Double
5
3
2
269.95m²
min width
12.5m
min depth
25m
Riverway cover
+8
Home design
Riverway
by Simonds Homes, VIC
Well-planned layouts designed for connected family living
from $333,100*
Single
4
2
2
228.95m²
min width
14m
min depth
28m
The Milford cover
+1
Home design
The Milford
by Simonds Homes, VIC
Thoughtful layouts that balance open living and privacy
from $565,590*
Double
4
4
1
287.26m²
min width
15.24m
min depth
36m
Mundi cover
+8
Home design
Mundi
by Simonds Homes, VIC
Premium design ranges with elevated finishes and features
from $270,600*
Single
4
2
2
221.13m²
min width
12.5m
min depth
30m
The Durrant cover
+1
Home design
The Durrant
by Simonds Homes, VIC
Flexible designs offering more choice in how you live
from $878,800*
Double
4
4
2
524.11m²
min width
15.2m
min depth
38.9m
The Stanley cover
+3
Home design
The Stanley
by Simonds Homes, VIC
Comfortable homes designed around busy family lifestyles
from $486,300*
Double
3
2
1
226m²
Sidney cover
+2
Home design
Sidney
by Simonds Homes, VIC
Smart floorplans making better use of your available space
from $258,300*
Single
4
2
2
166.45m²
min width
12.5m
min depth
21m
Murraya  cover
+8
Home design
Murraya
by Simonds Homes, VIC
Customisable home designs shaped around your lifestyle
from $229,600*
Single
3
1
1
130.46m²
min width
10.5m
min depth
21m
Fairlight cover
+8
Home design
Fairlight
by Simonds Homes, VIC
Flexible design options helping create a more personal home
from $267,500*
Single
4
2
2
203.57m²
min width
14m
min depth
25m
Tallaganda  cover
+10
Home design
Tallaganda
by Simonds Homes, VIC
Design-led homes with flexible options for personalisation
from $451,000*
Single
6
3
2
320.59m²
min width
12.5m
min depth
28m
The Kinane cover
+1
Home design
The Kinane
by Simonds Homes, VIC
Versatile home designs created for changing family needs
from $845,100*
Double
4
4
2
449.54m²
min width
15.3m
min depth
39m
Bartel cover
+1
Home design
Bartel
by Simonds Homes, VIC
Flexible designs suited to different block sizes and needs
from $375,300*
Double
4
2
2
237.74m²
min width
14m
min depth
25m
Parker cover
+6
Home design
Parker
by Simonds Homes, VIC
Homes designed with modern Australian living in mind
from $374,800*
Double
3
2
2
226.89m²
min width
12.5m
min depth
25m
Marshall cover
+7
Home design
Marshall
by Simonds Homes, VIC
Personalised layouts offering greater design flexibility
from $352,900*
Single
4
2
2
247.15m²
min width
15m
min depth
28m
Aitken cover
+8
Home design
Aitken
by Simonds Homes, VIC
Practical floorplans with options for tailored living
from $352,400*
Single
4
2
2
250.3m²
min width
14m
min depth
30m
Highett cover
+7
Home design
Highett
by Simonds Homes, VIC
Modern designs created for growing household needs
from $346,800*
Single
4
2
2
243.07m²
min width
16m
min depth
28m
Westcourt cover
+8
Home design
Westcourt
by Simonds Homes, VIC
Home designs offering flexibility from floorplan to finishes
from $386,500*
Double
4
2
2
227.22m²
min width
10m
min depth
25m
Alberton cover
+8
Home design
Alberton
by Simonds Homes, VIC
Contemporary layouts designed around everyday comfort
from $377,100*
Double
4
2
2
214.98m²
min width
10m
min depth
25m
Saltbush cover
+10
Home design
Saltbush
by Simonds Homes, VIC
Flexible home designs offering room to personalise
from $374,700*
Single
4
2
2
281.65m²
min width
16m
min depth
30m
Cypress cover
+1
Home design
Cypress
by Simonds Homes, VIC
Versatile home ranges offering options for different needs
from $314,600*
Single
4
2
2
241.36m²
min width
14m
min depth
30m
Gresswell cover
+5
Home design
Gresswell
by Simonds Homes, VIC
Contemporary floorplans with carefully planned living areas
from $568,700*
Single
6
3
2
385.23m²
min width
14m
min depth
28m
Jacaranda cover
+1
Home design
Jacaranda
by Simonds Homes, VIC
Quality-focused designs with practical modern inclusions
from $517,700*
Single
4
3
2
417.35m²
min width
40m
Tallowood  cover
+8
Home design
Tallowood
by Simonds Homes, VIC
Family-focused layouts balancing shared and private spaces
from $659,700*
Single
5
4
2
483.26m²
min width
15.24m
min depth
32m
The Marion cover
+1
Home design
The Marion
by Simonds Homes, VIC
Contemporary layouts with dedicated spaces for work and rest
from $887,600*
Double
4
4
2
438.49m²
min width
15.2m
min depth
38.9m
Armidale cover
+6
Home design
Armidale
by Simonds Homes, VIC
Family-focused floorplans with generous shared living areas
from $436,800*
Double
5
3
2
352.48m²
min width
14m
min depth
28m
Tamworth cover
+2
Home design
Tamworth
by Simonds Homes, VIC
Modern homes designed for comfortable everyday connection
from $360,900*
Single
4
2
2
303.75m²
min width
16m
min depth
32m
Silverton cover
+1
Home design
Silverton
by Simonds Homes, VIC
Thoughtful designs with carefully positioned living spaces
from $625,500*
Double
5
3
2
416.35m²
min width
14m
min depth
30m
Woodlands cover
+1
Home design
Woodlands
by Simonds Homes, VIC
Contemporary homes with functional zones for family life
from $319,500*
Single
4
2
2
261.45m²
min width
14m
min depth
32m
Onyx cover
+1
Home design
Onyx
by Simonds Homes, VIC
Flexible floorplans designed to suit individual preferences
from $251,700*
Single
4
2
2
179.99m²
min width
12.5m
min depth
25m

iBuildNew Editorial Team

iBuildNew Editorial Team

As the specialist voice of Australia’s largest new home building resource, the iBuildNew Editorial Team delivers deep-dive coverage into the house and land sector. From analysing new estate launches to highlighting the country’s leading home designs, we track the building journey to provide clarity for every buyer.