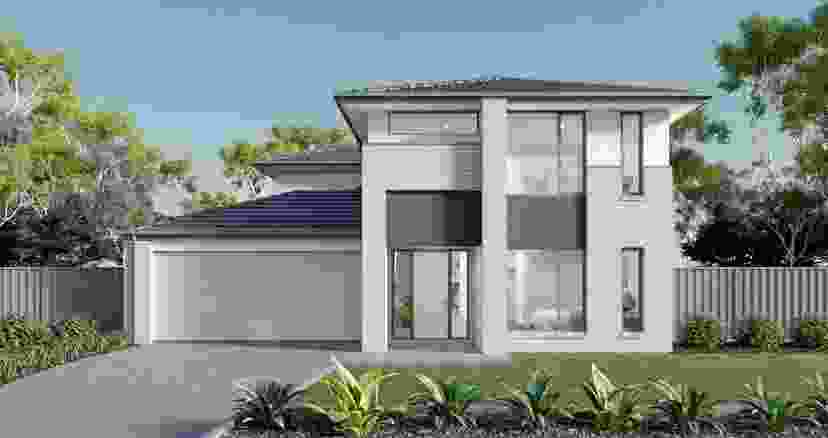
Single Storey 'Heyfield 28' Now on Display at Bluestone Estate in Tarneit
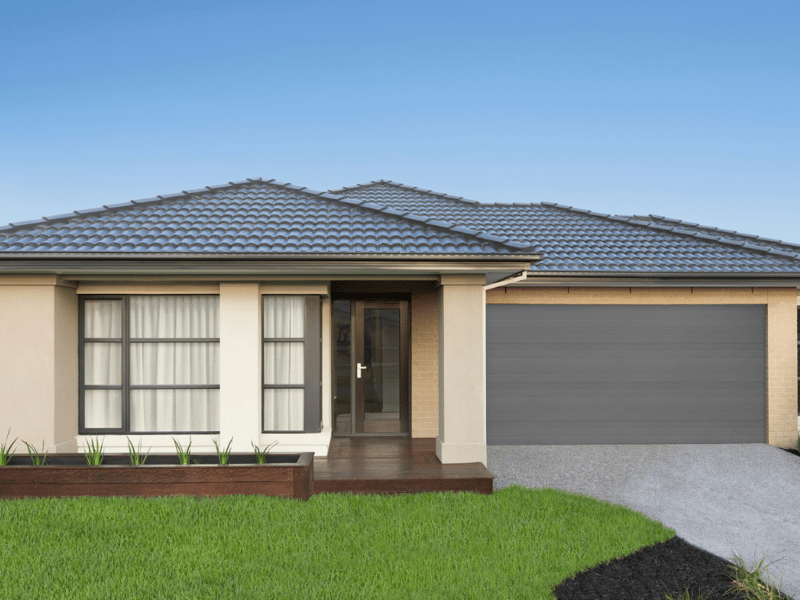
ABC Homes (Australian Building Company) are focused on delivering high-quality, affordable homes tailored to the needs of Australian families. They offer a range of thoughtfully designed floor plans that blend modern living with practicality and comfort.
ABC Homes is excited to announce the opening of a brand-new display home at Bluestone Estate in Tarneit. This display showcases the latest design, the Heyfield 28, a modern and versatile floor plan created to meet the needs of growing families.
Discover the Heyfield 28
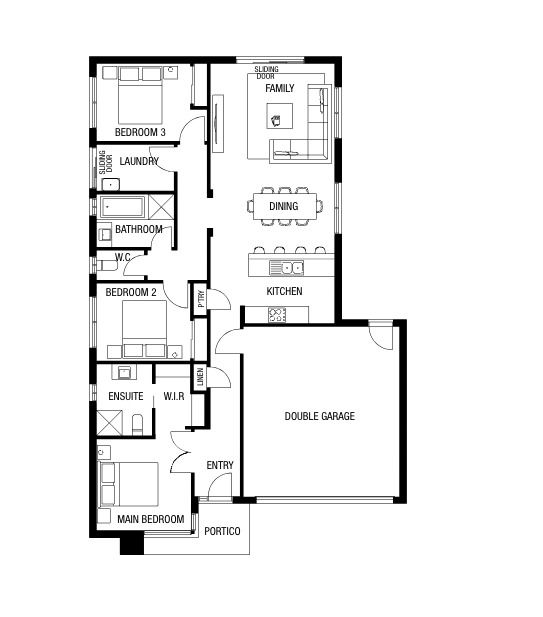
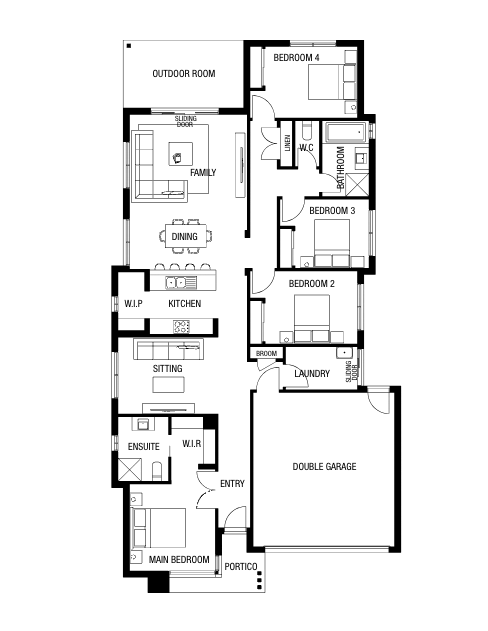
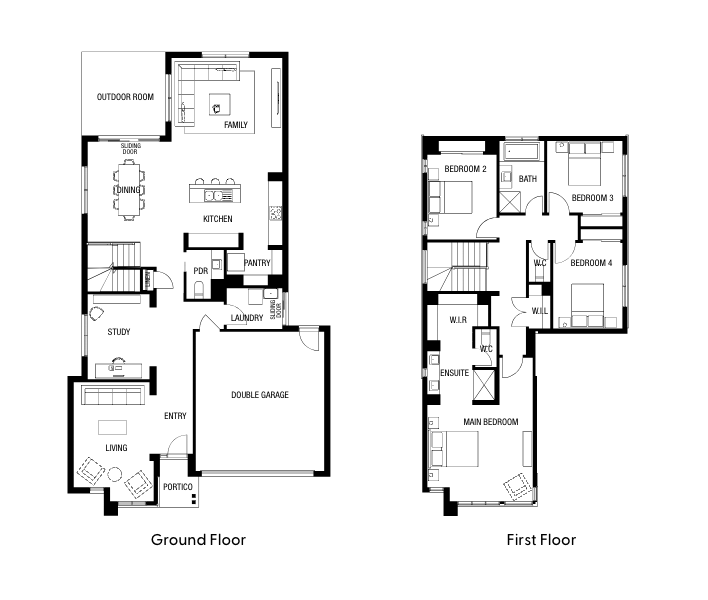
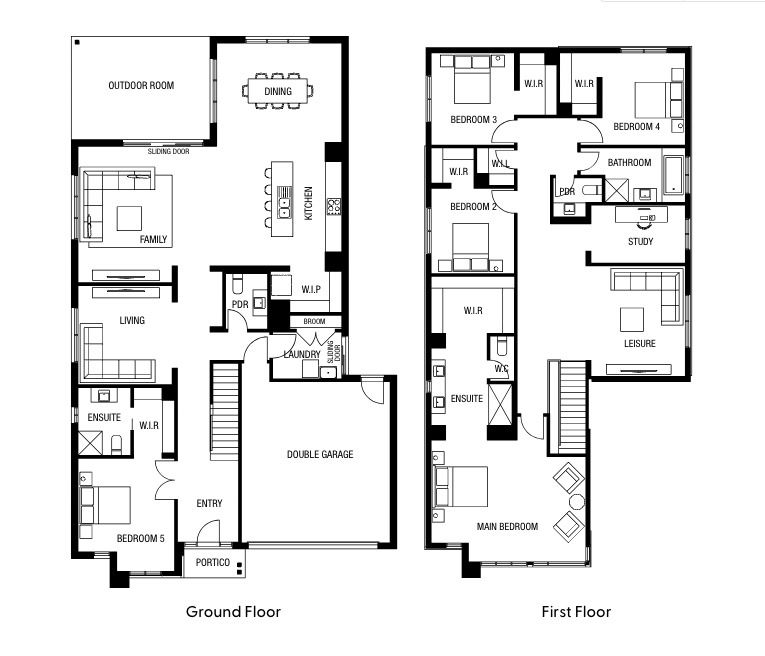
The Heyfield 28 is a thoughtfully designed home that balances open-plan living with the flexibility families need. Key features of this design include:
4 spacious bedrooms, including a master suite with walk-in robe and ensuite.
Open-plan kitchen, dining, and family area with access to an outdoor room for seamless indoor-outdoor living.
A separate living area, providing additional space for relaxation or family time.
Leisure space, perfect for flexible use as a home office or study.
Double garage for secure parking and extra storage.
The Heyfield 28, starting at $294,600, offers a spacious layout with a total house area of 28.59 square metres (265.57 sqm).
Designed for maximum functionality, the Heyfield 28 offers plenty of room for family living while maintaining a stylish and modern aesthetic. Visitors to the Bluestone Estate display can experience the layout firsthand, giving them a real sense of the comfort and flow the home provides.
Visit the New Display Home in Tarneit
Located in the growing Bluestone Estate in Tarneit, this new display is set within a community that offers easy access to parks, schools, and local amenities. The display is open seven days a week, allowing potential homeowners to explore the Heyfield 28 and speak with consultants about building their dream home.
Display Home Details:
Location: Bluestone Estate, Tarneit
Opening Hours: 7 days a week, 11:00 AM – 5:00 PM
Special Promotion: Live Mortgage-Free for 9 Months!*
As part of the launch, ABC Homes is offering an exciting promotion.
Buyers can choose an eligible home and land package using Loan Gallery Finance and enjoy 9 months mortgage-free living!
This limited-time promotion is an excellent opportunity for buyers to build their dream home and take advantage of financial relief during the early stages of homeownership.
*Terms and Conditions apply.
Explore the Heyfield 28
For those looking to build a new home, this is the perfect time to visit the new display home at Bluestone Estate in Tarneit.
Visitors can get a real feel for the space, layout, and finish of the Heyfield 28 while exploring everything ABC Homes has to offer.
Don’t miss out on the mortgage-free for 9 months promotion, and take the first step towards building your dream home today.
ABC Homes, backed by Australia’s number one home builder, is known for delivering affordable, high-quality homes that cater to the needs of Australian families. Their designs, like the Heyfield 28, combine modern living with practical layouts and a commitment to quality craftsmanship.
Disclaimer:
Limited time offer. Terms, eligibility conditions, and lending criteria apply. Finance assistance through Loan Gallery Australian Credit Licence 389087. Eligible New Build House & Land Packages in limited locations only. Qualifying customers receive $40,000 following completion of build and satisfaction of all contractual obligations (inc progress payments), 14 days after occupation. “9 months” of mortgage payments calculated based on anticipated mortgage repayments under available financing options for Eligible House & Land Packages. Cancellation or alteration of construction or land contracts after signing will void offer. Not available in conjunction with any other offer or promotion.
Home designs by Australian Building Company in Victoria









Joel Robinson
Joel Robinson is the Editor in Chief at iBuildNew, where he leads the editorial team and oversees the country's most comprehensive news coverage dedicated to the new home building industry. With more than a decade of experience in residential real estate journalism, Joel brings deep insight into Australia's evolving home building and construction landscape.