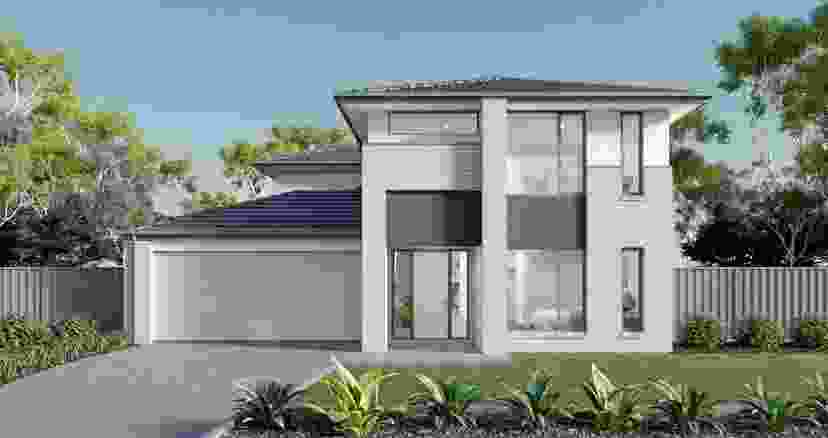
Step Inside Your Future Home with Australian Building Company's 3D Virtual Tours
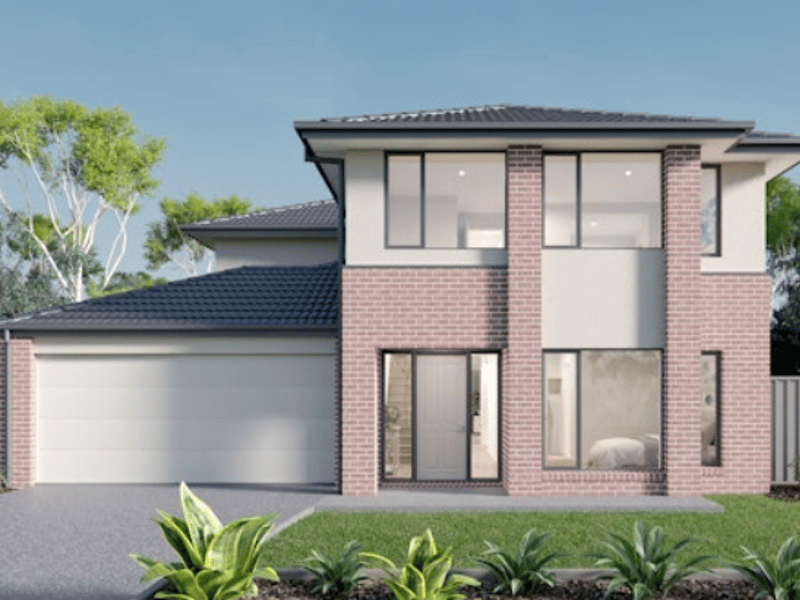
In today’s digital age, technology is revolutionising the way we approach homebuilding. At Australian Building Company, the future of home construction is at your fingertips with their cutting-edge 3D Virtual Tours. This innovative feature allows prospective homeowners to explore new home designs and layouts like never before.
Let’s dive into how Australian Building Company is reshaping the homebuilding experience and how you can benefit from these immersive digital tools.
What Are 3D Virtual Tours?
A 3D Virtual Tour is a fully interactive, digital walkthrough of a home design. Instead of imagining how your home will look from blueprints, you can now virtually explore the layout, rooms, and finishes from the comfort of your own home.
With Australian Building Company, this tool gives you a comprehensive view of their home designs, allowing you to “walk” through the house and get a true sense of space and flow.
Key features of 3D Virtual Tours:
Interactive navigation: Move through rooms, open doors, and zoom in on key features.
Realistic views: Visualise the home’s features in full 3D, giving you a better idea of scale, room layouts, and design elements.
Customisation: Some tours may allow you to change finishes or layout elements, making it easier to envision how your dream home could look with your personal touch.
Benefits of Australian Building Company’s 3D Virtual Tours
1. Convenient, Anytime Access
One of the biggest advantages of 3D Virtual Tours is the convenience they offer. No need to wait for a scheduled appointment or travel to a display home – you can explore different home designs from the comfort of your own home, at any time that suits you.
2. Fully Immersive Experience
Unlike traditional 2D floor plans or photos, 3D Virtual Tours offer a fully immersive experience. You’re not just looking at static images – you’re navigating a lifelike model of the home, allowing you to make more informed decisions.
It’s the closest thing to physically visiting a display home, without leaving your couch!
3. Save Time and Effort
With numerous designs and layouts to choose from, deciding on the right home can be overwhelming. Australian Building Company’s 3D Virtual Tours make the decision-making process faster and more efficient.
You can easily compare different designs, explore multiple layouts, and get a feel for each home without spending hours in showrooms or having to book multiple viewings.
4. Detailed Exploration
Virtual tours let you zoom in on every detail. This level of exploration is perfect for homebuyers who want a thorough understanding of their potential new home.
A Better Way to Plan Your Home
For homeowners planning a new construction, Australian Building Company’s 3D Virtual Tours are an essential tool for visualising the final result. You can see how different design options come together and understand how the layout will flow, all before construction even begins.
This clarity helps clients make more confident decisions about everything from the layout of rooms to the finishes and upgrades they want to include.
See Your Dream Home Come to Life
Australian Building Company offers a wide variety of home designs viewable in 3D, from contemporary styles to classic designs. You can select different facades, interior colours, and finishes to see what looks best before committing.
The process is simple and offers a convenient way to plan your future home without leaving your house.
For those who want to explore the designs in person, Australian Building Company also has display homes open across Victoria, allowing you to experience the layouts and features firsthand.
The Future of Homebuilding is Here
3D Virtual Tours are a game-changer in the world of homebuilding. By allowing you to visualise your dream home before breaking ground, these tours eliminate much of the
With fully immersive digital experiences and display homes open across Victoria, Australian Building Company makes it easy to explore designs, compare options, and bring your vision to life.
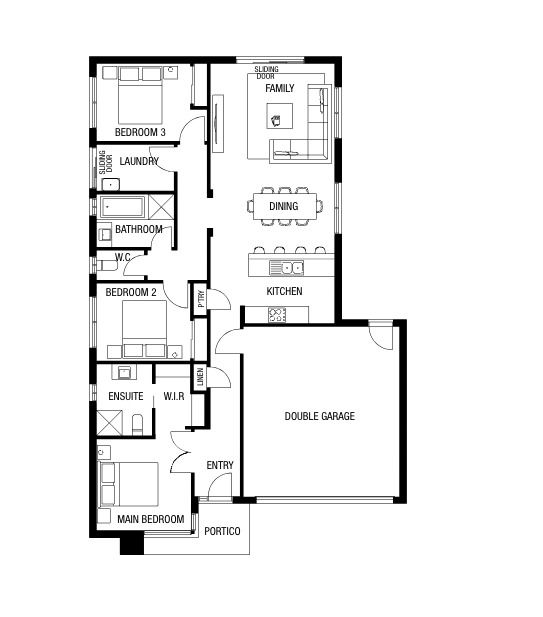
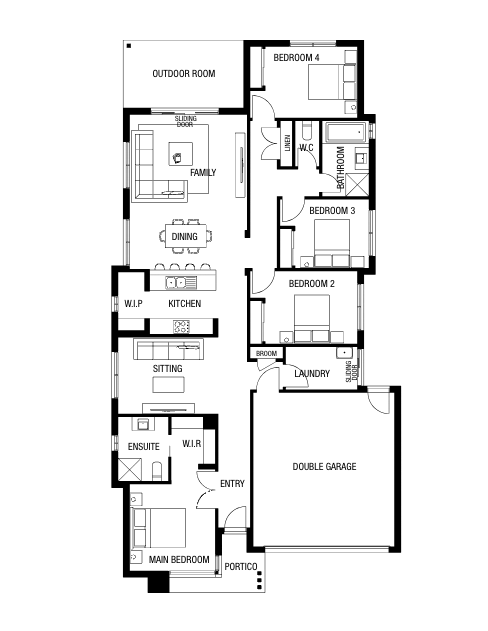
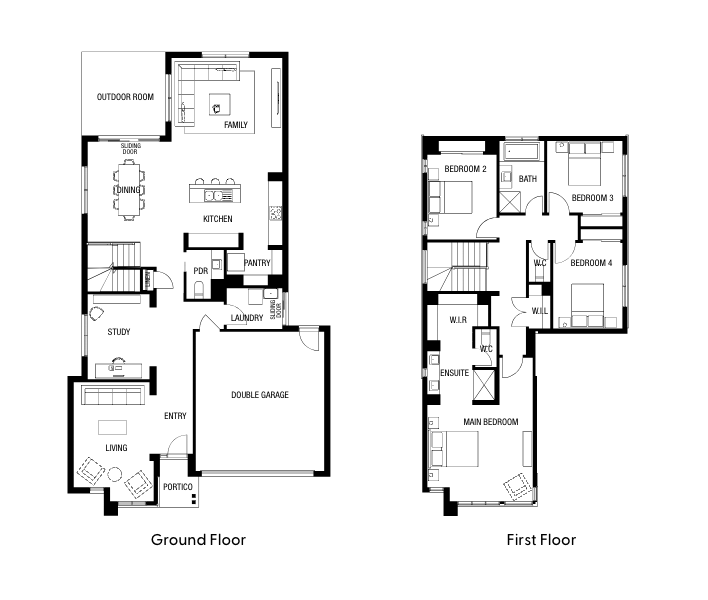
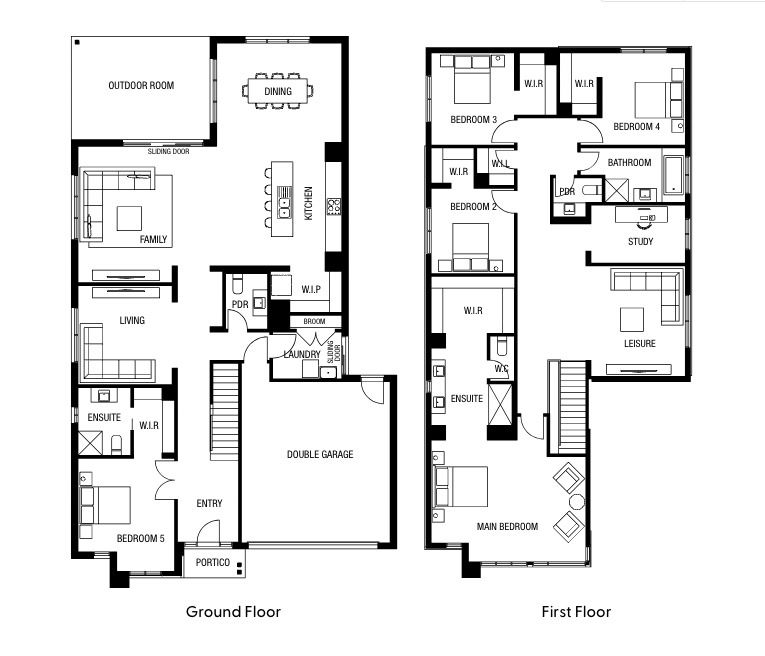
Home designs by Australian Building Company in Victoria









Joel Robinson
Joel Robinson is the Editor in Chief at iBuildNew, where he leads the editorial team and oversees the country's most comprehensive news coverage dedicated to the new home building industry. With more than a decade of experience in residential real estate journalism, Joel brings deep insight into Australia's evolving home building and construction landscape.