
The 5AB Homes experience, beyond the floor plan

From how questions are handled to how pricing is presented, 5AB buyers keep coming back to the same moments that made the difference.
Melbourne-based 5AB Homes builds across metropolitan Melbourne, regional Victoria and metropolitan Adelaide, offering set and custom home designs alongside house and land packages.
For the homeowners who've built with them, though, it goes beyond the designs on offer to how the build felt along the way.
Staying in the loop
Regular updates at every stage and questions answered promptly and honestly are what homeowners remember most, and a big part of why the experience is so often described as smooth and stress-free.
From the first visit to a display home, each customer works with a dedicated New Home Advisor. A Customer Service Officer makes contact ahead of the colour selection appointment, and once construction begins, site communication and progress updates come through the Buildertrend app.
Design advice from the display home onwards
Feeling listened to is a common thread, along with practical suggestions that helped families land on the house they'd always wanted. The display homes play a part too, offering a real sense of how the finished home will look with each customer's own choices.
The process starts with a walkthrough of the display home to see the build standards and inclusions, before choosing a plan from 5AB's set range or a custom design. The drafting team then prepares preliminary drawings, with up to three revisions included at no extra cost before the design is locked in.
Pricing that fits the budget
Competitive upgrade options, a clear breakdown of inclusions and exclusions, and a finished build that matched the budget and timeline set at the initial consultation, for some, that's what set 5AB apart from the other builders they considered.
5AB says it keeps costs competitive by planning each build around the budget, using efficient contractors and cutting waste. Detailed pricing for the chosen design and facade is provided at the first meeting, with final pricing and drawings reviewed before the preliminary agreement is signed.
A process with clear stages
The scope of work is set out clearly from the outset, and 5AB's pre-construction process runs through six defined stages, several with set timeframes. The design review takes 10 business days, the preliminary agreement follows within five, and site works begin within 10 business days of the building permit being issued.
A few points are worth knowing ahead of time. Structural changes can't be made once the preliminary agreement is approved, and colour selections need to be finalised on the day of the appointment or within 48 hours, rescheduling that appointment can push the build back by five to six weeks. Before site start, proof of land ownership and unconditional loan approval are required, after which 5AB's Pre-site Manager lodges plans for developer approval and building permits.
After the keys
5AB's inspection team checks each home during construction and after handover, and every build is covered by a builder's warranty that includes the home and its major systems. The team also remains available for any follow-up questions after move-in.
It's the kind of experience that brings people back, with at least one homeowner already planning their second build with 5AB.
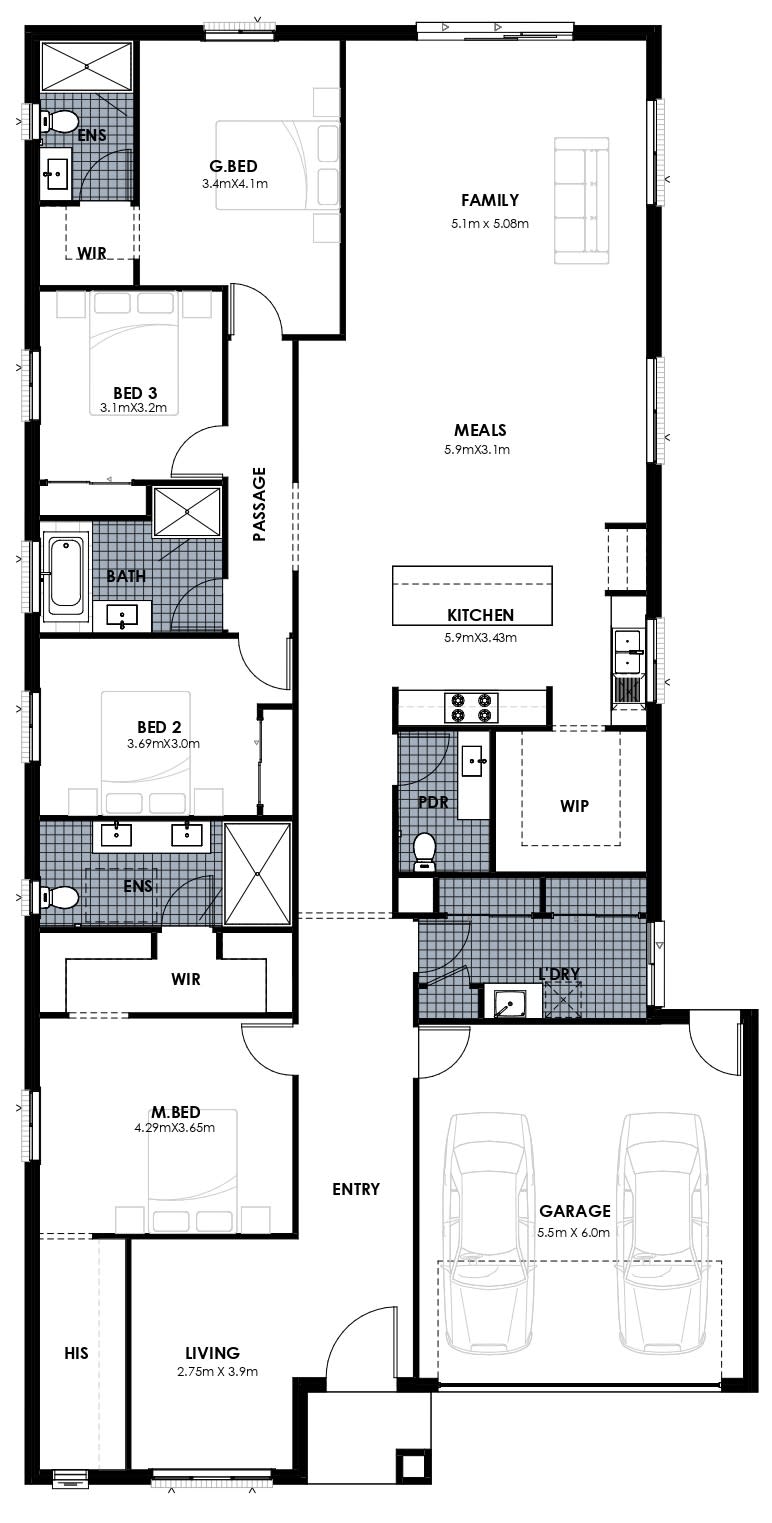
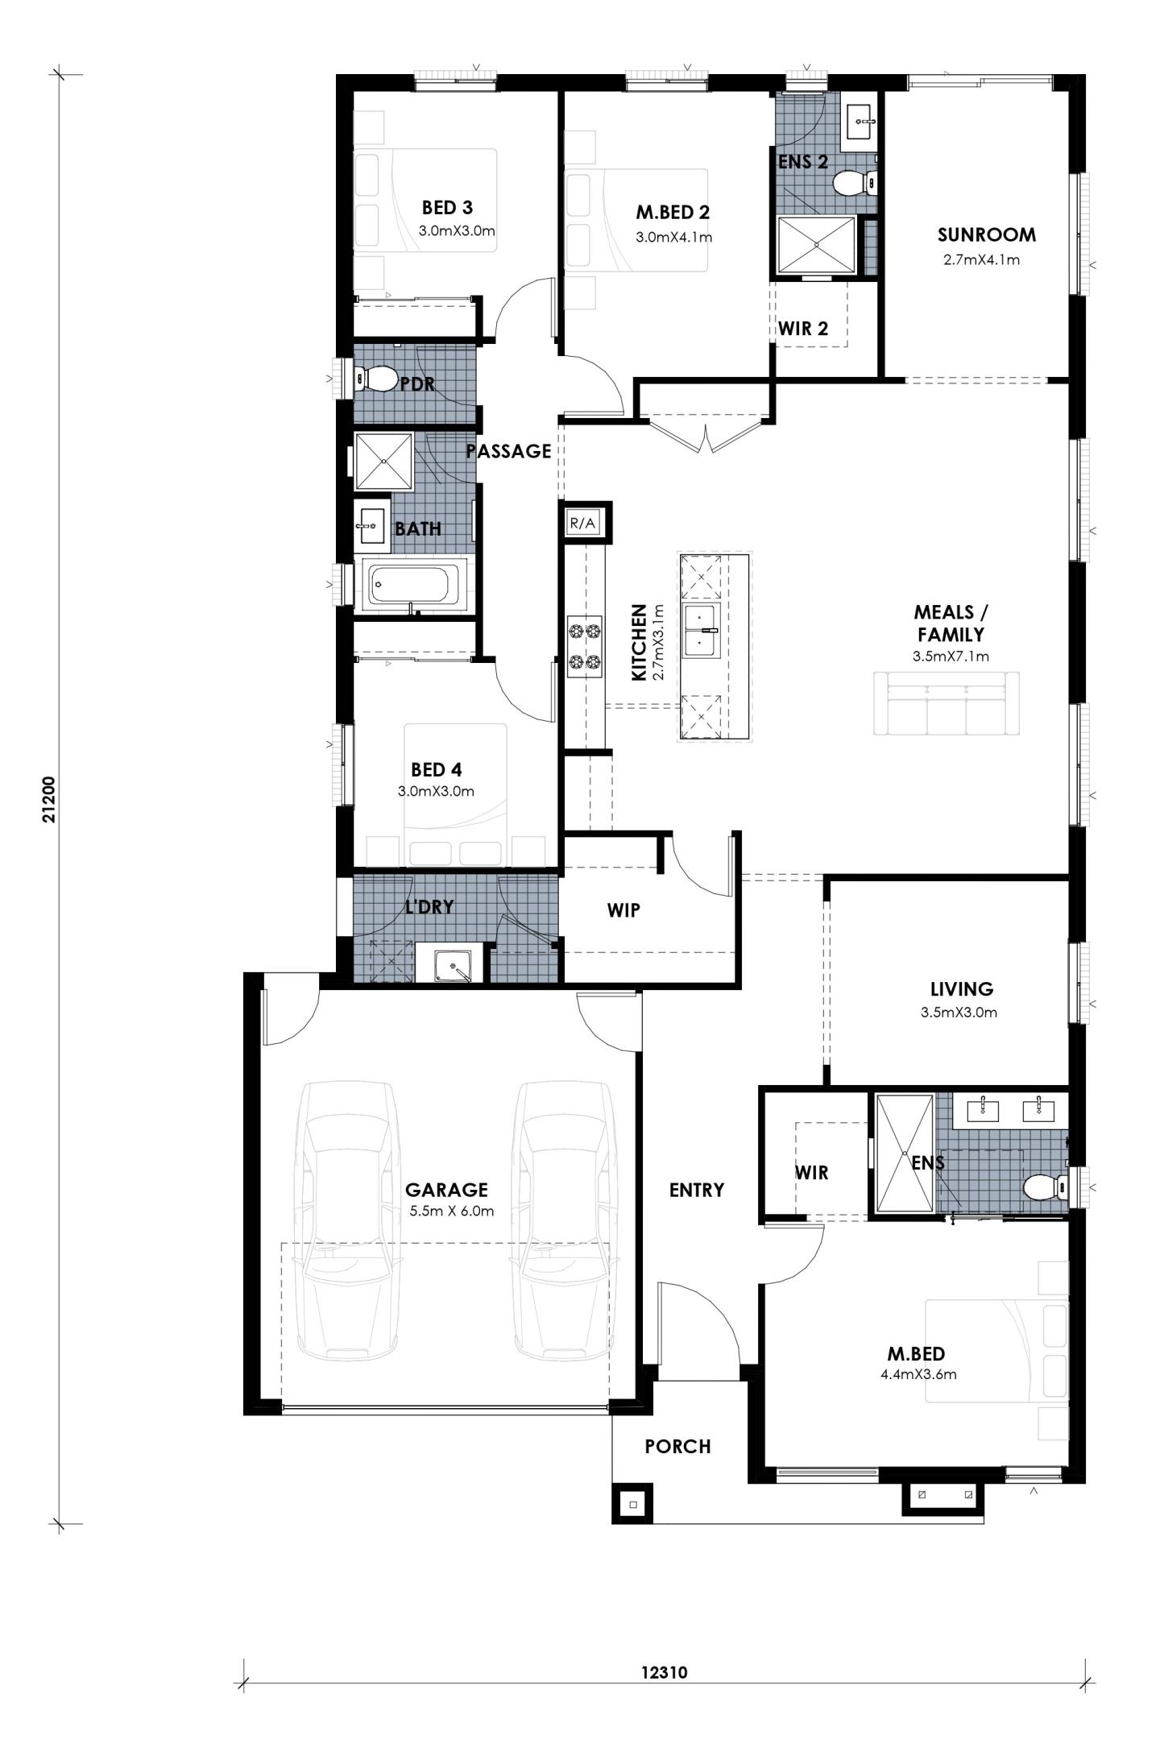
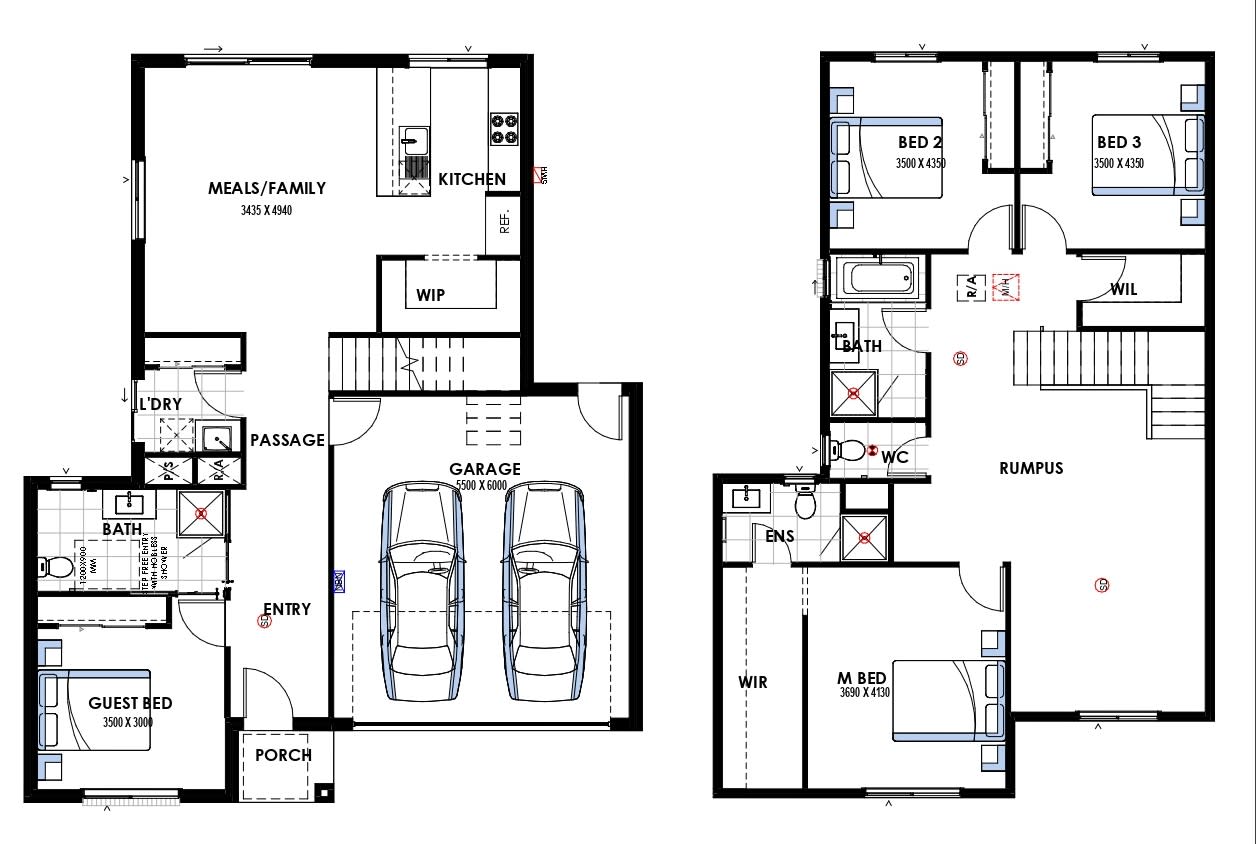
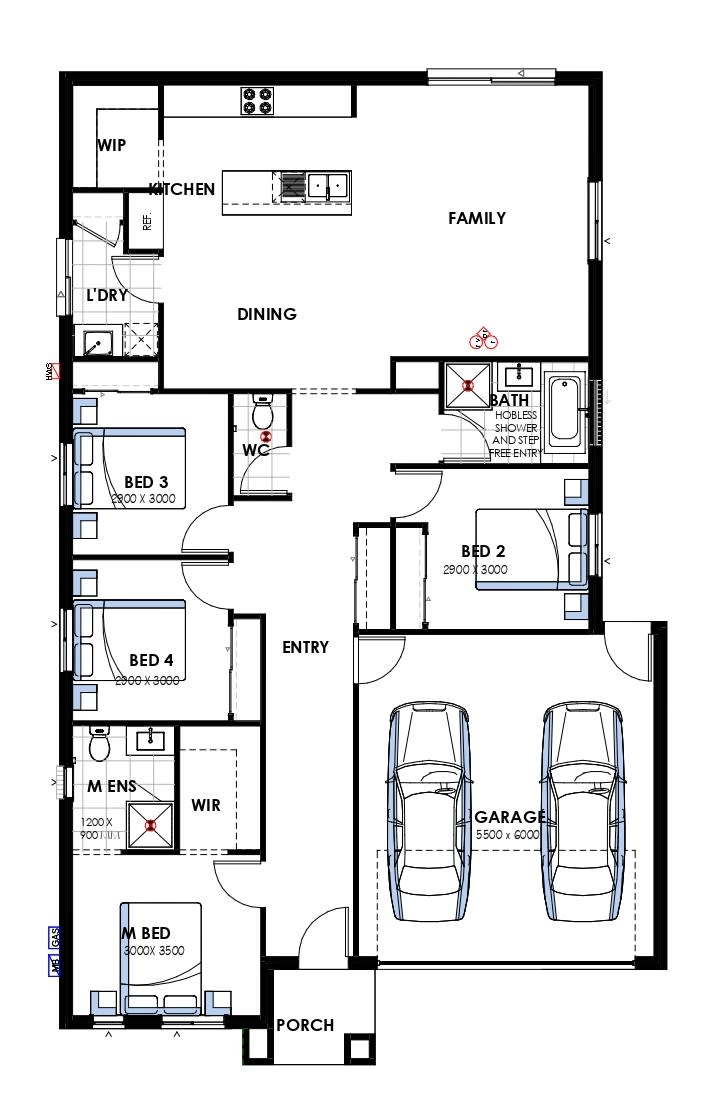
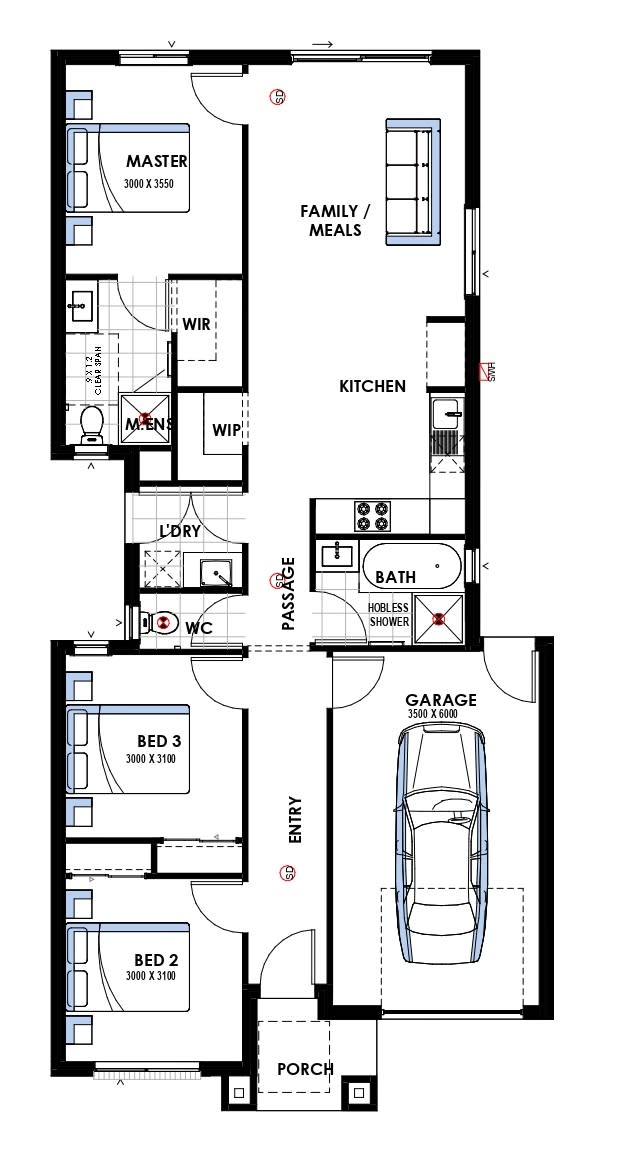
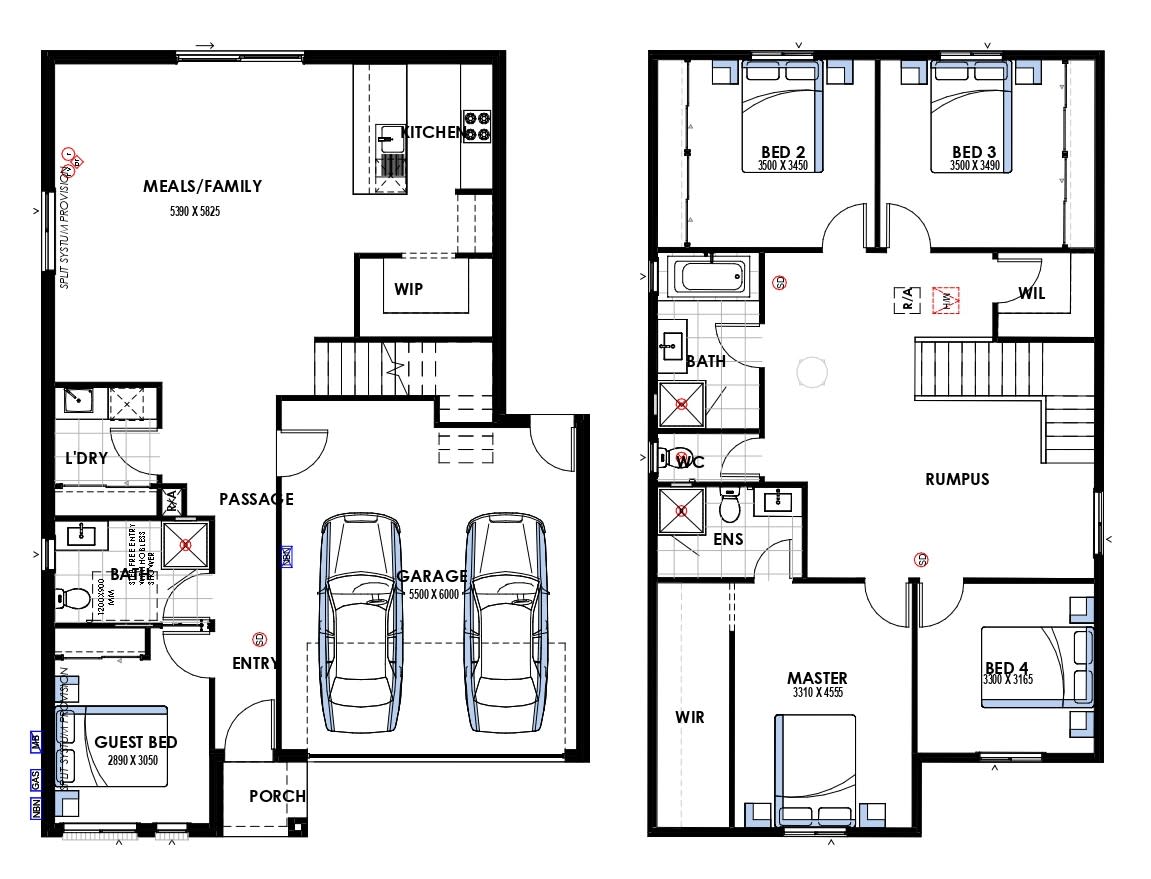
Home designs by 5AB Homes in Victoria





Joel Robinson
Joel Robinson is the Editor in Chief at iBuildNew, where he leads the editorial team and oversees the country's most comprehensive news coverage dedicated to the new home building industry. With more than a decade of experience in residential real estate journalism, Joel brings deep insight into Australia's evolving home building and construction landscape.


