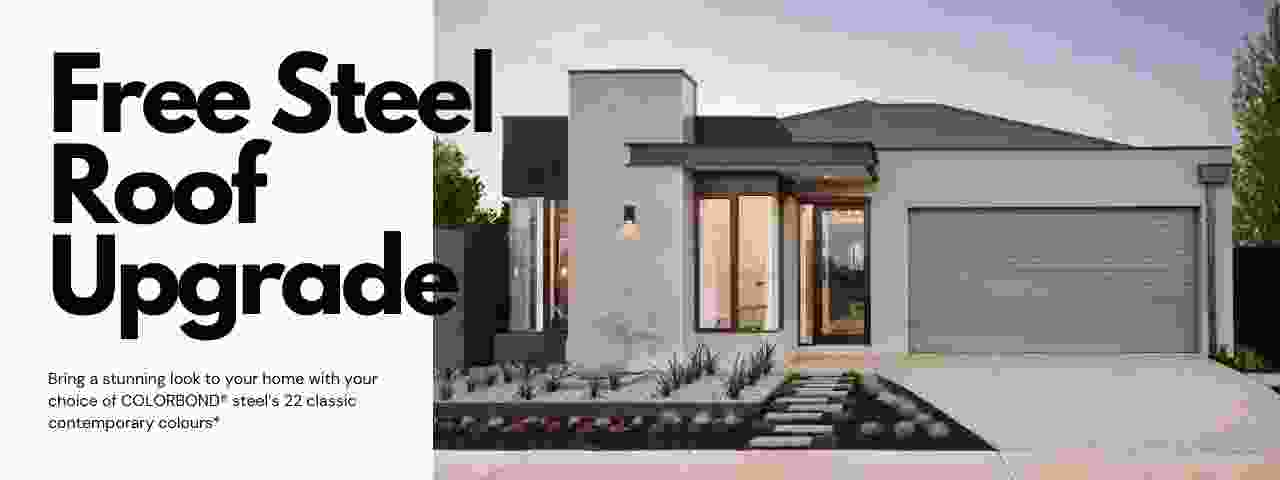
The Advantages of Double-Storey Homes
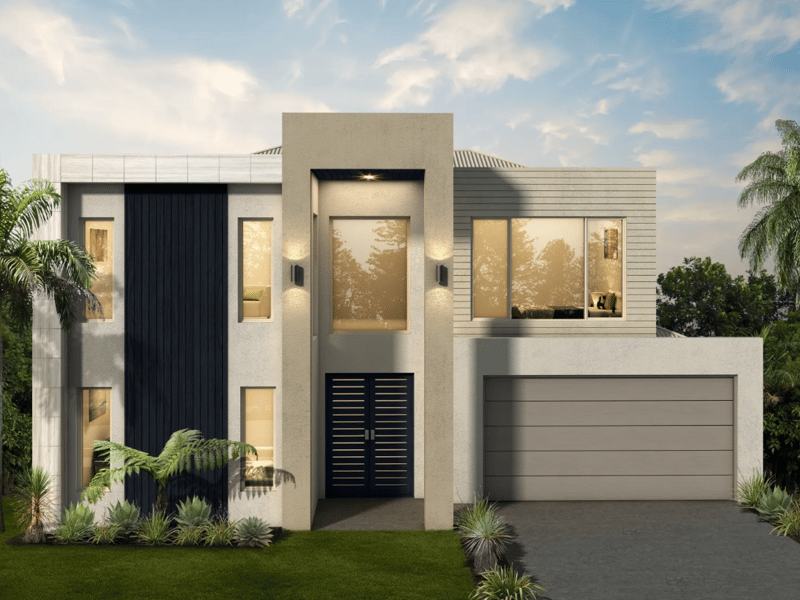
South Beach Homes is a leader in crafting beautifully designed double-storey homes, offering modern layouts that perfectly balance functionality and aesthetics.
If you are considering a double-storey home, here’s why a builder like South Beach Homes could be the ideal choice for you.
More Living Space Without Sacrificing Your Backyard
A major benefit of a double-storey home is the ability to maximise your land. Rather than spreading out over a larger footprint, building upwards allows for:
Spacious indoor living areas
More bedrooms and entertainment zones
A larger backyard for outdoor living, a pool, or a garden
For those who value outdoor space, a double-storey design is an excellent way to enjoy a well-proportioned home while maintaining plenty of room for outdoor entertaining.
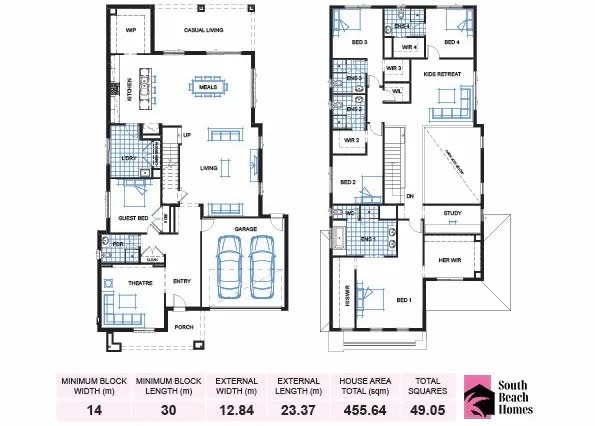
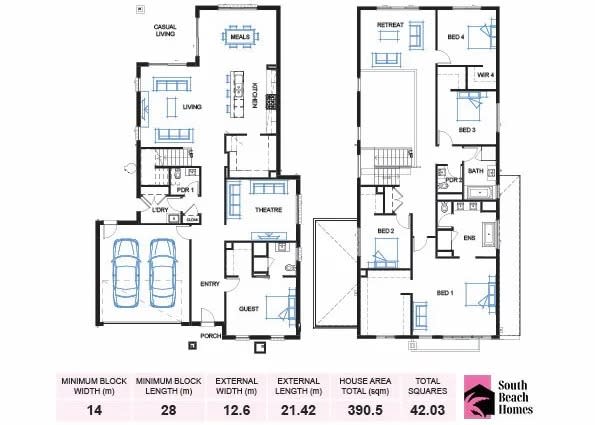
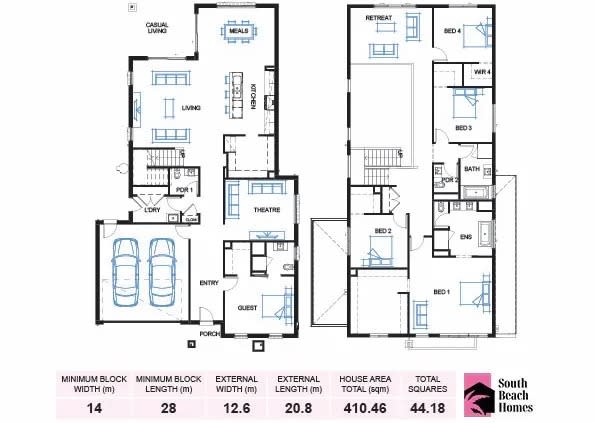
South Beach Homes’ designs, such as The Reef House and The Lake House, demonstrate how a clever two-storey layout can provide both generous interiors and an expansive outdoor area.
Enhanced Privacy for Families
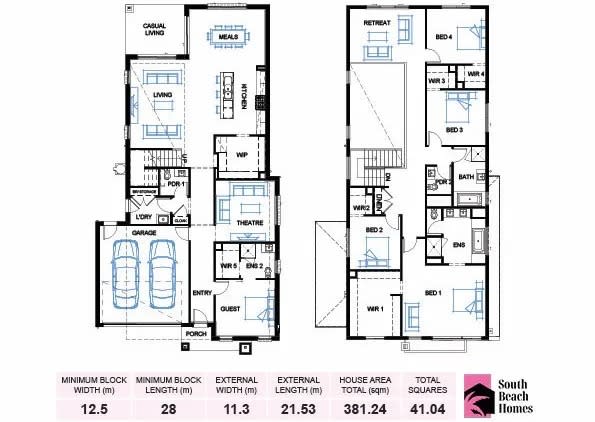
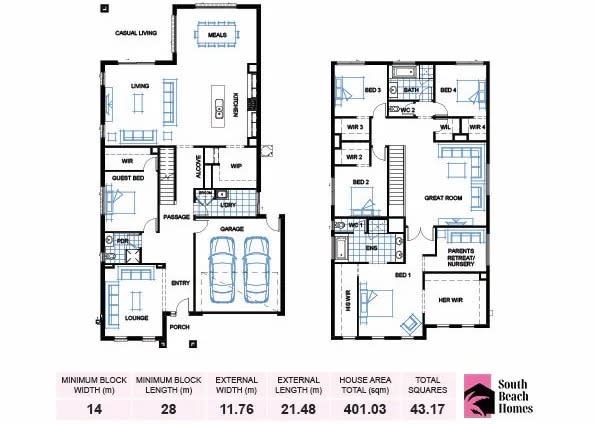
A double-storey home naturally separates living spaces, creating a distinction between communal and private areas.
Typically, living areas such as the kitchen, dining, and lounge are positioned on the ground floor, while bedrooms and personal retreats are located upstairs. This separation allows for:
A peaceful master suite away from the main activity areas
Dedicated kids’ zones upstairs for play and study
A quiet home office or guest suite away from busy living areas
This layout provides families with greater comfort and flexibility, ensuring that everyone has their own space while maintaining a strong connection in shared areas.
South Beach Homes’ floorplans are carefully designed to optimise this balance, making them ideal for modern family living.
Better Views and Natural Light
One of the standout features of a double-storey home is the ability to capture elevated views and maximise natural light. Whether your home is positioned near a park, beach, or suburban landscape, the upper floor allows for:
Greater scenic outlooks from bedrooms and balconies
Larger windows that let in more natural light
Improved airflow and ventilation, making the home feel fresher
South Beach Homes strategically designs double-storey homes to take advantage of natural light and airflow, ensuring a bright, open, and comfortable living environment throughout the year.
Flexible and Customisable Layouts
With a double-storey home, there is greater flexibility in design, allowing homeowners to tailor spaces to their specific needs. Whether you need a:
Home theatre for entertainment
Gym or wellness area for fitness
Guest suite for visiting family and friends
South Beach Homes offers customisable designs, ensuring that each home reflects the owner’s personal lifestyle and aesthetic preferences. Their experienced team works closely with clients to create a home that is both practical and visually stunning.
Energy Efficiency and Cost Savings
A well-designed double-storey home can be more energy-efficient than a single-storey home. The stacked design reduces the overall roof and foundation area, resulting in:
Lower heating and cooling costs due to improved zoning
Better insulation, helping to maintain comfortable indoor temperatures
A reduced environmental footprint, making the home more sustainable
South Beach Homes integrates energy-efficient principles into their home designs, ensuring each build is both cost-effective and environmentally responsible.
Why Choose South Beach Homes for Your Double-Storey Build?
South Beach Homes is renowned for its high-quality craftsmanship and innovative double-storey designs. Their homes are built with:
Premium materials for lasting durability
Thoughtfully designed layouts to enhance everyday living
Modern architectural details that add character and style
Energy-efficient features for sustainable living
Experience the Best of Double-Storey Living
A double-storey home is the perfect choice for those who want:
More living space without losing outdoor areas
Greater privacy between family zones
Improved natural light and ventilation
Flexible customisation options
A modern, energy-efficient home
With South Beach Homes, you are not just building a house—you are investing in a home that offers superior comfort, style, and long-term value.
Home designs by South Beach Homes in Victoria





Joel Robinson
Joel Robinson is the Editor in Chief at iBuildNew, where he leads the editorial team and oversees the country's most comprehensive news coverage dedicated to the new home building industry. With more than a decade of experience in residential real estate journalism, Joel brings deep insight into Australia's evolving home building and construction landscape.