
The Alka 34: A Perfect Home for Multigenerational Living
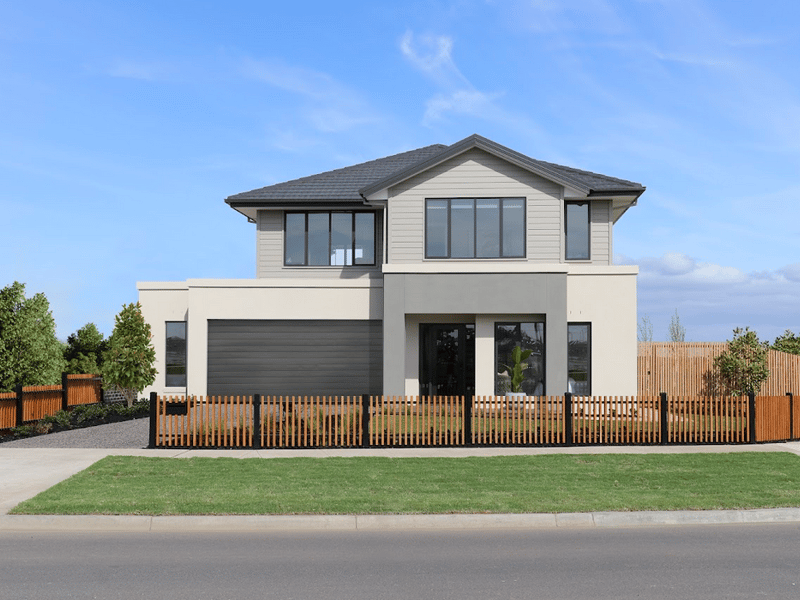
Introducing the Alka 34 – a stunning six-bedroom design by HomeSolution that transforms the way we think about multigenerational living. Located at Smiths Lane, this spacious and beautifully crafted home is designed for families who value togetherness, yet cherish their own space.
Tailored for Every Generation

The Alka 34 offers the ideal combination of space, comfort, and privacy, making it the perfect home for families with diverse needs. It provides a seamless blend of personal space and shared areas, accommodating various family structures.
Key highlights include:
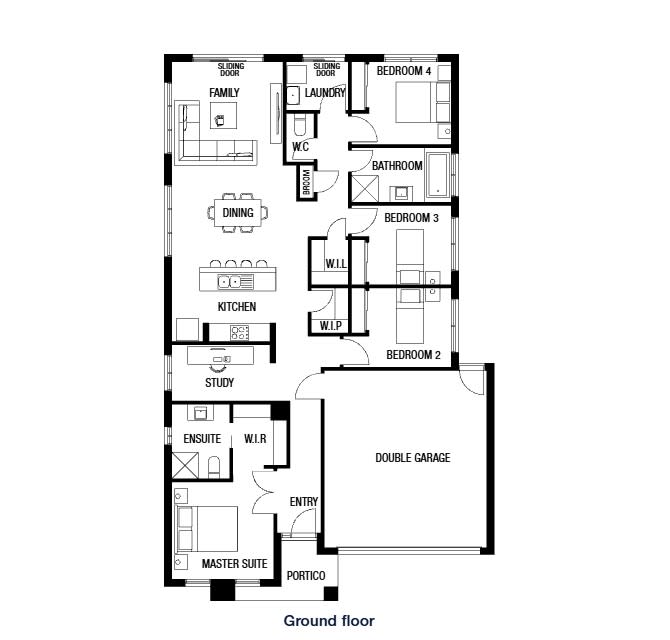
Six Bedrooms: With a total of six generously sized bedrooms, including options on both floors, this home caters to large or extended families while ensuring privacy for all members.
Ground Floor Study: A versatile space that can serve as a home office, private retreat, or additional bedroom, offering flexibility for your family’s needs.
Main Bedroom Upstairs: A spacious and private retreat featuring a walk-in robe and an ensuite, designed for comfort and relaxation.
Upstairs Living Area: A flexible space perfect for kids to play, study, or unwind, ensuring everyone has room to enjoy their personal time.
Multiple Living Zones: Thoughtfully designed to balance communal areas for family time with private spaces for quiet moments, perfect for modern family living.
Open-Plan Kitchen, Dining, and Living Area: A central hub for hosting and family gatherings, with seamless access to the alfresco area for relaxed outdoor living.
Functional and Flexible Design
The Alka 34 is all about flexibility. This six-bedroom layout provides room to adapt. It’s designed to grow with your family, offering adaptability for changing needs over time.
With plenty of storage options, a functional floor plan, and clever zoning, this home allows you to enjoy both privacy and togetherness.

About HomeSolution by Metricon
HomeSolution by Metricon is a dedicated range crafted to help everyday Australians realise their dream of homeownership. Designed for first-time buyers, HomeSolution offers:
Low deposit options: Secure a home and land package with as little as $5,000 down, making homeownership more accessible.
Fixed pricing: Know the exact cost of your home upfront, eliminating hidden fees and unexpected charges.
Comprehensive support: From finance specialists to New Home Advisors, HomeSolution provides guidance every step of the way.
Lifetime Structural Guarantee: Confidence in your new home with Metricon's commitment to quality and durability.
HomeSolution by Metricon helps people move beyond the rental market and into stunning new homes without compromise.
Experience the Alka 34 at Smiths Lane

Visit the Alka 34 display home at Smiths Lane to see firsthand how this design is the perfect solution for modern families. It’s a home that combines style, comfort, and practicality, with the rare benefit of six bedrooms – ideal for multigenerational living or larger family arrangements.
Choose HomeSolution by Metricon, and step into a home designed with both your present needs and future aspirations in mind.
Home designs by HomeSolution by Metricon in Victoria






Joel Robinson
Joel Robinson is the Editor in Chief at iBuildNew, where he leads the editorial team and oversees the country's most comprehensive news coverage dedicated to the new home building industry. With more than a decade of experience in residential real estate journalism, Joel brings deep insight into Australia's evolving home building and construction landscape.





