The Burbank B Series: A Home Design for Every Lifestyle
The Burbank B Series is a collection of thoughtfully crafted homes that offer a blend of contemporary design, comfort, and practicality. The B Series offers a range of options tailored to suit every stage of life, whether you're a first-time homebuyer, part of a growing family, or seeking an upgrade.
With a wide variety of single-storey and double-storey designs, this series provides ample flexibility, enabling you to find the home that meets your specific needs.
Single-Storey Designs
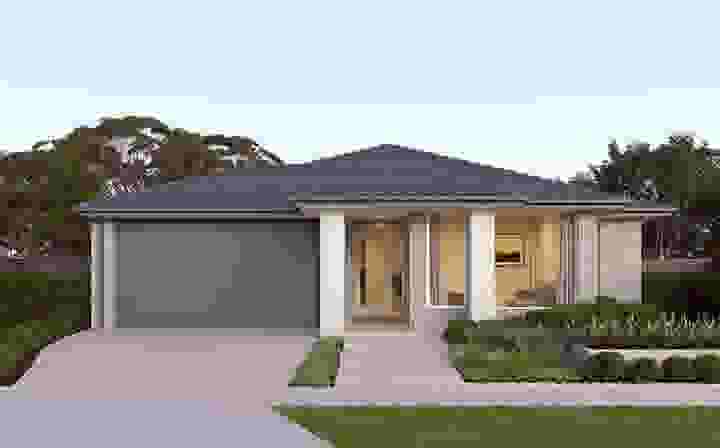
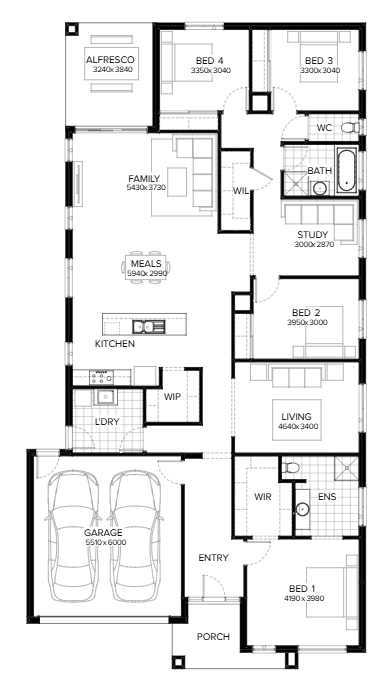
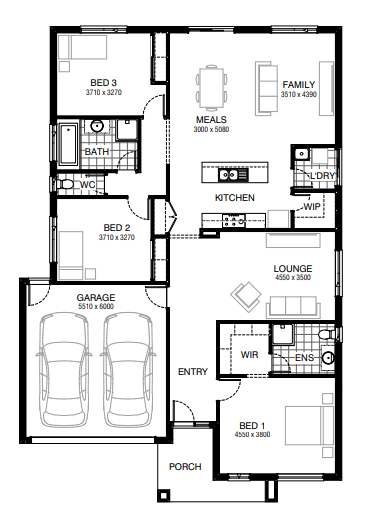
If you prefer single-level living, Burbank’s Covello 24 and Cypress 22 offer impressive layouts that optimise space while maintaining a seamless flow between indoor and outdoor living areas.
The Covello 24 is perfect for families who love entertaining. The open-plan kitchen, dining, and living areas lead to a spacious alfresco, creating a natural extension of your home for social gatherings. The four generously sized bedrooms are designed to ensure privacy, making it a practical choice for busy households.
Similarly, the Cypress 22 provides a balance between compact design and spacious living. It’s ideal for smaller blocks, yet doesn’t sacrifice the luxury of expansive living areas. With a design that prioritises natural light and functionality, it creates an inviting environment for both relaxing and entertaining.
Covello 24 by Burbank Homes
Double-Storey Designs
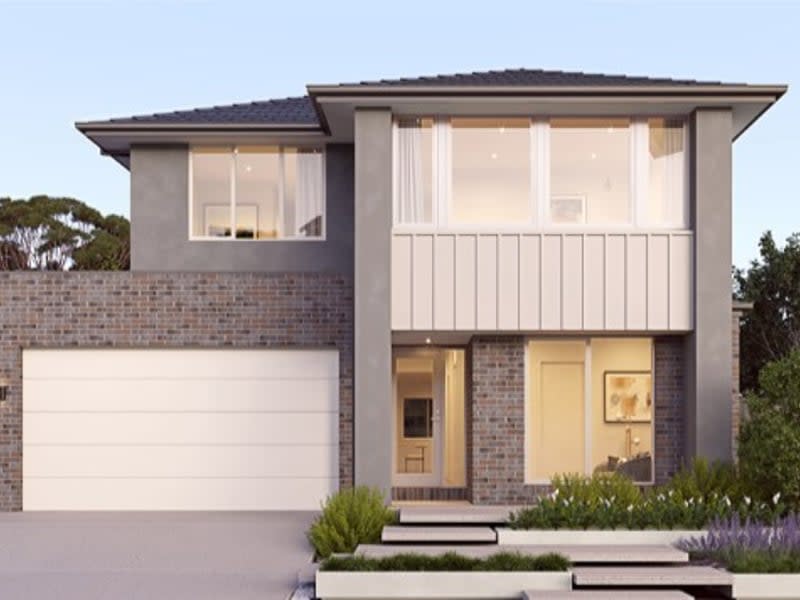
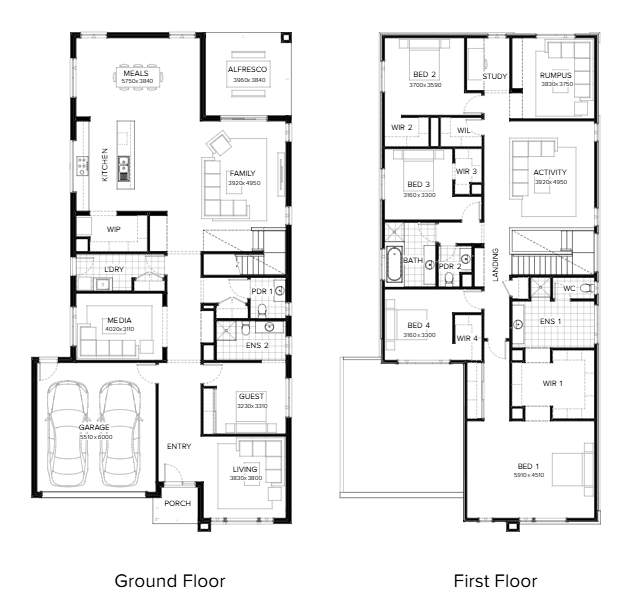
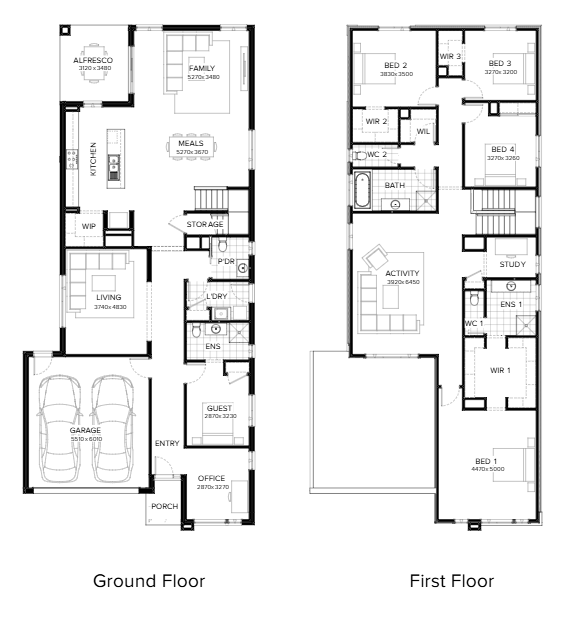

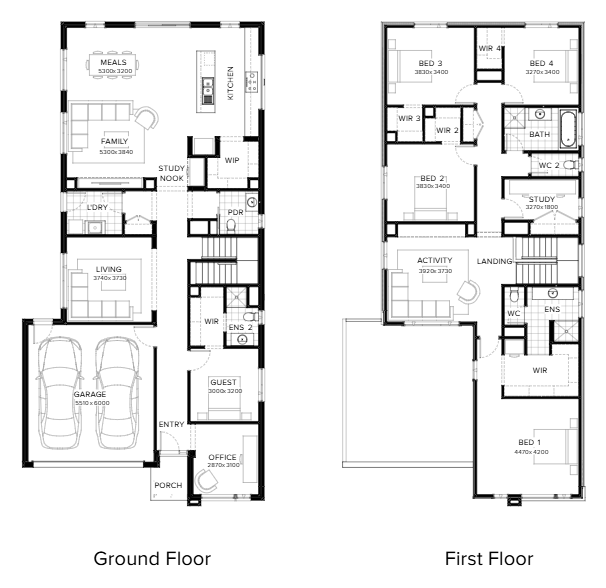
For those needing more room to grow, the B Series offers double-storey homes like the Cordova 45 and the Fairview 46. These designs take luxury and functionality to the next level, offering multiple living spaces, private zones, and generous outdoor areas.
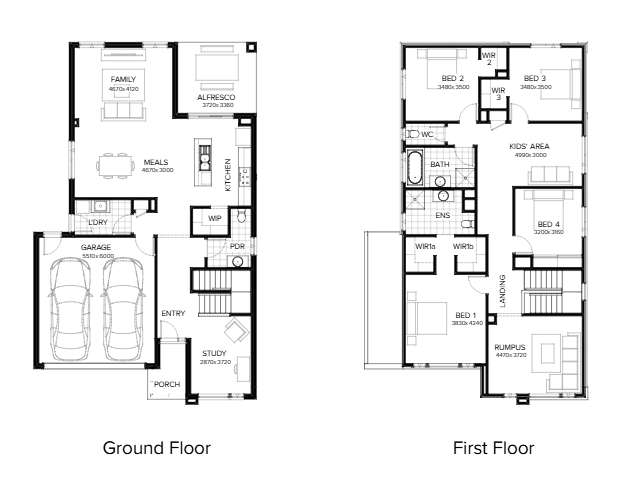
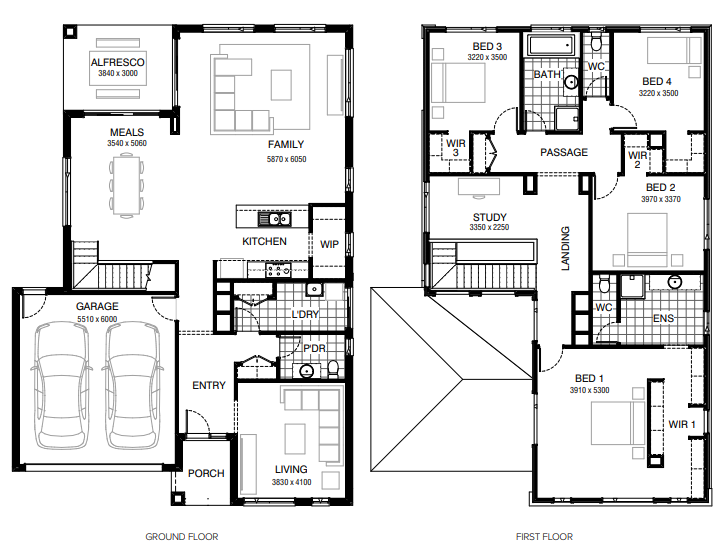
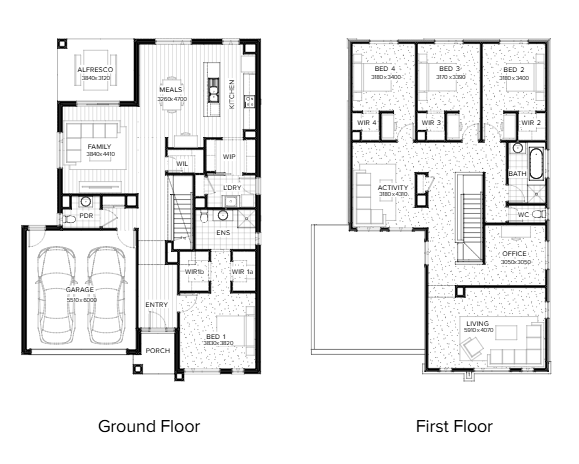
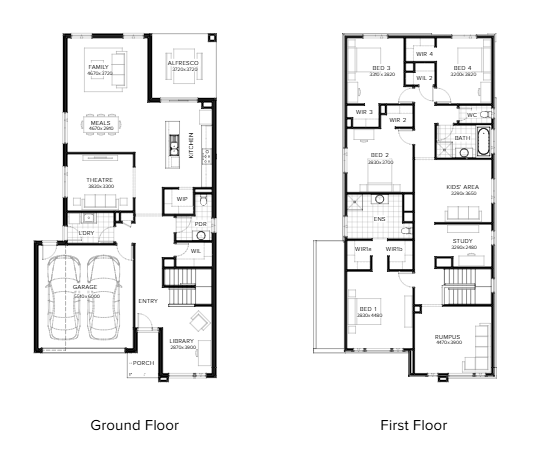
The Cordova 45 is a five-bedroom masterpiece, featuring large communal spaces alongside private retreats. The design includes multiple living areas, making it ideal for families who need the flexibility of separate zones for adults and children. This home is perfect for those who need extra room for guests or a growing family while maintaining a sense of elegance and comfort.
On the other hand, the Fairview 46 blends opulence with functionality. It’s an entertainer's dream, offering a luxurious alfresco area and gourmet kitchen designed for those who love to host. This home balances formal and informal spaces beautifully, ensuring that every part of the home is utilised effectively.
Fairview 46 by Burbank Homes
Tailoring Your B Series Home
One of the standout features of the Burbank B Series is its flexibility and customisation. Whether you choose a single-storey or double-storey design, each home comes with options to personalise finishes, facades, and layouts.
Homeowners can select from various modern design trends, ensuring that their home reflects their unique style and taste.
The B Series homes are also equipped with energy-efficient features that reduce long-term costs and environmental impact, making them not only beautiful but sustainable as well.
Why the Burbank B Series?
Burbank Homes has been a trusted name in the Australian construction industry for over three decades. Each home is designed with meticulous attention to detail, ensuring that it meets the needs of Australian homeowners today and in the future.
Glenmont 23 by Burbank Homes
Home designs by Burbank Homes in Victoria











Joel Robinson
Joel Robinson is the Editor in Chief at iBuildNew, where he leads the editorial team and oversees the country's most comprehensive news coverage dedicated to the new home building industry. With more than a decade of experience in residential real estate journalism, Joel brings deep insight into Australia's evolving home building and construction landscape.