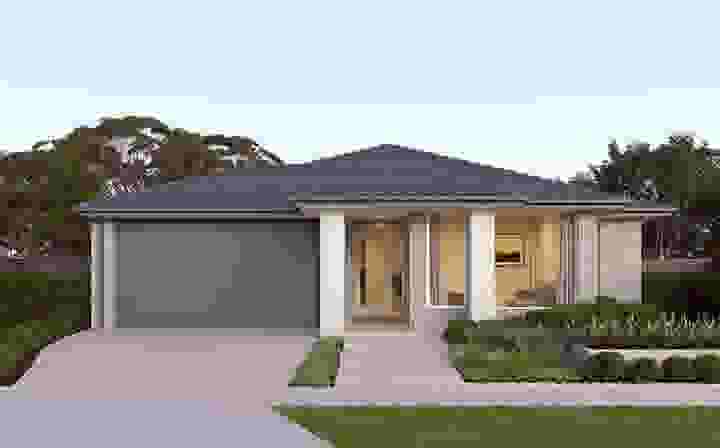
The Burbank O Series
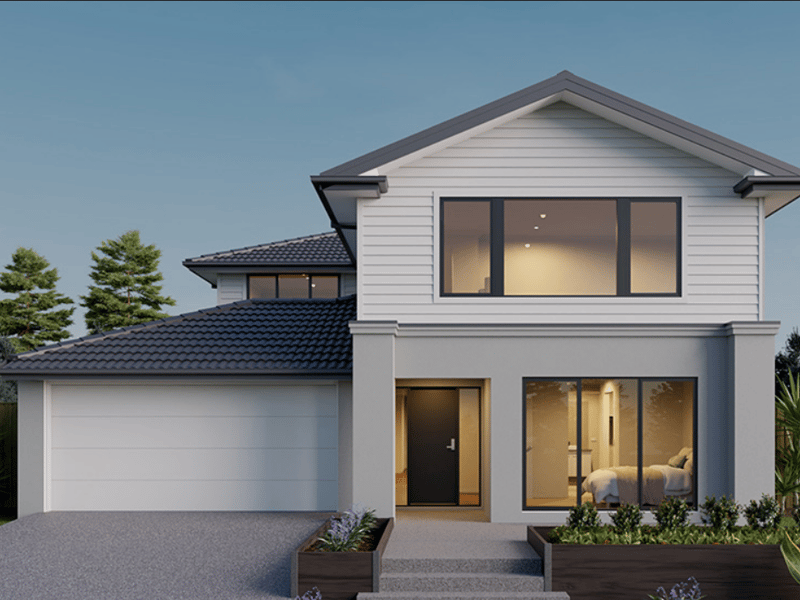
Burbank Homes’ O Series are designed to cater to a wide range of lifestyles, offering a thoughtful blend of style, space, and practicality. For first-time homebuyers, growing families, or those looking to downsize without compromise, the O Series delivers on all fronts.
With 9 stunning designs to choose from, Burbank ensures that there is something for everyone. Below, we explore four standout designs from this exciting range - both single-storey and double-storey options - that perfectly encapsulate what the O Series is all about.
1. The Drake 23
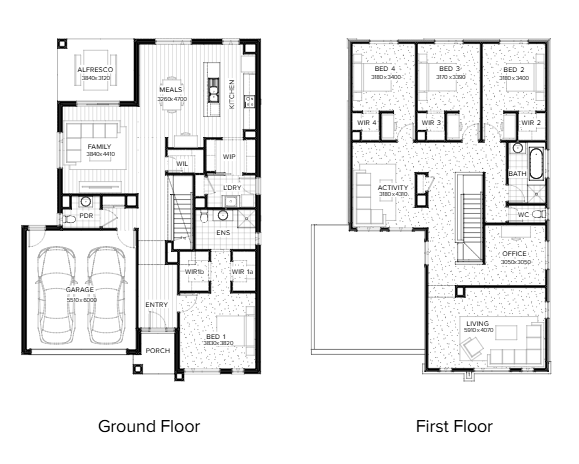
The Drake 23 by Burbank is the perfect home for families seeking a stylish single-storey design. With four bedrooms and two bathrooms, it balances open-plan living with private spaces, making it ideal for growing families.
The generous living, dining, and kitchen area fosters togetherness while providing ample room for relaxation and entertaining. Its seamless indoor-outdoor connection makes the Drake 23 a great fit for modern Australian living.
Key Features:
Spacious Master Suite: Located at the front of the home, the master bedroom serves as a private retreat, featuring a walk-in robe and ensuite for added comfort and luxury.
Multiple Living Areas: A separate lounge room offers additional living space, providing a more intimate setting for relaxation or family activities.
Modern Kitchen: The well-appointed kitchen includes modern appliances, ample storage, and a large island bench, ideal for home cooks who love both functionality and style.
The Drake 23 delivers a carefully considered layout that balances communal areas and private retreats, creating a comfortable and harmonious environment for family life.
2. The Irving 16
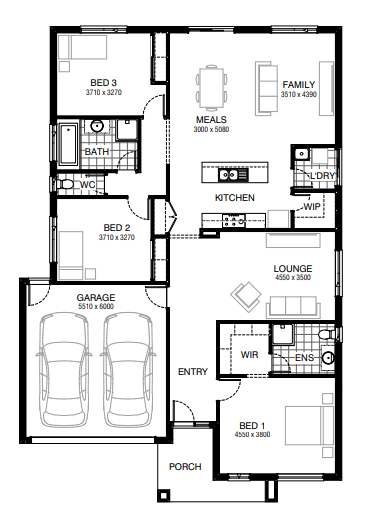
The Irving 16 by Burbank is a cleverly designed single-storey home that offers comfort and convenience in a compact footprint. With three bedrooms and two bathrooms, this home is perfect for first-time homebuyers, downsizers, or smaller families looking for a functional yet stylish living space.
Despite its smaller size, the Irving 16 doesn’t compromise on the essentials. The open-plan living, dining, and kitchen area serves as the heart of the home, encouraging connection and creating a welcoming space for family and friends.
Key Features:
Master Suite: The master bedroom, located at the front of the home, offers privacy and luxury with a walk-in robe and an ensuite.
Open-Plan Living: The well-designed kitchen, dining, and living area flows seamlessly to create a light-filled space that’s perfect for both daily living and entertaining guests.
Flexible Design: With two additional bedrooms and a family bathroom, the Irving 16 offers flexibility for a small family or a couple needing extra room for guests or a home office.
The Irving 16 makes the most of its compact layout by focusing on functionality, style, and comfort, delivering a home that perfectly suits modern living on a smaller scale.
3.The Logan 34
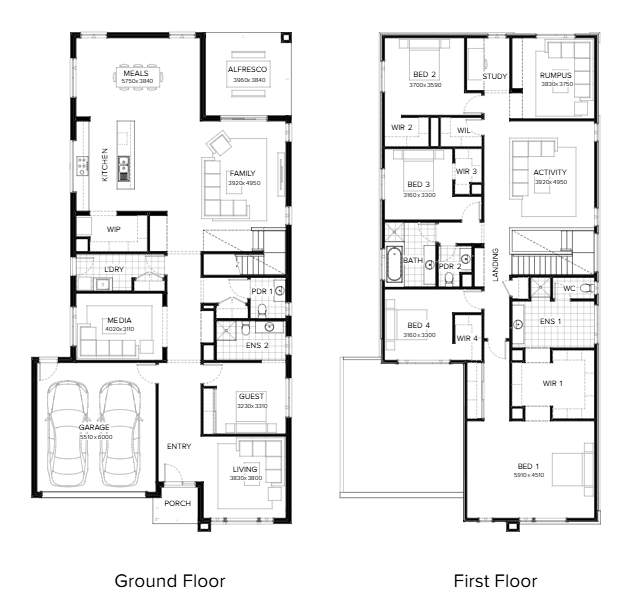
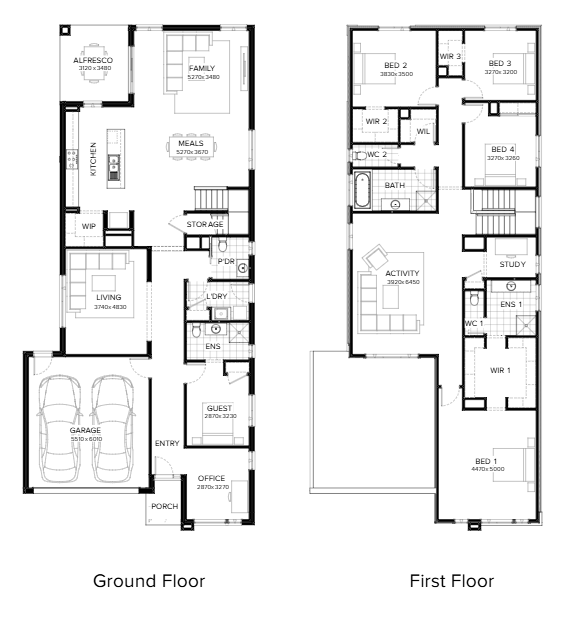
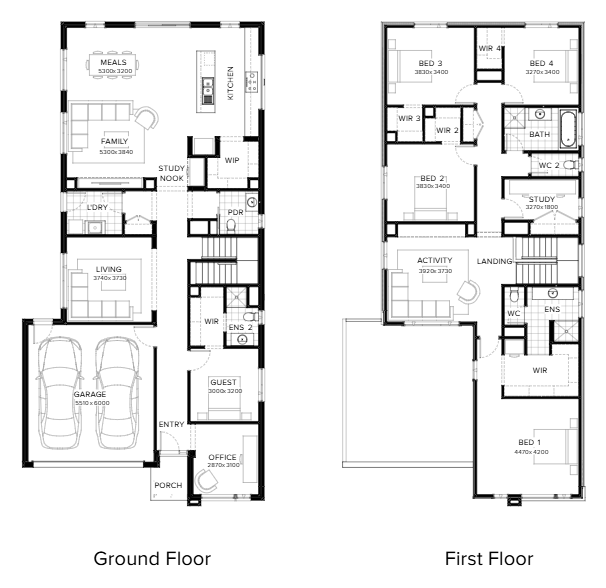
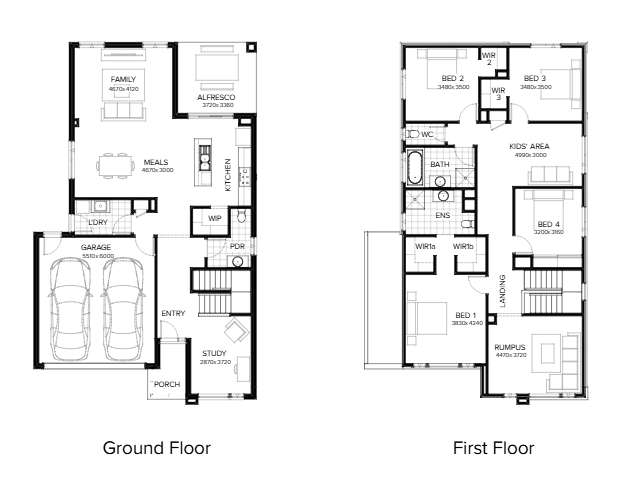
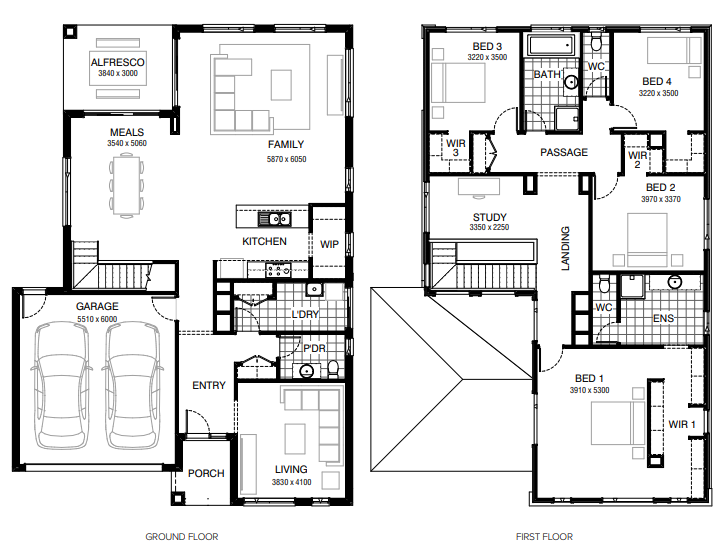
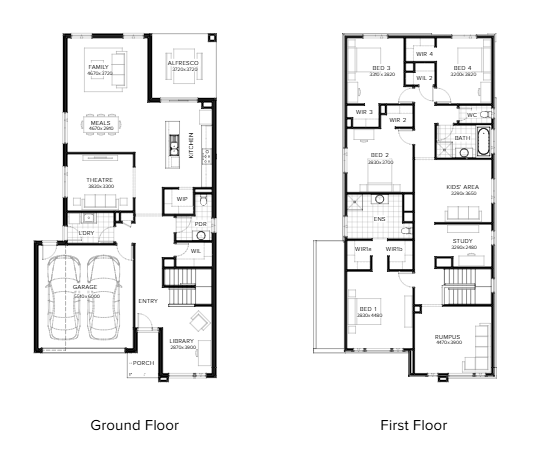
The Logan 34 by Burbank is a grand double-storey design that perfectly balances luxury and functionality. With an impressive layout featuring five bedrooms, three bathrooms, and multiple living areas, this home is ideal for large families or those who love to entertain.
From its spacious communal areas to its private retreats, the Logan 34 ensures everyone in the family has room to live, relax, and thrive.
Key Features:
Luxurious Master Suite: The master bedroom, located upstairs, offers a true retreat with a large walk-in robe and an elegant ensuite, providing a peaceful space to unwind. A private balcony extends the sense of luxury.
Multiple Living Areas: With a formal lounge room, a separate family room, and a rumpus room upstairs, this home offers ample space for different activities and family members to relax or socialise.
Guest Suite: The ground floor includes a guest bedroom with its own bathroom, making it a convenient space for visitors or multi-generational families.
Double-Car Garage: The home includes a double-car garage, providing secure parking and additional storage.
The Logan 34 offers expansive living with all the modern conveniences, creating a luxurious, comfortable environment for large families or those who enjoy sophisticated living on a grand scale.
4. The Harcourt 27
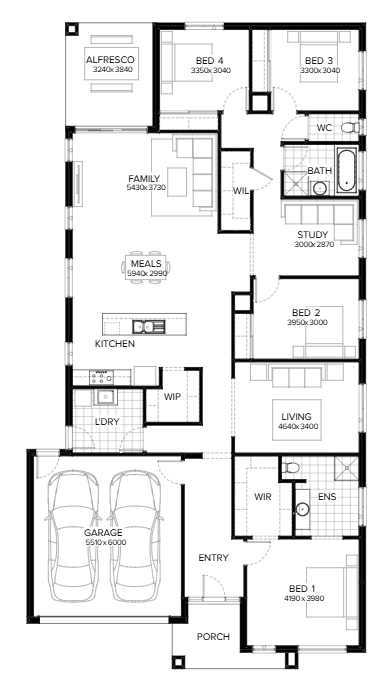

The Harcourt 27 by Burbank is a thoughtfully designed single-storey home that offers the perfect blend of spaciousness and modern conveniences for growing families.
With four bedrooms, two bathrooms, and multiple living areas, the Harcourt 27 provides everything you need for comfortable and stylish living on a larger scale. This home is ideal for families who value both communal and private spaces while embracing a contemporary lifestyle.
Key Features:
Luxurious Master Suite: The master bedroom, located at the front of the home, offers a luxurious retreat with a generous walk-in robe and a private ensuite featuring modern fixtures.
Open-Plan Living: The heart of the Harcourt 27 is its expansive open-plan kitchen, living, and dining area. This well-lit space is perfect for family gatherings and daily living, flowing seamlessly to the outdoor alfresco area for effortless indoor-outdoor entertaining.
Spacious Secondary Bedrooms: Three additional bedrooms, each with built-in robes, are located in a separate wing of the home, offering privacy and easy access to the central family bathroom.
Double-Car Garage: A double-car garage provides secure parking and extra storage space, adding convenience for busy families.
The Harcourt 27 is a versatile home designed to meet the needs of modern families, with its spacious layout, stylish features, and an emphasis on easy, comfortable living.
What Makes the Burbank O Series Stand Out?
The O Series is designed with the homeowners in mind, from spacious open-plan living areas to well-appointed kitchens and private retreats.
Customisable Options: While each design is pre-configured to maximise space and functionality, Burbank allows for a degree of customisation. This flexibility lets homeowners tailor their home to suit their personal tastes and needs.
Energy Efficiency: Burbank is committed to sustainability. The O Series incorporates energy-efficient materials and design elements to reduce your carbon footprint and lower utility bills.
Quality Assured: Built by Burbank, a company known for its excellence in construction and customer service, homes in the O Series are designed to last, with premium materials and expert craftsmanship.
Burbank’s O Series offers homeowners a stylish and affordable living experience without sacrificing quality. With smart designs, modern features, and Burbank’s commitment to excellence, the O Series provides the perfect foundation for your dream home.
Home designs by Burbank Homes in Victoria











Joel Robinson
Joel Robinson is the Editor in Chief at iBuildNew, where he leads the editorial team and oversees the country's most comprehensive news coverage dedicated to the new home building industry. With more than a decade of experience in residential real estate journalism, Joel brings deep insight into Australia's evolving home building and construction landscape.