
The Titanium Difference at Transformer Homes
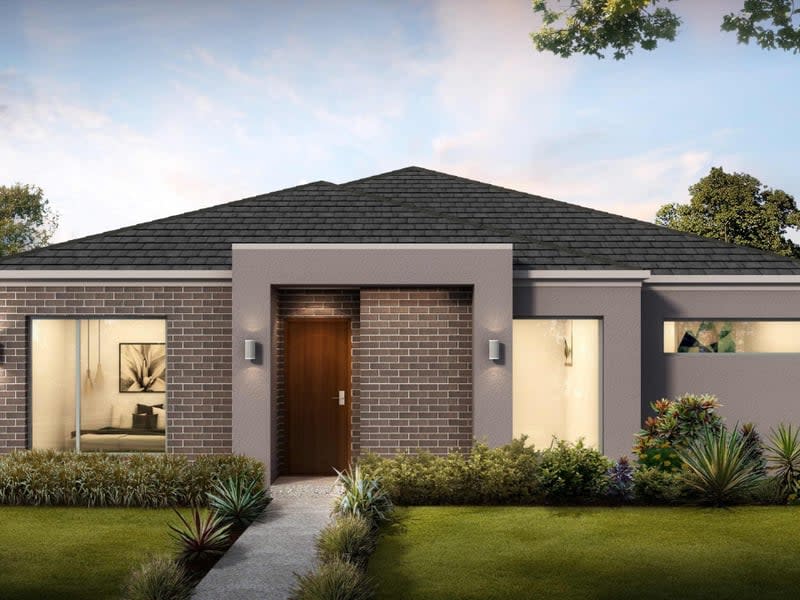
In Victoria’s evolving housing market, homebuyers are looking for more than just a new address - they’re looking for certainty. From construction quality to energy performance and long-term liveability, the homes that stand out today are those built with purpose.
Transformer Homes has carved out a space built on strength, precision and hands-on craftsmanship. The Melbourne-based builder calls this commitment The Titanium Difference, a reflection of its dedication to homes that stand the test of time through in-house expertise and quality materials.
At its core, Transformer Homes combines decades of on-site experience with a deep understanding of construction management. Founded by a qualified carpenter and electrician, the builder approaches each project with both technical insight and practical trade knowledge, a rare dual perspective in the market.
Northcote
A stronger foundation
Where many builders focus on finishes, Transformer begins with what’s beneath the surface.
Each home is constructed with a 25MPa concrete foundation rather than the industry’s standard 20MPa mix, reinforced with concrete piers, N16 perimeter bars and bracing designed to meet engineered depth requirements.
Roof systems employ closer Mitek high-comp sections, while all steelwork is fabricated in-house for quality assurance.
The builder also specifies MGP12 structural timber - a higher stress-grade frame material compared to the commonly used MGP10 - for added stability and straighter lines across the build.
As Transformer Homes puts it, “nobody wants a home built like a house of cards.”
Built by Builders
Transformer’s team operates on a different model to most volume builders. Rather than relying on an ever-changing roster of contractors, the company maintains a close-knit trade base across all projects, ensuring consistent workmanship and direct communication from start to finish.
“Revolving trade door is not our thing,” they explain. “We like to maintain our trade base as a tight-knit family that we use on every job”.
This in-house approach extends beyond supervision - founders and key trades remain directly involved, delivering on the builder’s principle of homes “built by builders.”
Every detail considered
That attention continues inside the home. Standard inclusions go beyond the basics - tiled shower bases, porcelain finishes, stone benchtops, Westinghouse appliances and ample power and lighting provisions are all part of the Titanium Difference. It’s a specification list that speaks to practical comfort and long-term liveability rather than excess.
Building with purpose
Operating across Melbourne’s North, West, and East as well as Geelong and North-East Victoria, Transformer Homes focuses on adaptable, high-performing homes suited to local environments. Their projects range from design-approved and custom builds to dual-occupancy developments and renovations, each guided by the same hands-on ethos and transparent communication that underpins their reputation.
For Transformer Homes, the Titanium Difference isn’t a tagline - it’s the framework for every home they build. By grounding design innovation in structural integrity and on-site craftsmanship, the builder continues to transform how Victorians experience quality, one project at a time.
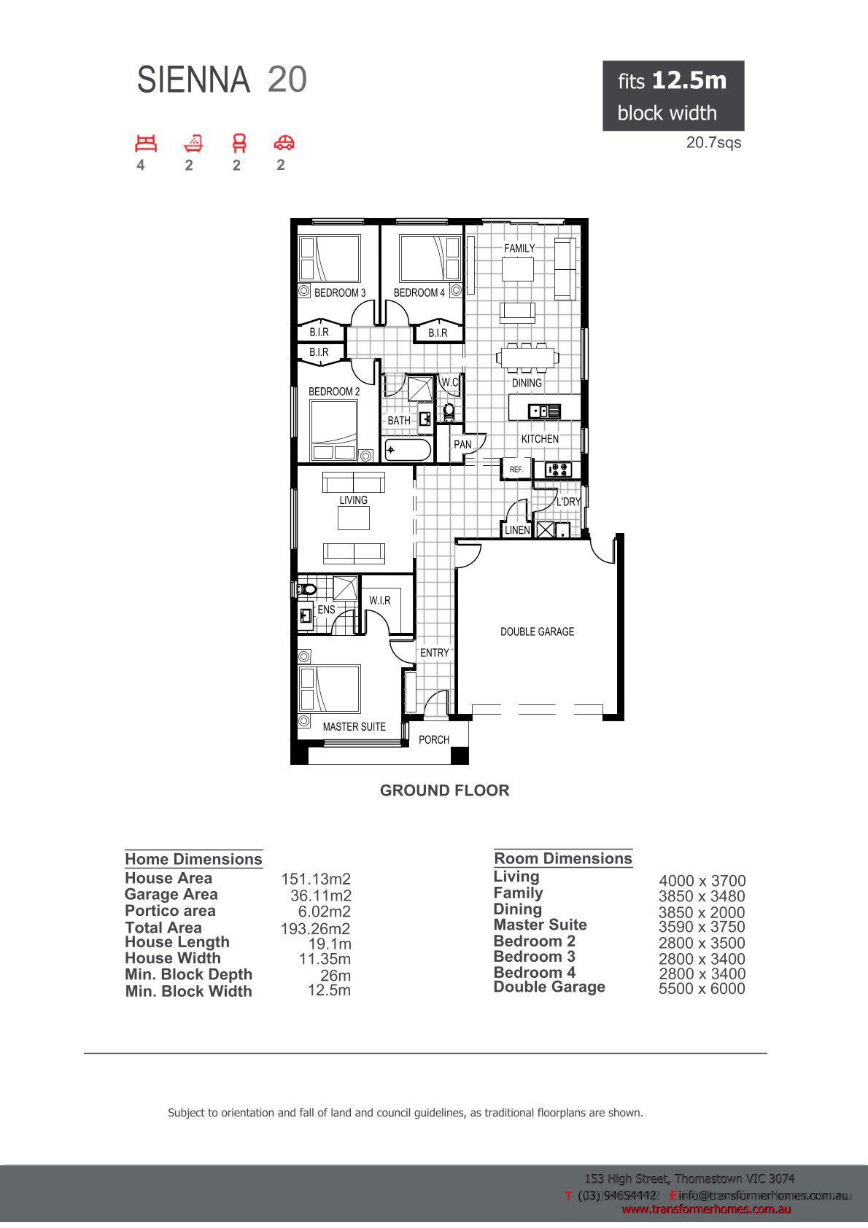
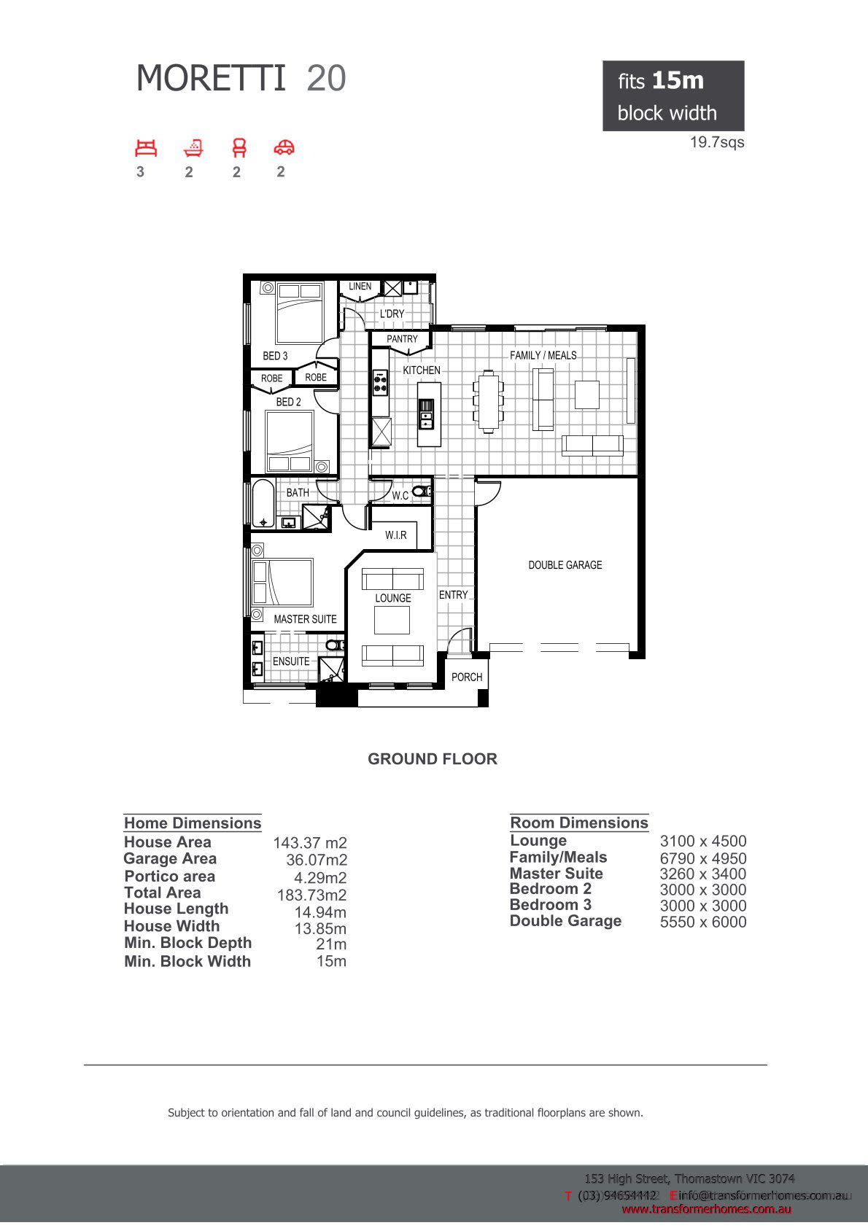
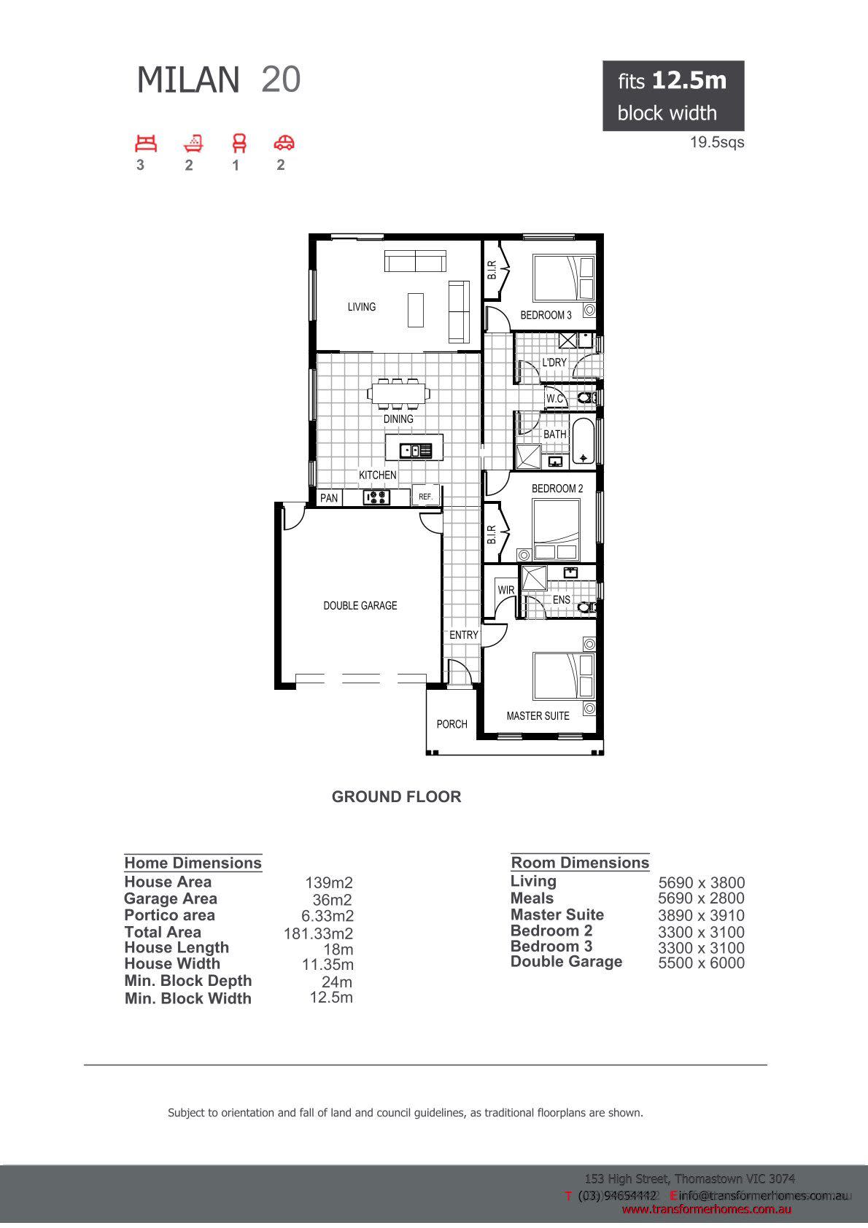
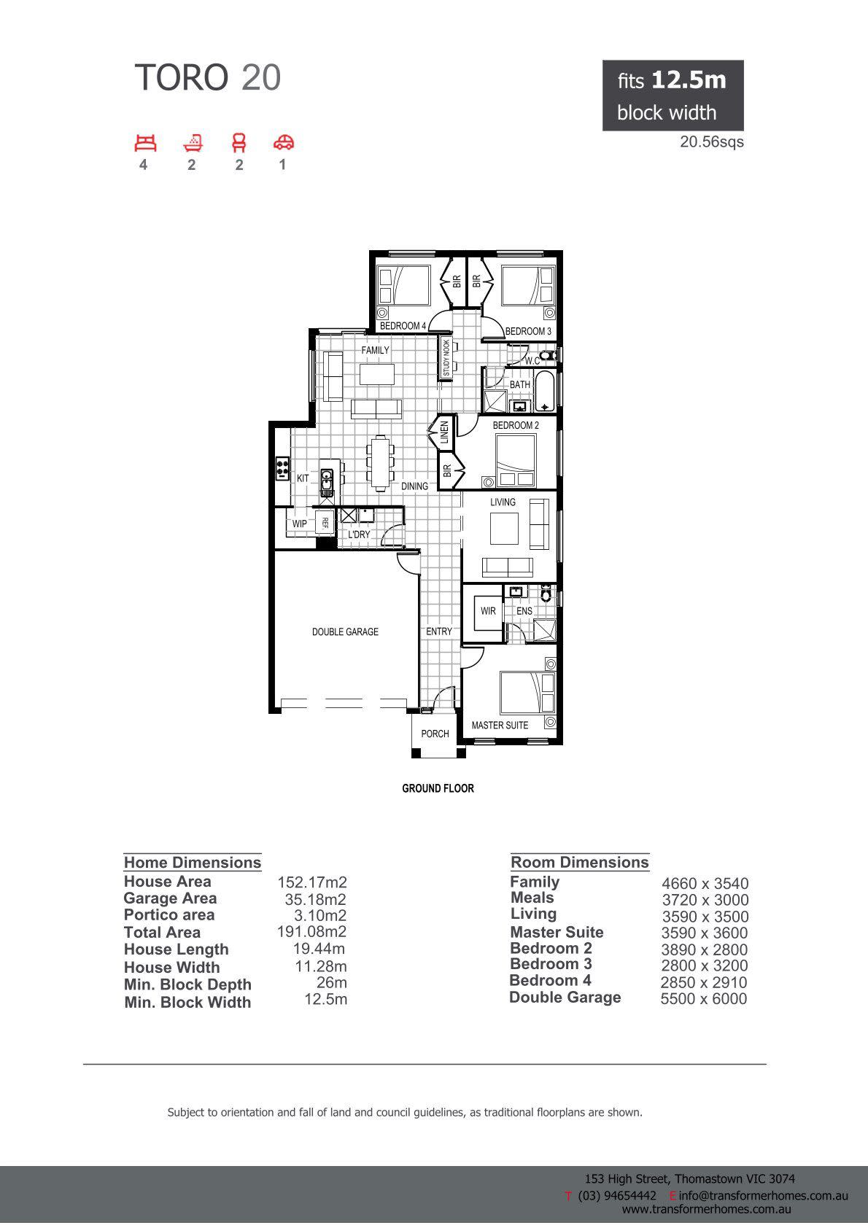
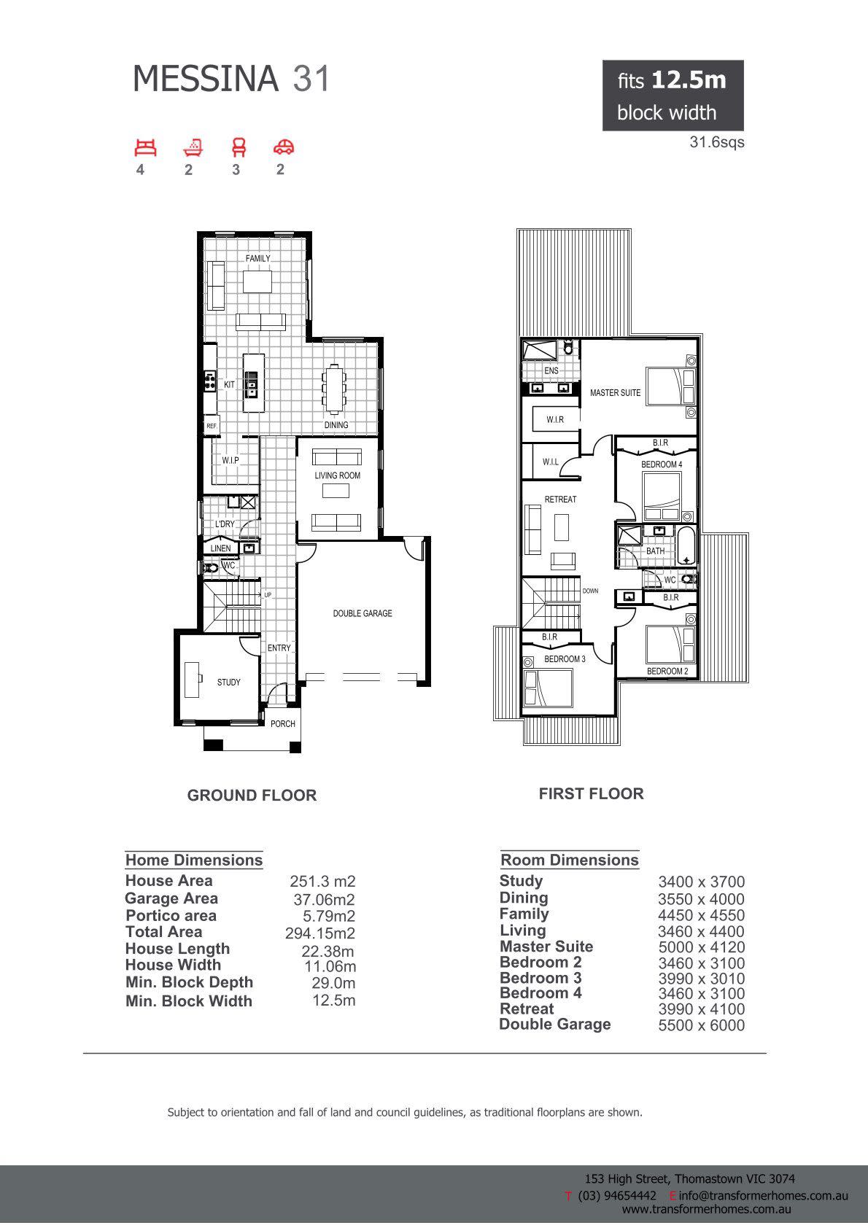
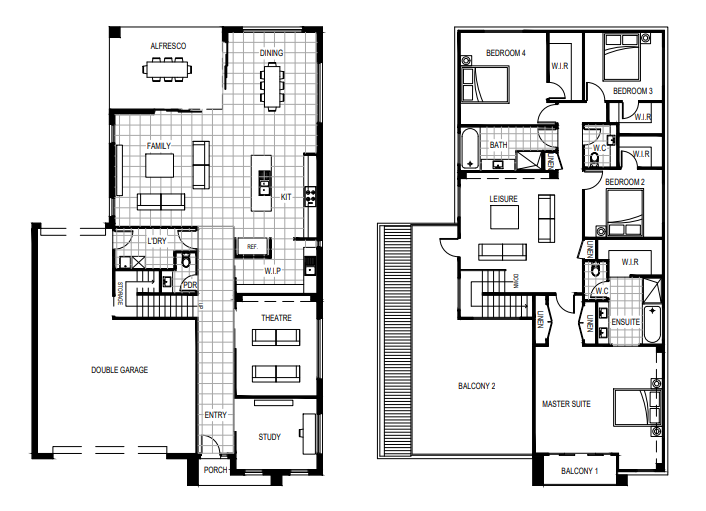
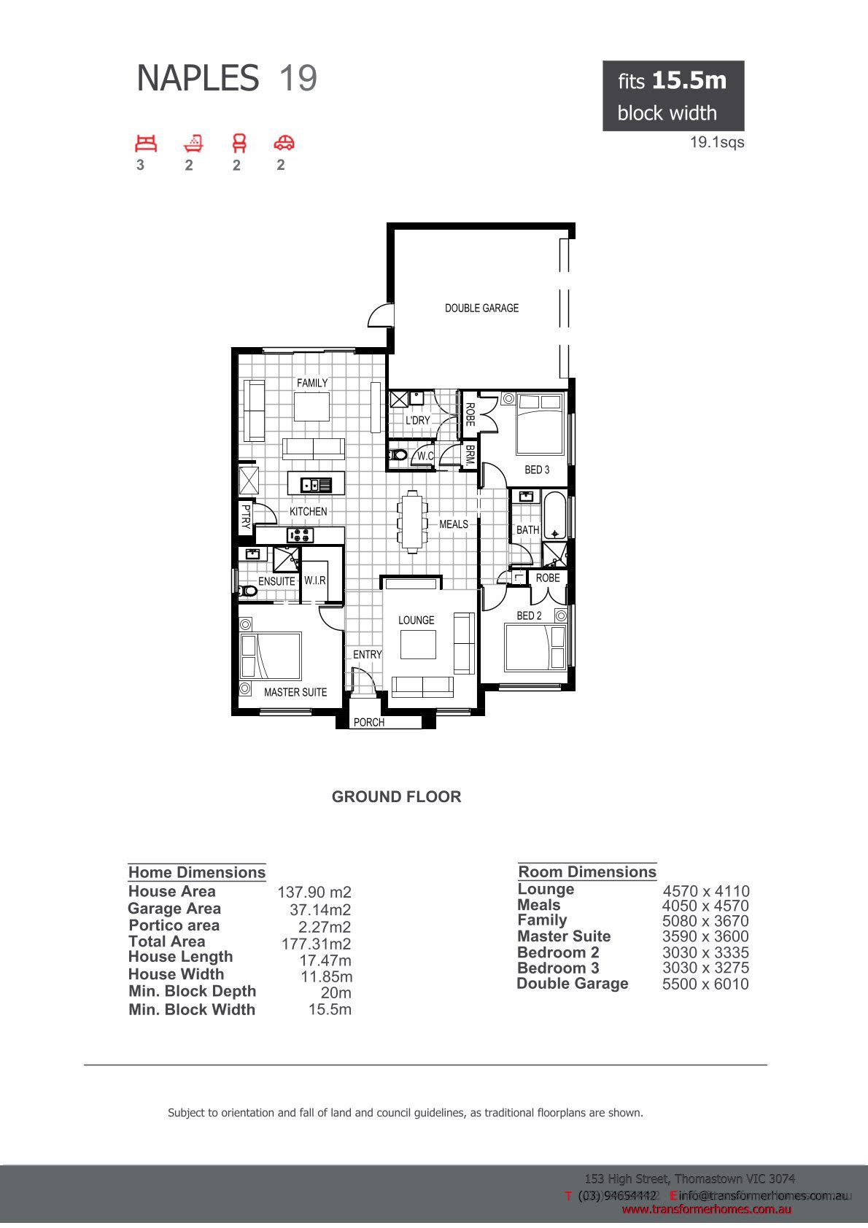
Home designs by Transformer Homes in Victoria








Joel Robinson
Joel Robinson is the Editor in Chief at iBuildNew, where he leads the editorial team and oversees the country's most comprehensive news coverage dedicated to the new home building industry. With more than a decade of experience in residential real estate journalism, Joel brings deep insight into Australia's evolving home building and construction landscape.





