The Ultimate Guide to Timber Floor Options

The Ultimate Guide to Timber Floor Options
iBuildNew Editorial TeamSep 16, 20213 min read

Timber flooring is a timeless favourite in home design, adored for its understated elegance, durability and convenience.

But when it comes to choosing just the right type of timber for your home, there’s certainly no shortage to pick from. In this guide, we’ll give you an expert run down on each timber variety so you can find the perfect fit for your new home.

Engineered Timber

Engineered timber floors are made up of multiple layers of varying materials, with a timber topping. Unlike solid timber floors, the bulk of the structure is replaced with a more affordable plywood or pine.

A unique benefit of engineered timber is the ability to utilise wider planks, which gives the illusion of a more spacious, open plan home. More of the timbers natural texture can be exposed across the broad planks, which offers a strikingly authentic design touch.

Engineered timber is quick and easy to install which can be a saving grace come build time.

Just bear in mind that engineered timber doesn’t have the same durability of its solid counterpart. However, if you’re on a budget, it’s a more cost friendly alternative with similar – if not better – aesthetic value.
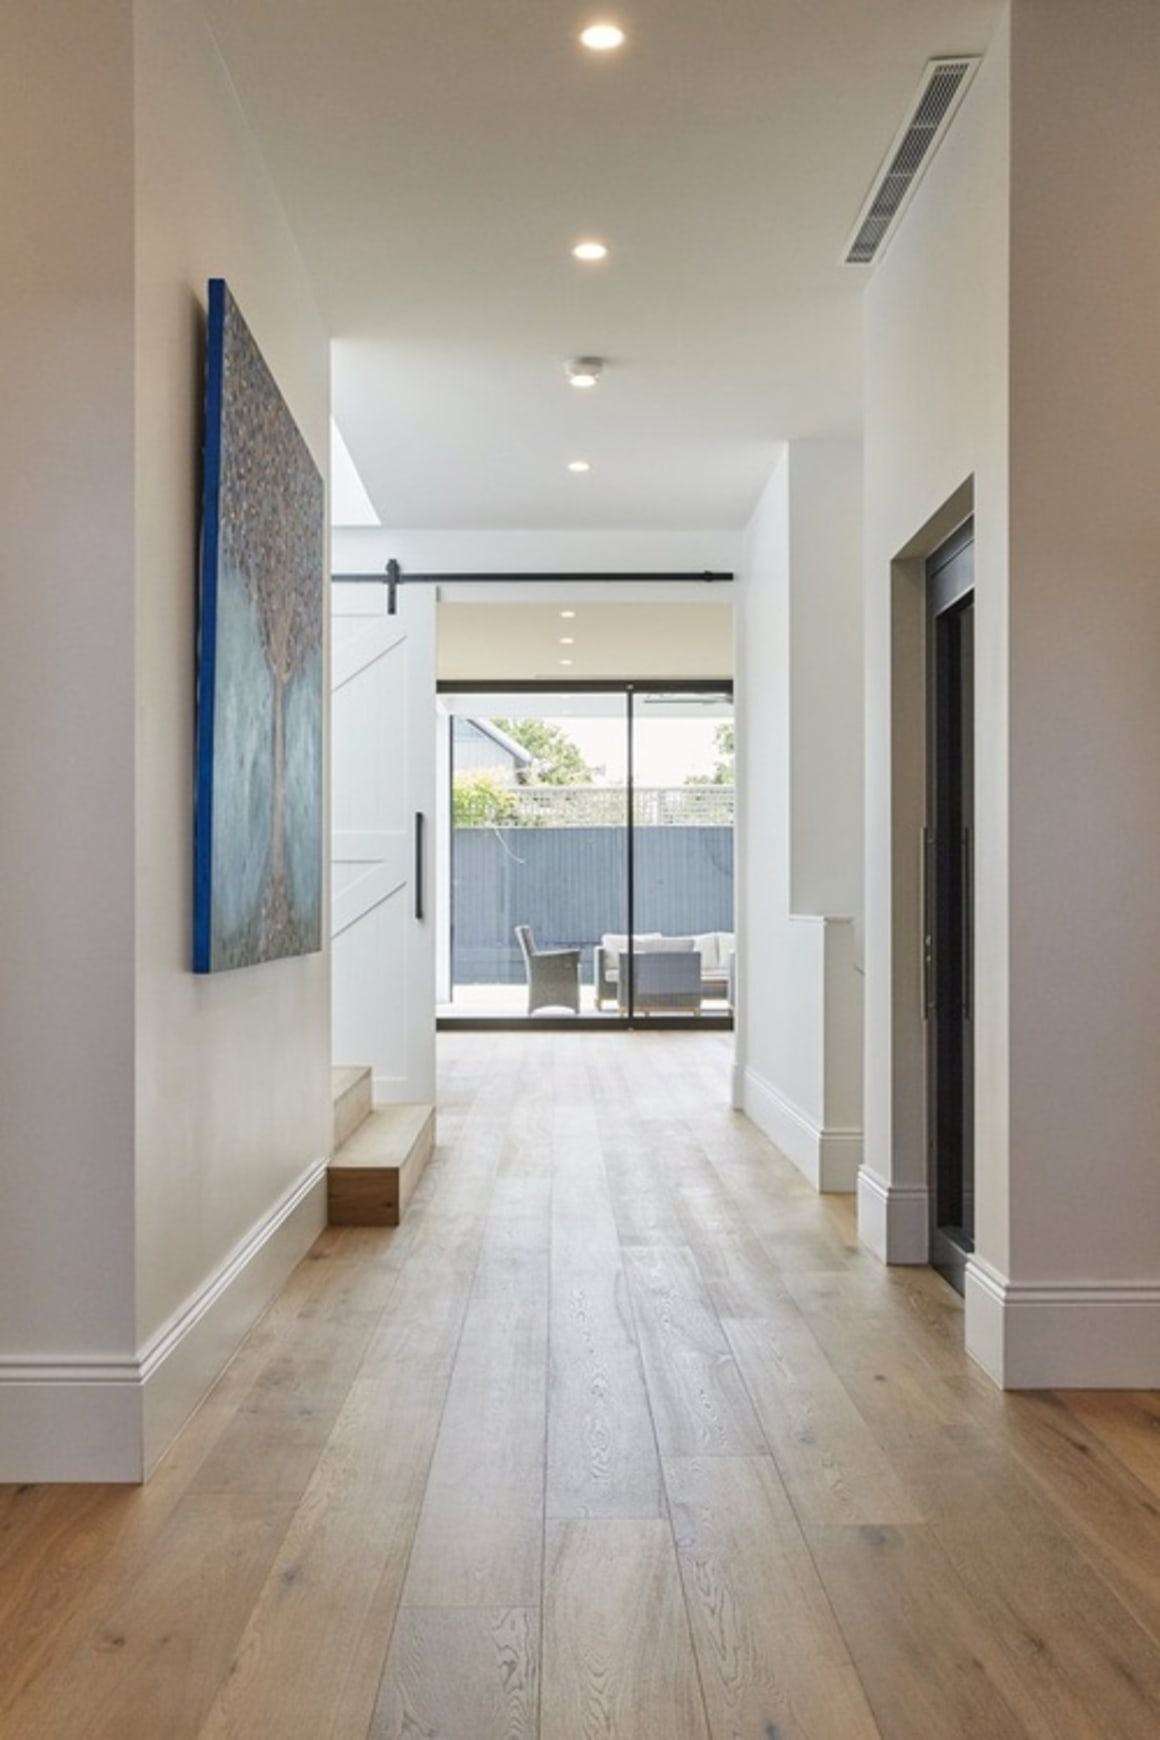
Source: Engineered Timber Floors by Woodcut

Solid Timber

The enduring champion of timber flooring, solid timber is unrivalled for its longevity. Unlike engineered timber, solid timber floors are constructed with slabs of genuine, solid timber. This is then sanded and sealed with a protective coat.

The benefit of solid timber floors is that they look incredible, and will continue to do so for decades. This durability comes from their ability to be sanded back and re-coated more often than other varieties.

The downside is that solid timber is more expensive than the engineered alternative, due to the reliance on large quantities of quality timber.
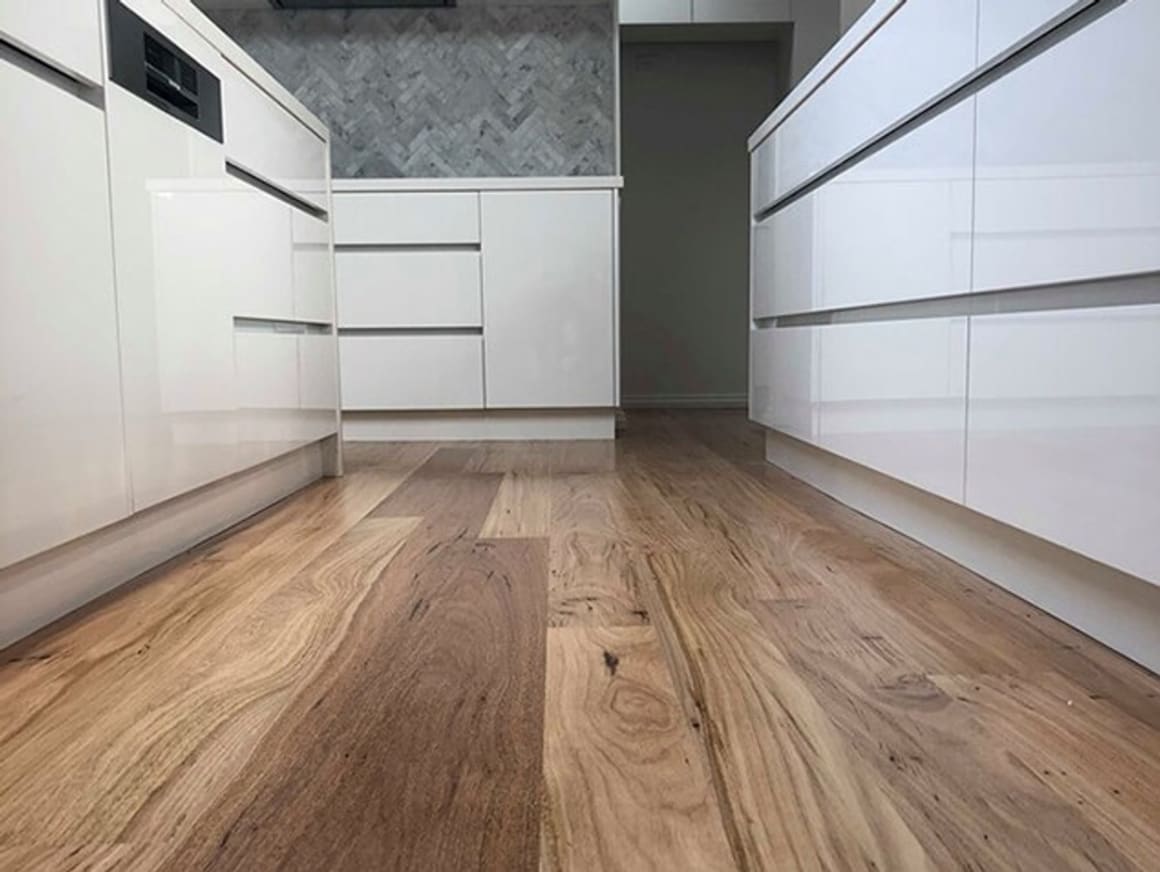
Source: Solid timber flooring - Silvertop Stringy from Nationwide Timber


Laminate

Laminate timber flooring is often hailed as the cost-friendly solution to achieving the timber aesthetic. It’s made from several layers of thinly cut wood pressed together at high temperatures, with an artificial image of timber pressed atop.

It can be anywhere from a half to a fifth of the price of solid timber flooring, which is great value considering its resemblance to genuine timber is often uncanny.

It’s also highly durable, scratch resistant, and a breeze to clean – you can simply glide a cloth right over its surface.

Laminate flooring is, however, susceptible to moisture, so it’s not ideal for bathrooms.
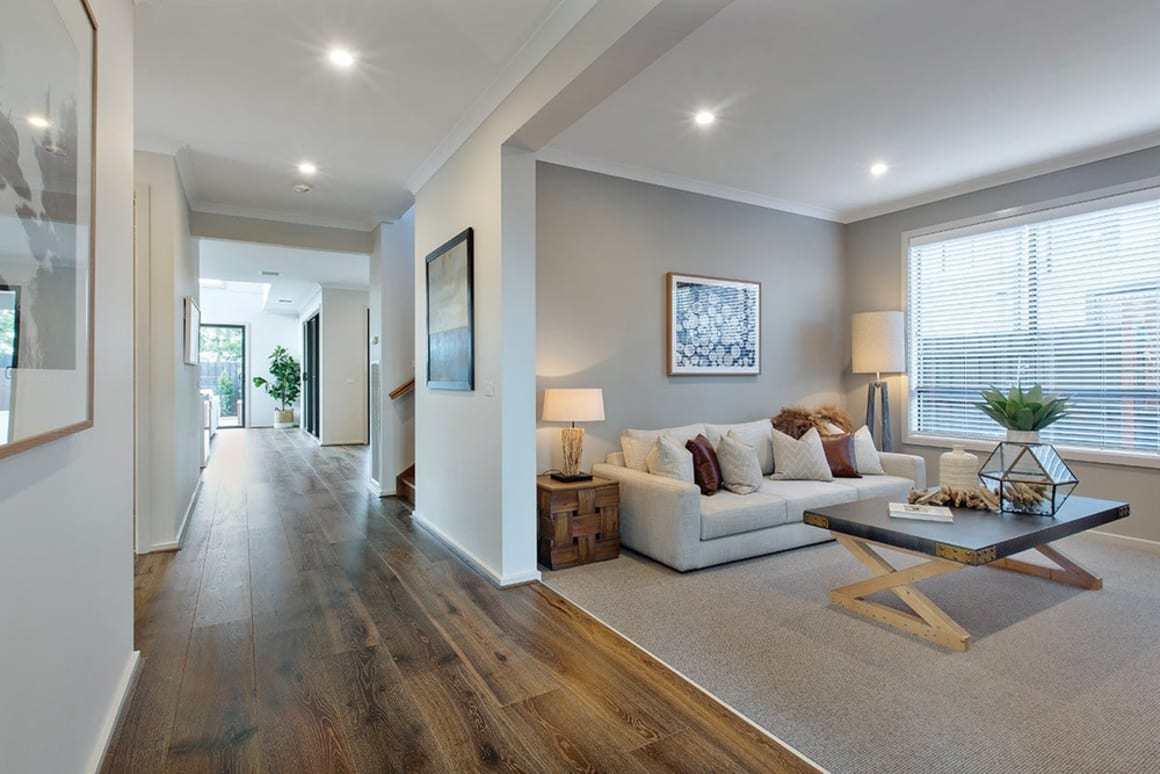
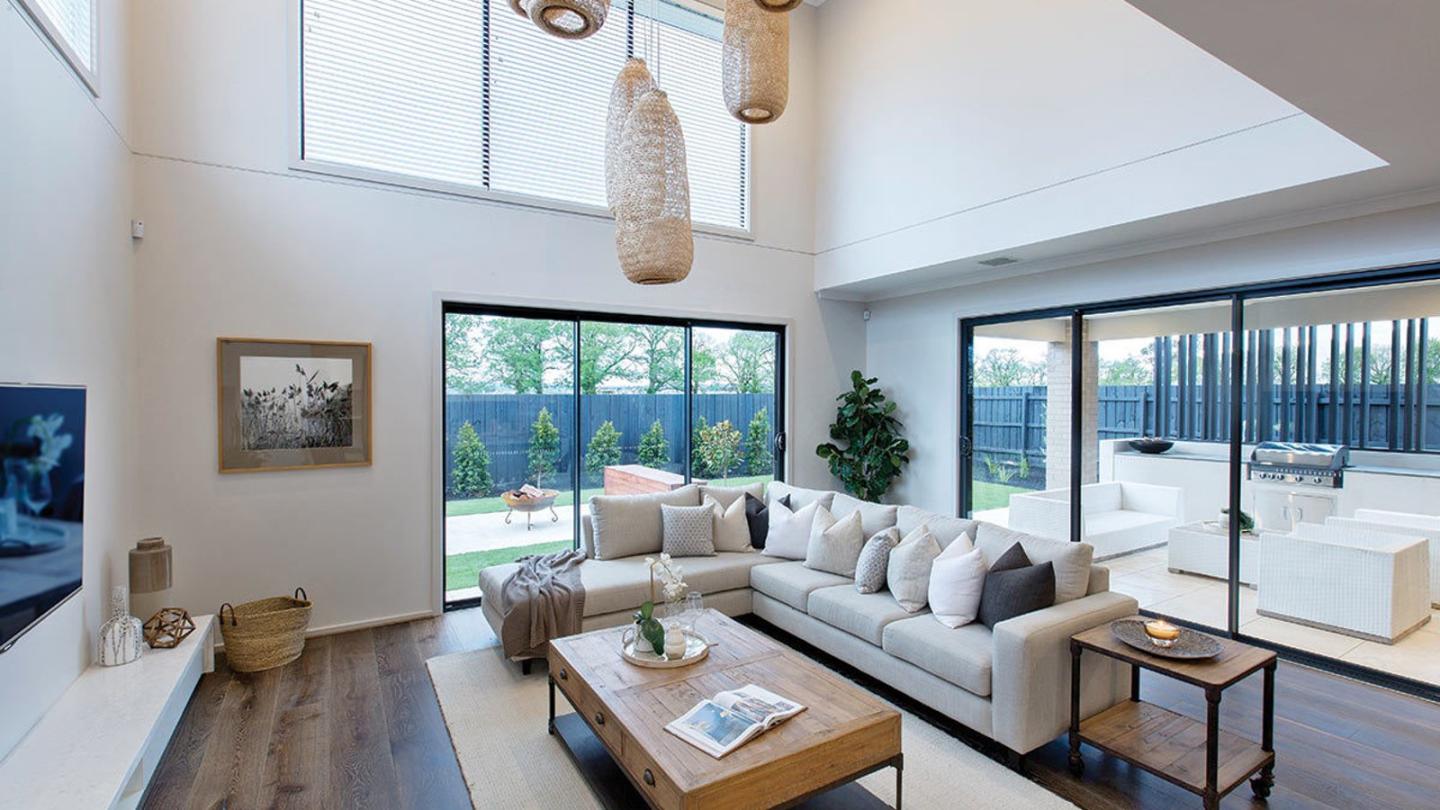
Source: Laminate Timber Floors in Sherridon Homes display home

Vinyl

Vinyl flooring is very comparable to laminate in most aspects – it’s cheap, it strongly resembles genuine timber, and it’s made up from numerous layers.

The key difference is that vinyl is made entirely from plastic – predominantly fibreglass and PVC. This is a major win if you’re looking for a cost-effective way to incorporate a timber look into your bathrooms, as it is highly water resistant.

But this slightly softer make up does mean it can be susceptible to tearing from pet claws or furniture scrapes.
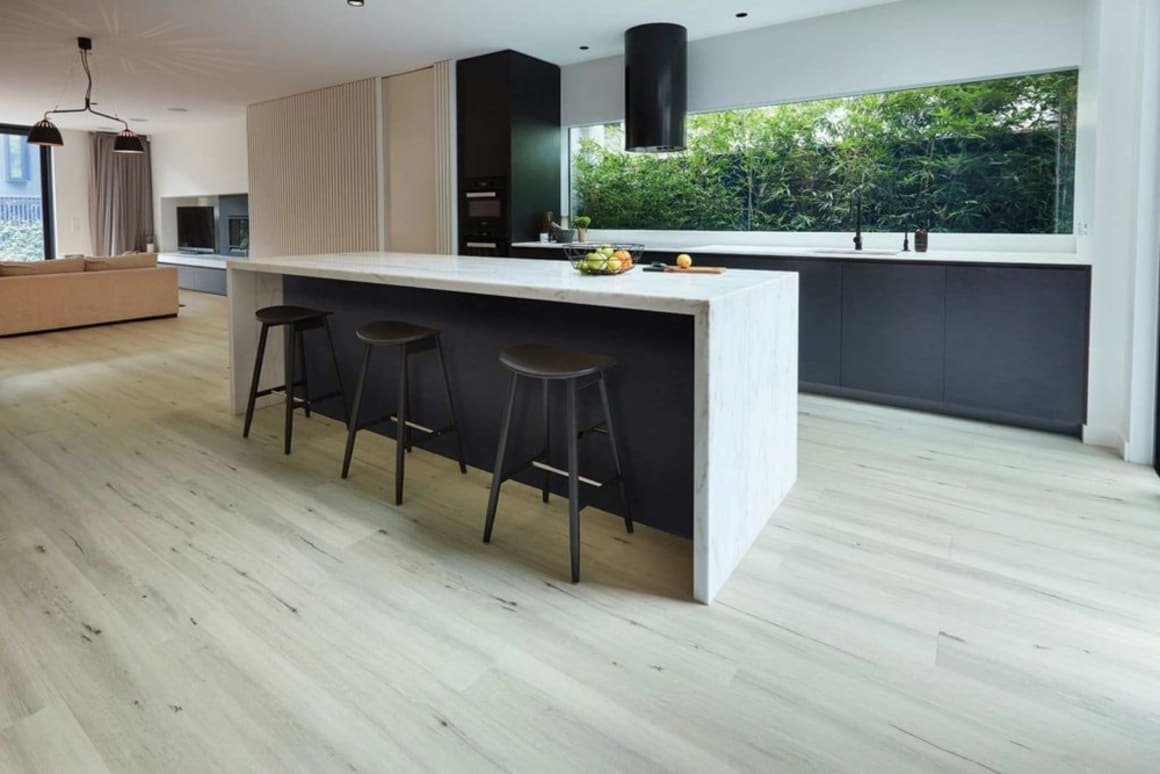
Source: Luxury Vinyl Plank Heartridge floors by Dunlop

Hybrid

We like to think of hybrid flooring as the amalgamation of each flooring type’s best feature. It has the undeniable beauty of genuine timber, fused with the water resistance of vinyl and durability of laminate.

Hybrid flooring sits smack back in the pricing spectrum for flooring options – cheaper than genuine timber but more expensive than vinyl and laminate.

It comes in a vast array of collects and styles, making it one of the most versatile timber flooring options on the market.
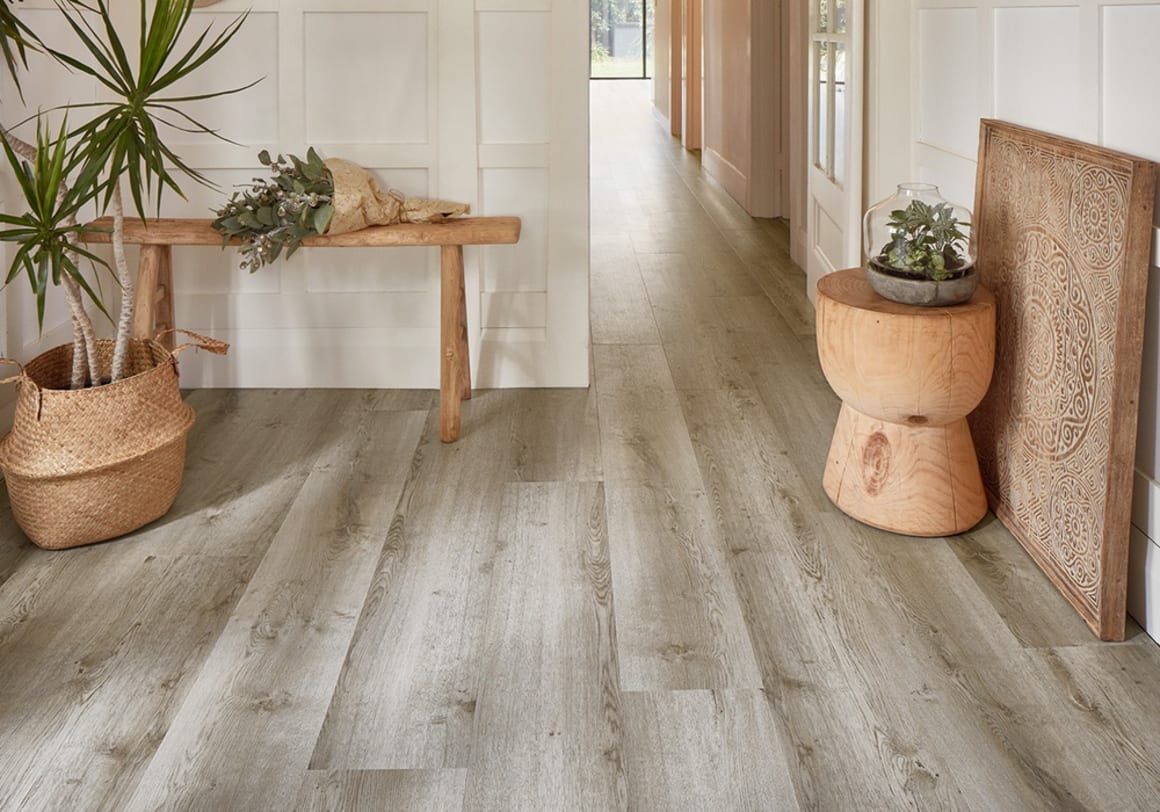
Source: Hybrid flooring from Godfrey Hirst

Home designs by Sherridon Homes in Victoria

Sherridon Homes home designs, pricing, floorplans and inclusions. Get current price list, available promotions and upgrades.
Clarion cover
+1
Home design
Clarion
by Sherridon Homes, VIC
Bespoke designs shaped around your individual needs
from $323,200*
Single
4
2
2
261.15m²
min width
14m
min depth
32m
Elmont cover
+1
Home design
Elmont
by Sherridon Homes, VIC
Homes designed with practical layouts and quality finishes
from $349,300*
Single
4
2.5
2
297.06m²
min width
16m
min depth
32m
Astoria cover
+1
Home design
Astoria
by Sherridon Homes, VIC
Custom homes designed around your lifestyle and vision
from $313,900*
Double
3
2.5
1
193.35m²
min width
8m
min depth
25m
Albany cover
+1
Home design
Albany
by Sherridon Homes, VIC
Flexible home designs created for modern family living
from $263,700*
Single
3
2
1
175.13m²
min width
12.5m
min depth
25m
Lexington cover
+1
Home design
Lexington
by Sherridon Homes, VIC
Flexible designs offering choice for different lifestyles
from $308,800*
Single
4
2
2
246.94m²
min width
14m
min depth
30m
Monaco cover
+1
Home design
Monaco
by Sherridon Homes, VIC
Thoughtfully planned homes with practical living spaces
from $613,600*
Double
5
5
2
371m²
min width
12.5m
min depth
28m
Blackwood cover
+1
Home design
Blackwood
by Sherridon Homes, VIC
Modern homes combining comfort, style and functionality
from $423,700*
Double
5
4
2
351.03m²
min width
14m
min depth
28m
Affordable Knockdown Rebuilds cover
Home design
Affordable Knockdown Rebuilds
by Sherridon Homes, VIC
Experts in knockdown rebuilds for modern living.
Double
Phoenix cover
+6
Home design
Phoenix
by Sherridon Homes, VIC
Custom designs created to suit your land and preferences
from $232,900*
Single
3
2
2
152.22m²
min width
12.5m
min depth
21m
Rockledge cover
+1
Home design
Rockledge
by Sherridon Homes, VIC
Home designs combining comfort with functional spaces
from $303,300*
Single
4
2
2
229.32m²
min width
12.5m
Alden cover
+2
Home design
Alden
by Sherridon Homes, VIC
Quality homes crafted with thoughtful design and detail
from $272,000*
Single
4
2
2
182.97m²
min width
12.5m
min depth
25m
Newhaven cover
+1
Home design
Newhaven
by Sherridon Homes, VIC
Quality-focused designs built around your lifestyle needs
from $221,400*
Single
4
2
2
168.11m²
min width
12.6m
min depth
14.8m
Genoa  cover
+1
Home design
Genoa
by Sherridon Homes, VIC
Bespoke homes created around your family's way of living
from $733,348*
Single
4
2
2
Portland cover
+1
Home design
Portland
by Sherridon Homes, VIC
Quality homes designed for comfort and lasting appeal
from $687,256*
Single
4
2
2
350m²
Parkville cover
+1
Home design
Parkville
by Sherridon Homes, VIC
Flexible home solutions shaped around your individual needs
from $334,800*
Double
4
3.5
2
195.75m²
min width
10.5m
min depth
21m
Woodside cover
+3
Home design
Woodside
by Sherridon Homes, VIC
Practical homes combining thoughtful planning with style
from $1,350,000*
Single
3
2
2
Manhattan cover
+1
Home design
Manhattan
by Sherridon Homes, VIC
Homes designed with flexibility for modern family life
from $448,400*
Double
4
2.5
2
366.68m²
min width
14m
min depth
30m
Baltimore cover
+1
Home design
Baltimore
by Sherridon Homes, VIC
Quality home designs with practical lifestyle features
from $372,100*
Double
4
2.5
2
273.76m²
min width
12.5m
Loft cover
+1
Home design
Loft
by Sherridon Homes, VIC
Thoughtful layouts created to support everyday living
from $448,600*
Single
4
2.5
2
342.18m²
min width
16m
min depth
32m
Huntington cover
+9
Home design
Huntington
by Sherridon Homes, VIC
Modern home designs made for changing family needs
from $513,100*
Double
4
2.5
2
416.57m²
min width
14m
min depth
32m
Newport cover
+1
Home design
Newport
by Sherridon Homes, VIC
Modern homes tailored to suit changing family needs
from $688,206*
Single
4
2
2
392m²
Bellaire cover
+1
Home design
Bellaire
by Sherridon Homes, VIC
Personalised homes tailored to your block and lifestyle
from $476,400*
Double
4
2.5
2
399.84m²
min width
14m
min depth
30m
Fairway cover
+2
Home design
Fairway
by Sherridon Homes, VIC
Custom-built homes created for comfortable family living
from $392,600*
Single
4
2.5
2
324.91m²
min width
21m
min depth
32m
Norwood cover
+2
Home design
Norwood
by Sherridon Homes, VIC
New homes crafted with care and attention to detail
from $577,500*
Single
3
2
2
353m²
min width
10.37m
min depth
21m

iBuildNew Editorial Team

iBuildNew Editorial Team

As the specialist voice of Australia’s largest new home building resource, the iBuildNew Editorial Team delivers deep-dive coverage into the house and land sector. From analysing new estate launches to highlighting the country’s leading home designs, we track the building journey to provide clarity for every buyer.