
Three popular double storey designs from Eden Brae Homes

Double storey homes are often the practical response for buyers working with narrower lots. They recover floor area vertically rather than requiring a wider footprint, and when well planned, separate living and sleeping zones in a way single storey designs can’t easily replicate.
Eden Brae Homes, building across NSW since 2000, has three double storey home designs from its Advantage Series consistently drawing interest: the Ellenbrook, Forsyth, and Savoy.
Across the range, the emphasis is on flexibility within a resolved footprint. For buyers weighing long-term usability against upfront cost control, the shift is clear: smarter layouts, more purposeful inclusions, and homes that can adapt as household needs change.
Ellenbrook 26
4 bed | 2.5 bath | 2 car
Adaptable family layout with everyday flexibility
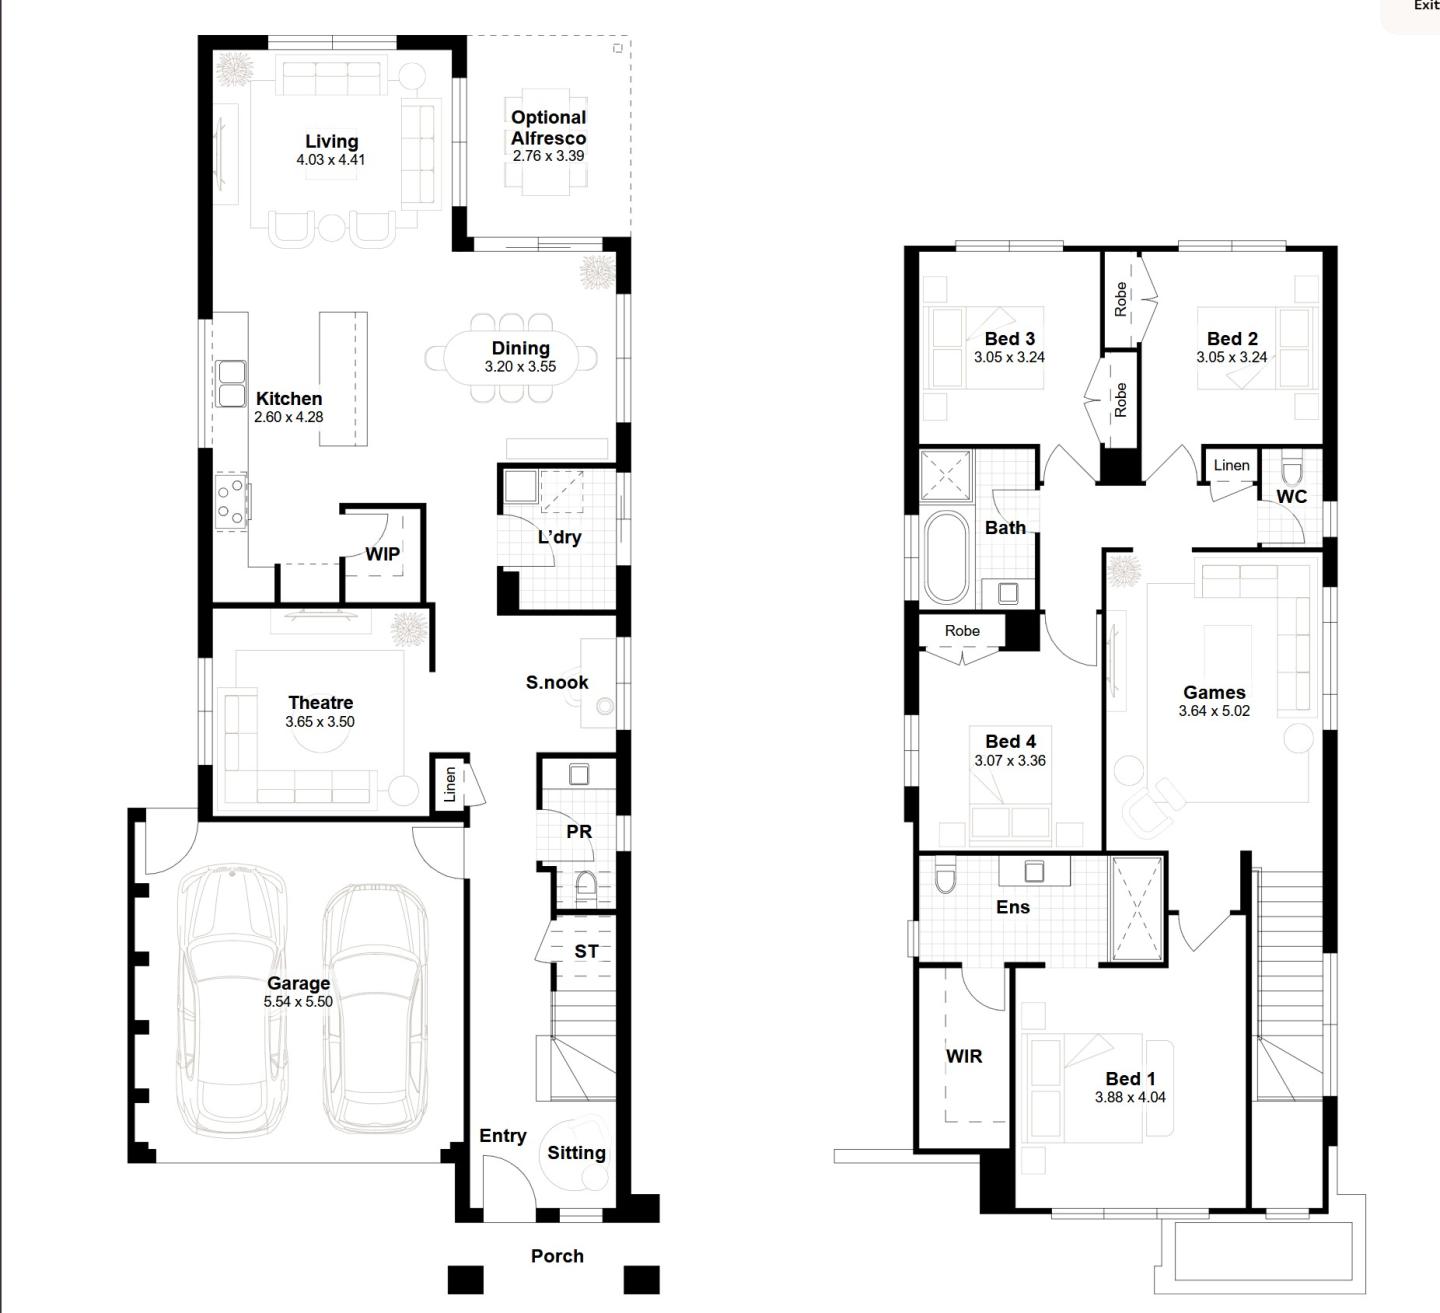
The Ellenbrook 26 is positioned as an entry point into double-storey living without compromising on function. With four bedrooms, 2.5 bathrooms and a double garage, it sits in a size bracket that suits growing families transitioning from single-storey homes.
At 240.5 sqm, it delivers four bedrooms across two storeys, with a multi-purpose room on the ground floor that functions as a media room, study, or kids' space depending on what the household needs at a given stage.
The design also leans into practical daily use, more kitchen bench space, a defined sitting area, and an improved study nook all point to a plan refined around how households operate during the week, not just how the home presents.
For buyers, this is less about standout features and more about reliability: a layout that works consistently over time, particularly for families expecting to stay long-term.
Forsyth 33
4 bed | 2.5 bath | 2 car
Larger format living with defined retreat zones
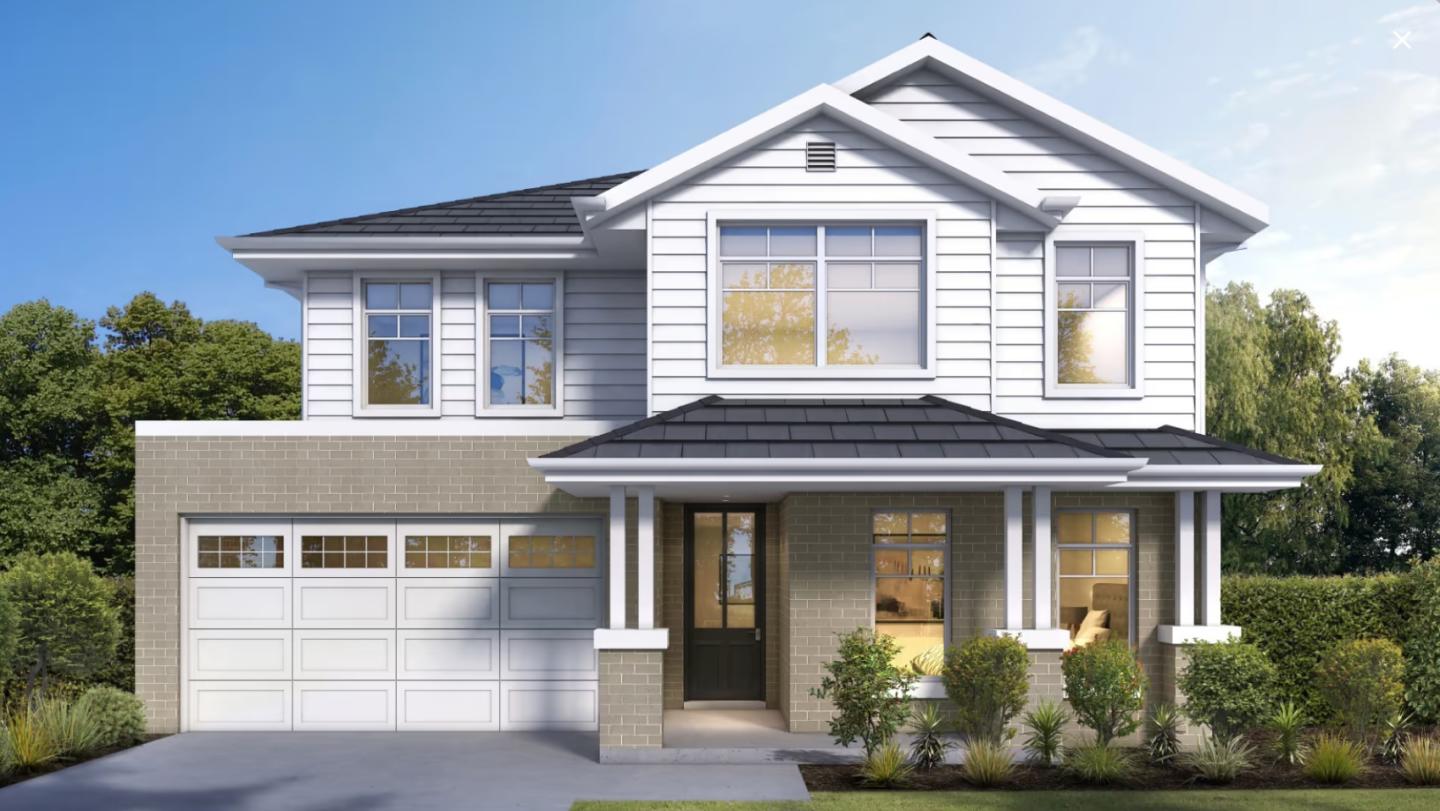
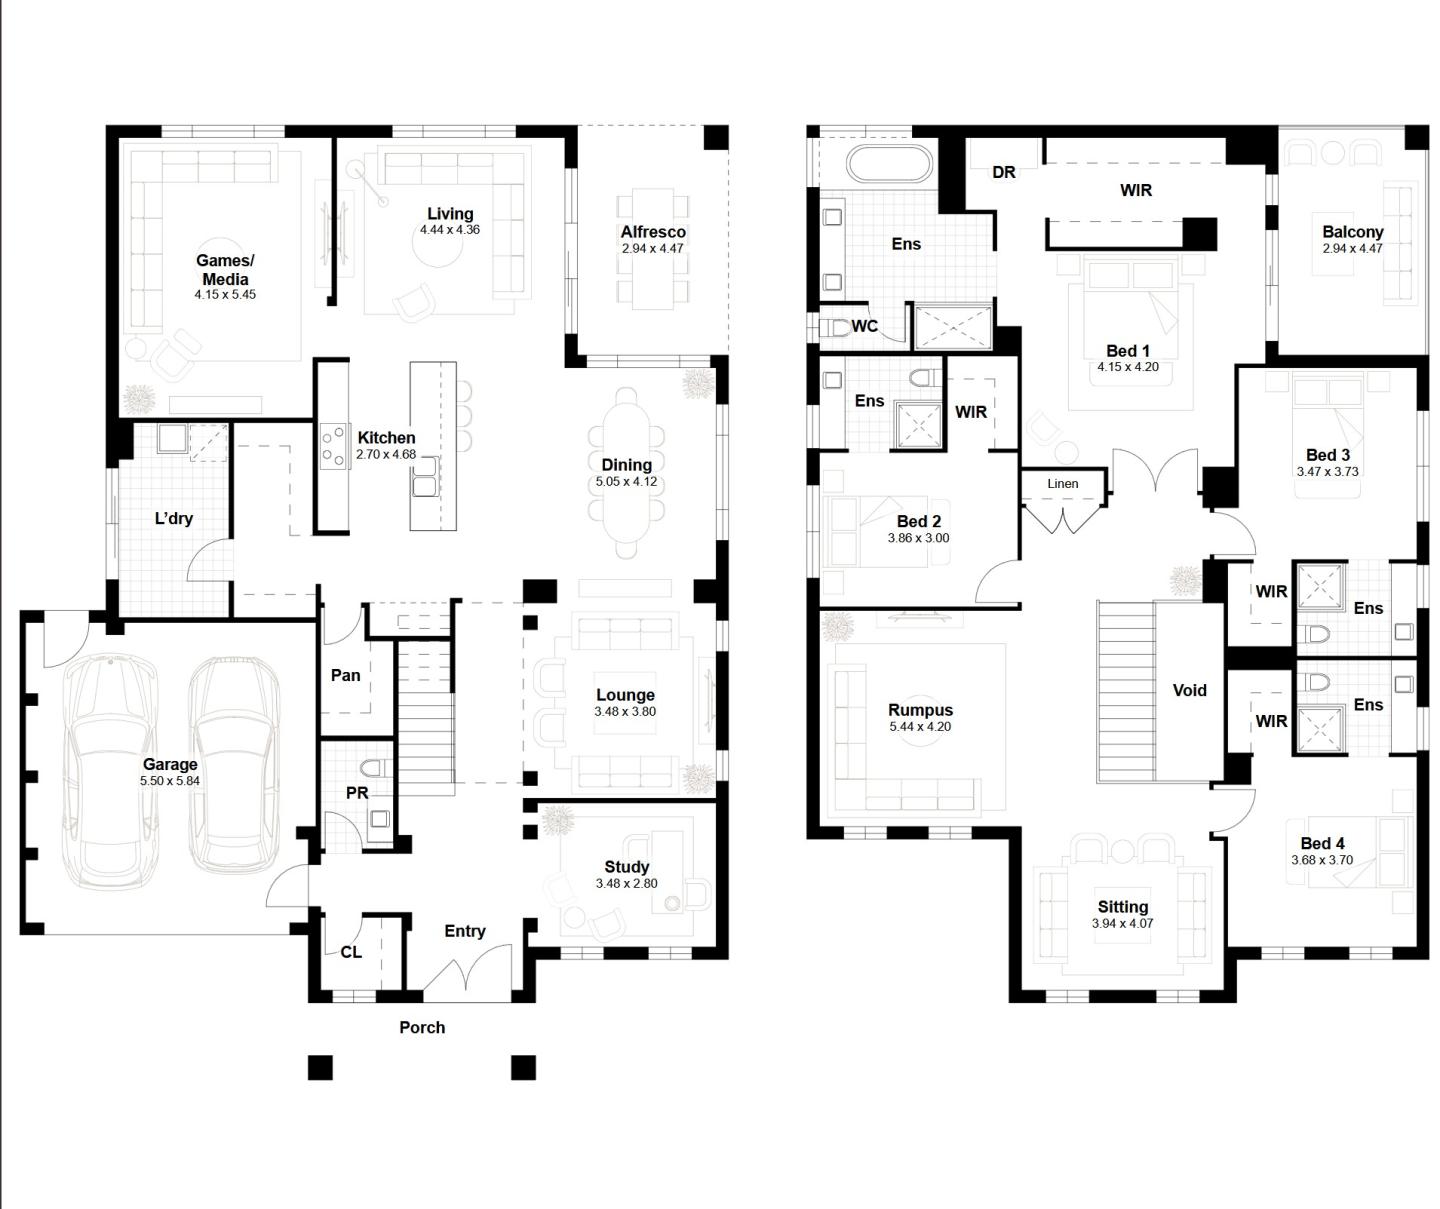
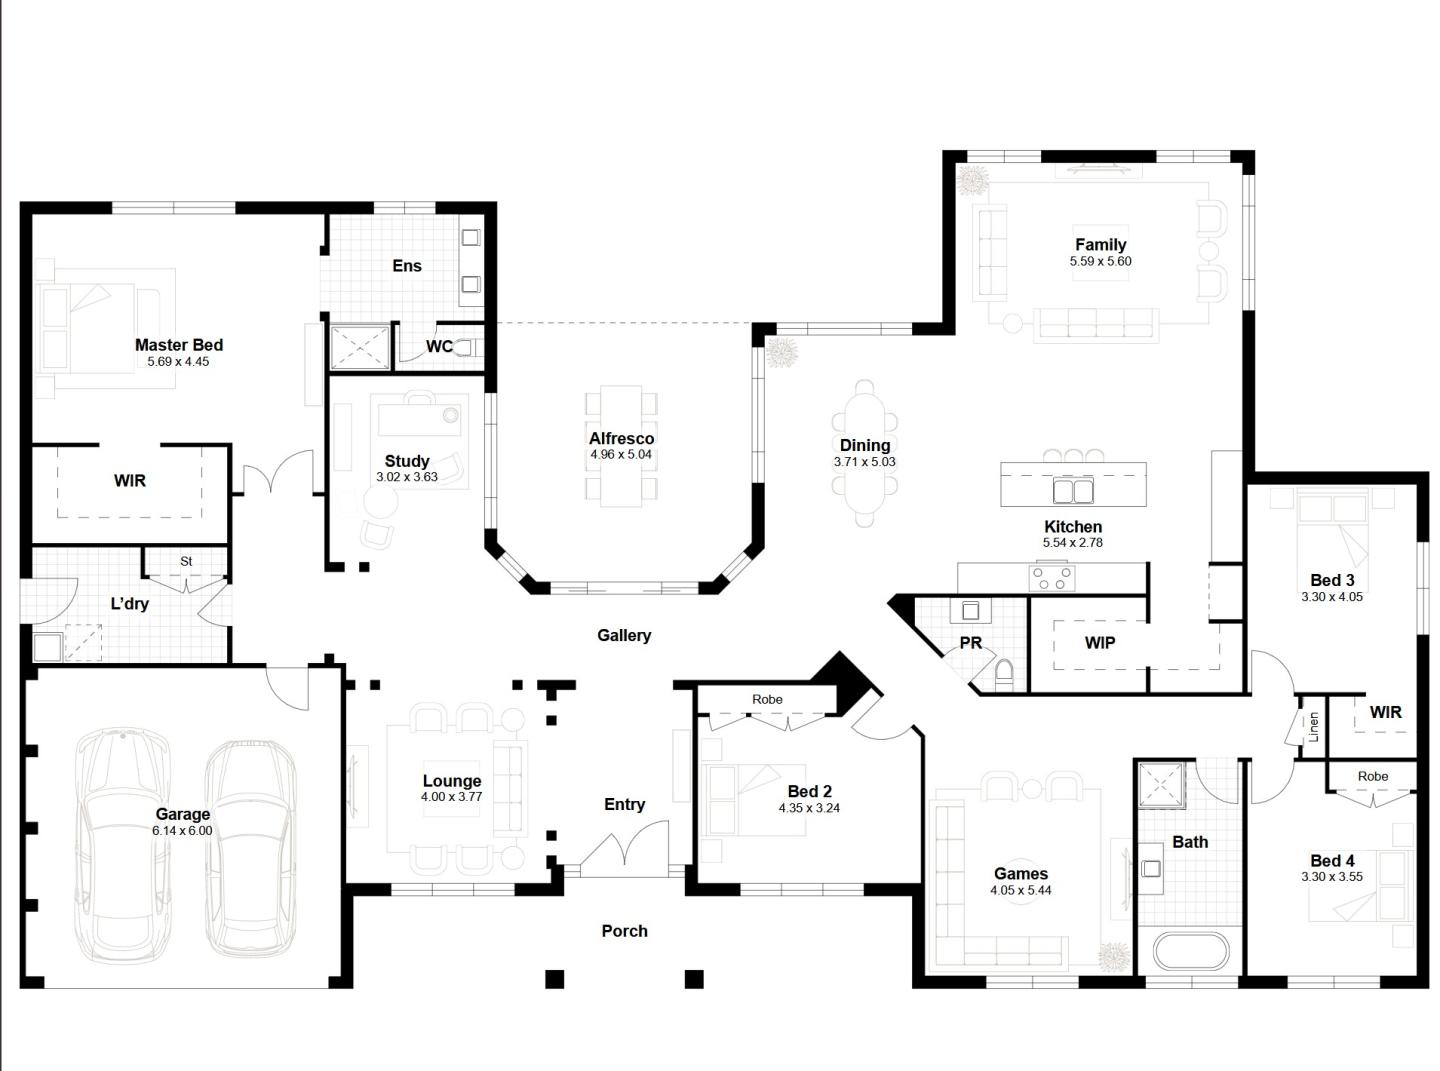
The Forsyth 33 steps up in scale, offering over 300 sqm of internal space and a clearer delineation between entertainment and retreat areas. With four bedrooms, 2.5 bathrooms and multiple living zones, it targets buyers seeking a more expansive layout without moving into custom design territory.
The inclusion of a dedicated home theatre and an upstairs retreat reflects a broader trend in double-storey planning, creating separate zones for simultaneous activities. This becomes particularly relevant for households balancing work-from-home, study, and leisure within the same footprint.
The kitchen is also positioned as a central anchor, with an enhanced design and walk-in pantry supporting both daily use and entertaining.
For buyers comparing plans in this size category, the Forsyth offers a more resolved approach to zoning. It reduces reliance on optional upgrades by embedding key lifestyle features into the base design.
Savoy 29
4 bed | 2.5 bath | 2 car
Narrow block solution without sacrificing volume
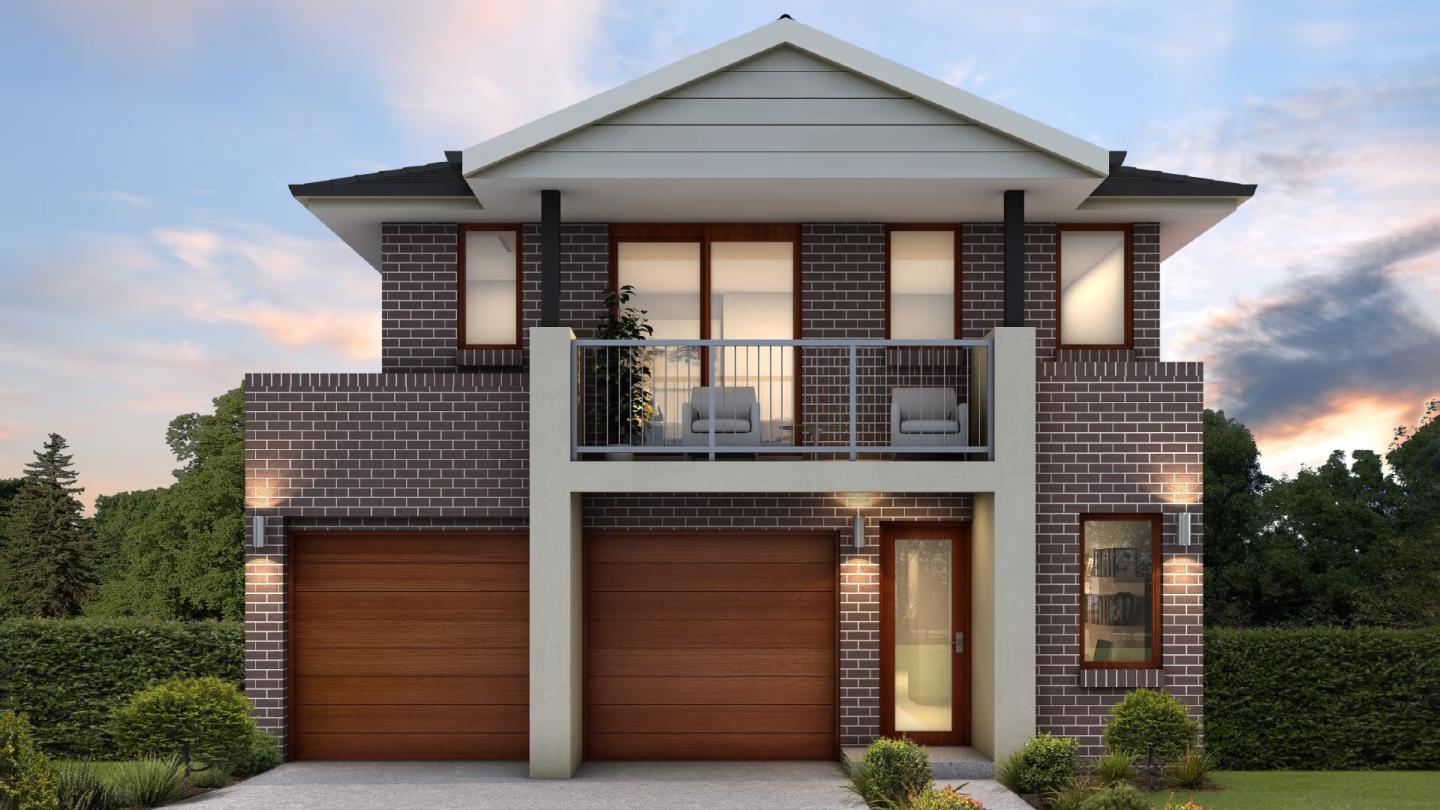
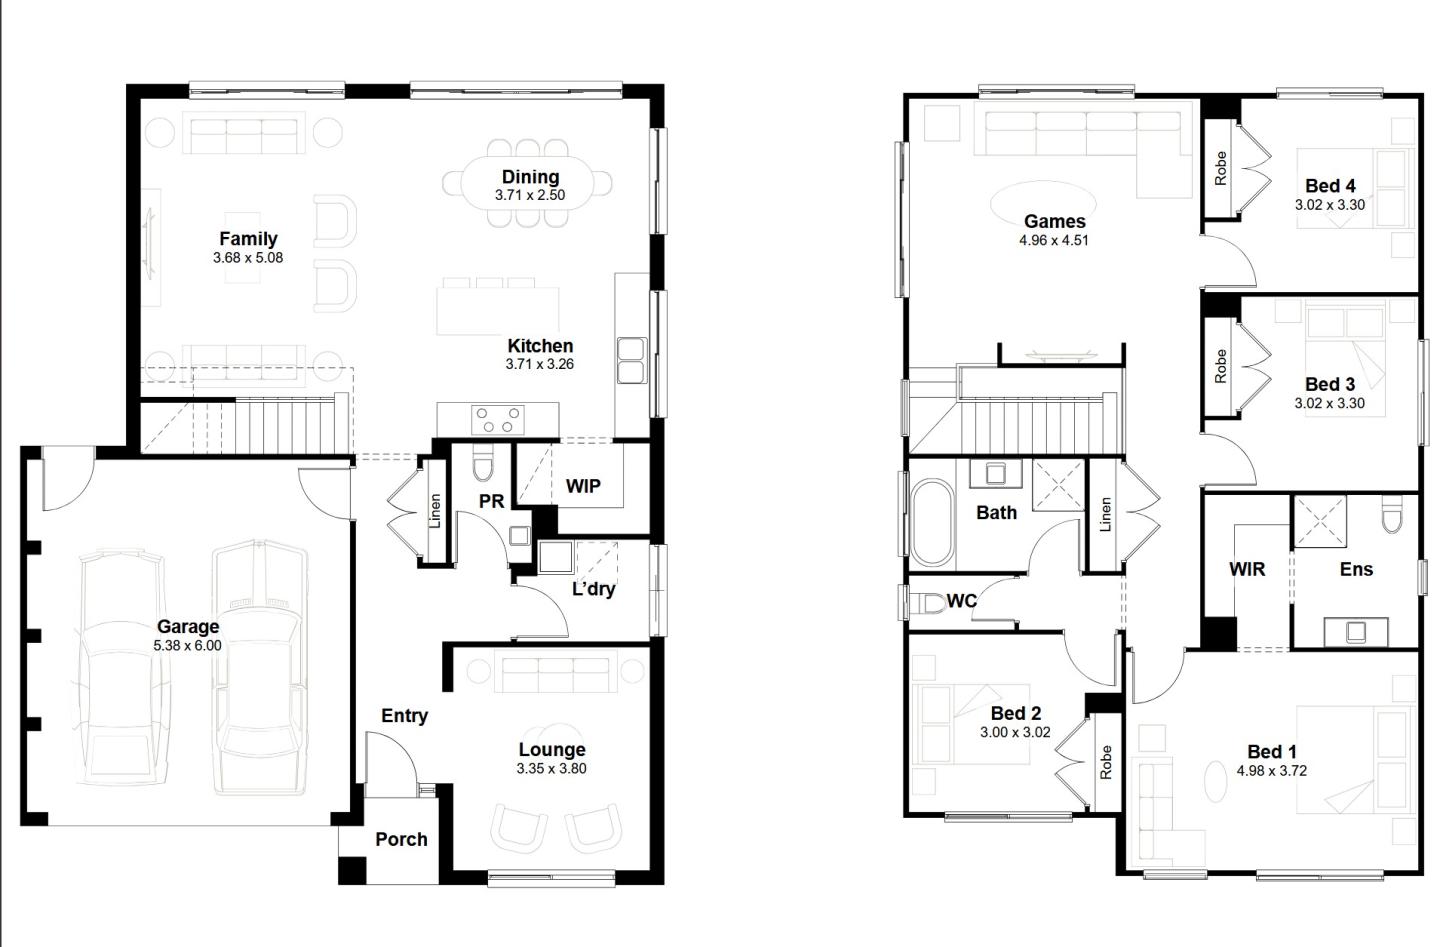
The Savoy 29 addresses one of the more persistent constraints in new housing estates: narrowing lot widths. Designed for blocks as slim as 8.45 metres, it demonstrates how double-storey homes are being used to recover space vertically.
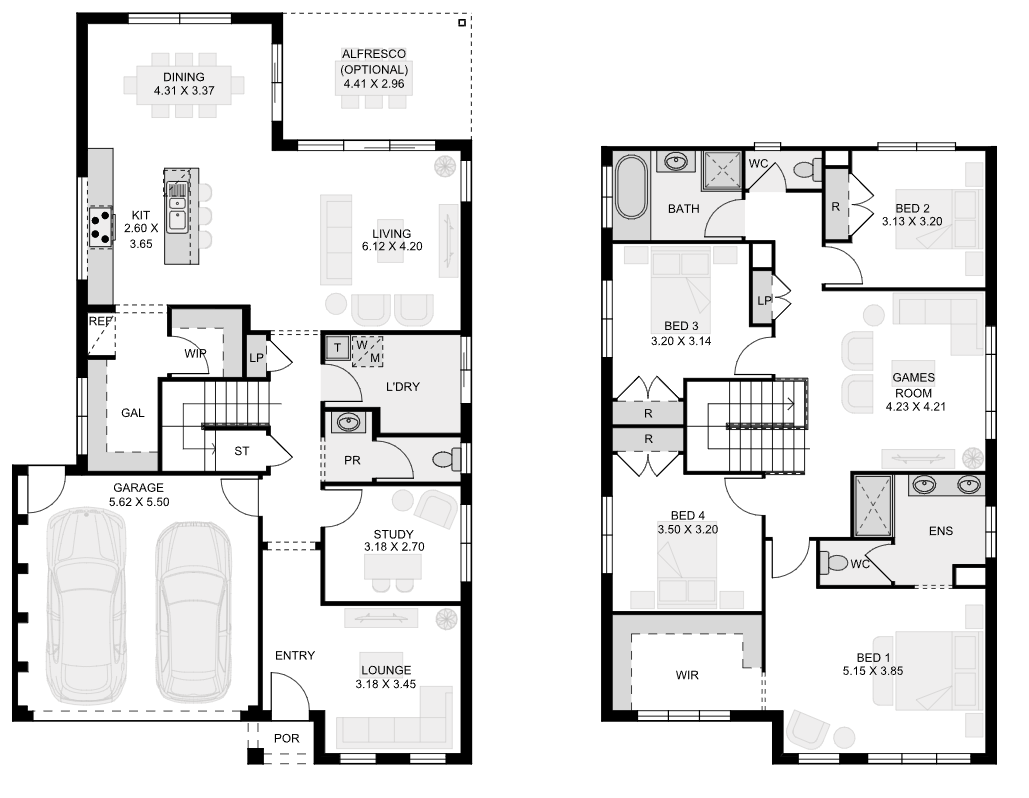
Despite its compact footprint, the Savoy incorporates four bedrooms, open-plan living, and an upstairs games room. The inclusion of a void above the dining area introduces vertical space, helping offset the narrower width and improving natural light penetration.
This design is less about scale and more about efficiency, how to maintain a sense of openness and separation on constrained sites.
For buyers purchasing in higher-density estates, this becomes a practical alternative to compromising on room count or living areas.
What these double storey plans mean for you
For buyers, the decision is less about choosing the “best” design and more about aligning layout with household structure, block conditions, and how long they intend to stay in the home.
Eden Brae Homes’ plans show that much of this thinking is now embedded upfront, reducing the need for extensive customisation while still allowing flexibility where it matters.
Home designs by Eden Brae Homes in New South Wales









Joel Robinson
Joel Robinson is the Editor in Chief at iBuildNew, where he leads the editorial team and oversees the country's most comprehensive news coverage dedicated to the new home building industry. With more than a decade of experience in residential real estate journalism, Joel brings deep insight into Australia's evolving home building and construction landscape.





