
Top Family Home Designs by Sherridon Homes
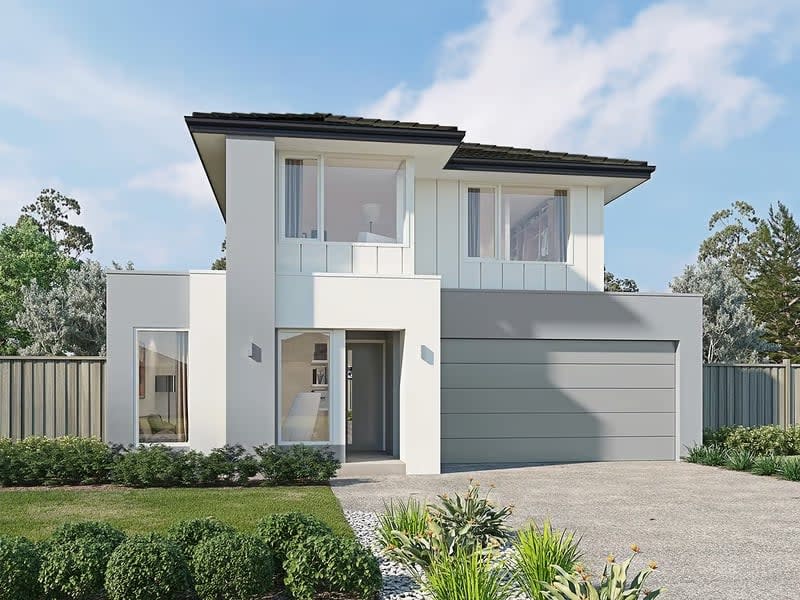
Sherridon Homes is one of Victoria’s strongest homebuilders, delivering quality and innovation in home building at affordable price-points. In 2022/23, their parent company AHB Group ranked 5th in HIA’s Largest Home Builders list. Their predesigned floorplans are abundant and diverse, with options for various families, lot sizes, budgets and aesthetic preferences.
Looking for your first family home? That's what Sherridon Homes do best! So, Homeshelf has put together a list of our favourite family home designs to help narrow down your search.
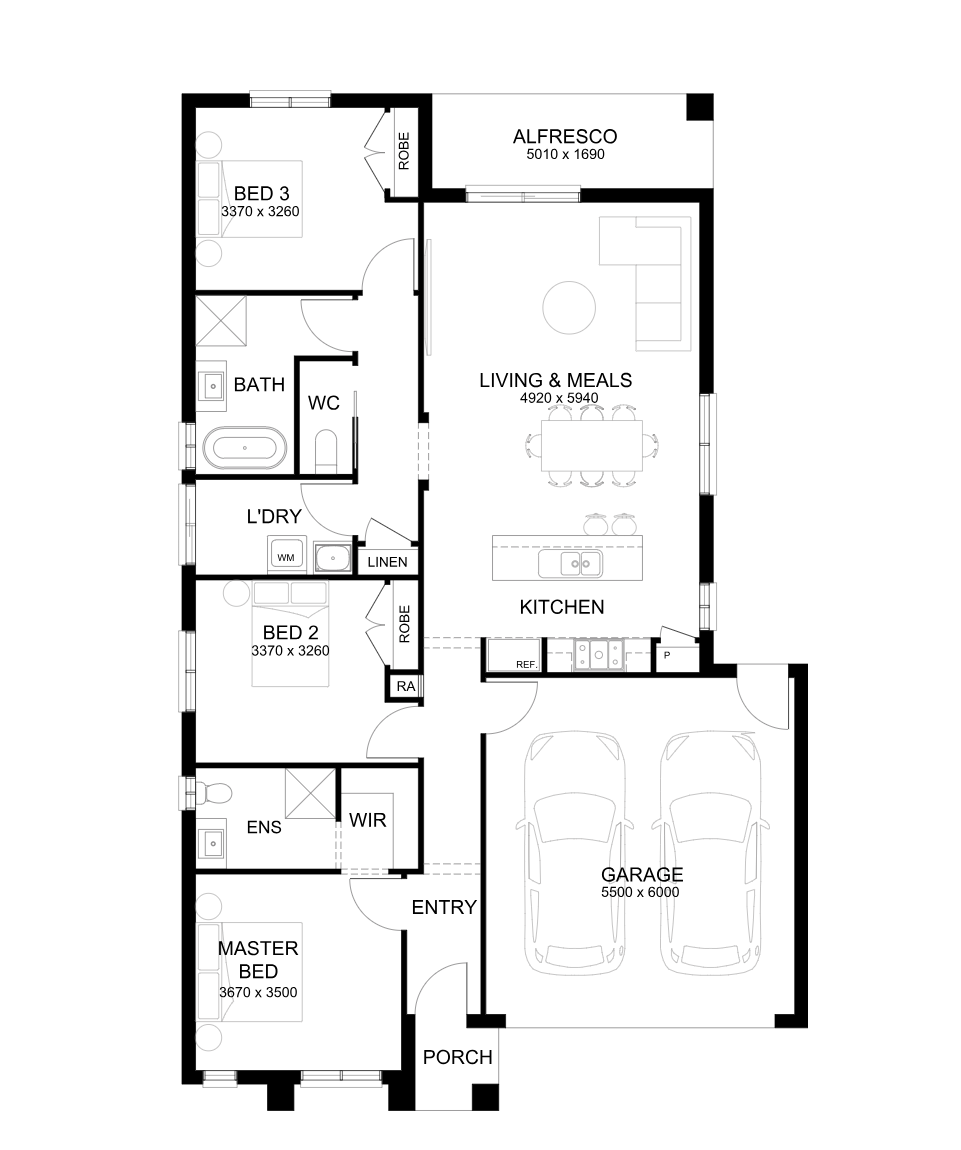
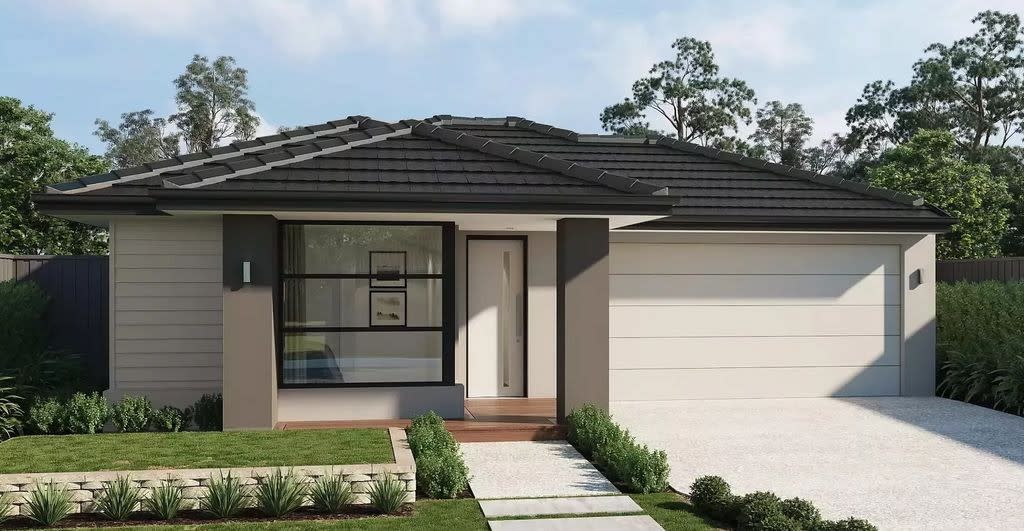
For those who like to whip up a storm in the kitchen, or love to invite friends round for dinner parties, the Arlington 29 model is one to check out! Ideal for food-enthusiasts and entertainers, this one-storey home features four bedrooms, two bathrooms, and two living rooms, encompassing a spacious layout with only a 12.5-metre frontage.
The heart of this home is its generously sized kitchen, that seamlessly integrates with the dining and living room, with a further outdoor alfresco space. The design features a long walk-in pantry behind the kitchen, providing expansive storage space for both food and appliances. The alfresco space outside is perfect for indoor-outdoor enjoyment of the open plan living space, great for barbeques and also creating airflow through the home during the daytime.
A secondary, cosier lounge room towards the front of the home additionally offers a more intimate setting, ideal for quiet evenings. This design is a staple for those who like to enjoy the shared space of the home, having loved ones over and spending time as a family.
See the new home design listing on Homeshelf.
For those with an acreage property, you’ll likely want a design that lets you take in the sprawling landscape surroundings. For this reason, we’ve put the Woodside 4000 first.
This single-storey design includes four bedrooms, two bathrooms, and three living spaces. Expansive windows along the majority of the home’s back wall create a seamless connection with the outdoors, essential for homestead living.
The single storey layout gives each room a luxurious amount of space, and creates separation between the different zones of the home, effective for noise diffusion and privacy. The floorplan efficiently separates the kids' playroom from the main living areas, ensuring peace and seclusion.
All bedrooms are designed with walk-in wardrobes, and the master bedroom has an elegant set of double doors for an entrance. With a workshop space in the garage, a mudroom, a butler's pantry and more, this home design has been thought out for functional everyday living. Whether it’s a family home, an upsizing investment or a holiday home, the woodside 4000 is built with practicality and elegance in mind.
See the new home design listing on Homeshelf.
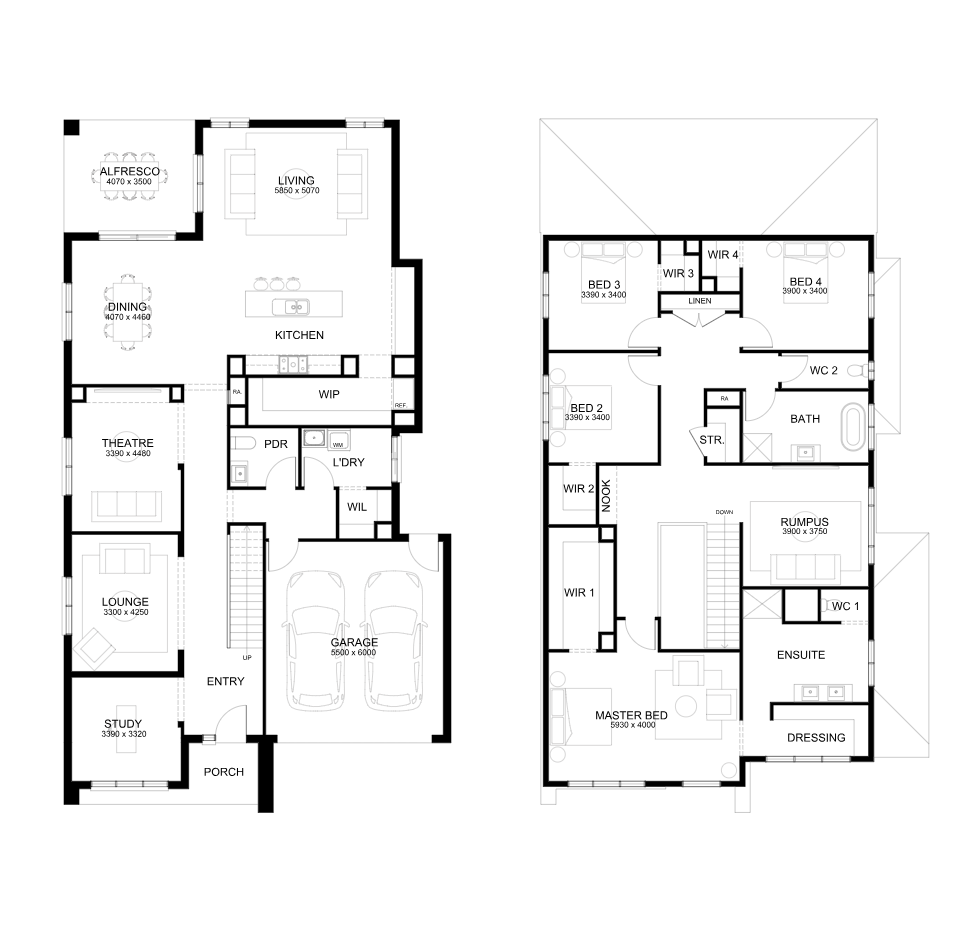
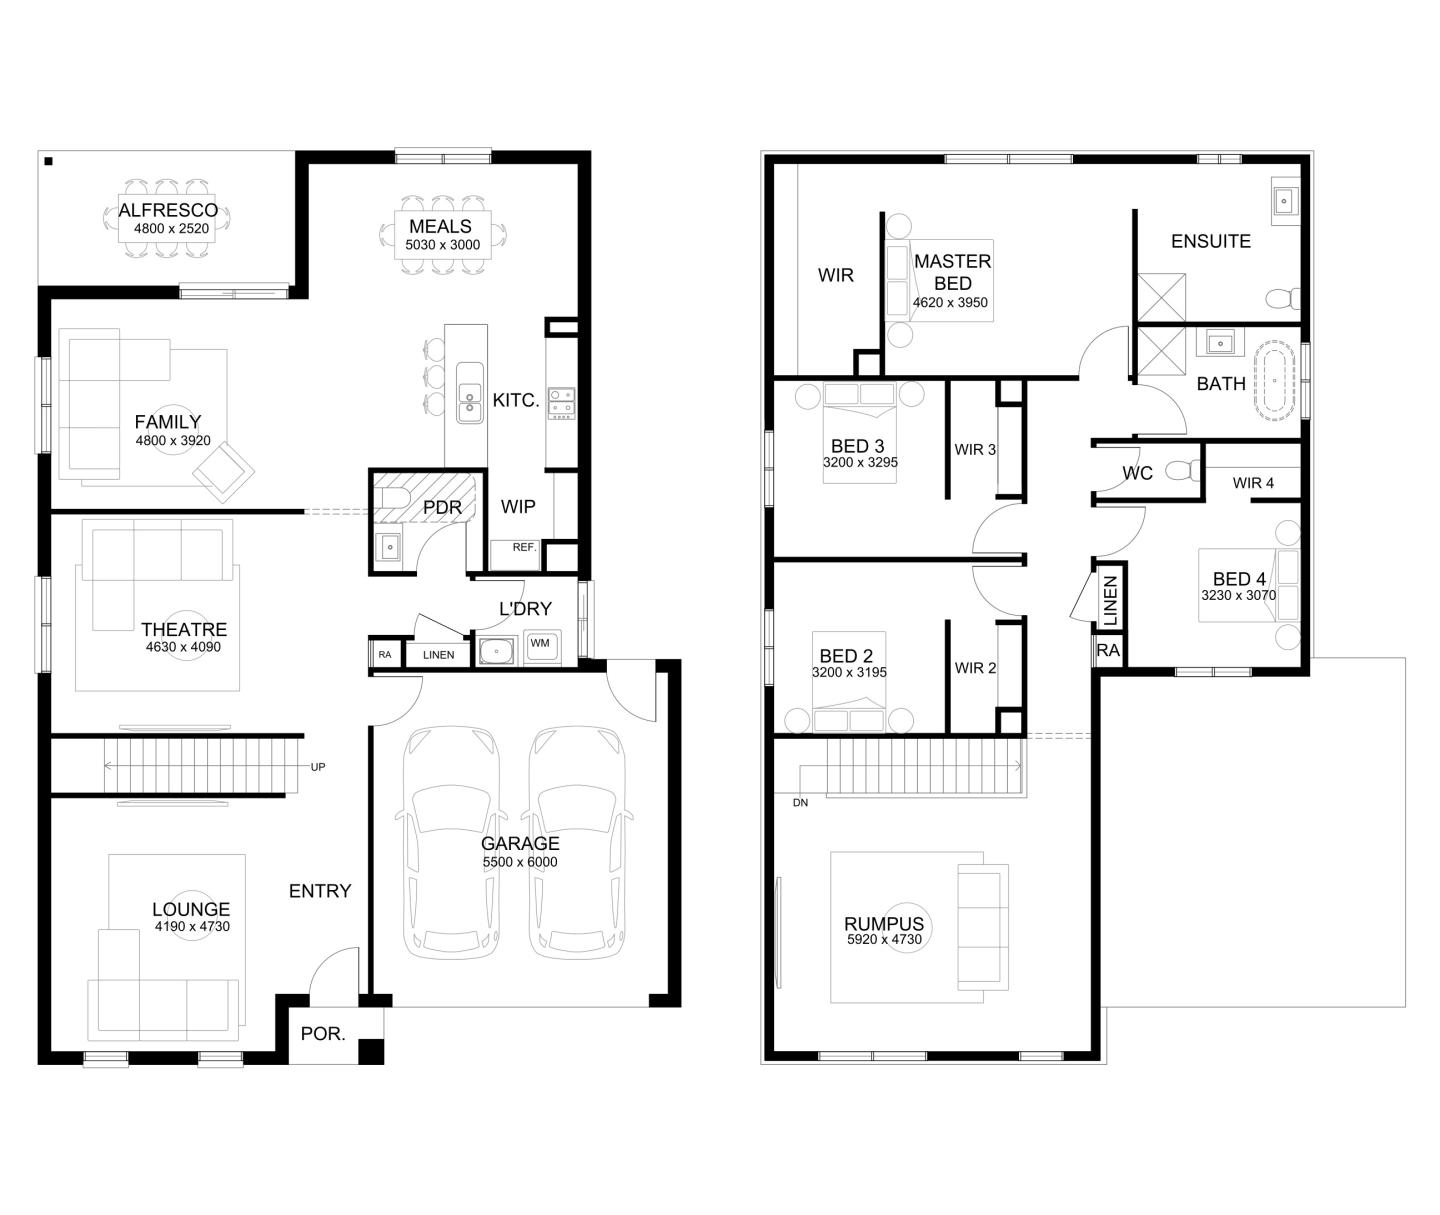
The Huntington 45 is a two-storey design that puts family living at the forefront. With no bedrooms on the lower floor, the design creates natural flow into the shared spaces on the first floor. This level is dedicated to functional recreational spaces, featuring a theatre, a lounge room, a spacious kitchen with walk-in pantry, dining room and study. For families with young children or teenagers, these sorts of spaces are paramount for development and socialising. Whether it's for encouraging independence, creating homework areas or providing separated zones for hanging out with friends, having adequate family space never goes astray.
The upper floor is where all four bedrooms are located, including a master suite with its own lounge area, a double walk-in wardrobe, and an ensuite with double sinks. A kids' retreat living room, and two strategically placed linen cupboards, add to the functionality of this design, making it a haven for family bonding and personal retreat.
See the new home design listing on Homeshelf.
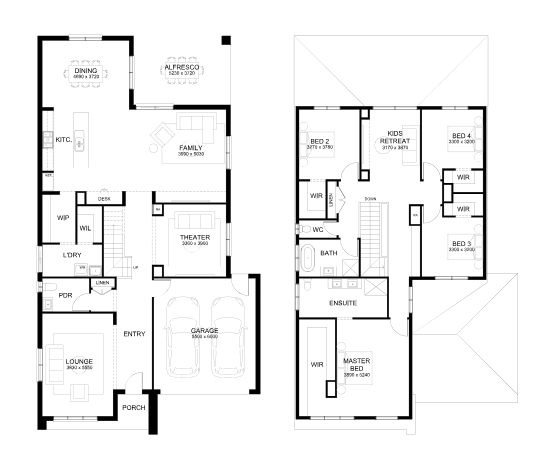
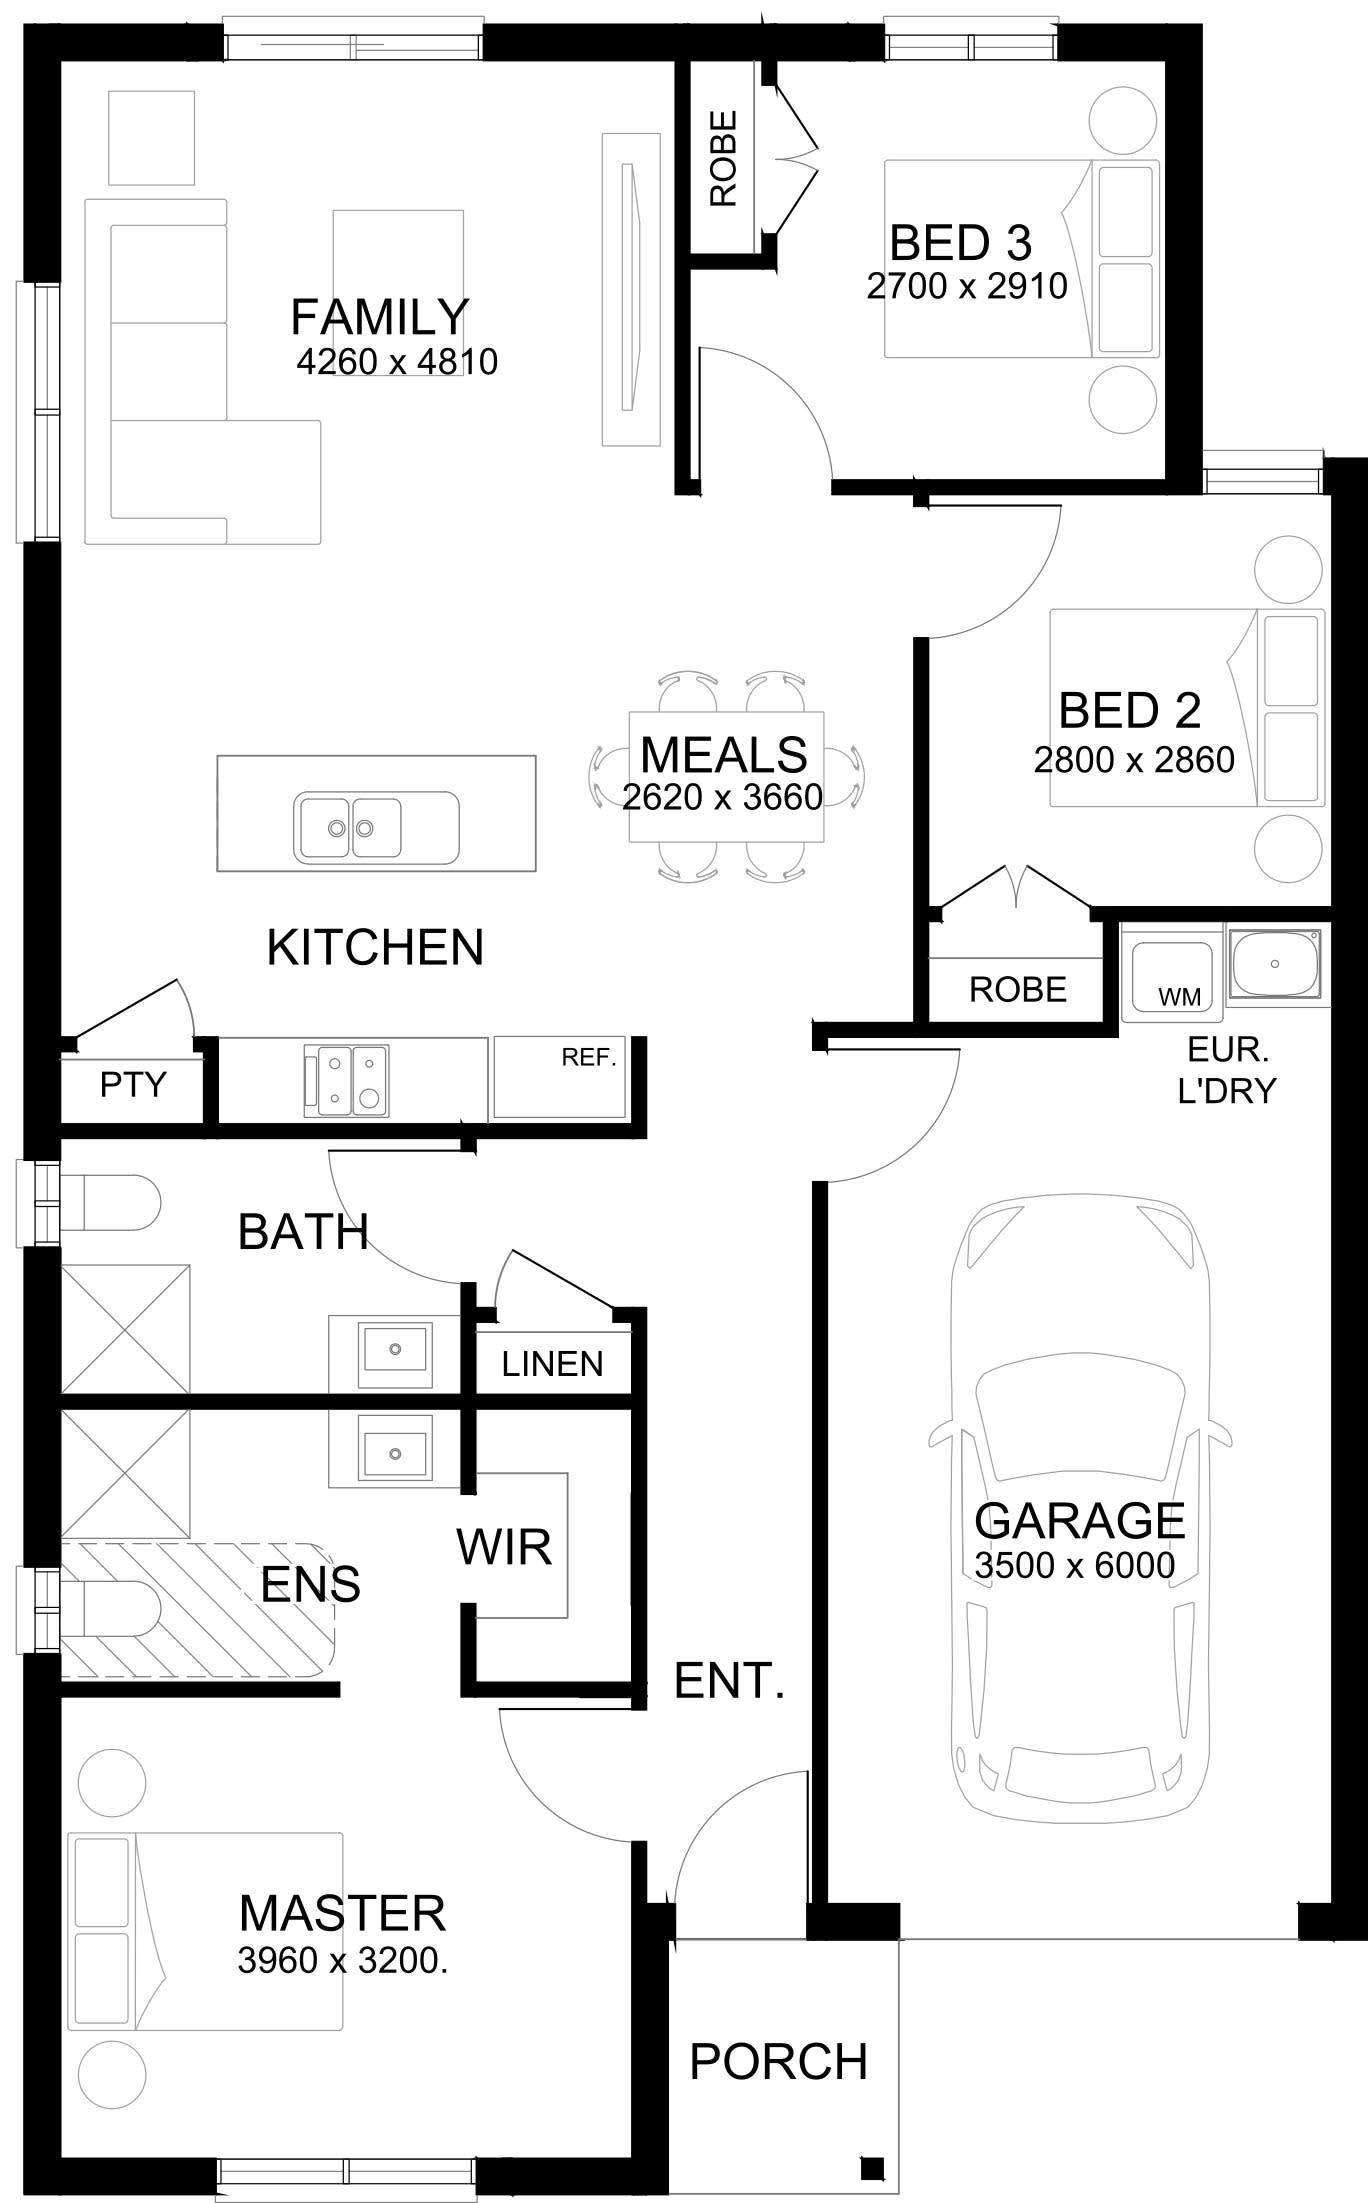
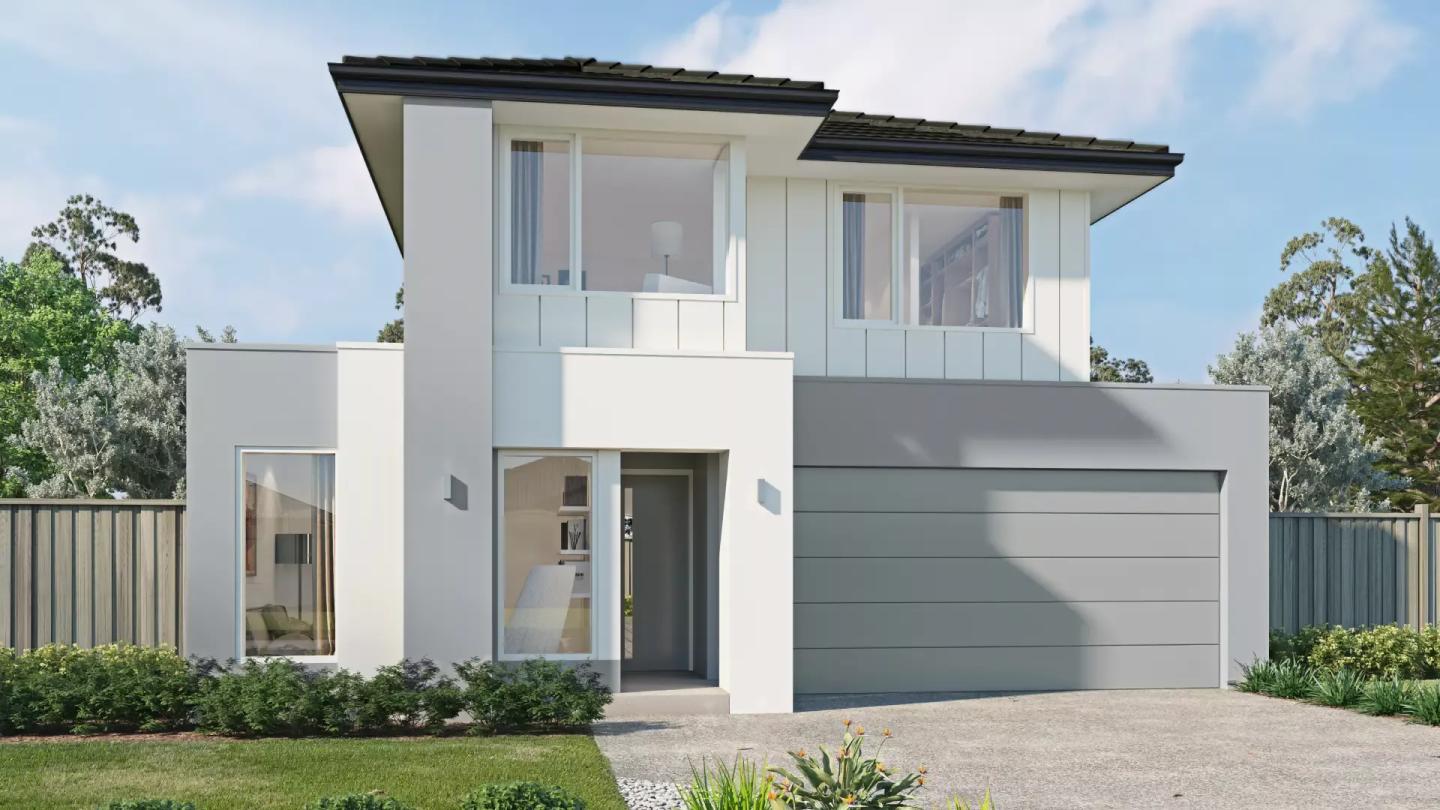
The Santorini 23 is a stellar example of how Sherridon Homes is able to maximise space and luxury in smaller lots. With a length and width of just 11.5m and 13.9m, this double-storey design boasts four bedrooms, two bathrooms, and two living rooms, offering both value and sophistication.
The open plan kitchen, dining, and living area provide a spacious shared living zone, for socialisation and family time, while a second living room at the front offers a more intimate setting. Upstairs, the master bedroom features a walk-in robe and ensuite, and the other bedrooms are equipped with built-in robes and a shared bathroom.
The landing above the stairs is an additional versatile space, perfect for a study nook or a bookshelf/storage. The alfresco and front porch add charming outdoor spaces to this compact yet luxurious home.
See the new home design listing on Homeshelf.
Sherridon Homes' “Complete Comfort” Promotion
In their commitment to delivering value to homeowners, Sherridon Homes has introduced the Complete Comfort promotion, available to deposits made after December 1st. This offer, saving homeowners up to $27,000, includes upgrades like brickwork above all elevations, evaporative cooling throughout the house, integrated appliances, and more. High ceilings in single-storey and ground floor double-storey homes, block out roller blinds, a vanity upgrade, and premium kitchen benchtops and drawers are part of this package, enhancing both the functionality and aesthetic appeal of your home.
Learn more here.
Your Dream Home Awaits
Sherridon Homes stands out for its ability to blend functionality, elegance, and comfort in their designs. Whether it's the Arlington's perfect setup for entertainers, the Woodside 4000's harmony with nature, the family-centric Huntington 45, or the compact Santorini 23, each design is thoughtfully crafted to meet diverse lifestyles and preferences. The current Complete Comfort promotion further cements their dedication to providing value-added, quality homes.
Home designs by Sherridon Homes in Victoria













Joel Robinson
Joel Robinson is the Editor in Chief at iBuildNew, where he leads the editorial team and oversees the country's most comprehensive news coverage dedicated to the new home building industry. With more than a decade of experience in residential real estate journalism, Joel brings deep insight into Australia's evolving home building and construction landscape.





