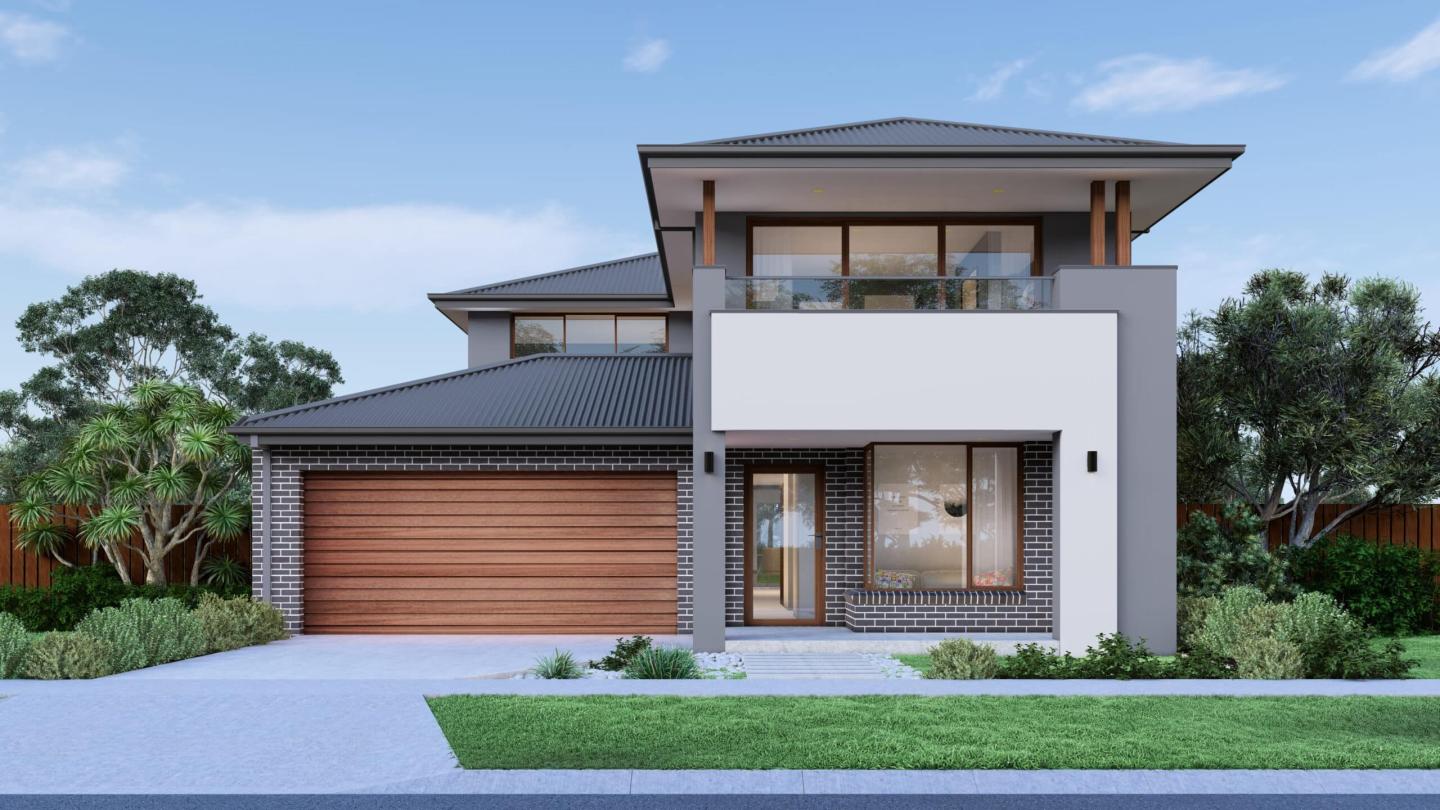
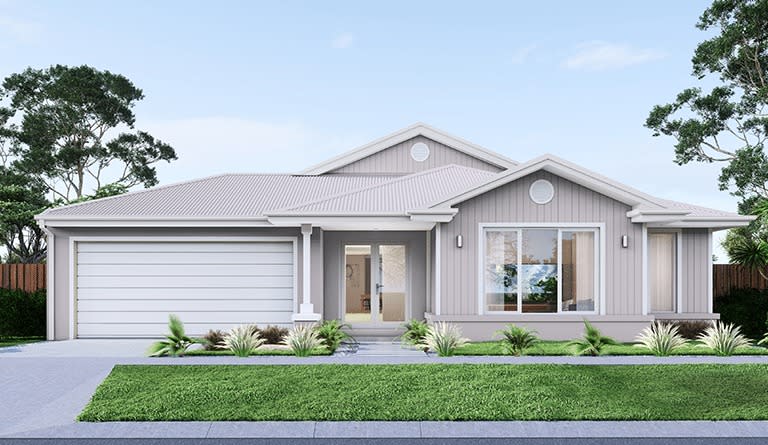
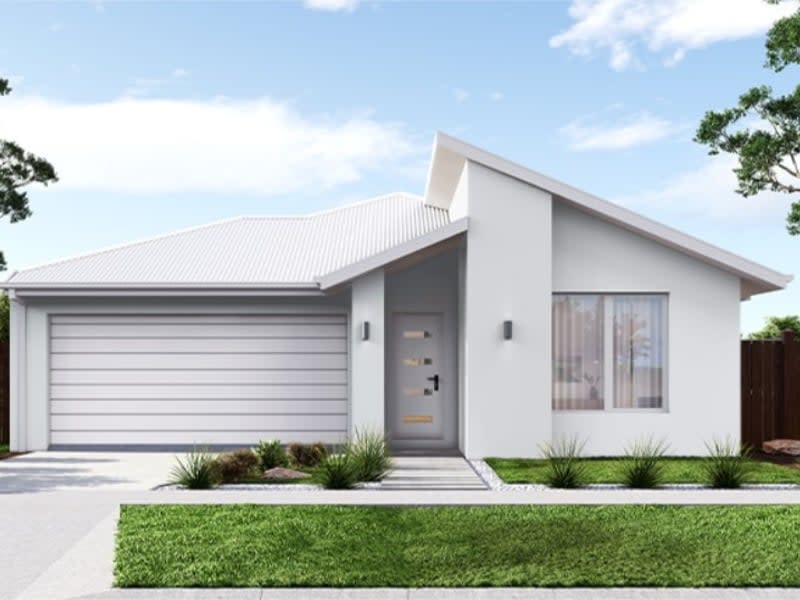
Top Mimosa Homes for First-Time Buyers: Affordable, Stylish & Great Investments

Top Mimosa Homes for First-Time Buyers: Affordable, Stylish & Great Investments
iBuildNew Editorial TeamJul 31, 20255 min read

When purchasing your first home, there are a number of factors to consider: affordability, design, and long-term value. 

Mimosa Homes is an Australian builder that understands these priorities, offering a range of homes that meet the needs of first-time buyers while also presenting great investment potential. 

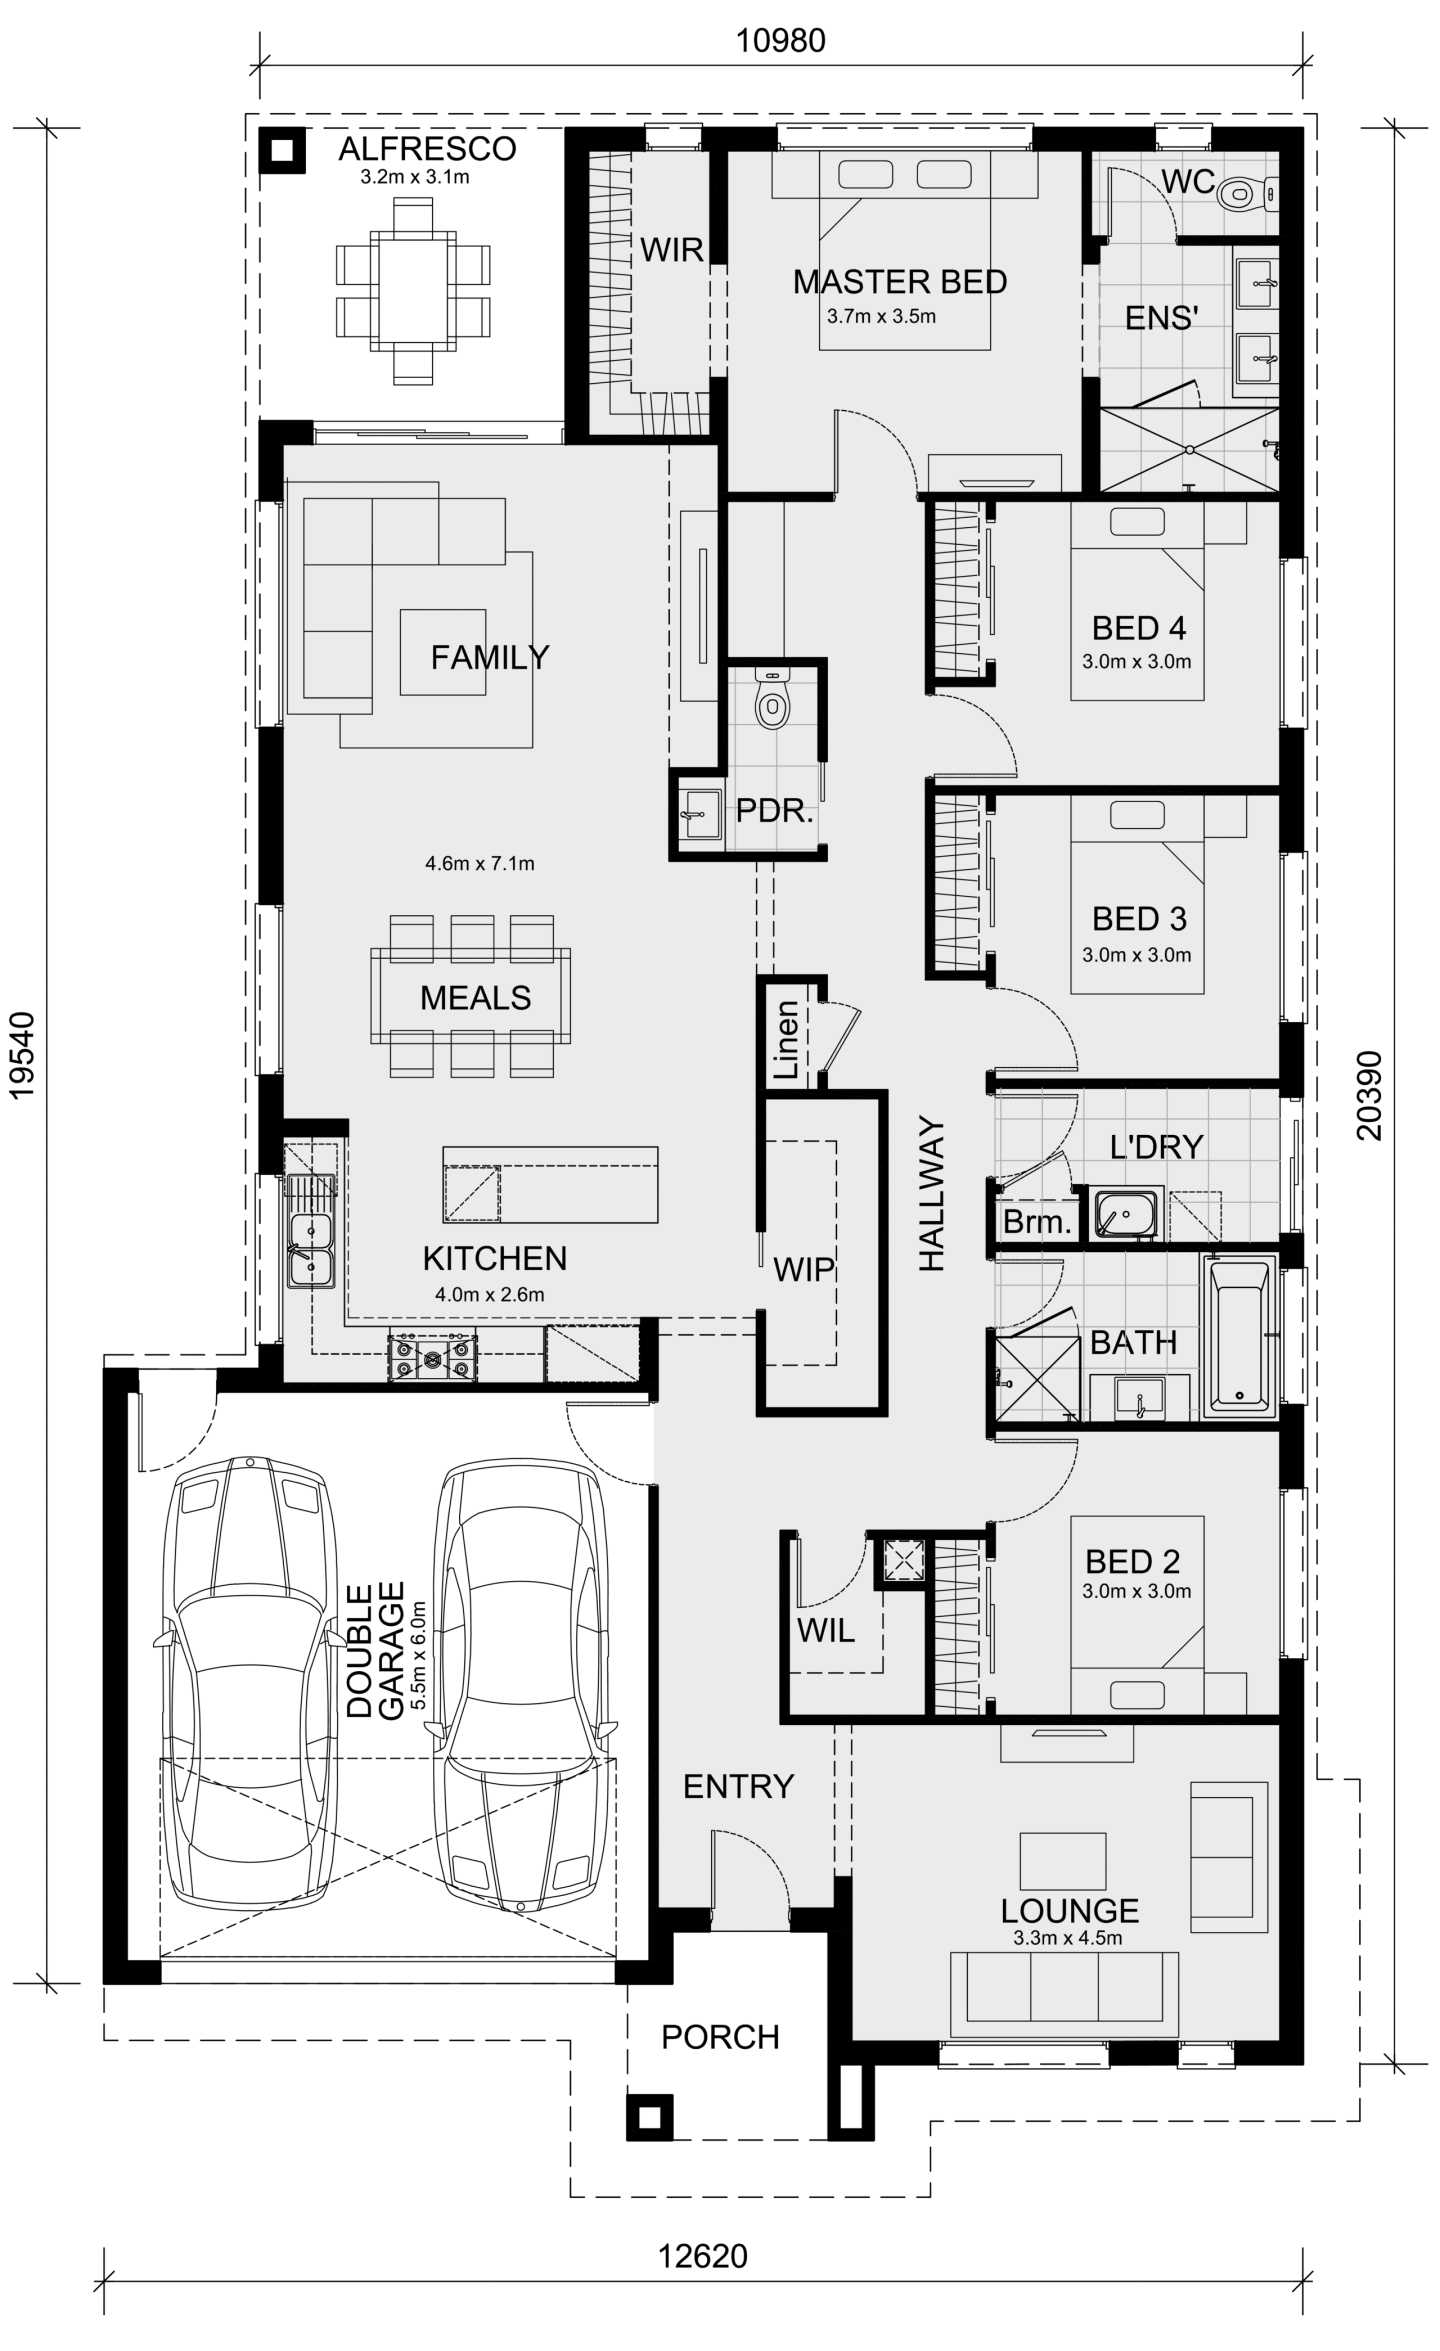
1. The Armadale 253


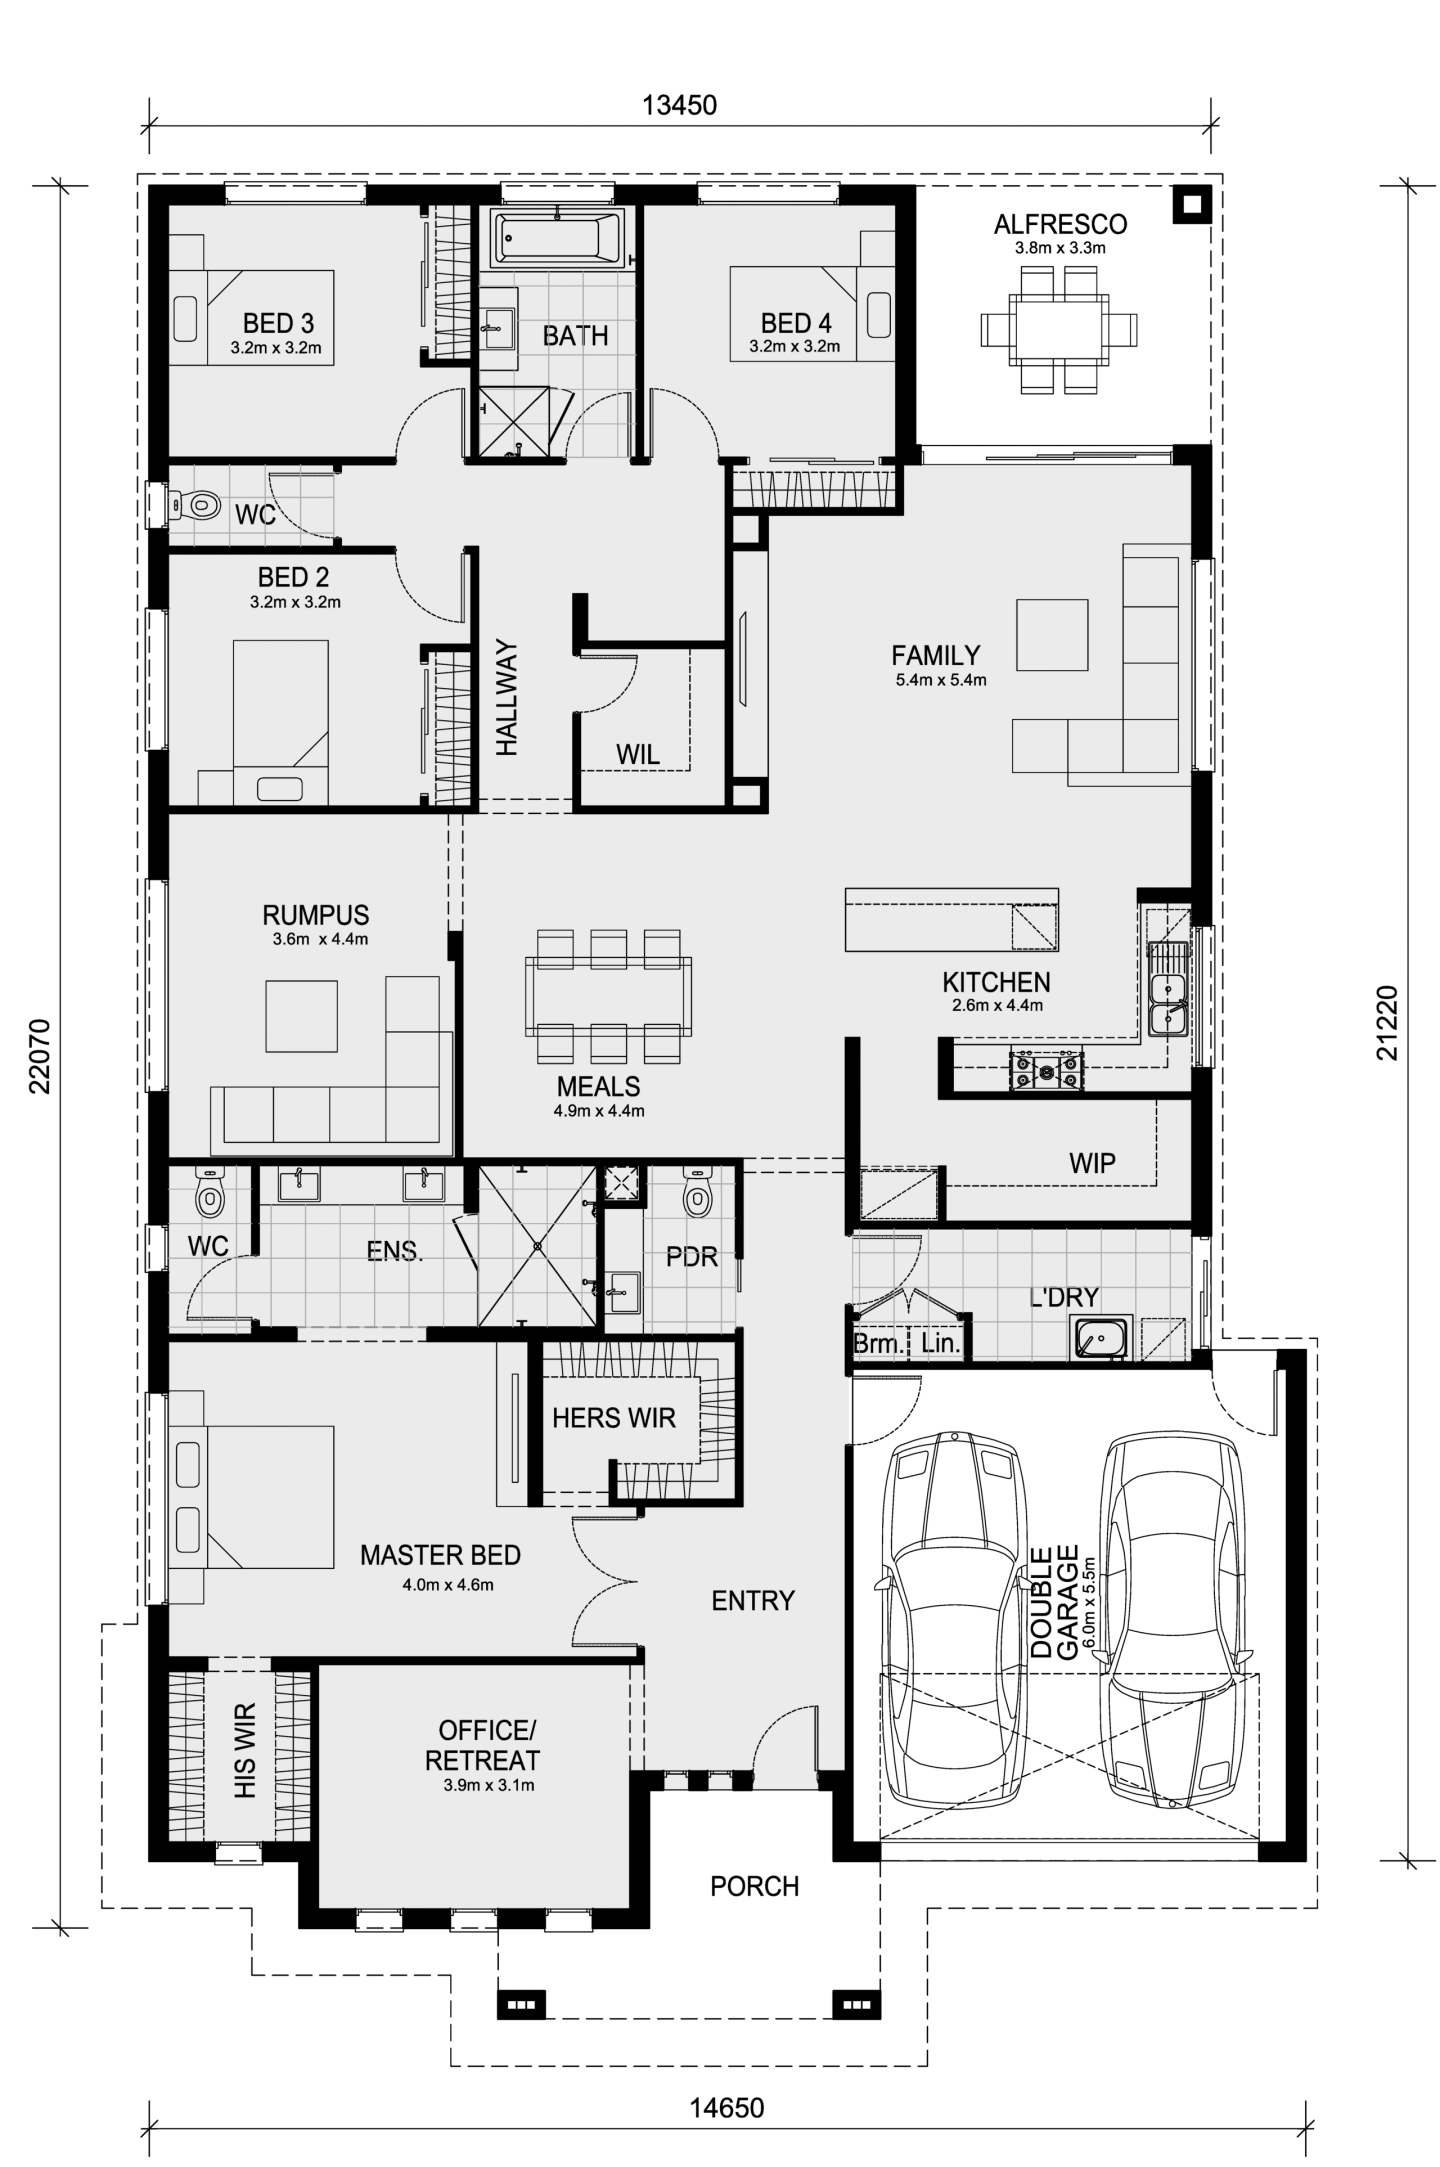
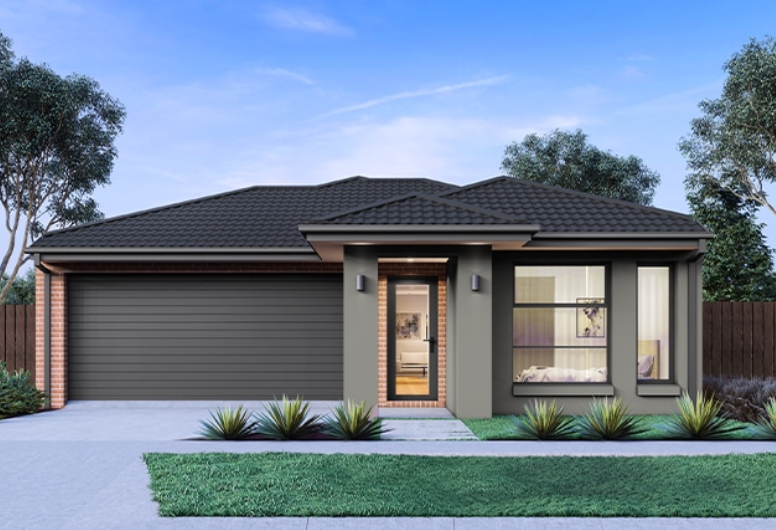
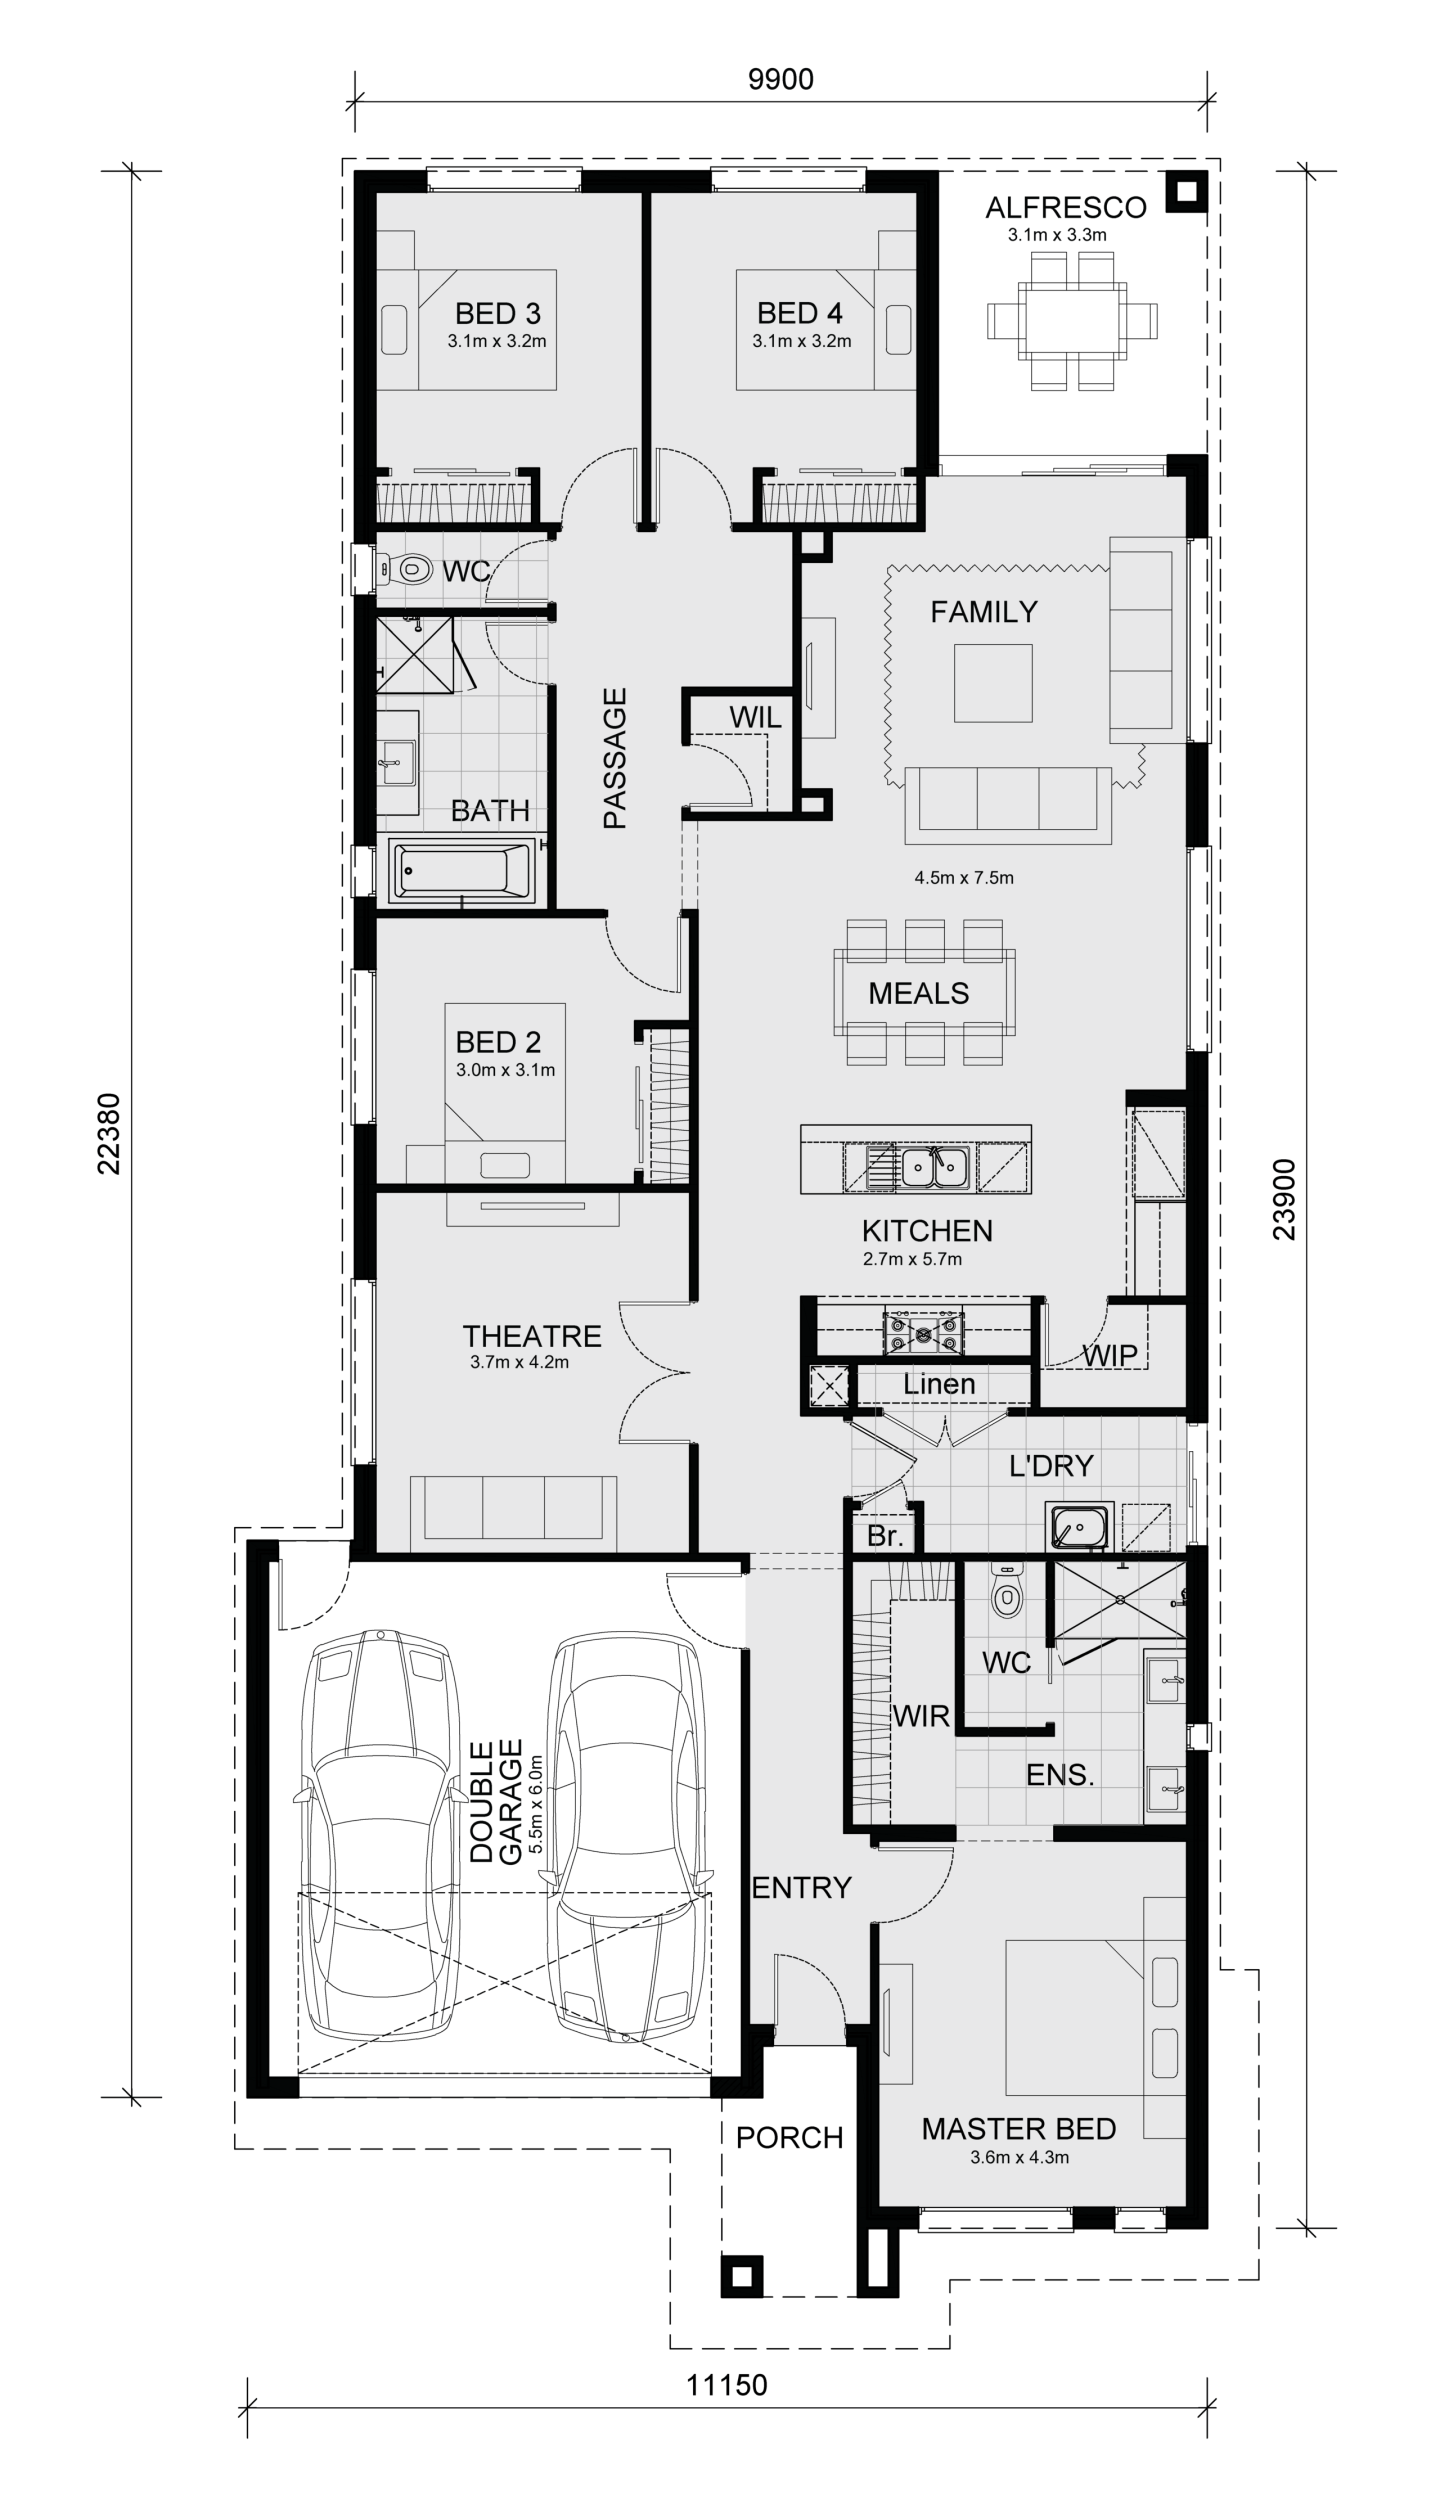
The Armadale 253 is a stylish and practical four-bedroom home, perfect for first-time buyers. With a total area of 25.12 squares and a 14.0m frontage, it suits a variety of suburban blocks.

Featuring a spacious kitchen, open-plan living and dining, and a seamless flow to the alfresco area, it’s designed for both everyday living and entertaining. The master suite includes a walk-in robe and ensuite, while additional bedrooms and flexible layout options enhance functionality.

Modern, efficient, and family-friendly, the Armadale 253 offers great value and smart design in one impressive package.

2. The Locksley 131


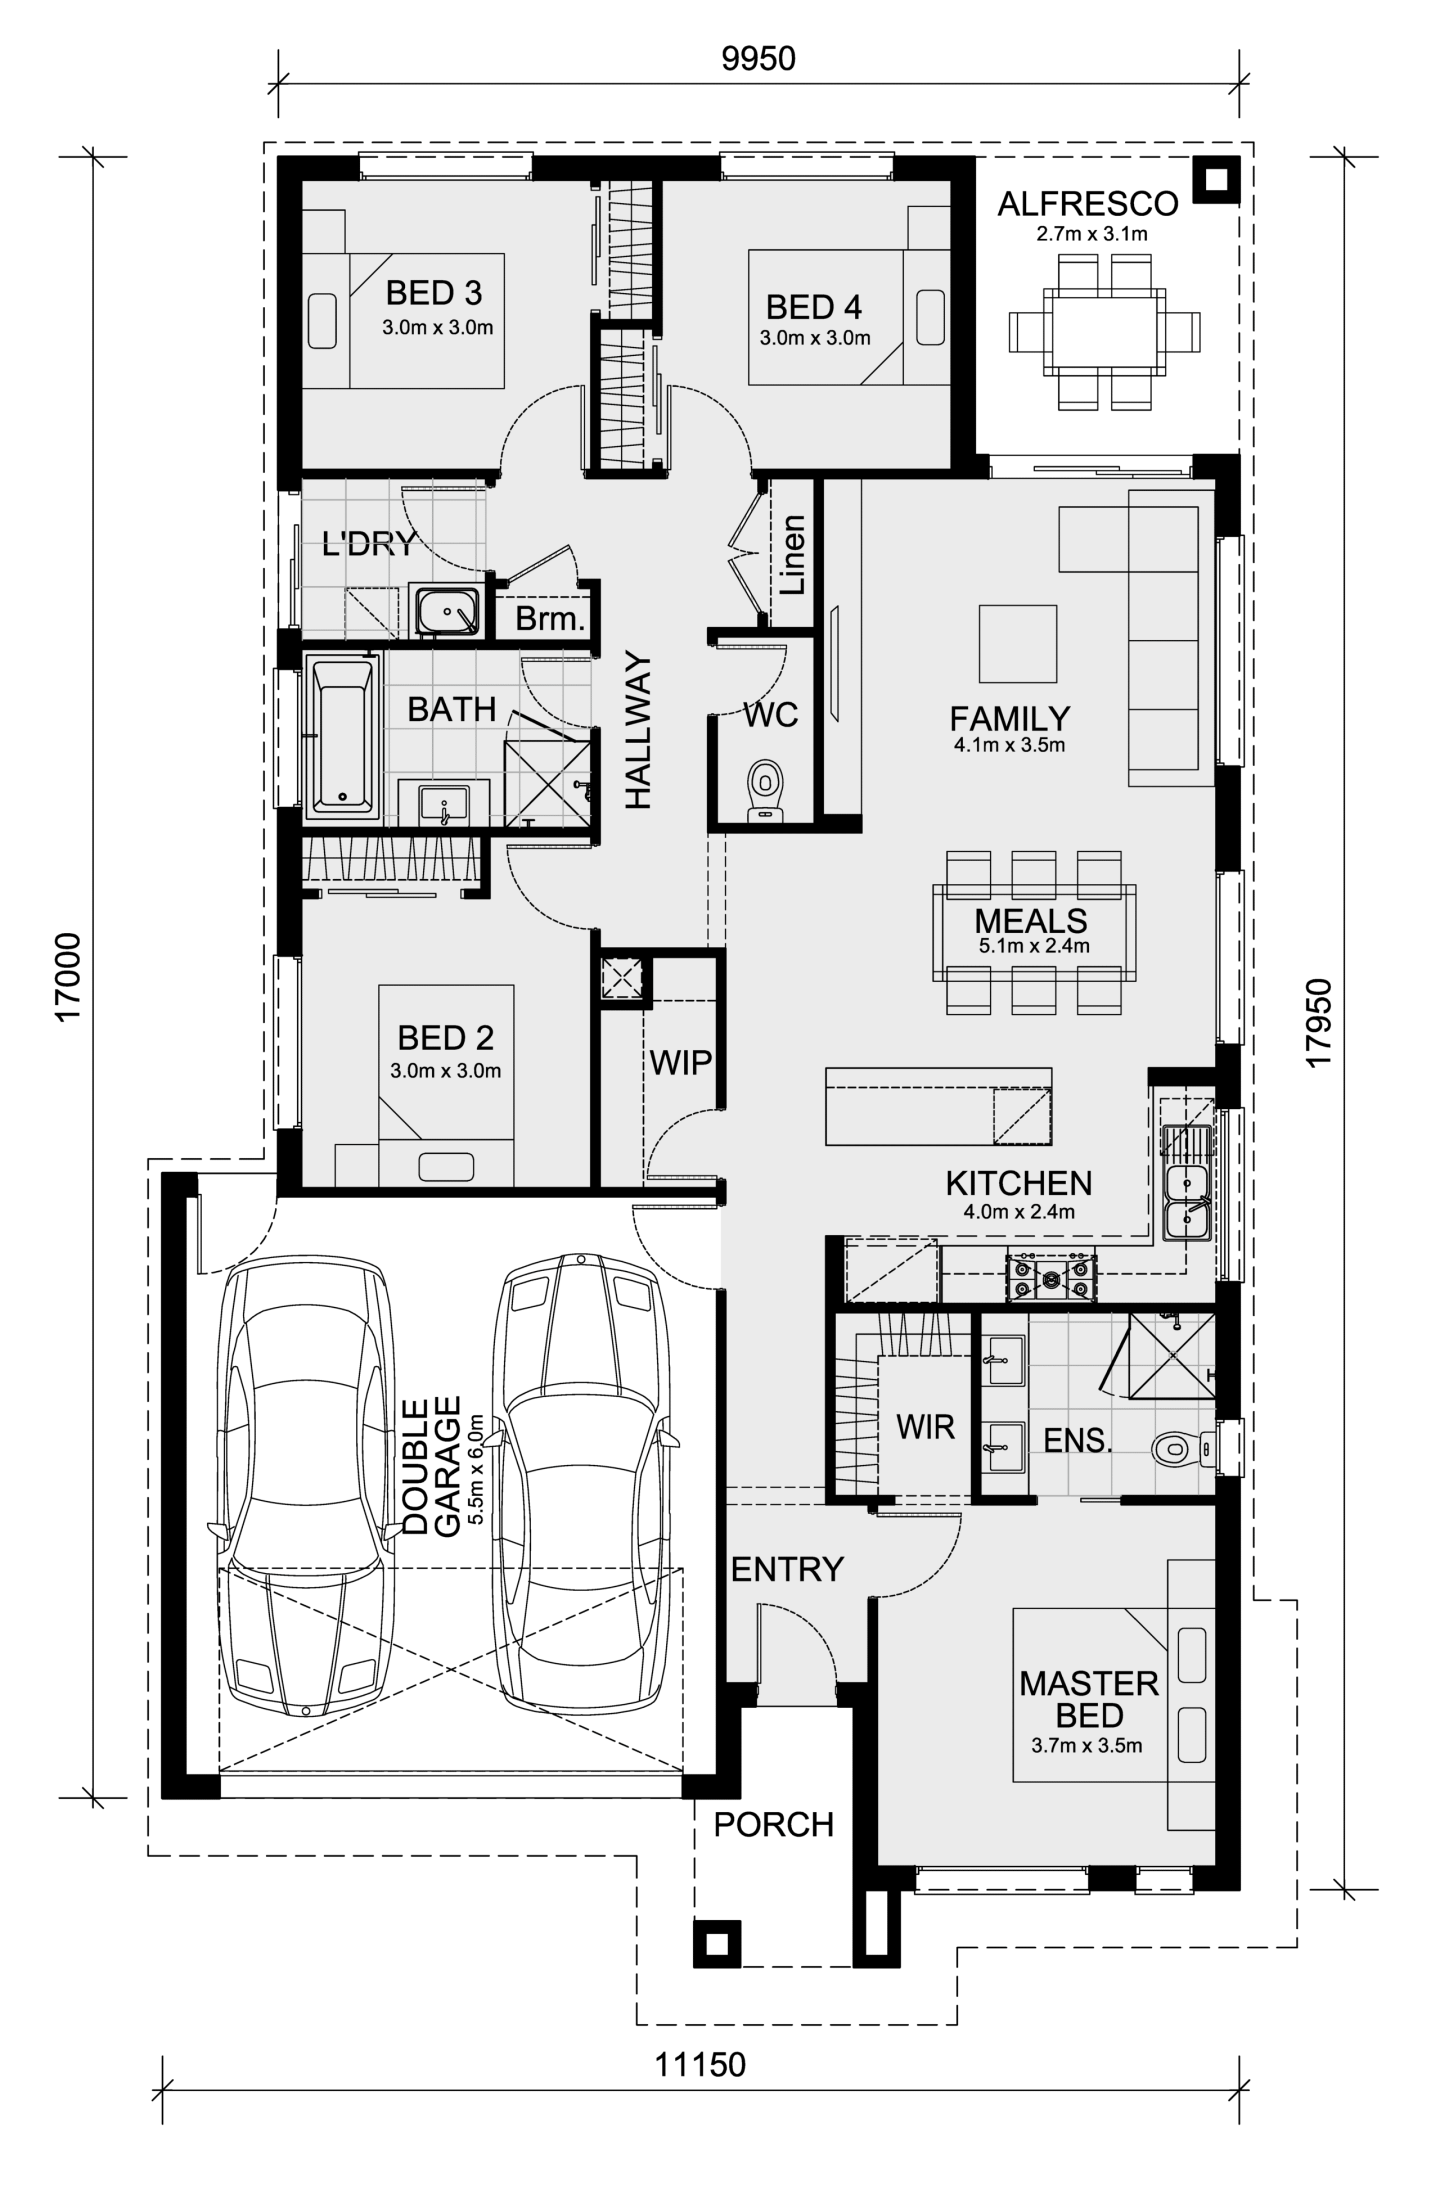
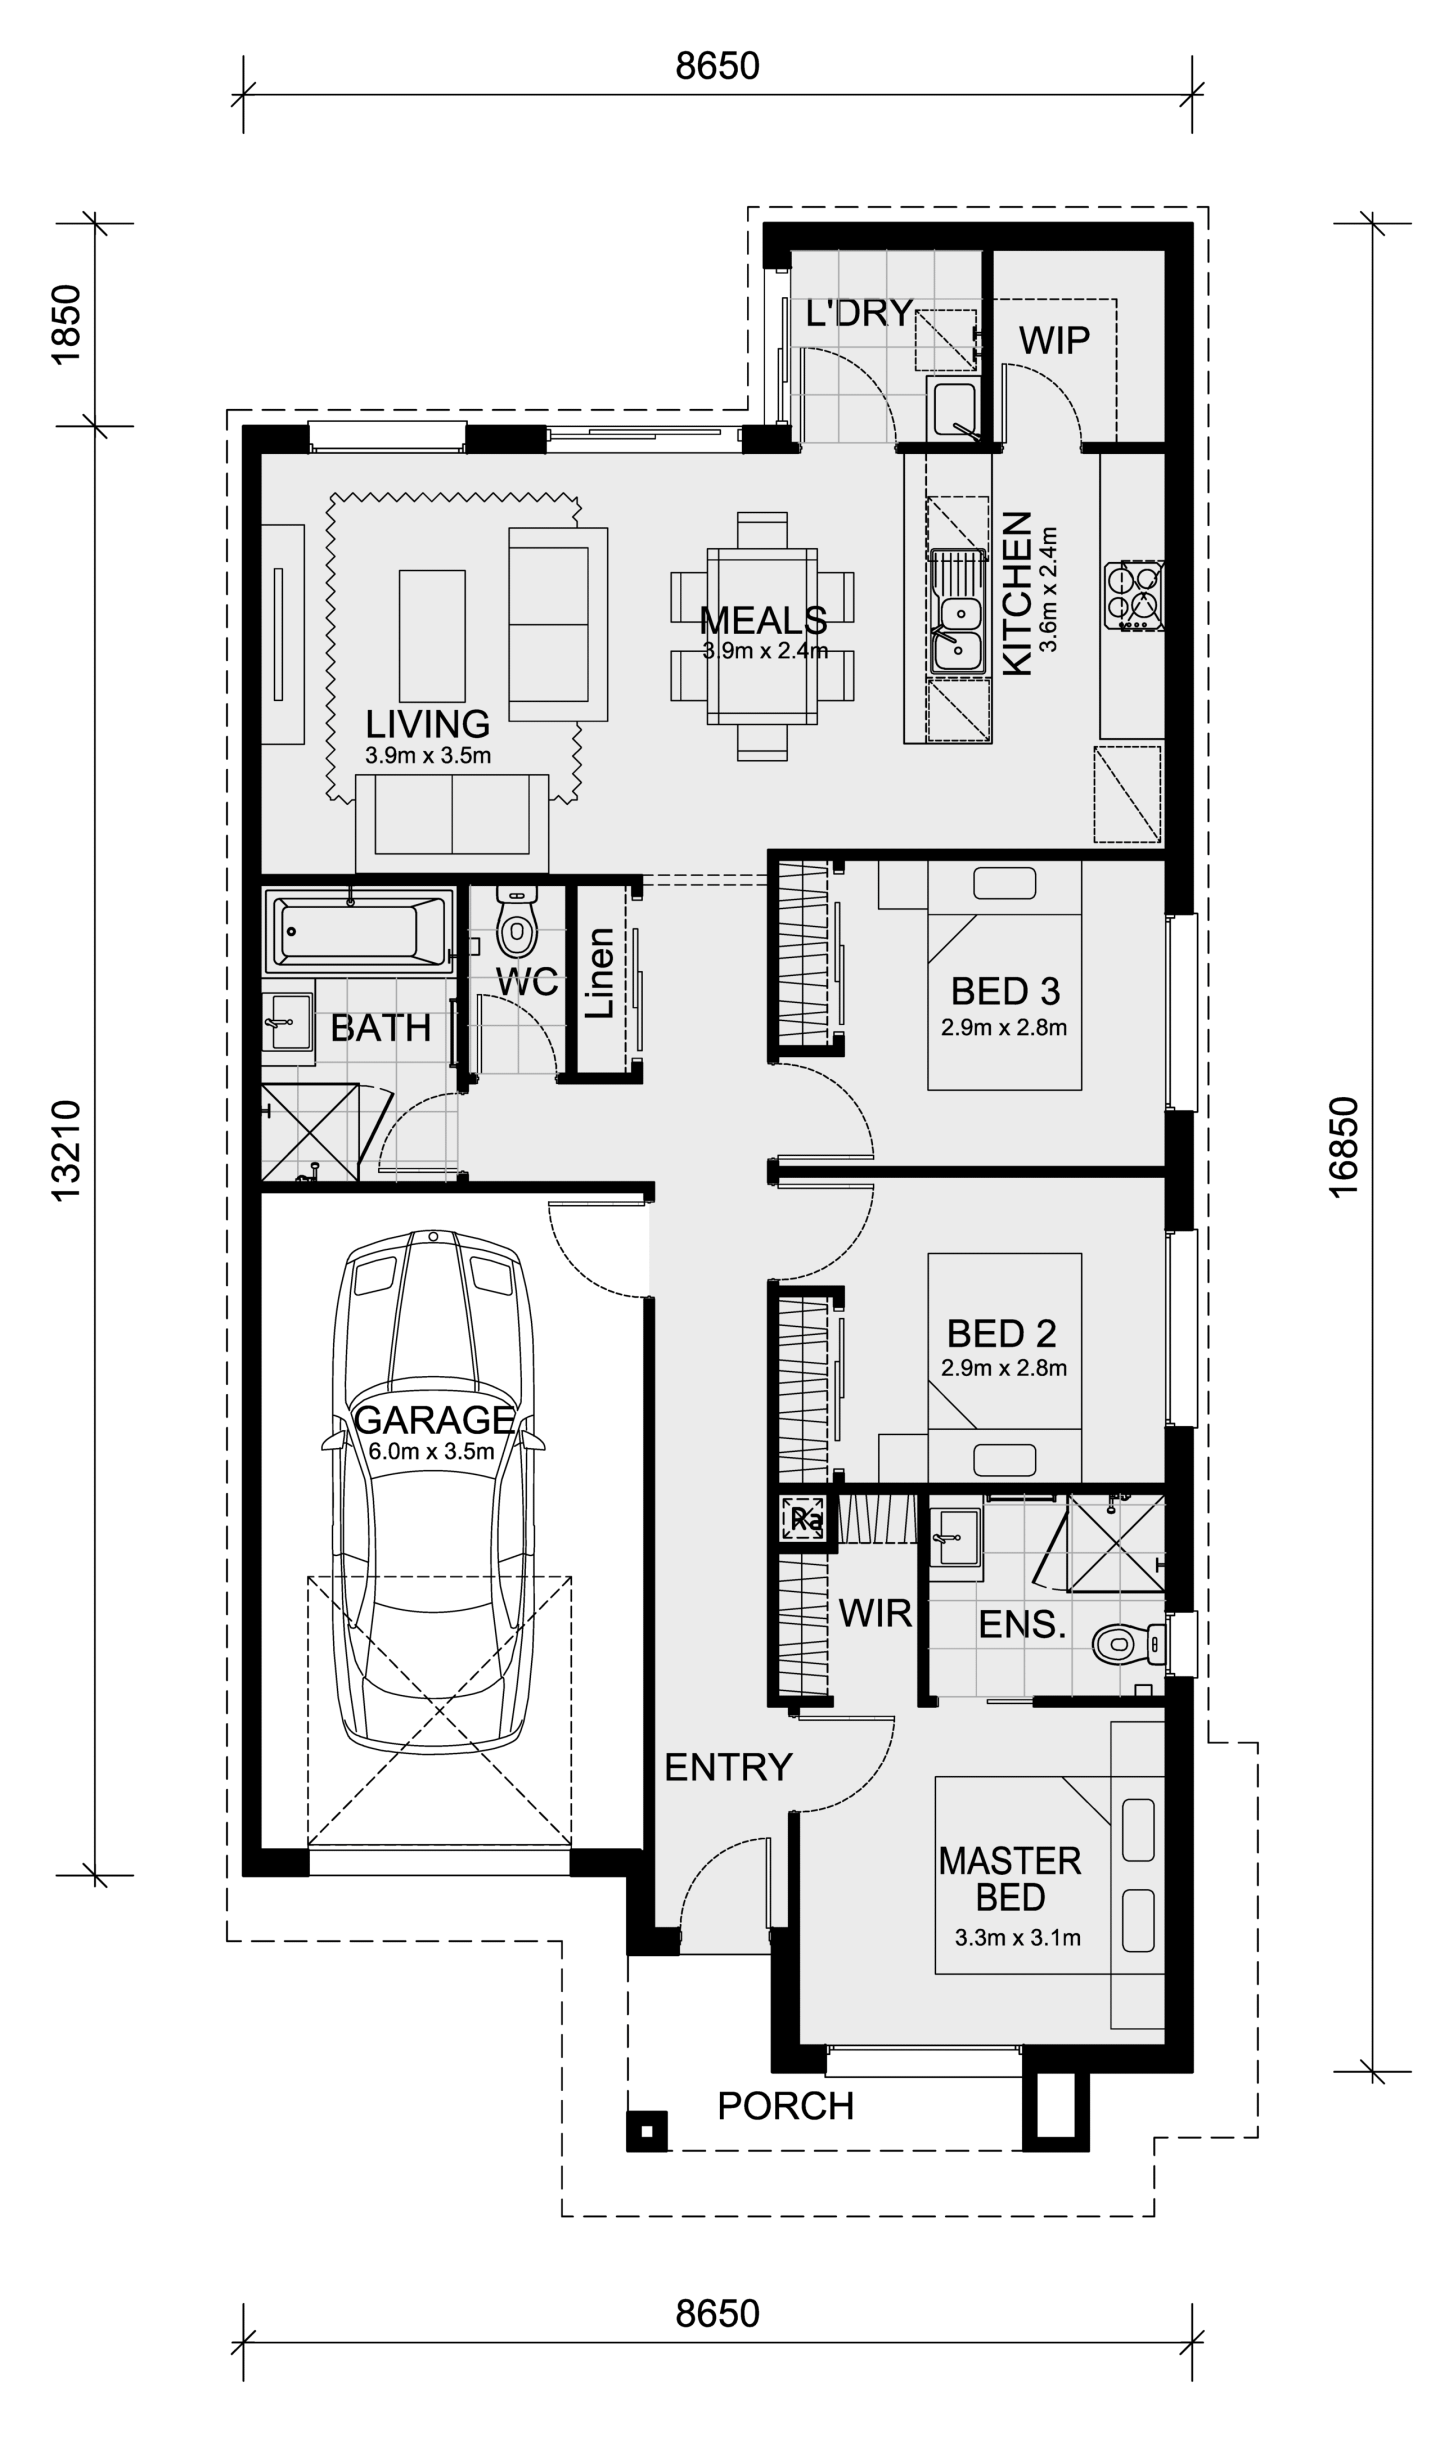
The Locksley 131 is a compact yet cleverly designed three-bedroom home that delivers big on practicality and modern appeal—making it an excellent choice for first-time buyers.

With a total area of 13.13 squares and a narrow 8.5m frontage, it’s perfect for smaller lots without compromising comfort. The layout features an open-plan kitchen, meals, and living area, creating a bright, functional space at the heart of the home.

The master bedroom is privately positioned at the rear with a walk-in robe and ensuite, while two additional bedrooms are located at the front—ideal for children or guests. A single garage and full-sized laundry round out this well-considered design.

Affordable, low-maintenance, and stylish, the Locksley 131 is perfect for those looking to enter the property market with confidence.

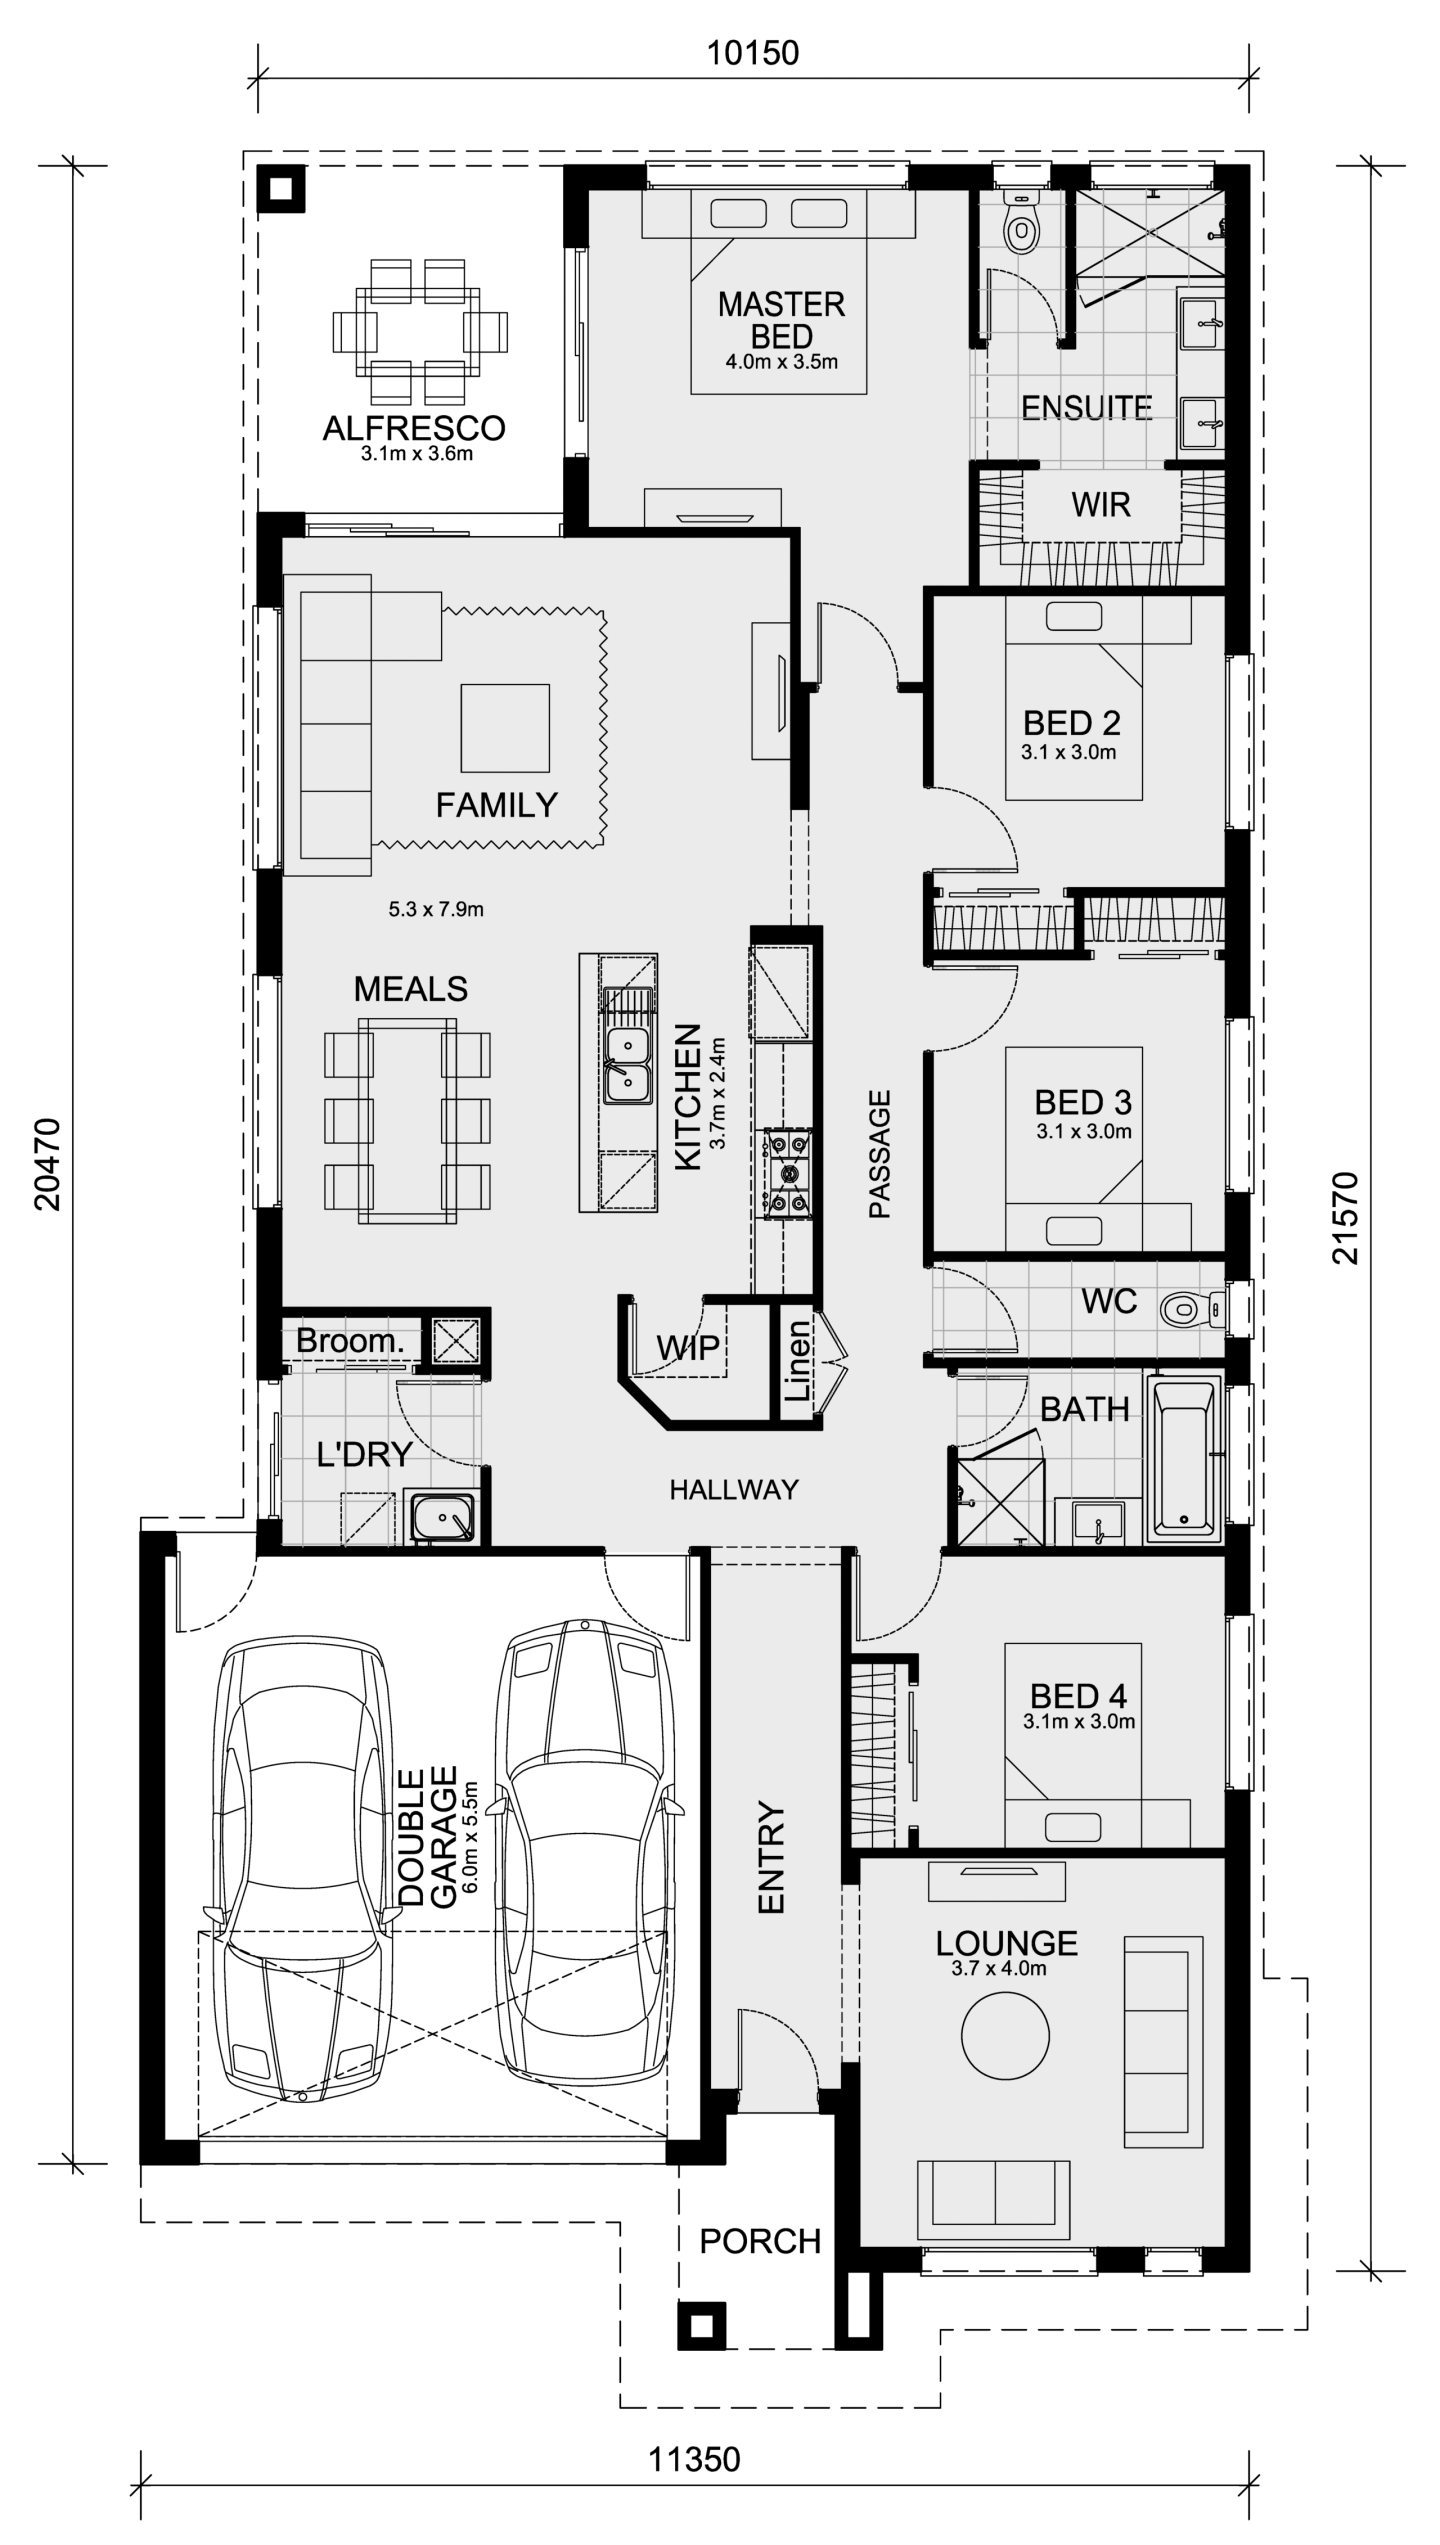
3. The Chelsea 200


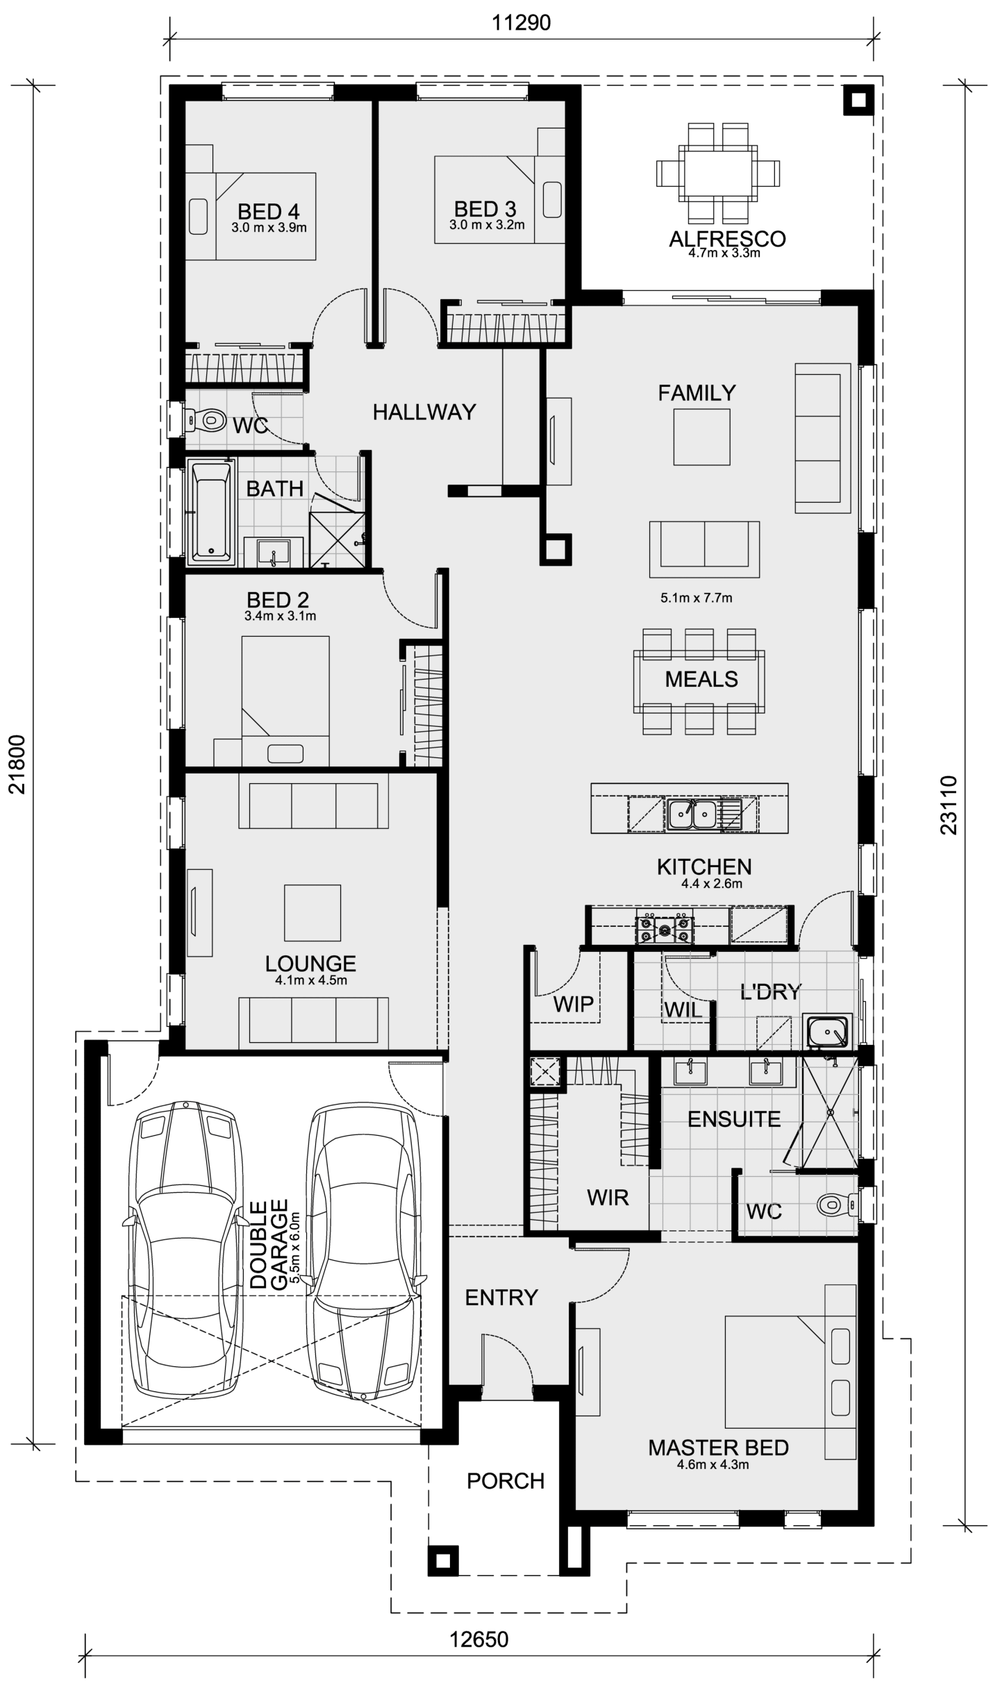
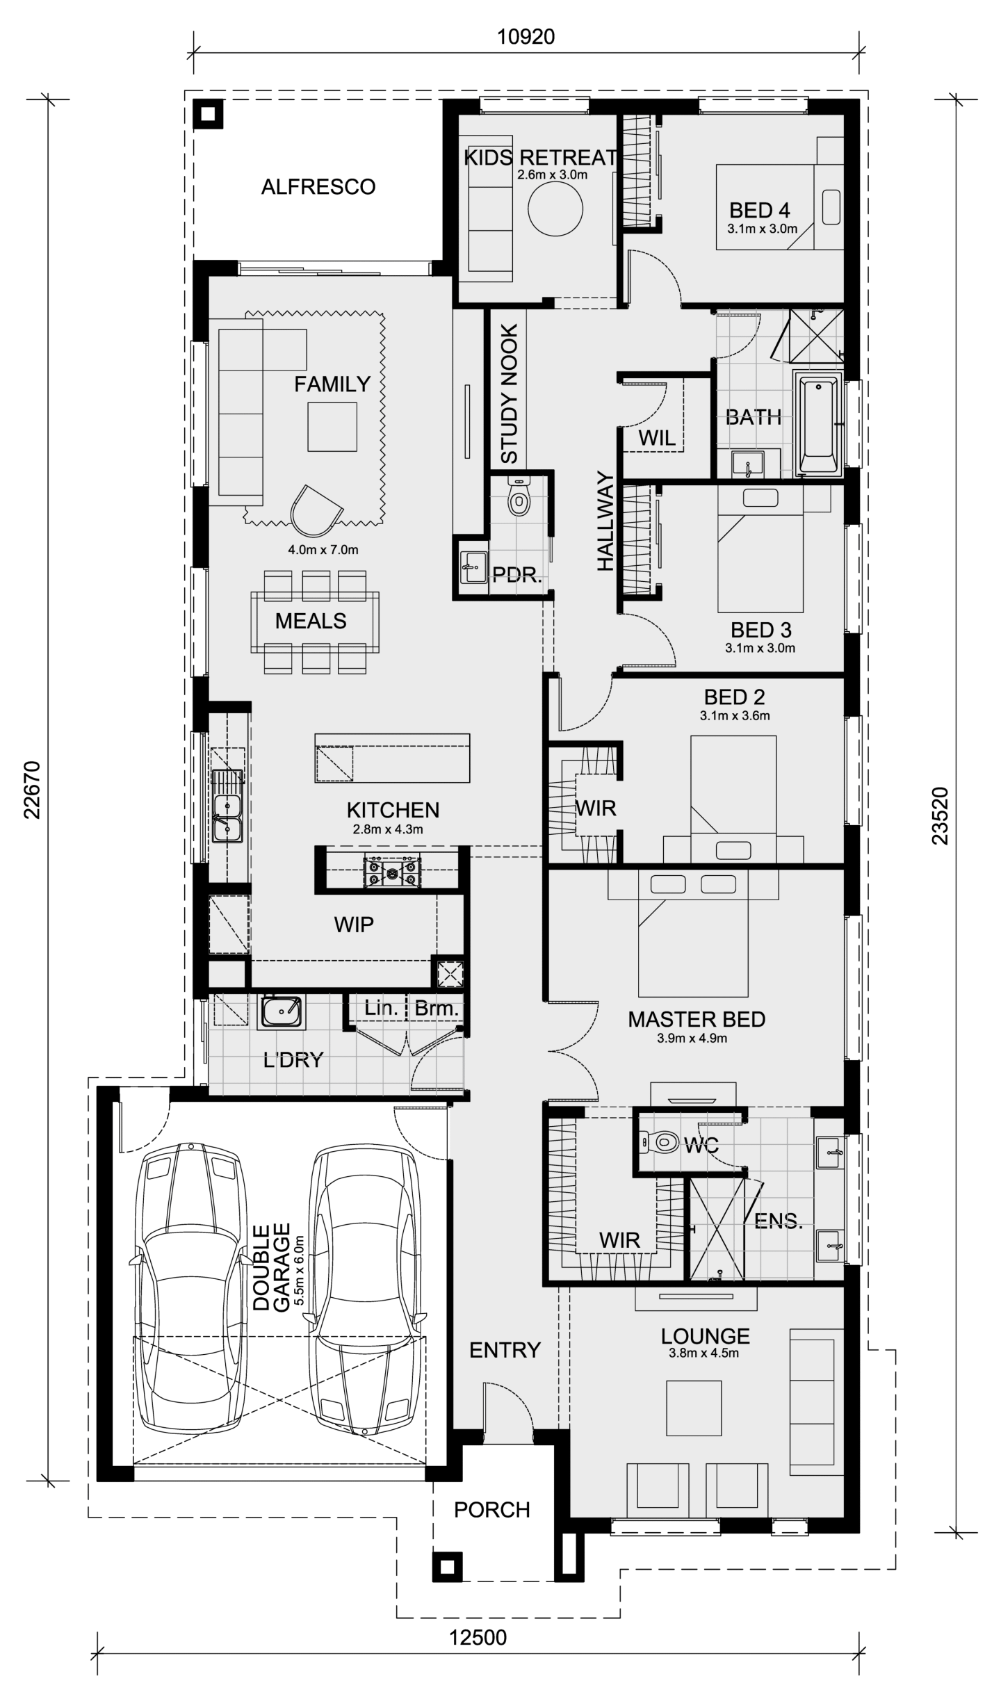
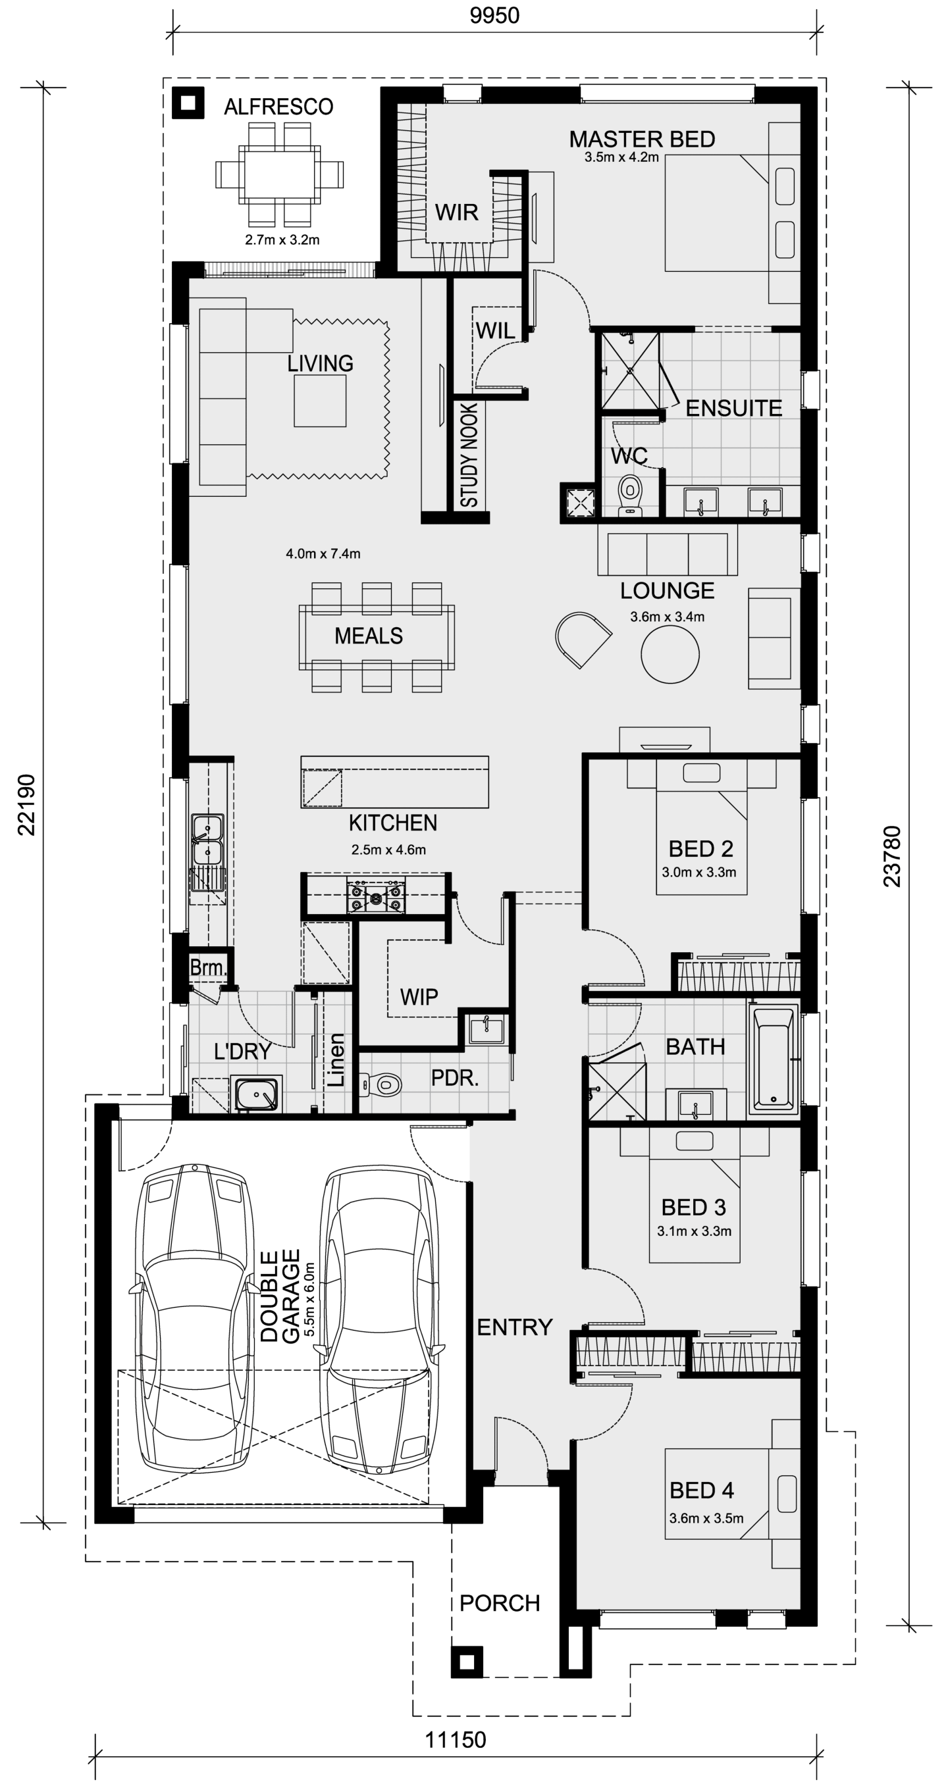
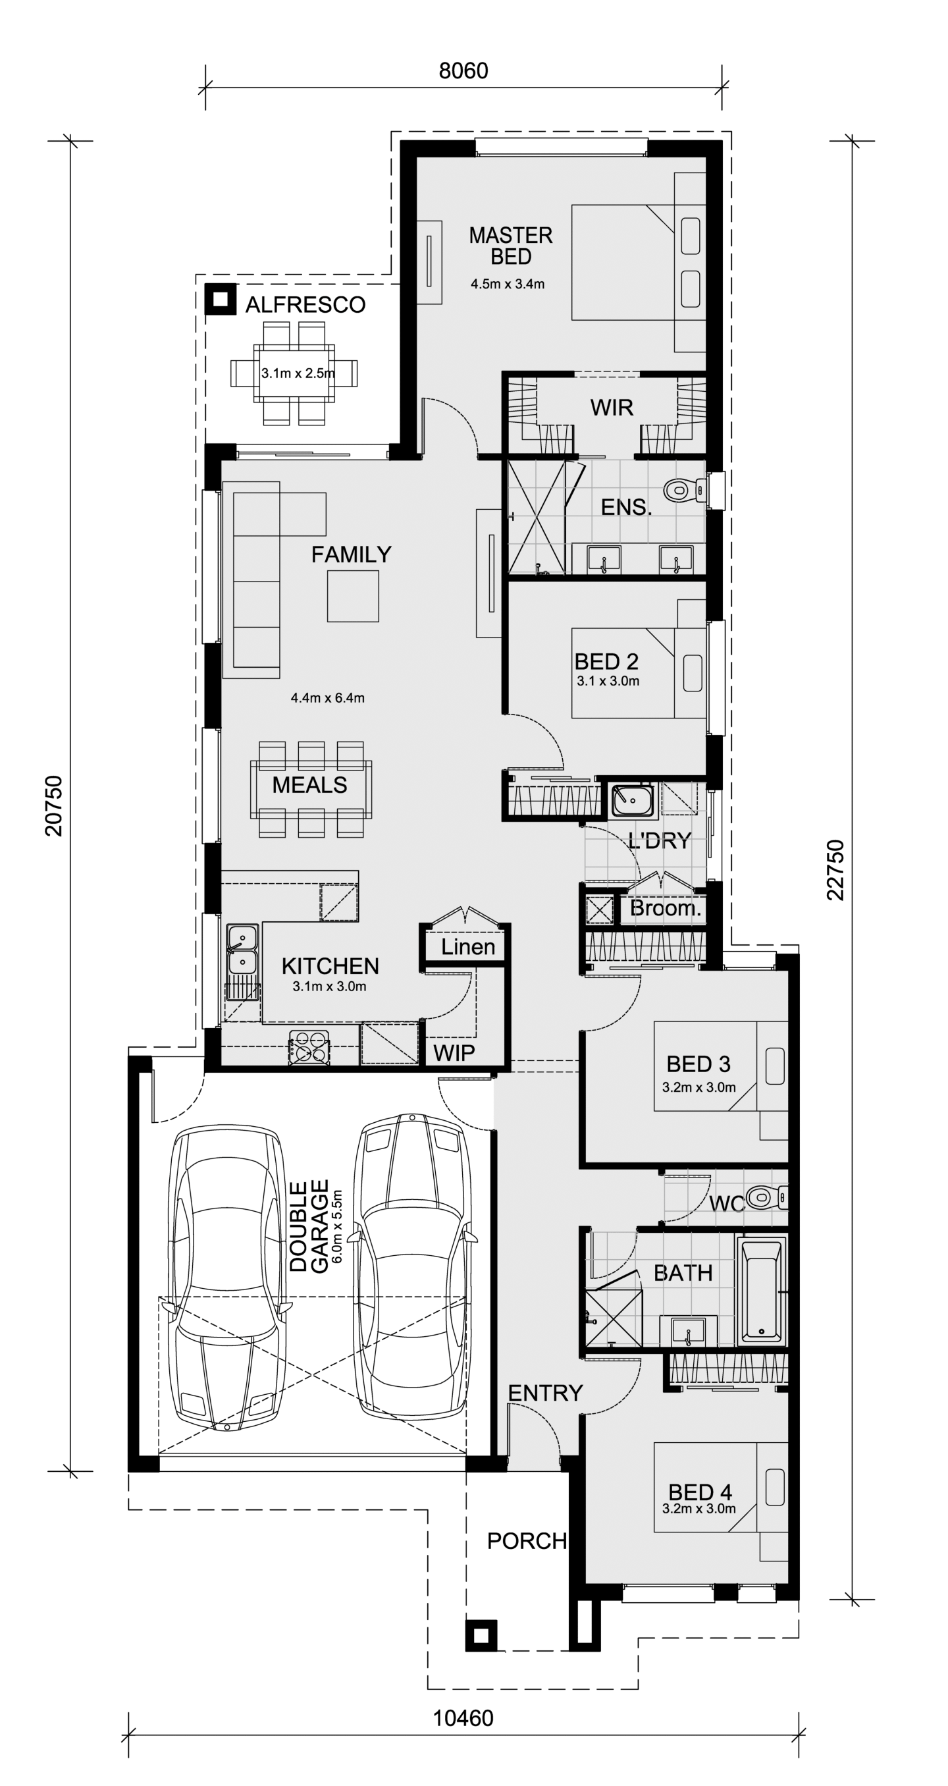
The Chelsea 200 is a stylish four-bedroom, two-living area home that’s perfect for first-time buyers wanting space, comfort, and modern design. With a total area of 19.81 squares and a 12.5m frontage, it suits a wide range of block sizes.

Its open-plan layout centres around a large kitchen with walk-in pantry and island bench—ideal for everyday living and entertaining. The space flows effortlessly into the dining, living, and alfresco areas, making it a true entertainer’s home.

With smart design, functional zoning, and stylish finishes, the Chelsea 200 is a well-rounded home that offers great value for first-home buyers and young families alike.

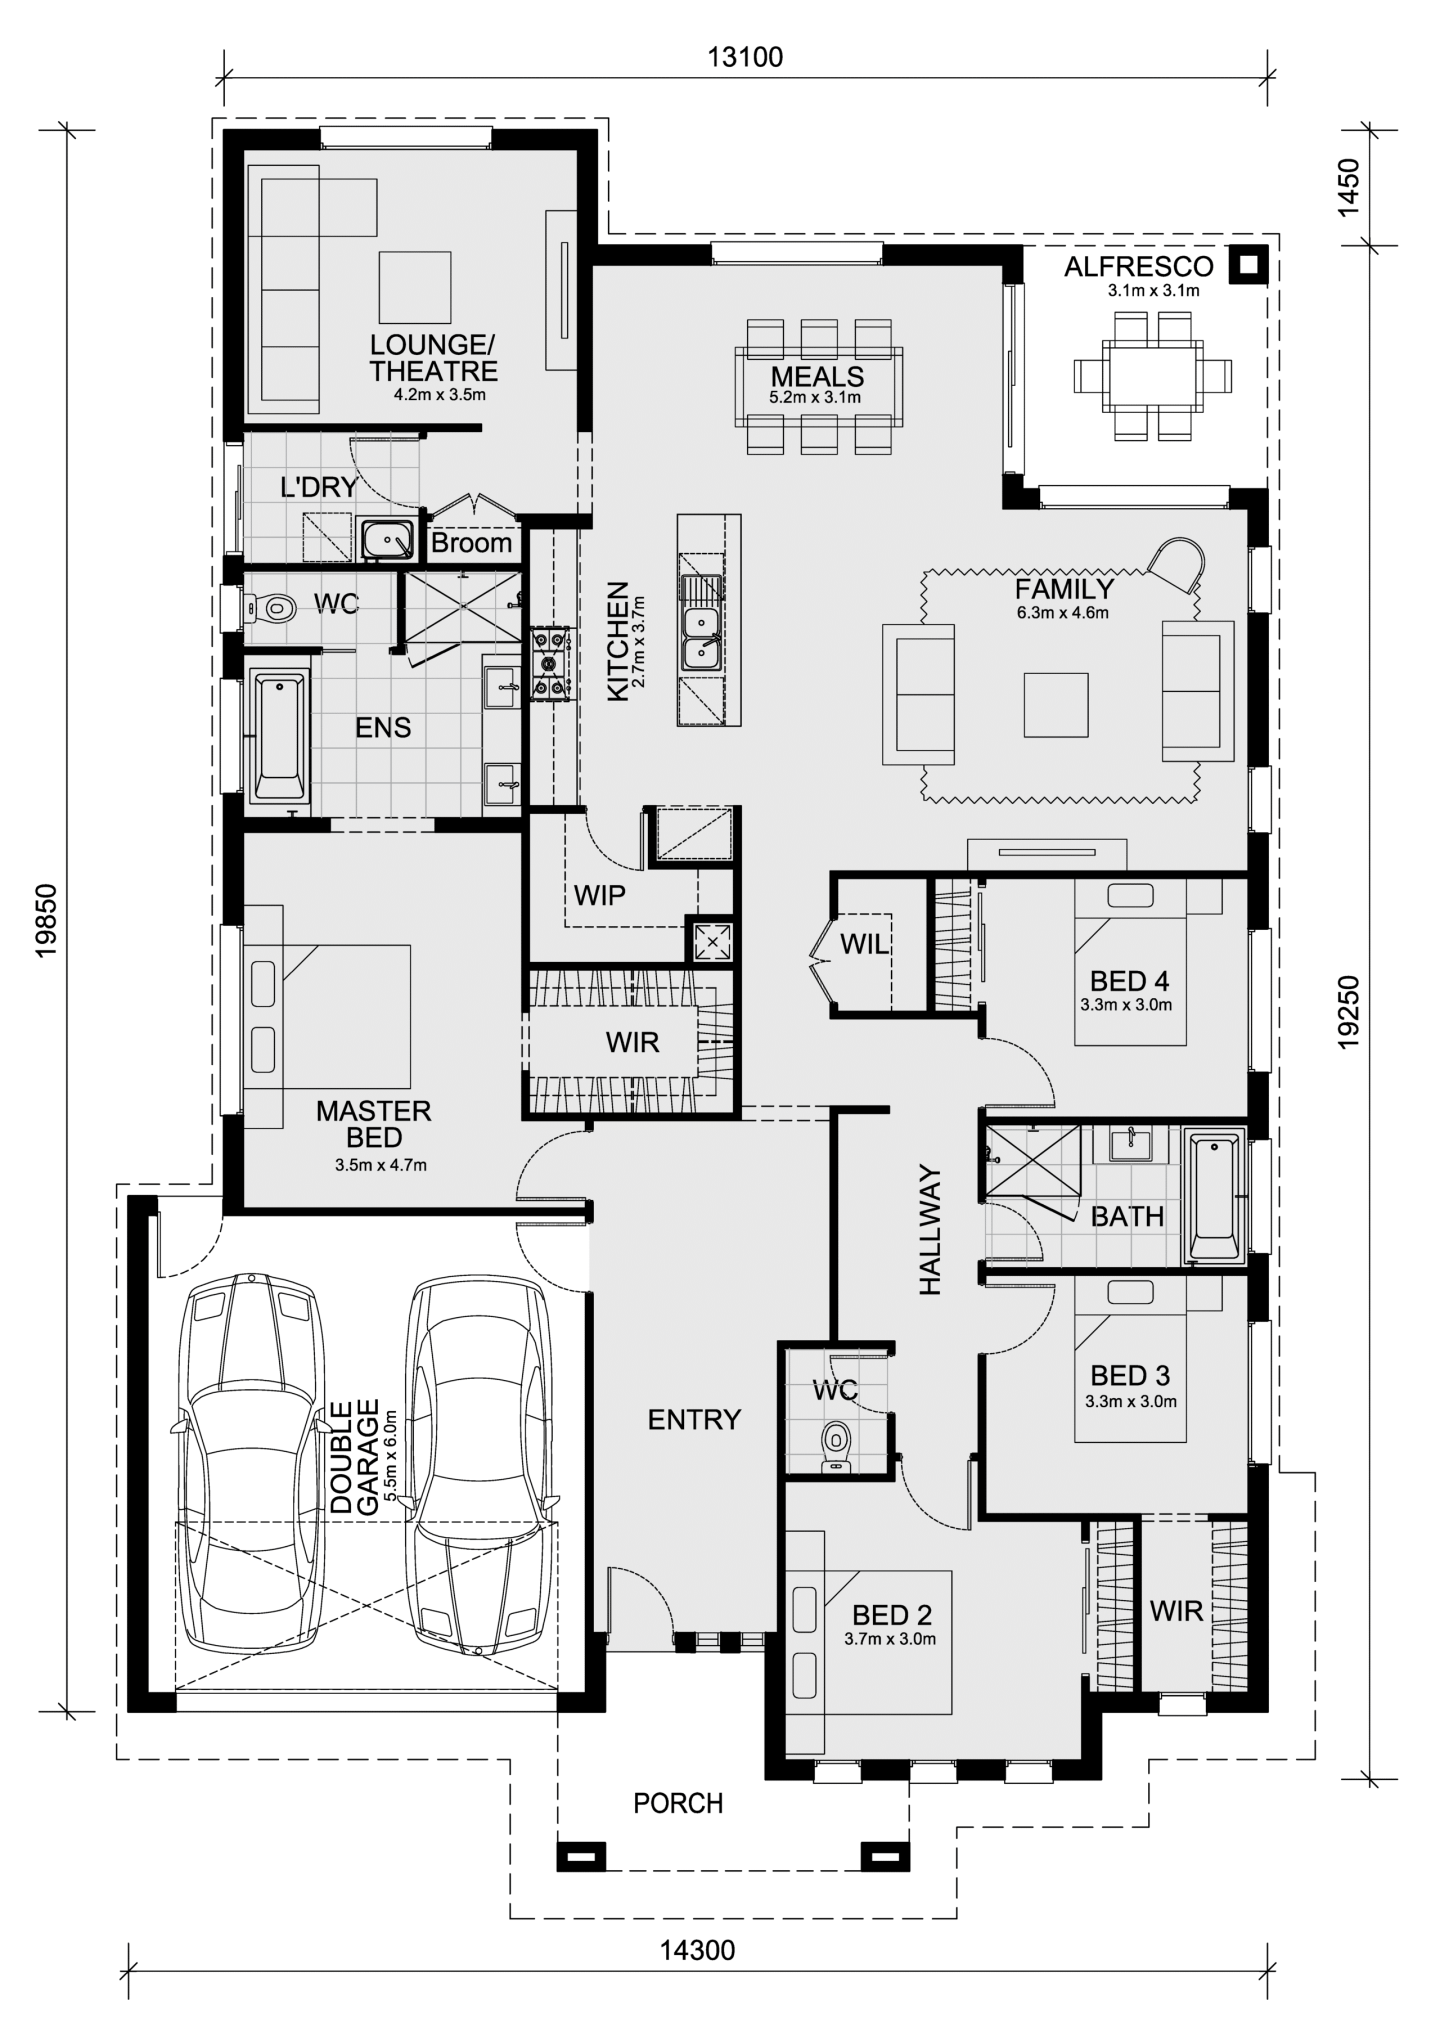
4. The Saba 310


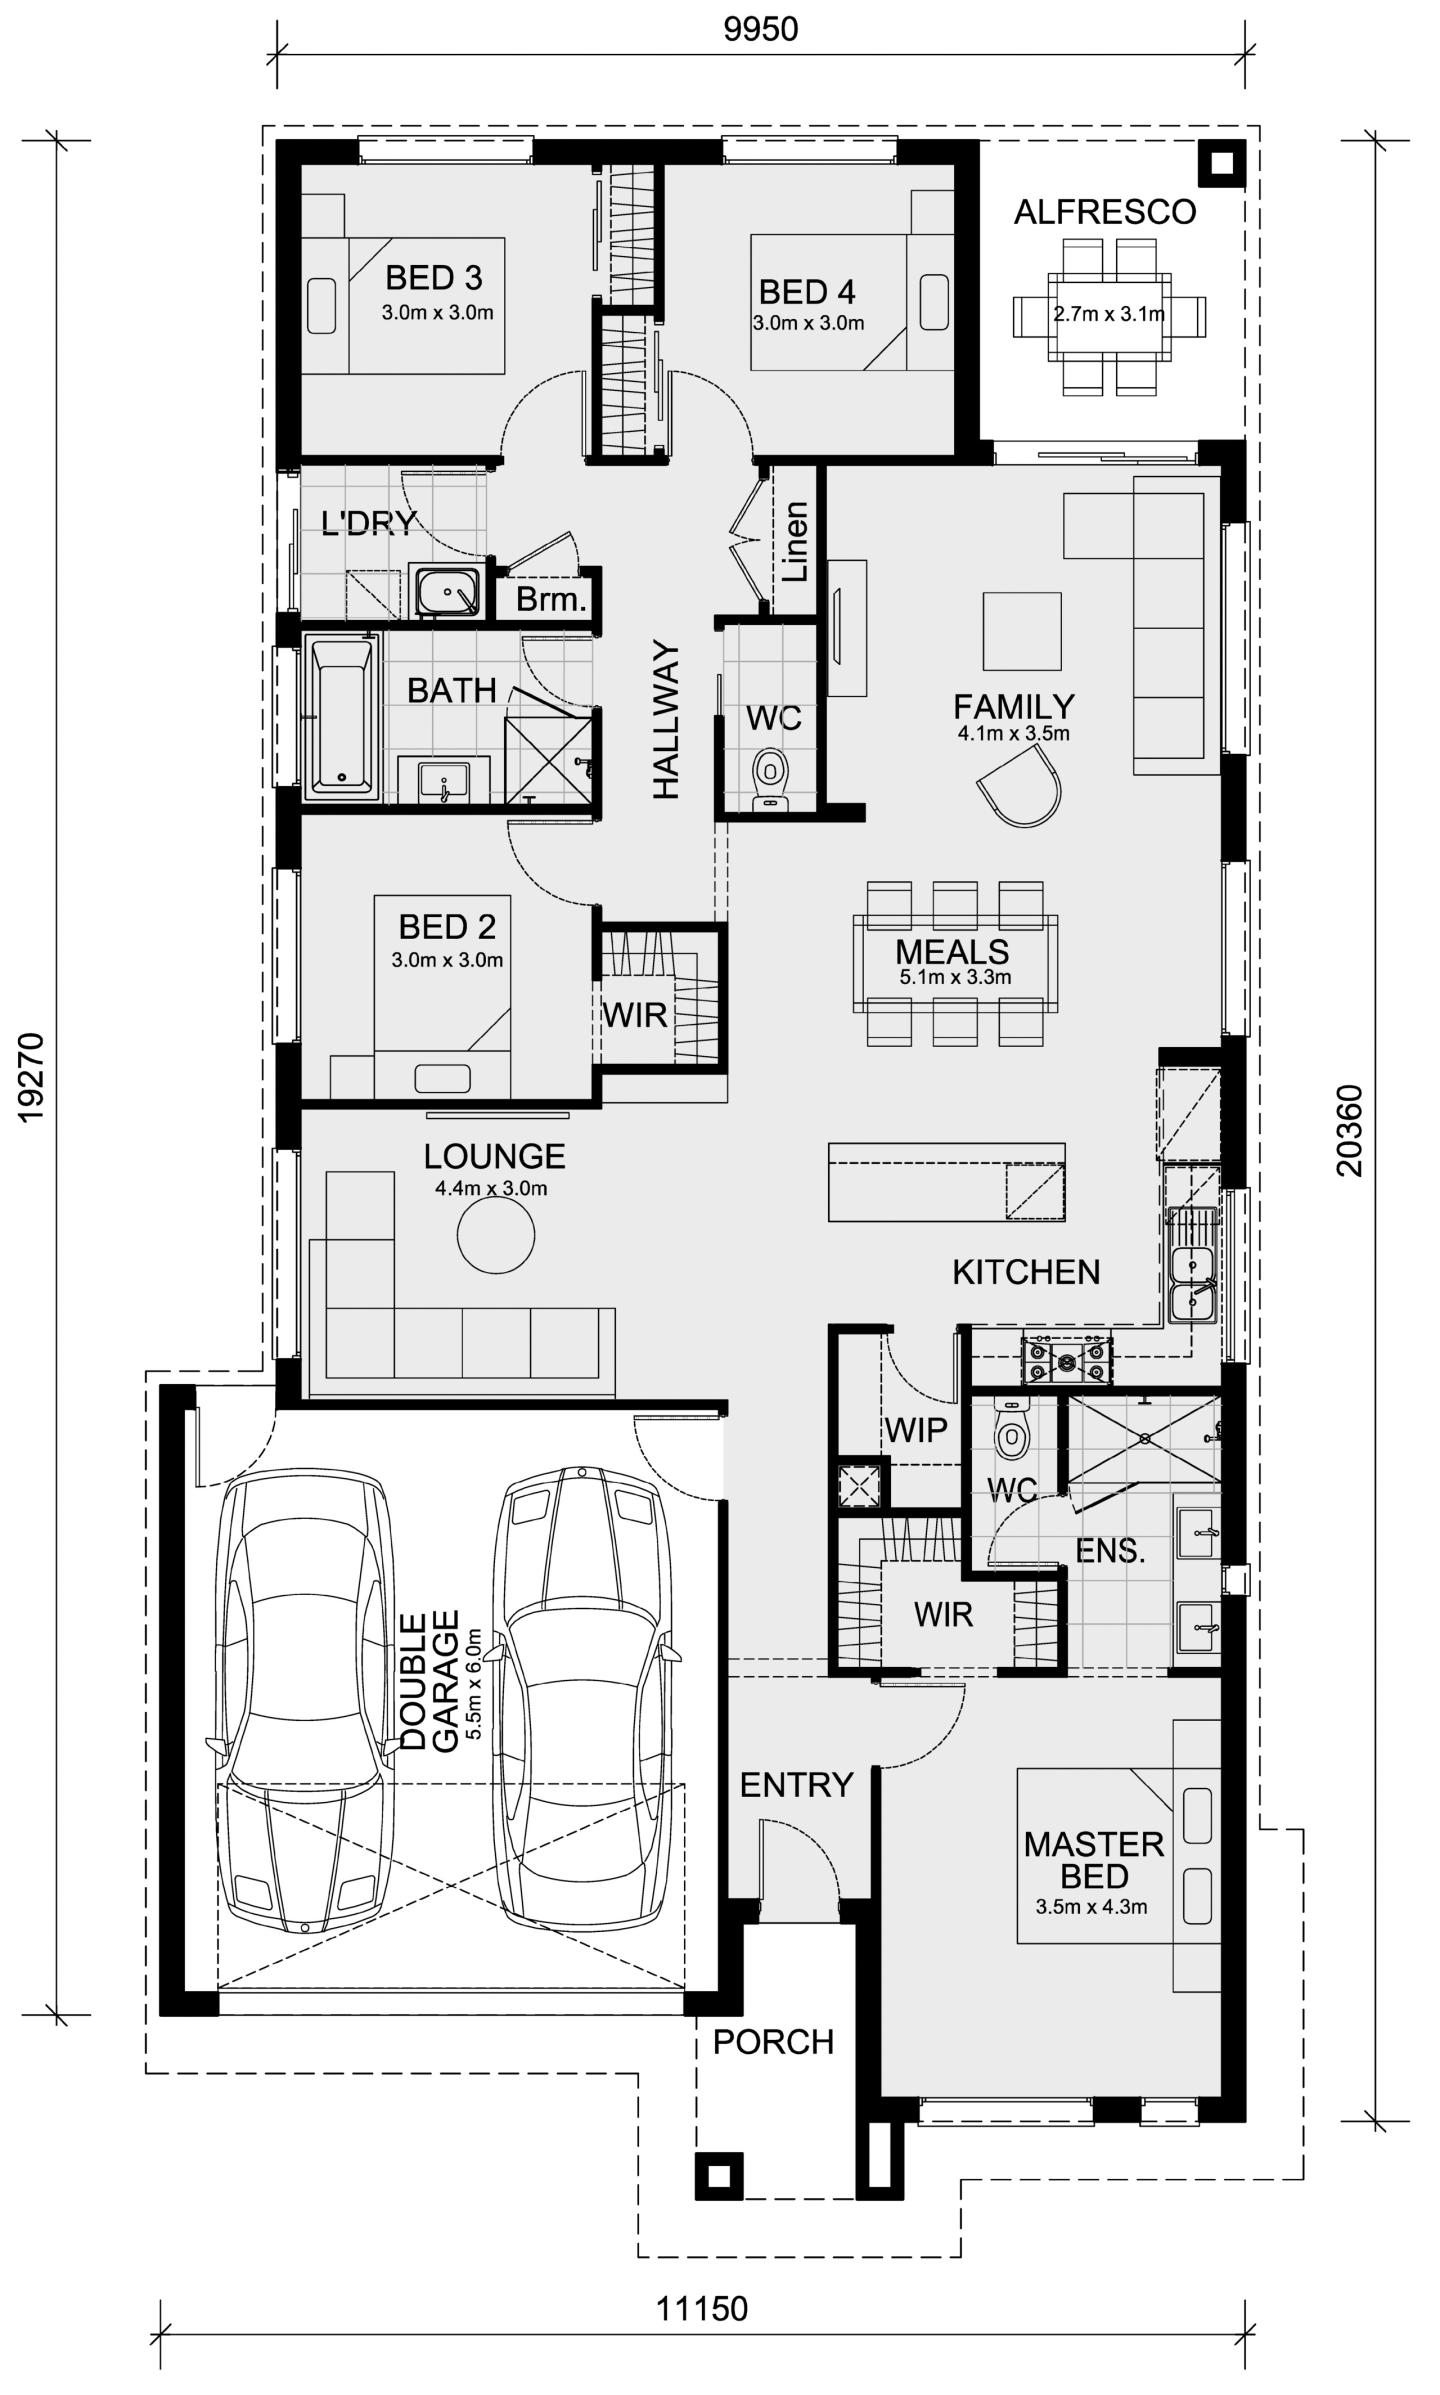
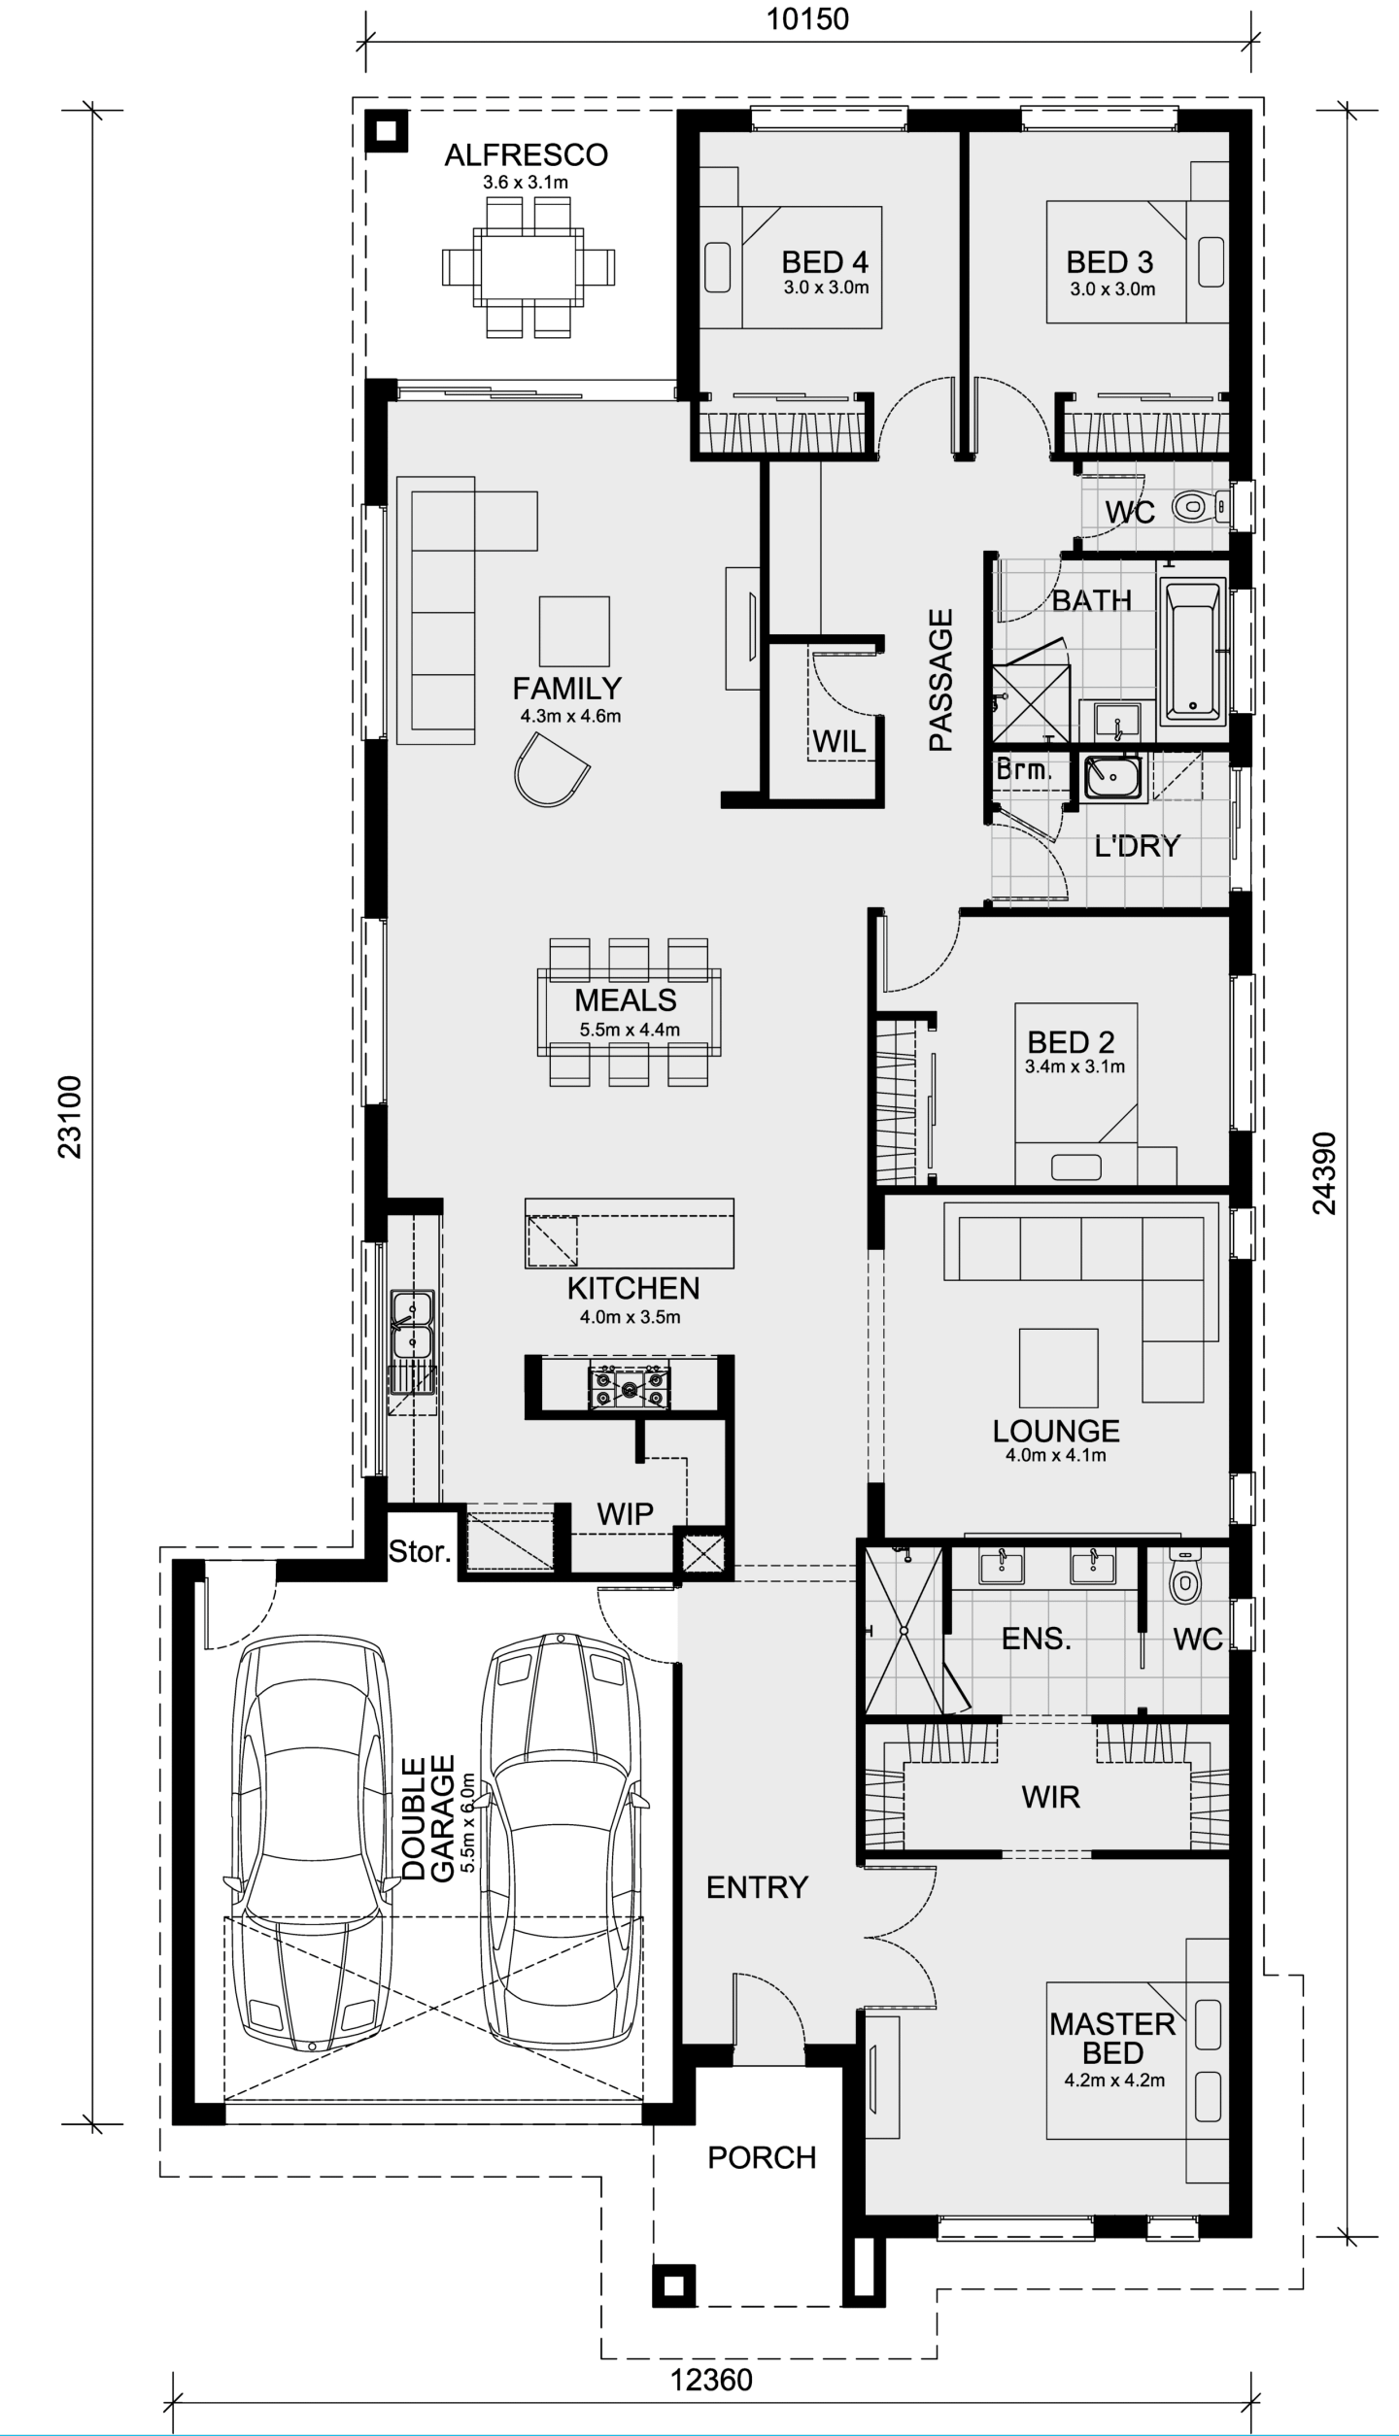
The Saba 310 is a spacious four-bedroom home designed for families seeking comfort, privacy, and modern luxury. With a total area of 31.43 squares and a 16.0m frontage, it’s ideal for wider blocks and those wanting a generous floorplan.

Every element of this home is thoughtfully planned—from the private master suite with walk-in robe and ensuite to the multiple living areas including a lounge, theatre, and open-plan family zone. The centrally located kitchen features a walk-in pantry and flows effortlessly into the meals, living, and alfresco areas—perfect for entertaining or relaxed family time.

With clever zoning, abundant natural light, and high-end finishes, the Saba 310 offers an effortless lifestyle and all the space a growing family could need.

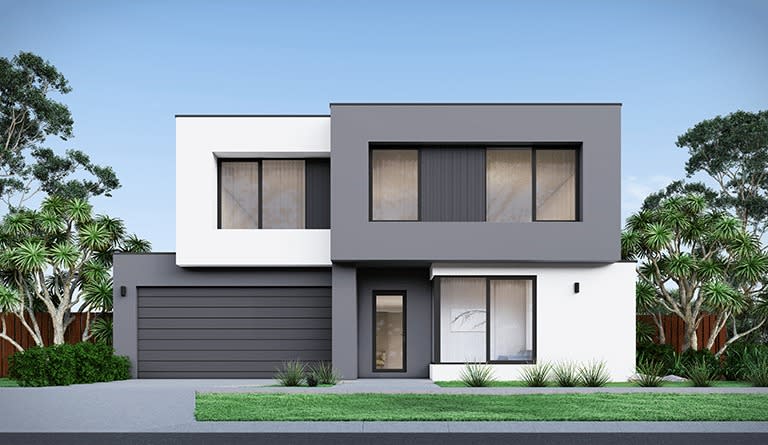
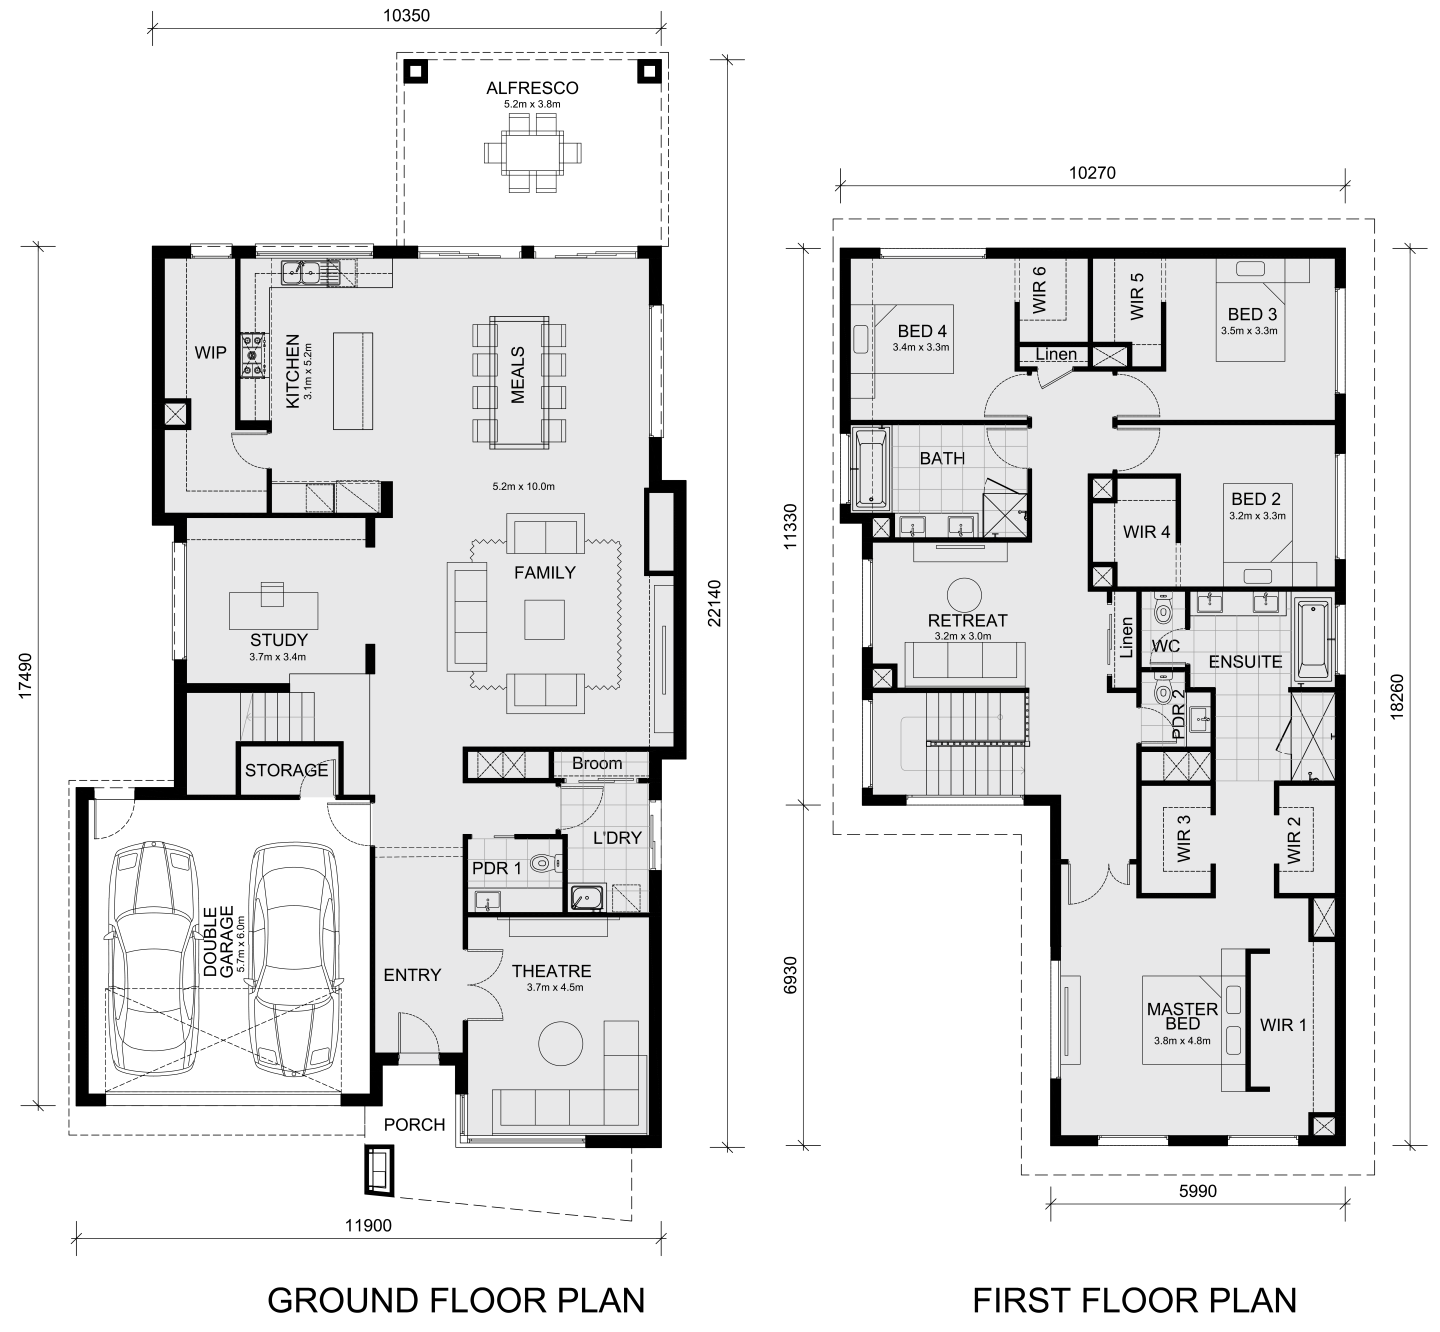
5. The Brighton 355

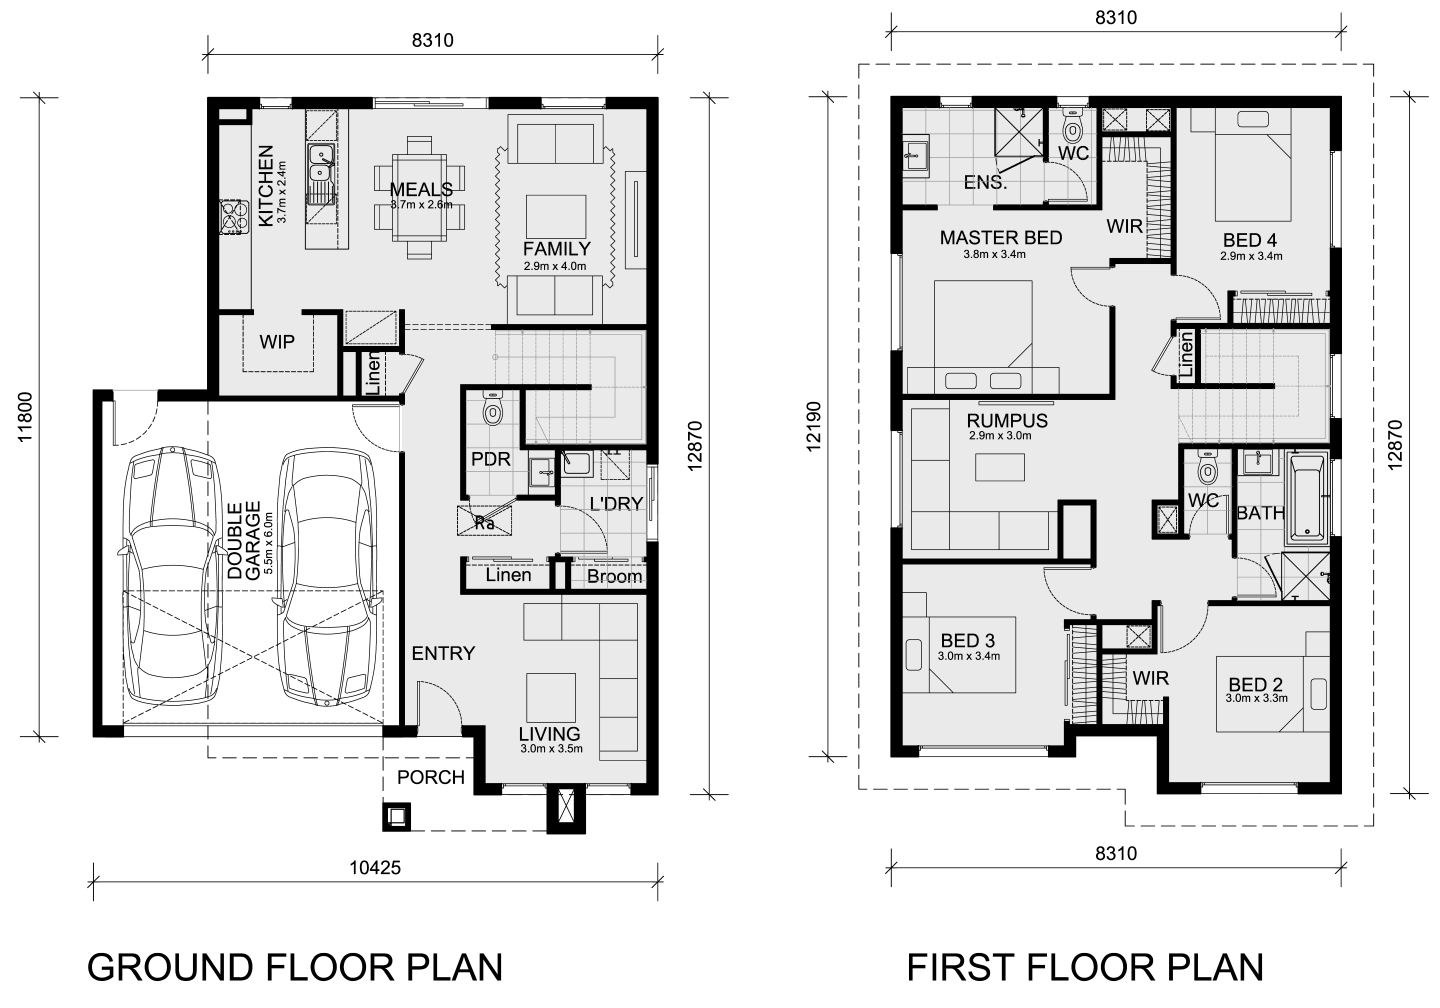
The Brighton 355 is a luxurious double-storey home offering a perfect blend of style, space, and functionality. With a total area of 35.85 squares and a 12.5m frontage, it’s ideal for families wanting room to grow and entertain.

Downstairs, the layout features a gourmet kitchen with island bench and butler’s pantry, along with a theatre room, meals area, office space, and open living zones designed for all-day interaction. Upstairs, three spacious bedrooms, a retreat, central bathroom, and a grand master suite with dual walk-in robes and private ensuite offer the perfect family sanctuary.

With multiple living areas and a thoughtful, zoned layout, the Brighton 355 combines elegance with everyday practicality—ideal for growing families or first-home buyers wanting premium space and comfort.

Why Mimosa Homes Are Great Investment Properties

When you choose a Mimosa Home, you’re not just purchasing a property for your family; you’re making a smart financial investment. 

Here's why Mimosa Homes are a great choice for investors:

1. Affordable Pricing

Mimosa Homes offer competitive prices for quality builds. Their range of homes allows first-time buyers to purchase without breaking the bank, while also presenting a solid investment opportunity. 

2. Strong Rental Demand

Many of Mimosa’s homes are located in high-demand areas where rental properties are sought after. 

3. Low Maintenance and High-Quality Construction

Mimosa Homes are built with longevity in mind. The homes use high-quality materials and finishes that require less maintenance over the years, which means fewer repairs and upkeep for investors. 

4. Sustainability Features

Many Mimosa Homes incorporate sustainable designs and energy-efficient features, which appeal to environmentally-conscious buyers and tenants. 

Mimosa Homes: Building Your Future with Excellence

Mimosa Homes is an established Australian home builder known for providing innovative, high-quality, and affordable homes. 

Their focus is on delivering homes that cater to a wide range of lifestyles and budgets, making them an excellent choice for first-time buyers, growing families, and investors alike.

Each home is designed to meet the highest standards of craftsmanship and to ensure that every client receives a seamless and enjoyable building experience. 

Home designs by Mimosa Homes in Victoria
Mimosa Homes home designs, pricing, floorplans and inclusions. Get current price list, available promotions and upgrades.
Mornington cover
Home design
Mornington
by Mimosa Homes, VIC
Flexible home designs with quality inclusions built in
Single
4
2
2
223.61m²
min width
16m
min depth
28m
Stanley cover
Home design
Stanley
by Mimosa Homes, VIC
Modern homes offering comfort, style and everyday value
Single
4
2
2
266.25m²
min width
14m
min depth
32m
Lexton cover
Home design
Lexton
by Mimosa Homes, VIC
Thoughtful floorplans designed for practical family living
Single
4
2
2
265.7m²
min width
14m
min depth
32m
Saba cover
+17
Home design
Saba
by Mimosa Homes, VIC
Luxurious on design and space
Single
4
2
2
311.44m²
min depth
32m
Brighton cover
+9
Home design
Brighton
by Mimosa Homes, VIC
Exuding opulent design and lavish living
Double
4
2
2
332.96m²
min depth
28m
Mandurah cover
+17
Home design
Mandurah
by Mimosa Homes, VIC
Contemporary 4-bedroom home with open-plan living & alfresco
Single
4
2
2
307.57m²
min depth
32m
Beaconsfield cover
+14
Home design
Beaconsfield
by Mimosa Homes, VIC
Designed for modern family living
Single
4
2
2
305.44m²
min depth
32m
Clarendon cover
+14
Home design
Clarendon
by Mimosa Homes, VIC
Designed for space and comfort
Single
4
2
2
304.97m²
min depth
32m
Bright cover
+7
Home design
Bright
by Mimosa Homes, VIC
A beautiful four bedroom home
Double
4
2
2
302.88m²
min depth
28m
Emerald cover
Home design
Emerald
by Mimosa Homes, VIC
Contemporary designs combining space, comfort and function
Single
4
2
4
239.22m²
min width
12.5m
min depth
32m
Darley cover
+1
Home design
Darley
by Mimosa Homes, VIC
Modern kitchens with quality finishes and practical features
Single
3
2
2
163.5m²
min width
10.5m
min depth
25m
Cosgrove cover
Home design
Cosgrove
by Mimosa Homes, VIC
Comfortable homes with energy-conscious design features
Single
4
2
2
208m²
min width
12.5m
min depth
28m
Longwood cover
+1
Home design
Longwood
by Mimosa Homes, VIC
Home designs with flexible options for changing needs
Single
3
2
2
161.7m²
min width
10.5m
min depth
25m
Leemore cover
+14
Home design
Leemore
by Mimosa Homes, VIC
A clever design that accommodates the whole family
Single
4
2
2
207.3m²
min width
12.5m
min depth
28m
Indigo cover
+1
Home design
Indigo
by Mimosa Homes, VIC
Quality-focused homes designed for everyday comfort
Single
3
2
1
144.8m²
min width
8.5m
min depth
25m
Chelsea cover
+1
Home design
Chelsea
by Mimosa Homes, VIC
A stylish and functional home designed for modern living.
Single
4
2
2
min width
12.5m
min depth
25m
Locksley cover
+2
Home design
Locksley
by Mimosa Homes, VIC
Spacious layouts created for connected family living
Single
3
2
1
122.1m²
min width
8.5m
min depth
21m
Baynton cover
Home design
Baynton
by Mimosa Homes, VIC
Thoughtful designs with stylish and functional interiors
Single
3
2
1
133.8m²
min width
10m
min depth
21m
Molka cover
+1
Home design
Molka
by Mimosa Homes, VIC
Contemporary floorplans with adaptable living spaces
Single
3
2
1
141.2m²
min width
8.5m
min depth
25m
Avoca cover
+1
Home design
Avoca
by Mimosa Homes, VIC
New homes balancing quality, affordability and liveability
Double
4
2
2
215.5m²
min width
10.5m
min depth
21m
Glenmore cover
+1
Home design
Glenmore
by Mimosa Homes, VIC
A spacious and stylish 4-bedroom home
Single
4
2
2
min width
10.5m
min depth
28m
Goldfield cover
Home design
Goldfield
by Mimosa Homes, VIC
Quality finishes included across thoughtfully designed homes
Single
4
2
2
259.66m²
min width
14m
min depth
32m
Armadale cover
+1
Home design
Armadale
by Mimosa Homes, VIC
Flexible layouts suited to different lifestyles and blocks
Single
4
2
2
255.2m²
min width
14m
min depth
32m
Mansfield cover
Home design
Mansfield
by Mimosa Homes, VIC
Modern homes with generous standard inclusions
Single
4
2
2
239.87m²
min width
12.5m
min depth
32m
Riverdale cover
+1
Home design
Riverdale
by Mimosa Homes, VIC
Homes designed with practical living spaces throughout
Single
4
2
2
234.02m²
min width
12.5m
min depth
32m
Allendale cover
Home design
Allendale
by Mimosa Homes, VIC
Quality homes with upfront pricing and considered inclusions
Single
4
2
2
233.27m²
min width
14m
min depth
28m
Johanna cover
Home design
Johanna
by Mimosa Homes, VIC
Flexible floorplans offering greater design choice
Single
4
2
2
223.61m²
min width
12.5m
min depth
30m
Everton cover
+3
Home design
Everton
by Mimosa Homes, VIC
Family-friendly designs with spacious shared living areas
Single
4
2
2
182.5m²
min width
14m
min depth
21m
Heyfield cover
+2
Home design
Heyfield
by Mimosa Homes, VIC
Practical layouts enhanced by considered modern finishes
Single
3
2
2
162.5m²
min width
12.5m
min depth
21m
Malvern cover
+2
Home design
Malvern
by Mimosa Homes, VIC
Where luxury meets family living
Double
5
3
2
411.68m²
min depth
28m
Ibiza cover
+6
Home design
Ibiza
by Mimosa Homes, VIC
The Ibiza 407 embodies all that any family could desire
Double
4
2
2
378m²
min depth
28m
Balmoral cover
+8
Home design
Balmoral
by Mimosa Homes, VIC
Features a generous open plan family & meals area
Double
5
3
2
367.85m²
min depth
28m
Beechworth cover
+17
Home design
Beechworth
by Mimosa Homes, VIC
For those who love hosting gatherings and events
Single
4
2
2
304.97m²
min depth
32m
Ashwood cover
+1
Home design
Ashwood
by Mimosa Homes, VIC
A masterpiece of modern living.
Single
4
2
2
min width
12.5m
min depth
21m
Benalla cover
+1
Home design
Benalla
by Mimosa Homes, VIC
A beautiful five bedroom home.
Double
5
3
2
min width
14m
min depth
21m
Lancaster cover
+1
Home design
Lancaster
by Mimosa Homes, VIC
Tailored for small lots
Single
4
2
2
min width
14m
min depth
21m
Epsom cover
+3
Home design
Epsom
by Mimosa Homes, VIC
Well-planned homes offering comfort without excess cost
Double
4
2
2
222.6m²
min width
12.5m
min depth
21m
Taradale cover
+3
Home design
Taradale
by Mimosa Homes, VIC
Modern designs with quality fixtures and fittings included
Single
4
2
2
180.7m²
min width
14m
min depth
21m
Montrose cover
+3
Home design
Montrose
by Mimosa Homes, VIC
Homes offering flexible layouts across varied block sizes
Single
4
2
2
167.2m²
min width
12.5m
min depth
21m

iBuildNew Editorial Team

iBuildNew Editorial Team

As the specialist voice of Australia’s largest new home building resource, the iBuildNew Editorial Team delivers deep-dive coverage into the house and land sector. From analysing new estate launches to highlighting the country’s leading home designs, we track the building journey to provide clarity for every buyer.