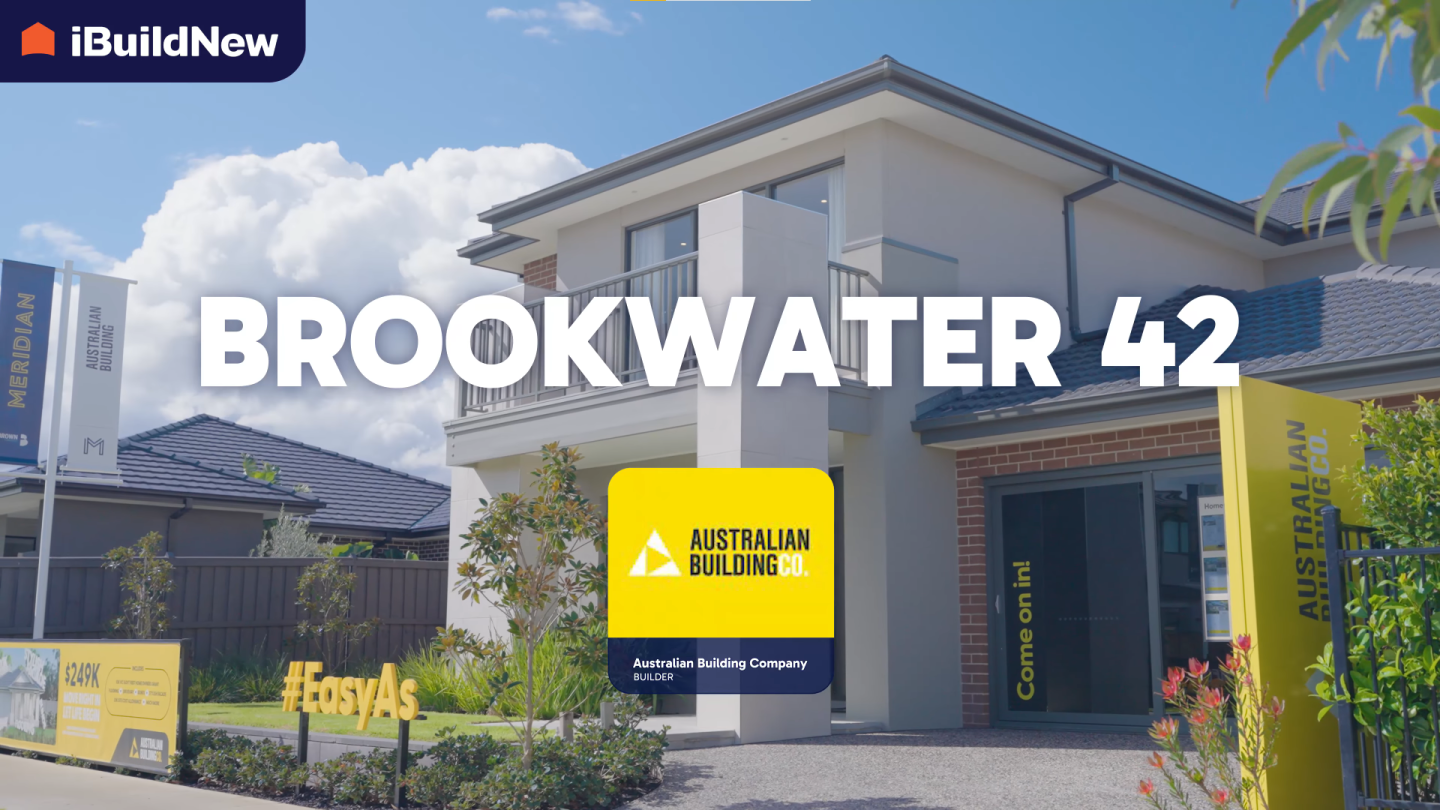
Video tour: Step inside the Brookwater 42 by Australian Building Company

Video tour: Step inside the Brookwater 42 by Australian Building Company
iBuildNew Editorial TeamOct 22, 20252 min read

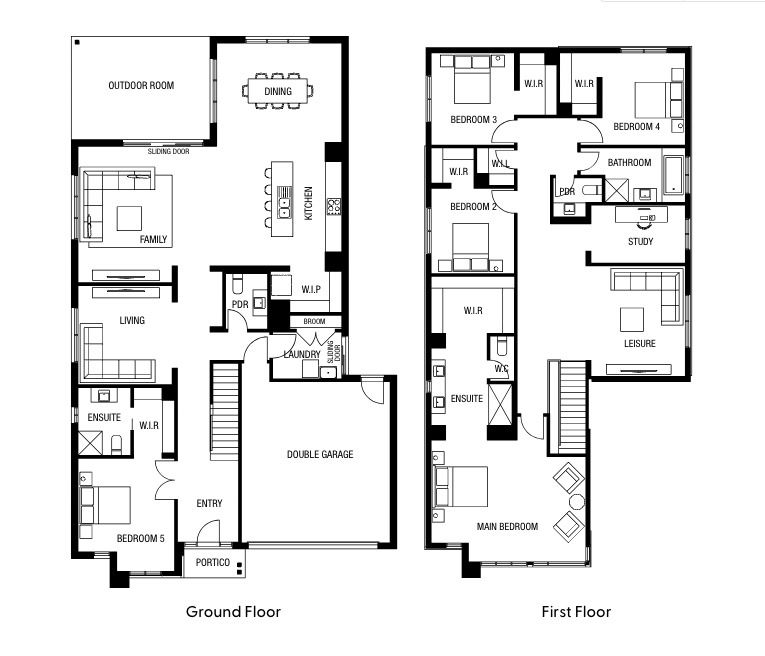
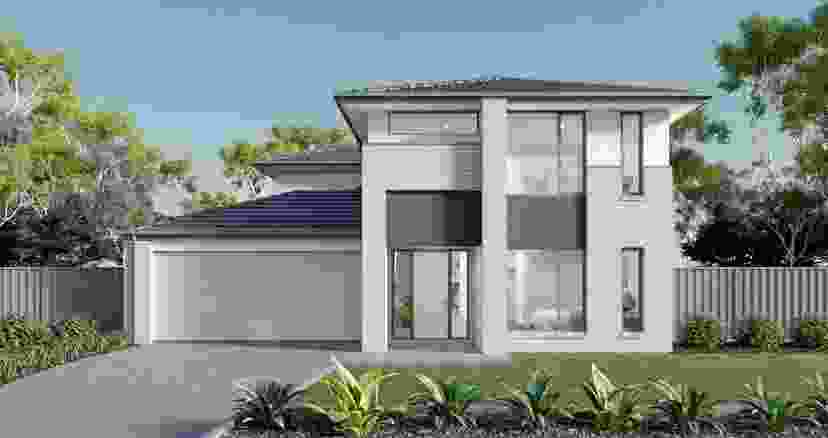
The Brookwater 42 by Australian Building Company is a stunning five-bedroom family home on display at Meridian Estate in Clyde North. Designed with growing families in mind, this two-storey residence offers five bedrooms, three bathrooms, and multiple living zones – perfectly blending functionality and style.

A contemporary first impression

With its crisp and contemporary panorama façade, the Brookwater 42 makes a striking street statement. Inside, a spacious entryway leads through to the open-plan kitchen, dining, and family area – the true heart of the home. The kitchen features a large island bench, abundant storage, and a walk-in pantry, making it ideal for both everyday living and entertaining. Sliding doors connect this space to the outdoor entertaining area, seamlessly extending the living space and creating the perfect setting for gatherings all year round.

Flexible spaces for modern families

Cleverly designed to suit modern lifestyles, the Brookwater 42 includes two separate main bedrooms – one on each level. This layout provides flexibility for multigenerational living or offers guests a private retreat. Upstairs, additional bedrooms with built-in robes and leisure spaces create a relaxed, private zone away from the main living hub. Generous windows throughout the home flood every room with natural light, while the thoughtful layout balances open-plan living with quiet, separate retreats.

A home to grow into

With its five-bedroom configuration and multiple living areas, the Brookwater 42 is designed for families seeking space, comfort, and the ability to grow into their home over time. The Brookwater 42 is now on display at 26 Zagrath Street, Clyde North, and is open Monday to Wednesday and on weekends.

Home designs by Australian Building Company in Victoria

Australian Building Company home designs, pricing, floorplans and inclusions. Get current price list, available promotions and upgrades.
Blaine cover
+6
Home design
Blaine
by Australian Building Company, VIC
Show-off that doesn’t need to brag, but totally could
from $236,800*
Single
4
2
2
161.86m²
min width
12.5m
Crest cover
+6
Home design
Crest
by Australian Building Company, VIC
A tradtional family home design
from $308,200*
Single
4
2
2
267.92m²
min width
16m
Cullen cover
+5
Home design
Cullen
by Australian Building Company, VIC
Perfectly designed for young families
from $230,600*
Single
3
2
2
163.66m²
min width
12.5m
Dunes cover
+5
Home design
Dunes
by Australian Building Company, VIC
Your perfect haven
from $239,600*
Single
4
2
2
174m²
min width
14m
Eden cover
+5
Home design
Eden
by Australian Building Company, VIC
The ultimate combo of style and practicality
from $279,700*
Single
4
2
2
210.18m²
min width
14m
Elanora cover
+6
Home design
Elanora
by Australian Building Company, VIC
A spacious 25sq home perfect for smaller lots
from $330,200*
Double
4
2
2
225m²
min width
12.5m
Ellerston cover
+6
Home design
Ellerston
by Australian Building Company, VIC
Offers a spacious and practical layout for a family
from $391,200*
Double
291.07m²
min width
12.5m
Elliot cover
+5
Home design
Elliot
by Australian Building Company, VIC
4-bedroom family home with open plan living and double garag
from $237,900*
Single
4
2
2
163.33m²
min width
10.5m
Moonah cover
+6
Home design
Moonah
by Australian Building Company, VIC
Stylish double storey design with a modern layout
from $395,700*
Double
4
2
2
354.52m²
min width
14m
Lloyd cover
+10
Home design
Lloyd
by Australian Building Company, VIC
Designed for modern day family living
from $261,400*
Single
4
2
2
231.39m²
min width
12.5m
Brookwater cover
+7
Home design
Brookwater
by Australian Building Company, VIC
Perfectly crafted for families seeking space to grow
from $435,900*
Double
5
3
2
390.41m²
min width
14m
Skyla cover
+10
Home design
Skyla
by Australian Building Company, VIC
Crafted with love for the fam on the rise
from $275,200*
Single
4
2
2
231.28m²
min width
14m
Oakleigh cover
+4
Home design
Oakleigh
by Australian Building Company, VIC
Offers 3 bedrooms, master with WIR and great space
from $217,600*
Single
3
2
1
159.24m²
min width
10.5m
Oaks cover
+4
Home design
Oaks
by Australian Building Company, VIC
Perfect small lot double storey home for your family
from $308,200*
Double
4
2
2
212.62m²
min width
10.5m
Lakelands cover
+2
Home design
Lakelands
by Australian Building Company, VIC
Space-wise living for young families and first-home buyers
from $196,200*
Single
3
2
1
130.07m²
min width
10.5m
Dawson cover
+5
Home design
Dawson
by Australian Building Company, VIC
Affordable homes designed for practical modern living
from $231,600*
Single
3
2
2
155.21m²
min width
12.5m

iBuildNew Editorial Team

iBuildNew Editorial Team

As the specialist voice of Australia’s largest new home building resource, the iBuildNew Editorial Team delivers deep-dive coverage into the house and land sector. From analysing new estate launches to highlighting the country’s leading home designs, we track the building journey to provide clarity for every buyer.