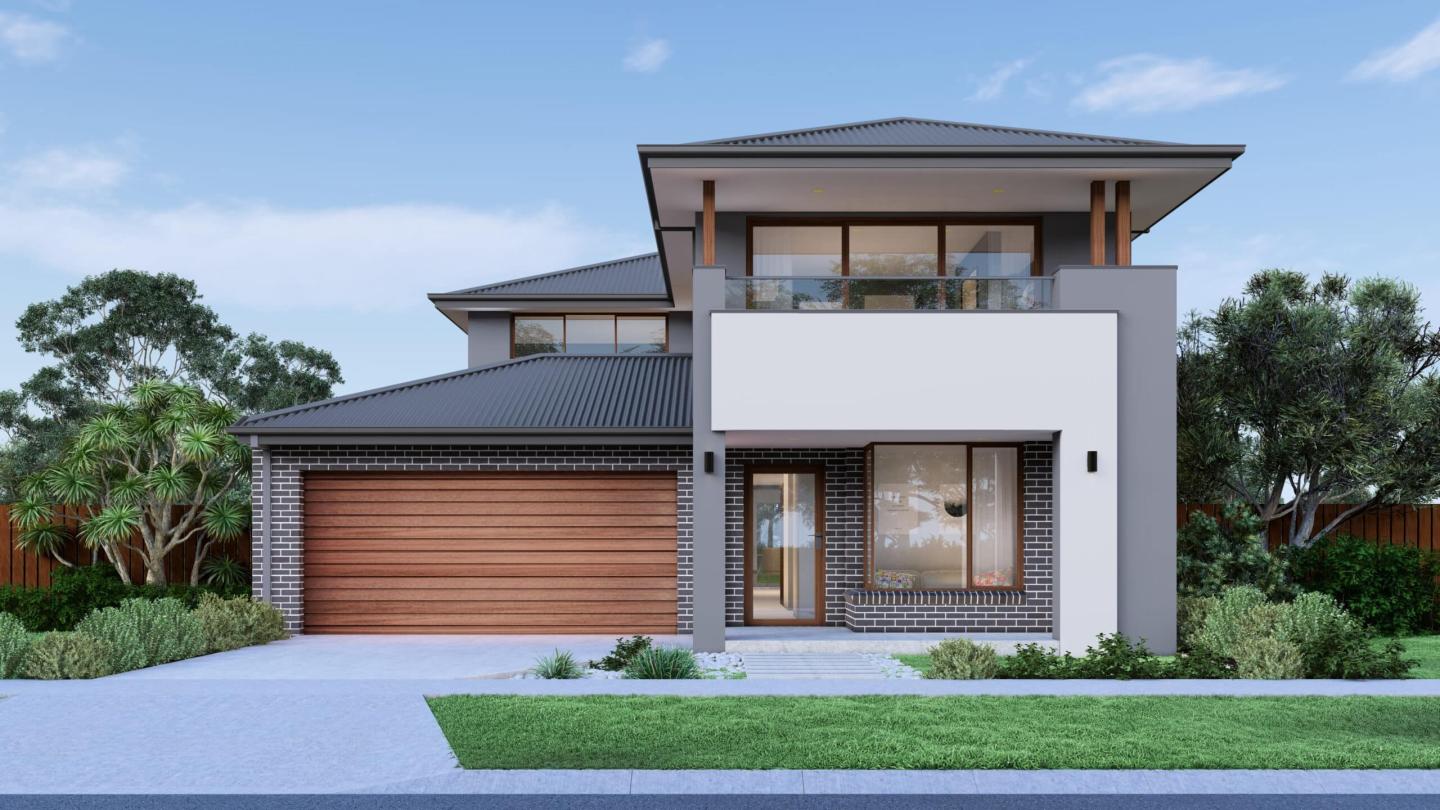
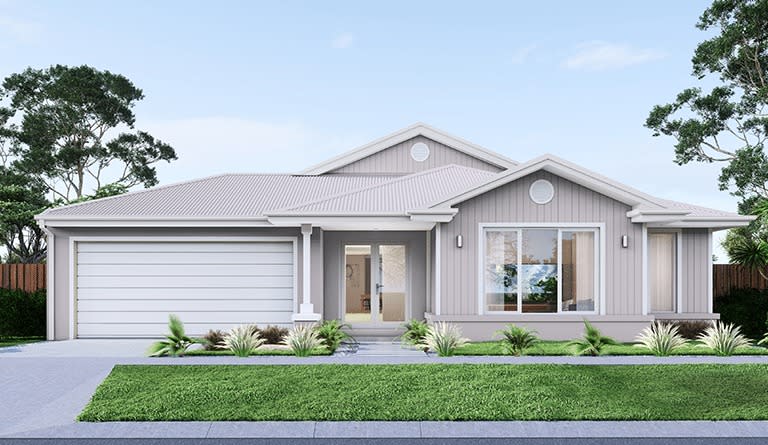
What design showrooms reveal: Inside Mimosa’s MPORIUM

What design showrooms reveal: Inside Mimosa’s MPORIUM
iBuildNew Editorial TeamJan 12, 20264 min read

Once land has been secured and a floorplan selected, the home-building process enters a more complex phase. Attention shifts away from site constraints and layout efficiency toward the interior decisions buyers will live with every day: the materials, finishes and fixtures that define how a home looks, feels and performs over time. It is also the stage where decision-making tends to accelerate. Flooring, cabinetry, benchtops, tapware, lighting and colour selections are often assessed in quick succession, with each choice carrying long-term implications for maintenance, comfort and resale value. Digital tools now play a central role in this process. Floorplans, renderings and virtual walkthroughs help buyers visualise spaces early, while display homes present a fully resolved version of a finished design. But as the number of choices increases, these tools can still leave gaps between specification and lived experience. That is where design showrooms continue to serve a distinct purpose. Rather than presenting a single outcome, they support decision-making, allowing buyers to test, compare and understand interior selections before they become fixed.

What design showrooms still reveal

For those weighing up whether a physical visit adds value beyond images, showrooms continue to reveal practical insights that are difficult to replicate digitally:

  • Materials behave differently at scale. Finishes that appear straightforward online can read very differently when viewed together and in proportion. Showrooms allow cabinetry, benchtops, flooring and wall finishes to be assessed as part of a complete palette rather than as individual samples.

  • Product specifications don’t always translate to experience. Weight, texture, reflectivity and tactility, particularly for high-use elements such as tapware and joinery, are better understood through direct interaction than description alone.

  • Colour is highly dependent on light and context. Seeing materials under consistent lighting conditions helps buyers understand how tones shift with shadow, adjacency and surface finish, reducing the risk of unexpected outcomes once installed.

  • Showrooms also expose trade-offs, not just options. They make clearer where upgrades materially improve daily use, where standard inclusions perform just as well, and how different selections influence budgets over time.

Inside Mimosa’s MPORIUM

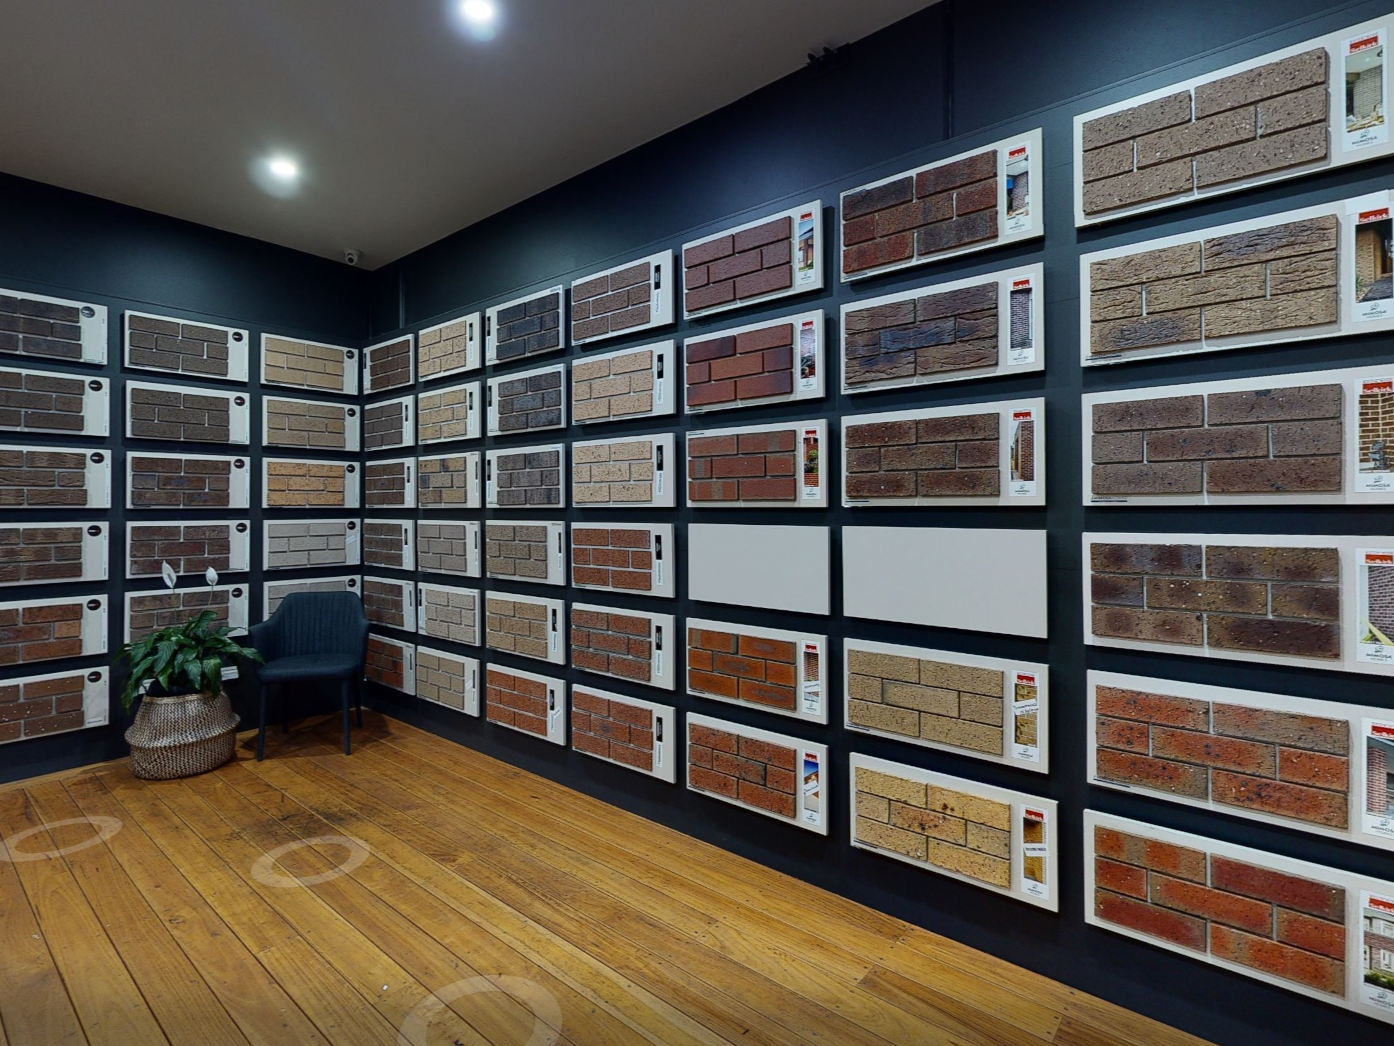
For Mimosa Homes, physical walkthroughs extend beyond completed display houses through MPORIUM, the builder’s dedicated home design showroom in Melbourne’s west. Rather than treating design selection as a transactional step, MPORIUM brings key interior elements together in a single environment. Surfaces, finishes, fixtures and colour palettes are presented in combination, allowing decisions to be considered in context rather than isolation. The focus is less on individual products and more on how selections translate into lived spaces. Materials can be viewed at scale, compared side by side, and assessed for both aesthetic coherence and practical performance. The showroom also reflects a broader understanding that clarity at the design stage often comes from structure as much as choice. For many visitors, the value lies in guidance, understanding how selections perform over time, how they affect maintenance, and how they align with different budgets and lifestyles. Mimosa’s in-house design team remains present throughout the experience, supporting buyers as decisions are made rather than leaving options to be interpreted independently.

Clarity over choice

With more information available than ever before, confidence increasingly comes from clarity rather than volume. Spaces like MPORIUM aim to reduce uncertainty by slowing the process down, allowing buyers to touch, compare and question before committing. For those unable to visit in person, Mimosa has also introduced a virtual tour of MPORIUM, extending that transparency beyond the showroom floor. While it does not replace the physical experience, it allows buyers to familiarise themselves with the process early and approach selections with greater preparation. Ultimately, MPORIUM is less about the showroom itself, and more about what it represents: a recognition that building a home is as much a decision journey as it is a construction one. At a point in the process where decisions multiply quickly, a space dedicated to comparison and context can help you move forward with greater certainty.

Home designs by Mimosa Homes in Victoria
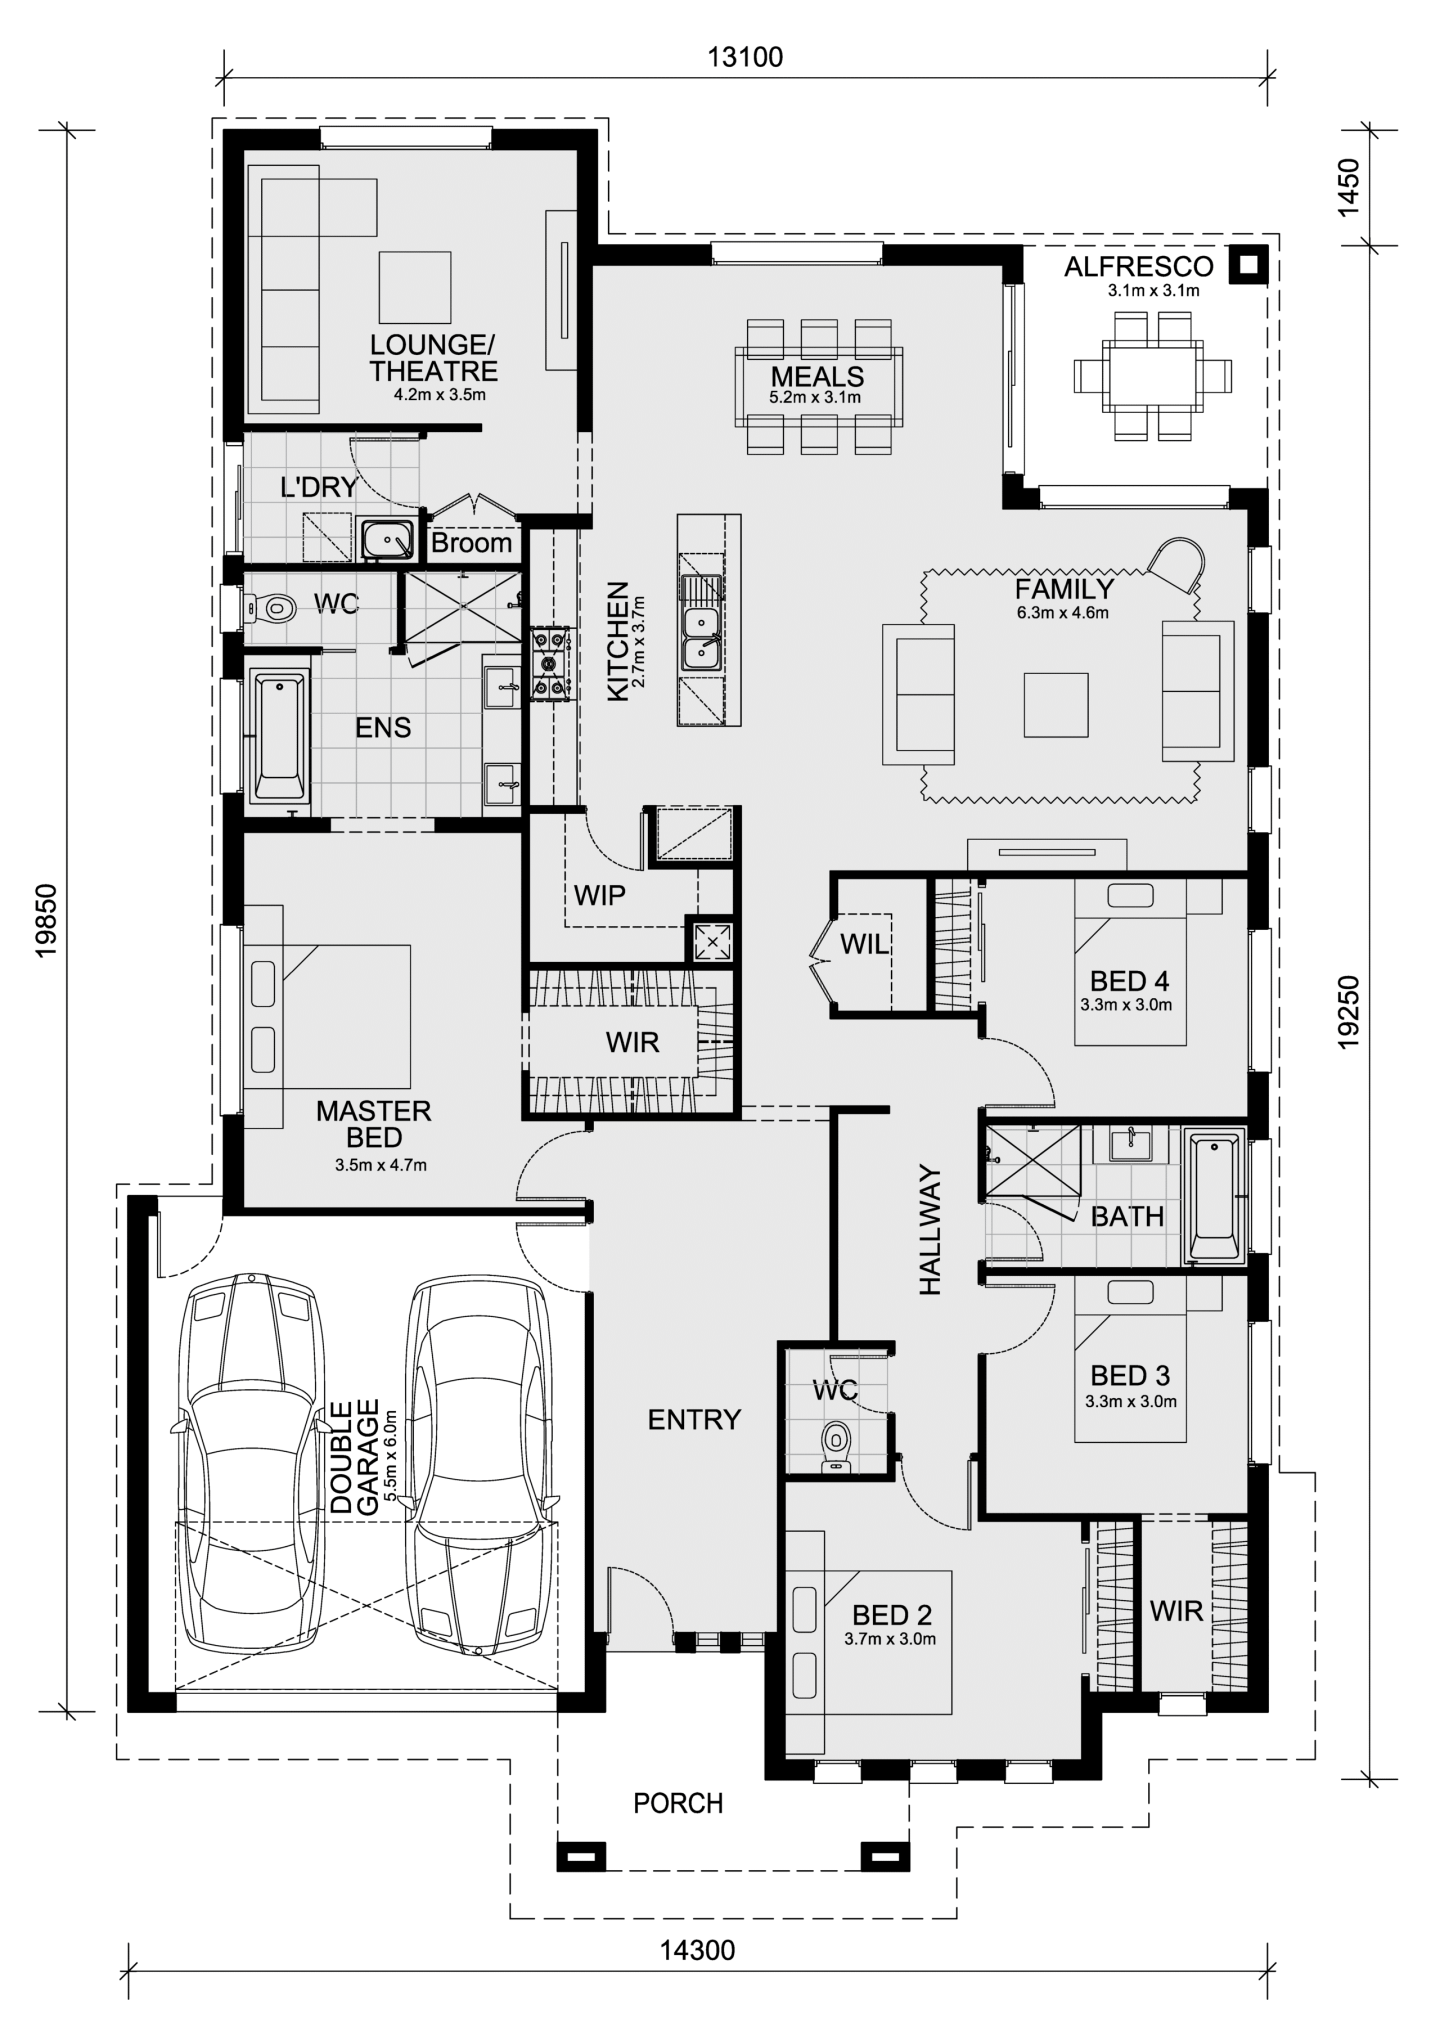
Mimosa Homes home designs, pricing, floorplans and inclusions. Get current price list, available promotions and upgrades.
Mornington cover
Home design
Mornington
by Mimosa Homes, VIC
Flexible home designs with quality inclusions built in
Single
4
2
2
223.61m²
min width
16m
min depth
28m
Stanley cover
Home design
Stanley
by Mimosa Homes, VIC
Modern homes offering comfort, style and everyday value
Single
4
2
2
266.25m²
min width
14m
min depth
32m
Lexton cover
Home design
Lexton
by Mimosa Homes, VIC
Thoughtful floorplans designed for practical family living
Single
4
2
2
265.7m²
min width
14m
min depth
32m
Saba cover
+17
Home design
Saba
by Mimosa Homes, VIC
Luxurious on design and space
Single
4
2
2
311.44m²
min depth
32m
Brighton cover
+9
Home design
Brighton
by Mimosa Homes, VIC
Exuding opulent design and lavish living
Double
4
2
2
332.96m²
min depth
28m
Mandurah cover
+17
Home design
Mandurah
by Mimosa Homes, VIC
Contemporary 4-bedroom home with open-plan living & alfresco
Single
4
2
2
307.57m²
min depth
32m
Beaconsfield cover
+14
Home design
Beaconsfield
by Mimosa Homes, VIC
Designed for modern family living
Single
4
2
2
305.44m²
min depth
32m
Clarendon cover
+14
Home design
Clarendon
by Mimosa Homes, VIC
Designed for space and comfort
Single
4
2
2
304.97m²
min depth
32m
Bright cover
+7
Home design
Bright
by Mimosa Homes, VIC
A beautiful four bedroom home
Double
4
2
2
302.88m²
min depth
28m
Emerald cover
Home design
Emerald
by Mimosa Homes, VIC
Contemporary designs combining space, comfort and function
Single
4
2
4
239.22m²
min width
12.5m
min depth
32m
Darley cover
+1
Home design
Darley
by Mimosa Homes, VIC
Modern kitchens with quality finishes and practical features
Single
3
2
2
163.5m²
min width
10.5m
min depth
25m
Cosgrove cover
Home design
Cosgrove
by Mimosa Homes, VIC
Comfortable homes with energy-conscious design features
Single
4
2
2
208m²
min width
12.5m
min depth
28m
Longwood cover
+1
Home design
Longwood
by Mimosa Homes, VIC
Home designs with flexible options for changing needs
Single
3
2
2
161.7m²
min width
10.5m
min depth
25m
Leemore cover
+14
Home design
Leemore
by Mimosa Homes, VIC
A clever design that accommodates the whole family
Single
4
2
2
207.3m²
min width
12.5m
min depth
28m
Indigo cover
+1
Home design
Indigo
by Mimosa Homes, VIC
Quality-focused homes designed for everyday comfort
Single
3
2
1
144.8m²
min width
8.5m
min depth
25m
Chelsea cover
+1
Home design
Chelsea
by Mimosa Homes, VIC
A stylish and functional home designed for modern living.
Single
4
2
2
min width
12.5m
min depth
25m
Locksley cover
+2
Home design
Locksley
by Mimosa Homes, VIC
Spacious layouts created for connected family living
Single
3
2
1
122.1m²
min width
8.5m
min depth
21m
Baynton cover
Home design
Baynton
by Mimosa Homes, VIC
Thoughtful designs with stylish and functional interiors
Single
3
2
1
133.8m²
min width
10m
min depth
21m
Molka cover
+1
Home design
Molka
by Mimosa Homes, VIC
Contemporary floorplans with adaptable living spaces
Single
3
2
1
141.2m²
min width
8.5m
min depth
25m
Avoca cover
+1
Home design
Avoca
by Mimosa Homes, VIC
New homes balancing quality, affordability and liveability
Double
4
2
2
215.5m²
min width
10.5m
min depth
21m
Glenmore cover
+1
Home design
Glenmore
by Mimosa Homes, VIC
A spacious and stylish 4-bedroom home
Single
4
2
2
min width
10.5m
min depth
28m
Goldfield cover
Home design
Goldfield
by Mimosa Homes, VIC
Quality finishes included across thoughtfully designed homes
Single
4
2
2
259.66m²
min width
14m
min depth
32m
Armadale cover
+1
Home design
Armadale
by Mimosa Homes, VIC
Flexible layouts suited to different lifestyles and blocks
Single
4
2
2
255.2m²
min width
14m
min depth
32m
Mansfield cover
Home design
Mansfield
by Mimosa Homes, VIC
Modern homes with generous standard inclusions
Single
4
2
2
239.87m²
min width
12.5m
min depth
32m
Riverdale cover
+1
Home design
Riverdale
by Mimosa Homes, VIC
Homes designed with practical living spaces throughout
Single
4
2
2
234.02m²
min width
12.5m
min depth
32m
Allendale cover
Home design
Allendale
by Mimosa Homes, VIC
Quality homes with upfront pricing and considered inclusions
Single
4
2
2
233.27m²
min width
14m
min depth
28m
Johanna cover
Home design
Johanna
by Mimosa Homes, VIC
Flexible floorplans offering greater design choice
Single
4
2
2
223.61m²
min width
12.5m
min depth
30m
Everton cover
+3
Home design
Everton
by Mimosa Homes, VIC
Family-friendly designs with spacious shared living areas
Single
4
2
2
182.5m²
min width
14m
min depth
21m
Heyfield cover
+2
Home design
Heyfield
by Mimosa Homes, VIC
Practical layouts enhanced by considered modern finishes
Single
3
2
2
162.5m²
min width
12.5m
min depth
21m
Malvern cover
+2
Home design
Malvern
by Mimosa Homes, VIC
Where luxury meets family living
Double
5
3
2
411.68m²
min depth
28m
Ibiza cover
+6
Home design
Ibiza
by Mimosa Homes, VIC
The Ibiza 407 embodies all that any family could desire
Double
4
2
2
378m²
min depth
28m
Balmoral cover
+8
Home design
Balmoral
by Mimosa Homes, VIC
Features a generous open plan family & meals area
Double
5
3
2
367.85m²
min depth
28m
Beechworth cover
+17
Home design
Beechworth
by Mimosa Homes, VIC
For those who love hosting gatherings and events
Single
4
2
2
304.97m²
min depth
32m
Ashwood cover
+1
Home design
Ashwood
by Mimosa Homes, VIC
A masterpiece of modern living.
Single
4
2
2
min width
12.5m
min depth
21m
Benalla cover
+1
Home design
Benalla
by Mimosa Homes, VIC
A beautiful five bedroom home.
Double
5
3
2
min width
14m
min depth
21m
Lancaster cover
+1
Home design
Lancaster
by Mimosa Homes, VIC
Tailored for small lots
Single
4
2
2
min width
14m
min depth
21m
Epsom cover
+3
Home design
Epsom
by Mimosa Homes, VIC
Well-planned homes offering comfort without excess cost
Double
4
2
2
222.6m²
min width
12.5m
min depth
21m
Taradale cover
+3
Home design
Taradale
by Mimosa Homes, VIC
Modern designs with quality fixtures and fittings included
Single
4
2
2
180.7m²
min width
14m
min depth
21m
Montrose cover
+3
Home design
Montrose
by Mimosa Homes, VIC
Homes offering flexible layouts across varied block sizes
Single
4
2
2
167.2m²
min width
12.5m
min depth
21m

iBuildNew Editorial Team

iBuildNew Editorial Team

As the specialist voice of Australia’s largest new home building resource, the iBuildNew Editorial Team delivers deep-dive coverage into the house and land sector. From analysing new estate launches to highlighting the country’s leading home designs, we track the building journey to provide clarity for every buyer.