
What does a bigger four-bedroom home design actually give you? Three 5AB homes compared

Four bedrooms and two bathrooms can describe two very different homes.
For buyers comparing new home designs, bedroom count is often one of the first filters. But once that requirement has been met, the more useful comparison can be how the remaining floor area is distributed, whether it goes towards larger communal spaces, additional living rooms, storage, bathrooms or separation between bedrooms.
Melbourne builder 5AB Homes' four-bedroom range provides a good example. Three of its single-storey designs all accommodate four bedrooms, but use their footprints in noticeably different ways.
It is an important distinction when comparing floorplans because moving up in house size does not necessarily mean simply getting bigger versions of the same rooms. Often, the additional square metres change the configuration of the home altogether.
5AB Homes, which has been building since 2015, offers three- to five-bedroom homes across Victoria, with both single and double-storey options. Its designs can also be customised to the brief, block and budget, rather than limiting buyers to the floorplan exactly as drawn.
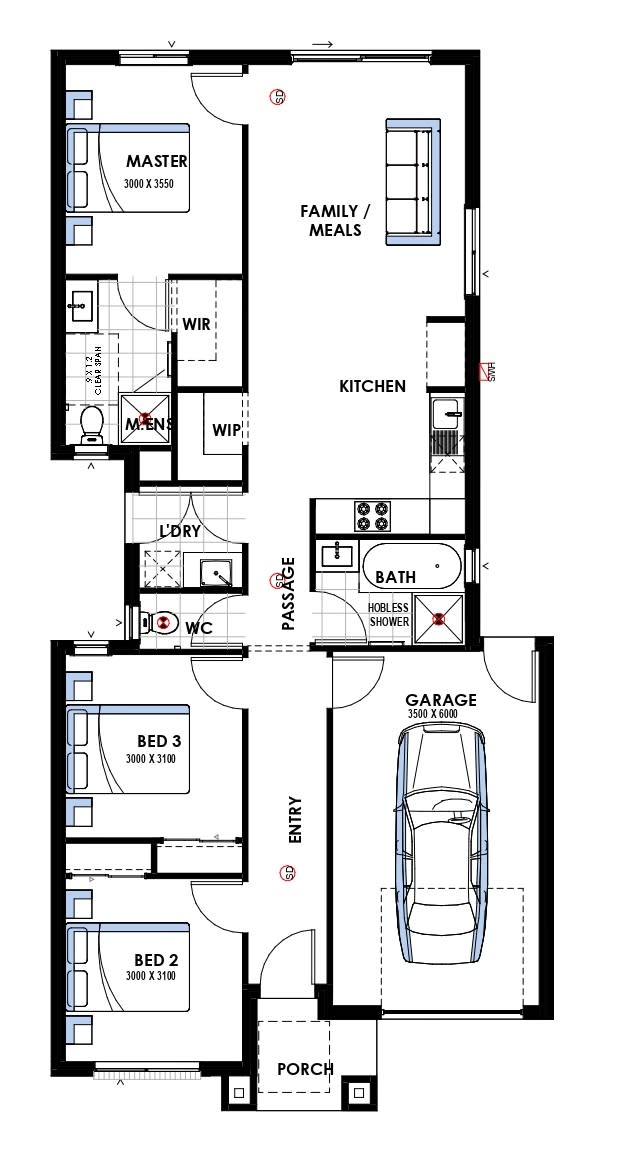
The smallest: Aspect 18 (166 sqm)
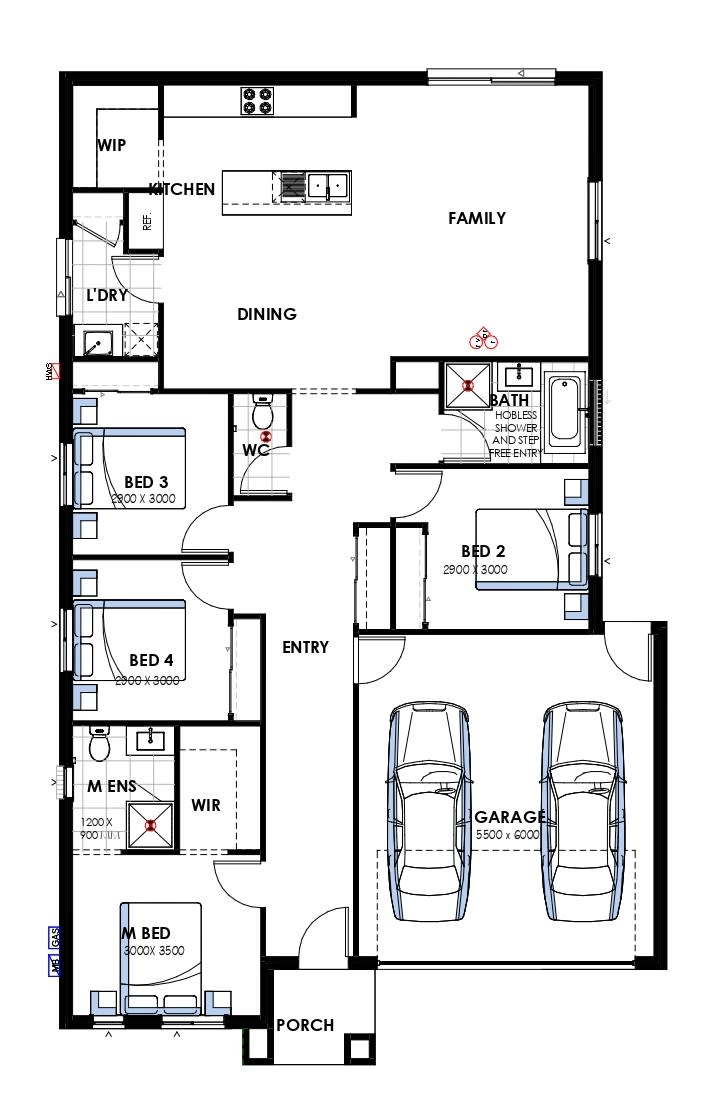
The Aspect 18 is built around a single open living zone, a family room that opens into the meals area and kitchen. The master bedroom has its own ensuite and walk-in robe, while the three secondary bedrooms share one central bathroom, which includes a bath, a separate wc sits near the kitchen and laundry zone, and the kitchen includes a walk-in pantry.
At this size, the layout is efficient rather than zoned, everyone shares one living space and one bathroom, which suits buyers who don't yet need to separate a parents' retreat from a kids' zone.
The mid-size option: Avira 23 (209 sqm)
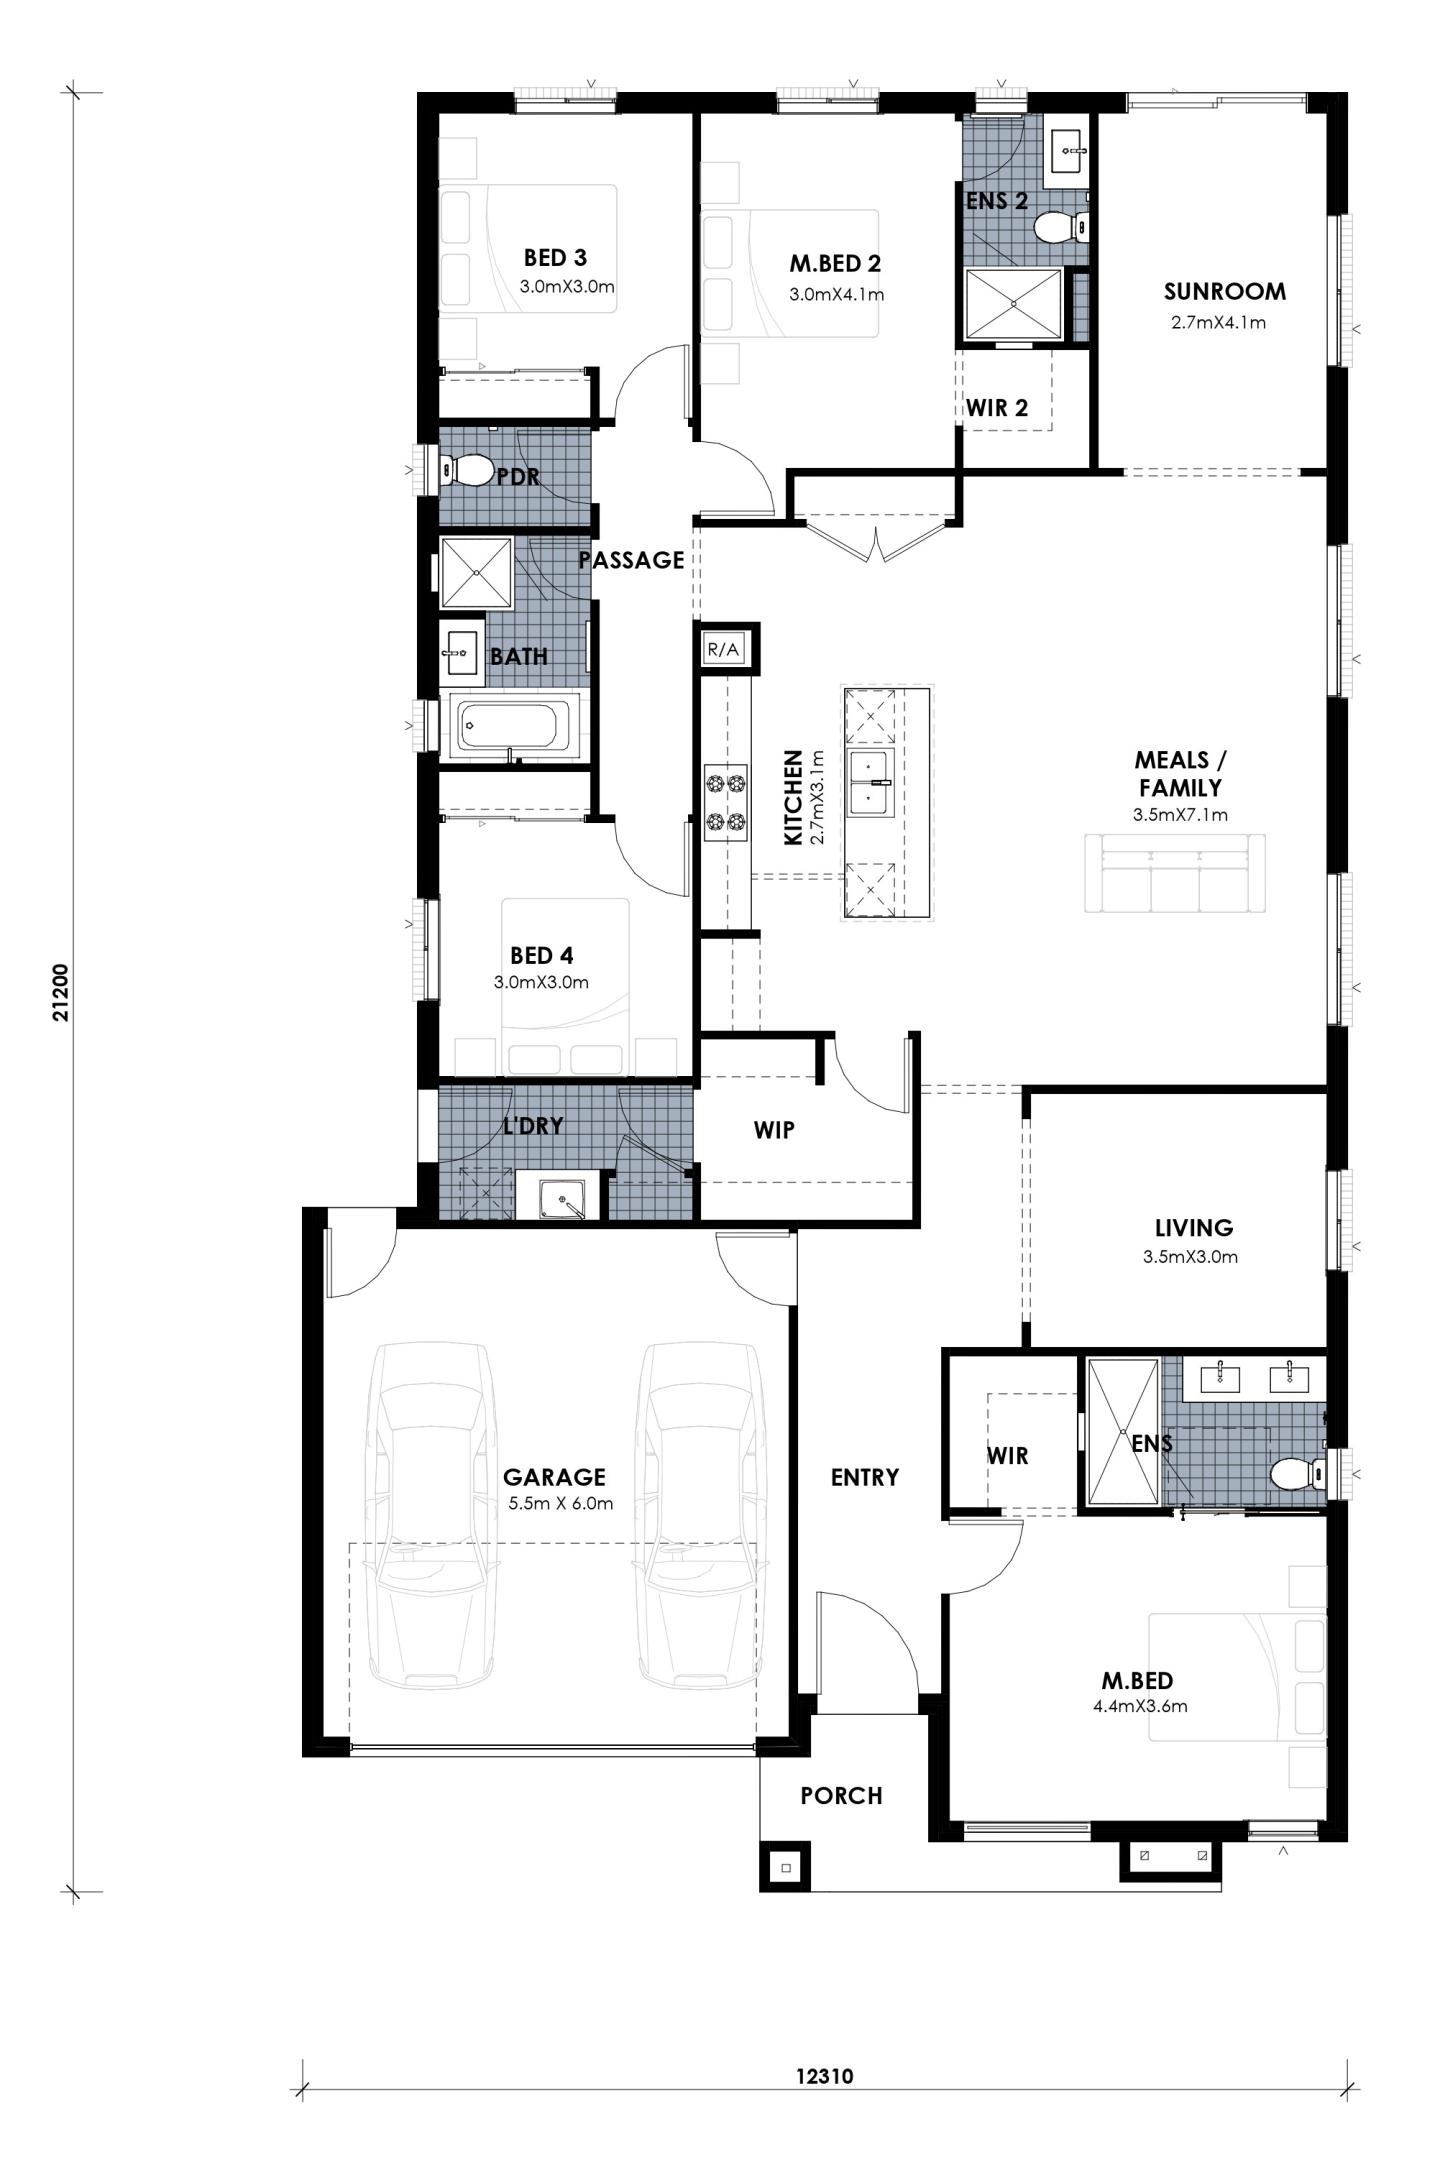
At 209 sqm, 43 sqm larger than the Aspect 18, the Avira 23 introduces a second living zone: a dedicated Theatre room alongside the Family room, plus an Alfresco opening off the family area.
The kitchen gains a walk-in pantry, while storage is incorporated at several points along the bedroom passage. The main bedroom remains positioned separately at the front of the home and has its own walk-in robe and ensuite.
Rather than simply making each bedroom substantially larger, the Avira uses much of its additional footprint to give different activities their own spaces. The family room can remain the principal communal area while the theatre provides a second internal living zone.
For buyers assessing a floorplan, that is one way to think beyond bedroom numbers: how much of the home will be devoted to rooms used occasionally, and how much will go towards the spaces used every day?
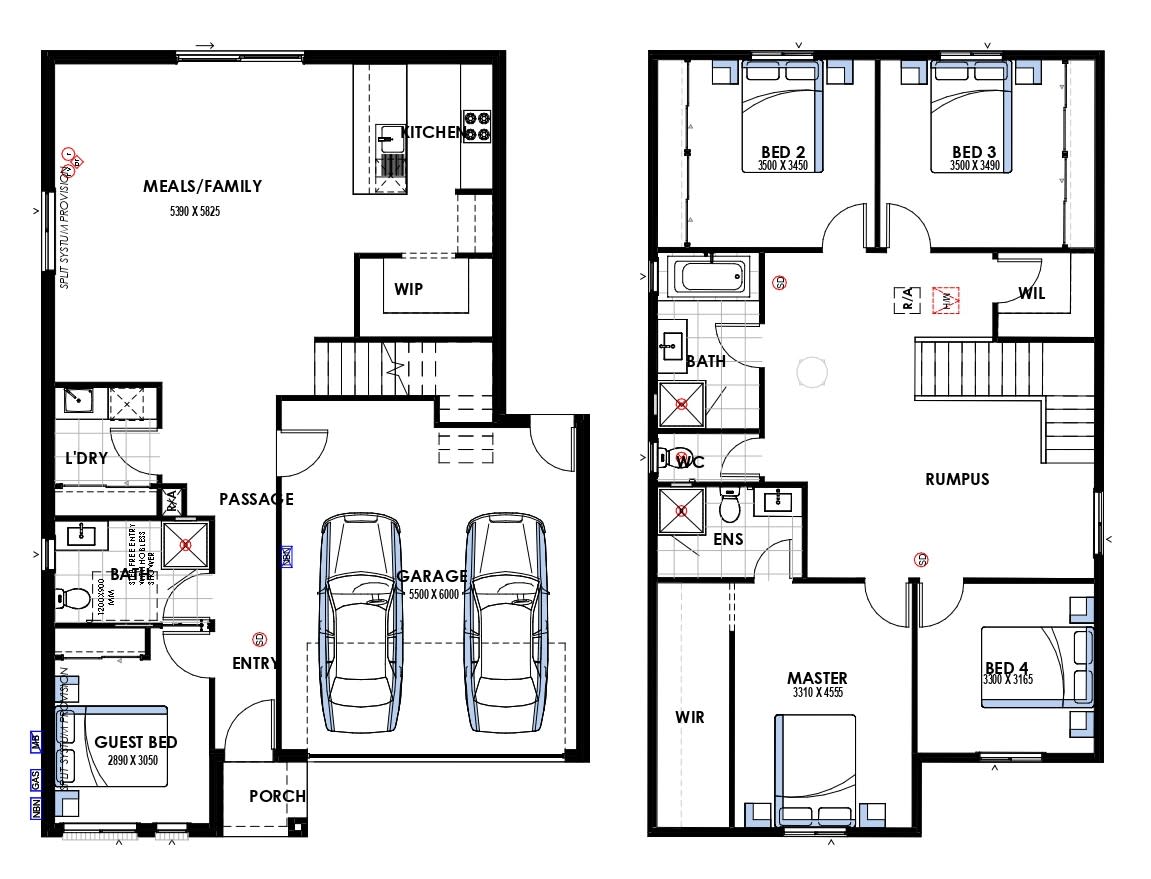
The largest: The Majesty 29 (270 sqm)
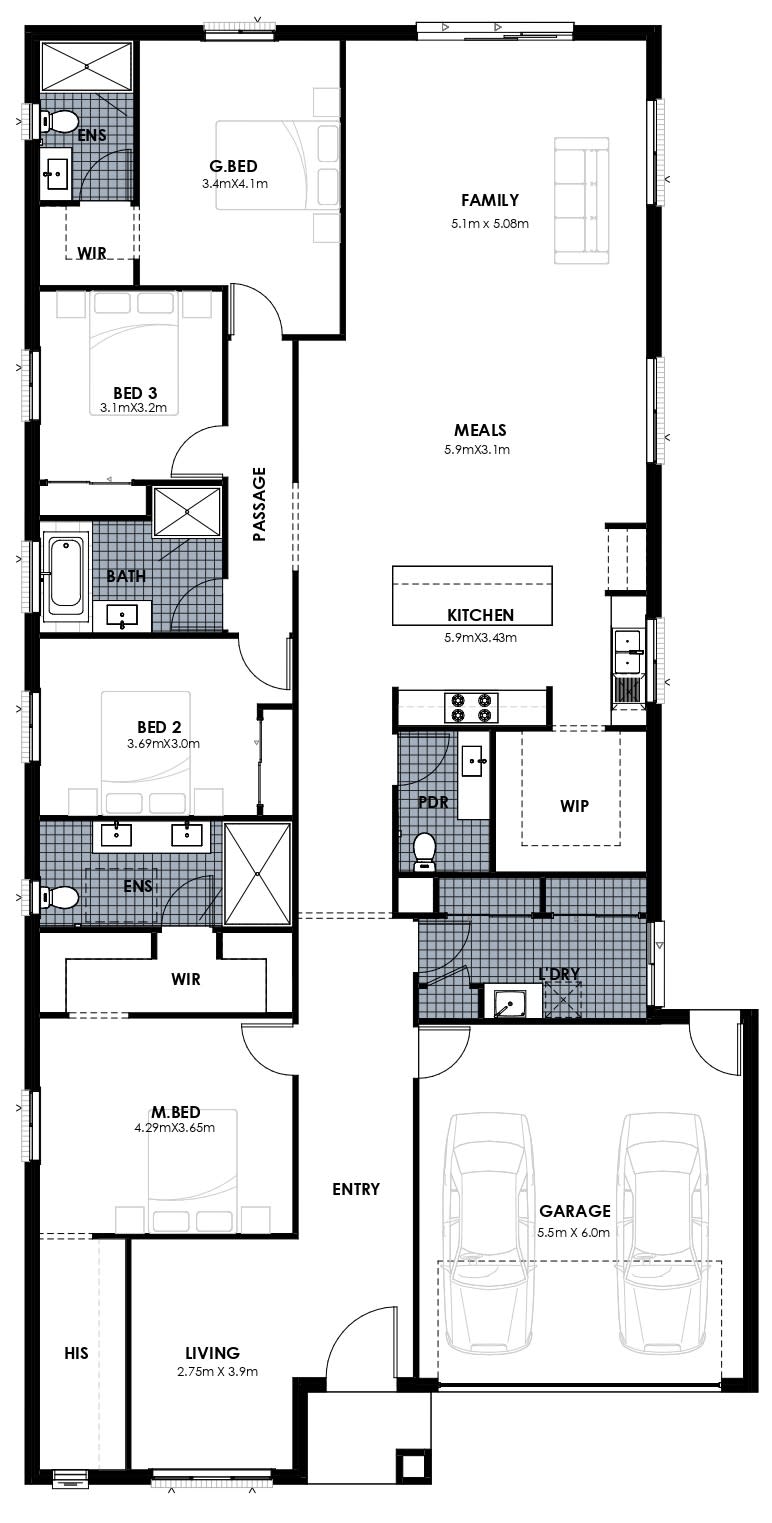
The Majesty 29 is the largest four-bedroom design in the range, at 104 sqm more than the Aspect 18. It carries two living zones and a kitchen with a walk-in pantry.
The main bedroom includes a walk-in robe and ensuite, but the rear guest bedroom also has its own walk-in robe and ensuite. Bedrooms two and three sit between the two suites and are served by another bathroom.
There is further storage through a walk-in pantry, while the kitchen, meals and family spaces collectively occupy a substantial portion of the rear half of the home.
A separate powder room sits near the kitchen and garage entry, and the garage itself steps up slightly to 5.8m x 6.0m.
Floor area alone doesn't tell you what you're getting
The real differences between a 166 sqm and a 270 sqm four-bedroom home show up in the number of living zones, whether there's a walk-in pantry, and how bathrooms and robes are distributed, not just in bigger bedrooms.
There are other considerations before deciding that more floor area is necessarily better. The dimensions and orientation of the block, setbacks, outdoor space, construction budget and the amount of internal space that will actually be used all have a role in determining which floorplan makes sense.
5AB Homes also has display homes in Tarneit and Ballarat open for buyers wanting to move beyond the floorplan and see its approach to layout, room proportions, finishes and inclusions in person. Walking through a completed home can provide a clearer sense of how spaces connect and how the dimensions shown on a plan translate at full scale.
Beyond its home design range, 5AB Homes offers house and land packages across Melbourne's north and west, including Craigieburn, Wollert, Sunbury, Tarneit and Truganina, as well as knockdown-rebuild and split-level options.
Home designs by 5AB Homes in Victoria





Joel Robinson
Joel Robinson is the Editor in Chief at iBuildNew, where he leads the editorial team and oversees the country's most comprehensive news coverage dedicated to the new home building industry. With more than a decade of experience in residential real estate journalism, Joel brings deep insight into Australia's evolving home building and construction landscape.





