
What to Expect from Orbit Homes Inclusions in Victoria
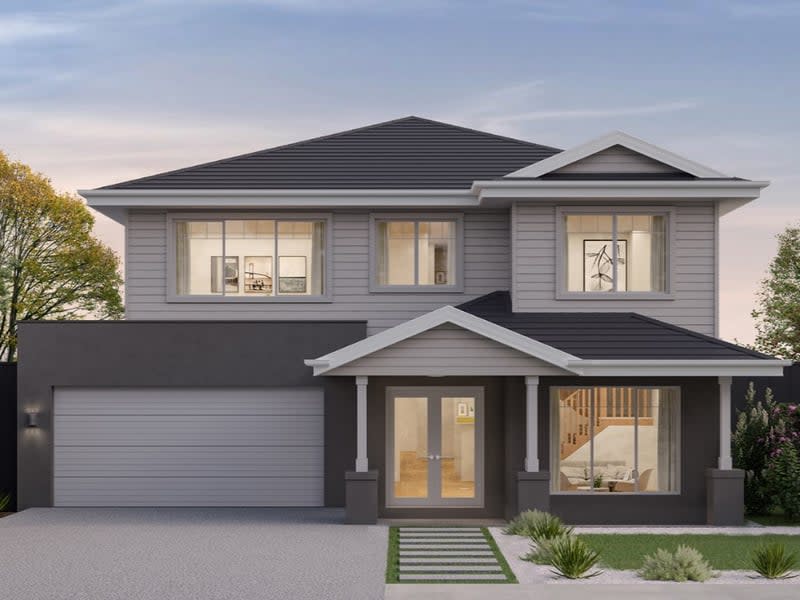
When building a new home in Victoria, finding the right builder means balancing quality, style, and affordability. Orbit Homes stands out by including premium features as standard, without the hidden costs.
Their inclusion packages are designed to offer lasting value and modern appeal, making it easier to move into a fully finished, liveable home without needing to upgrade every detail.
Premium Inclusions with Every Orbit Home
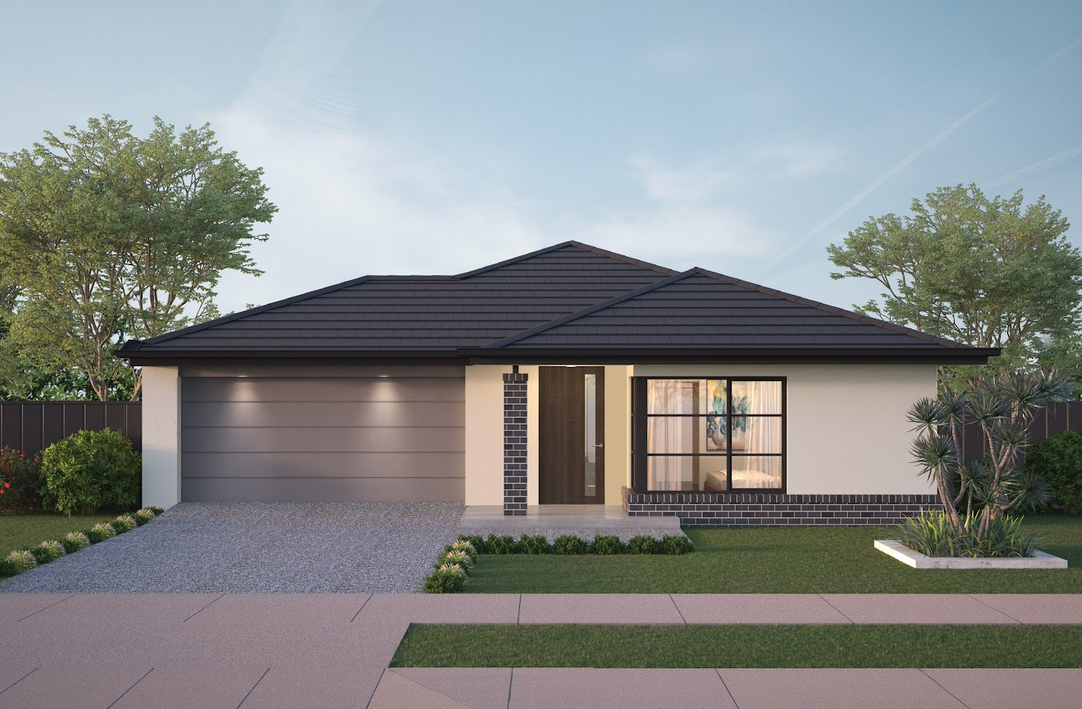
Orbit Homes takes pride in offering a strong list of inclusions as standard, which means you won’t need to stretch your budget for basic essentials. These inclusions are designed to reflect modern expectations and quality finishes across every room in the home.
Standard inclusions typically include:
2550mm high ceilings throughout the home
40mm stone benchtops in the kitchen
Double-glazed windows for improved energy efficiency and comfort
Downlights to all main living areas and bedrooms
Ceiling fan to outdoor living area
Three-coat paint system for a durable, professional finish
This base-level quality reduces the need for costly upgrades and ensures a polished, ready-to-live-in result.
Current Offers to Watch
Orbit Homes regularly runs promotions to help buyers maximise value. As of now, there are several active deals in Victoria that specifically enhance the inclusions on offer:
Price Freeze Guarantee
Worried about construction timelines or rising prices? Orbit’s Price Freeze lets you lock in today’s home price until 2026 — providing peace of mind if you're not quite ready to build yet.
Your Dream Inclusions
Orbit Homes' "Dream More" promotion for April 2025 offers Victorian homebuyers up to $60,000* in value to personalise their new home.
This limited-time offer includes an initial $15,000 to spend on preferred features and finishes, with the potential to unlock additional value through tailored upgrade packs.
Key Highlights:
Personalised Upgrades: Begin with $15,000 to allocate towards desired enhancements.
Upgrade Packs: Access further value with options such as:
Ceilings & Doors: Higher ceilings and oversized doors for a spacious feel.
Flooring: Premium tiles, timber-look finishes, or plush carpets.
Electrify Your Home: Energy-efficient heating, cooling systems, and modern appliances.
Premium Inclusions: All homes come with a comprehensive list of standard features designed for comfort and style.
UniCote® Metal Roof Upgrade for $999
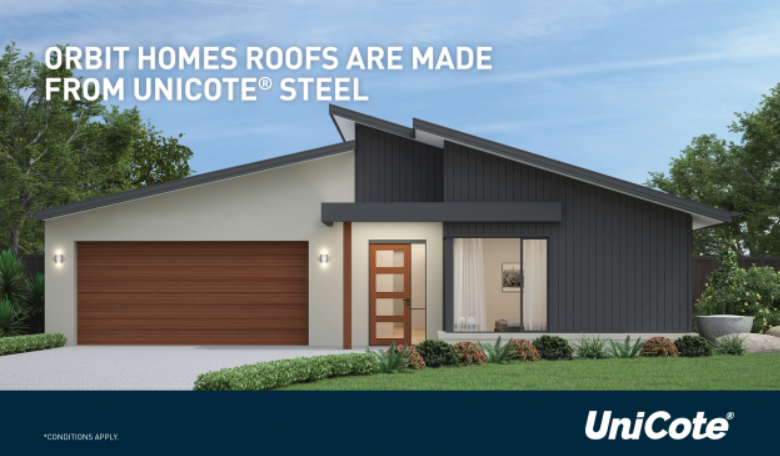
You can now upgrade to a UniCote® metal roof — known for durability and modern appearance — for just $999. This is a significant saving over typical roof upgrade costs.
Fixed Price Rock Guarantee
Rock excavation is one of the most common (and costly) site surprises. Orbit’s Fixed Price Rock Guarantee means that, no matter what’s found beneath your block, you’ll know upfront what it will cost, adding financial certainty to your build.
Is Orbit the Right Builder for You?
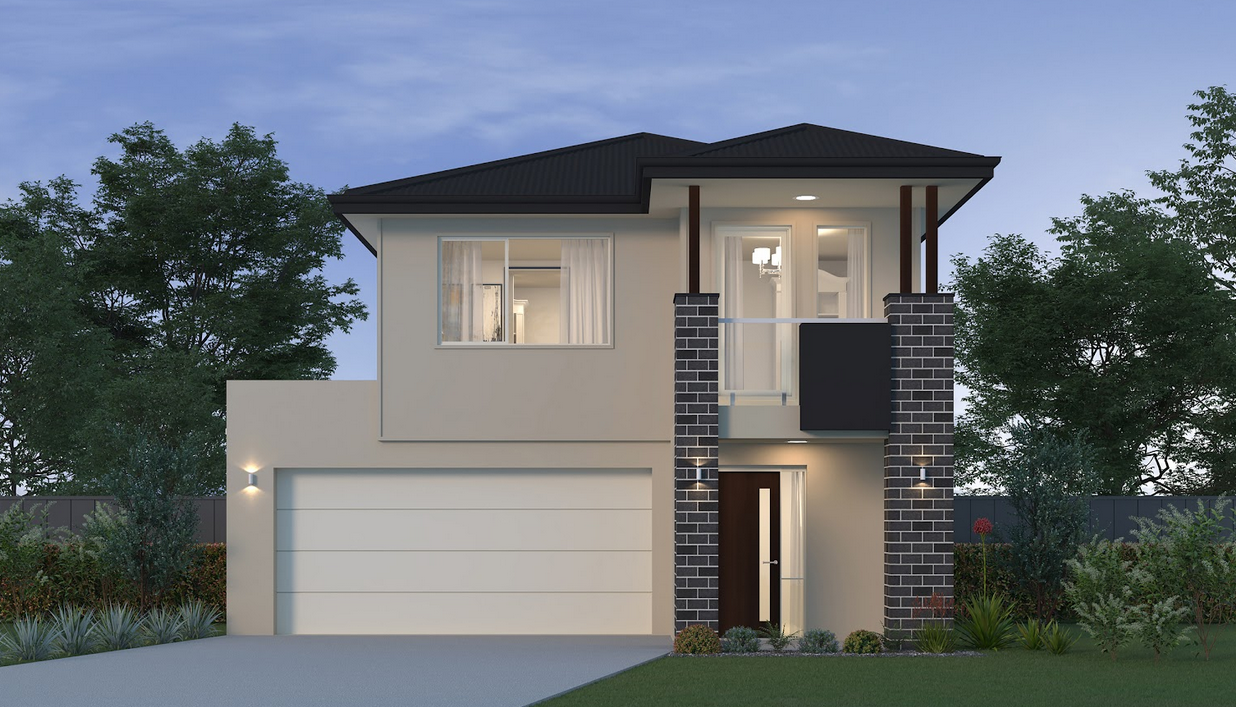
With their strong list of standard inclusions and compelling upgrade offers, Orbit Homes is a smart choice for buyers who want a high-quality, move-in-ready home without endless upgrades. Their pricing transparency, attention to detail, and seasonal promos make it easier to build confidently in today’s market.
If you’re still comparing builders, now is a great time to explore what Orbit offers!
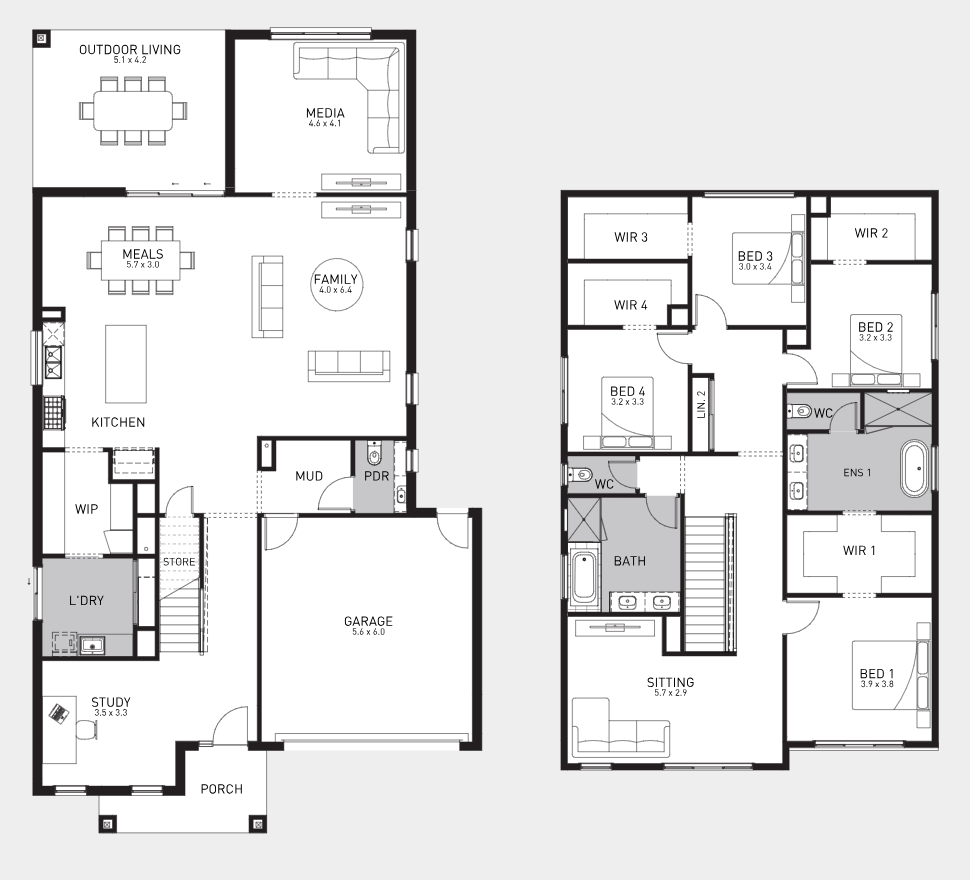
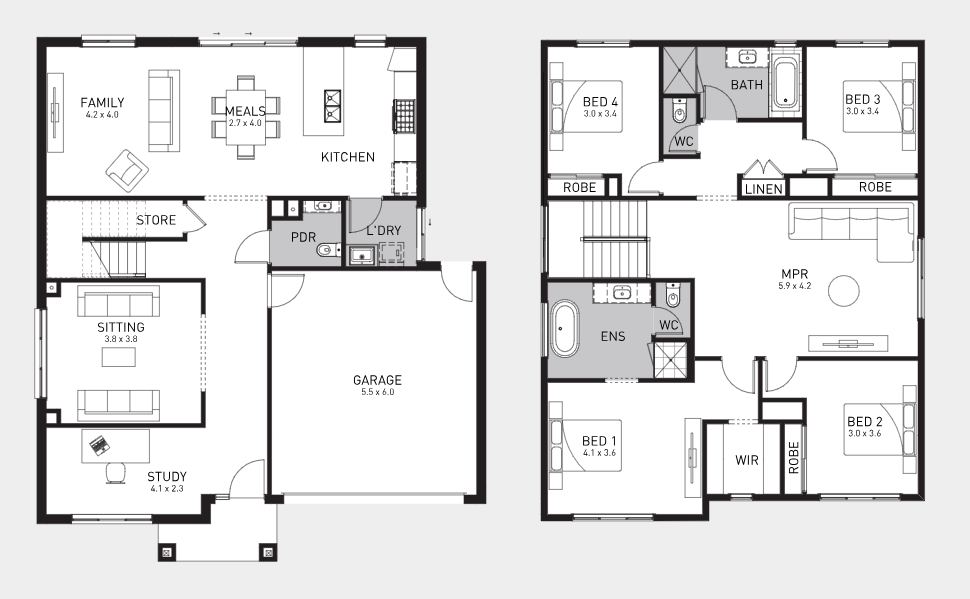
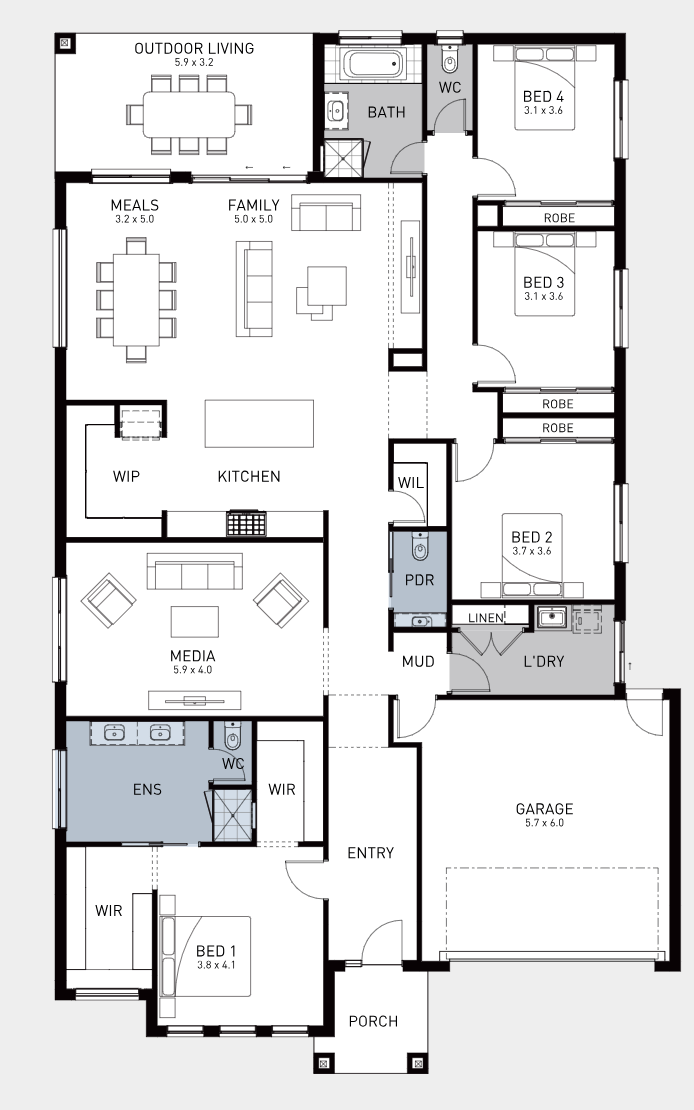
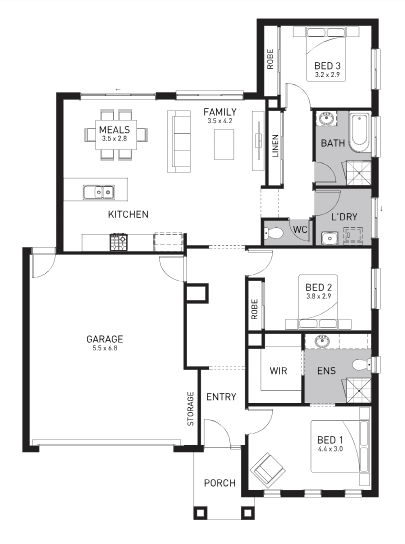
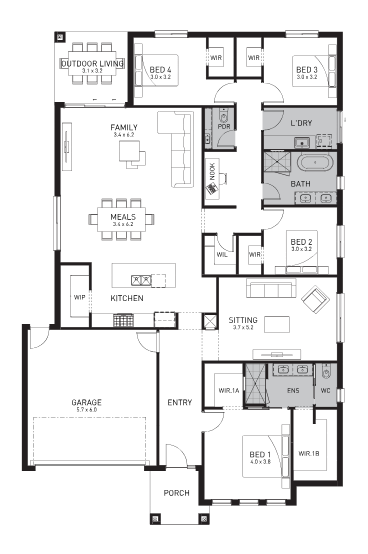
Home designs by Orbit Homes in Victoria









Joel Robinson
Joel Robinson is the Editor in Chief at iBuildNew, where he leads the editorial team and oversees the country's most comprehensive news coverage dedicated to the new home building industry. With more than a decade of experience in residential real estate journalism, Joel brings deep insight into Australia's evolving home building and construction landscape.





