
What You See is What You Live

You walk into a display home and immediately fall in love with it. Then comes the question: how much will it actually cost to build?
Display homes are traditionally designed to inspire, giving buyers an idea of what is possible. Singh Homes takes an approach with its Display Series, giving buyers the opportunity to build a home design they've experienced firsthand.
Built around the philosophy “What You See is What You Live”, the Display Series brings together the façade, floorplan and selected inclusions showcased in the display home. Rather than treating the display as inspiration, buyers can choose a design they've already walked through and know works for the way they want to live.
Buyers can experience the home before committing, walking through the spaces, understanding the floorplan and seeing the finishes in person.
For Singh Homes, it's about making the journey from inspiration to building your own home simpler. Buyers can explore the design, understand what is included and make it theirs based on their land, lifestyle and needs.
The Display Series includes homes from practical single-storey family designs through to expansive double-storey residences. The four homes below showcase the collection and ways to experience family living.
Oliver 189
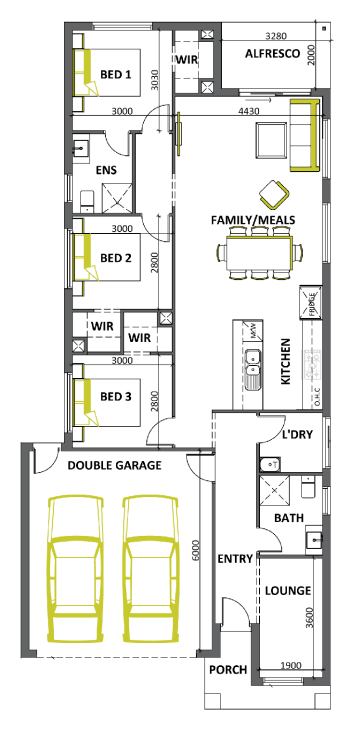
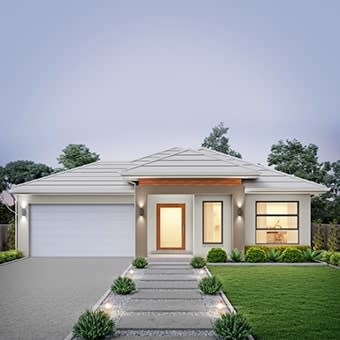
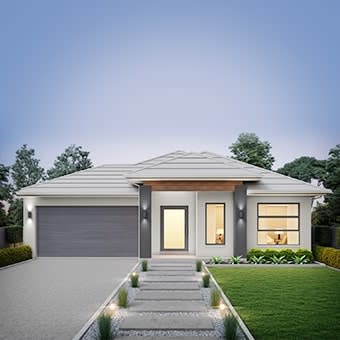
The Oliver 189 proves that a compact footprint doesn’t mean compromising on space, with thoughtfully designed living zones for everyday family life.
Designed for 12.5-metre frontage lots, the three-bedroom layout separates the open-plan kitchen, meals and family area from a dedicated front lounge, giving families flexibility to entertain, relax or work from home.
Throughout the home, carefully selected finishes and inclusions bring together quality, style and everyday practicality, from 40mm stone benchtops and laminate timber flooring to double-glazed windows and 2590mm ceilings.
Yang 299
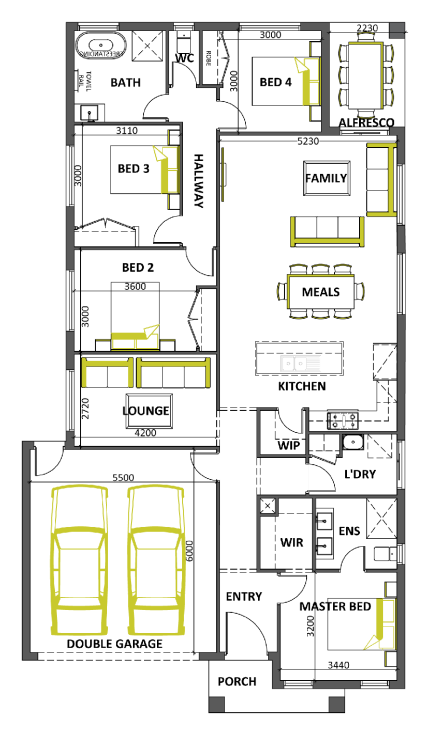
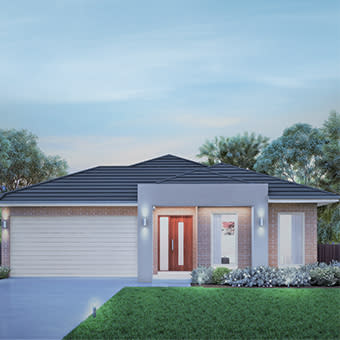
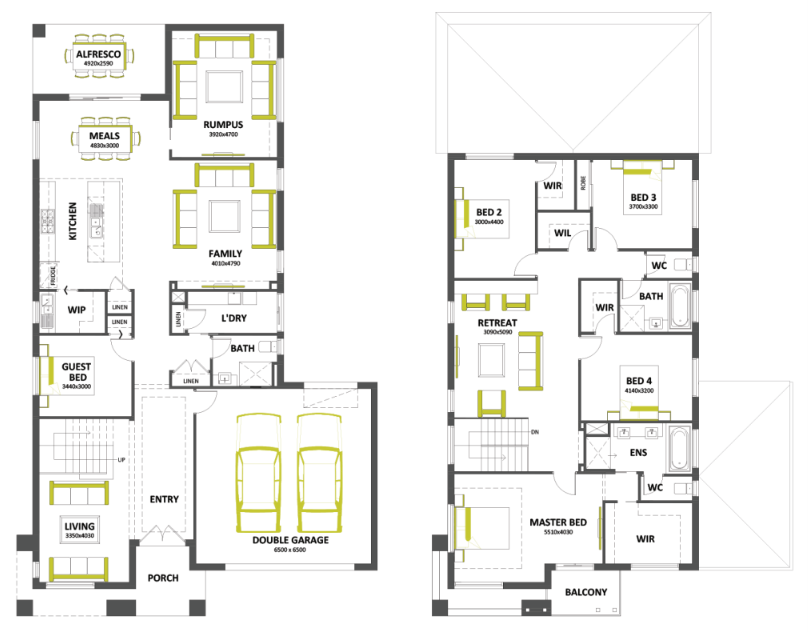
The Yang 299 caters to growing families, offering four bedrooms and multiple living spaces, giving everyone room to come together or enjoy their own space.
The central kitchen and butler’s pantry connect seamlessly with the open-plan living and dining areas, while a separate lounge and rumpus provide additional flexibility, creating dedicated spaces for relaxing, entertaining, homework or family time.
An alfresco extends the entertaining space outdoors, complemented by thoughtful additions such as a second powder room, double entry doors and the raised porch façade featured on display.
Step through double front entry doors onto laminate timber flooring throughout, with double glazing keeping things quiet and comfortable year-round. This display's floorplan and façade come included as part of the package, so what you see is exactly what you get.
Alloca 375
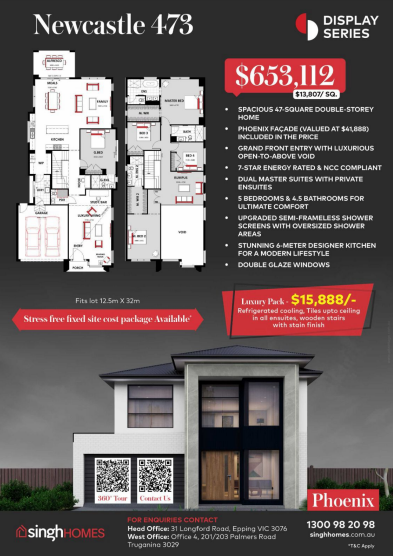
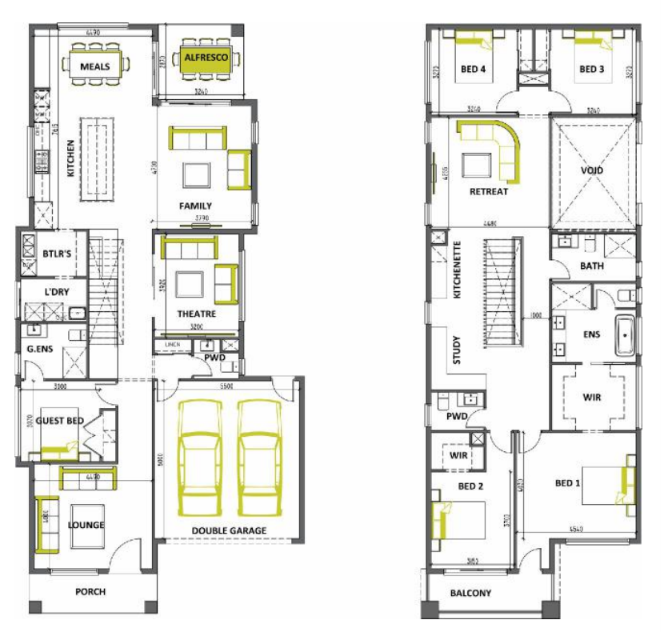
For buyers seeking more space across two levels, the Alloca 375 introduces a flexible floorplan.
Its standout feature is the expansive void above the family and meals area, creating a strong visual connection between both levels while allowing natural light to filter through the home.
Two master suites with ensuites, a downstairs guest bedroom, theatre, formal living room and upstairs rumpus make the design equally suited to growing or multigenerational families.
The Display Series package also includes the contemporary Vienna façade showcased in the display home.
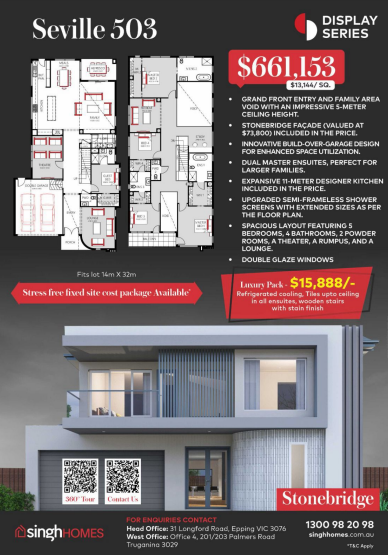
Theodore 503
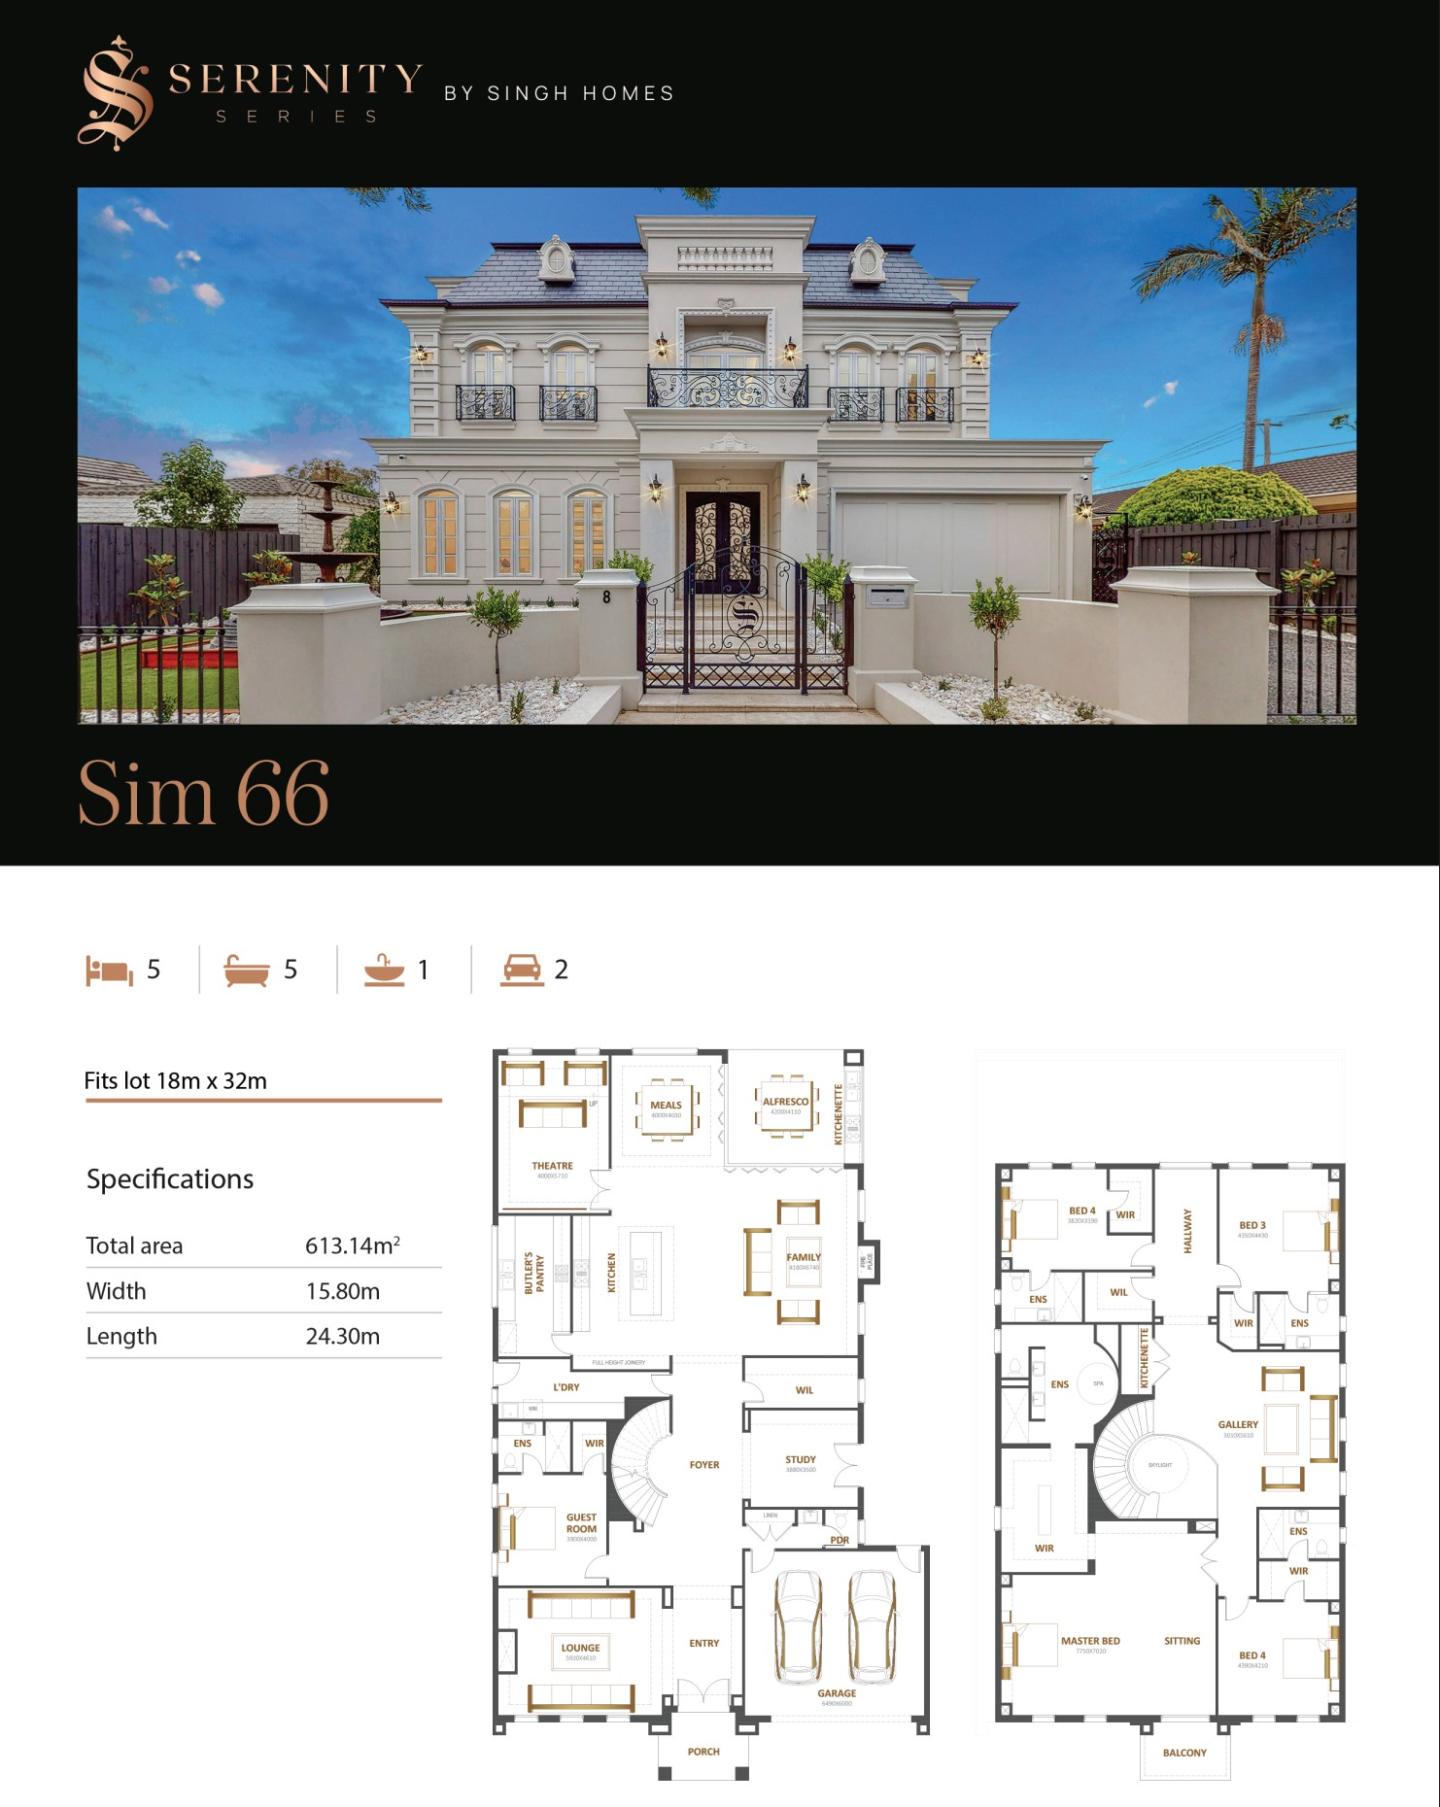
At the premium end of the collection sits the Theodore 503, a 50-square home designed for larger families and multigenerational living.
The five-bedroom design is defined by generous proportions, with each bedroom featuring its own ensuite, complemented by a dedicated study, theatre, rumpus and multiple spaces for entertaining.
A striking double-height void above the family room enhances the sense of space and light, while the contemporary Dalton façade and upgraded bathroom finishes, together with Singh Homes’ 7-star energy rating and double-glazed windows, showcase the premium specification buyers experience when touring the display home.
While each design targets a different buyer profile, the Display Series is underpinned by the same principle: giving buyers confidence that the home they experience during their display visit is the home that will ultimately be built on their land.
The Display Series forms part of Singh Homes’ broader offering, from affordable single-storey homes starting at around $265,000 through to premium custom residences exceeding $2 million. The builder also delivers knockdown rebuild projects, house and land packages across Melbourne’s growth corridors and fully customised homes tailored to individual client requirements, providing a range of pathways to create a home that suits different lifestyles, budgets and stages of life.
Home designs by Singh Homes in Victoria






















Joel Robinson
Joel Robinson is the Editor in Chief at iBuildNew, where he leads the editorial team and oversees the country's most comprehensive news coverage dedicated to the new home building industry. With more than a decade of experience in residential real estate journalism, Joel brings deep insight into Australia's evolving home building and construction landscape.





