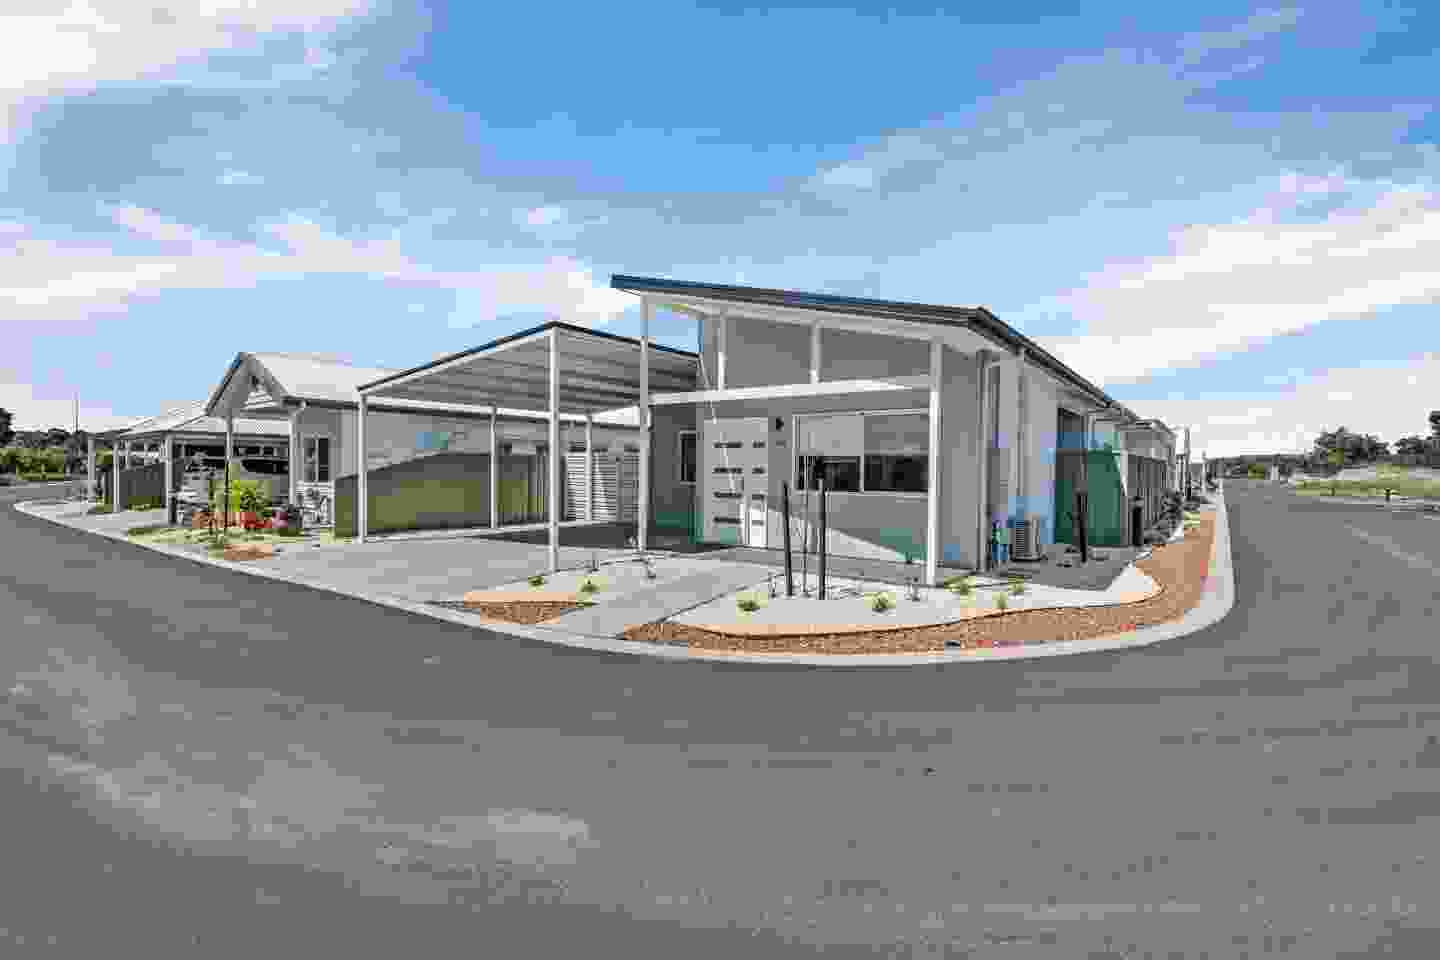
Builder Profile: Summit Homes

This piece was written in association with Summit Homes. For more than 40 years, Summit Homes has been bringing expertly designed and well-constructed homes to over 40,000 West Australians. For the past four decades, Summit Homes has been recognised for their building excellence and received hundreds of awards in construction and design. Beginning as a family-owned and operated company, which they still are today, Summit continues to employ local workers rather than outsourcing overseas for improved efficiency, understanding of the site, control and accuracy. Since opening in 1988, Summit's main headquarters is located in Myaree, with offices also in Bunbury and Busselton.
Design: Viewpoint - Timber by Summit Homes
The Summit difference starts with their ability to tailor the building journey to each individual client's needs, by creating affordable custom home designs with the finest inclusions. With over 300 staff, 400 trades and a talented in-house design team, Summit ensures everything complies with the highest standard and the home quality isn’t compromised. Summit Homes upholds the company’s philosophy ‘Built Around People’. Everything they do is based on their clients and staff with the understanding that people are their greatest strength. Their company values include; Deliver Awesome, Do The Right Thing, Think Outside The Box, Work As One, Love What You Do and Make It Happen. These particular values are reflected in the culture at Summit and displayed through each and every home that has been built, developed or renovated.
Design: Trilogy by Summit Homes
What’s On Offer and What Are The Key Selling Points?
Summit Homes offers a number of home designs with the assurance of tailoring the design to suit any type of budget. Summit's Myaree headquarters presents a purpose-built factory and a granny flat display home. With every Summit home built, customers can enjoy the award-winning Style Studio which is an 800sqm interactive space and a complementary interior design consultation with the La Vie Interiors. In addition, clients also have direct 24/7 access to their Site Supervisor.
What are the hurdles that you encounter most frequently throughout the building process? How can clients prepare for these?
The key to an easy, stress-free, cost-effective building experience is finding the right quality of builder. It definitely pays to undertake some research when deciding on which builder to go for as building a home is more than likely the most significant investment you’ll ever make.
Design: Vision by Summit Homes
Can you give your top recommendations of what to look for in a builder?
When shopping around for a builder, the top 3 questions to ask are:
1. How many homes are you currently working on?
In order to gain a fair indication of the company’s size and ability, be well informed on the number of projects the builder is able to take on. For instance, a smaller builder may be able to give their full attention while a larger builder may be well versed in the process and have the buying power to keep costs low.
2. At which points of construction can I inspect the build?
It is important for the builder to involve you in the process to avoid reaching the final stage and walk-through only to realise that there’s been a lot of errors that haven’t been addressed. Ideally, the builder can help you get more involved by facilitating direct access to the building supervisor who can stay in contact with you and provide updates on the progress of the home.
3. How long has your company been operating?
By asking your builder a bit about their history, you can evaluate the experience they have accumulated in the area and how many awards they have been recognised for to back up their credibility. For more information on Summit Homes designs and where you can visit a display village, with our team or get in touch on 1800 184 284.
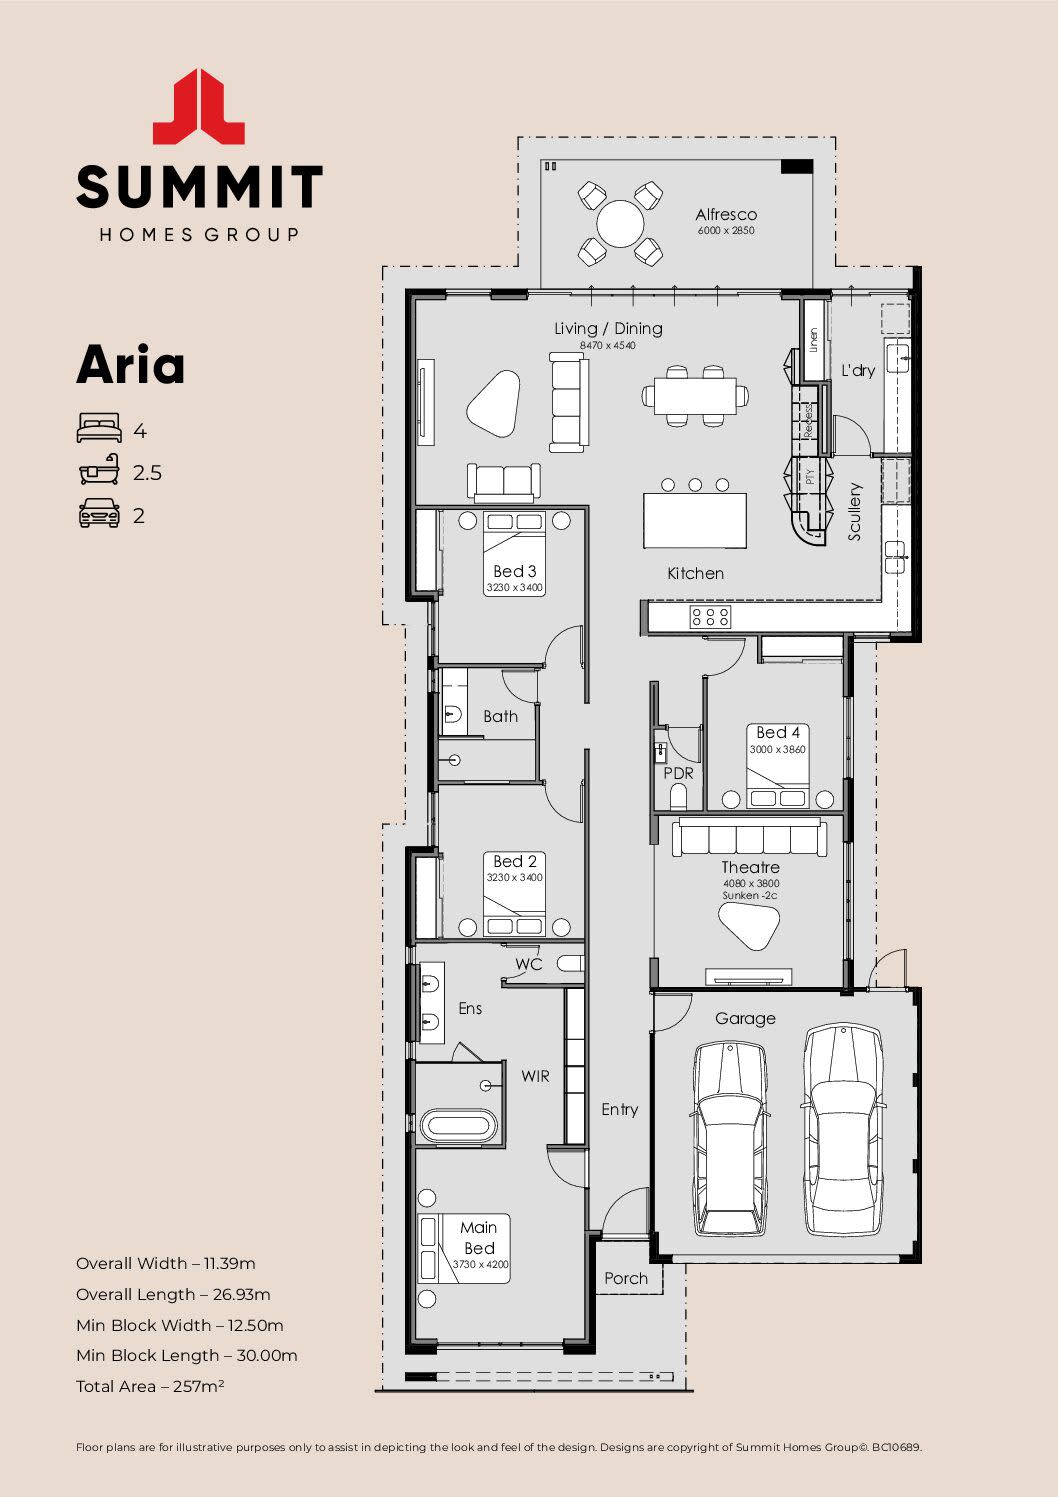
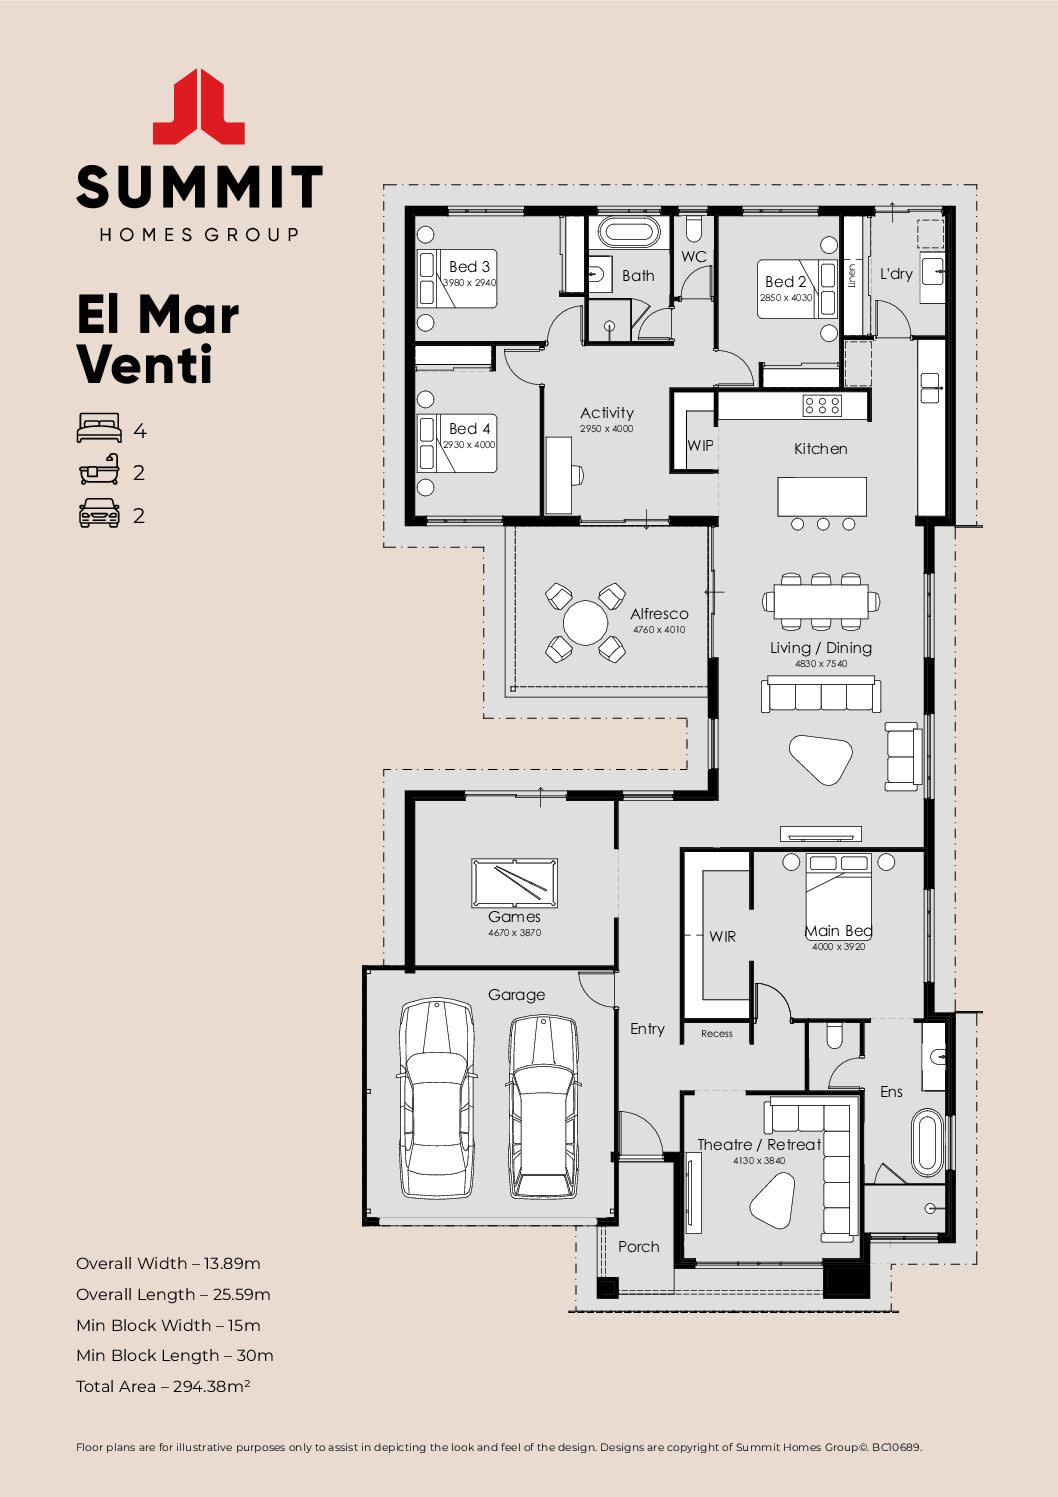
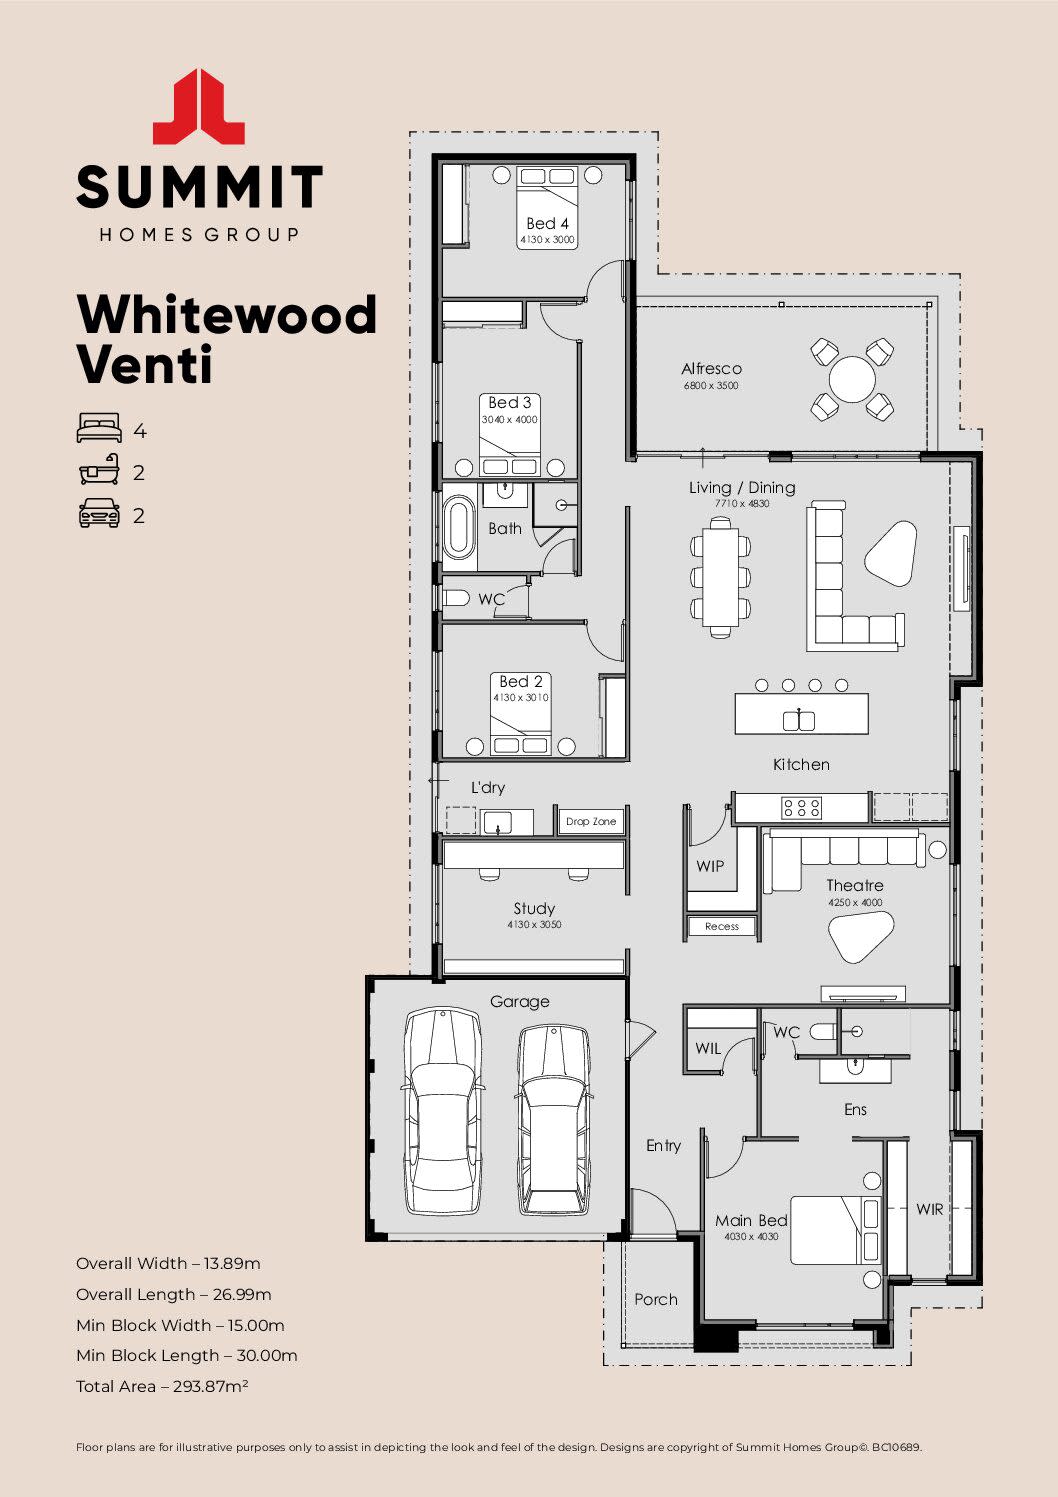
Home designs by Summit Homes in Western Australia





Joel Robinson
Joel Robinson is the Editor in Chief at iBuildNew, where he leads the editorial team and oversees the country's most comprehensive news coverage dedicated to the new home building industry. With more than a decade of experience in residential real estate journalism, Joel brings deep insight into Australia's evolving home building and construction landscape.