
Five luxury home facades showcasing the latest design trends from Eden Brae Homes

Facade design has evolved far beyond simple kerb appeal. For many buyers building a new home, the exterior is now an extension of their personal style, setting expectations for the spaces within while helping a home stand out within the streetscape.
As architectural trends continue to diversify, buyers are increasingly drawn to facades that balance visual impact with timeless design principles. Materiality, scale, symmetry, and texture all play a role in shaping a home's identity, with contemporary luxury homes embracing a broader range of influences than ever before.
Eden Brae Homes' Prestige Luxury Collection reflects this shift through a selection of facades inspired by everything from European architecture to contemporary coastal design. Here are five standout facades that showcase some of the design directions shaping luxury homes today.
Long Beach Boutique
Resort-inspired luxury
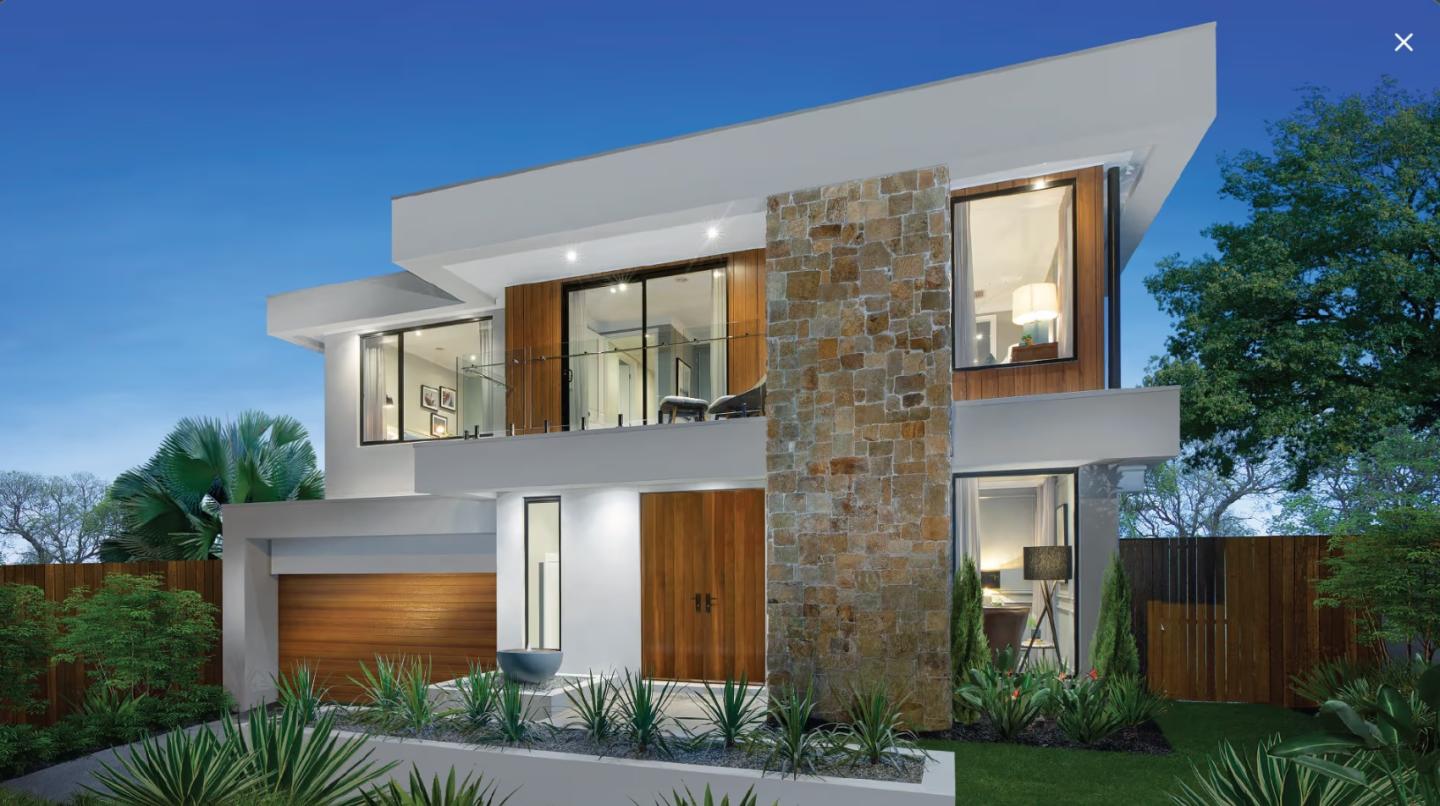
For buyers seeking a home with a sense of scale and sophistication, the Long Beach Boutique facade takes inspiration from contemporary resort architecture.
Defined by strong horizontal lines, parapet flyovers, and carefully layered forms, the facade creates an immediate sense of presence from the street. Timber-look cladding, stone detailing, and a glass-balustraded balcony contribute to a relaxed yet refined appearance, balancing architectural impact with warmth and texture.
The Long Beach Boutique facade is available across the Astor Grange, Clontarf Grange, Mont Albert Grange, Plaza Grange, Waldorf, and Waldorf Grange home designs. Standard features include selected rendered finishes, prestige-range face brickwork, timber-look cladding, a feature stone tiled wall, twin solid timber entry doors, and a glass balcony balustrade, helping create a home that feels equally suited to entertaining and everyday living.
Otway Boutique
Contemporary design softened by natural textures
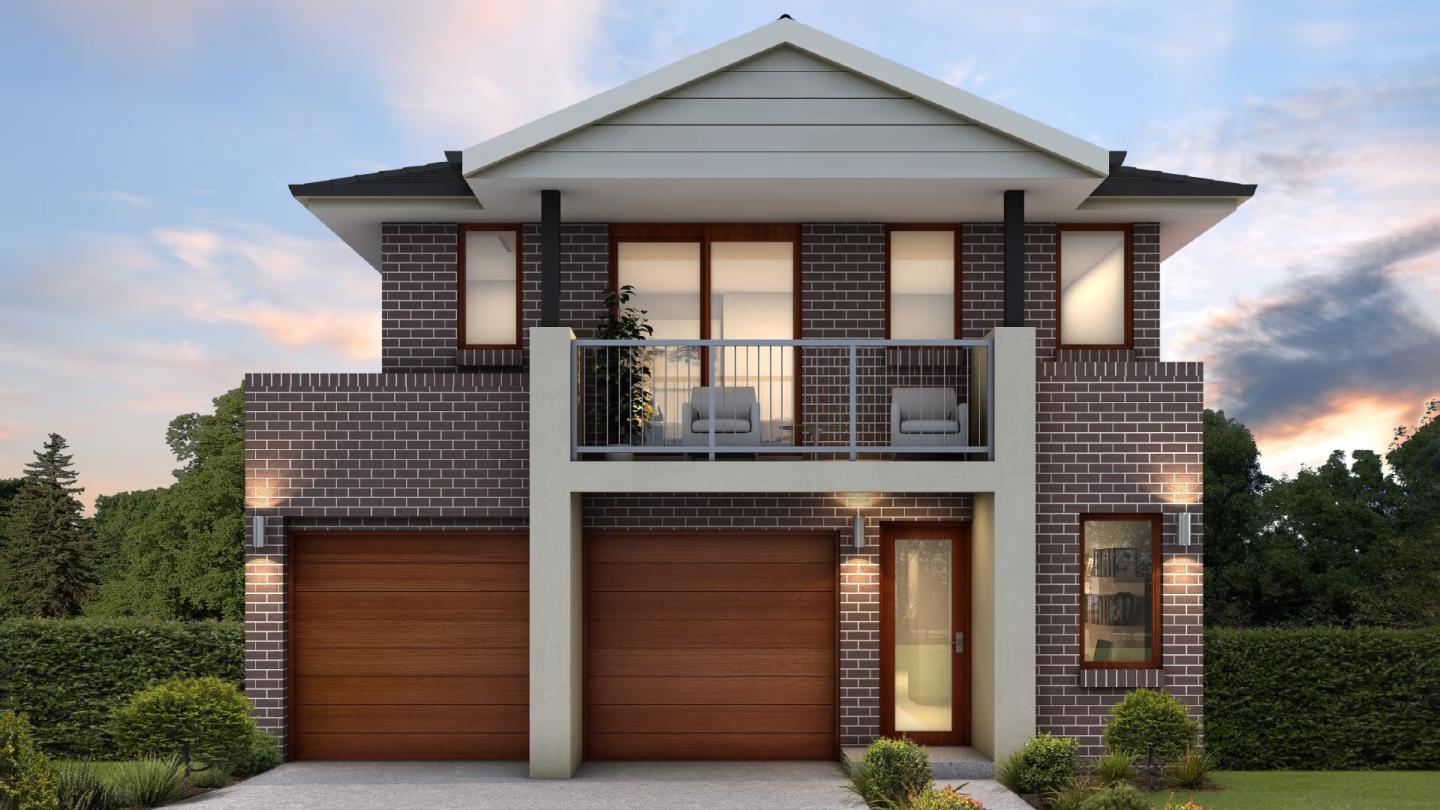
The Otway Boutique facade demonstrates how a carefully considered material palette can add warmth and character to a modern home.
Combining rendered elements, face brickwork, timber-look cladding, and expansive glazing, the facade balances contemporary architecture with natural textures. The result is a design that feels sophisticated without being overly formal, making it a versatile option for buyers seeking a modern family home.
Available on the Astor Grange, Clontarf Grange, Mont Albert Grange, Plaza Grange, Waldorf, and Waldorf Grange designs, the Otway Boutique facade includes aluminium-framed windows, a brick parapet, solid timber entry doors with glazed sidelights, a TimbaLook garage door, and a glass-balustraded balcony. Together, these elements create a cohesive exterior that is both welcoming and architecturally considered.
Chateau Boutique
Timeless European-inspired elegance
For buyers who favour classic architecture over contemporary minimalism, the Chateau Boutique facade offers a more traditional approach.
Drawing inspiration from colonial and European design, the facade features ornamental corbelling, decorative Juliet balconies with wrought iron balustrades, and a symmetrical composition centred around a striking arched window.
Available on the Astor Grange, Clontarf Grange, Mont Albert Grange, Plaza Grange, Waldorf, and Waldorf Grange home designs, Chateau Boutique also incorporates painted mouldings, timber windows to the facade, and partially glazed entry doors that reinforce its timeless character.
Flinders Boutique
Modern simplicity with lasting appeal
The Flinders Boutique facade will appeal to buyers who appreciate clean lines and a more restrained architectural approach.
Rather than relying on multiple finishes or decorative detailing, the design places an emphasis on extensive brickwork, creating a strong and timeless street presence. Timber battens and a feature stone wall introduce subtle contrast, while the overall composition maintains a contemporary feel suited to a wide range of neighbourhood settings.
Available on Eden Brae's Astor Grange, Clontarf Grange, Mont Albert Grange, Plaza Grange, Waldorf, and Waldorf Grange designs, the Flinders Boutique facade combines face brickwork, aluminium-framed windows, a timber-panelled entry door, and a TimbaLook garage door to deliver a contemporary aesthetic that is both practical and enduring.
Beaumaris Boutique
Contemporary design with strong street presence
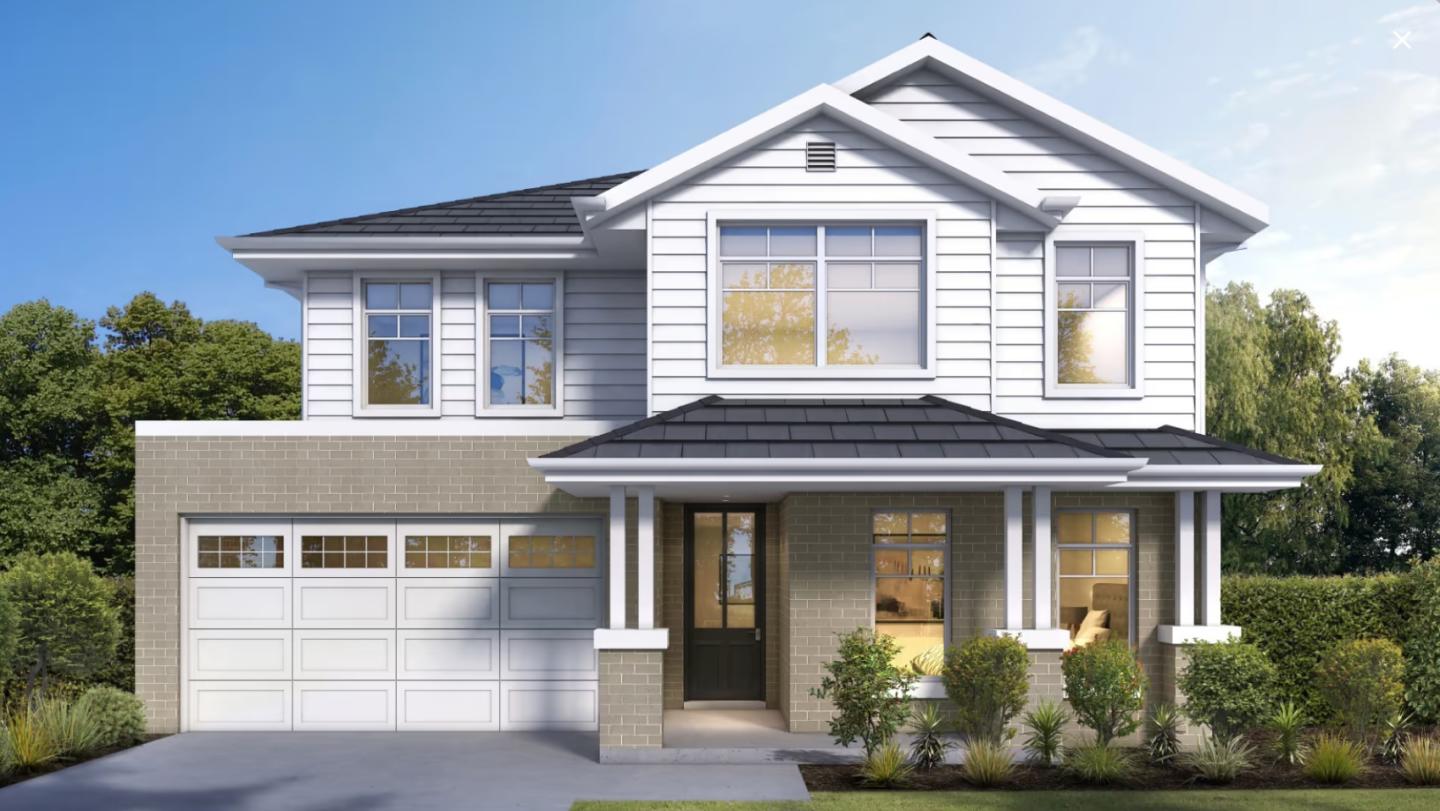
Buyers drawn to contemporary architecture will likely gravitate towards the Beaumaris Boutique facade, which combines bold geometric forms, a wide-reaching roofline, and a layered mix of materials to create a distinctive streetscape presence.
The facade pairs face brickwork, including stackbond brick detailing, with Streetstyle Bond-profile cladding and aluminium-framed windows, creating texture and contrast without relying on decorative features.
Available across Eden Brae's Astor Grange, Clontarf Grange, Mont Albert Grange, Plaza Grange, Waldorf, and Waldorf Grange designs, the Beaumaris Boutique facade is designed for buyers seeking a modern aesthetic that balances visual impact with everyday practicality.
Why facade design matters
Choosing a facade is often one of the first major decisions buyers make when building a new home. While aesthetics naturally play a role, the right facade can also influence how a home sits within its streetscape, complements the surrounding neighbourhood, and aligns with a buyer's long-term lifestyle goals.
Different architectural styles often suit different settings. A more contemporary facade may feel at home in a newly established estate, while a classic design can offer a sense of permanence and timelessness that appeals across generations. Material selection also plays a part, with combinations of brick, render, stone, timber-look cladding, and glazing helping to balance visual appeal with durability and maintenance considerations.
For many buyers, facade selection is also about creating a home that reflects how they intend to live. Some are drawn to designs that emphasise natural light and indoor-outdoor connections, while others prioritise symmetry, traditional detailing, or a strong street presence.
Eden Brae Homes' Prestige Luxury Collection offers a range of facade options that cater to these differing preferences, allowing buyers to tailor their home's exterior to both their personal taste and the character of their chosen location. Combined with the collection's premium inclusions and elevated finishes, the facades demonstrate how thoughtful exterior design can contribute to both the immediate enjoyment and long-term appeal of a home.
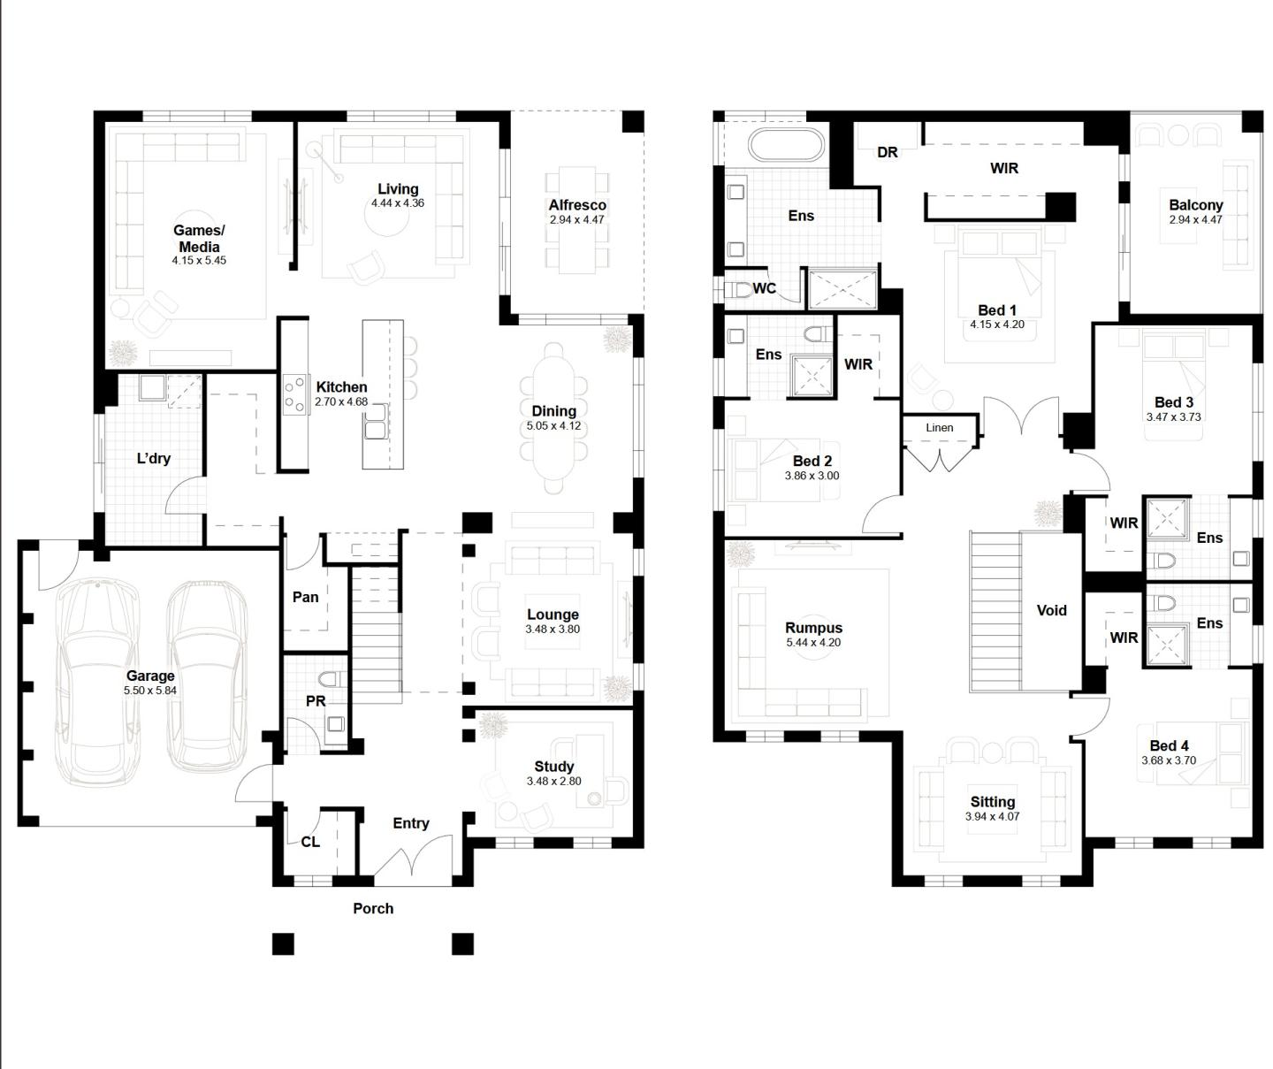
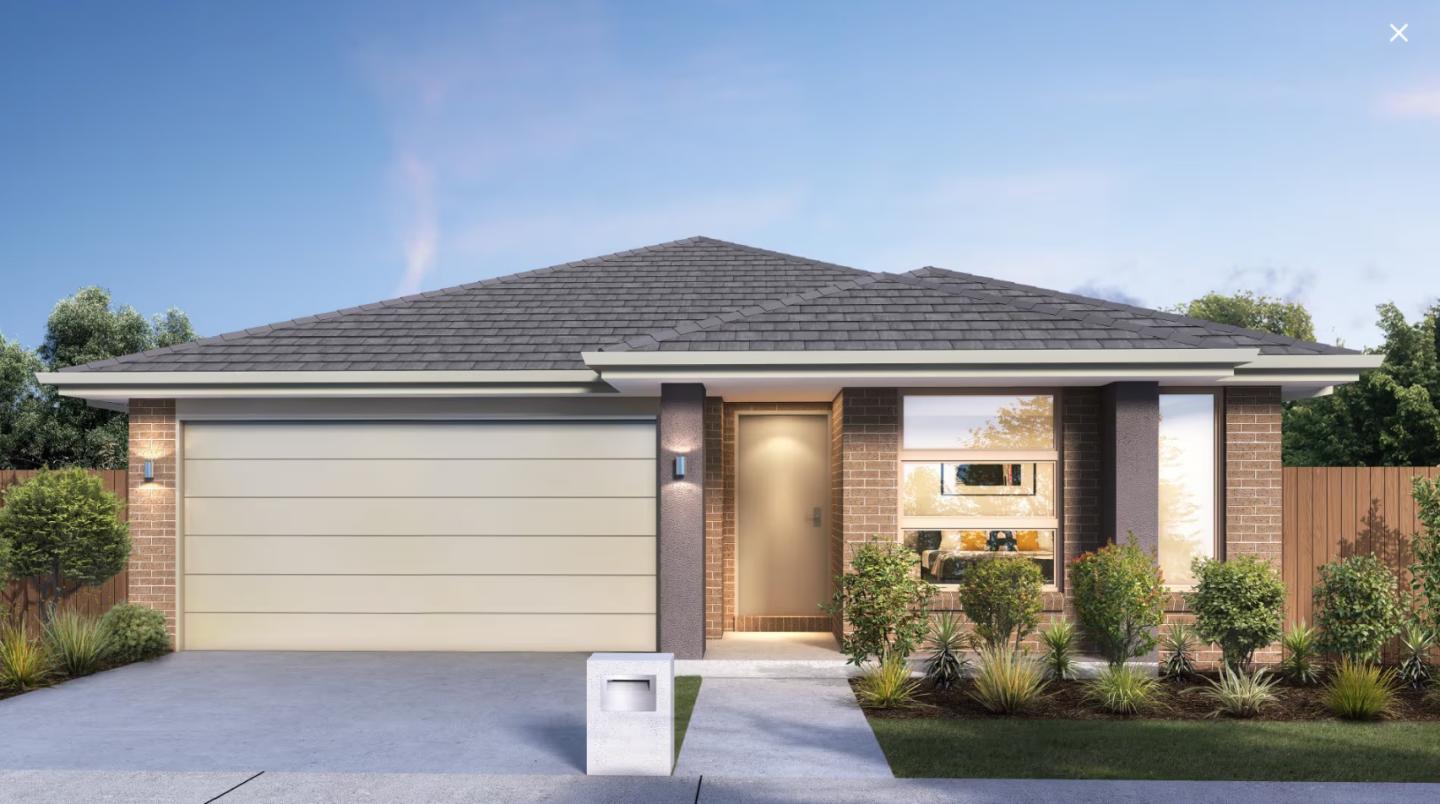
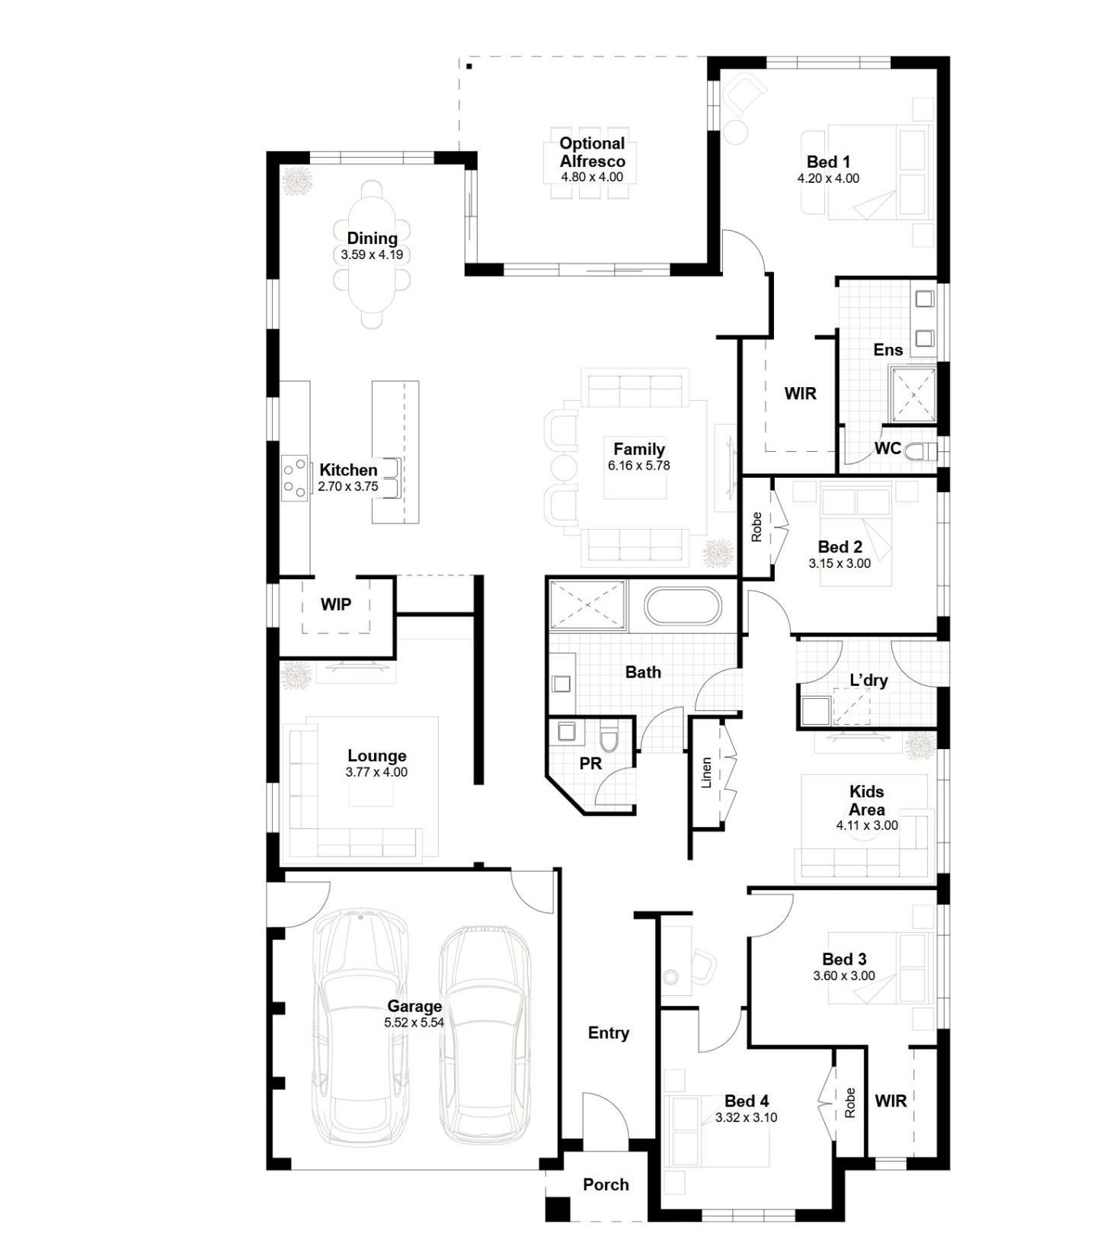
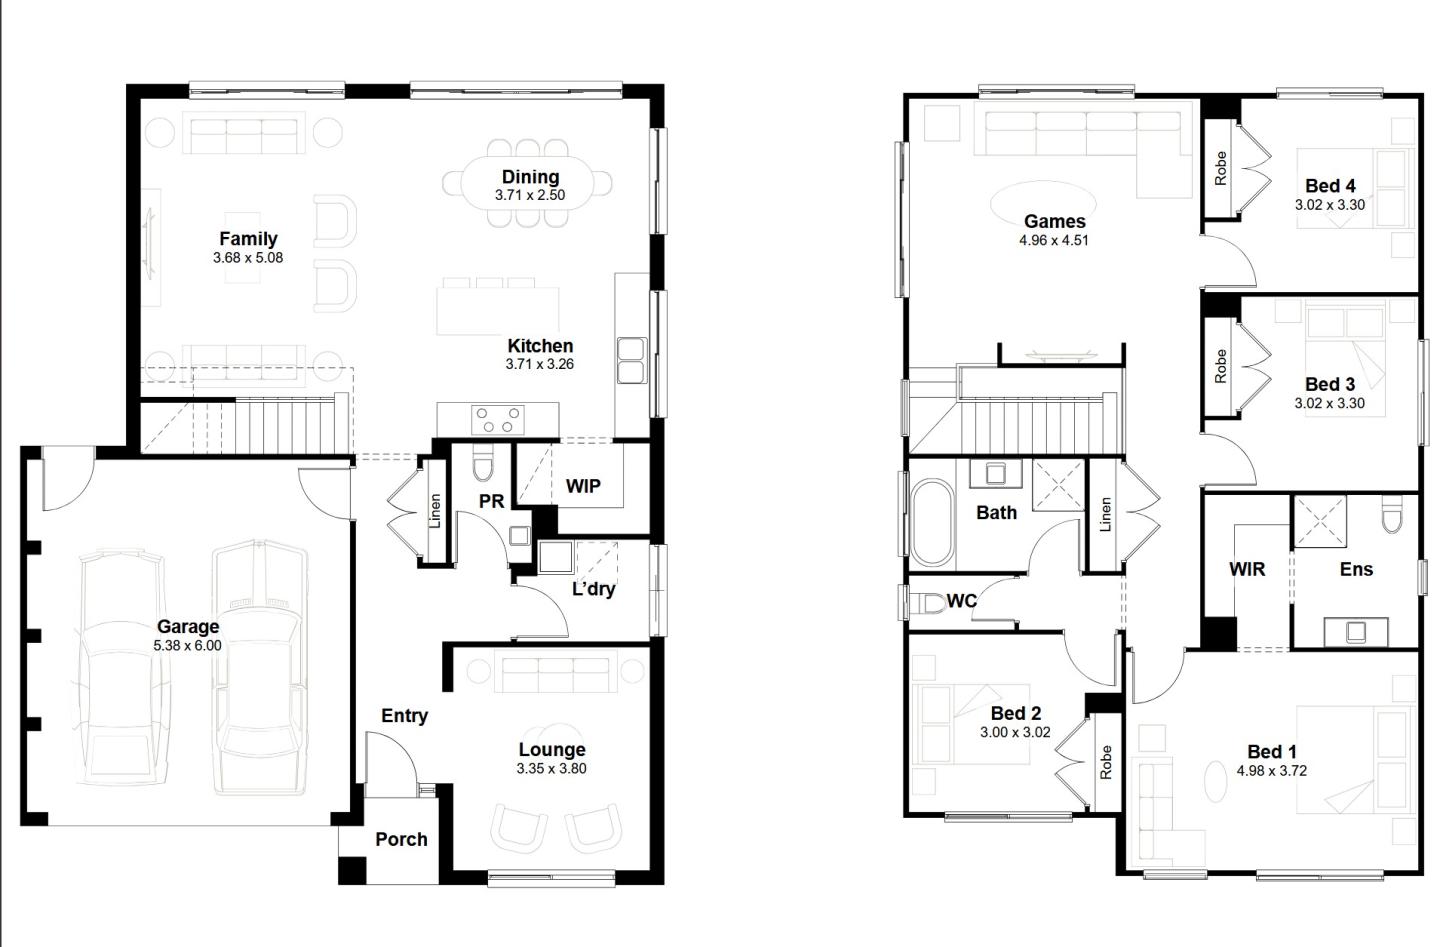
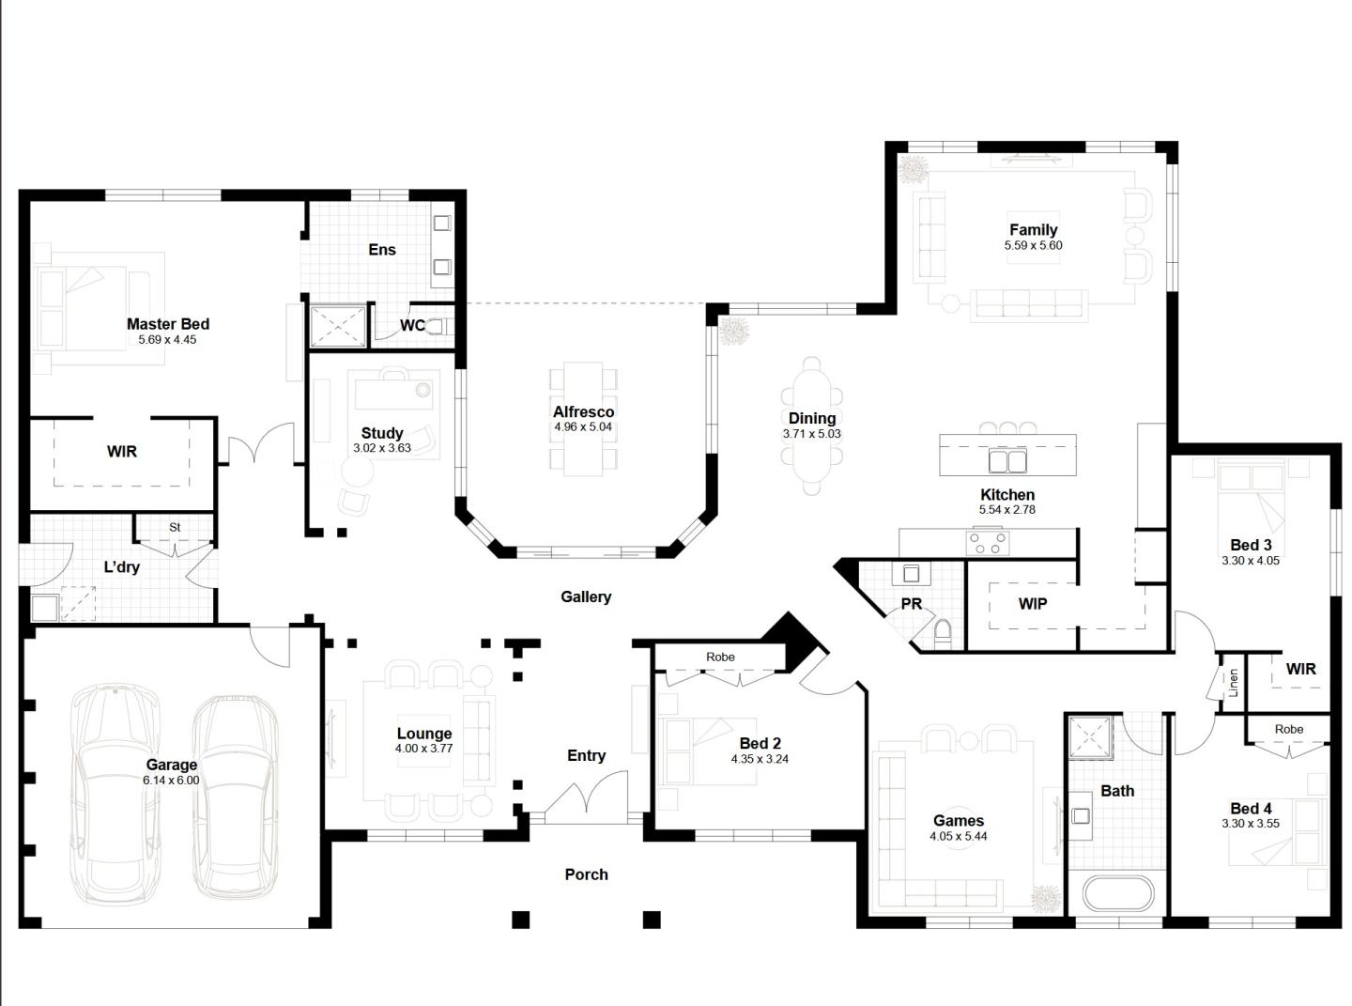
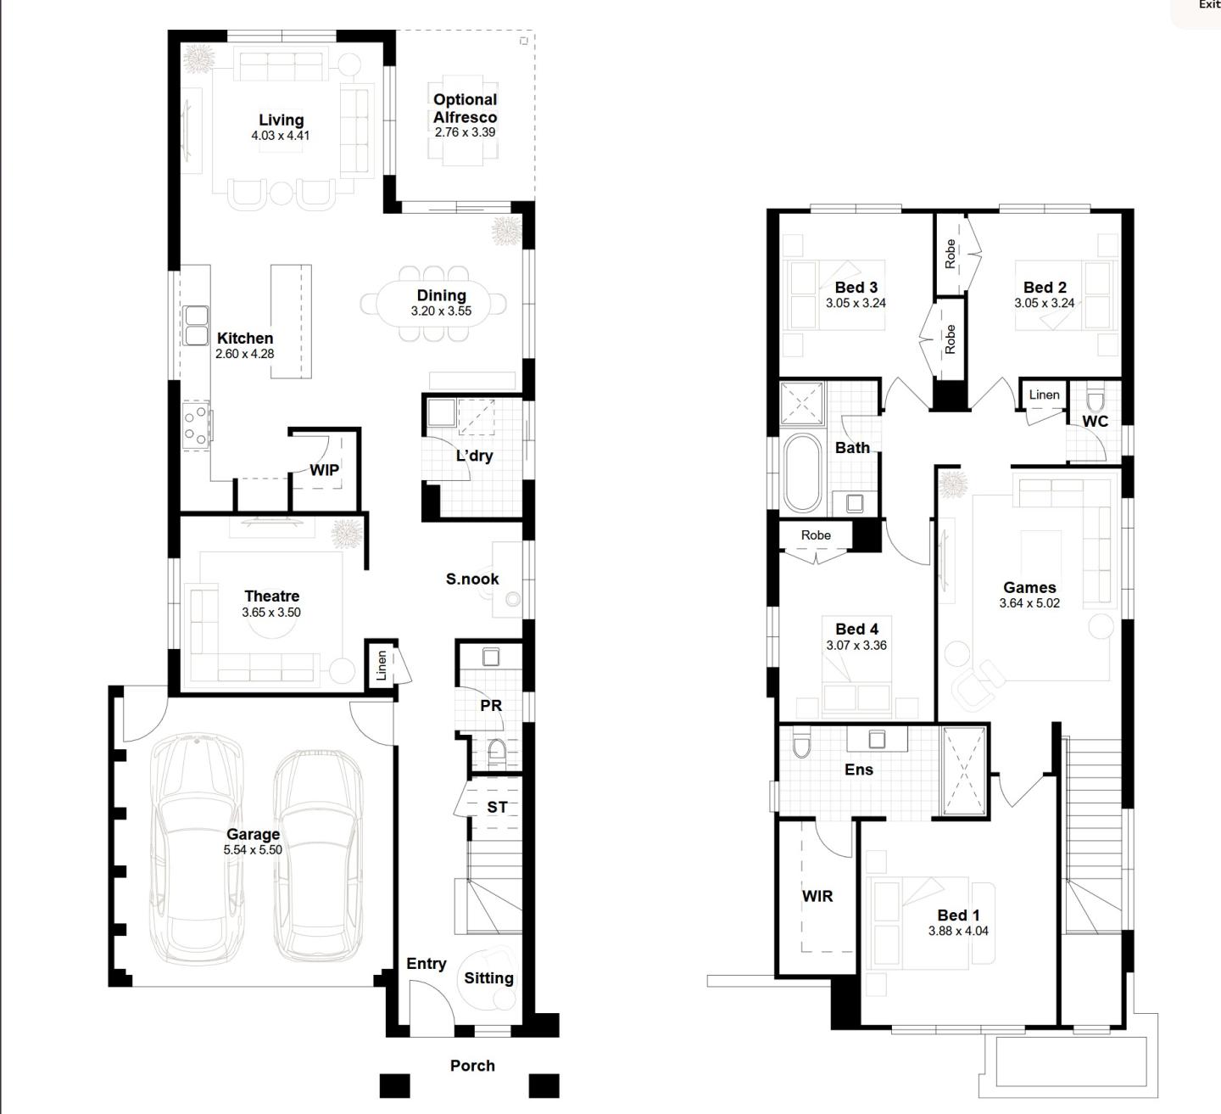
Home designs by Eden Brae Homes in New South Wales









Joel Robinson
Joel Robinson is the Editor in Chief at iBuildNew, where he leads the editorial team and oversees the country's most comprehensive news coverage dedicated to the new home building industry. With more than a decade of experience in residential real estate journalism, Joel brings deep insight into Australia's evolving home building and construction landscape.





