Inside Ridgewater Homes' big family home where everyone gets their own corner
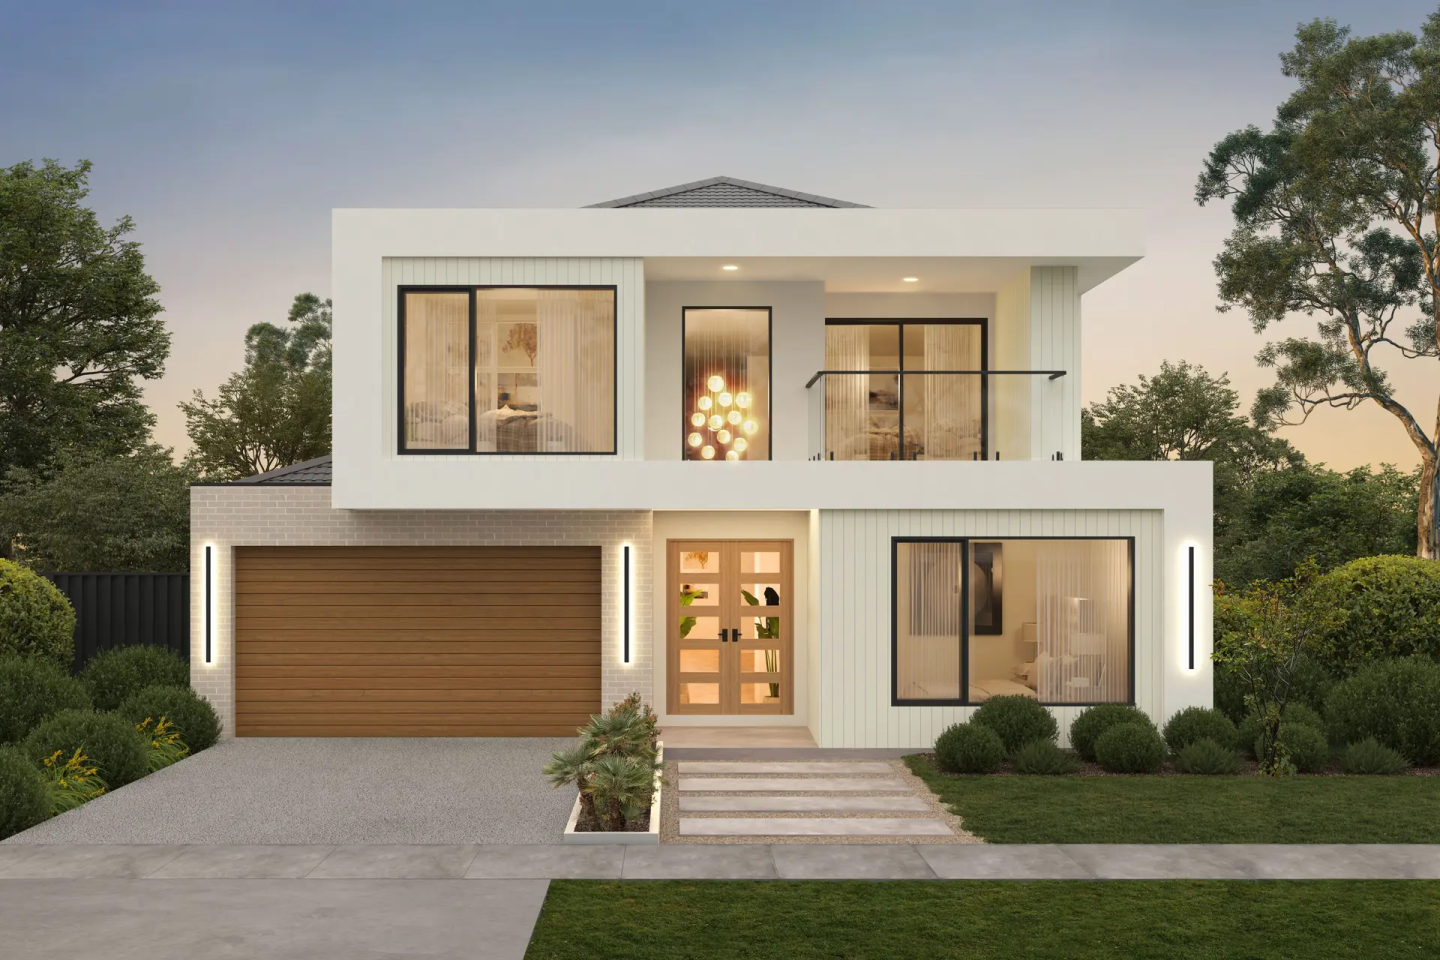
Big homes aren’t always easy homes. A house can have plenty of floor space and still leave everyone queuing for the same bathroom or crowding into the one living room.
Size alone doesn’t fix that. Layout does. A well-planned big home gives everyone somewhere to be: a bathroom that isn’t shared, a second place to sit when the main living area is busy, and somewhere for guests that’s away from the day-to-day.
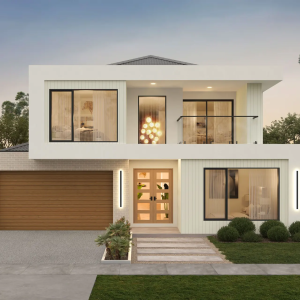
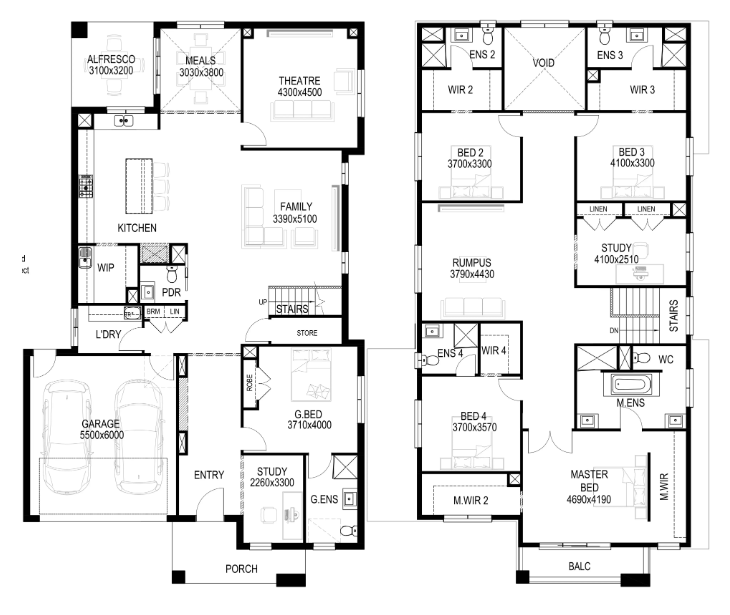
In the Paramount 50, Ridgewater Homes has planned for all three. It’s a double-storey home where every bedroom has its own ensuite and walk-in robe, and the living spaces are spread across both levels, so the household can be together, or apart, depending on the day.
A welcome that doesn't go straight to the kitchen
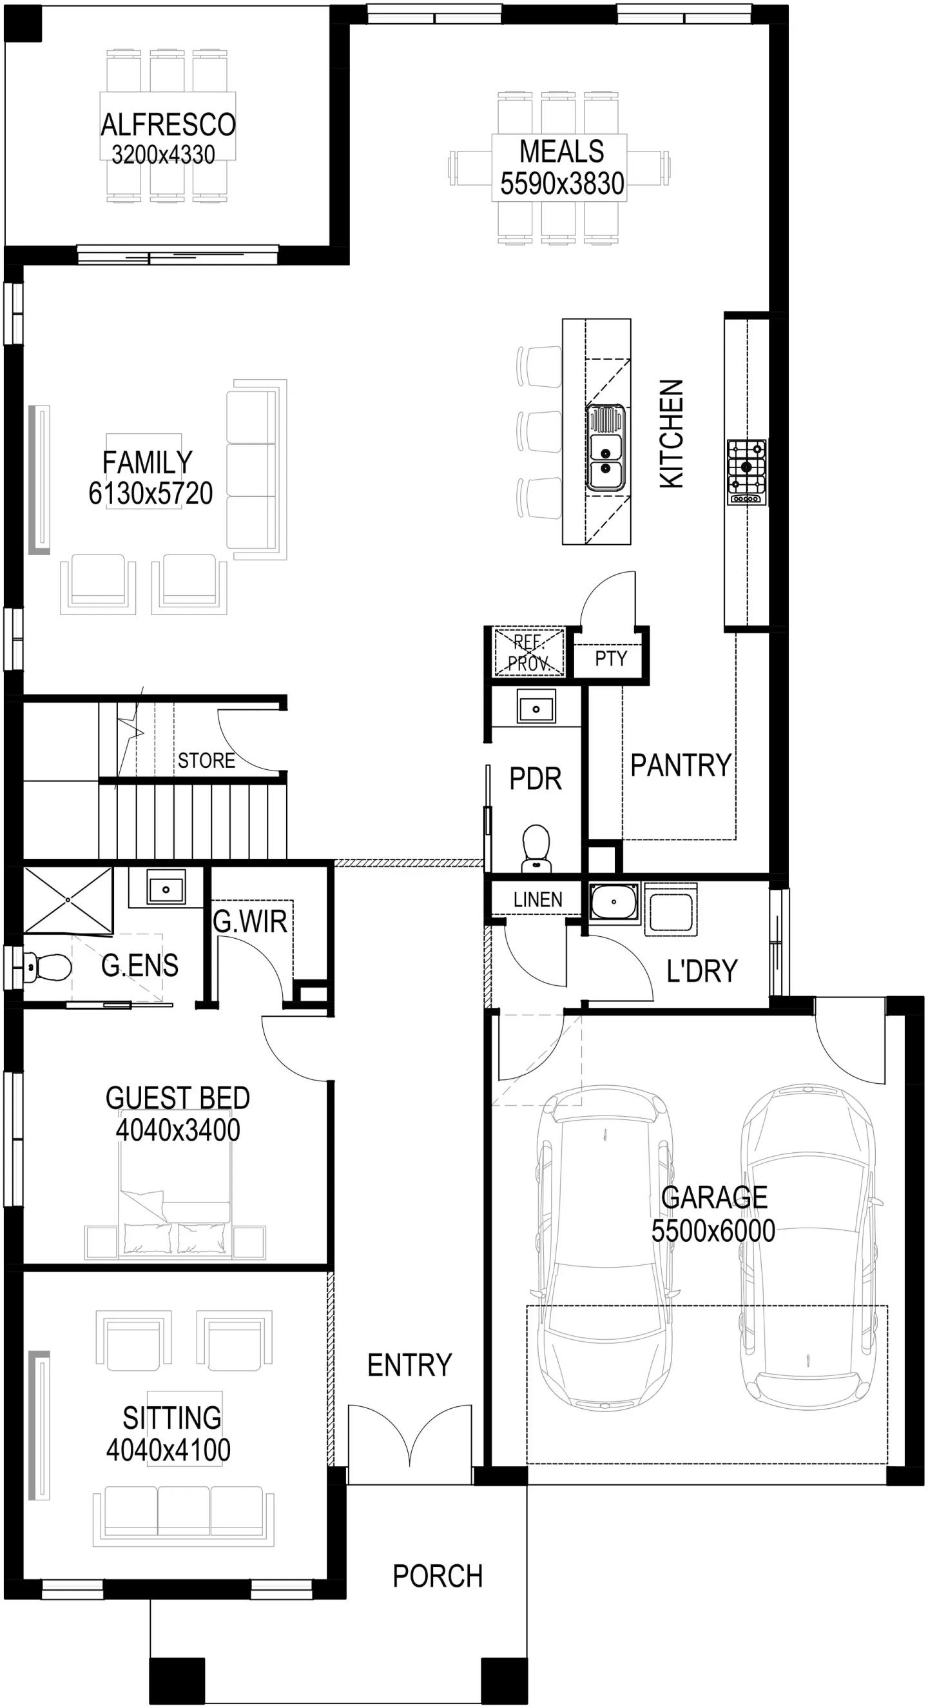
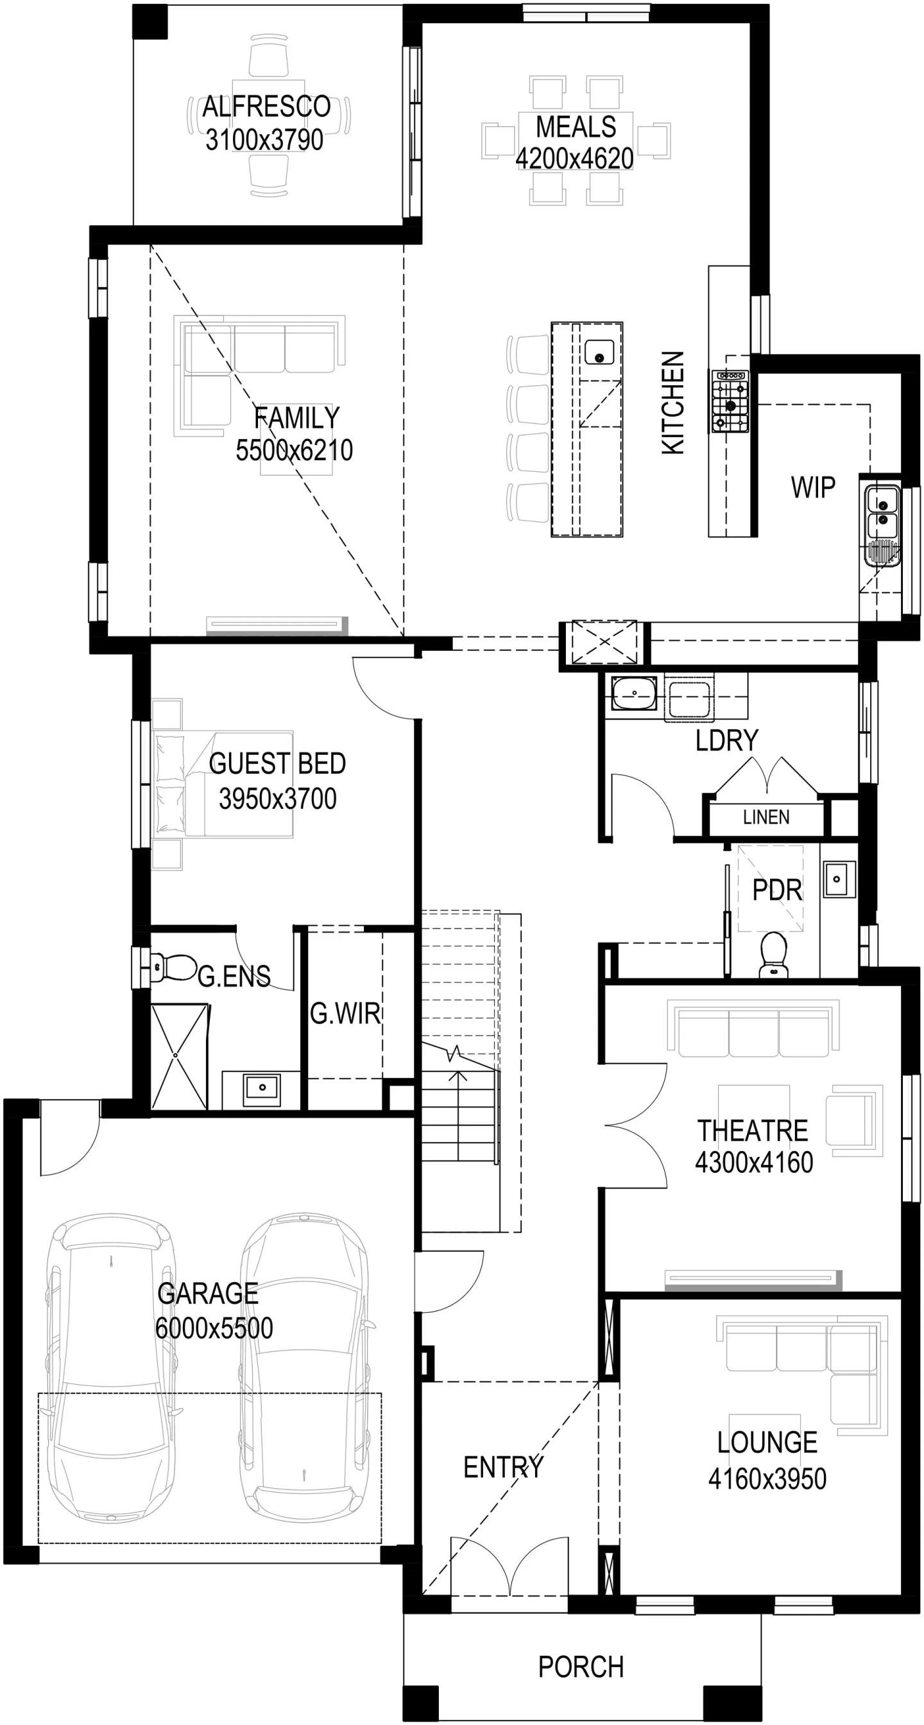
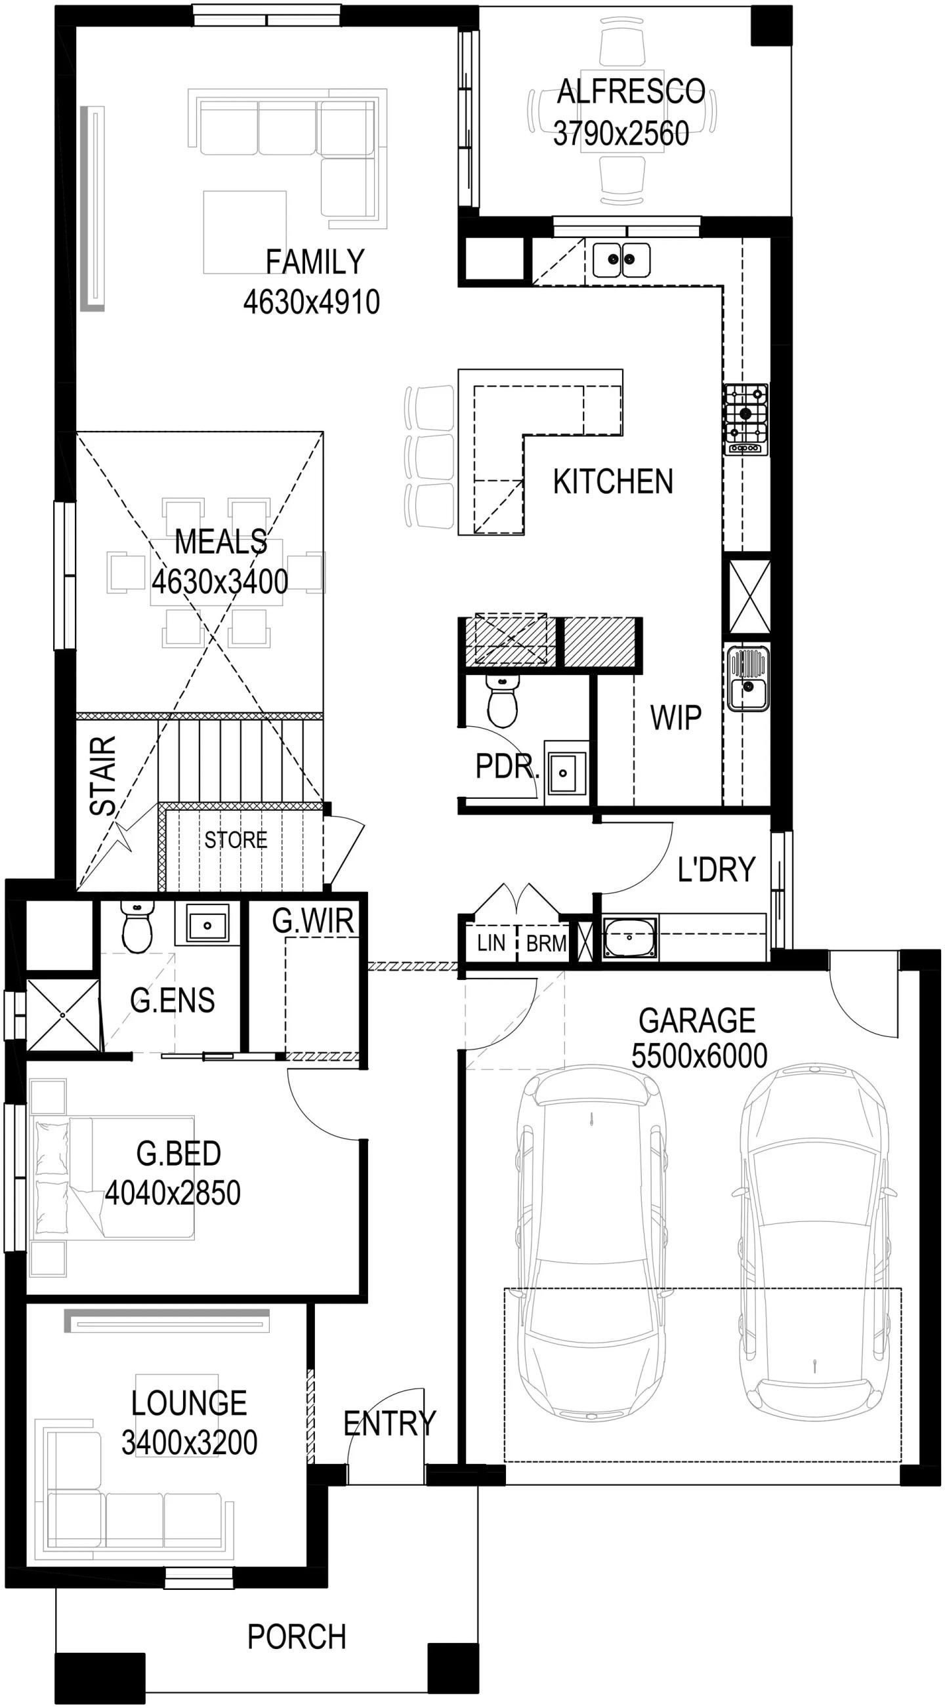
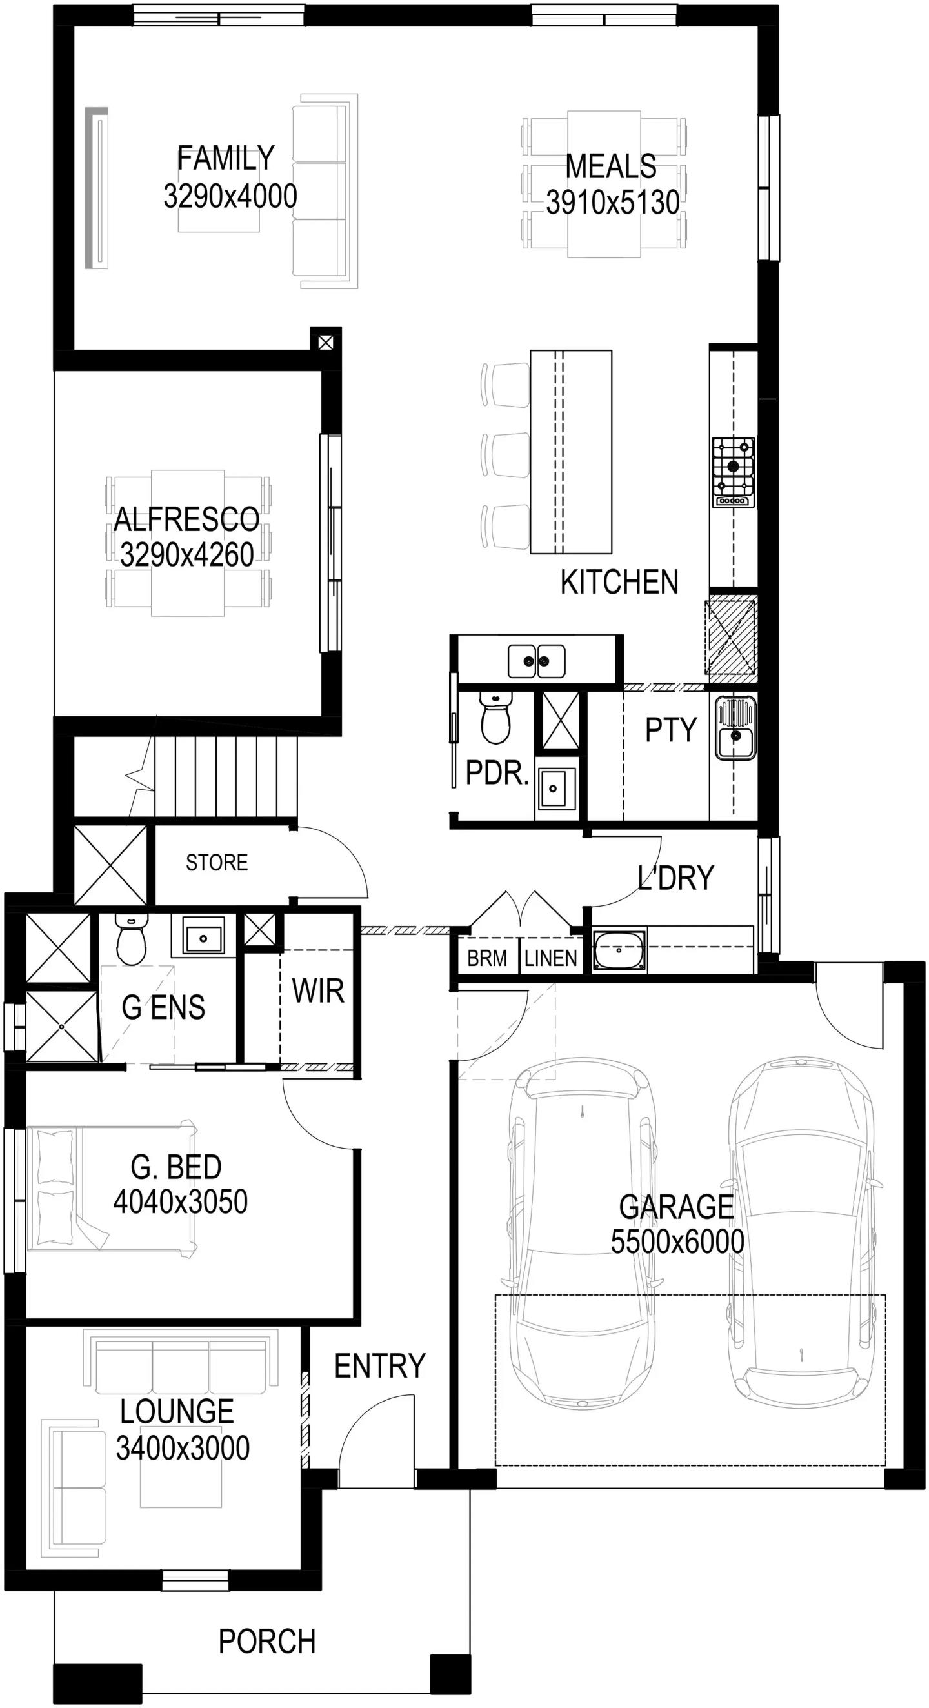
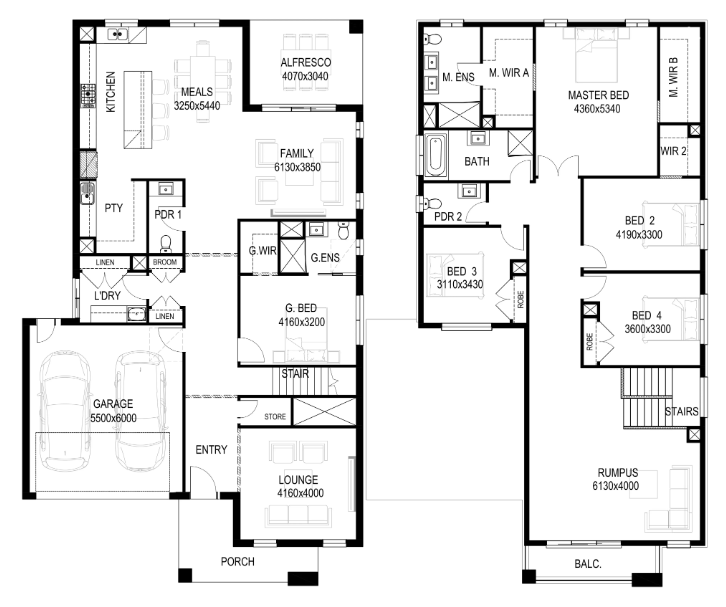
The first thing past the front door isn't the open-plan living. It's a guest suite, tucked just off the entry with its own walk-in robe and ensuite. That placement does a lot of quiet work. Guests can arrive, settle in and head to bed without ever passing through the busiest part of the house.
Further along the hallway sits a separate lounge, set apart from the open-plan areas at the back. It's the room for a slower evening, a catch-up with visitors, or simply a bit of distance from whatever is happening in the family room.
Where the day actually happens
Further in, the home opens up. The kitchen anchors the space with a long island bench, backed by a butler's pantry with its own sink and a walk-in pantry beside it. It's the kind of setup that lets the main kitchen stay presentable while the real prep, the overflow and the dishes from a big cook happen just out of view.
The meals area sits alongside the kitchen and opens out to the alfresco. Next to it, the family room sits beneath a void that rises to the upper level, giving the main living space genuine height.
The practical rooms are grouped together nearby: a powder room, a store room, and a laundry with linen and broom cupboards, all close to the internal access from the double garage. It's the unglamorous side of a big home, and it's where good planning tends to show most.
Upstairs, privacy is the point
If the ground floor is about bringing people together, the first floor is about giving them somewhere to go.
The master suite takes the rear of the home, with a walk-in robe leading through to an ensuite with a double vanity, a freestanding bath, a separate shower and its own WC. The three remaining bedrooms line the side of the house, and each one has its own walk-in robe and ensuite. Add the guest suite downstairs, and that's five bedrooms with five bathrooms between them. Nobody's waiting on anyone on a school morning.
The upper level also has its own living zone. A rumpus room sits at the centre, with a study beside it opening onto a balcony. It gives the house a second place to gather, far enough from the downstairs living areas that a movie night and a homework session can happen at the same time.
The Paramount 50 for $685K
Right now, the Paramount 50 can be built for $685,000, with fixed site costs and $100,000 worth of premium inclusions at no extra cost.
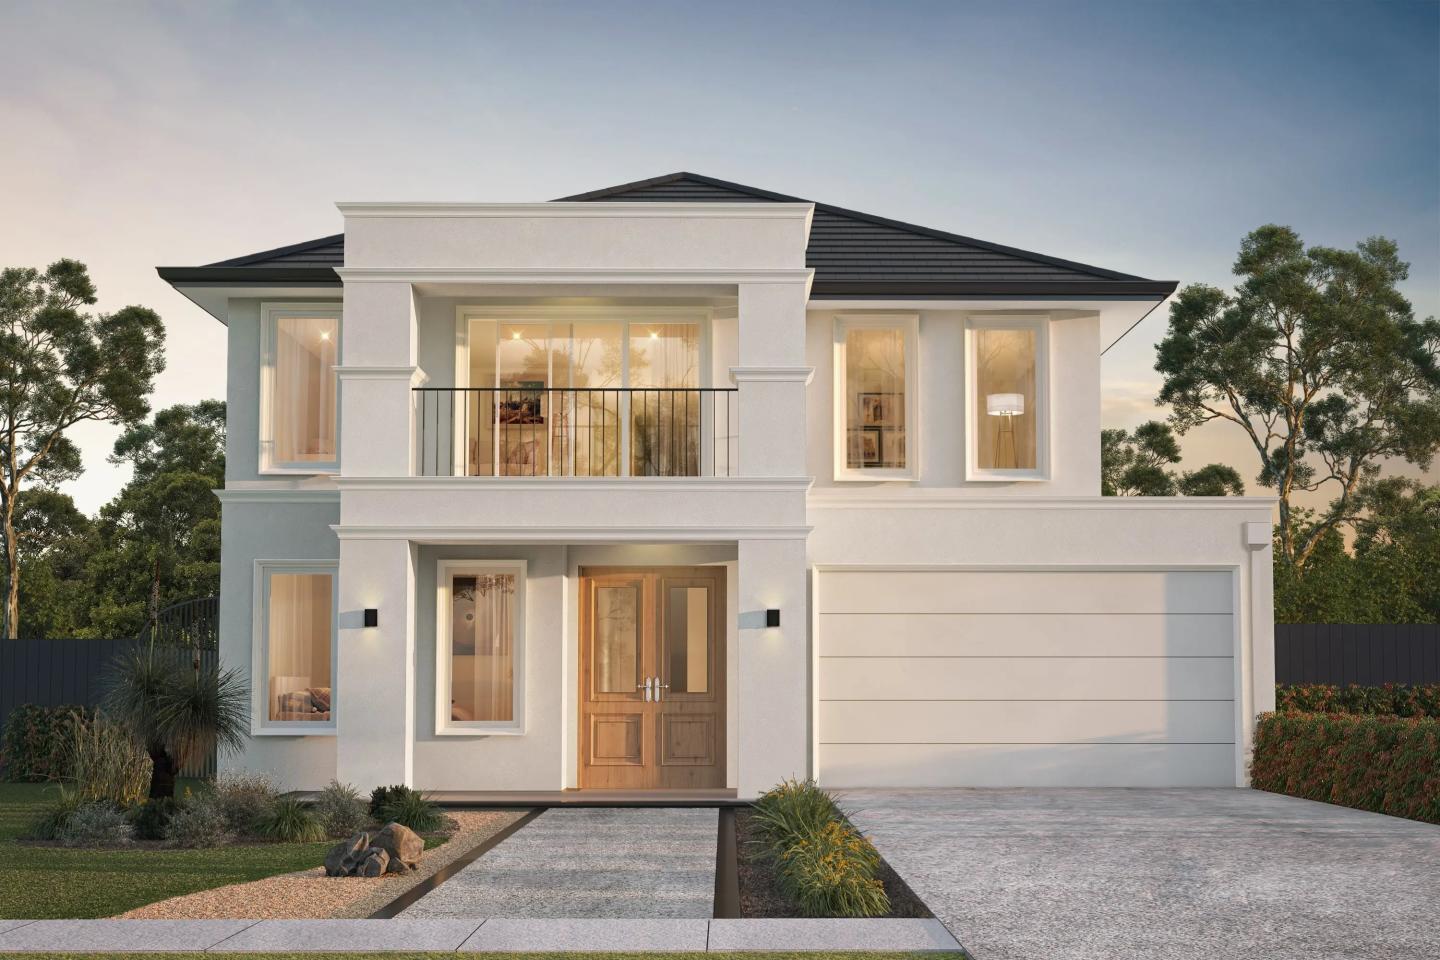
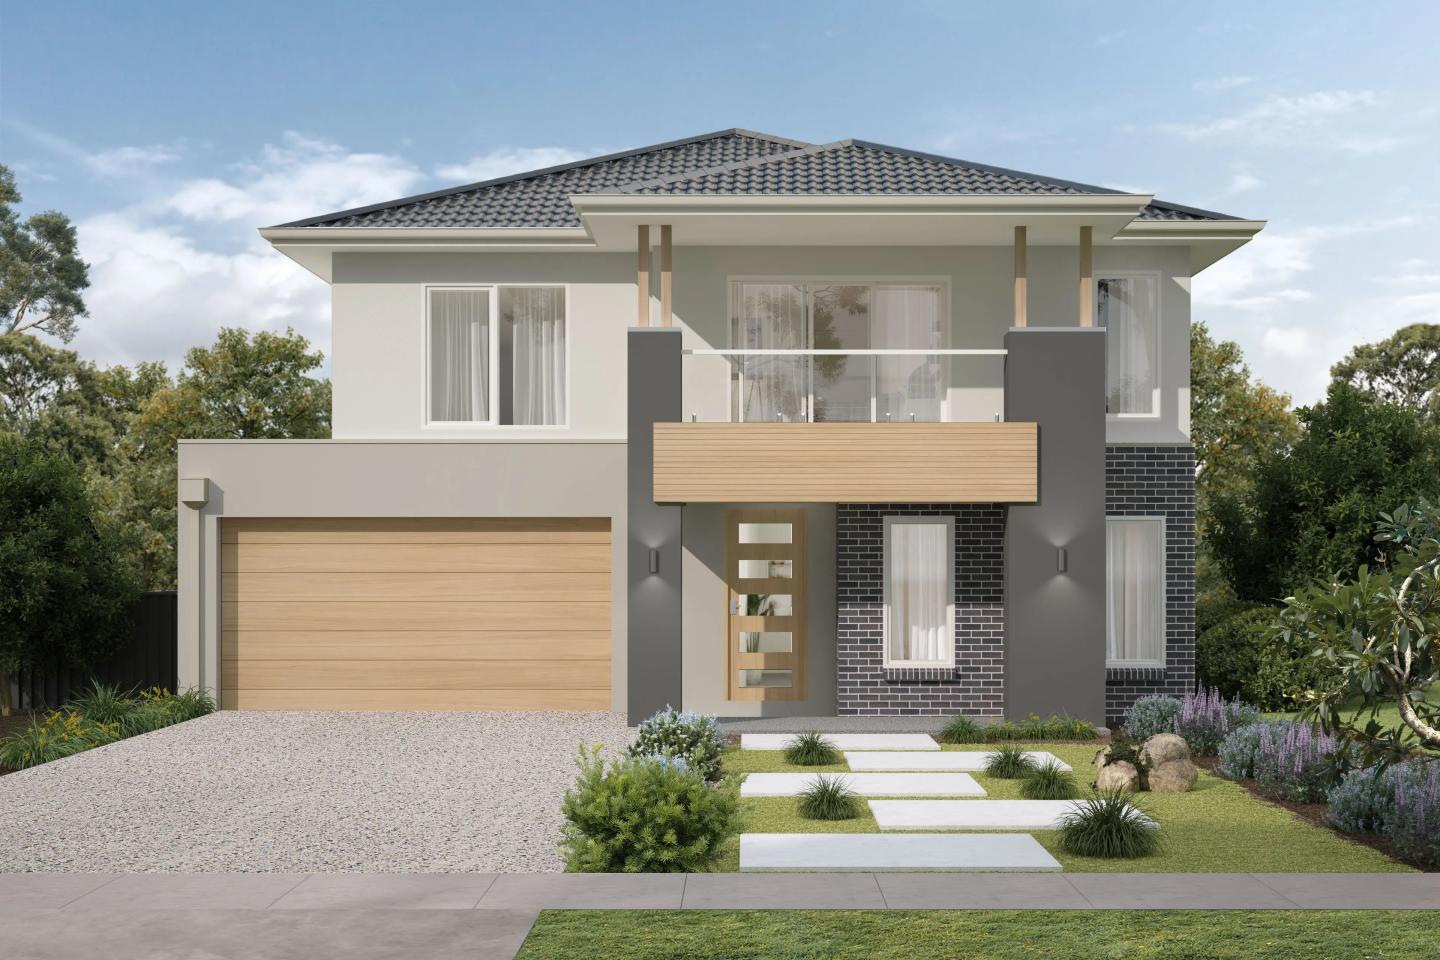
The design suits blocks with a minimum frontage of 14 metres and comes with a choice of three facades: Arlington, Pinnacle and Sorrento 14.
Ridgewater Homes is a Melbourne builder based in Derrimut, building new homes and knockdown rebuilds, and stepping in to complete builds that have stalled after another builder’s insolvency. It describes its homes as “Home-Made”: personal, purposeful and shaped by the way people live.
For Ridgewater, a floorplan is where the conversation starts, not where it ends. The builder’s approach begins with listening to a household’s routines, needs and what home actually means to them, then shaping the build around that. From there, the team guides buyers through design changes and colour selections, manages council approvals and permits before construction, and keeps them updated at each key stage once building begins. The Paramount 50 shows what that thinking looks like at scale.
Home designs by Ridgewater Homes in Victoria












Joel Robinson
Joel Robinson is the Editor in Chief at iBuildNew, where he leads the editorial team and oversees the country's most comprehensive news coverage dedicated to the new home building industry. With more than a decade of experience in residential real estate journalism, Joel brings deep insight into Australia's evolving home building and construction landscape.