 VIC5AB Homes puts the spotlight on inclusions with up to $75,000 in added value for Victorian homebuyers
5AB Homes puts the spotlight on inclusions with up to $75,000 in added value for Victorian homebuyers
For many homebuyers, the base price is only part of the equation. It's often the inclusions package that determines how complete a home will be at handover, and how many upgrades will need to be budgeted for along the way.
Melbourne builder 5AB Homes is offering up to $75,000 worth of inclusions at no additional cost with upcoming launch of its premium Fabulous Range. The new collection will comprise contemporary homes designed for families seeking more space, style and premium inclusions from the outset.
Designed for buyers building across Victoria, the Fab Inclusions package brings together structural, functional and aesthetic upgrades that would often be optional extras with many builders.
Established in 2015, 5AB Homes builds custom single and double-storey homes throughout Victoria, with projects ranging from entry-level family homes through to high-end custom residences. The builder also delivers knockdown rebuilds, split-level homes for sloping sites, and house and land packages across Melbourne's northern and western growth corridors, including Craigieburn, Wollert, Sunbury, Tarneit and Truganina.
Rather than focusing on one standout feature, the package takes a whole-of-home approach.
The standard specification spans almost every stage of the build and every area of the home, including:
Site preparation, slab works and developer requirements
External finishes and façade elements
Kitchen, ensuite, main bathroom and laundry specifications
Heating, insulation, windows and doors
Electrical, painting and flooring inclusions
Garage features, including remote-controlled access and internal entry to the home
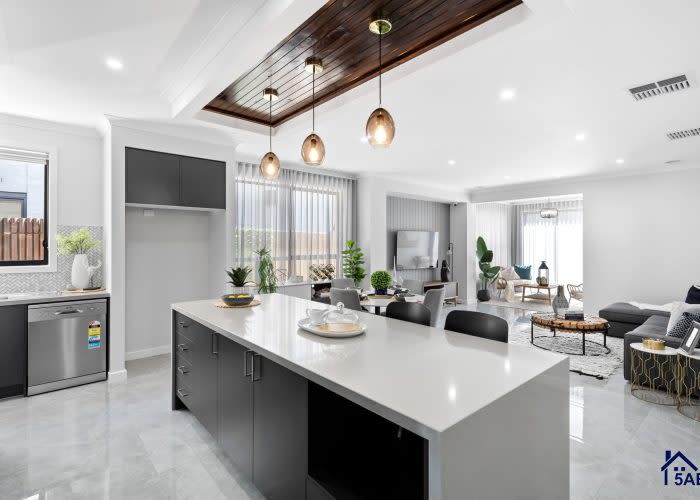
The kitchen is one of the standout spaces within the inclusions package, featuring a specification that goes beyond many standard builder offerings. Buyers can expect up to six metres of cabinetry, 40mm reconstituted stone benchtops, soft-close cabinetry, a suite of 900mm Robam appliances including a gas cooktop, built-in oven and rangehood, as well as a freestanding dishwasher, double-bowl sink and a dedicated water connection for the fridge. Buyers can also personalise the space with a choice of splashback tiles.
That same level of specification continues into the ensuite, main bathroom and laundry, with stone benchtops, tiled shower bases, mirrors, quality plumbing fixtures and cabinetry all forming part of the standard offering.
Beyond the headline inclusions, buyers also benefit from practical features such as durable concrete garage flooring, quality internal finishes and a range of specifications designed to minimise the need for post-handover upgrades.
The inclusions package sits alongside 5AB Homes' broader customer-focused building process.
The builder provides up to three design revisions during the preliminary planning stage at no additional cost, allowing buyers to refine their floorplan before construction documentation is finalised. Once construction begins, homeowners receive regular progress updates through the Buildertrend app, providing visibility throughout each stage of the build.
5AB Homes also emphasises certainty beyond the build itself. Its customer commitments include a price guarantee, ongoing quality inspections during construction, aftercare support following handover, and a builder's warranty designed to provide long-term peace of mind. The company says it combines experienced trades, quality materials and internal quality control processes to ensure homes are built to a consistent standard.
As buyers continue to place greater emphasis on overall value rather than simply the advertised build price, comprehensive inclusions packages have become an increasingly important point of comparison between builders. By incorporating many of the finishes and practical features that are commonly added as upgrades, 5AB Homes' Fab Inclusions package aims to give buyers greater clarity around what is included from the outset, helping them move into a more complete home with fewer unexpected costs along the way.
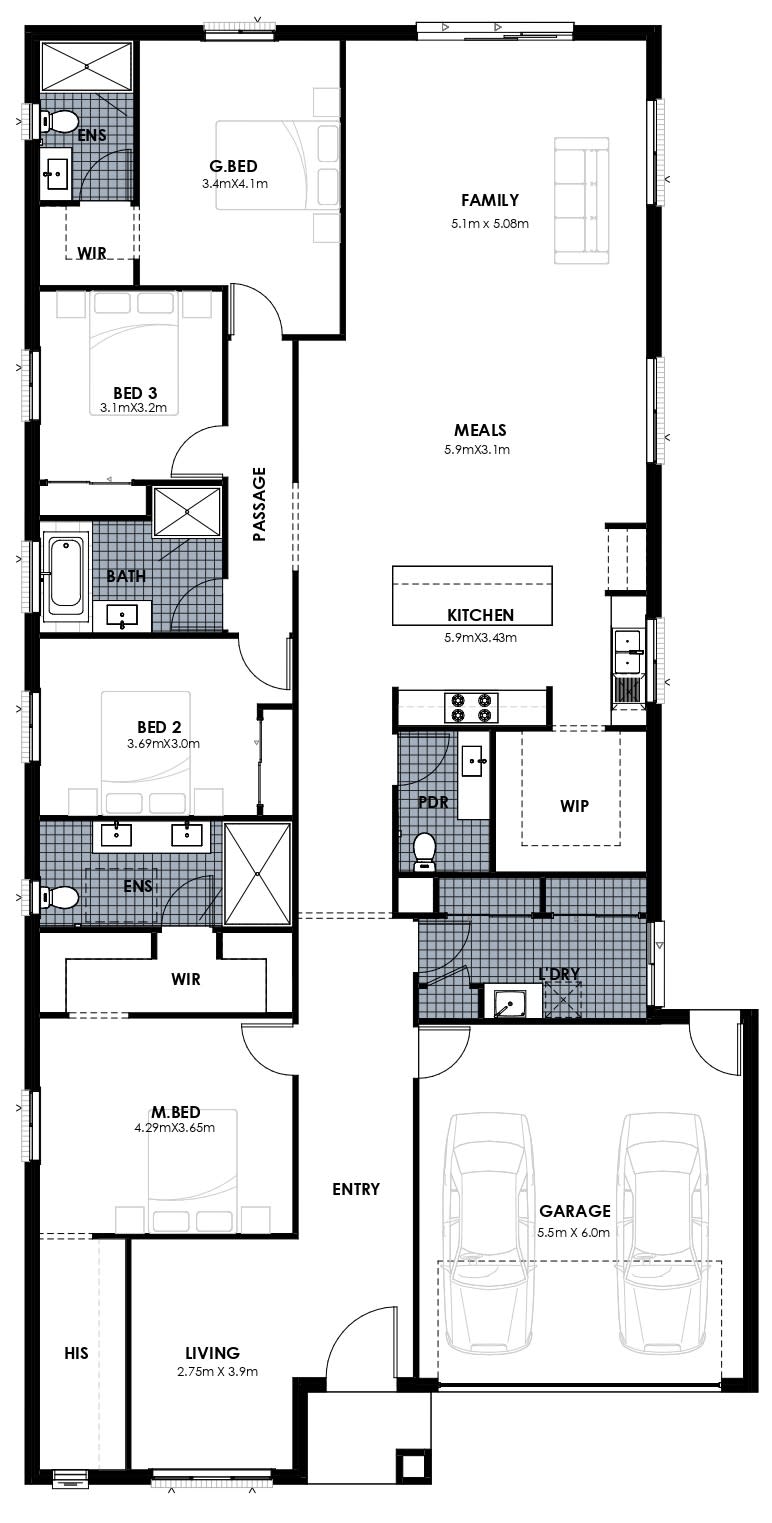
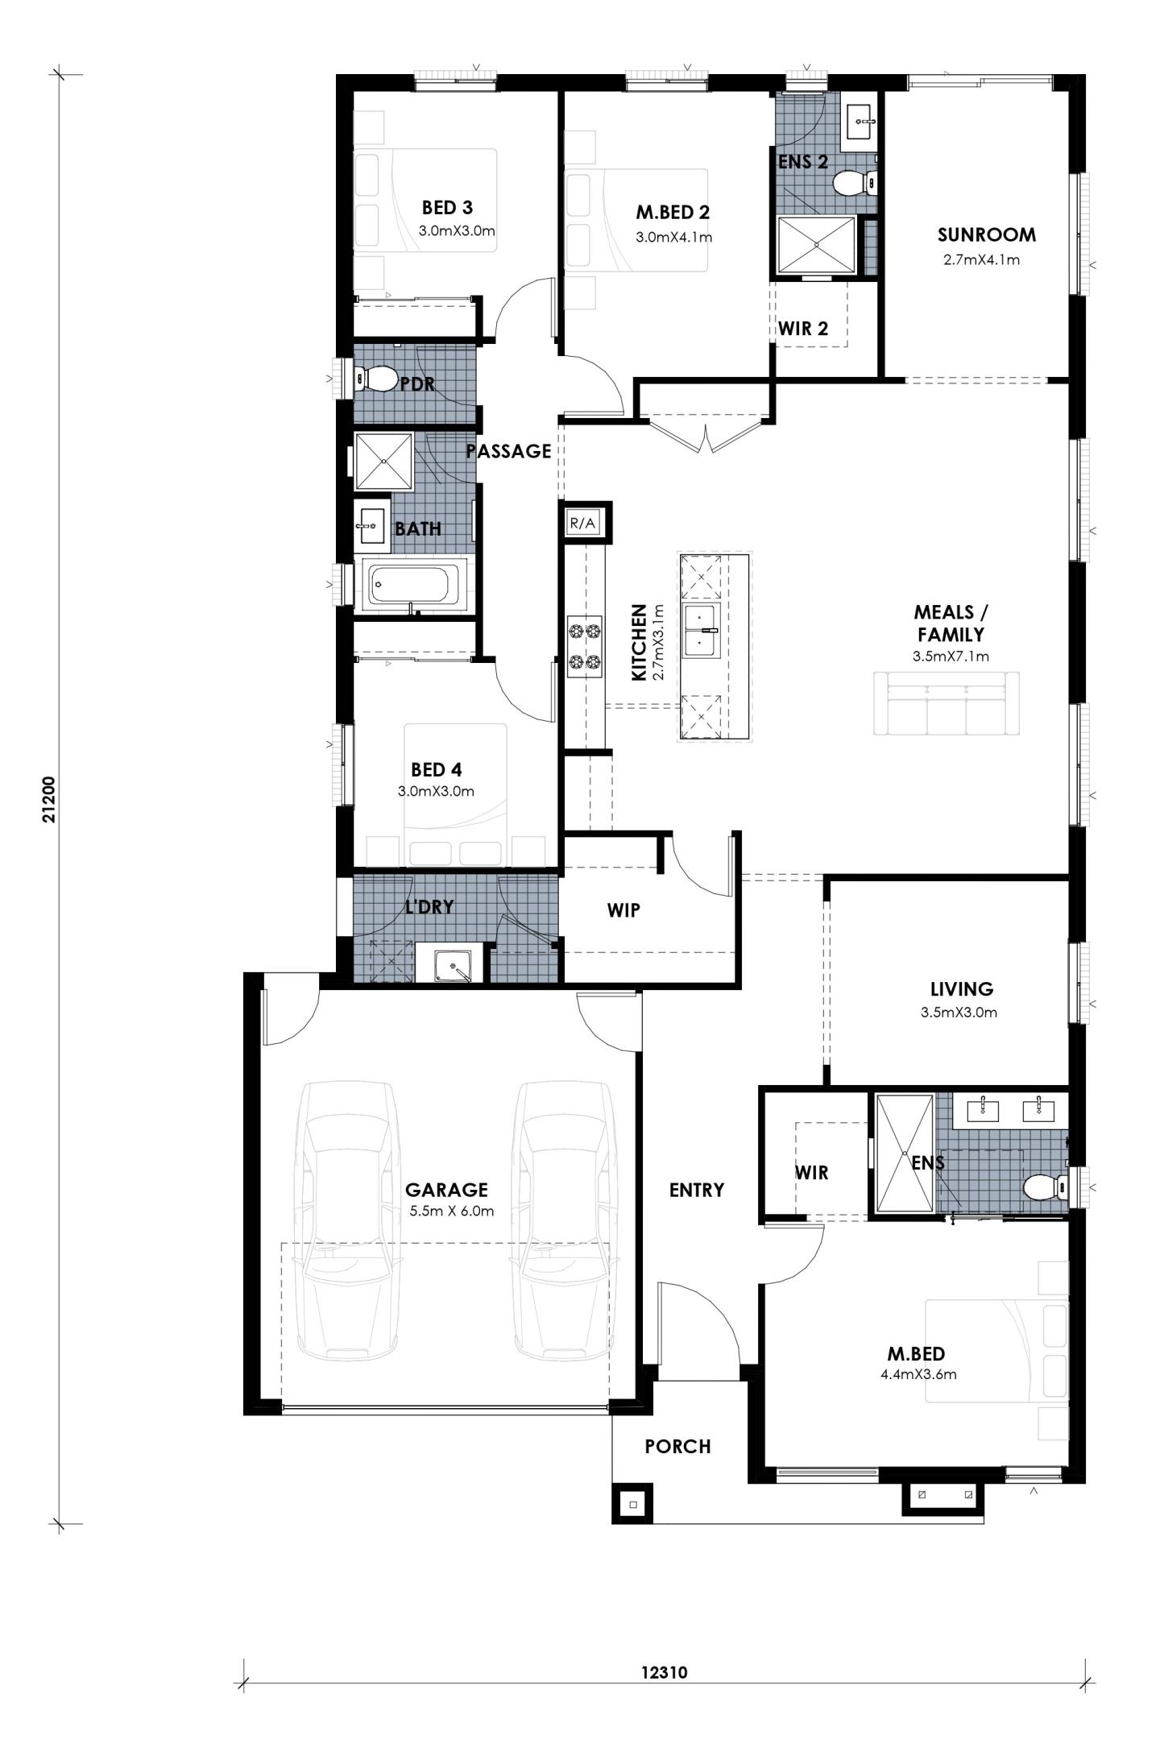
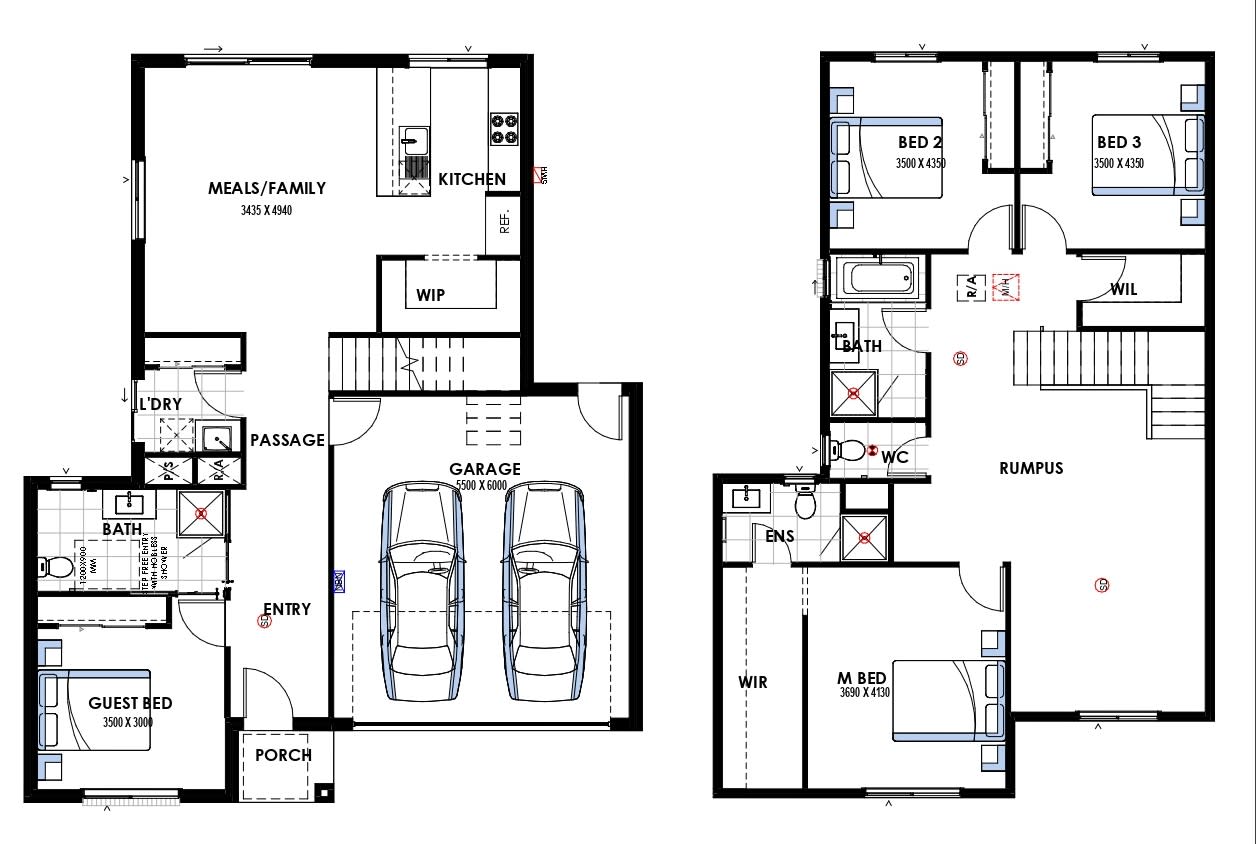
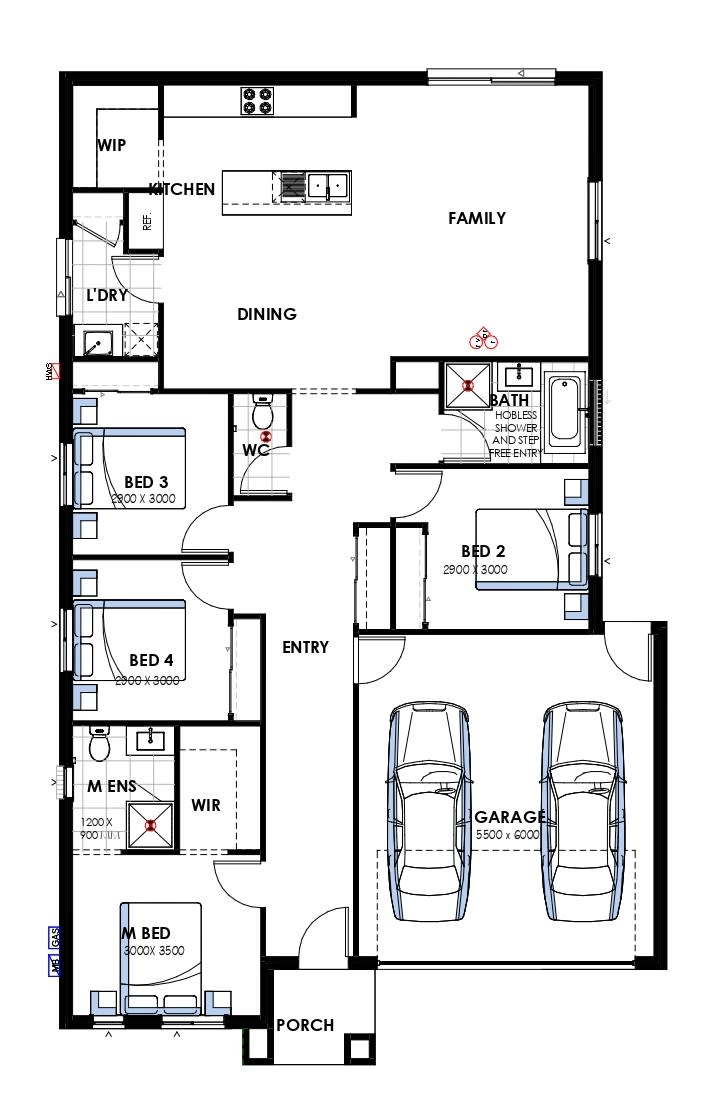
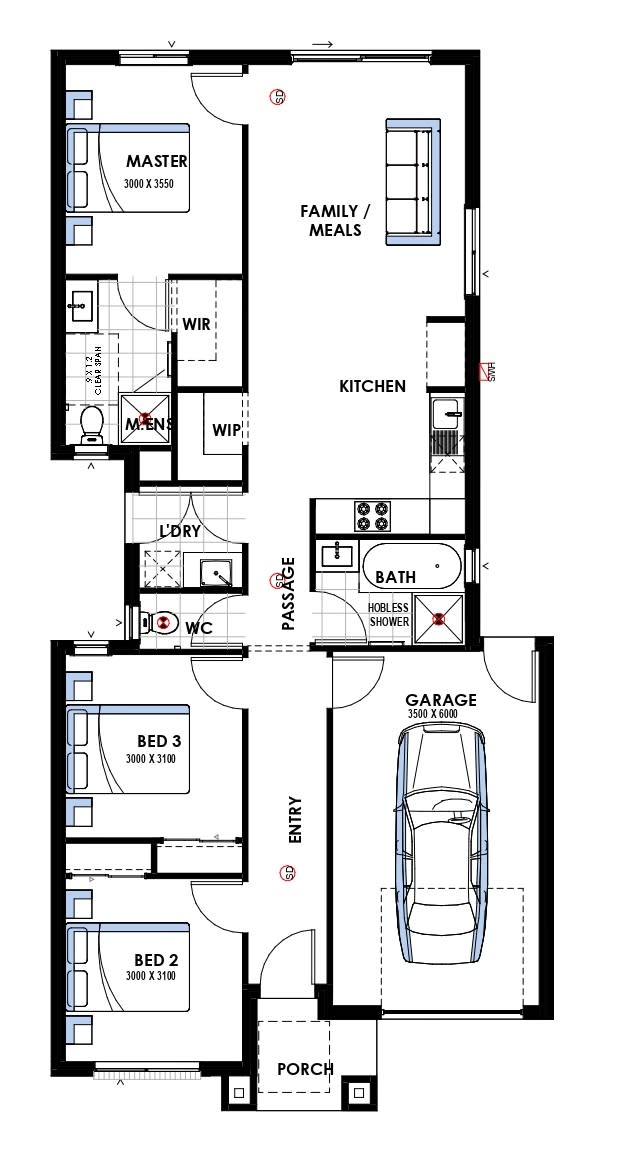
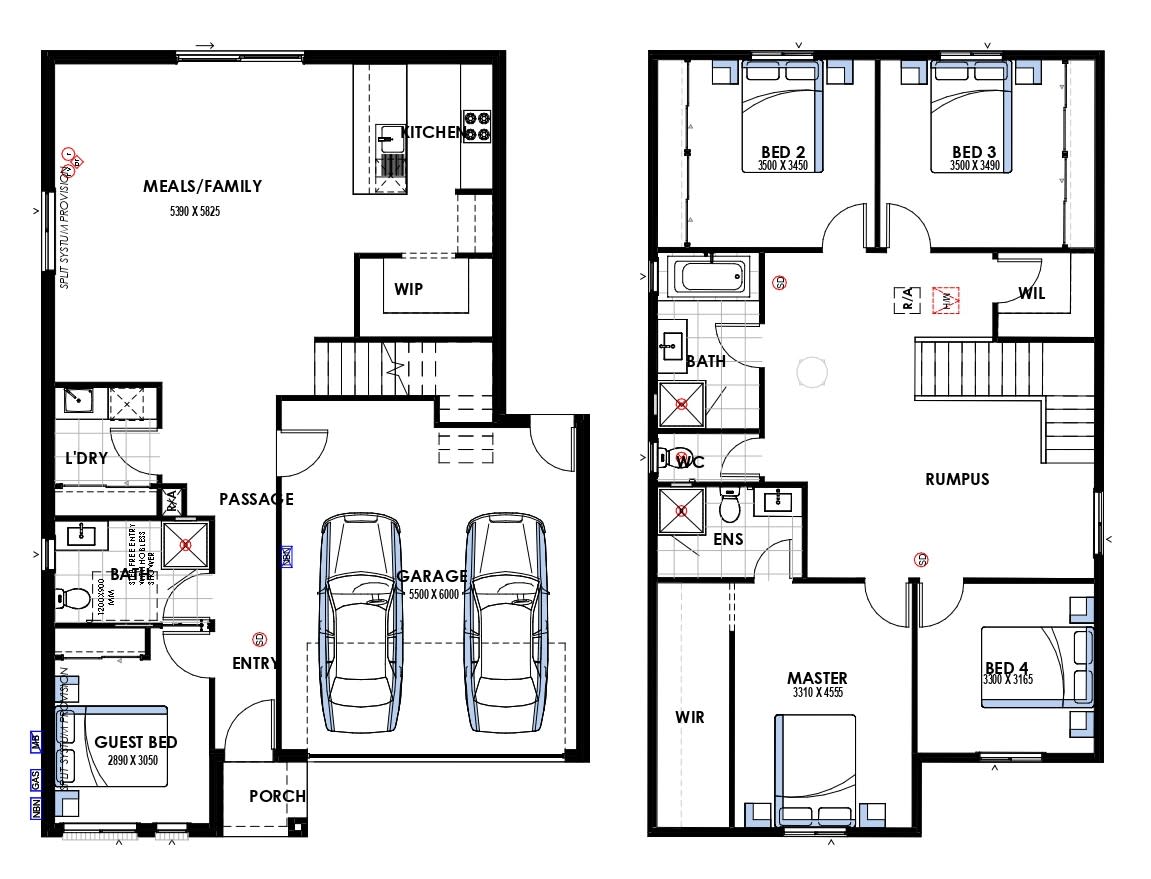
Home designs by 5AB Homes in Victoria





Joel Robinson
Joel Robinson is the Editor in Chief at iBuildNew, where he leads the editorial team and oversees the country's most comprehensive news coverage dedicated to the new home building industry. With more than a decade of experience in residential real estate journalism, Joel brings deep insight into Australia's evolving home building and construction landscape.





