Affordable doesn't have to mean basic: Inside Ridgewater Homes' Edge Series

Affordable doesn't have to mean basic: Inside Ridgewater Homes' Edge Series
iBuildNew Editorial TeamAug 4, 20263 min read

For many first-home buyers, affordability can come with compromise. More accessible homes may offer fewer inclusions, less flexible layouts or limited capacity to accommodate a household as its needs change.

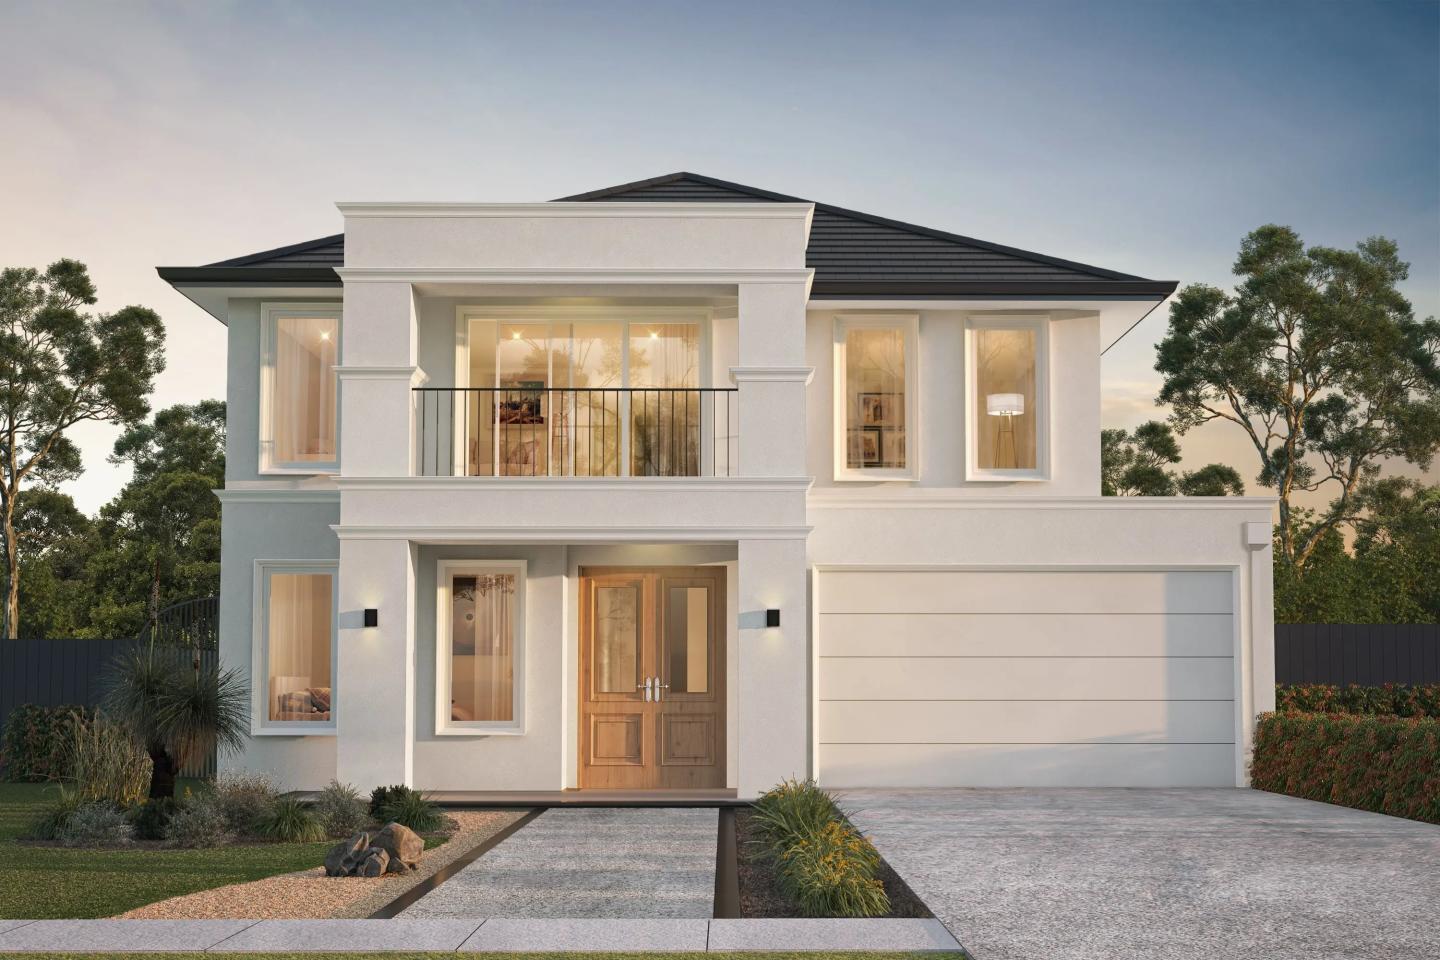
Ridgewater Homes developed the Edge Series around a different proposition: making a new-build home easier to attain without reducing it to the bare essentials. The collection combines practical floorplans, contemporary facades and considered inclusions, with single and double-storey options designed to suit a variety of block sizes and household types.

While first-home buyers are a key audience, the range has also been planned for those looking beyond the initial purchase. Open-plan living areas form the centre of the homes, while larger designs introduce studies, secondary lounges and children's retreats that give families more room to adapt over time.

The approach reflects the reality that an entry-level home still needs to work beyond settlement day. Buyers may begin with a smaller household, but requirements can shift as families grow, working arrangements change or additional separation between living spaces becomes more important.

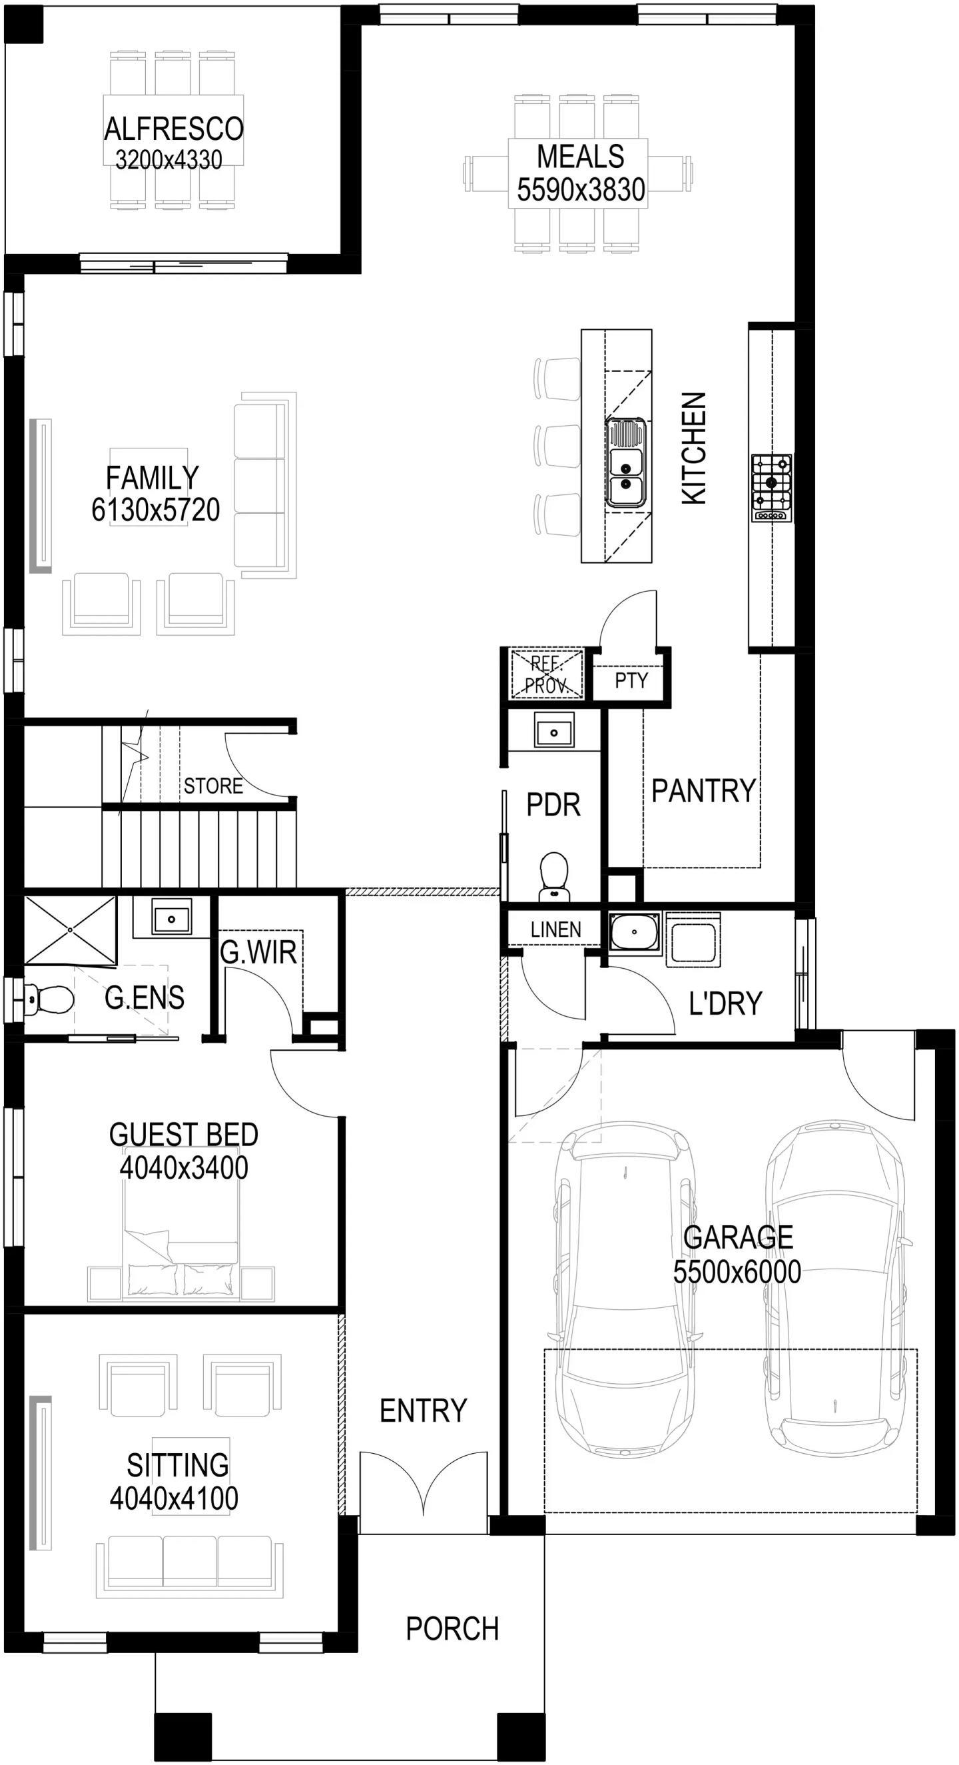
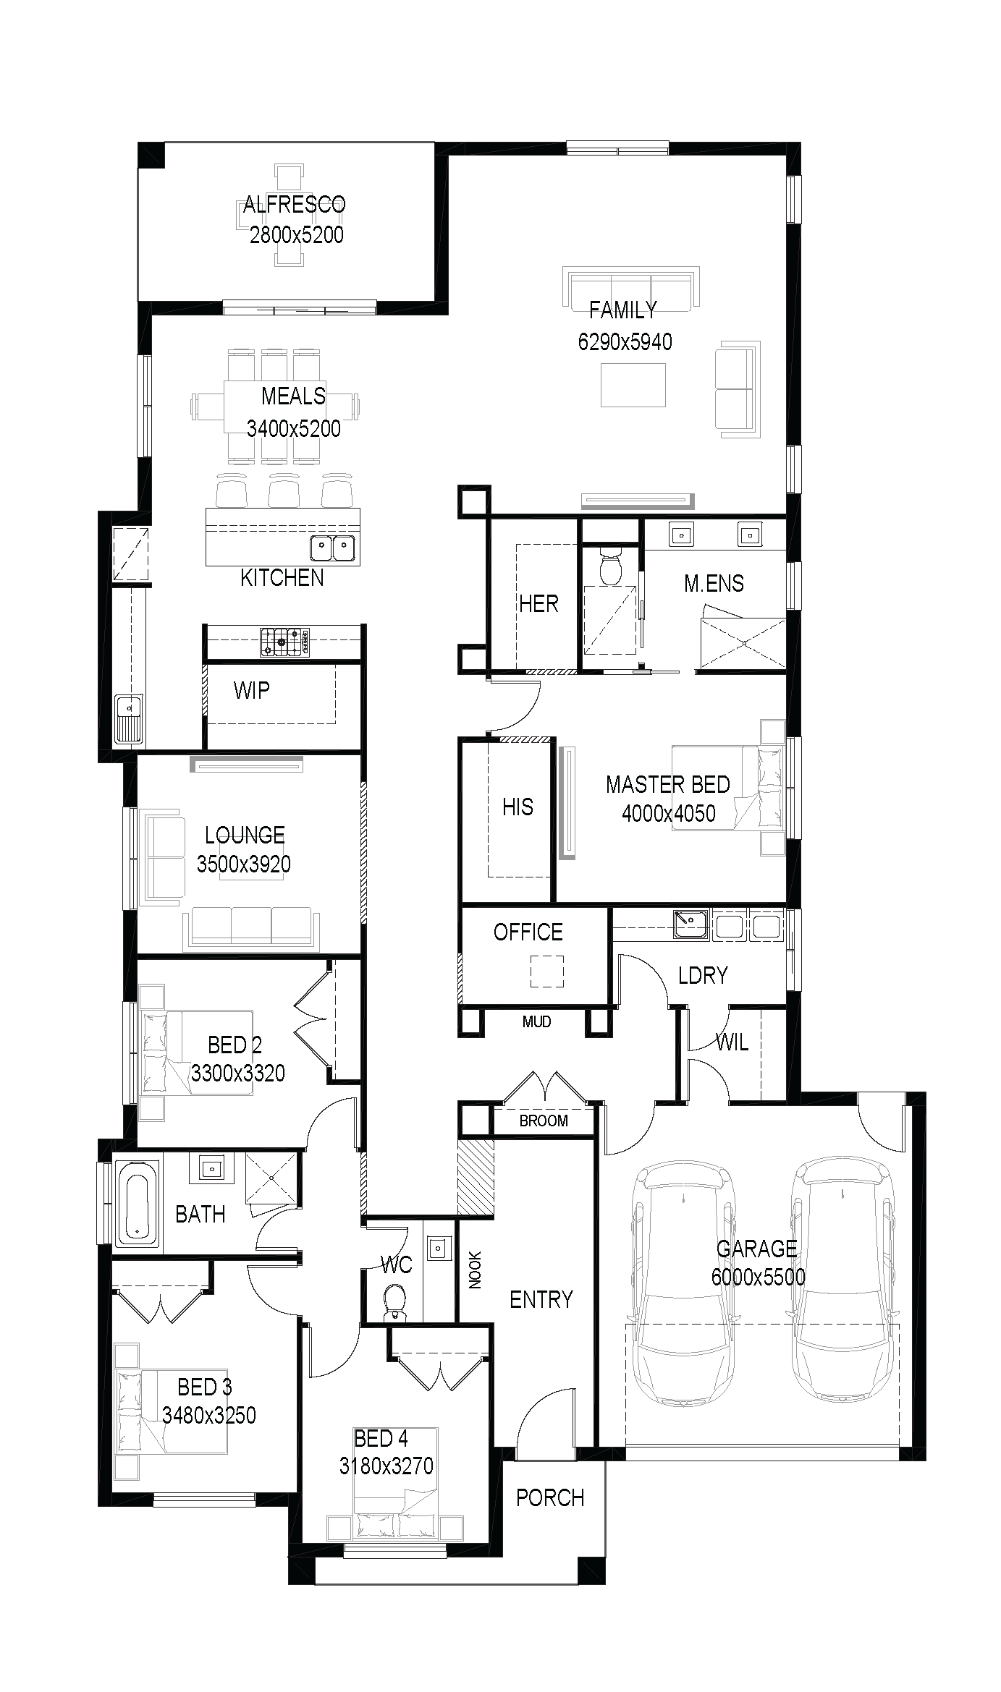
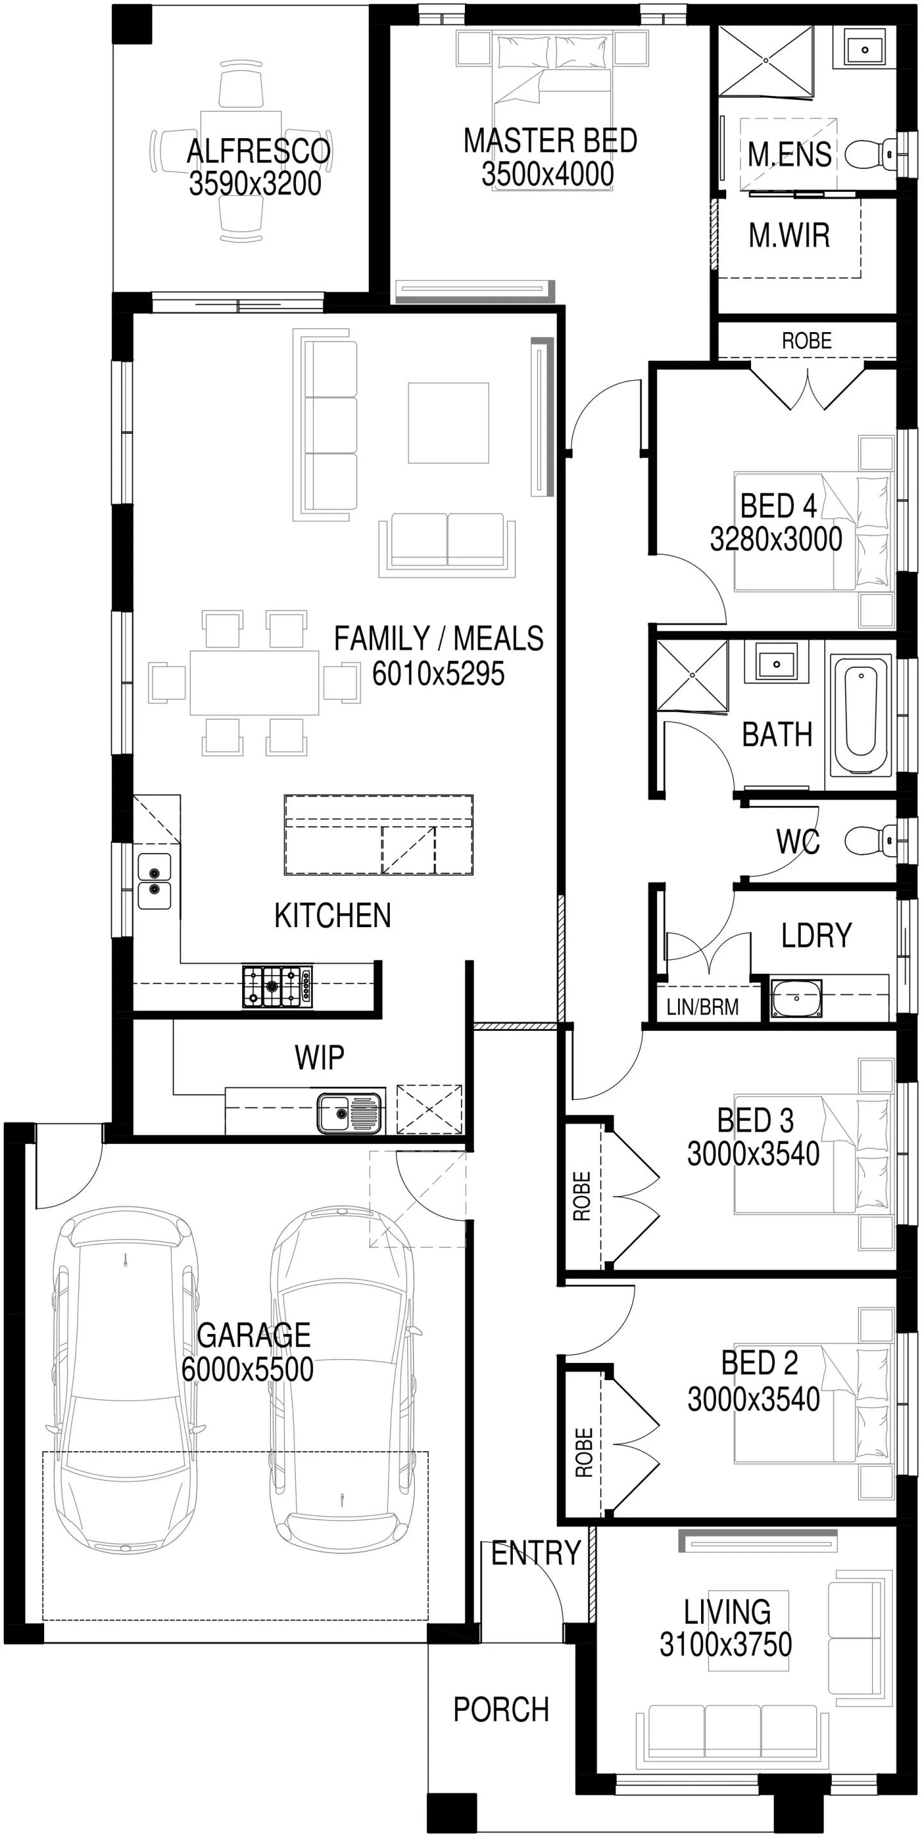
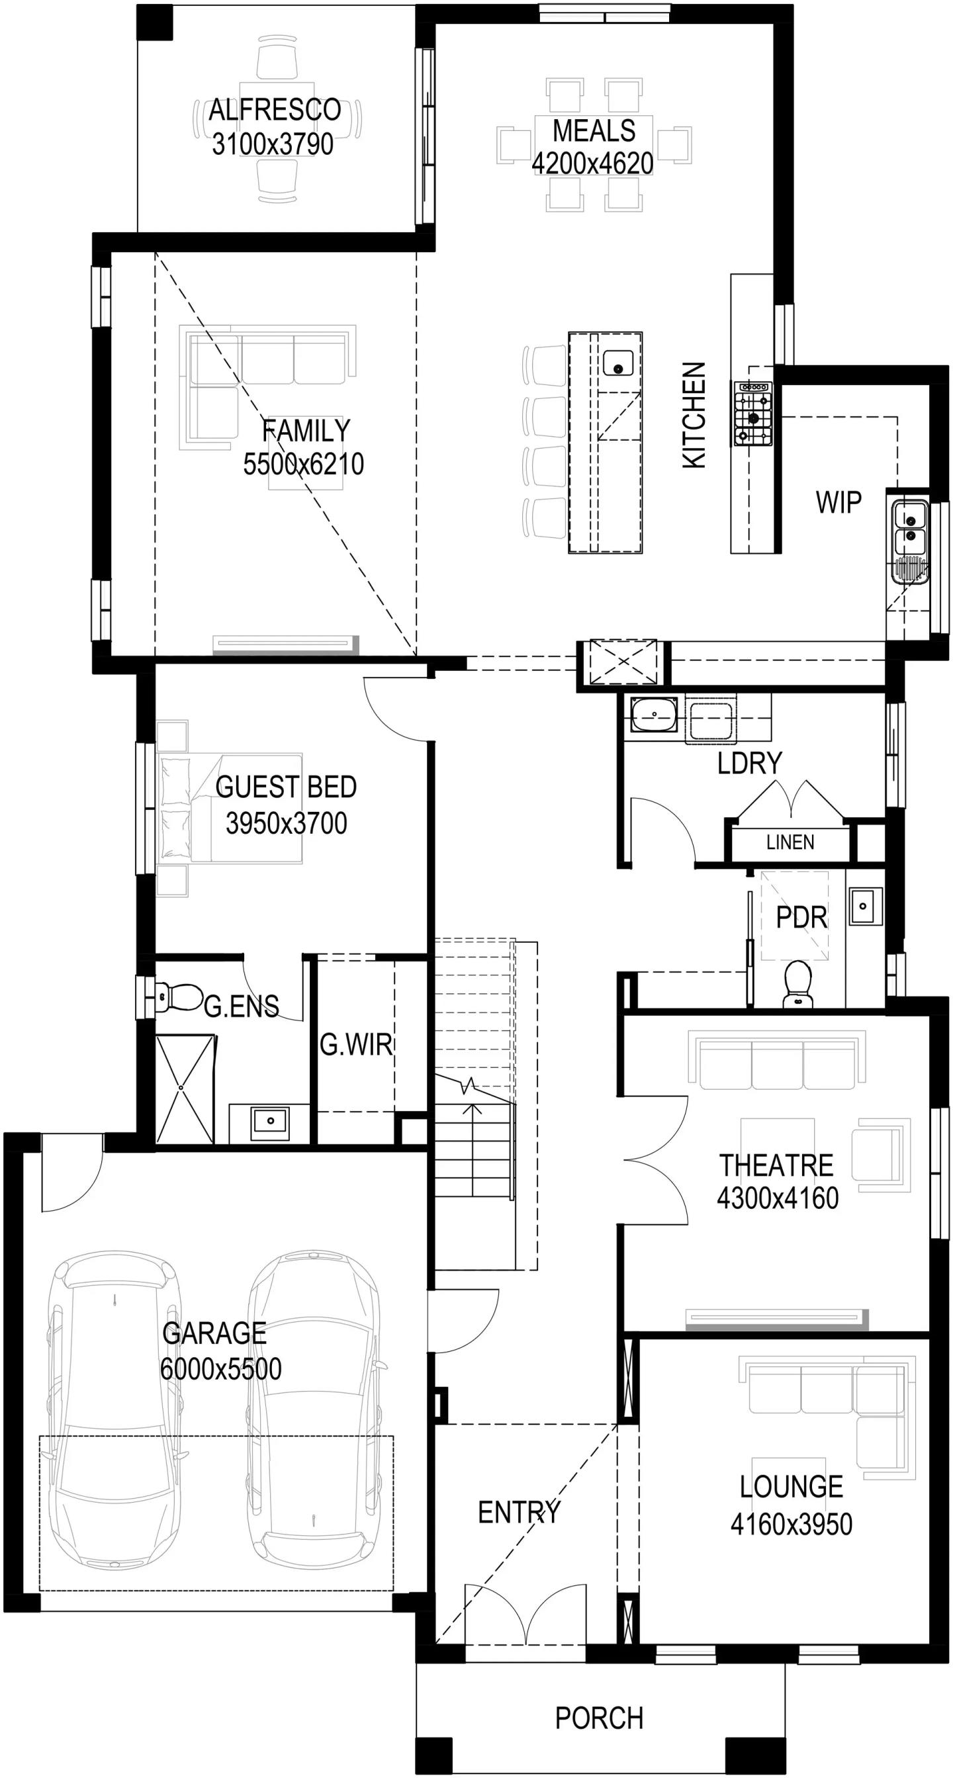
Three designs within the collection show how Ridgewater Homes has applied that thinking across different home sizes.

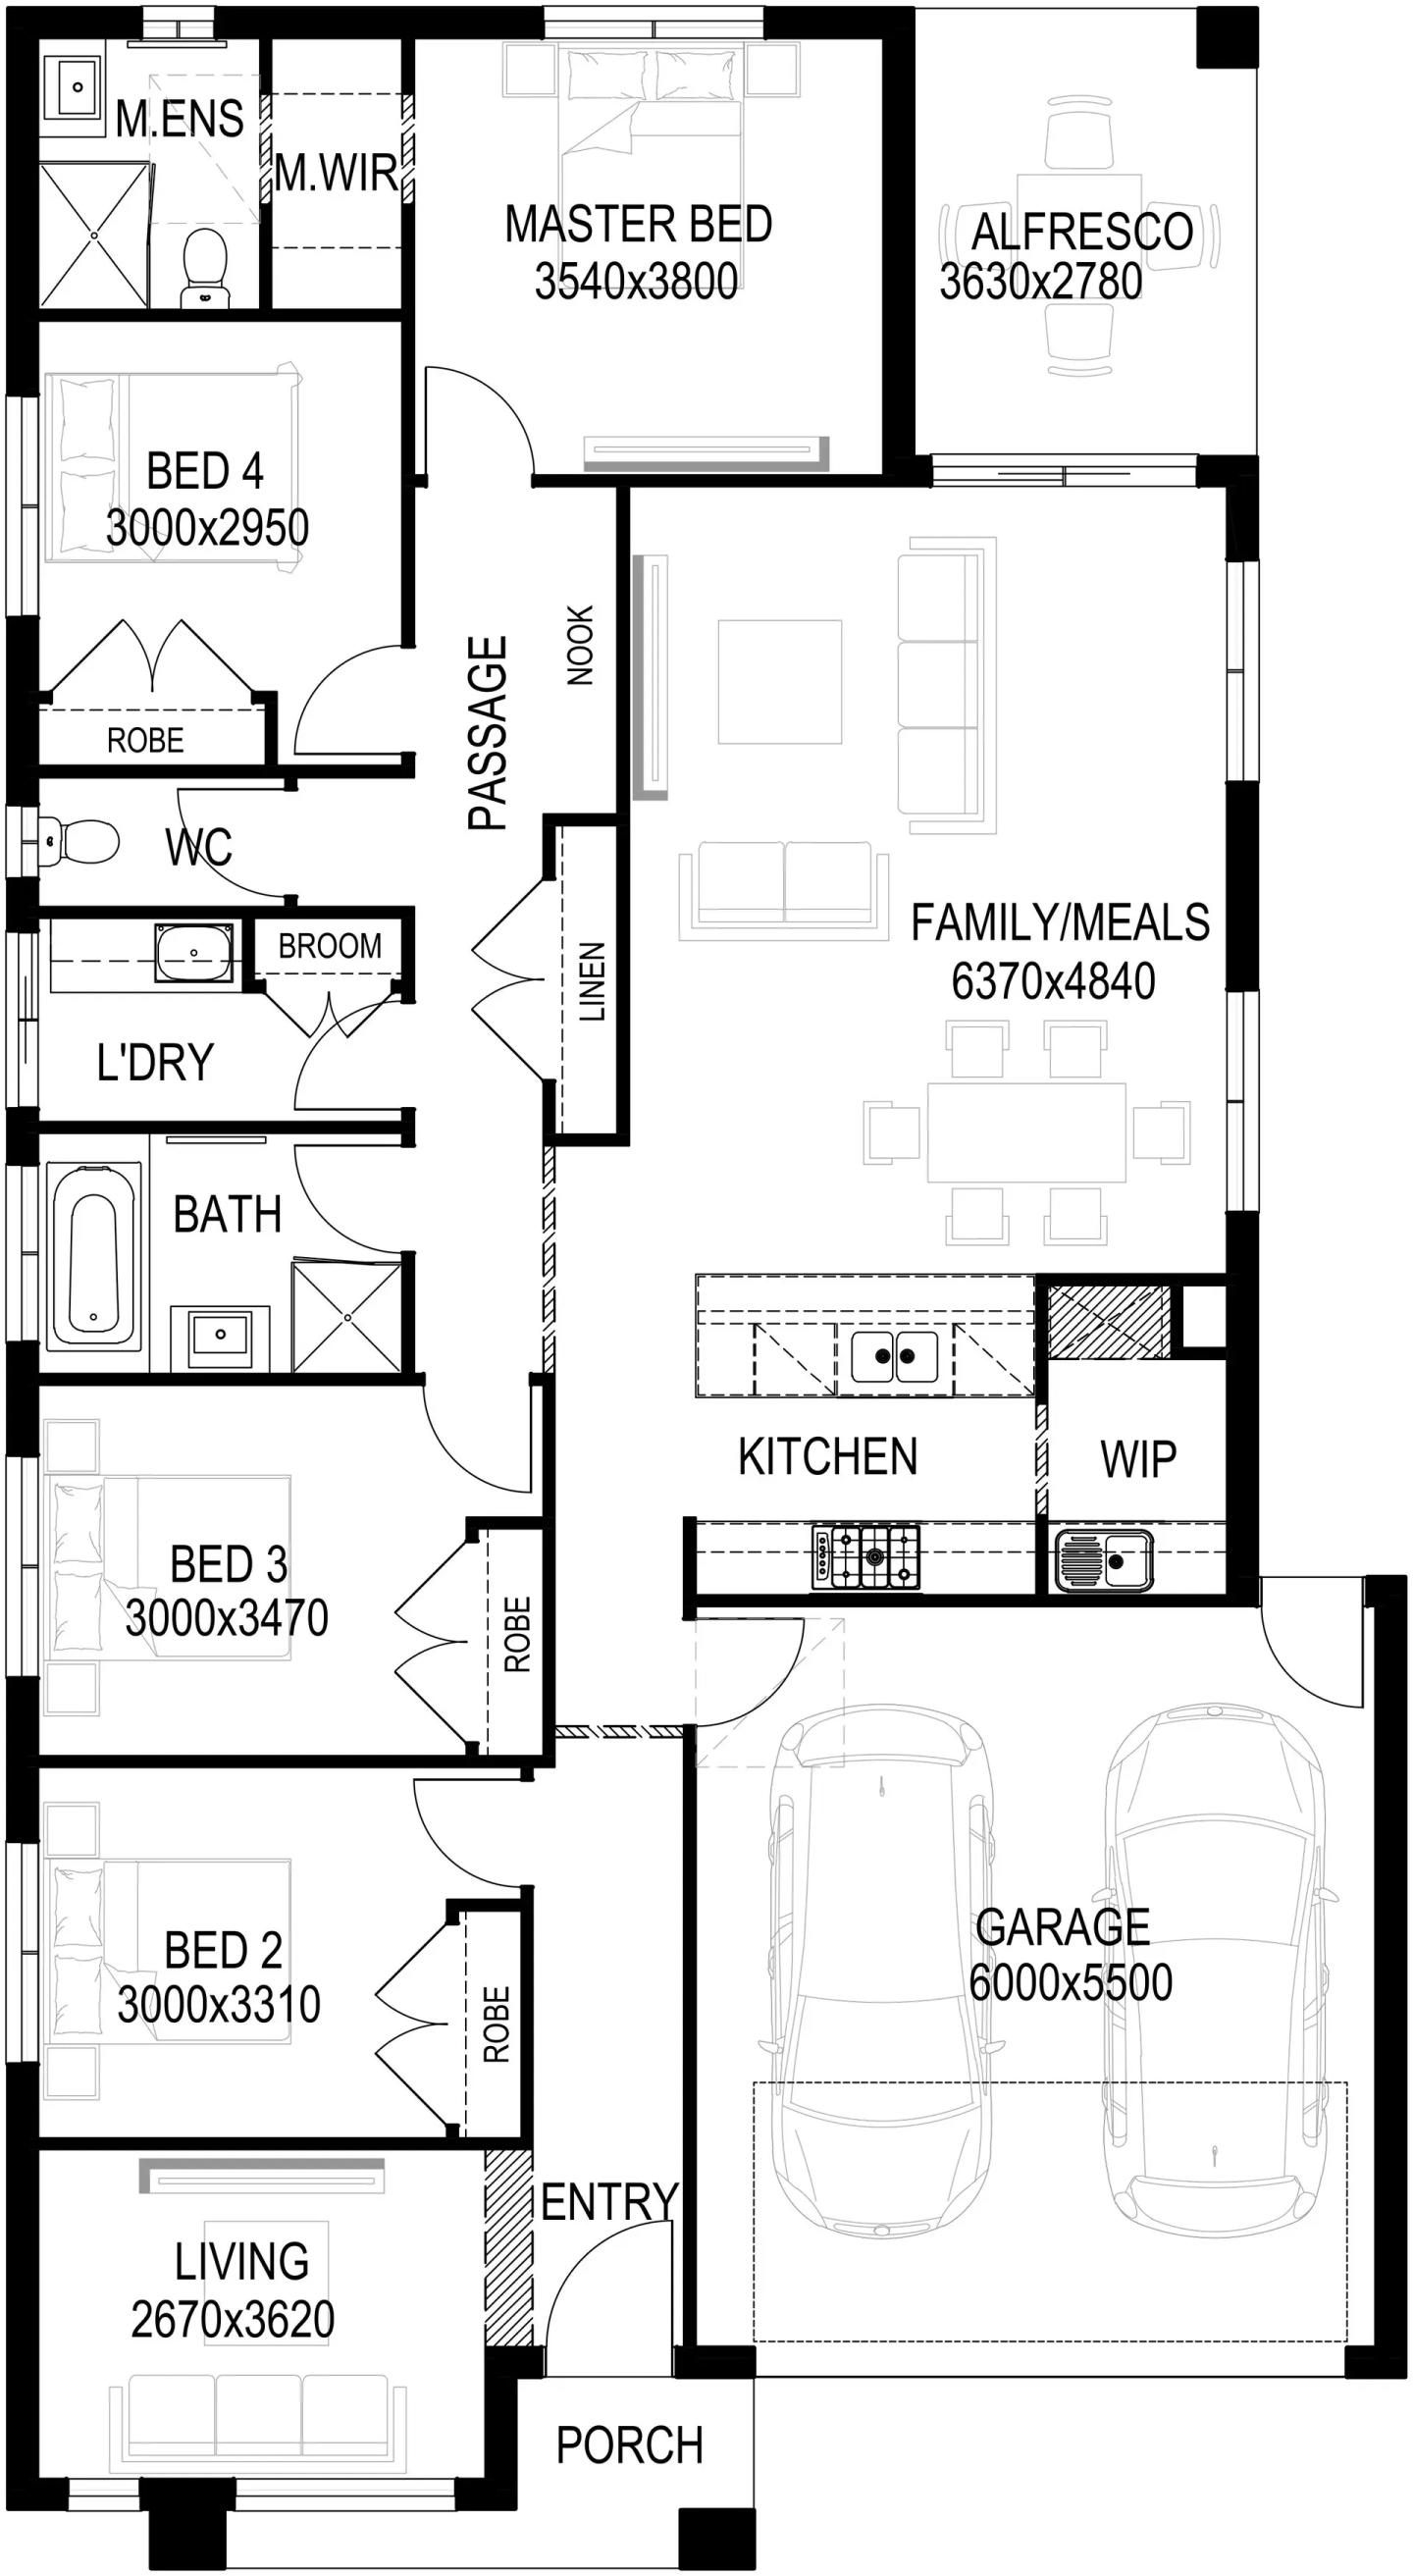
Selwyn 12

For buyers prioritising a compact footprint, the Selwyn provides three bedrooms within a single-storey design suited to lots from 8.5 metres wide. Its layout keeps circulation straightforward, placing the bedrooms and bathroom along the entry hall before opening into a combined kitchen, meals and family area at the rear.

Rather than filling the home with rooms that may rarely be used, the Selwyn concentrates space where daily life is likely to take place. The kitchen and meals area connect directly with the family room, while built-in robes, a dedicated laundry and integrated garage address the practical requirements of a first home within an efficient plan.

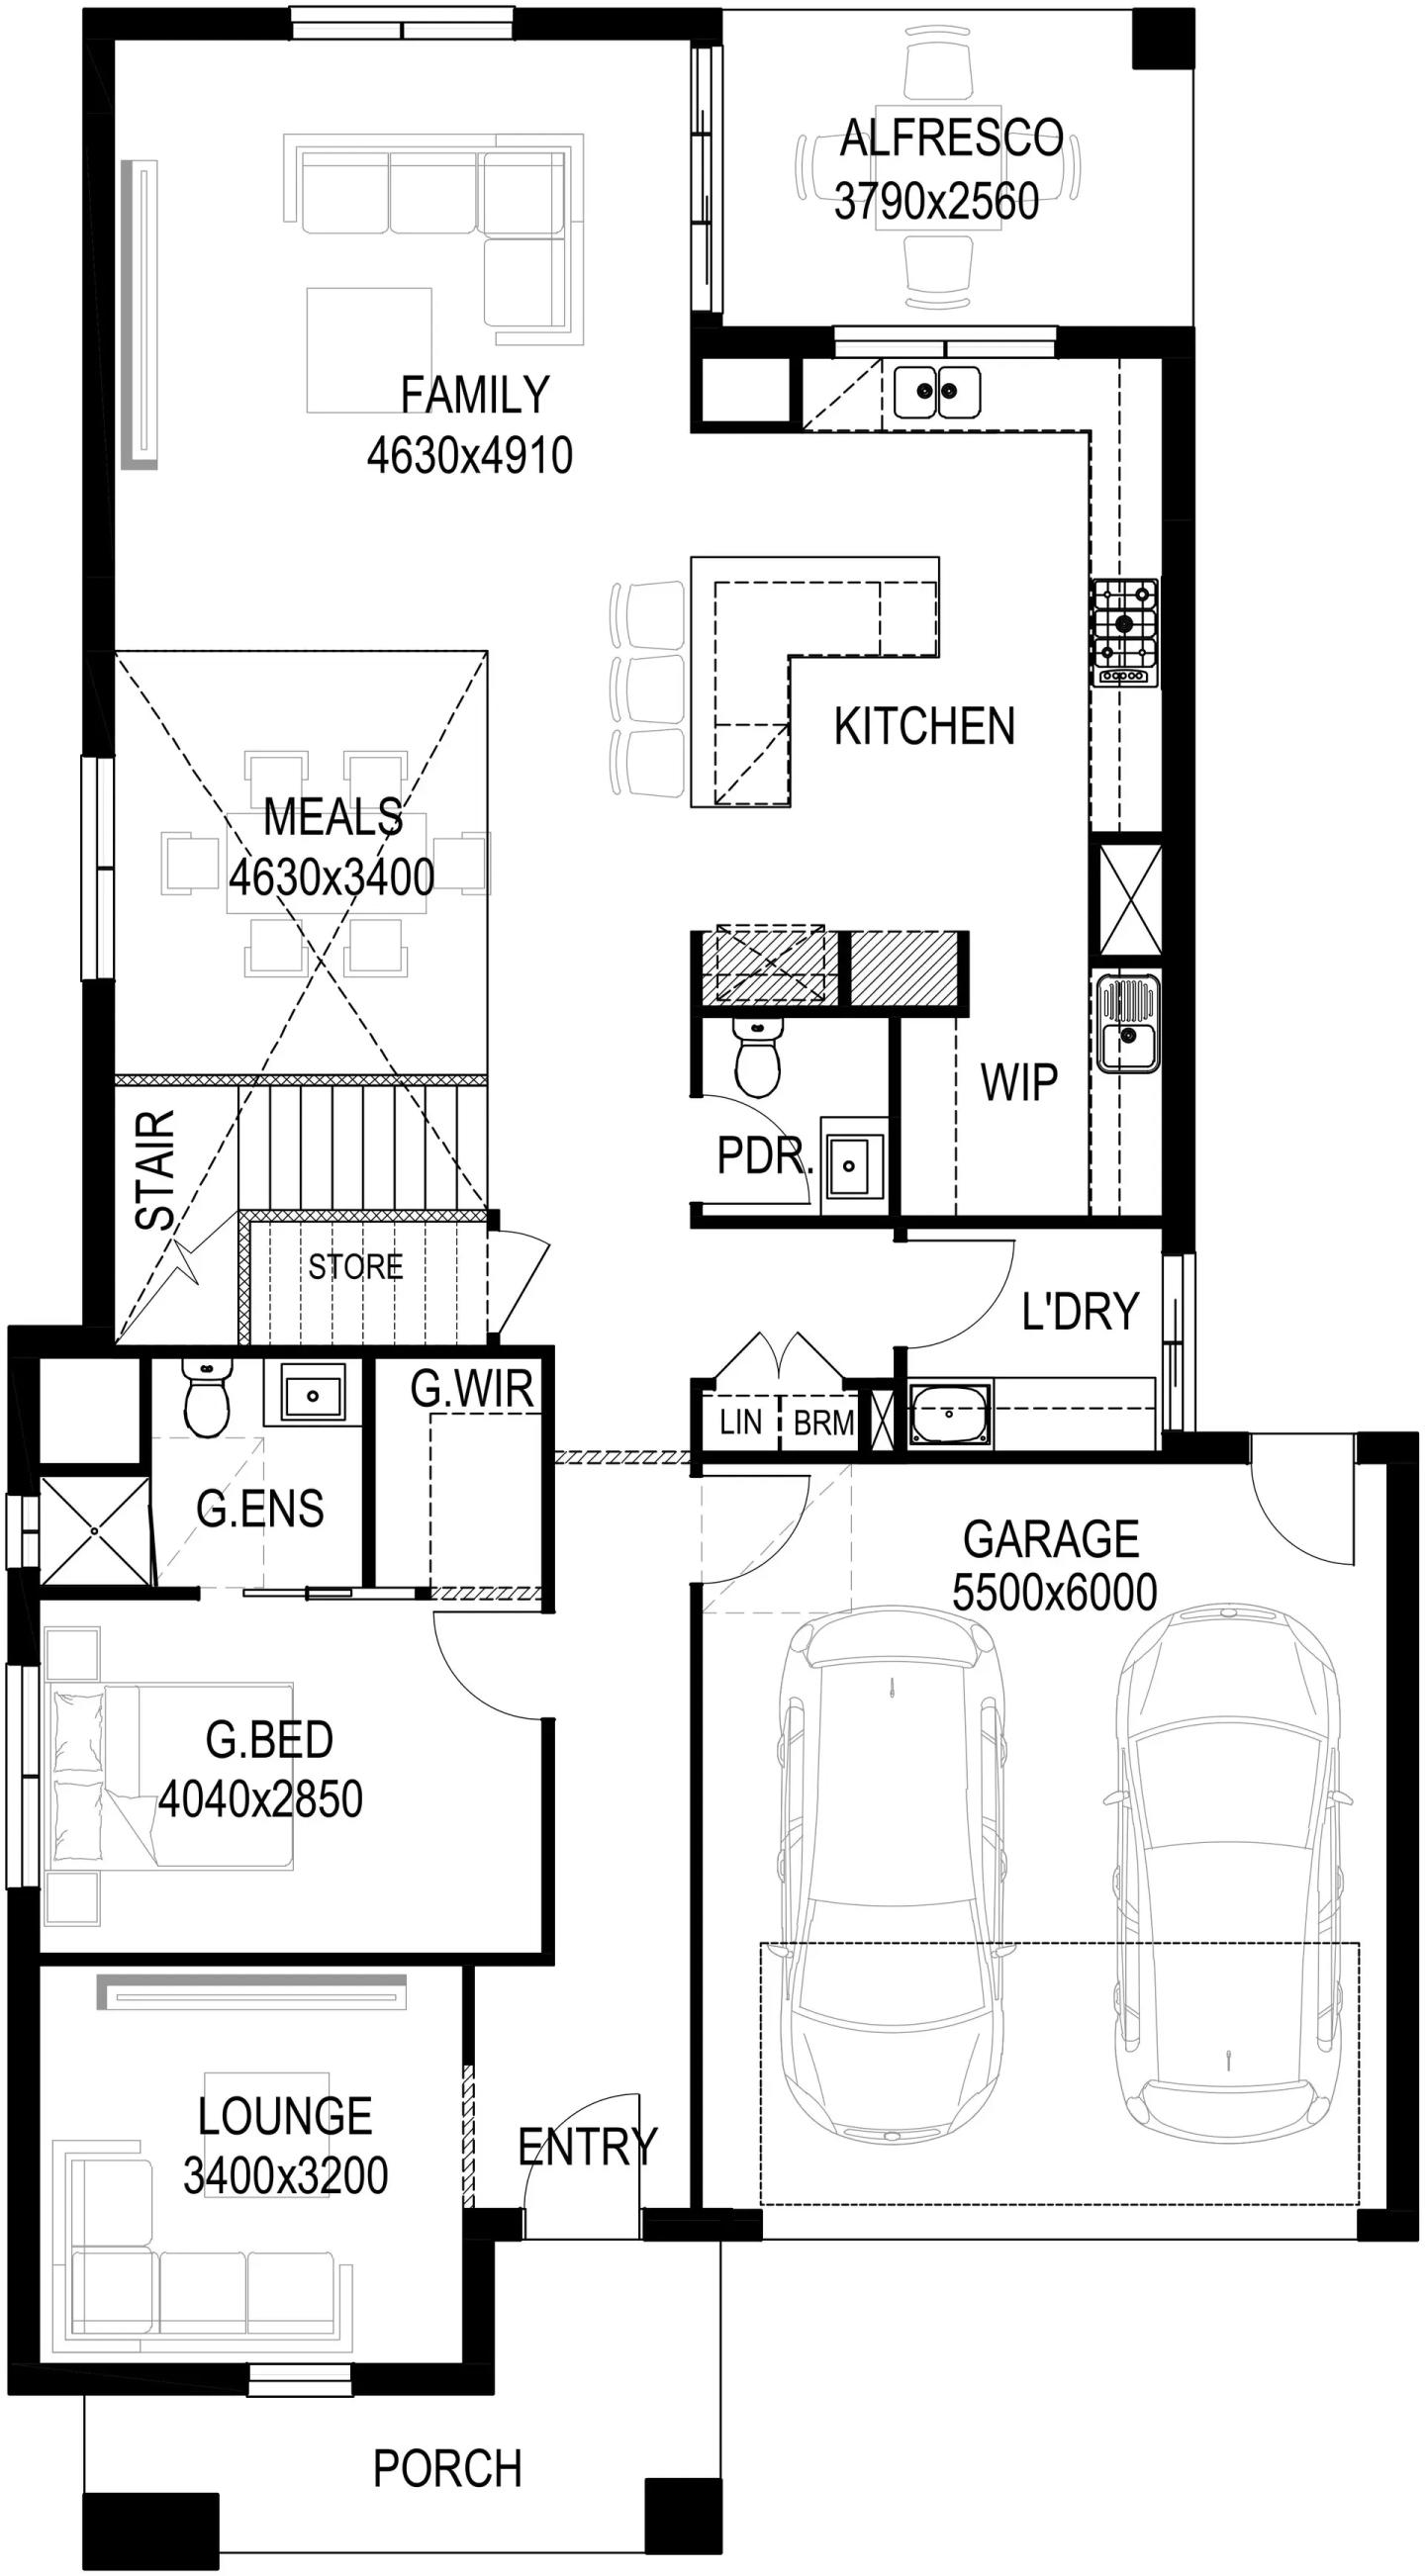
Bedford 22

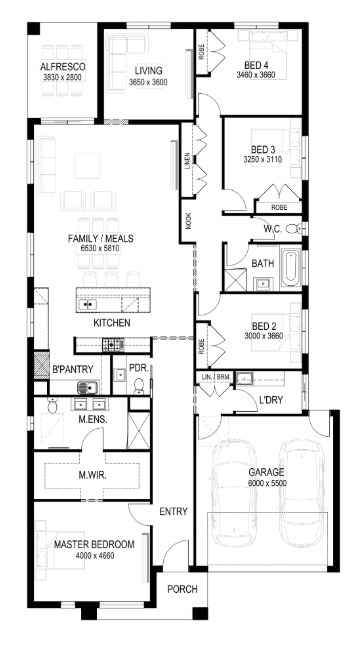
The Bedford 22 offers a step up for buyers needing four bedrooms and greater flexibility. Designed for lots from 10.5 metres wide, it includes a master bedroom with walk-in robe and ensuite, three secondary bedrooms and a separate study positioned near the front of the home.

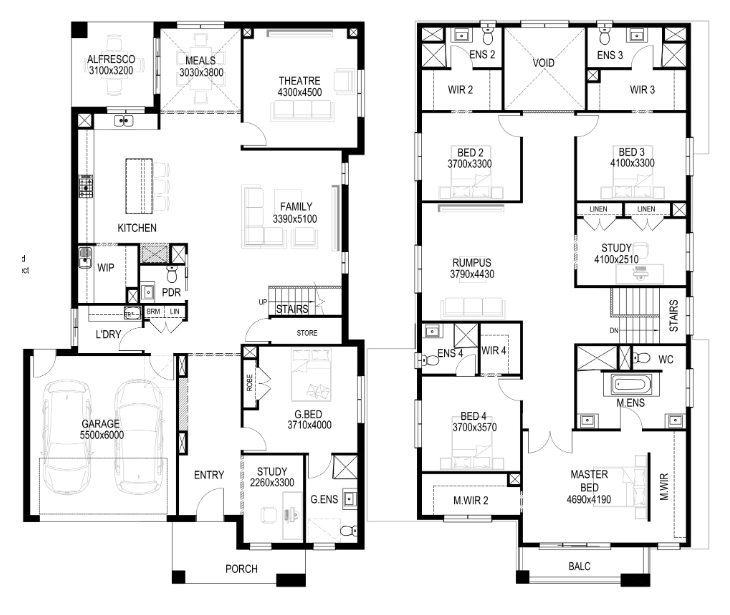
At the rear, the kitchen, meals and family areas form a larger shared zone, supported by a walk-in pantry and an adjoining alfresco. The arrangement gives buyers dedicated space for working from home without taking a bedroom out of use, while maintaining a clear connection between the kitchen, main living area and outdoor entertaining space.

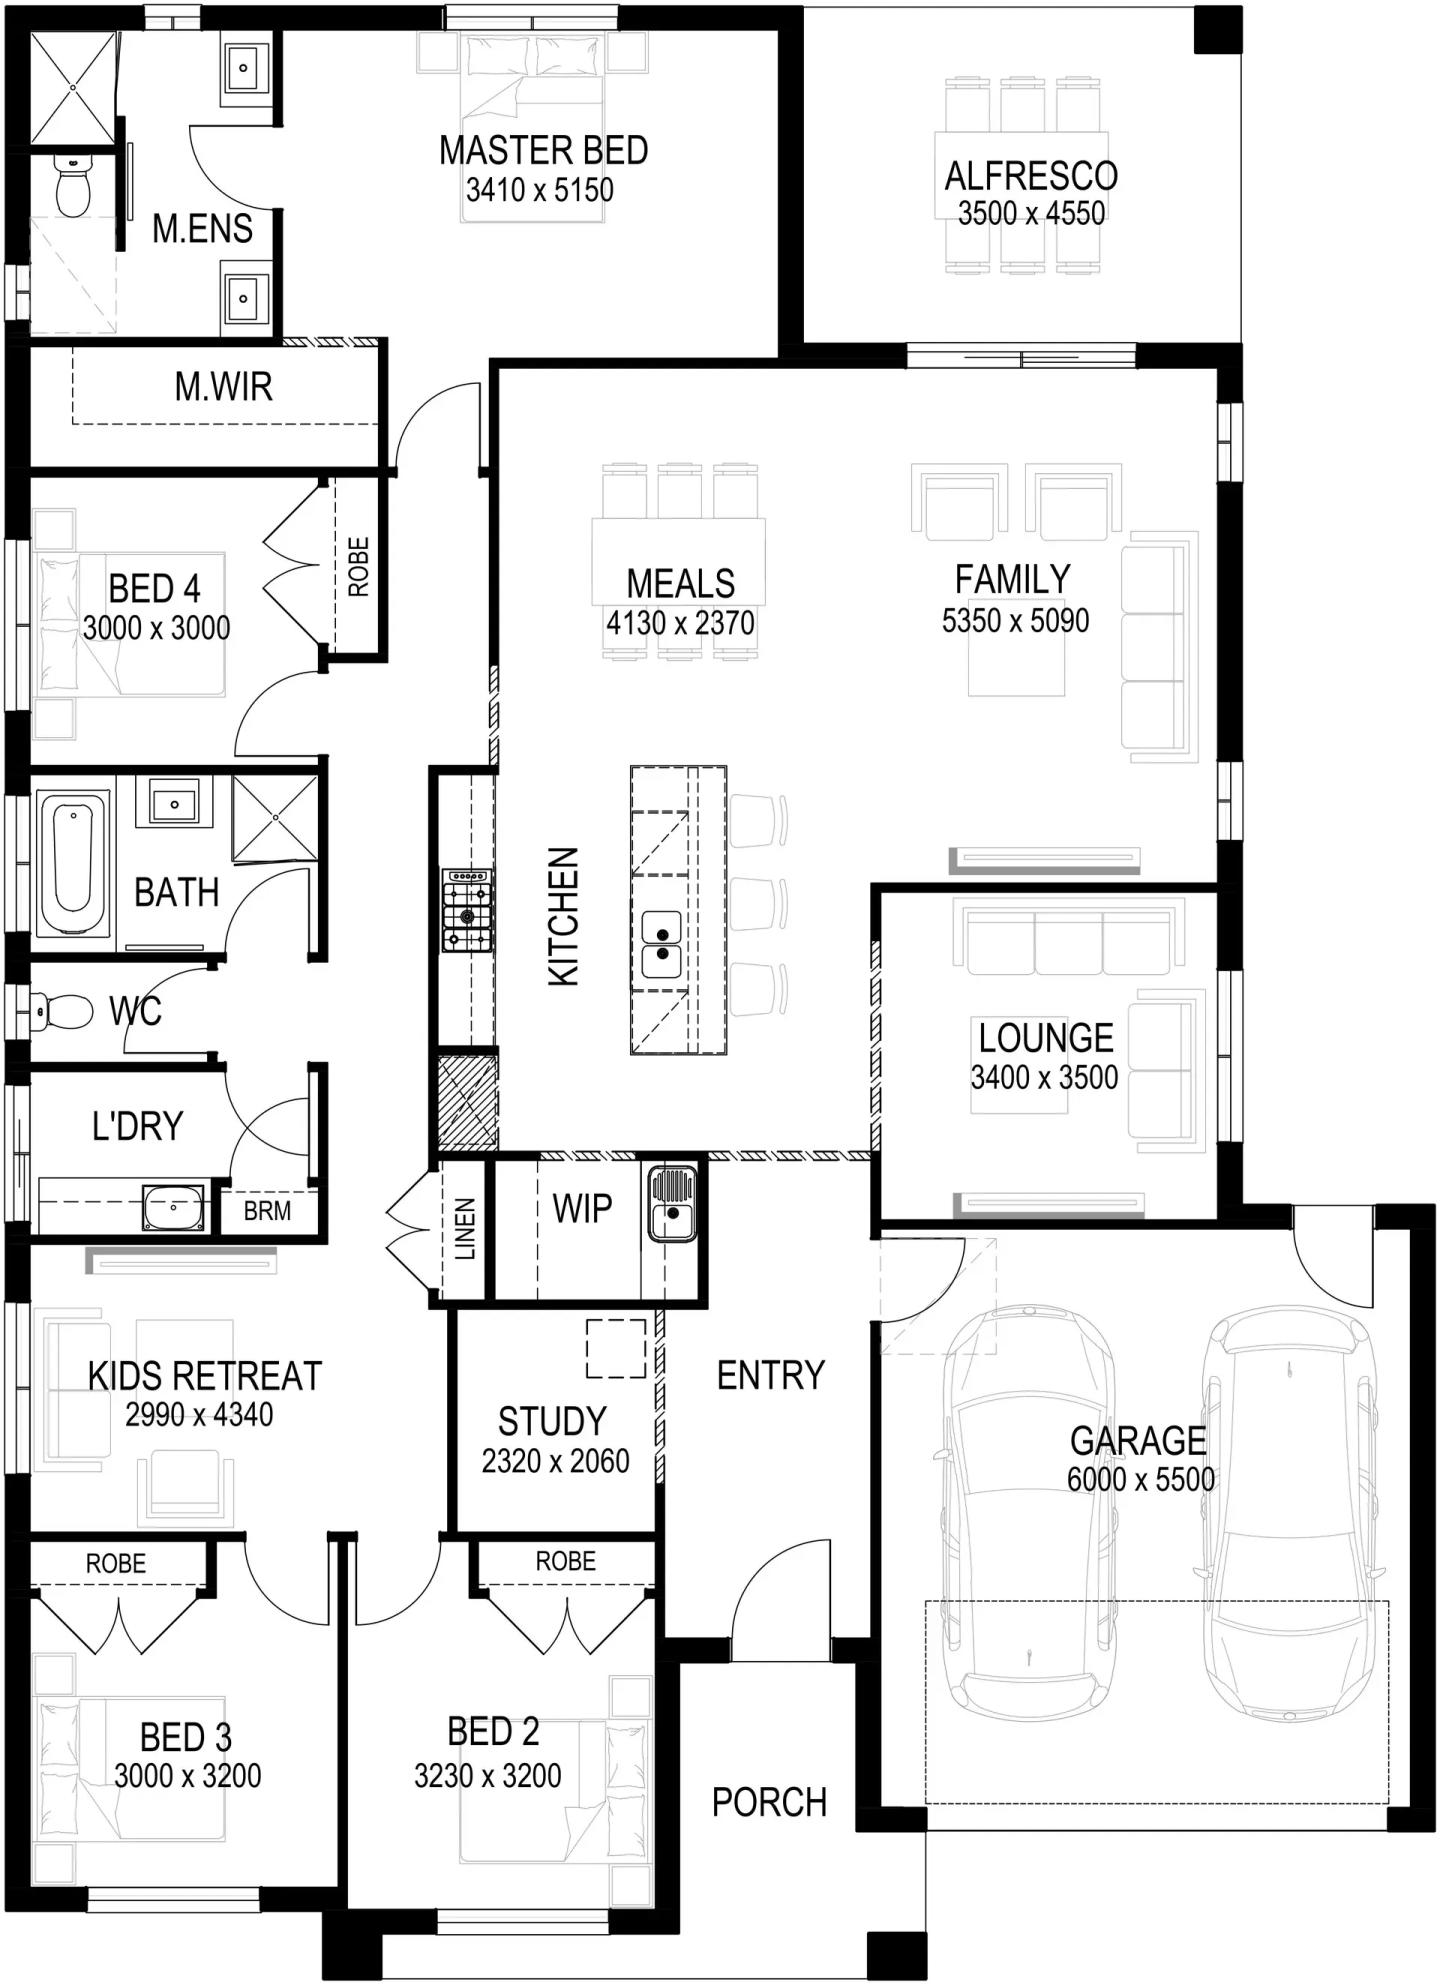
Archer 29

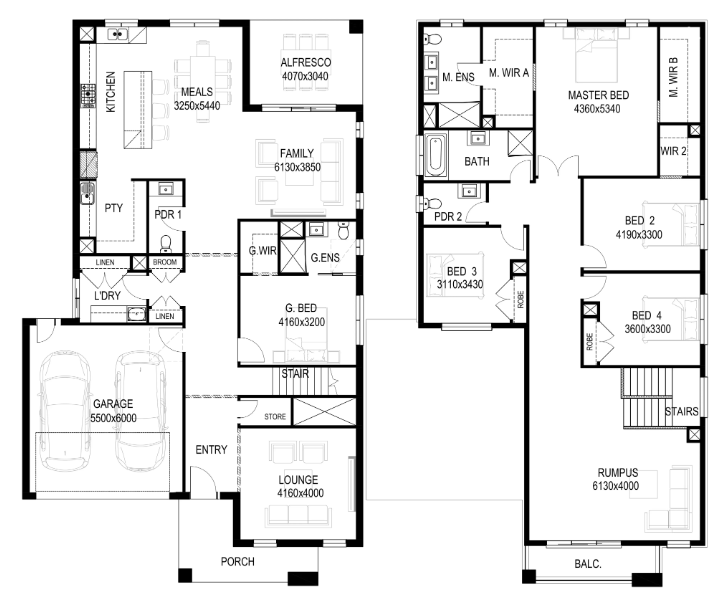
For larger families, the Archer 29 expands the concept through multiple living zones. The four-bedroom design includes a separate lounge, an open-plan family and meals area and a children's retreat positioned near the secondary bedrooms.

That zoning allows different activities to happen at the same time without relying on one central living room. The master suite is separated from the children's accommodation, while the kitchen and walk-in pantry sit at the centre of the main shared area, which extends to an alfresco at the rear.

Together, the three homes demonstrate that accessibility does not need to mean applying the same stripped-back plan to every buyer. The Edge Series instead offers a progression of layouts, from an efficient three-bedroom home through to larger family designs with studies, retreats and multiple living spaces.

By treating affordability as a design constraint rather than a reason to remove functionality, Ridgewater Homes has positioned the Edge Series as an attainable starting point that can still respond to the way buyers expect to live over the longer term.

Home designs by Ridgewater Homes in Victoria

Ridgewater Homes home designs, pricing, floorplans and inclusions. Get current price list, available promotions and upgrades.
Ainslie cover
+22
Home design
Ainslie
by Ridgewater Homes, VIC
Combines modern family living with smart design
Single
4
2
2
267.29m²
min width
14m
min depth
32m
Balmoral Grand cover
+24
Home design
Balmoral Grand
by Ridgewater Homes, VIC
Spacious luxury living with multiple family zones
from $661,500*
Double
5
5
2
460.8m²
min width
14m
min depth
32m
Barkly cover
+21
Home design
Barkly
by Ridgewater Homes, VIC
Combine modern style with incredible functionality
Double
5
3
2
377.02m²
min width
14m
min depth
28m
Barwon cover
+22
Home design
Barwon
by Ridgewater Homes, VIC
Designed for balance
Single
4
2
2
235.2m²
min width
14m
min depth
28m
Carter cover
+21
Home design
Carter
by Ridgewater Homes, VIC
Combines modern style with incredible functionality
Double
5
5
2
432.62m²
min width
14m
min depth
28m
Chicago cover
+21
Home design
Chicago
by Ridgewater Homes, VIC
Designed to balance style, comfort, and practicality
Double
5
3
2
349.76m²
min width
12.5m
min depth
28m
Sunshine cover
+6
Home design
Sunshine
by Ridgewater Homes, VIC
Designed for comfortable living on a 14m wide block
Single
4
2
2
267.31m²
min width
14m
min depth
32m
Waverley cover
+4
Home design
Waverley
by Ridgewater Homes, VIC
Designed with strong separation of living and bedroom zones
Double
5
5
2
419.34m²
min width
14m
min depth
30m
Kingsbury cover
+4
Home design
Kingsbury
by Ridgewater Homes, VIC
Designed for grand-scale living
Double
5
4
2
467.04m²
min width
16m
min depth
32m
Knockdown Rebuilds cover
Home design
Knockdown Rebuilds
by Ridgewater Homes, VIC
Love the location, but not the home? Let’s start fresh
Double
4
Chelsea cover
+21
Home design
Chelsea
by Ridgewater Homes, VIC
Blends modern style with family functionality
Double
5
3
2
344.17m²
min width
12.5m
min depth
28m
Astra cover
+21
Home design
Astra
by Ridgewater Homes, VIC
Designed for modern family living
Double
5
5
2
414.62m²
min width
14m
min depth
32m
Claremont cover
+8
Home design
Claremont
by Ridgewater Homes, VIC
Custom homes tailored to your lifestyle and vision
Double
5
4
2
340.31m²
min width
12.5m
min depth
30m
Conner cover
+13
Home design
Conner
by Ridgewater Homes, VIC
True design flexibility beyond standard floorplan changes
Double
5
3
2
418.15m²
min width
14m
min depth
30m
Essence cover
+13
Home design
Essence
by Ridgewater Homes, VIC
Quality inclusions selected for comfort and lasting value
Single
4
2
2
306.77m²
min width
16m
min depth
34m
Franklin cover
+13
Home design
Franklin
by Ridgewater Homes, VIC
Personalised homes shaped around how you want to live
Single
4
2
2
226.7m²
min width
12.5m
min depth
32m
Geneva cover
+20
Home design
Geneva
by Ridgewater Homes, VIC
Flexible floorplans created for individual lifestyle needs
Double
5
4
2
484.06m²
min width
14m
min depth
32m
Hawkins cover
+19
Home design
Hawkins
by Ridgewater Homes, VIC
Thoughtfully crafted homes with personalised design guidance
Double
5
3
2
357.36m²
min width
12.5m
min depth
28m
Logan cover
+5
Home design
Logan
by Ridgewater Homes, VIC
Comfort, style, and functionality for the modern family
Single
4
2
2
187.42m²
min width
12.5m
min depth
26m
Murray cover
+19
Home design
Murray
by Ridgewater Homes, VIC
Thoughtfully designed for modern families
Single
4
2
2
187.42m²
min width
12.5m
min depth
28m
Adobe cover
+21
Home design
Adobe
by Ridgewater Homes, VIC
Crafted for those who desire generous proportions
Double
5
5
2
498.88m²
min width
14m
min depth
32m
Ashley cover
+22
Home design
Ashley
by Ridgewater Homes, VIC
Blends style and practicality
Single
4
2
2
267.34m²
min width
14m
min depth
32m
Aspen cover
+21
Home design
Aspen
by Ridgewater Homes, VIC
Aspen 47 is a home designed to impress
Double
4
4
2
432.75m²
min width
14m
min depth
28m
Meadow cover
Home design
Meadow
by Ridgewater Homes, VIC
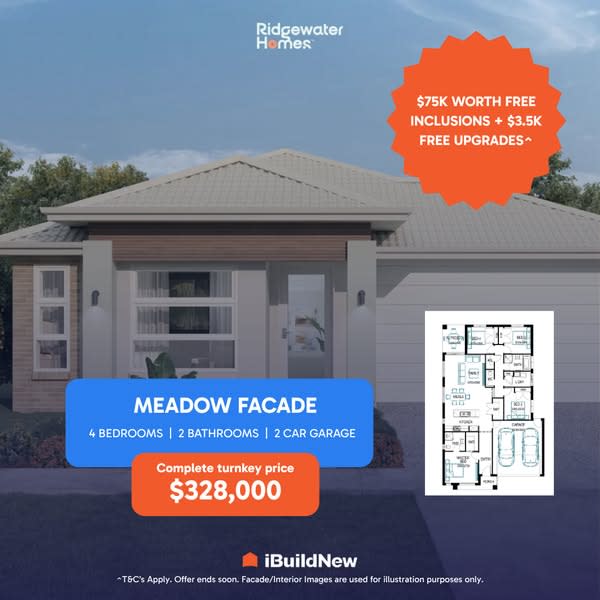
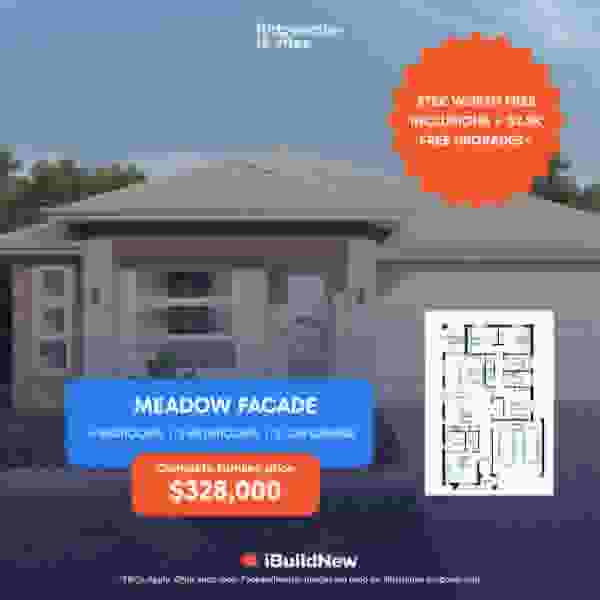
$75k worth free inclusions + $3.5k free upgrades
from $328,000*
Single
4
2
2
Hastings cover
+13
Home design
Hastings
by Ridgewater Homes, VIC
Homes designed around your block, needs and personal style
Single
4
2
2
267.35m²
min width
16m
min depth
28m
Goulburn cover
+13
Home design
Goulburn
by Ridgewater Homes, VIC
Premium home designs with quality features built in
Single
4
2
2
210m²
min width
12.5m
min depth
28m

iBuildNew Editorial Team

iBuildNew Editorial Team

As the specialist voice of Australia’s largest new home building resource, the iBuildNew Editorial Team delivers deep-dive coverage into the house and land sector. From analysing new estate launches to highlighting the country’s leading home designs, we track the building journey to provide clarity for every buyer.