1/17
Ridgewater Homes, VIC

Ridgewater Homes, VIC

Victoria

Available in VIC
Ridgewater Homes logo
  • 4 & 5 beds
  • From $328,000
  • Building since 2017

About

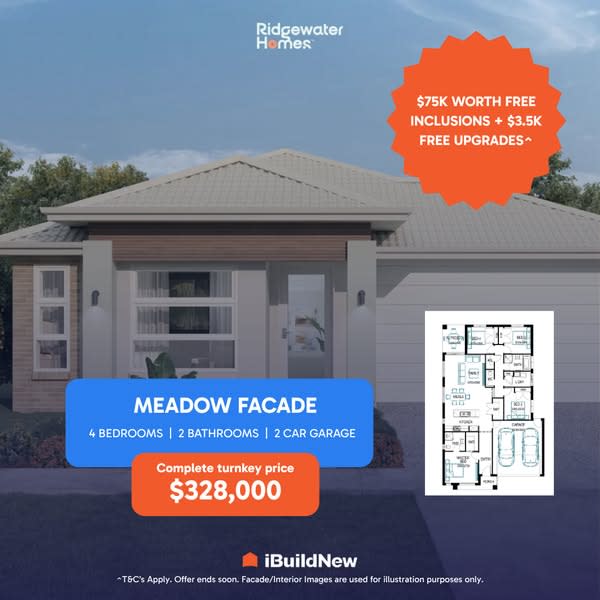
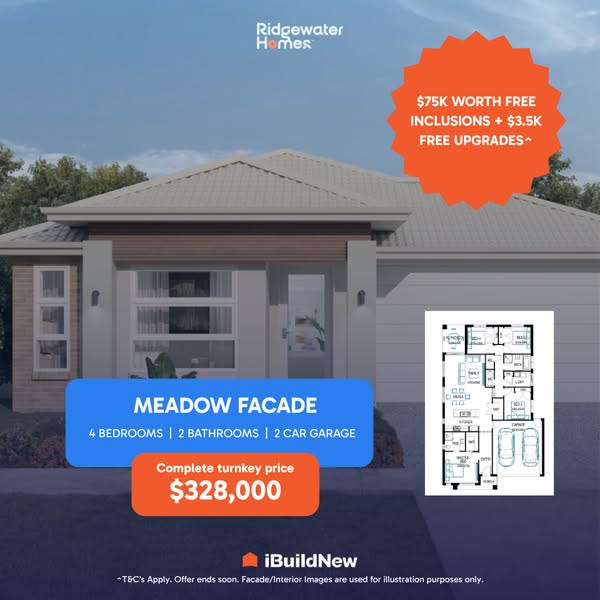
  • Meadow Facade with $3.5k free upgrade + $75k free inclusions^ in complete turnkey for $328k*

  • Oasis facade introductory price of $39,990^

  • Limited-time offer on Balmoral Grand 50. Complete price for a 50-square double storey is $681,500* with $100k worth of free inclusions^

  • Build budgets from $350,000 to $1,500,000 - suited to a wide range of buyers, from first builds to premium custom homes

  • Knockdown rebuild projects typically start from $750,000 with $150,000^ worth of free upgrades.

  • Custom new home builds - every home is designed from the ground up to suit your block, your brief, and your budget

Ridgewater Homes is a Melbourne-based home builder specialising in custom residential construction. The company provides services including new home builds, knockdown rebuilds, and insolvency builds for projects left incomplete by other builders.

Ridgewater Homes works collaboratively with clients throughout the design and construction process, offering tailored home designs and guiding projects from initial consultation and design development through approvals and construction. The company is also recognised within the industry for design, quality and craftsmanship.

^ Terms and conditions apply. Enquire to learn more

Home designs by Ridgewater Homes in Victoria

Ridgewater Homes home designs, pricing, floorplans and inclusions. Get current price list, available promotions and upgrades.
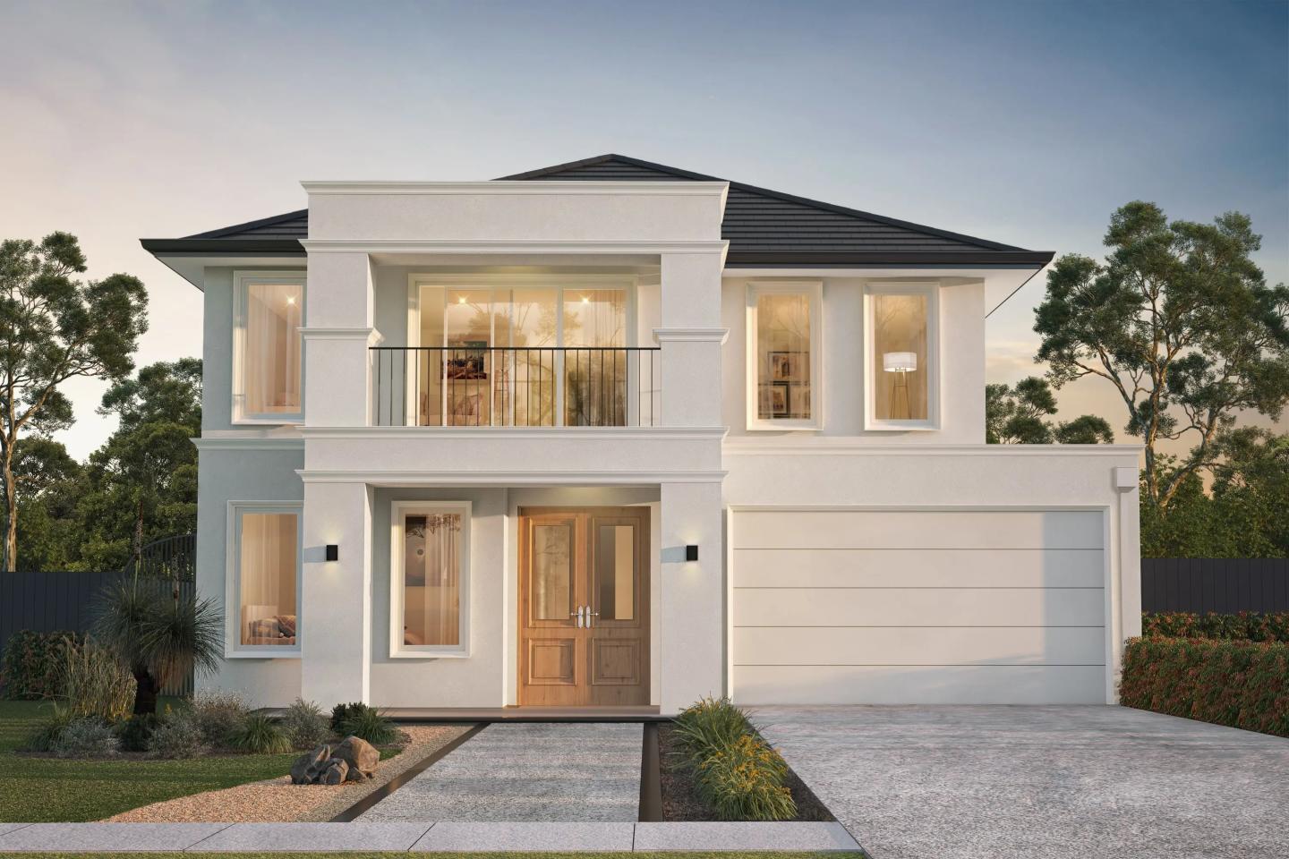
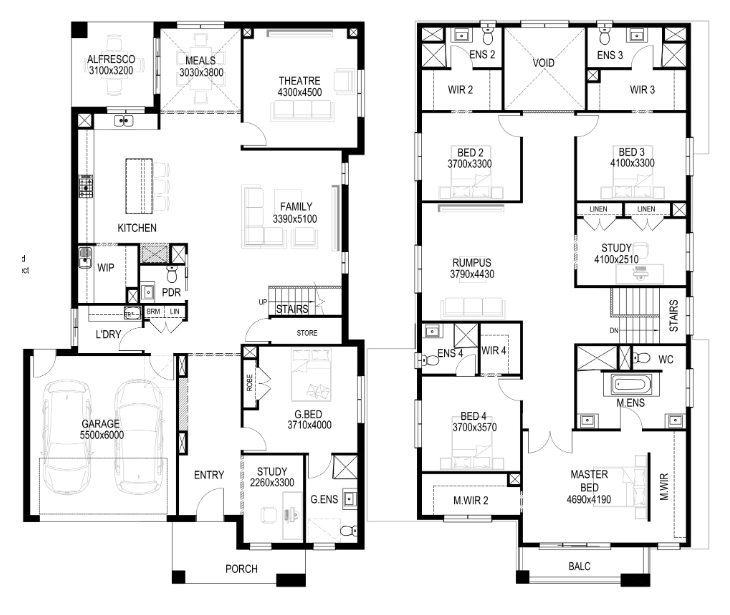
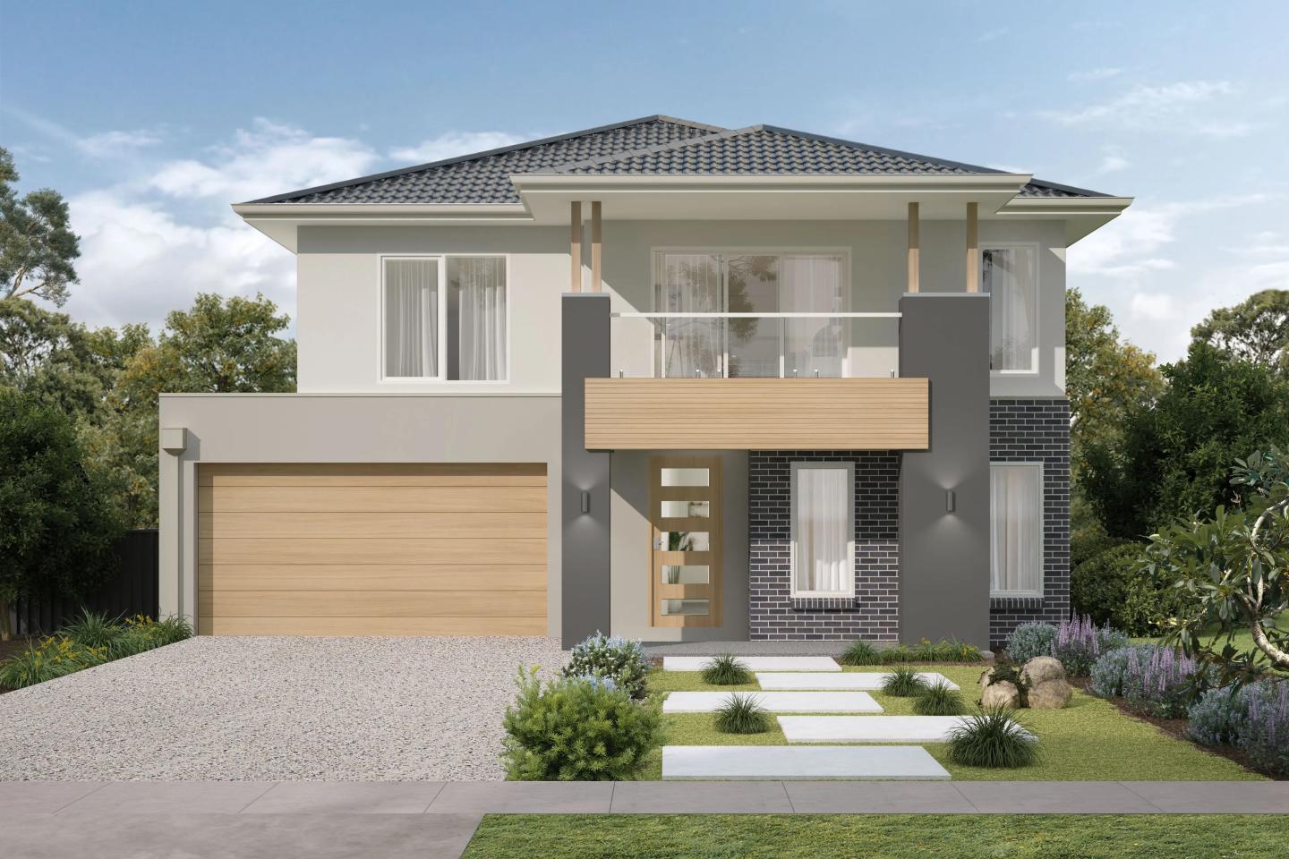
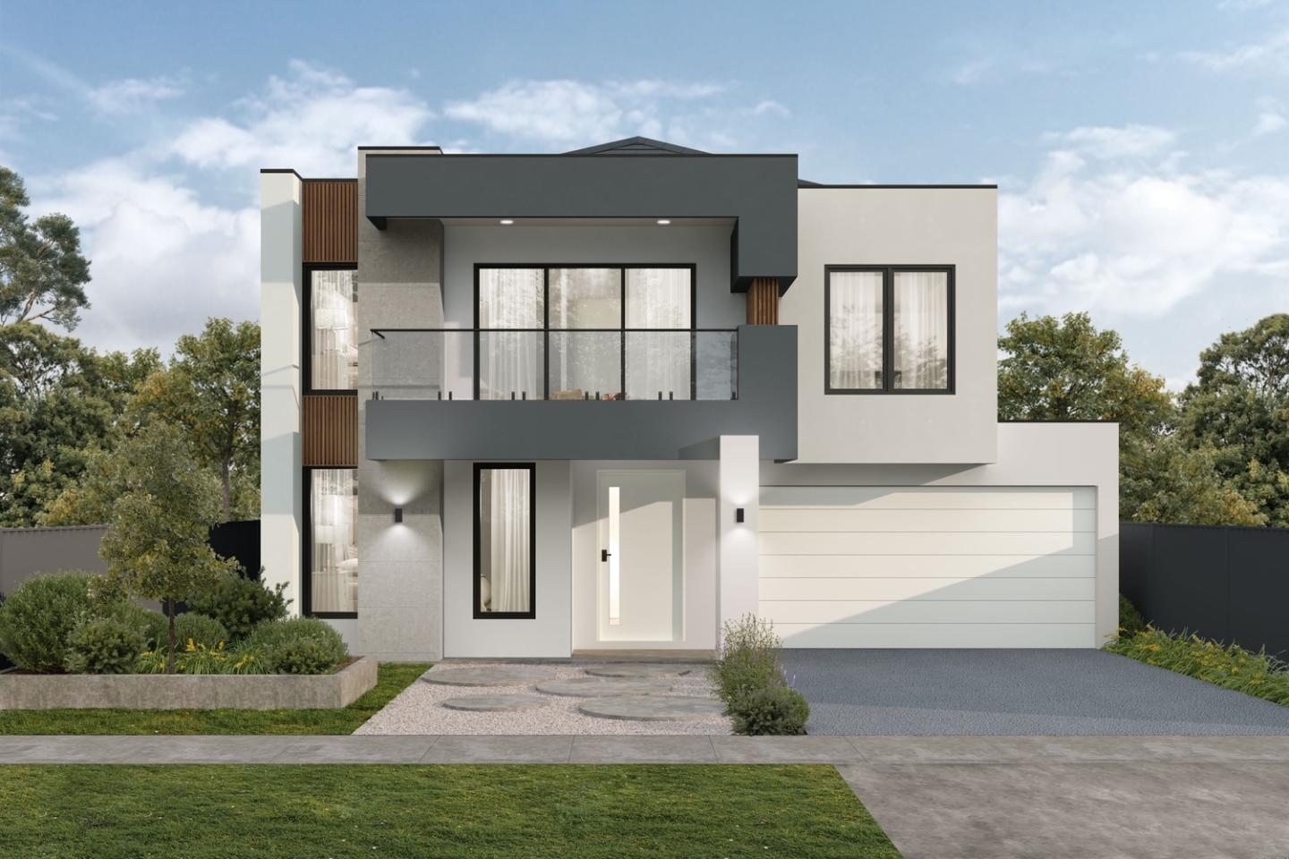
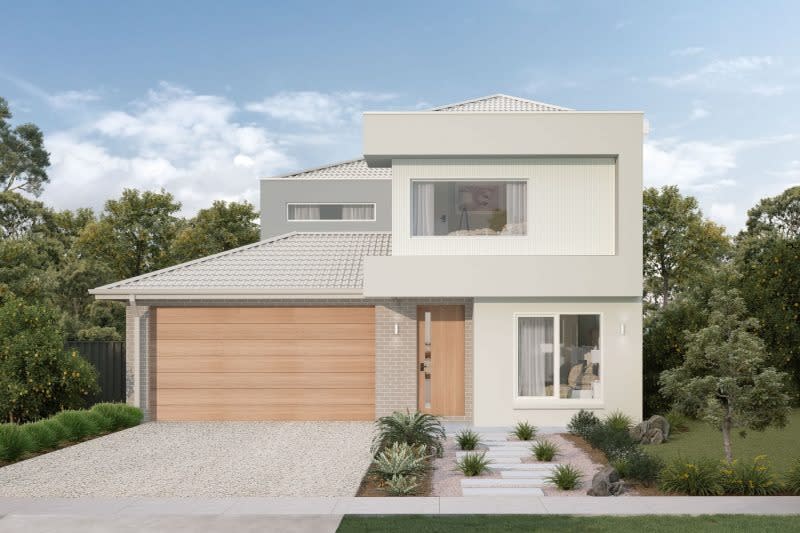
Balmoral Grand cover
+24
Home design
Balmoral Grand
by Ridgewater Homes, VIC
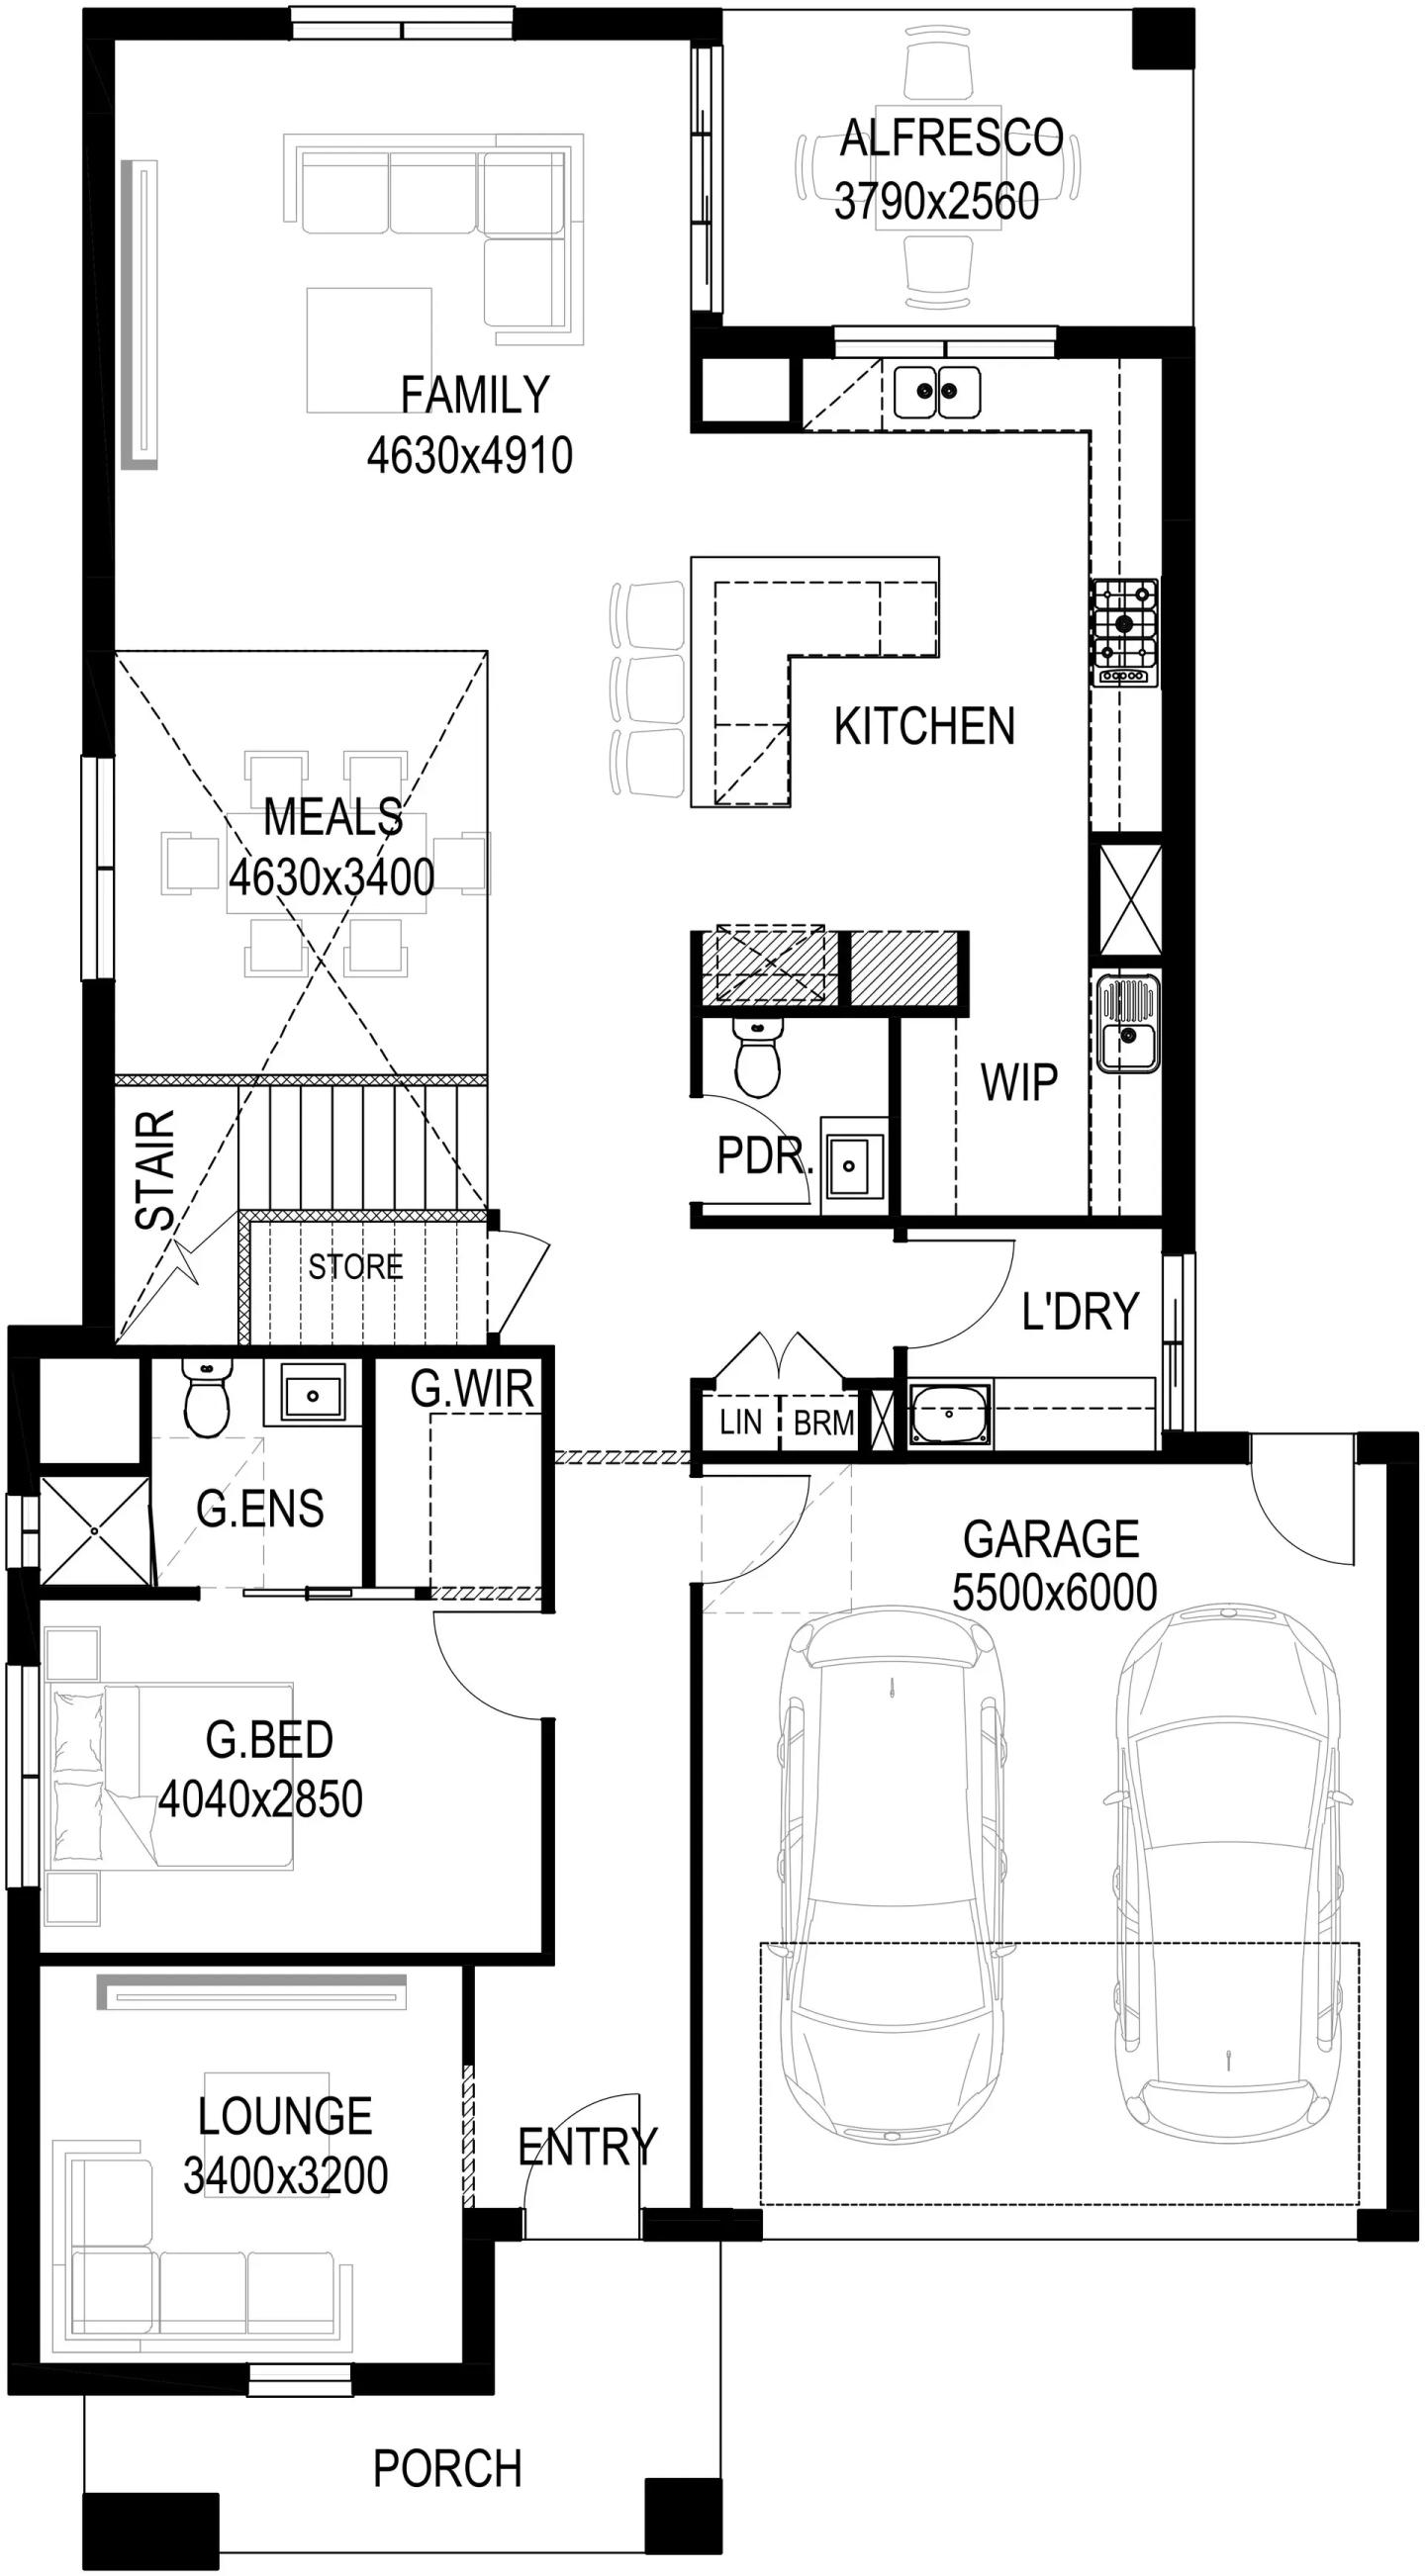
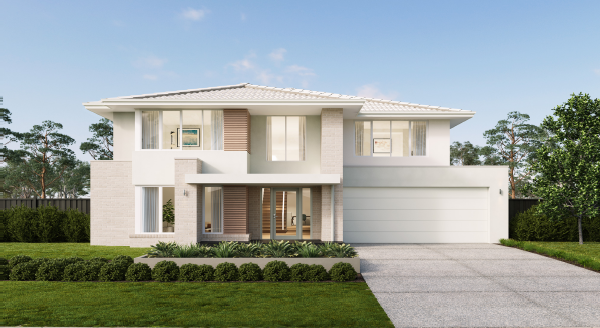
Spacious luxury living with multiple family zones
from $661,500*
Double
5
5
2
460.8m²
min width
14m
min depth
32m
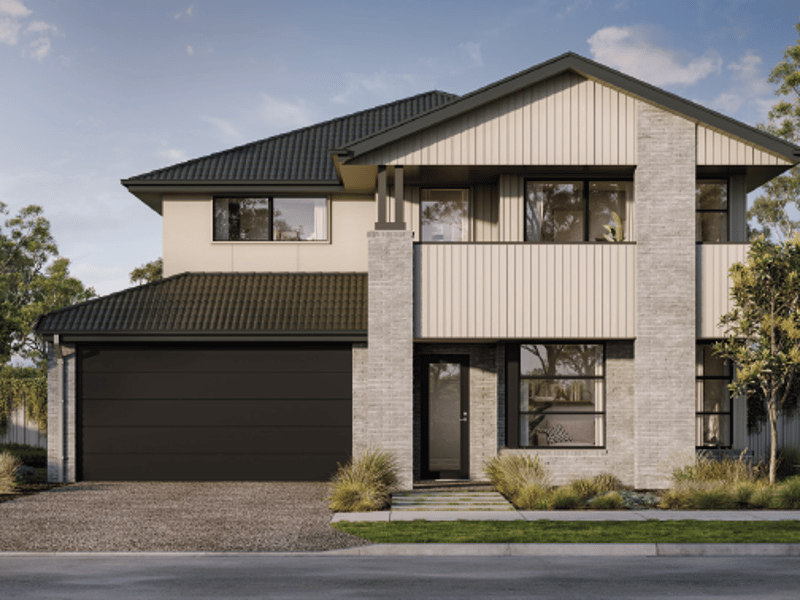
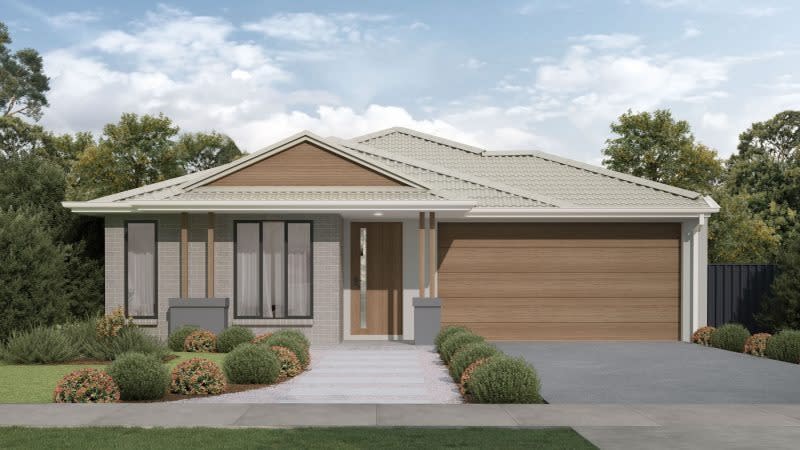
Meadow cover
Home design
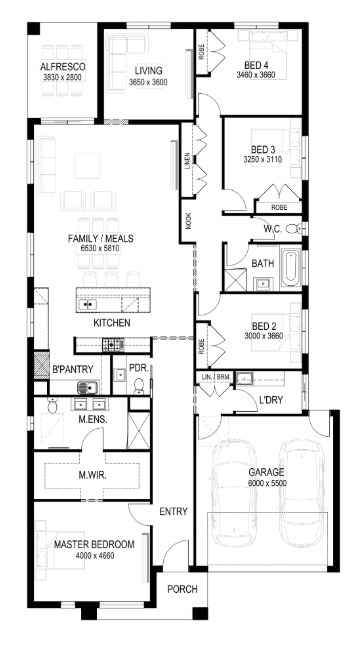
Meadow
by Ridgewater Homes, VIC
$75k worth free inclusions + $3.5k free upgrades
from $328,000*
Single
4
2
2
Adobe cover
+21
Home design
Adobe
by Ridgewater Homes, VIC
Crafted for those who desire generous proportions
Double
5
5
2
498.88m²
min width
14m
min depth
32m
Ainslie cover
+22
Home design
Ainslie
by Ridgewater Homes, VIC
Combines modern family living with smart design
Single
4
2
2
267.29m²
min width
14m
min depth
32m
Knockdown Rebuilds cover
Home design
Knockdown Rebuilds
by Ridgewater Homes, VIC
Love the location, but not the home? Let’s start fresh
Double
4
Ashley cover
+22
Home design
Ashley
by Ridgewater Homes, VIC
Blends style and practicality
Single
4
2
2
267.34m²
min width
14m
min depth
32m
Aspen cover
+21
Home design
Aspen
by Ridgewater Homes, VIC
Aspen 47 is a home designed to impress
Double
4
4
2
432.75m²
min width
14m
min depth
28m
Barkly cover
+21
Home design
Barkly
by Ridgewater Homes, VIC
Combine modern style with incredible functionality
Double
5
3
2
377.02m²
min width
14m
min depth
28m
Barwon cover
+22
Home design
Barwon
by Ridgewater Homes, VIC
Designed for balance
Single
4
2
2
235.2m²
min width
14m
min depth
28m
Carter cover
+21
Home design
Carter
by Ridgewater Homes, VIC
Combines modern style with incredible functionality
Double
5
5
2
432.62m²
min width
14m
min depth
28m
Chelsea cover
+21
Home design
Chelsea
by Ridgewater Homes, VIC
Blends modern style with family functionality
Double
5
3
2
344.17m²
min width
12.5m
min depth
28m
Chicago cover
+21
Home design
Chicago
by Ridgewater Homes, VIC
Designed to balance style, comfort, and practicality
Double
5
3
2
349.76m²
min width
12.5m
min depth
28m
Astra cover
+21
Home design
Astra
by Ridgewater Homes, VIC
Designed for modern family living
Double
5
5
2
414.62m²
min width
14m
min depth
32m
Claremont cover
+8
Home design
Claremont
by Ridgewater Homes, VIC
Custom homes tailored to your lifestyle and vision
Double
5
4
2
340.31m²
min width
12.5m
min depth
30m
Conner cover
+13
Home design
Conner
by Ridgewater Homes, VIC
True design flexibility beyond standard floorplan changes
Double
5
3
2
418.15m²
min width
14m
min depth
30m
Essence cover
+13
Home design
Essence
by Ridgewater Homes, VIC
Quality inclusions selected for comfort and lasting value
Single
4
2
2
306.77m²
min width
16m
min depth
34m
Franklin cover
+13
Home design
Franklin
by Ridgewater Homes, VIC
Personalised homes shaped around how you want to live
Single
4
2
2
226.7m²
min width
12.5m
min depth
32m
Geneva cover
+20
Home design
Geneva
by Ridgewater Homes, VIC
Flexible floorplans created for individual lifestyle needs
Double
5
4
2
484.06m²
min width
14m
min depth
32m
Goulburn cover
+13
Home design
Goulburn
by Ridgewater Homes, VIC
Premium home designs with quality features built in
Single
4
2
2
210m²
min width
12.5m
min depth
28m
Hastings cover
+13
Home design
Hastings
by Ridgewater Homes, VIC
Homes designed around your block, needs and personal style
Single
4
2
2
267.35m²
min width
16m
min depth
28m
Hawkins cover
+19
Home design
Hawkins
by Ridgewater Homes, VIC
Thoughtfully crafted homes with personalised design guidance
Double
5
3
2
357.36m²
min width
12.5m
min depth
28m
Murray cover
+19
Home design
Murray
by Ridgewater Homes, VIC
Thoughtfully designed for modern families
Single
4
2
2
187.42m²
min width
12.5m
min depth
28m
Logan cover
+5
Home design
Logan
by Ridgewater Homes, VIC
Comfort, style, and functionality for the modern family
Single
4
2
2
187.42m²
min width
12.5m
min depth
26m
Sunshine cover
+6
Home design
Sunshine
by Ridgewater Homes, VIC
Designed for comfortable living on a 14m wide block
Single
4
2
2
267.31m²
min width
14m
min depth
32m
Waverley cover
+4
Home design
Waverley
by Ridgewater Homes, VIC
Designed with strong separation of living and bedroom zones
Double
5
5
2
419.34m²
min width
14m
min depth
30m
Kingsbury cover
+4
Home design
Kingsbury
by Ridgewater Homes, VIC
Designed for grand-scale living
Double
5
4
2
467.04m²
min width
16m
min depth
32m

iBuildNew loves Ridgewater Homes in VIC because…

Ridgewater Homes in Victoria crafts beautiful new homes tailored to your budget and lifestyle. This Melbourne-based builder specialises in new custom builds, knockdown rebuilds, and crucial insolvency construction projects across the region. Their highly praised customer service and transparent communication guide first home buyers and families seamlessly through custom layouts, colour selections, and council approvals.
News about Ridgewater Homes