
Aston Homes: Best Designs for a Narrow Block

Choosing a narrow block doesn't have to mean compromising on the functionality of your home. Aston Homes excels at creating stylish and functional homes that maximise space without compromising on comfort - let’s check out their range of home designs suited to narrow blocks of 8.5m+.
Why Build with Aston Homes?
Aston Homes is known for its innovative floor plans, high-quality finishes, and a customer-focused building process.
They specialise in creating homes that cater to diverse lifestyles and land sizes, ensuring there’s a design to suit every buyer. Key reasons to build with Aston include:
Thoughtful Design: Clever layouts make the most of every square metre, combining practicality with style.
Customisation Options: Aston Homes offers flexibility in design to suit your unique needs.
Transparent Process: From consultation to construction, Aston Homes provides clear communication and excellent service.
Build Locations: Aston builds across Melbourne’s growth areas, ensuring access to thriving communities and amenities.
Top Narrow Block Designs by Aston Homes
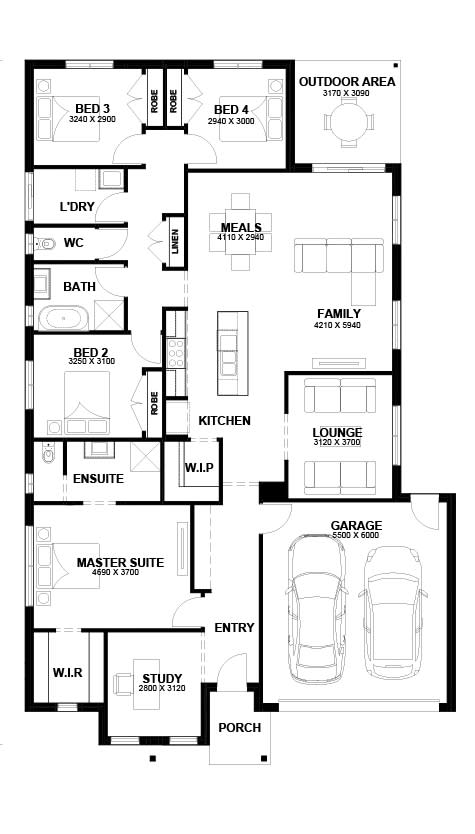
1. Westport 15
The Westport 15 from Aston Homes' Access Collection is a cleverly designed home that proves narrow blocks can deliver both style and functionality.
Ideal for lots as narrow as 8.5 metres and with a depth of 25+ metres, this 14.77-square home is perfect for first-home buyers, downsizers, or families wanting a low-maintenance yet versatile space.
Block Width: 8.5m+
Bedrooms: 3
Bathrooms: 2
Garage: 1
The Westport 15 is an excellent option for those looking to build on a narrow block while enjoying the premium inclusions and design expertise that Aston Homes is known for.
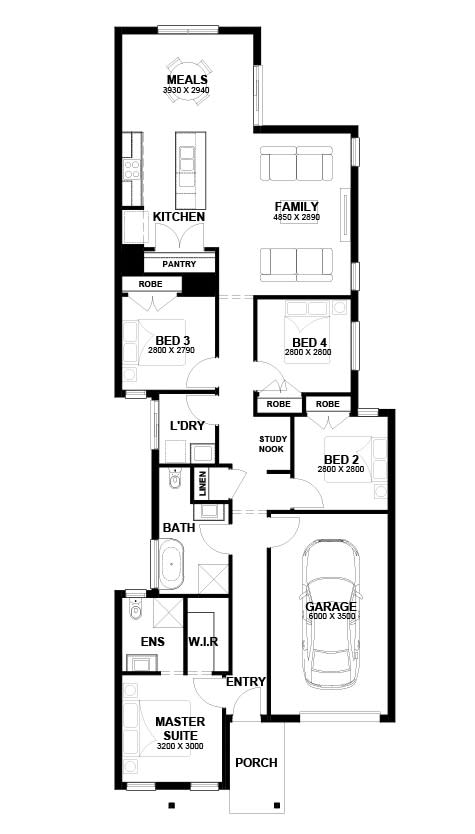
2. Iris 15
The Iris 15 from Aston Homes' Access Collection offers a beautifully efficient design, perfect for narrow blocks. With a width requirement of just 8.5 metres and a depth of 25+ metres, this 15.03-square home combines functionality with modern style.
Its open-plan living areas and carefully planned layout make it ideal for families or downsizers seeking a home that maximises every inch of space.
Block Width: 8.5m+
Bedrooms: 3
Bathrooms: 2
Garage: 1
The Iris 15 features a spacious master suite with an ensuite and walk-in robe, two additional bedrooms, and an open-plan kitchen, meals, and family area at the rear of the home. The single-car garage and efficient floor plan ensure convenience and practicality without sacrificing comfort.
This design is perfect for those looking to build a modern home on a compact block while enjoying the premium quality Aston Homes is known for.
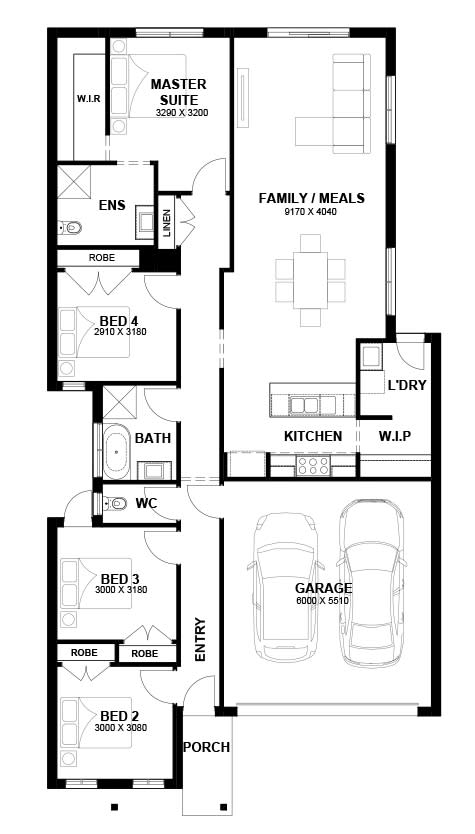
3. Ventura 13
The Ventura 13 from Aston Homes' Access Collection is a compact yet functional design that’s perfect for narrow blocks. Suited for lots with a width of 8.5 metres and a depth of 21+ metres, this 12.71-square home makes the most of every inch of space, delivering style and practicality for modern living.
Block Width: 8.5m+
Bedrooms: 3
Bathrooms: 2
Garage: 1
The Ventura 13 features a well-zoned layout with a spacious master suite at the front of the home, complete with an ensuite and walk-in robe.
The open-plan kitchen, meals, and family area provide a welcoming space for daily living and entertaining, while two additional bedrooms and a central bathroom ensure comfort for the entire family.
The single-car garage and thoughtfully designed spaces make this home an excellent choice for buyers seeking a stylish and efficient design for a narrow block.
Benefits of Aston Homes’ Narrow Block Designs
Space Optimisation
Aston Homes’ designs are tailored to maximise every square metre, ensuring you get the most out of your block.Stylish Interiors
Each home includes high-quality finishes and modern features that combine elegance with practicality.Energy Efficiency
Narrow homes are often more energy-efficient, with reduced external wall exposure minimising heating and cooling costs.Affordability
Narrow block designs are often more cost-effective, making them an excellent option for first-home buyers or investors.
Build Your Dream Home with Aston
Aston Homes makes it easy to build a stunning, functional home on a narrow block. With expertly crafted designs, flexible options, and a commitment to quality, they’re the go-to choice for those looking to maximise their space.
Home designs by Aston Homes in Victoria







Joel Robinson
Joel Robinson is the Editor in Chief at iBuildNew, where he leads the editorial team and oversees the country's most comprehensive news coverage dedicated to the new home building industry. With more than a decade of experience in residential real estate journalism, Joel brings deep insight into Australia's evolving home building and construction landscape.





