
Best Double Storey Facades: 5AB Homes
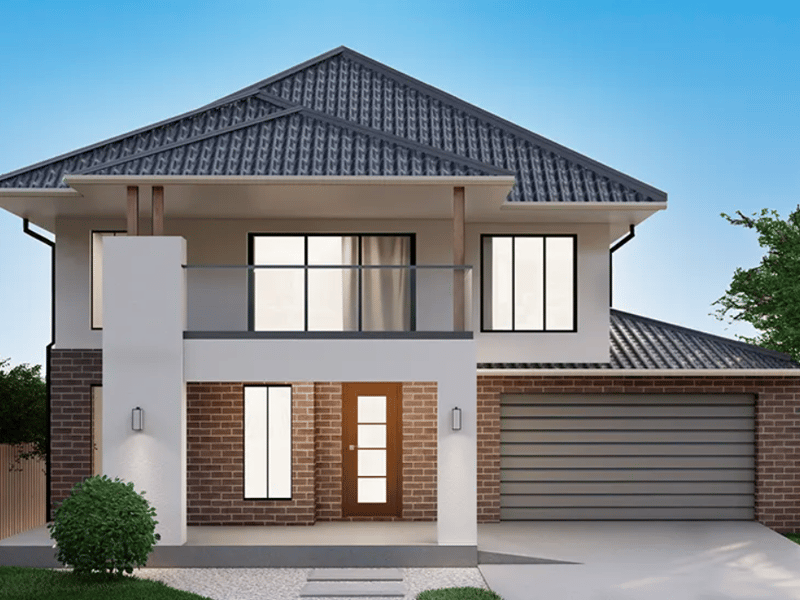
When building a double-storey home, one of the most important aspects to consider is the façade. The façade not only sets the tone for your home’s exterior but also plays into the overall aesthetic, curb appeal, and how well the design fits your personal style.
With so many different styles to choose from, it can be difficult to know which façade will complement your home design the best.
Let’s explore some of the best facades available from 5AB Homes and pair them with four fantastic double-storey home designs. Each design features a stunning façade, ensuring that your home will stand out while meeting your family’s needs for space and functionality.
1. Sadon 27 with the Bentley Facade
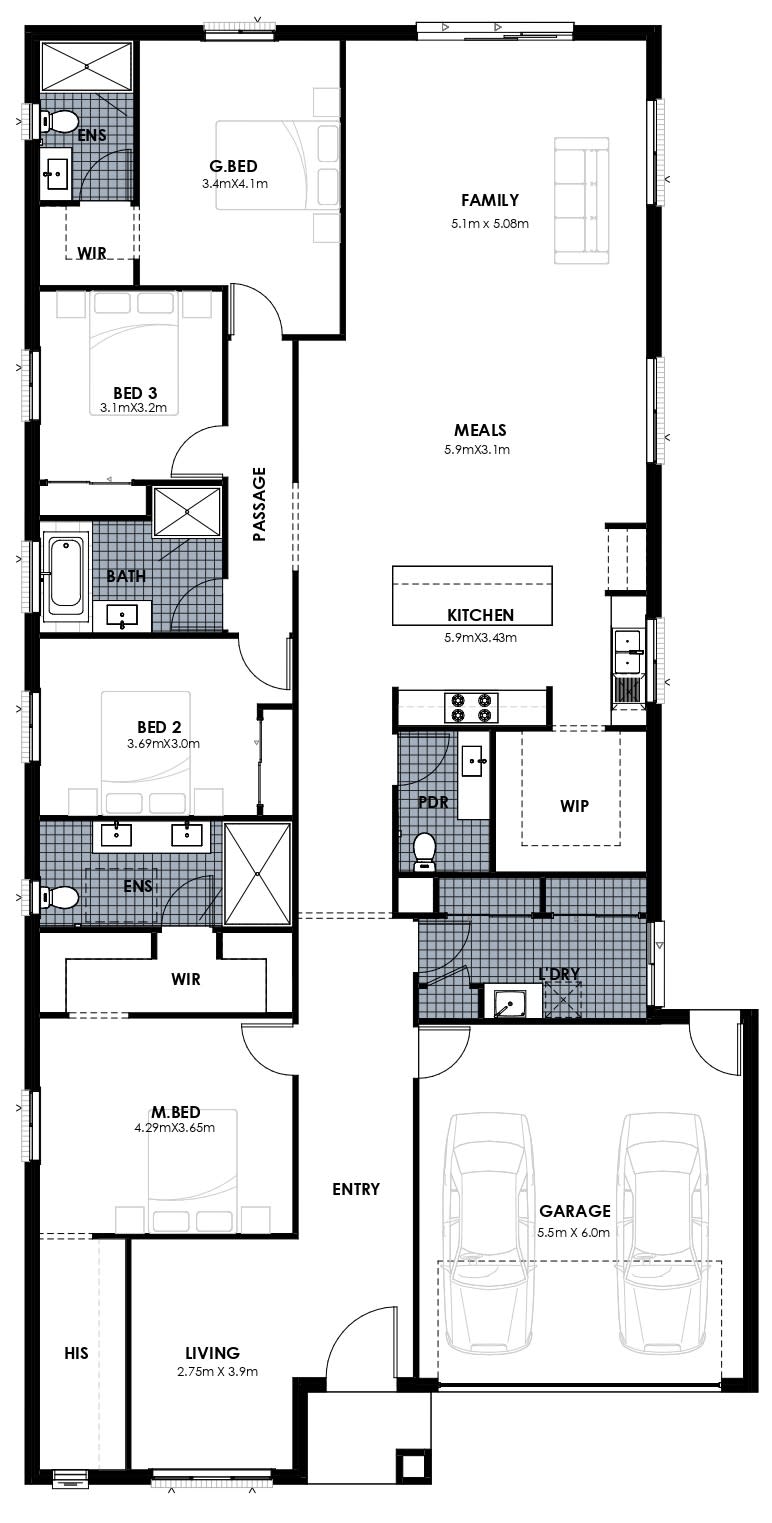
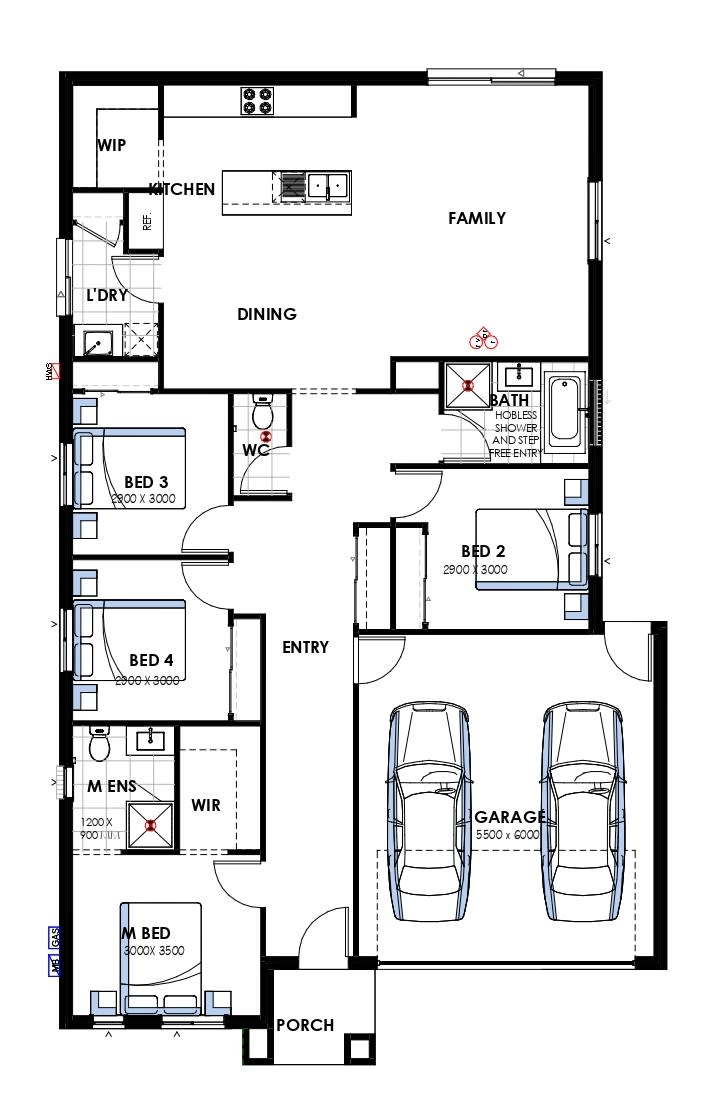
The Sadon 27 is a spacious and family-friendly home, featuring four bedrooms, two bathrooms, and an open-plan living area that fosters a relaxed lifestyle. It’s ideal for families looking for a functional home that doesn't compromise on style.
Facade Pairing: Bentley Facade
The Bentley Facade enhances the Sadon 27 with its timeless charm. Characterised by neutral tones and a gabled roofline, the Bentley façade brings a sense of elegance and coastal charm to the home.
This façade's classic design complements the spacious interior of the Sadon 27, creating a harmonious exterior that reflects the home’s welcoming and functional layout.
Why It Works: The Bentley façade offers a perfect contrast to the spacious interior of the Sadon 27. Its light, neutral tones and traditional design create a refined exterior that resonates with the home's family-oriented layout and modern appeal.
2. Seabrook 21 with the Elegent Facade
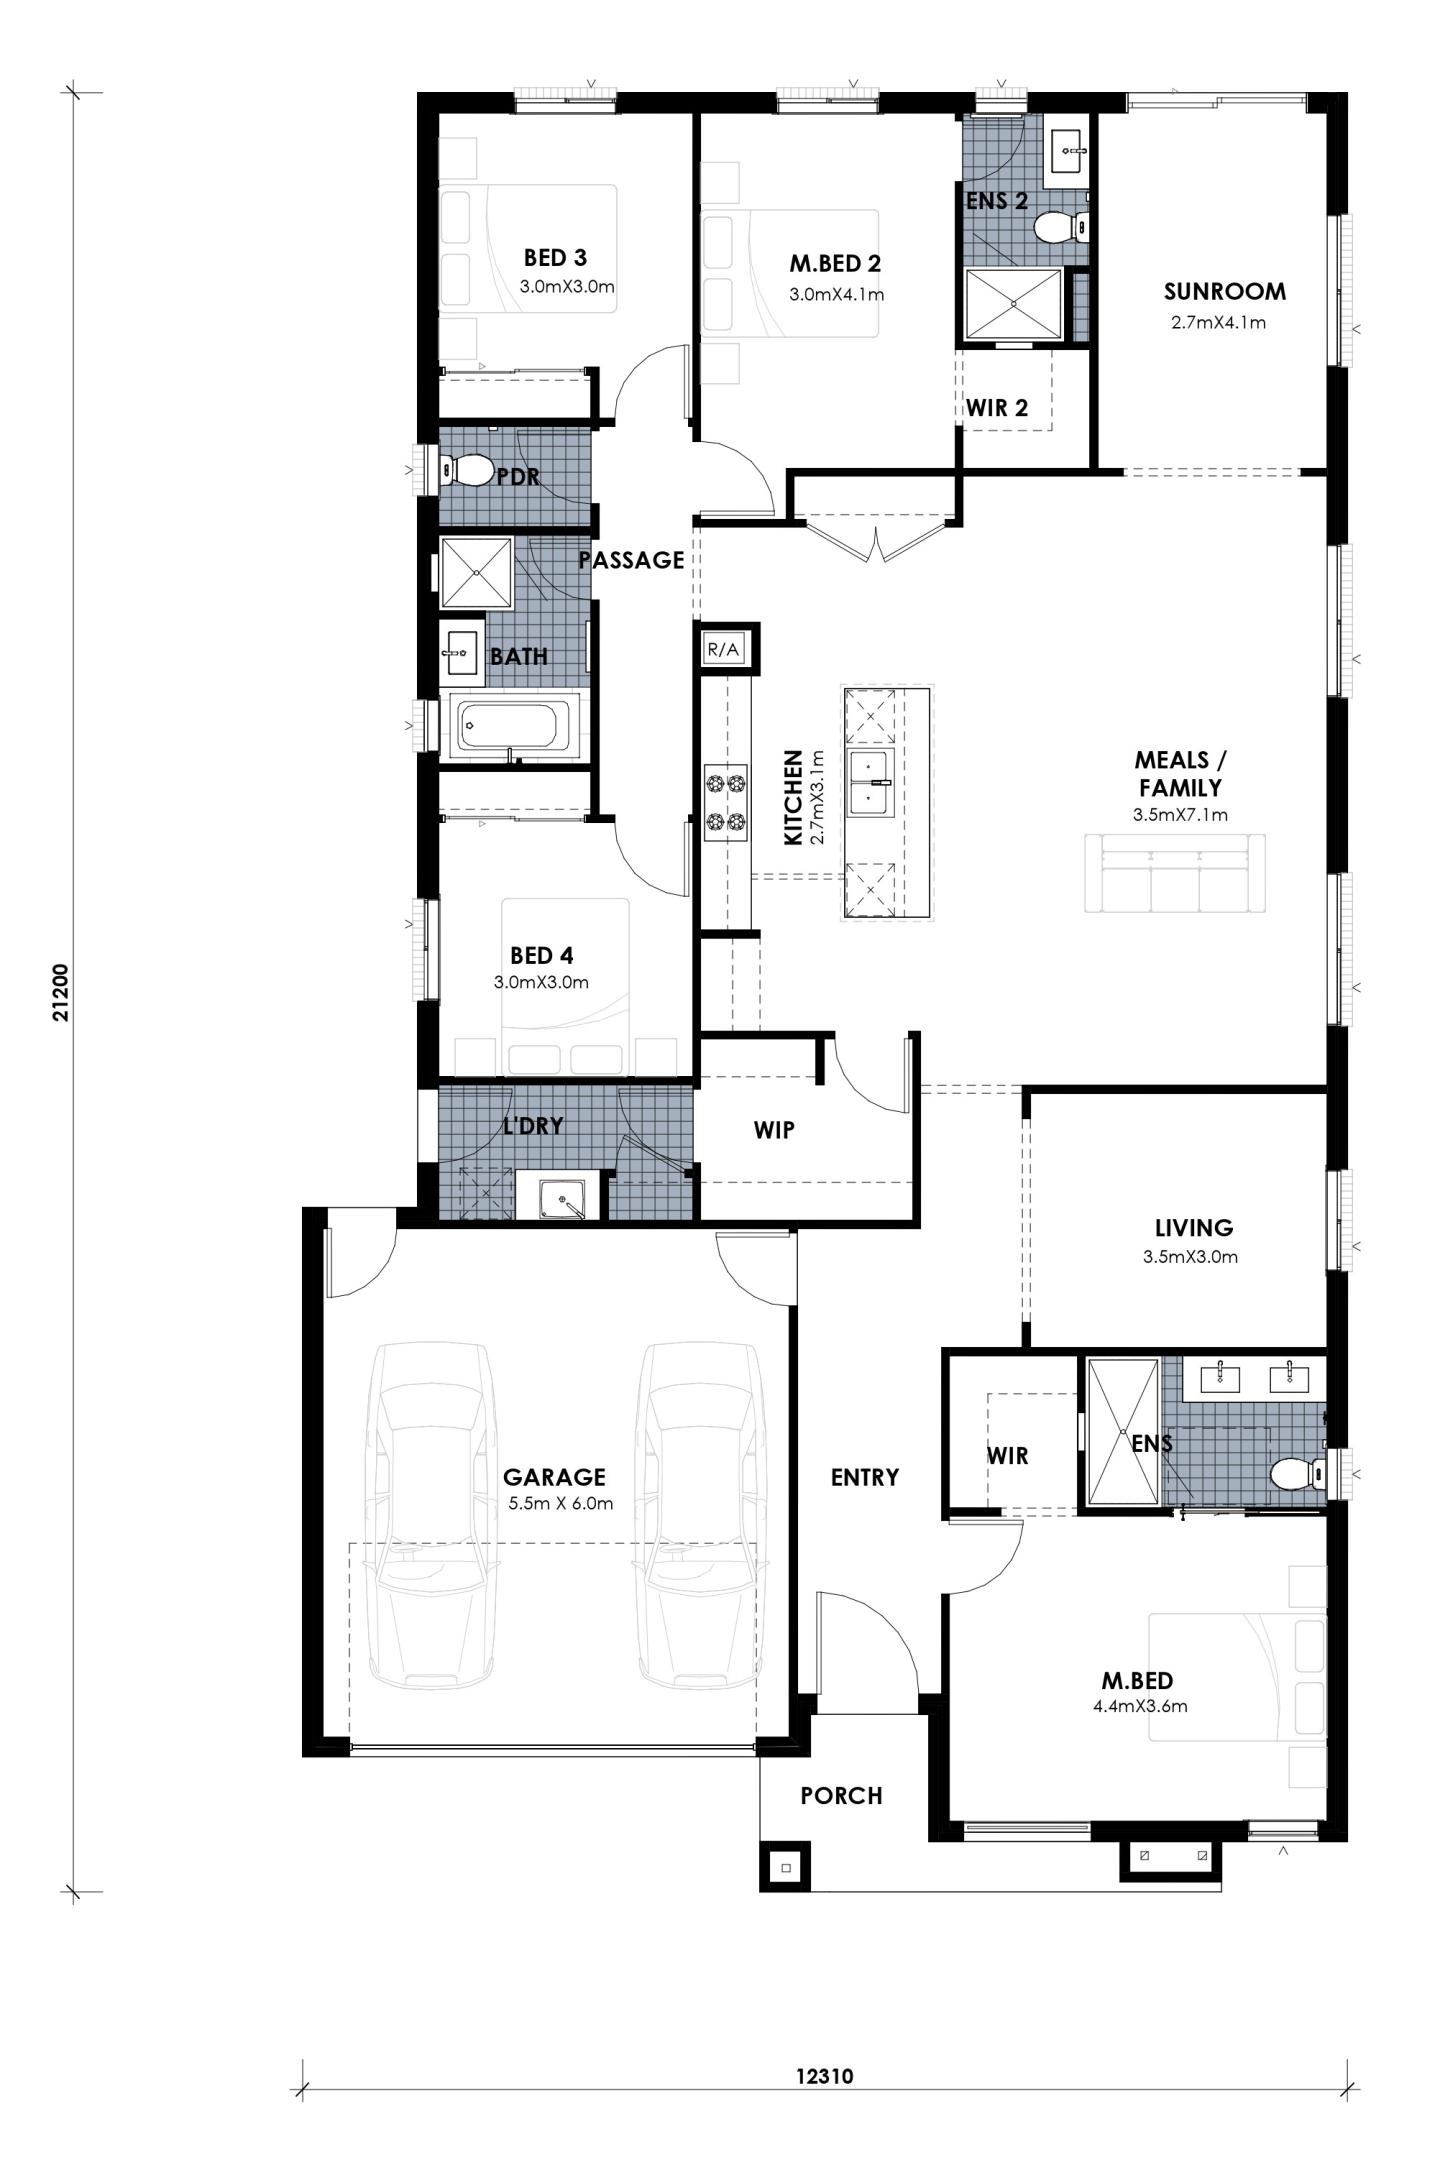
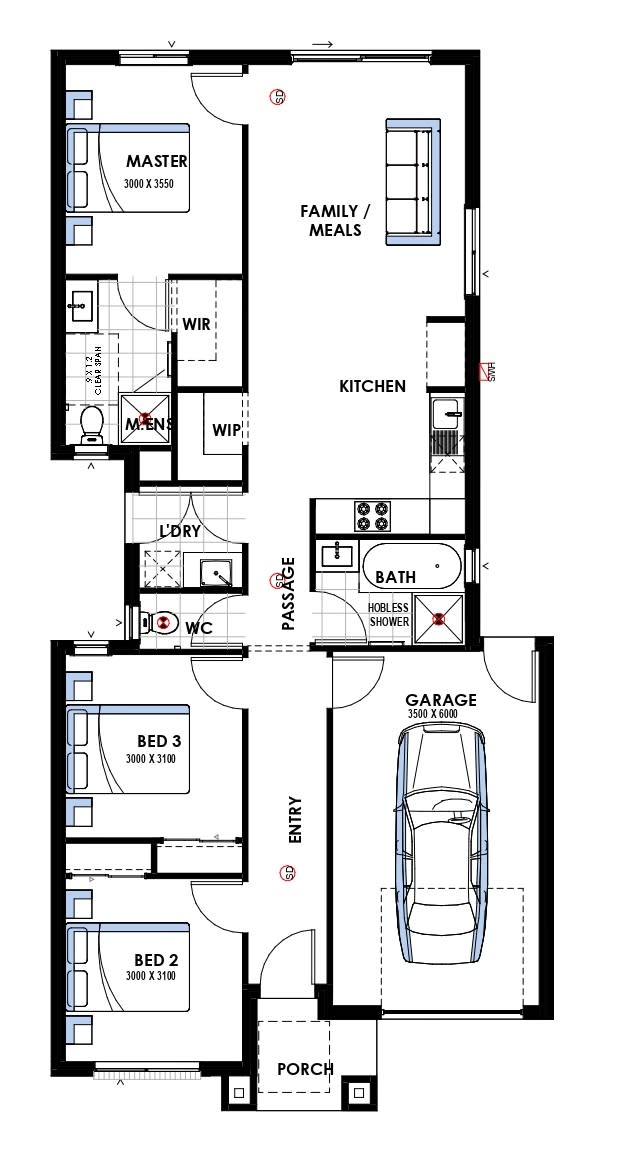
The Seabrook 21 is a compact and efficient design that offers three bedrooms, two bathrooms, and a functional open-plan living area. Ideal for small families, couples, or those looking to downsize without sacrificing style, the Seabrook 21 is a perfect blend of practicality and modern design.
Facade Pairing: Elegant Facade
The Elegant Facade is the ideal choice for the Seabrook 21, bringing a sleek, modern aesthetic to this compact home.
With its clean lines, geometric elements, and a combination of materials, the Elegant façade adds sophistication and visual interest, complementing the home's contemporary interior.
Why It Works: The Elegant façade’s bold geometric shapes and contemporary flair pair perfectly with the Seabrook 21's efficient use of space. This façade gives the home a sophisticated, modern look while maintaining a practical and highly functional design.
3. Dalton 21 with the Flinders Facade
The Dalton 21 is a stylish and functional design, perfect for those who want a smaller home with a big impact. With three bedrooms, two bathrooms, and a spacious living area, the Dalton 21 offers both practicality and style in a compact package.
Facade Pairing: Flinders Facade
The Flinders Facade suits the Dalton 21 beautifully, providing a striking and contemporary exterior.
Featuring a mix of modern materials, such as timber and stone, the Flinders façade offers a warm yet sophisticated look. Its clean lines and inviting entrance give the Dalton 21 a polished, stylish appeal.
Why It Works: The Flinders façade adds a refined, modern touch to the Dalton 21’s simple yet dynamic interior. The combination of textures and materials in the façade makes the home stand out while maintaining a welcoming, functional look.
4. Mainly 23.5 with the Novel Facade
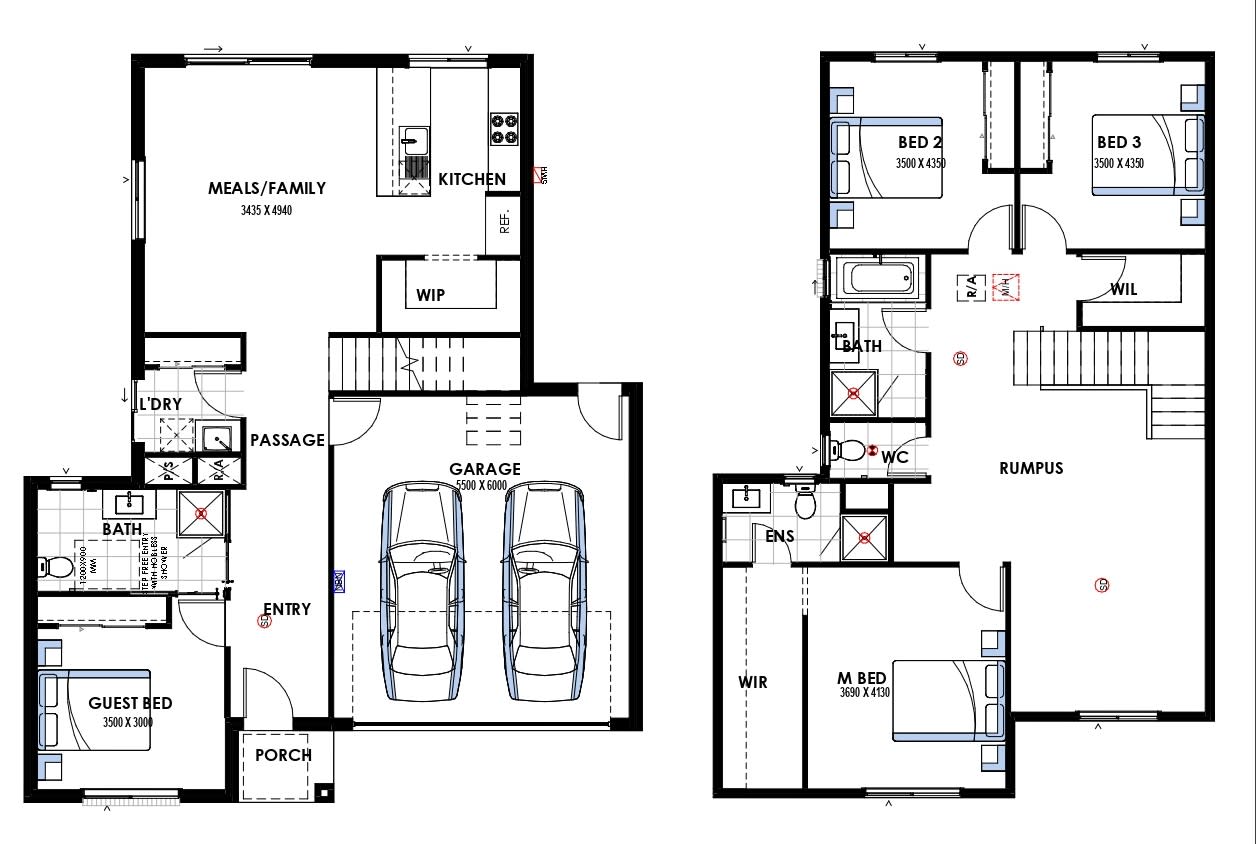
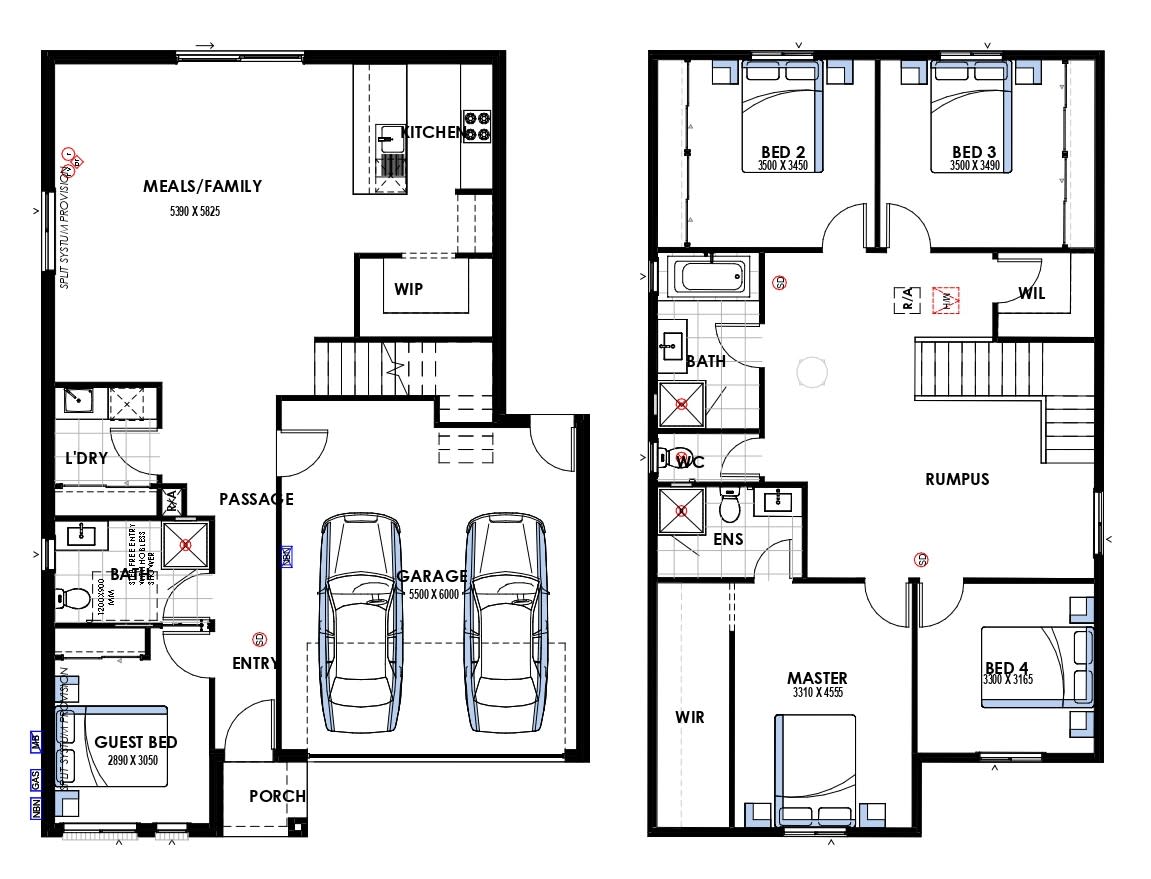
The Mainly 23.5 is a spacious family home offering four bedrooms, multiple living areas, and a flexible open-plan layout. This home is designed for larger families who need room to grow, with plenty of space for everyday living and entertaining.
Facade Pairing: Novel Facade
The Novel Facade perfectly complements the Mainly 23.5’s generous layout, with its bold lines, striking materials, and modern architectural design.
The façade’s use of contrasting textures, such as sleek metals and timber, enhances the home’s contemporary aesthetic while making a strong first impression.
Why It Works: The Novel façade’s contemporary design aligns seamlessly with the Mainly 23.5's spacious interior. Its striking features create an eye-catching exterior that reflects the home’s functional layout and modern design elements.
The Ideal Facade for Every Home Design
Selecting the right façade for your double-storey home is key to achieving a design that reflects your personal taste while ensuring functionality for your family.
Each of the 5AB Homes facades featured in this blog pairs perfectly with the home designs, creating a seamless connection between the exterior and interior.
Featured Homes and Facades:
Home designs by 5AB Homes in Victoria





Joel Robinson
Joel Robinson is the Editor in Chief at iBuildNew, where he leads the editorial team and oversees the country's most comprehensive news coverage dedicated to the new home building industry. With more than a decade of experience in residential real estate journalism, Joel brings deep insight into Australia's evolving home building and construction landscape.





