Beyond the Ridgewater façades: Premium vs standard inclusions in new builds

Inclusions form the backbone of every new-home contract. They outline what is provided in the base price, from structural elements and internal finishes to fittings, appliances and external works. While buyers often focus on floorplans, façade styles or bedroom counts, the real day-to-day experience of a home is significantly shaped by these inclusions.
Inclusions exist to set clear expectations between builder and buyer and to ensure a consistent baseline of quality. But not all inclusions are equal. Understanding what sits within standard packages versus what requires an upgrade is increasingly essential for those comparing builders in a competitive market.
Standard vs Premium: What’s the difference?
Most standard inclusion lists cover essential elements needed to deliver a functional, compliant home. These typically include basic flooring, laminate cabinetry, standard tile ranges, entry-level appliances and baseline electrical layouts.
Premium inclusions, by contrast, introduce higher-spec finishes and enhanced functionality, think stone benchtops, soft-close cabinetry, semi-frameless shower screens, higher ceiling heights, upgraded tapware, premium flooring and more flexible electrical plans. While none of these are required for a home to be complete, they materially change how a space feels, performs and lasts.
The distinction matters because it directly influences build cost, long-term durability and future resale value. Buyers comparing two homes at similar advertised prices often uncover large differences once they evaluate inclusion lists side-by-side.
Changing expectations
As design standards rise across the industry, the definition of “standard” has shifted. Items once positioned as upgrades, LED lighting, stone benchtops or higher levels of storage, are increasingly appearing in baseline packages. This is partly driven by buyer expectations, but also by a competitive market where clarity and value are becoming more important.
Higher-quality inclusions from the outset allow buyers to spend less time navigating upgrade lists and more time tailoring the home to their lifestyle. For many, the choice of builder increasingly hinges on which ones deliver a base specification that aligns with how buyers expect to live from day one.
Premium comes standard, The Ridgewater Difference
As buyers seek greater certainty around what’s included in a base price, some builders are lifting their standard specification to reduce upgrade pressure. Ridgewater Homes’ recent rebrand sits within this broader shift, formalising its “Home-Made” philosophy and placing stronger emphasis on design flexibility that extends beyond minor plan adjustments.
Rather than limiting personalisation to structural edits, Ridgewater focuses on giving buyers a more meaningful level of choice, supported by inclusions that aim to deliver a complete, well-considered home as standard. This approach underpins what the team refers to as the Ridgewater Difference, which also includes upgrade promotions across both their Lifestyle and Edge series.
With the Ridgewater Difference, buyers receive $100,000 of upgrades plus $10,000 in gallery upgrades on the Lifestyle Series, and $75,000 of upgrades plus $7,000 in gallery upgrades on the Edge Series, at no added cost. These incentives align with the rebrand’s broader message: that quality shouldn’t sit behind an upgrade sheet, and that a home should feel complete from the outset.
In the Lifestyle Series, the inclusions feature a suite of higher-spec kitchen and living elements, including:
Kitchen
Butler’s pantry with stone benchtop (up to 2000mm)
40mm stone to kitchen and pantry
Glass splashback
900mm gas or induction cooktop
900mm oven and 900mm externally vented rangehood
Bank of pot drawers
Soft-close cabinetry and overhead cupboards
Capped water point behind fridge
Living & Internal Features
2740mm (9ft) ceiling height to single storey / ground floor of double storey
LED downlights throughout (up to 30 for single storey, 40 for double)
Ducted reverse-cycle heating and cooling (16kW)
Double-glazed windows
Electric fireplace (lounge or family)
6.6kW solar system
R2.5 external wall insulation and up to R6 ceiling insulation
Hardwood stained timber stairs (double storey)
Three-coat paint finish
Wet Areas
Double vanity with stone benchtop to master ensuite
Phoenix range designer tapware
Designer free standing bath tub in lieu of standard
Up to 2000mm long stone benchtop and overhead cabinets to laundry
Designer twin shower to master ensuite
The Edge Series, positioned for buyers seeking well-designed, budget-conscious homes, similarly incorporates substantial features as standard:
Kitchen
20mm stone benchtop
Designer 900mm cooktop (gas or induction), 900mm oven and rangehood (Technika)
600mm dishwasher (Technika)
Butler’s pantry with 1500mm stone bench or 40mm stone waterfall island
Tiled splashback (Category 1)
Capped water point behind fridge
Living & Internal Features
Ducted reverse-cycle heating and cooling (14kW–16kW depending on home size)
3.5kW solar system
2740mm (9ft) ceilings to single storey / ground floor of double storey
2440mm ceilings to first floor
LED downlights throughout (up to 20 for single storey, 30 for double)
Double-glazed windows and doors
Three-coat paint finish
Hardwood stained timber stairs (double storey)
Wet Areas
Double vanity with 20mm stone benchtop to master ensuite
Phoenix range designer tapware
A push towards design freedom
For buyers assessing long-term value, the distinction between standard and premium inclusions is becoming a critical comparison point. As more features move into the base specification, the real build cost becomes clearer, and the likelihood of unexpected upgrade spending reduces.
By incorporating higher-level features across both ranges and centring its process around genuine design flexibility, Ridgewater positions “premium as standard” not as a promotional add-on, but as part of the baseline expectation of contemporary homes. This clarity ultimately allows buyers to focus on how a home fits their lifestyle, rather than how much it will cost to bring the design up to the level they expect.
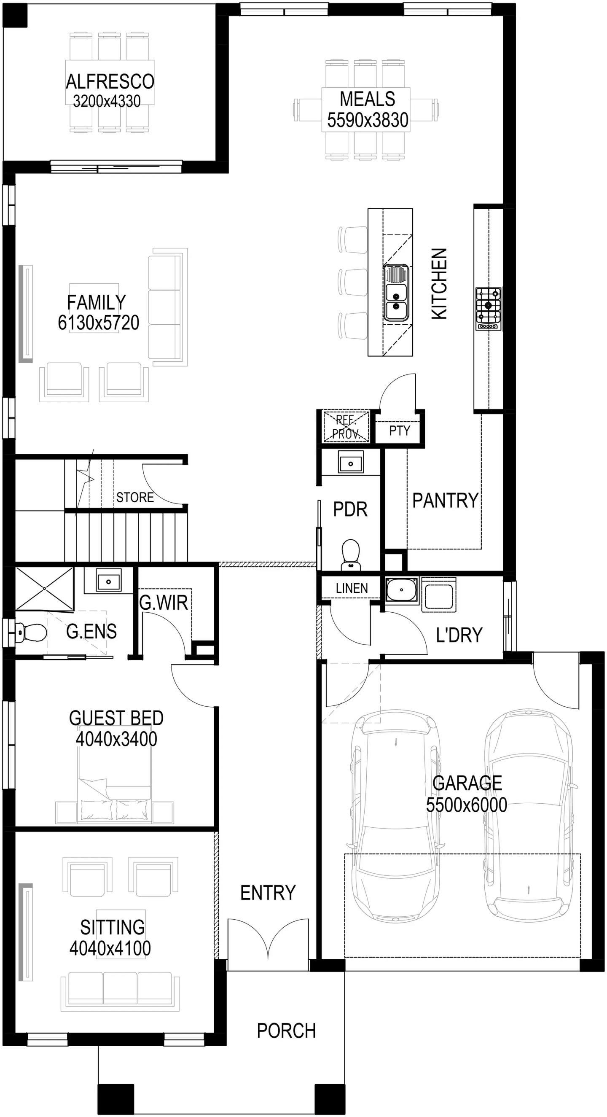
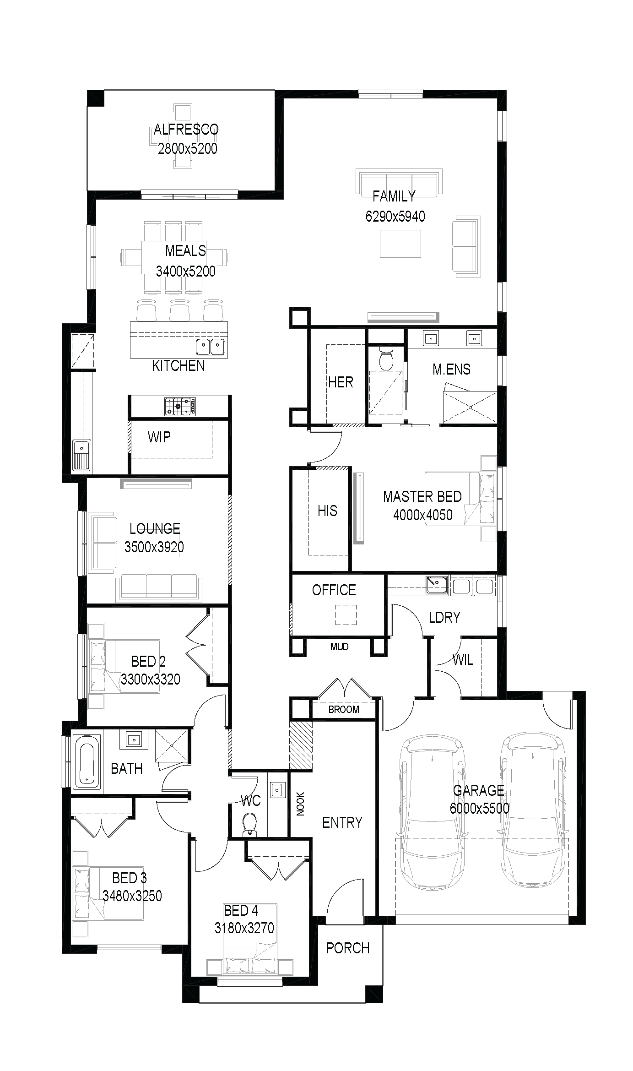
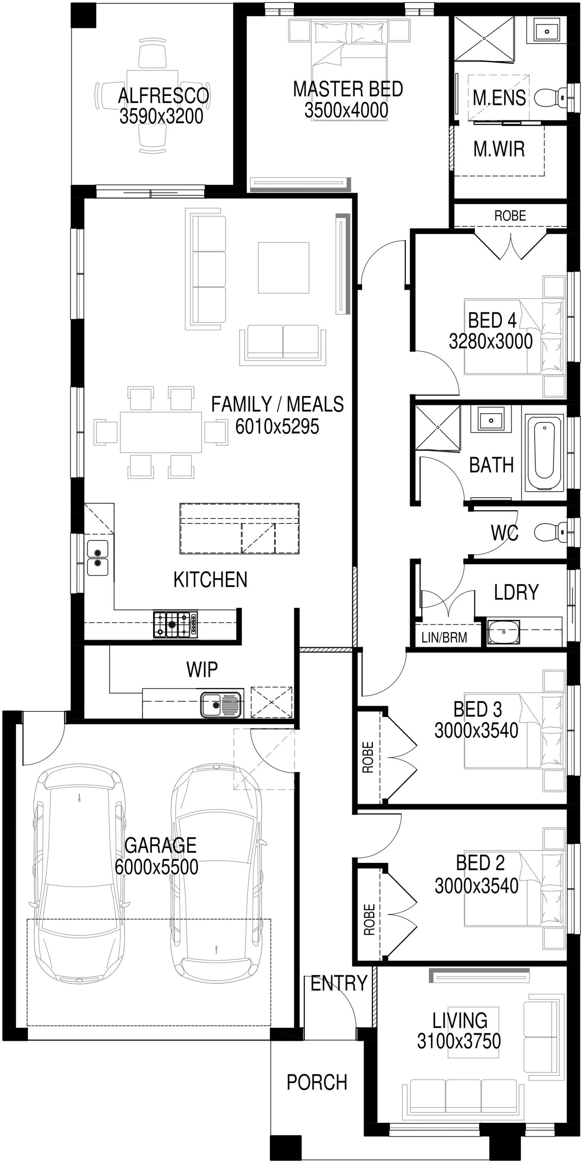
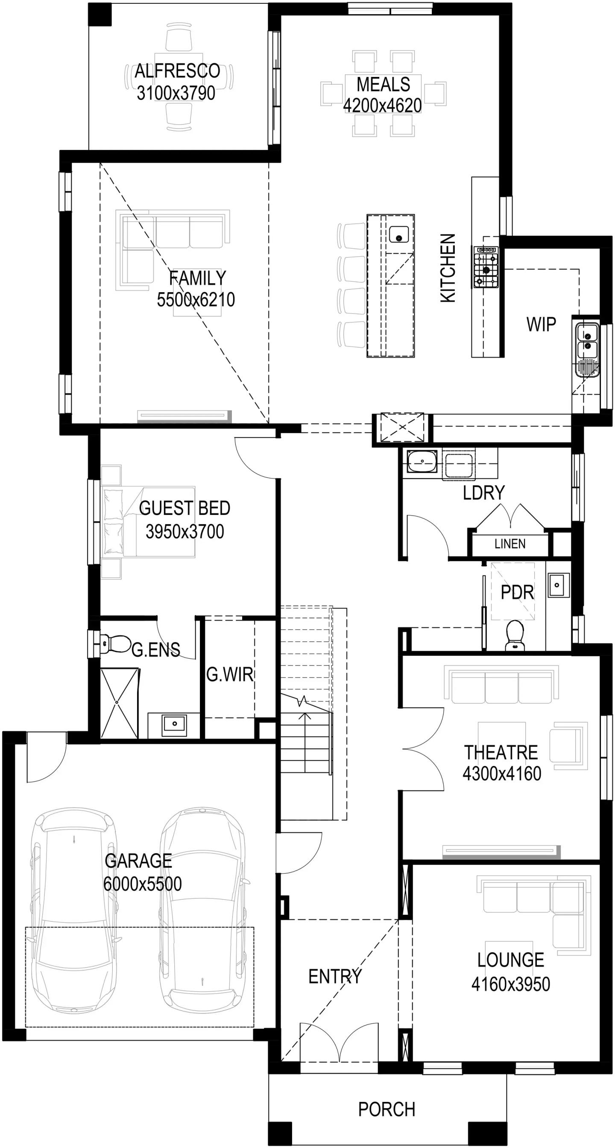
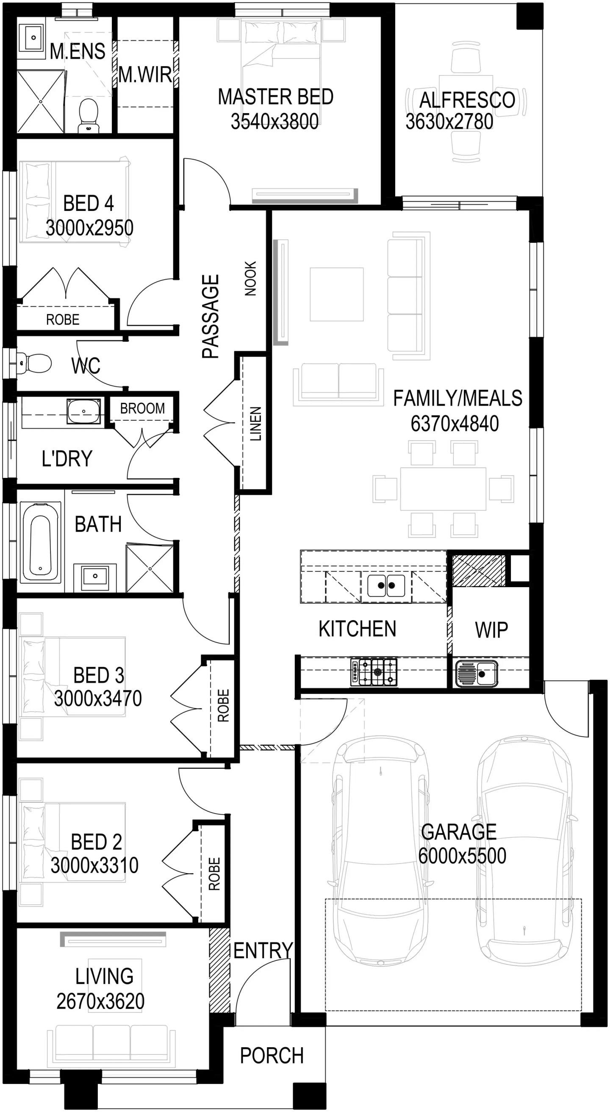
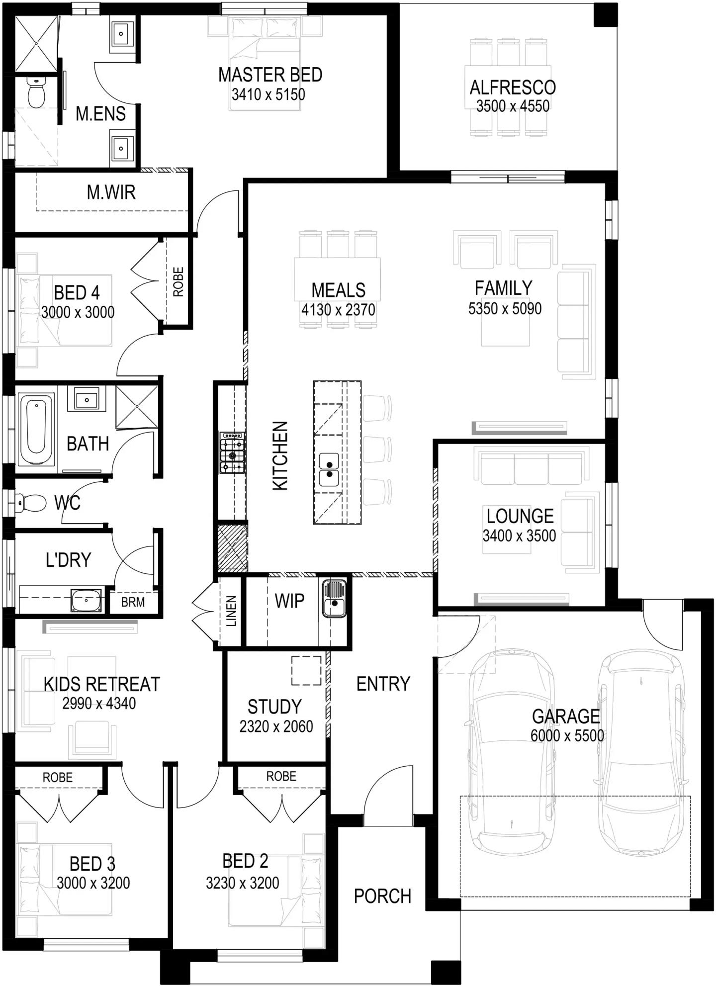
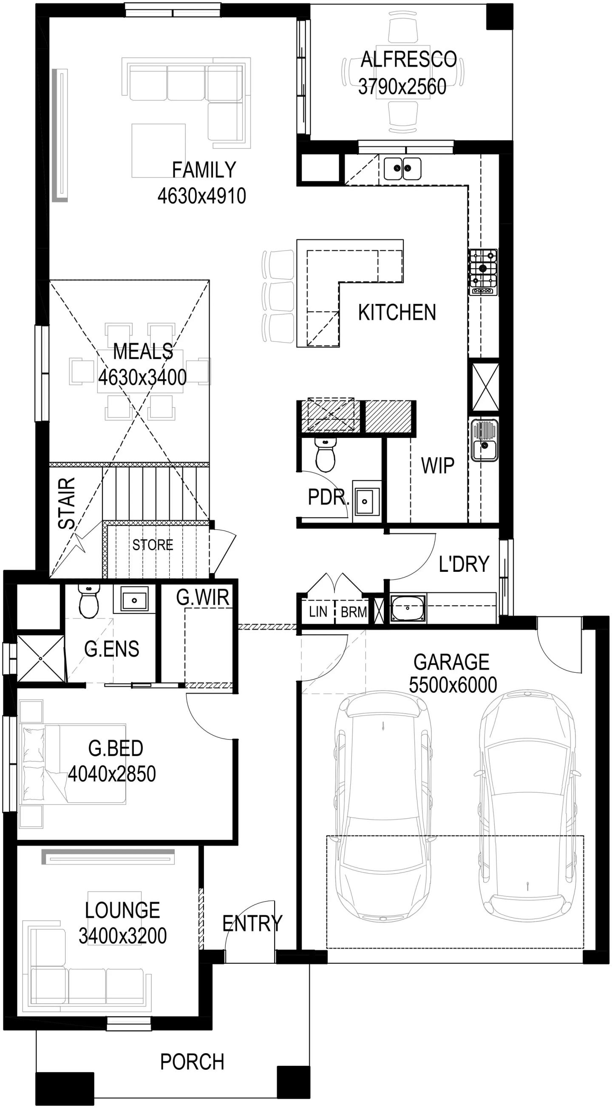
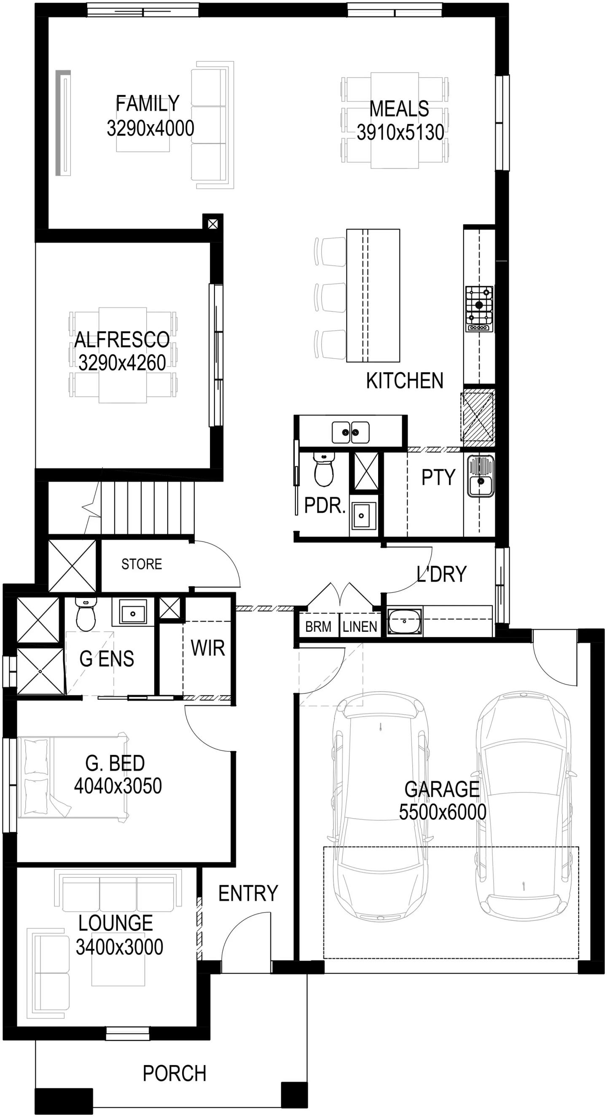
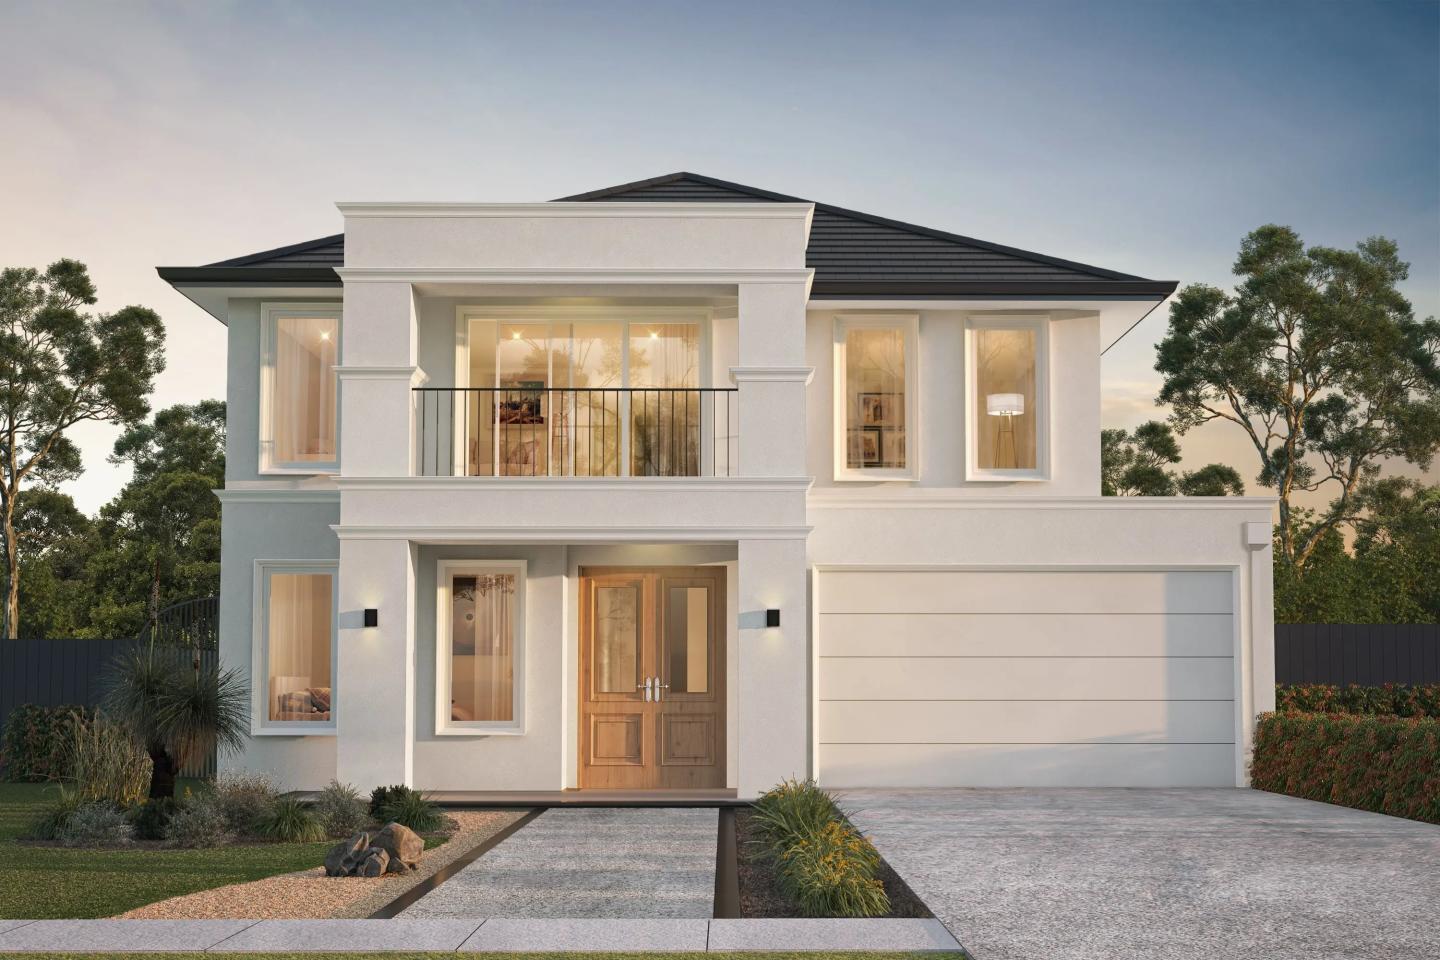
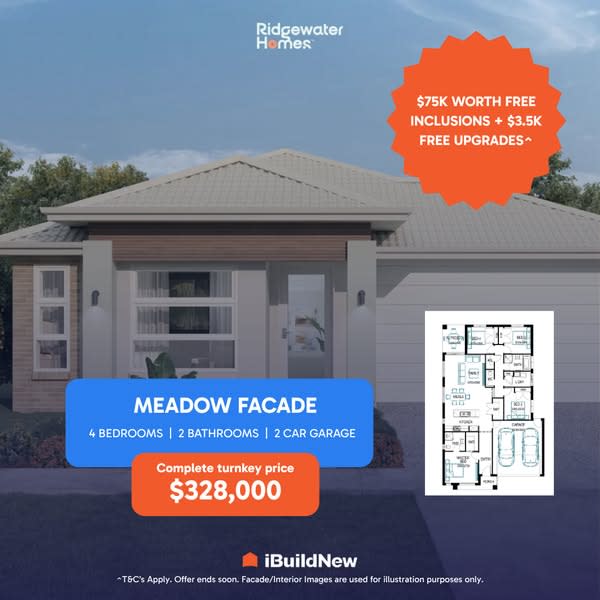
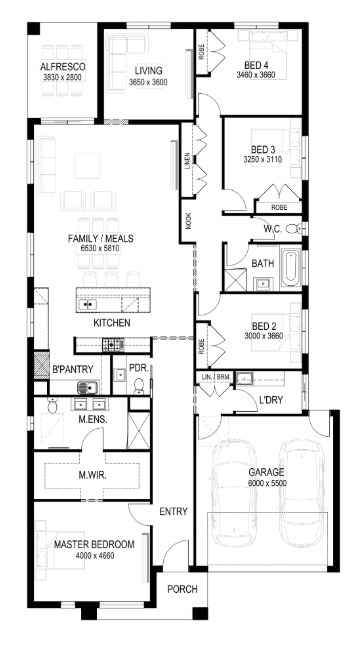
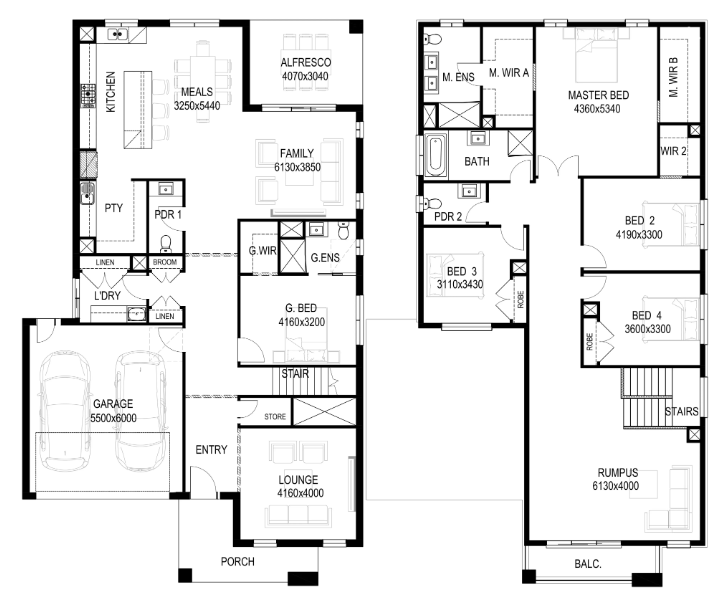
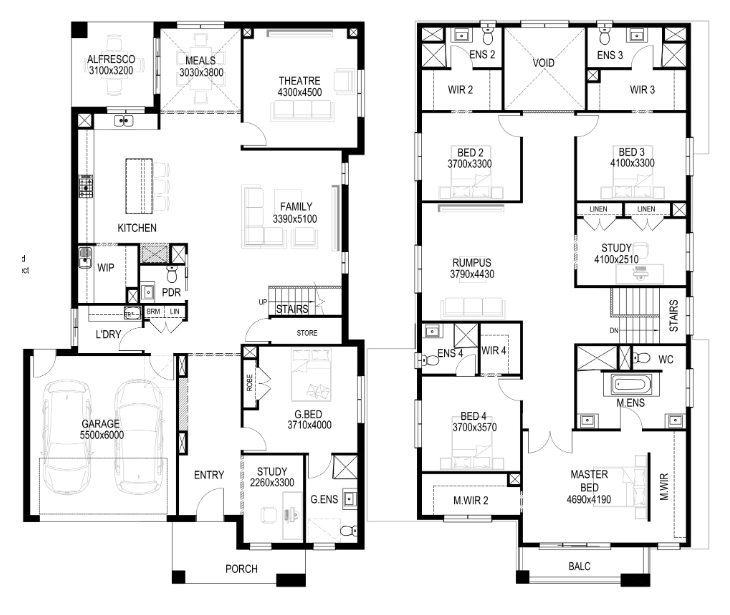
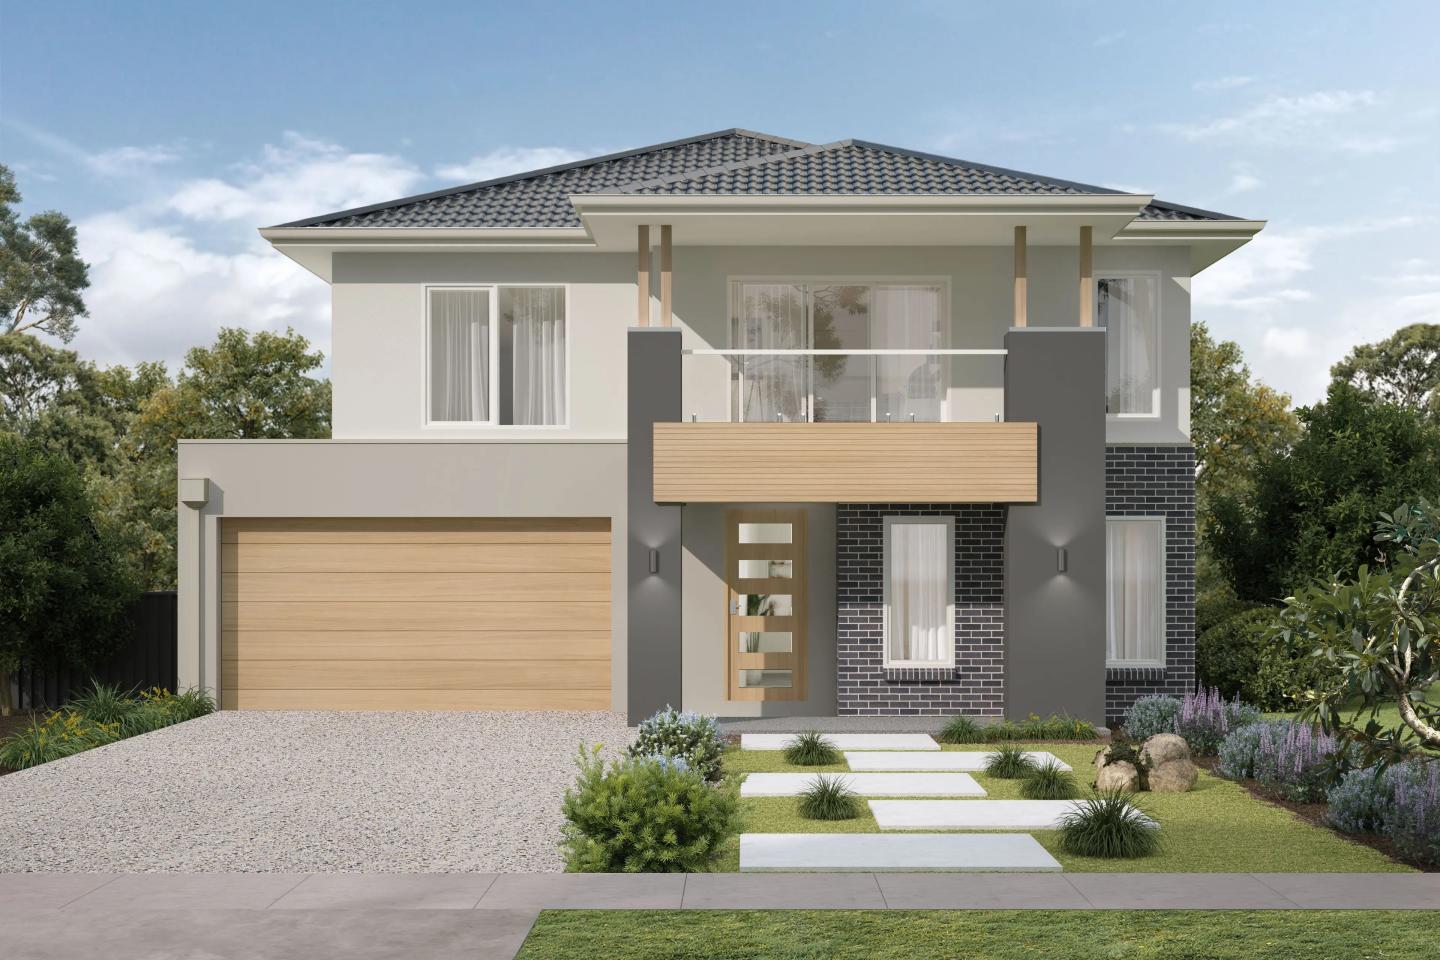
Home designs by Ridgewater Homes in Victoria











Joel Robinson
Joel Robinson is the Editor in Chief at iBuildNew, where he leads the editorial team and oversees the country's most comprehensive news coverage dedicated to the new home building industry. With more than a decade of experience in residential real estate journalism, Joel brings deep insight into Australia's evolving home building and construction landscape.