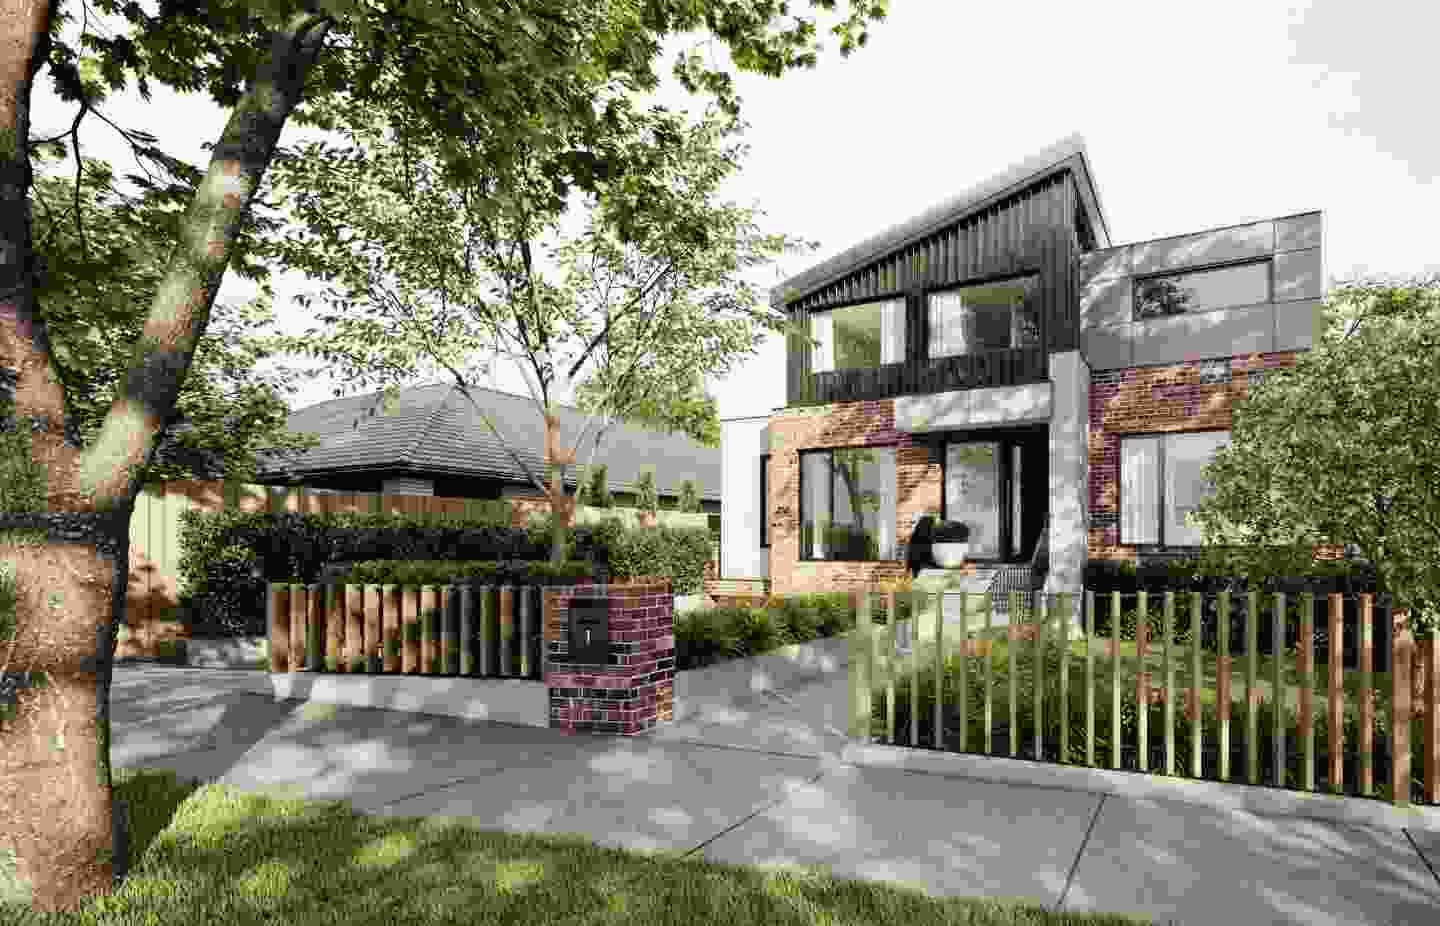
Davidson Building Group: Custom Knockdown Rebuild in Heathmont
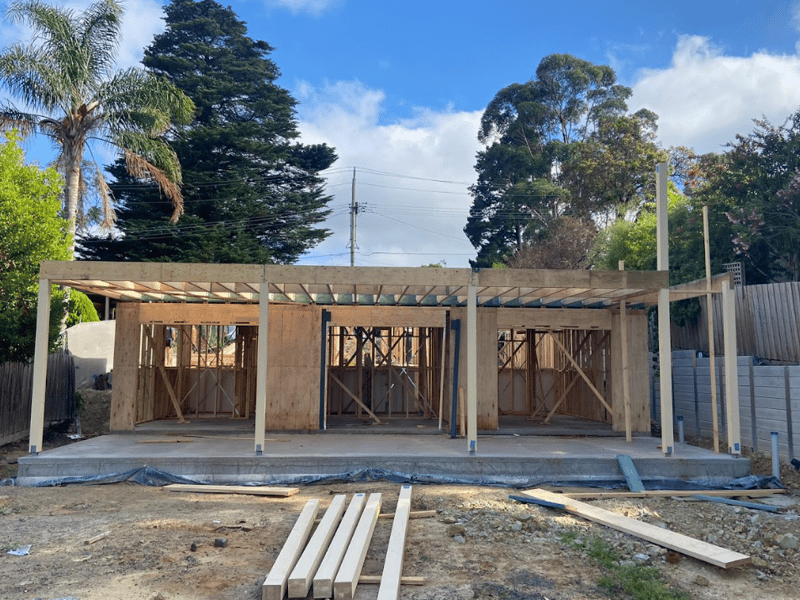
When the Davidson Building Group team was first approached by their clients, the initial goal was an extension and renovation of their existing home.
The clients had already drawn up plans and were ready to move forward. However, upon review, it became clear that their vision wasn’t fully leveraging the potential of their block.
Not only did the plans not take full advantage of the space, but the existing dwelling also presented significant structural and design limitations. The team at Davidson Building Group quickly realised that proceeding with the extension would be an expensive endeavor with only marginal benefits.
Instead of moving forward with the original proposal, Davidson Building Group presented an alternative: a full knock-down rebuild.
This new concept, developed in-house by the Davidson team, aimed to maximise the site’s potential while staying within the clients’ budget expectations. Thankfully, the clients embraced the idea with enthusiasm, and the project was set into motion.
The Benefits of Going Custom
One of the key aspects of this project was the clients’ clear expectations regarding expenditure. With a full rebuild now in play, Davidson Building Group worked closely with them to refine the design while keeping costs aligned with their financial goals.
The result? A completely reimagined home that offers greater functionality, improved aesthetics, and long-term value.
Reflecting on the decision to pivot towards a knock-down rebuild, the clients expressed gratitude for the expert guidance they received.
A Visual Journey
Given the transformative nature of this project, images play a key role in telling the story.
The Davidson Building Group team takes pride in not just building homes, but in guiding clients toward the best possible outcome for their site, budget, and long-term vision. Stay tuned for further updates as this stunning custom build nears completion!
Home designs by Davidson Building Group in Victoria





Joel Robinson
Joel Robinson is the Editor in Chief at iBuildNew, where he leads the editorial team and oversees the country's most comprehensive news coverage dedicated to the new home building industry. With more than a decade of experience in residential real estate journalism, Joel brings deep insight into Australia's evolving home building and construction landscape.