Singh Homes offers personalised home-building services, including custom homes, multi-unit developments, and knockdown-rebuilds. Known for transparency and fixed-price quotes, they cater to clients seeking a tailored experience, ensuring each home is crafted with reliability, quality, and innovative design.
Singh Homes’ Plato Range is designed for those seeking a high-quality home with the flexibility to tailor layouts to their unique needs. With customisable floorplans and carefully crafted layouts, this range offers something for everyone, from growing families to those who love to entertain.
Here’s a closer look at four standout designs in the Plato Range, including two single-storey and two double-storey homes that showcase the best of style, functionality, and flexibility.
1. Sterling 33
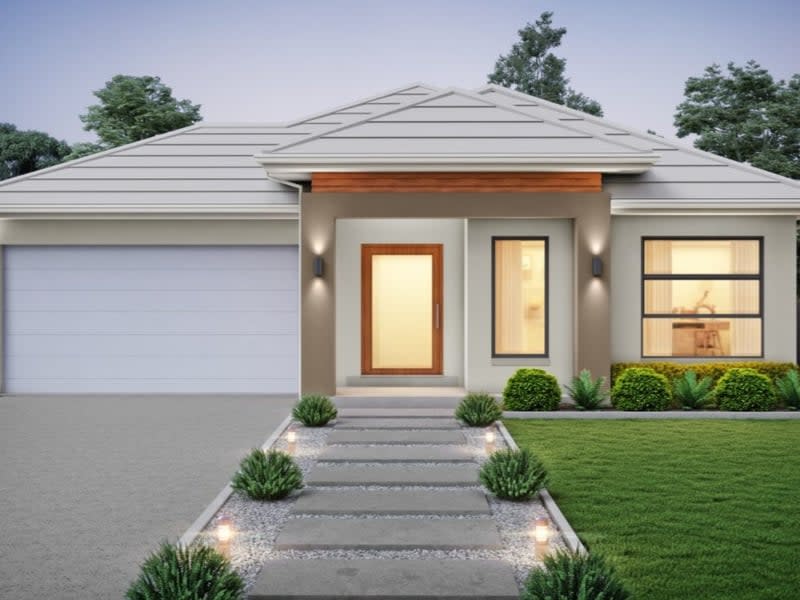
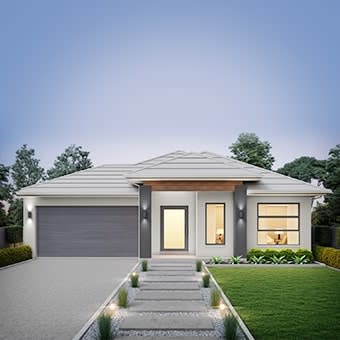
The Sterling 33 is an ideal choice for families who appreciate spacious, single-level living with a thoughtful layout that maximises both functionality and style.
With four bedrooms, including a private master suite, this home balances privacy with open-plan living. The layout features a theatre room, which can be customised into a home office or playroom, making it perfect for families who need adaptable spaces.
Additionally, the generous alfresco area provides an excellent spot for outdoor dining and entertaining, blending indoor comfort with outdoor enjoyment.
2. Stoke Grand 28
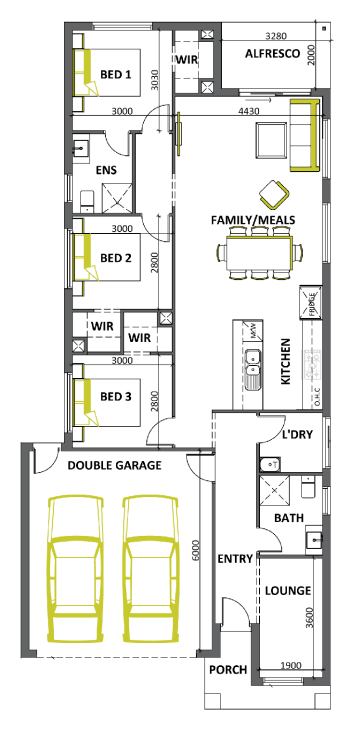
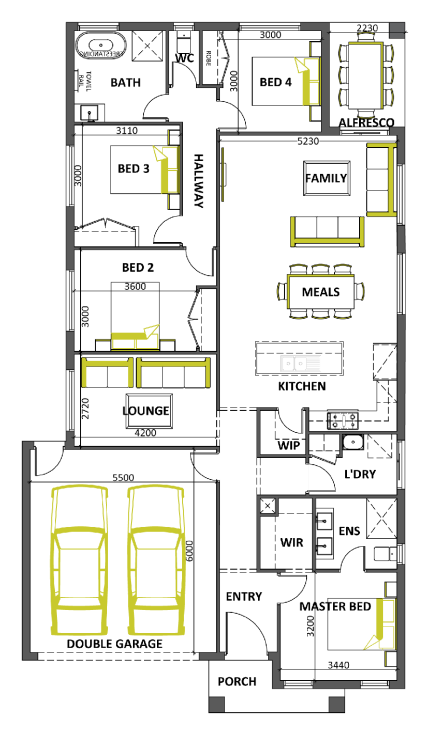
The Stoke Grand 28 combines comfort and practicality, with a flexible floor plan suited to modern family living. This single-storey home includes four bedrooms and a dedicated study, ideal for those working from home or needing a quiet space for study.
With light-filled living and dining areas, this layout encourages family togetherness, while the master suite, tucked away at the back, provides a peaceful retreat.
The open-plan kitchen with a walk-in pantry is both stylish and functional, with customisation options available to fit your personal preferences.
The Sorrento 45 offers expansive two-storey living for those who want a luxurious and spacious home. This design features four bedrooms, two bathrooms, and multiple living areas, making it a fantastic choice for larger families. The open-plan kitchen, dining, and family room flow effortlessly to the alfresco area, perfect for hosting gatherings.
The second storey includes a retreat area, ideal for children or teenagers who need their own space. With customisable rooms and a timeless facade, the Sorrento 45 combines elegance with practical living.
4. Commonwealth 41
The Commonwealth 41 is a sophisticated design that balances luxury with functionality, perfect for families who need space and versatility. This home includes five bedrooms, with a guest bedroom on the ground floor, making it ideal for hosting family and friends.
The open-plan family and dining area seamlessly connect to the alfresco, bringing in natural light and creating a relaxed, indoor-outdoor atmosphere. The second floor features a master suite with a private balcony and retreat area, offering a true escape within the home. This design is highly customisable, with flexible room configurations to suit any lifestyle.
The Plato Range: Designed to Fit Your Unique Lifestyle
The Plato Range by Singh Homes offers a wide variety of options to suit different lifestyles, with each design allowing customisation to meet your specific needs.
From open-plan layouts to versatile rooms, this range empowers you to create a home that truly reflects your lifestyle. Choose the convenience of a single-storey layout or the spaciousness of a double-storey design; Singh Homes’ Plato Range has a thoughtfully designed floor plan for you.
Visit Singh Homes to explore these designs in person and discover the customisable features that make each home a perfect fit.
Home designs by Singh Homes in Victoria
Singh Homes home designs, pricing, floorplans and inclusions. Get current price list, available promotions and upgrades.
+1
Home design
Sebastian
by Singh Homes, VIC
Custom layouts designed to make every space feel purposeful
from $291,288*
Single storey
4 bed
1 bath
2 car
12.5m min lot width
24.31m min lot depth
+1
Home design
Alloca 375
by Singh Homes, VIC
Designed to suit 12.5m x 28m block*
from $577,000*
Double storey
4 bed
3 bath
2 car
37.5m² floor area
12.5m min lot width
+1
Home design
Cliv 18
by Singh Homes, VIC
Flexible designs with freedom to personalise your home
Single storey
3 bed
2 bath
2 car
167.48m² floor area
9.3m min lot width
20.7m min lot depth
+1
Home design
Castos 19
by Singh Homes, VIC
Distinctive homes created through collaborative design
Single storey
4 bed
2 bath
2 car
178.64m² floor area
+1
Home design
Stoke 20
by Singh Homes, VIC
Thoughtfully designed homes balancing light, space and style
Single storey
3 bed
2 bath
2 car
185.8m² floor area
11.1m min lot width
18.37m min lot depth
+1
Home design
Como 21
by Singh Homes, VIC
Personalised floorplans tailored to your individual needs
Single storey
3 bed
2 bath
2 car
195.09m² floor area
9.6m min lot width
23.65m min lot depth
+1
Home design
Yang 299
by Singh Homes, VIC
Designed to suit 16m x 29m block*
from $374,112*
Single storey
4 bed
2 bath
2 car
30m² floor area
16m min lot width
+1
Home design
Rouge 22
by Singh Homes, VIC
Single-storey homes designed for comfortable everyday living
Single storey
4 bed
2 bath
2 car
204.62m² floor area
11.29m min lot width
20.4m min lot depth
+1
Home design
Splendour 24
by Singh Homes, VIC
Homes tailored to suit your block, lifestyle and preferences
Single storey
3 bed
2 bath
2 car
222.97m² floor area
11.1m min lot width
22.18m min lot depth
+1
Home design
Cassinia 25
by Singh Homes, VIC
Flexible layouts created around how your family lives
Single storey
4 bed
2 bath
2 car
232.26m² floor area
11.1m min lot width
22.97m min lot depth
+1
Home design
Rouge 25
by Singh Homes, VIC
Custom home designs combining style with practical planning
Single storey
4 bed
2 bath
2 car
203.4m² floor area
20.83m min lot depth
+1
Home design
Theodore 503
by Singh Homes, VIC
Designed to suit 16m x 30m block*
from $677,000*
Double storey
5 bed
5 bath
2 car
50.3m² floor area
15.5m min lot width
+1
Home design
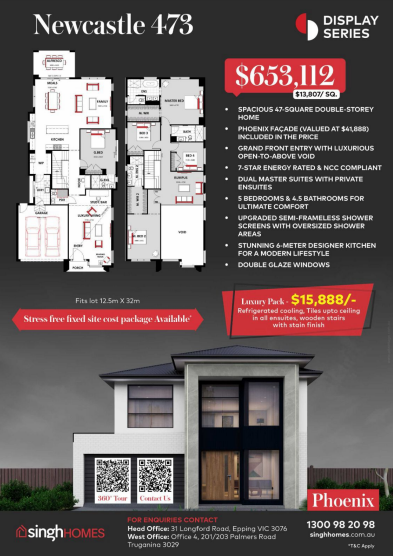
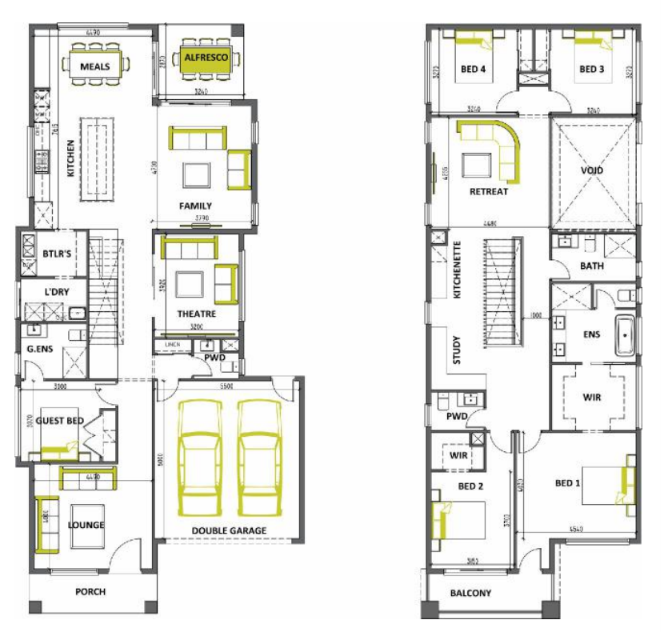
Newcastle 473
by Singh Homes, VIC
Flexible designs tailored to your block and family needs
from $653,112*
Double storey
5 bed
4.5 bath
2 car
12.5m min lot width
32m min lot depth
+1
Home design
Sterling 33
by Singh Homes, VIC
Custom designs created for both comfort and individuality
Single storey
4 bed
2 bath
2 car
306.58m² floor area
13.6m min lot width
+1
Home design
Sorrento 45
by Singh Homes, VIC
Flexible home designs suited to unique blocks and lifestyles
Double storey
4 bed
2 bath
2 car
418.05m² floor area
12.24m min lot width
+1
Home design
Walla 60
by Singh Homes, VIC
Modern home designs with personalised interior selections
Double storey
5 bed
5 bath
2 car
557.4m² floor area
+1
Home design
Walt 50
by Singh Homes, VIC
Homes designed to make the most of your block
Double storey
5 bed
5 bath
2 car
464.5m² floor area
+1
Home design
I-37 40
by Singh Homes, VIC
Fits lot 12.5m x 32m
Double storey
5 bed
3 bath
2 car
373.2m² floor area
12.5m min lot width
32m min lot depth
+1
Home design
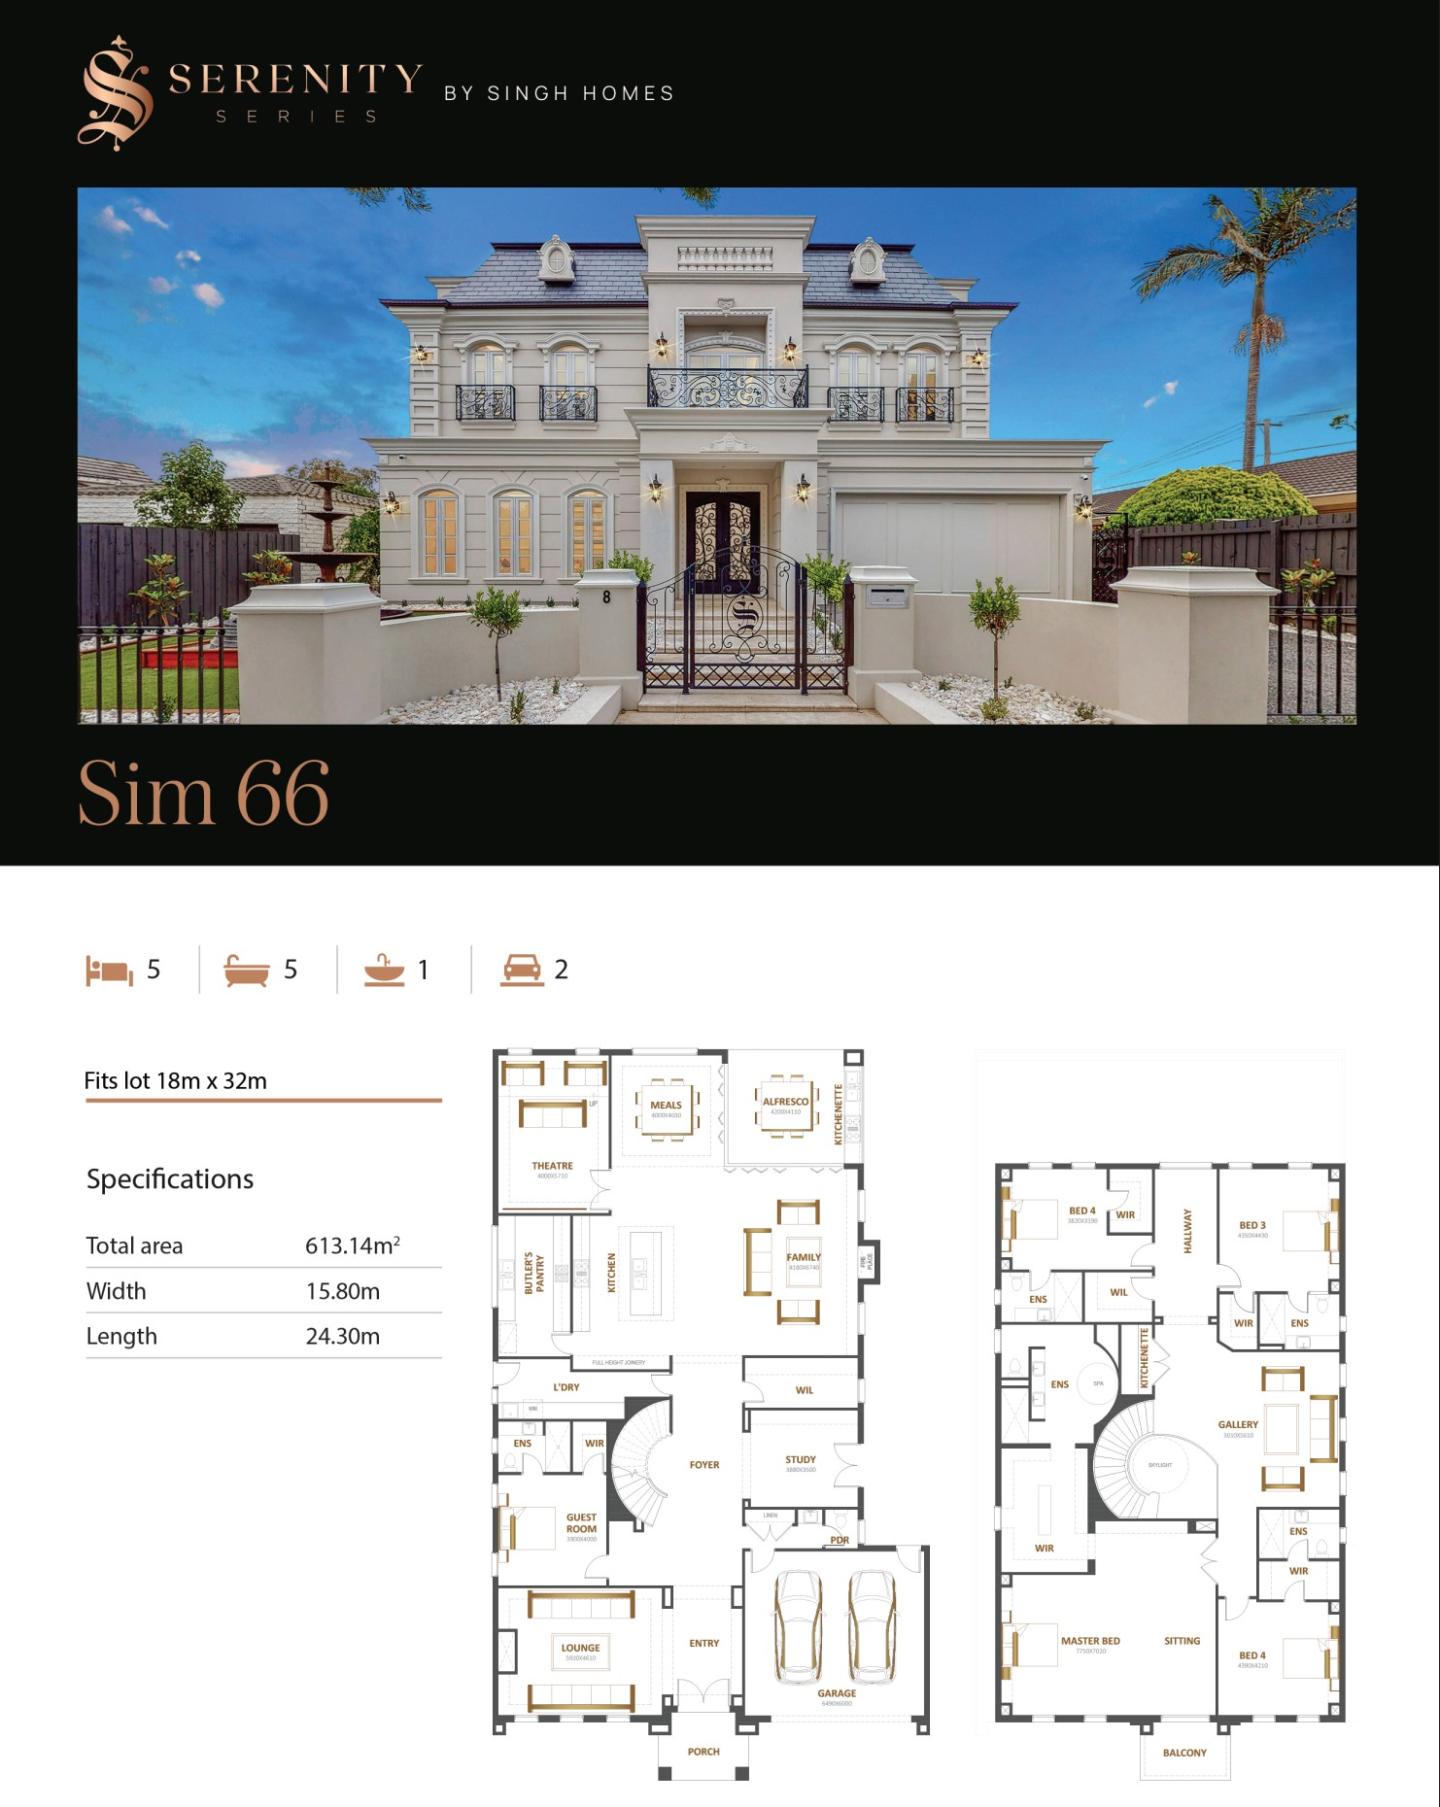
Sim 66
by Singh Homes, VIC
Bespoke home designs created around individual lifestyles
Double storey
5 bed
5 bath
2 car
613.14m² floor area
18m min lot width
32m min lot depth
+1
Home design
Oliver 189
by Singh Homes, VIC
Custom homes offering flexibility beyond standard floorplans
from $285,870*
Single storey
3 bed
2 bath
2 car
12.5m min lot width
24.31m min lot depth
+1
Home design
Beverly 77
by Singh Homes, VIC
Bespoke floorplans combining style, space and functionality
Double storey
5 bed
5 bath
2 car
715.33m² floor area
16m min lot width
38m min lot depth
+1
Home design
Alban 18
by Singh Homes, VIC
Custom homes shaped around your lifestyle and personal taste
Single storey
3 bed
2 bath
1 car
167.32m² floor area
11.3m min lot width
17.51m min lot depth
+1
Home design
Ceremony 22
by Singh Homes, VIC
Contemporary homes with flexible design possibilities
Single storey
4 bed
2 bath
2 car
251.76m² floor area
12.69m min lot width
22.03m min lot depth
Home design
Larch 70
by Singh Homes, VIC
Flexible home collections offering varied lifestyle options
Double storey
5 bed
5 bath
2 car
650.3m² floor area
16.5m min lot width
36m min lot depth
+1
Home design
Ardgour 70
by Singh Homes, VIC
Home designs offering flexibility beyond standard layouts
Double storey
5 bed
5 bath
2 car
650.32m² floor area
16m min lot width
33m min lot depth
+1
Home design
Beverly 70
by Singh Homes, VIC
Quality-focused designs with carefully selected materials
Double storey
5 bed
5 bath
2 car
715.33m² floor area
16m min lot width
38m min lot depth
+1
Home design
Delmore 68
by Singh Homes, VIC
Luxury home designs with refined finishes and detailing
Double storey
5 bed
5 bath
2 car
631.72m² floor area
18m min lot width
32m min lot depth
+1
Home design
Evolve 47
by Singh Homes, VIC
Versatile designs suited to different block sizes and needs
Double storey
4 bed
3 bath
2 car
436.63m² floor area
18.5m min lot width
26m min lot depth
Home design
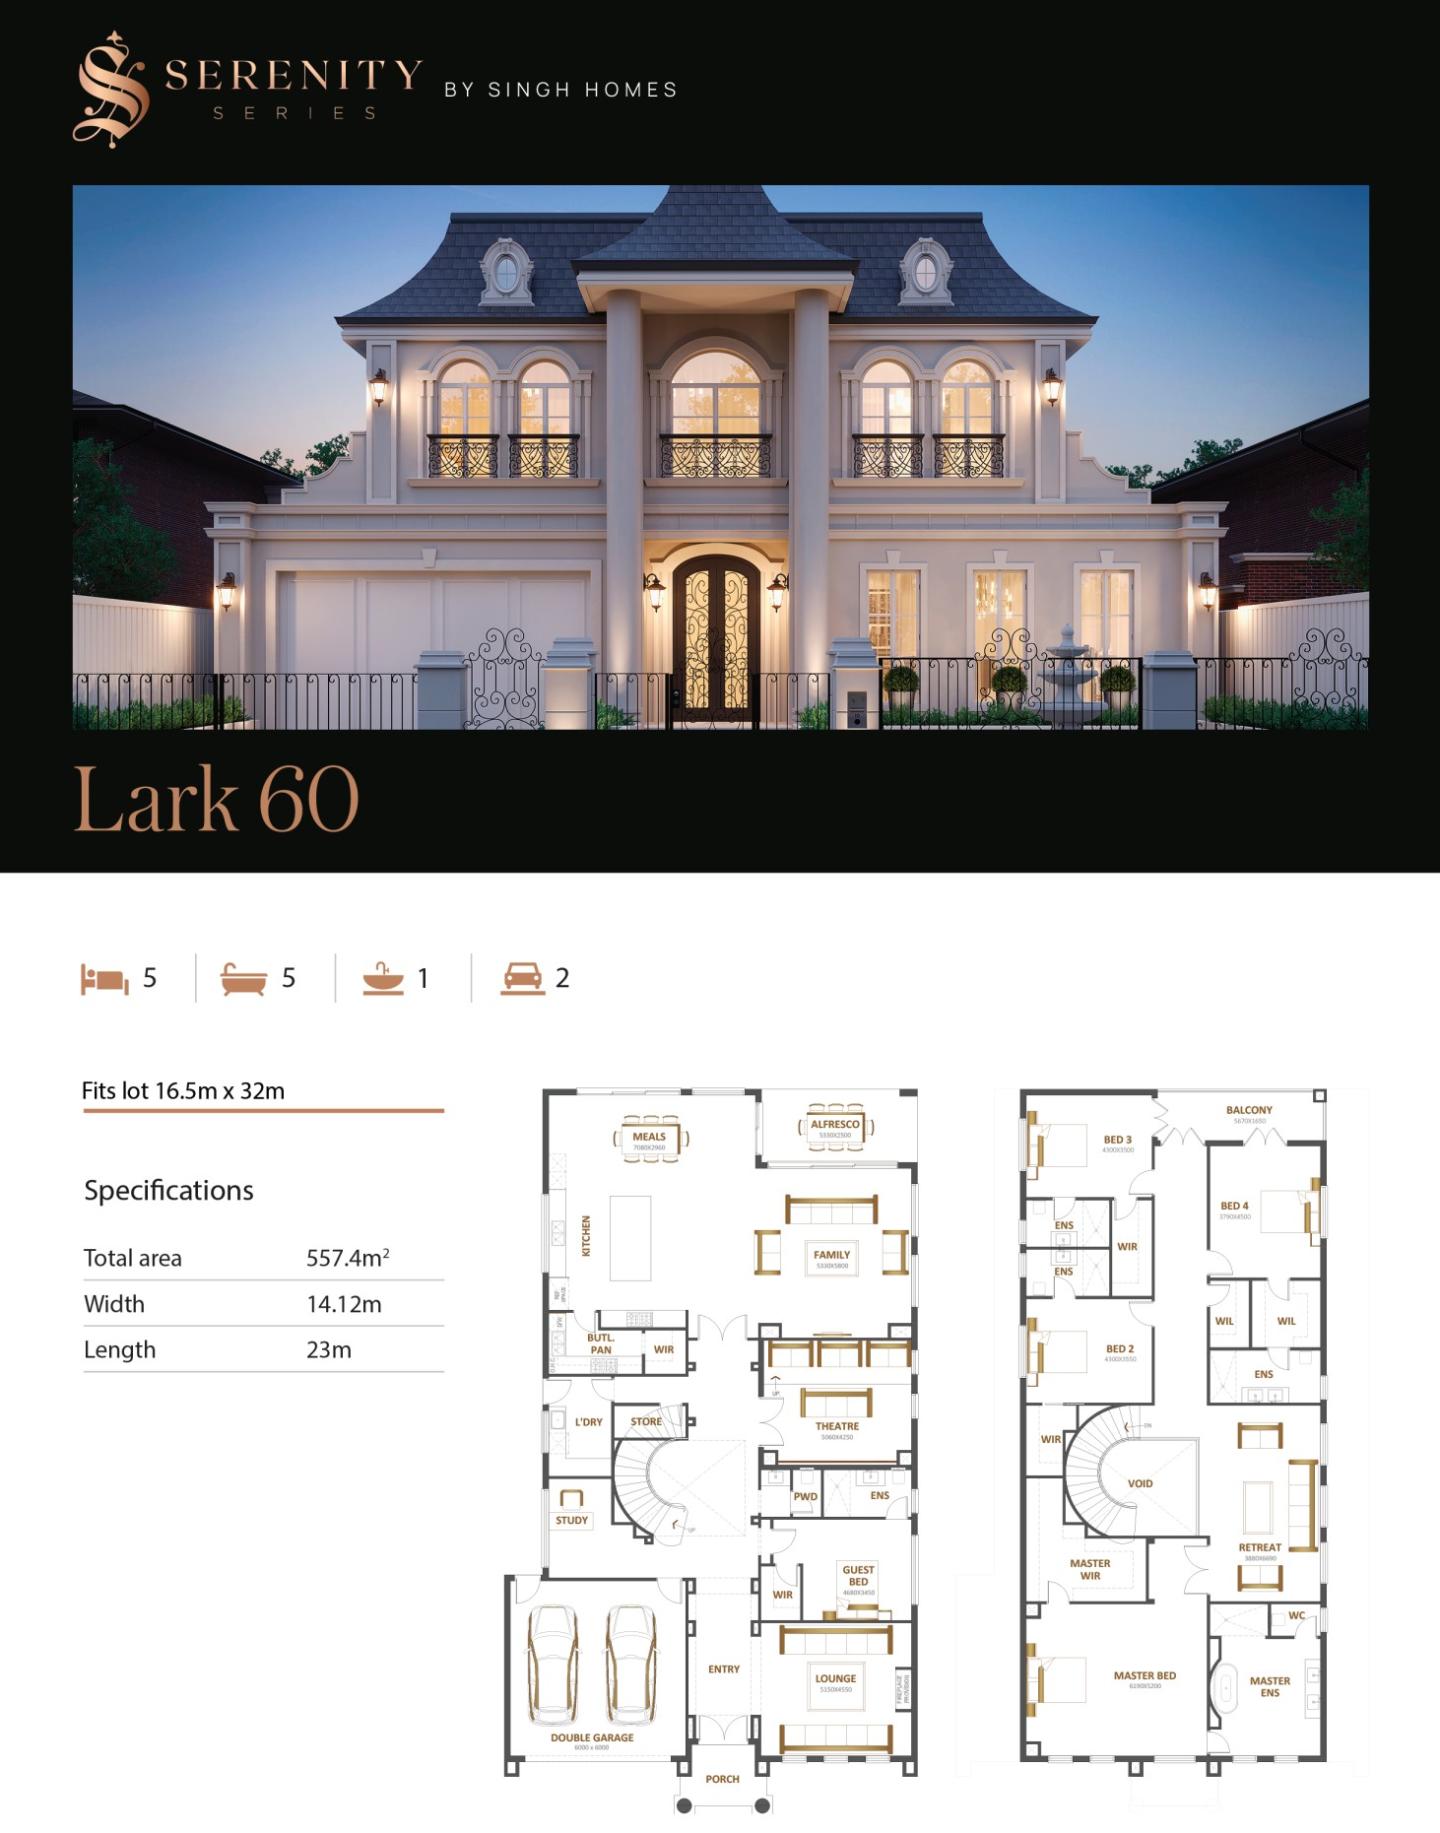
Lark 60
by Singh Homes, VIC
Modern designs created with comfort, space and individuality
Double storey
5 bed
5 bath
2 car
557.4m² floor area
16.5m min lot width
32m min lot depth
Home design
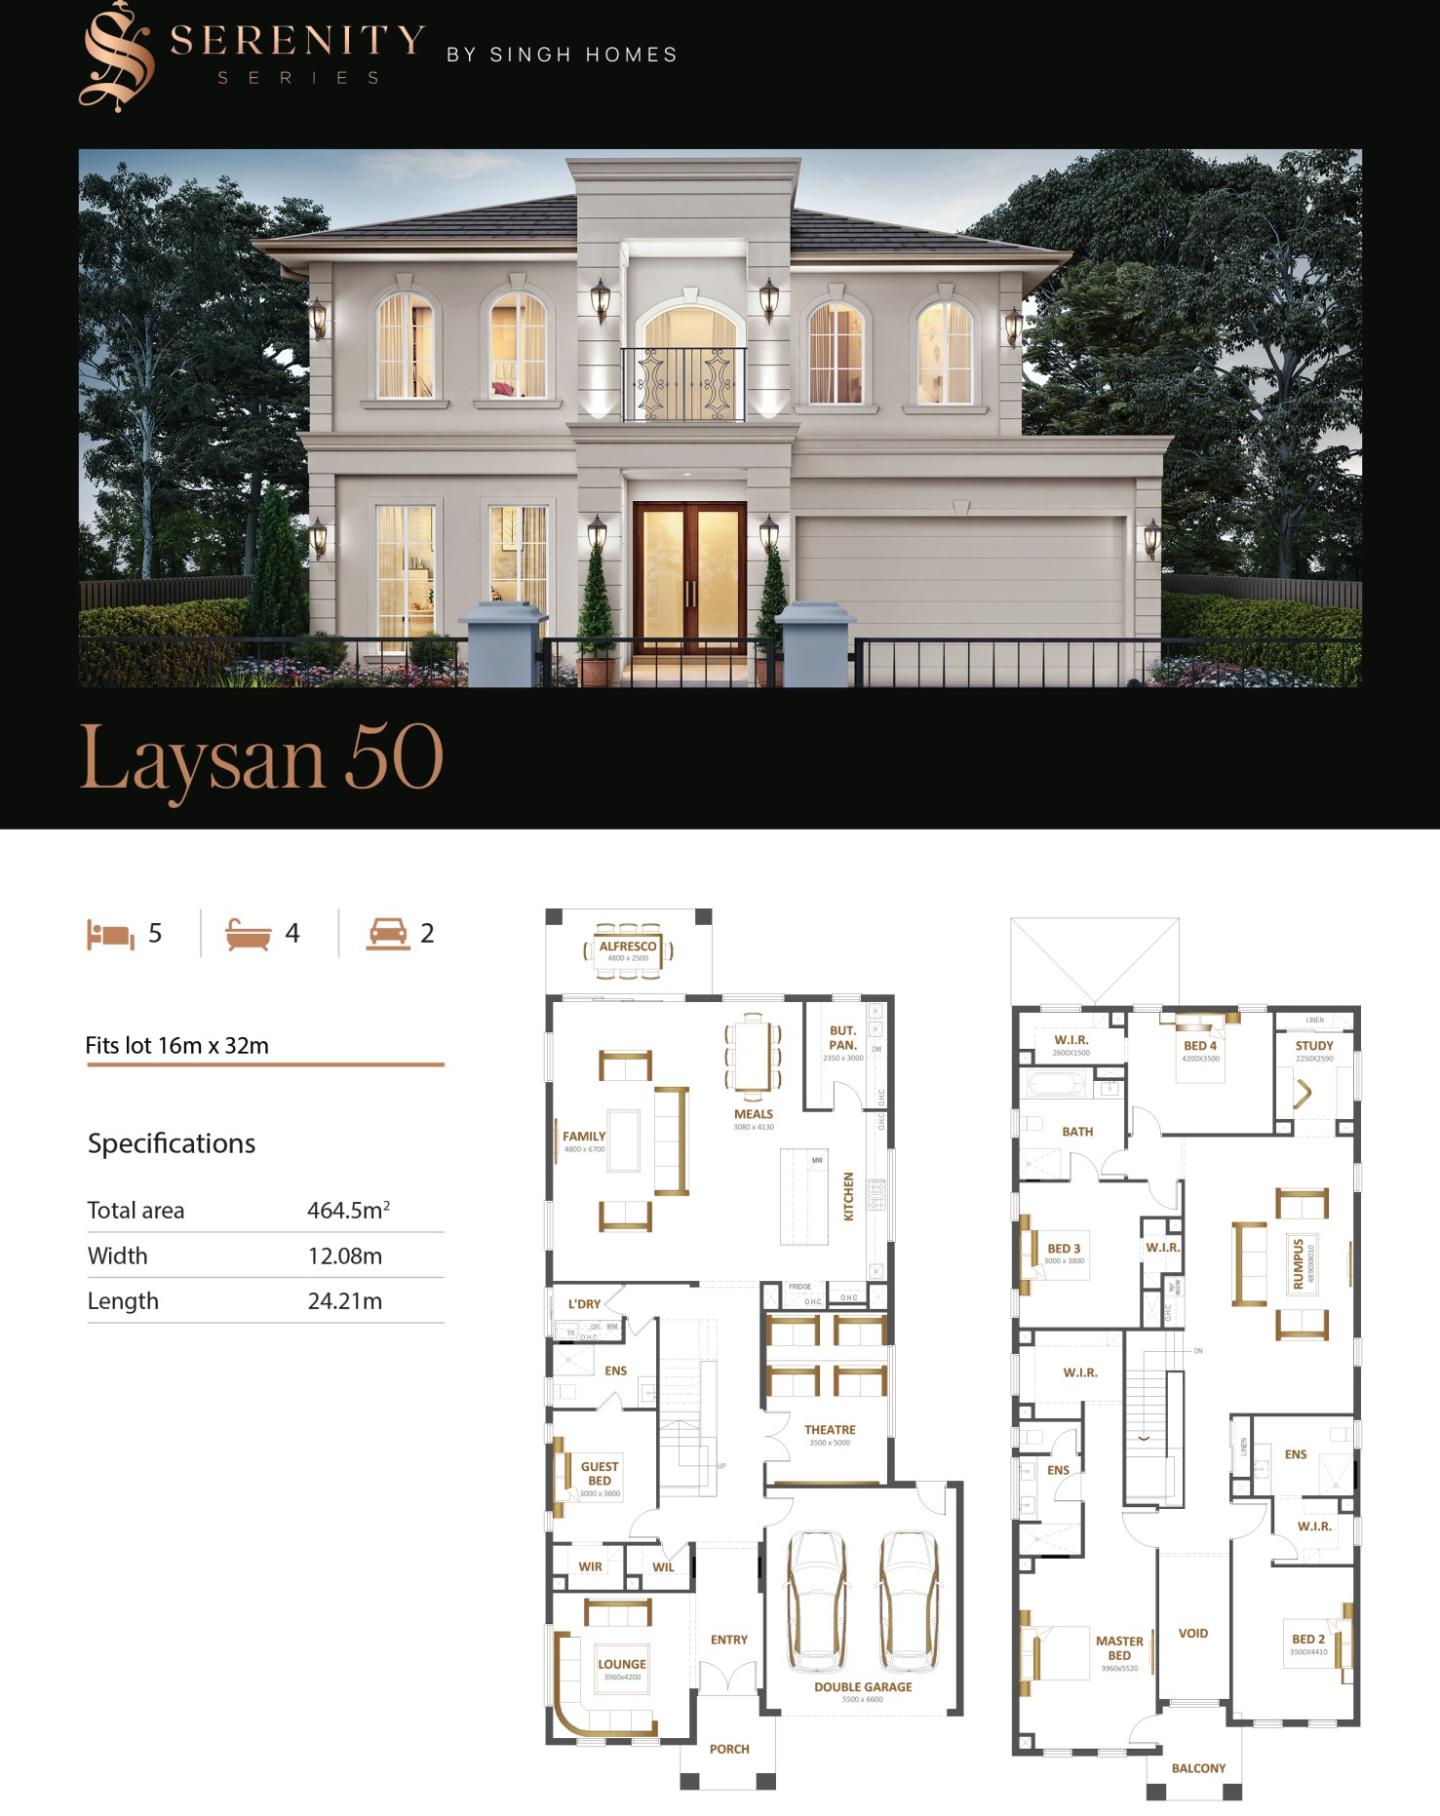
Laysan 50
by Singh Homes, VIC
Custom homes designed to reflect your vision and priorities
Double storey
5 bed
4 bath
2 car
464.5m² floor area
16m min lot width
32m min lot depth
Home design
Corrigan 60
by Singh Homes, VIC
Spacious floorplans designed for contemporary family living
Double storey
5 bed
5 bath
2 car
557.4m² floor area
17m min lot width
30m min lot depth
+1
Home design
Oscar 322
by Singh Homes, VIC
Distinctive designs bringing together comfort and character
from $483,112*
Double storey
5 bed
3 bath
2 car
12.5m min lot width
24.5m min lot depth
Home design
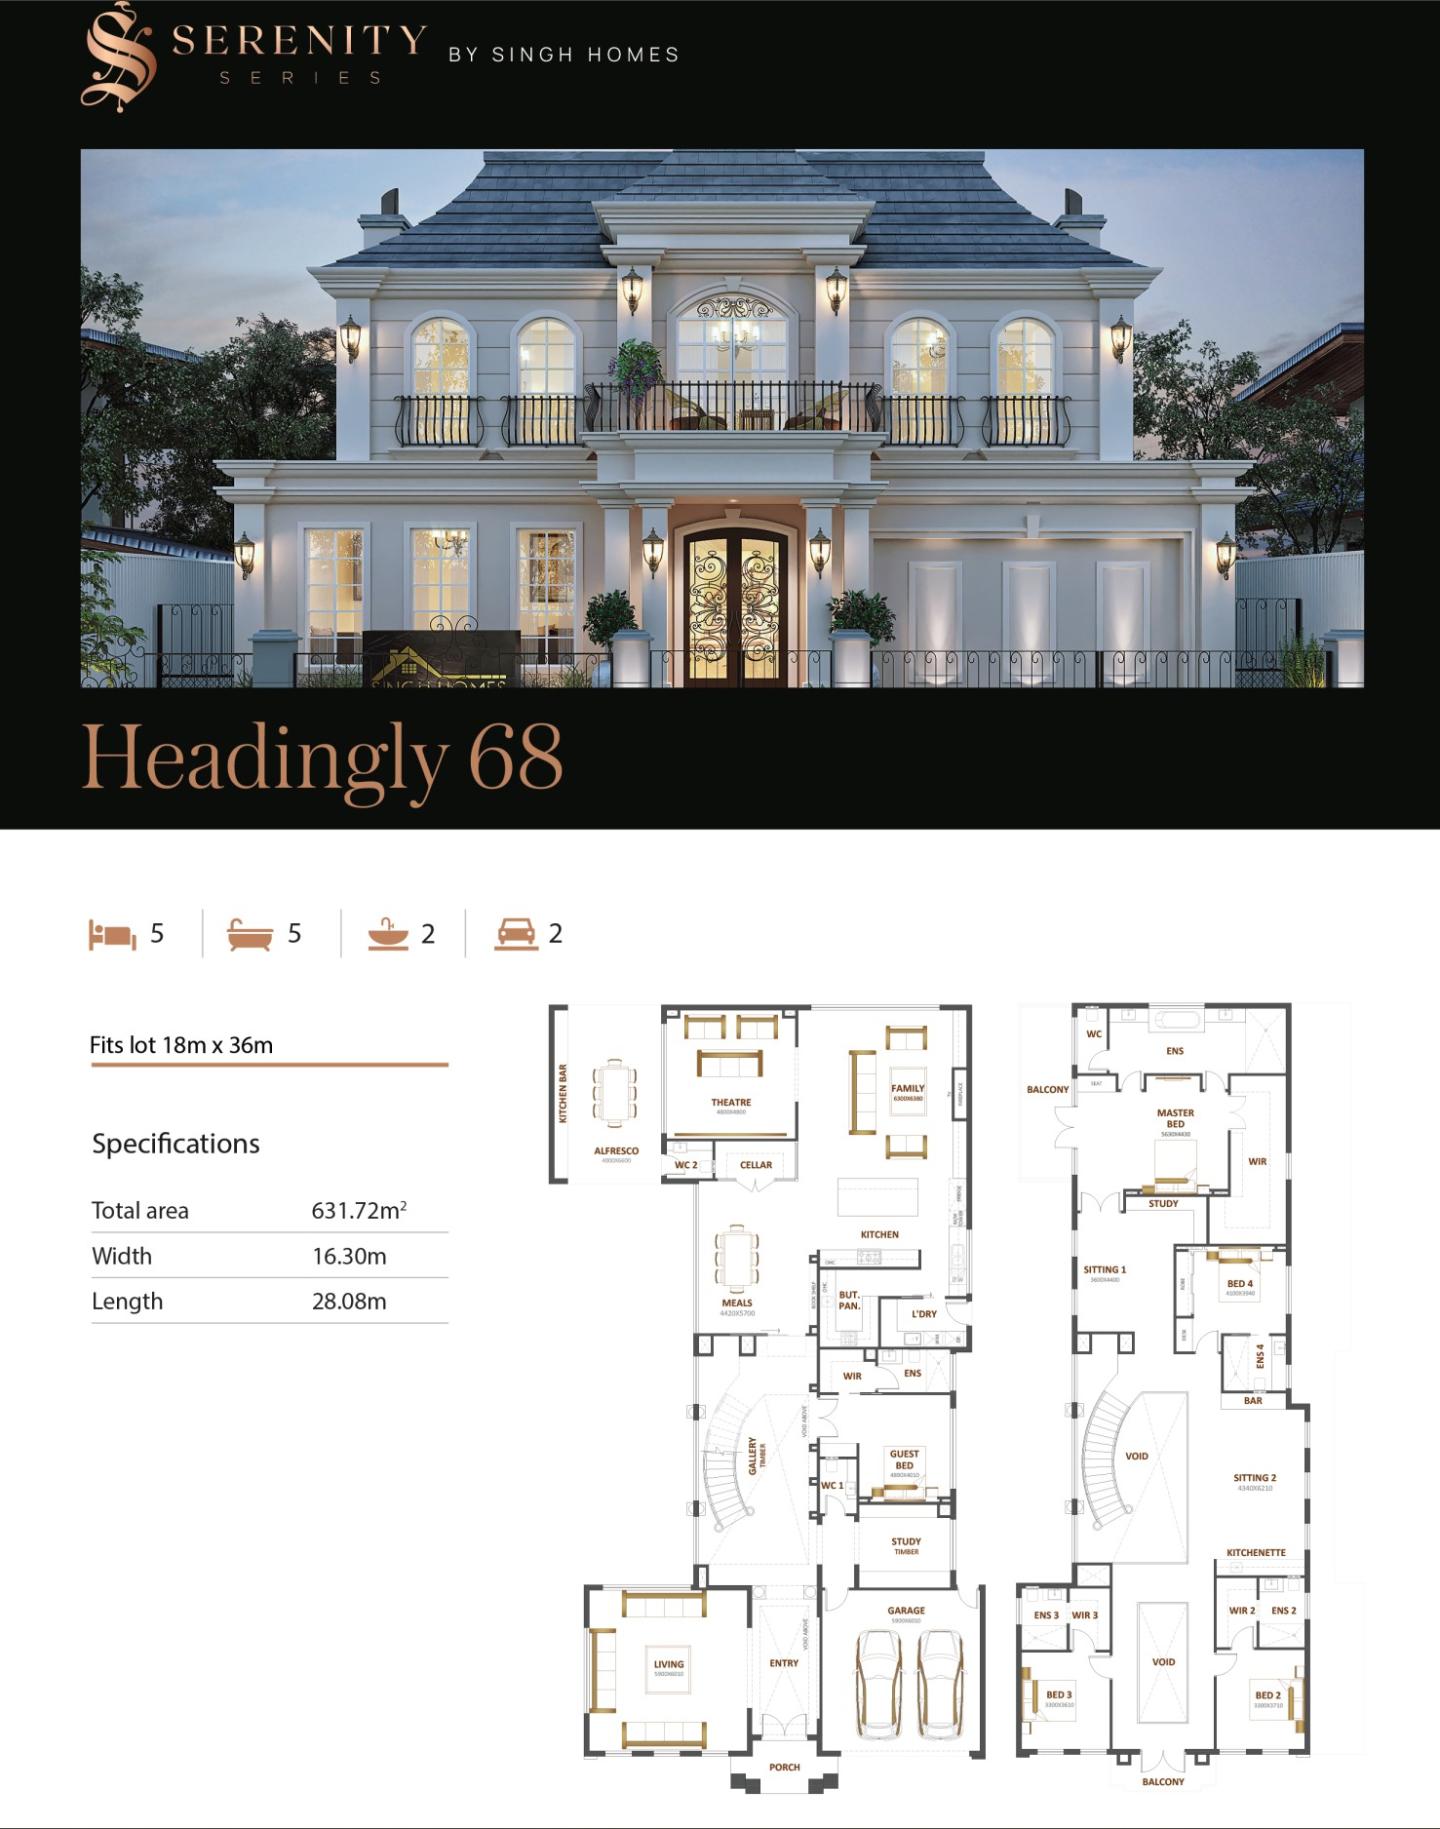
Headingly 68
by Singh Homes, VIC
Homes designed to balance modern style with functionality
Double storey
5 bed
5 bath
2 car
631.72m² floor area
18m min lot width
36m min lot depth
Home design
Commonwealth 41
by Singh Homes, VIC
Custom homes created with attention to detail throughout
Double storey
5 bed
3 bath
2 car
380.8m² floor area
+1
Home design
Belmont 473
by Singh Homes, VIC
Well-planned homes with adaptable spaces for modern living
from $668,140*
Double storey
5 bed
3 bath
2 car
14m min lot width
32m min lot depth
Home design
Wallabah 493
by Singh Homes, VIC
Custom homes tailored to your lifestyle, block and vision
from $639,408*
Double storey
5 bed
5 bath
2 car
458.28m² floor area
14m min lot width
32m min lot depth
+1
Home design
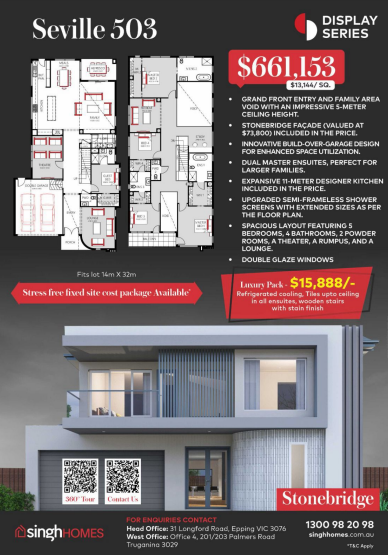
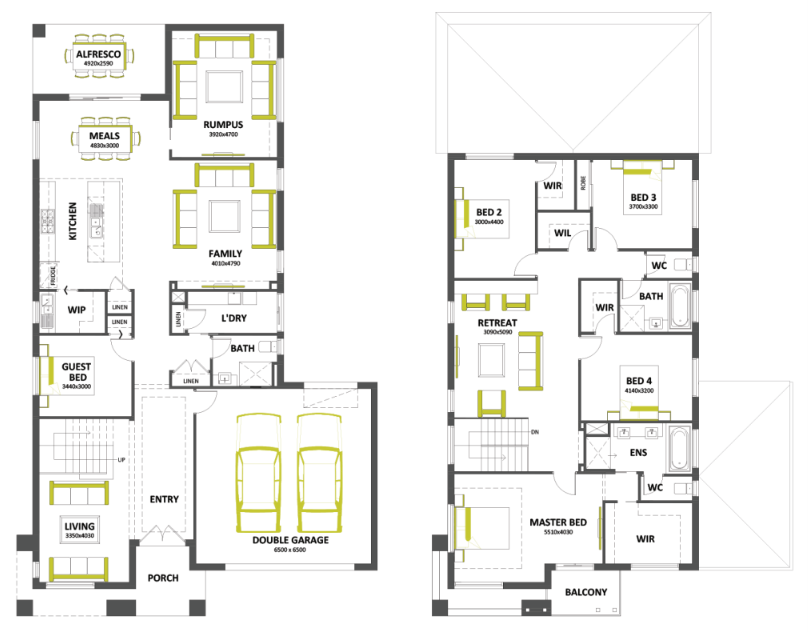
Seville 503
by Singh Homes, VIC
Personalised building solutions designed around your vision
from $661,153*
Double storey
5 bed
4 bath
2 car
14m min lot width
32m min lot depth
+1
Home design
Stoke Grand 28
by Singh Homes, VIC
Modern homes with room to shape your own aesthetic
Single storey
4 bed
2 bath
2 car
260.12m² floor area
14.6m min lot width
19.3m min lot depth
+1
Home design
Torquay
by Singh Homes, VIC
Personalised homes with considered architectural detailing
from $338,225*
Single storey
3 bed
1 bath
2 car
12.5m min lot width
32m min lot depth
+1
Home design
Strident 27
by Singh Homes, VIC
Thoughtful designs incorporating practical family spaces
Single storey
4 bed
2 bath
2 car
250.83m² floor area
14m min lot width
30m min lot depth
+1
Home design
Montago 36
by Singh Homes, VIC
Personalised spaces designed to suit the way you live
Single storey
4 bed
2 bath
2 car
334.44m² floor area
18m min lot width
30m min lot depth
+1
Home design
Field 41
by Singh Homes, VIC
Flexible floorplans offering greater freedom of choice
Double storey
5 bed
3 bath
2 car
380.89m² floor area
14m min lot width
28m min lot depth
+1
Home design
Sungrove 55.5
by Singh Homes, VIC
Modern designs with carefully considered living zones
Double storey
4 bed
4 bath
2 car
515.6m² floor area
16m min lot width
30m min lot depth
+1
Home design
Havanna 44
by Singh Homes, VIC
Custom-built homes combining individuality with practicality
Double storey
5 bed
3 bath
2 car
408.76m² floor area
16m min lot width
30m min lot depth
+1
Home design
Bassetts 46
by Singh Homes, VIC
Thoughtful floorplans designed for comfortable daily living
Double storey
4 bed
4 bath
2 car
427.34m² floor area
16m min lot width
30m min lot depth
+1
Home design
Ainseed 62
by Singh Homes, VIC
Distinctive floorplans designed for contemporary living
Double storey
5 bed
5 bath
2 car
575.98m² floor area
16m min lot width
32m min lot depth
+1
Home design
Suncrescent 55.5
by Singh Homes, VIC
Refined designs offering flexibility from layout to finishes
Joel Robinson is the Editor in Chief at iBuildNew, where he leads the editorial team and oversees the country's most comprehensive news coverage dedicated to the new home building industry. With more than a decade of experience in residential real estate journalism, Joel brings deep insight into Australia's evolving home building and construction landscape.