#dreamhome: Our Favourite New House Plans in Melbourne

Our mission at iBuildNew is to help you find your dream home. When selecting a new house plan we know that every individual has their own set of requirements and style that they want to achieve. From a separate living space for the kids, a large alfresco area or even the luxury of a butlers pantry, these are our favourite house plans in Melbourne. If you are looking for your dream home iBuildNew can help you find exactly what you need. With so many member builders and new house plans, there is something for everyone.
Our favourite new house plans in Melbourne
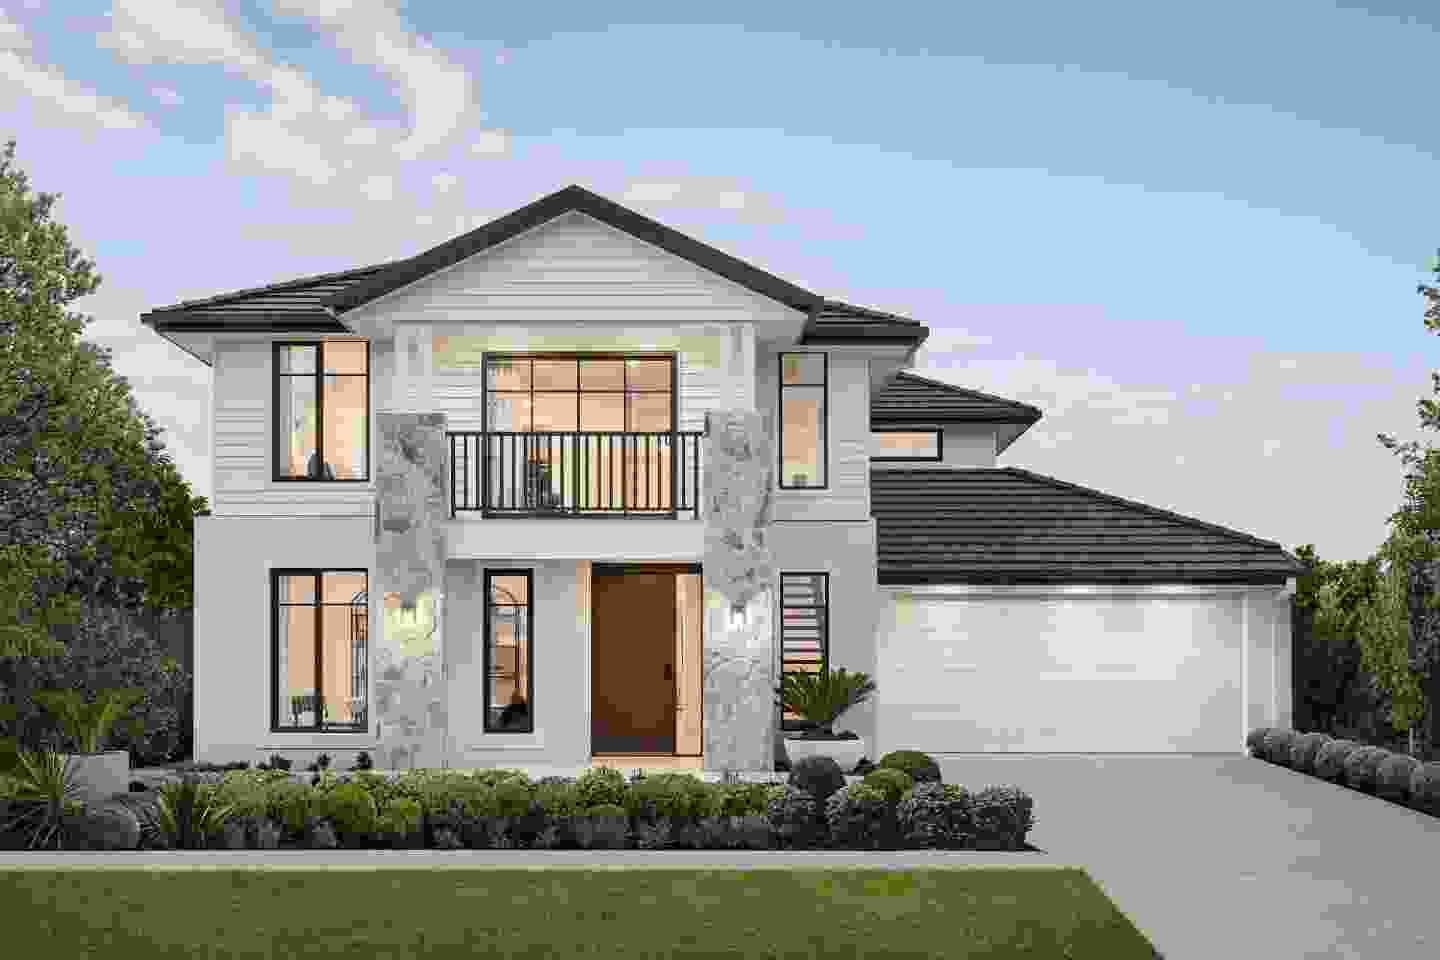
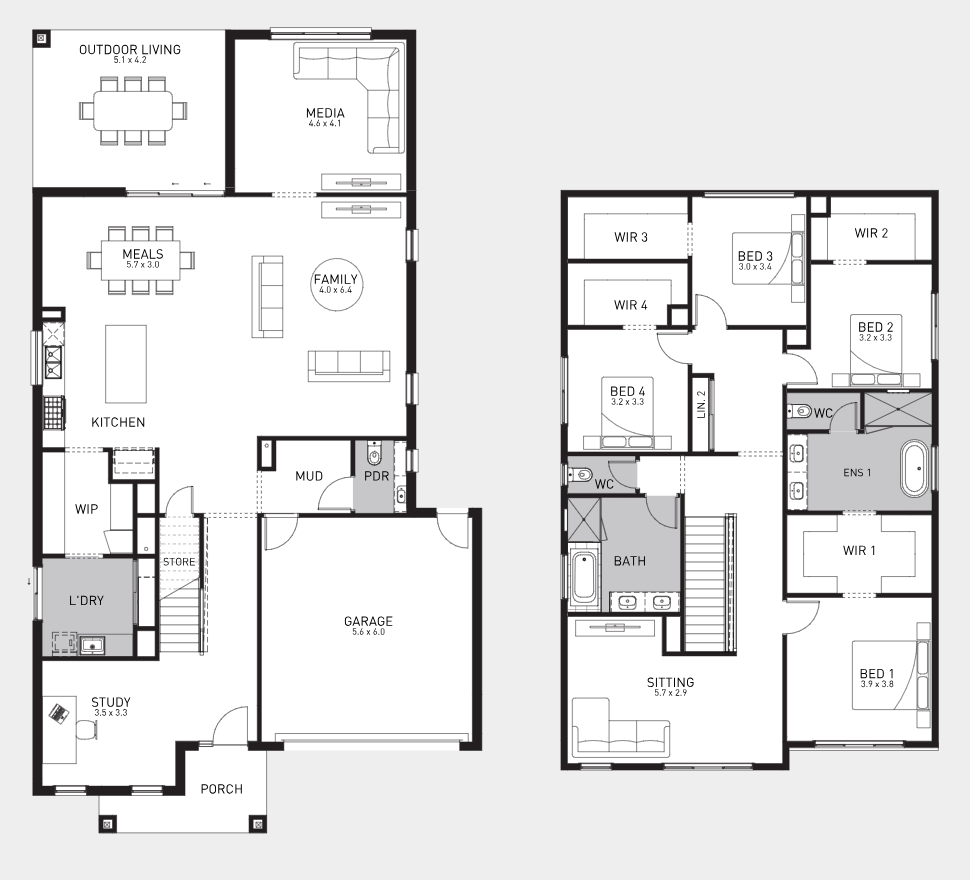
Barbara Show Home by Glenvill Homes
This magnificent home has all the details you crave. With a modern and sleek feel it is easy to personalise. You will be feeling at home in no time.
Home designs by Glenvill Homes in Victoria


Key features:
Outdoor Living: Entertaining becomes /blog/tips-and-trends/choose-floor-plan/simple when you can open your home up to nature. Large glass doors slide open, allowing your friends and family to transition to the welcoming alfresco area. Open Floor Plan: Utilising an open floor plan, with the kitchen, dining and living room becoming one, allows for the integration of everyday life and encourages a feeling of more space. Home Office: With the right inspiration, you could turn this spacious study space into your dream home office. Large Bedrooms: with a growing family, space can become an issue. This Glenvill Homes new house plan incorporates spacious bedrooms, allowing for this house to grow with your family. Kids Space: Let the kids bond, with their own private space. The upstairs sitting area could transition from a perfect play room, to a cool teen retreat.
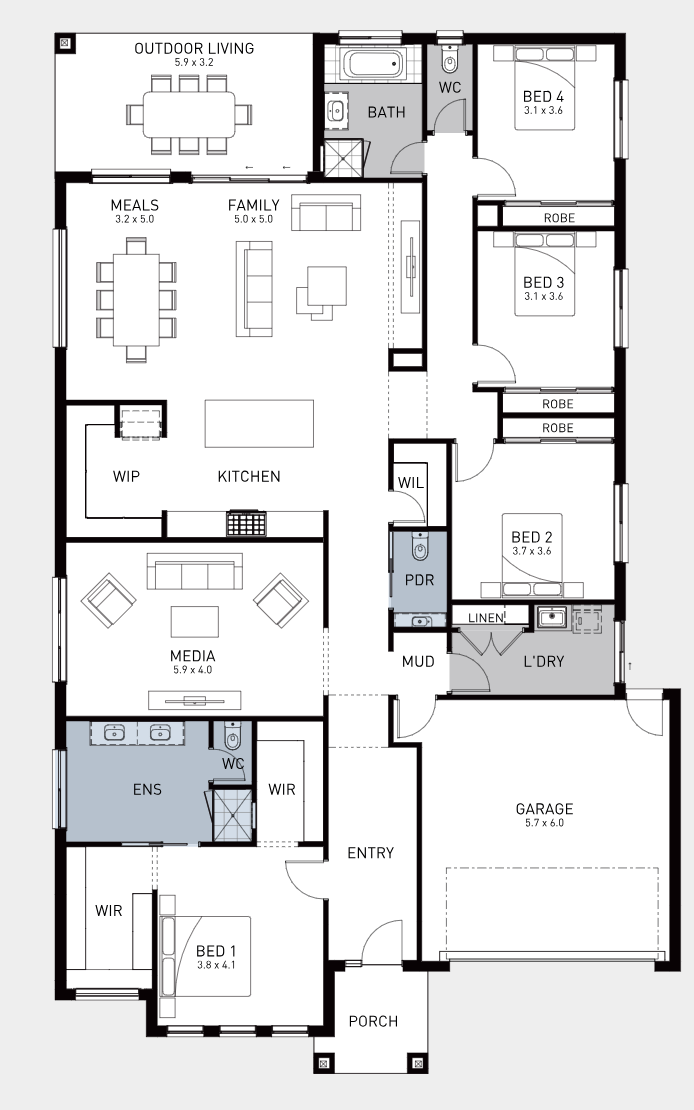
Emperor Belle by Henley
Unlike anything you have ever seen, this Henley new house plan is elegant, yet modern with its smart design. Perfect for a busy family, this house plan has everything to simplify your life.
Home designs by Henley Homes in Victoria



Key Features
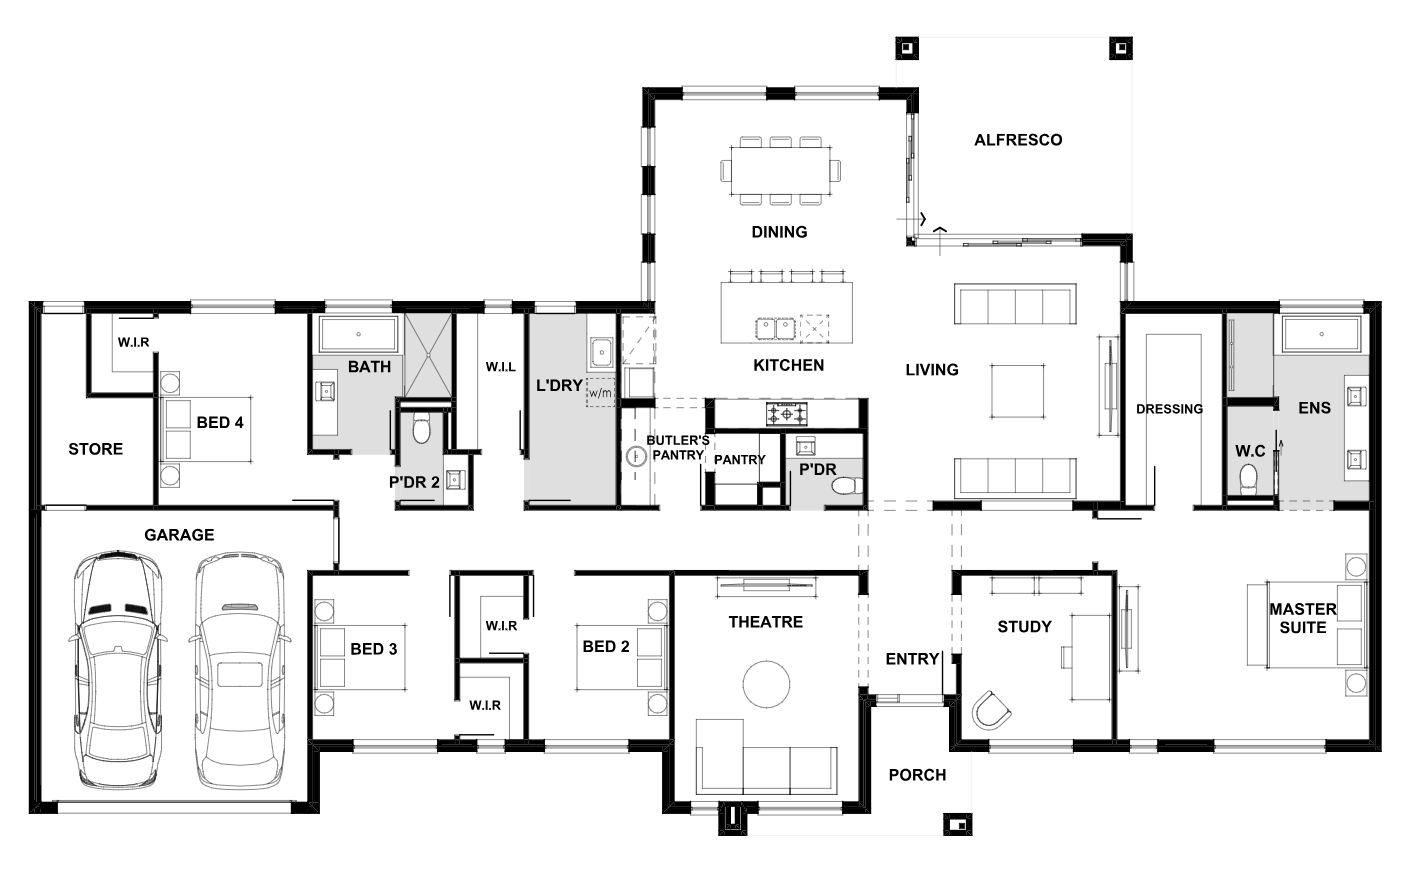
Luxury Extras: With both a theatre and library, there is plenty of space for everyone's interest. Master Bedroom: Live like royalty with a master bedroom that will leave all your friends jealous. This master bedroom has an extensive wardrobe/ dressing room, ensuite and plenty of room to relax and reenergise. Butler's Pantry: Don't waste precious bench space or clutter up shelves in this minimal kitchen. Having a butlers pantry allows for you to hide the mess of life. Alfresco area: Let the sunshine and fresh air inside or enjoy a delicious barbecue outside with an attention grabbing alfresco area. Perfect for entertaining or a relaxing Sunday afternoon with a good book. Private Balcony: Welcome in the morning the right way with a tranquil moment on your master bedroom private balcony. Perfect for your collection of stunning greenery. Entryway: This impressive entryway will blow your guests away. With a few personal touches this space can be turned into a masterpiece.
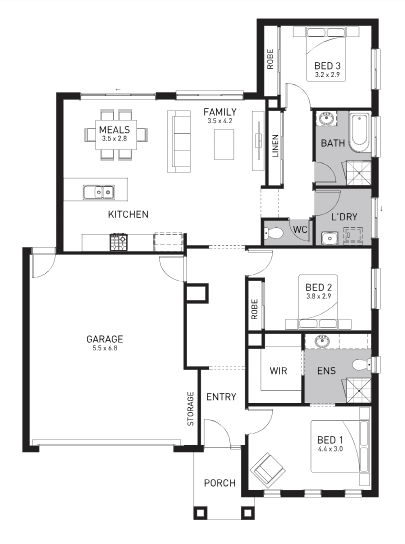
Sedona by Orbit Homes
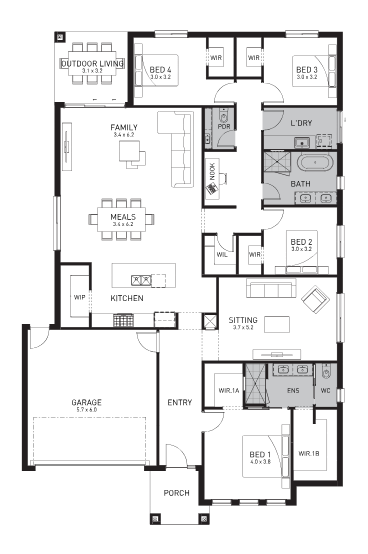
Welcoming and perfect for everyday living, this Orbits home new house plan is the perfect family home. The simple yet intuitive design will impress you and your family
Home designs by Orbit Homes in Victoria








Key Features
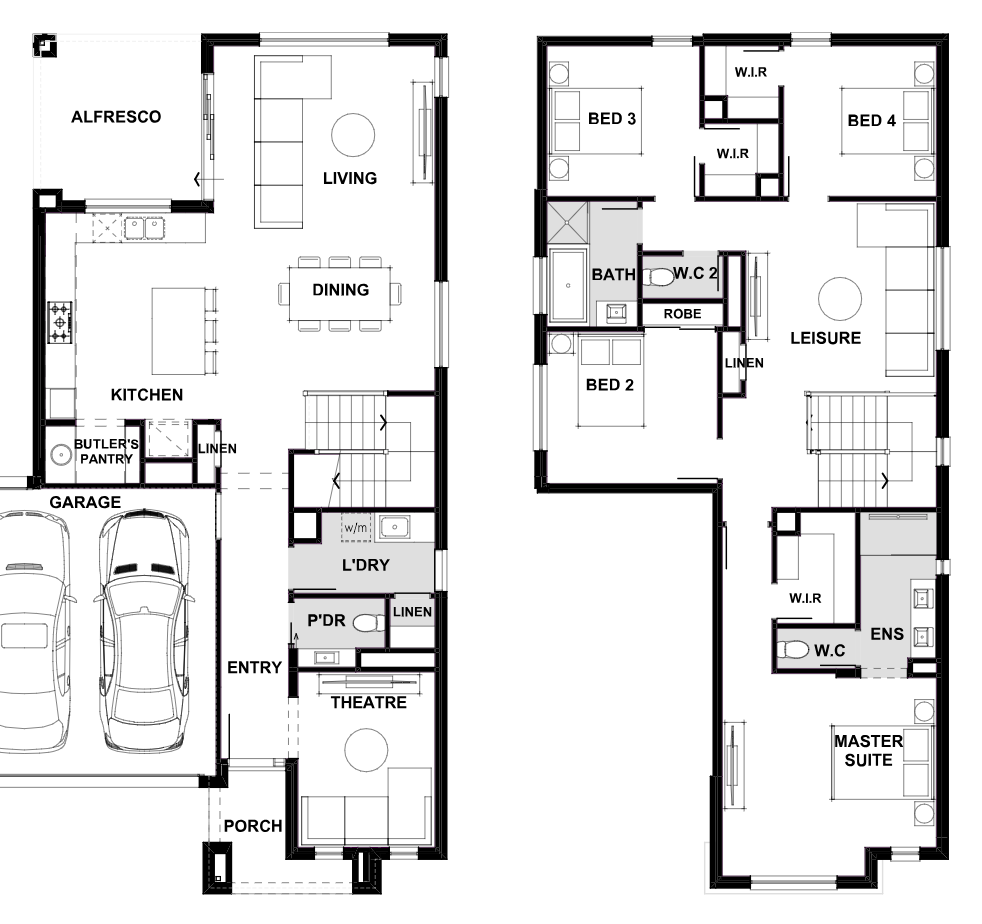
Master Bedroom: Luxurious and spacious, this master suite comes equipped with a stunning ensuite and large walk-in wardrobe. You’ll never want to leave this space again. Single Storey: Having everything contained in a single storey home can be easier, cheaper and often more lifestyle friendly. Outdoor Living: This new house plan allows you to completely open up the back of the house, for a warm summers night or early morning sunrise. Private Sitting Space: Hide away in this private sitting space. Located at the front of the house it a great bonus space that will always come in handy.
The Beaumont by Romeo Homes
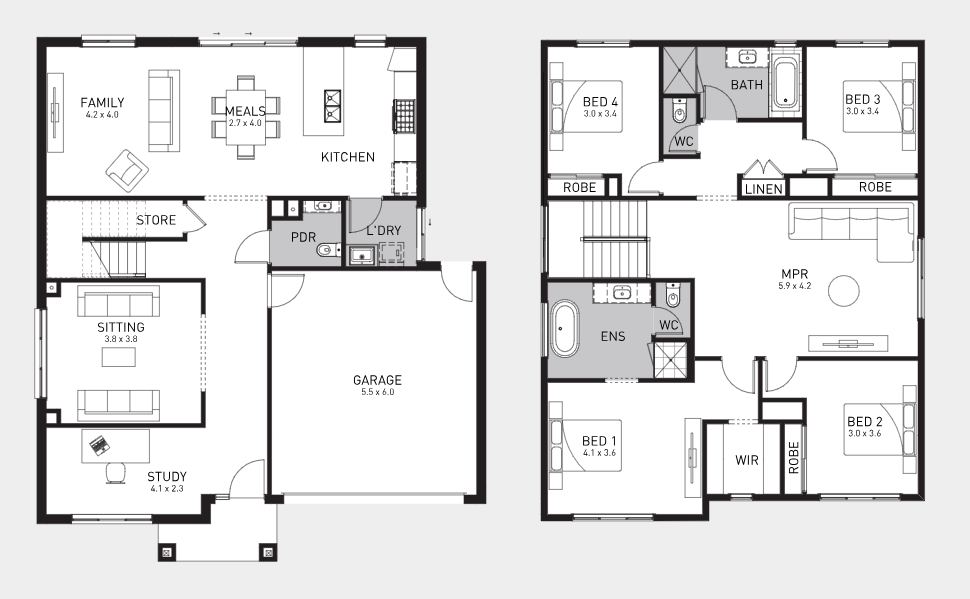
Traditional and homely, this new house plan remains cosy, while still being spacious enough to allow for the chaotic nature of everyday life. We particularly love the small details, like the gorgeous windows.
Key features:
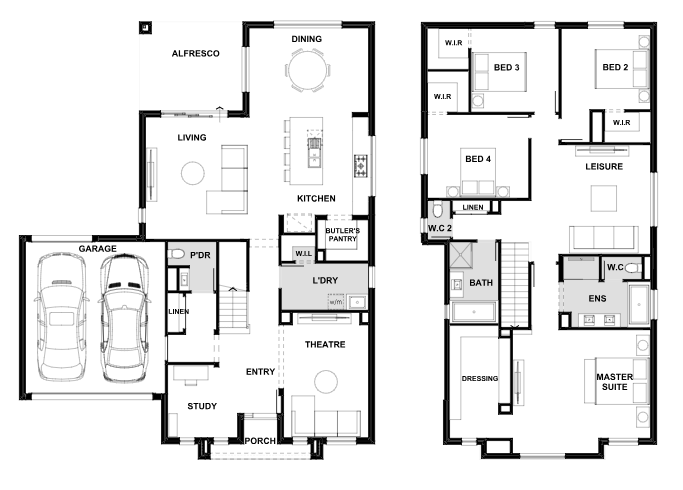
Butler’s Pantry: Life can get messy! Use this Butler's Pantry for the those appliances that are necessities but will ruin the look of your new kitchen. Master Bedroom: With its own dedicated floor, this is truly a parents retreat. Escape the chaos of everyday family life with a stunning bathroom and spacious walk- in wardrobe. Outdoor Living: Embracing the beauty of our country becomes easy when you can open up your living room to the gorgeous Australian weather. Dedicated Dining Space: Bring the family together with this dedicated dining area. There really is nothing like a good meal to connect with your loved ones.
When choosing house plans in Melbourne, or across the country, it is important to remember how your life will take place in that new house plan. Does your family like to come together at a dining table every night to discuss their day, or perhaps you love entertaining and want to encourage your family and friends to drop in anytime. If you have specific requirements, such as a dedicated teen retreat, make sure to head over to iBuildNew to compare and choose new house plans in Melbourne from our member builders. Our team of independent consultant always provide excellent, unbiased advice and can be a great resource when building your dream home.

Joel Robinson
Joel Robinson is the Editor in Chief at iBuildNew, where he leads the editorial team and oversees the country's most comprehensive news coverage dedicated to the new home building industry. With more than a decade of experience in residential real estate journalism, Joel brings deep insight into Australia's evolving home building and construction landscape.