From land purchase to new home: What Victorian homebuyers need to know

From land purchase to new home: What Victorian homebuyers need to know
Joel RobinsonNov 3, 20265 min read

Securing a block in a new estate is only the first step. Here’s what happens between signing a land contract and starting construction, and how choosing a builder early can help.

For Victorians buying land in a new residential estate, securing a block doesn’t necessarily mean construction can begin straight away.

Many buyers commit to a homesite months before an estate is completed, and construction depends on the registration of individual land titles and the settlement process that follows. Understanding each stage can help buyers plan their finances, their timeline and their choice of builder well before the land is ready.

When can you start building on land in a new estate?

In Victoria, a new lot receives its own certificate of title once the developer’s plan of subdivision is registered with Land Use Victoria. This establishes the block as a separate legal parcel, allowing the purchaser to settle and become the registered owner.

Until that point, buyers have usually paid a deposit but can’t build. Land contracts typically require settlement within a set period after the buyer is notified that titles have been registered, so it’s worth checking the contract for that timeframe, as well as any sunset date by which the developer must register the plan.

Settlement is also when most of the costs arrive. Stamp duty is generally payable at land settlement, although first home buyers may be eligible for exemptions or concessions. Buyers who need finance for the land will also need their loan in place by then, and lenders assess borrowing capacity when the loan is drawn, not when the contract was signed.

That timing matters in the current environment. The Reserve Bank has raised the cash rate to 4.85 per cent, its highest level since 2008, which means buyers who purchased land some time ago may find their borrowing position has changed by the time their block titles.

What happens once your land titles?

Holding titled land means buyers can move straight into the steps that lead to construction.

Once the land has settled, the builder can carry out site assessments, including soil testing and a site survey, to establish ground conditions and confirm associated construction costs, such as the slab design required for the block.

From there, the home’s design is finalised. In most new estates, the design also needs to be approved by the developer against the estate’s design guidelines, which cover elements such as facades, setbacks and fencing, before a building permit can be issued. Building this step into the timeline early can help avoid delays.

With approvals in place, construction finance can be finalised. Construction loans are generally paid out in stages as the build progresses, rather than as a single lump sum.

Why choosing a builder early can help

Because so much of the process depends on timing, many buyers choose their builder well before their land is ready.

Doing so allows the home design to be selected, priced and refined while titles are still being registered, so the build can progress once the land settles. It can also help buyers understand their total land and construction costs earlier, which is useful when arranging finance.

Some builders offer price holds that lock in the cost of the home for a set period. Simonds Homes, for example, offers a 12-month price hold on homes in its Elite, Elevate and Emerge ranges, which can give buyers certainty over the cost of their home while they wait for their block to title. Simonds also offers a fixed price guarantee and a guaranteed site start, alongside a Lifetime Structural Guarantee for the original homeowner. Eligibility criteria and terms and conditions apply.

What savings are available for Victorian buyers?

For buyers already holding titled land, or with blocks expected to title by 31 March 2027, Simonds’ Titled Land Advantage campaign offers savings of up to $40,000 off the advertised base price of selected single and double-storey home designs, available for a limited time until [date].

The savings apply to the base price of selected designs across five of the builder’s ranges, which cover different budgets and levels of specification. Elite offers larger designs and higher-specification inclusions, while Inspirations focuses on design flexibility and choice. Elevate combines contemporary styling with practical layouts, Emerge simplifies the selection process through curated finishes, and Aspirations offers more accessible designs focused on everyday functionality.

The largest saving is $40,000 on selected double-storey Elite designs. Savings across the other ranges are:

  • Inspirations: $26,000 off single-storey homes or $28,000 off double-storey homes

  • Elevate: $25,000 off single-storey homes or $27,000 off double-storey homes

  • Emerge: $21,500 off single-storey homes or $26,000 off double-storey homes

  • Aspirations: $14,000 off single-storey homes or $16,000 off double-storey homes

To secure the offer, buyers pay a $500 initial fee by 15 November 2026. Sales acceptance, sales documents and the building contract then follow within set 14-day timeframes.

About Simonds Homes

Founded by Gary Simonds in 1949, Simonds Homes is one of Australia’s leading residential builders, helping Australians achieve home ownership for more than 75 years. Operating across Victoria, Queensland, South Australia and Western Australia, Simonds creates homes for every stage of life, from first homes to growing family homes and knockdown rebuilds. With a focus on quality, affordability and thoughtful design, Simonds remains committed to making home ownership more accessible and giving customers confidence throughout their building journey.

Home designs by Simonds Homes in Victoria
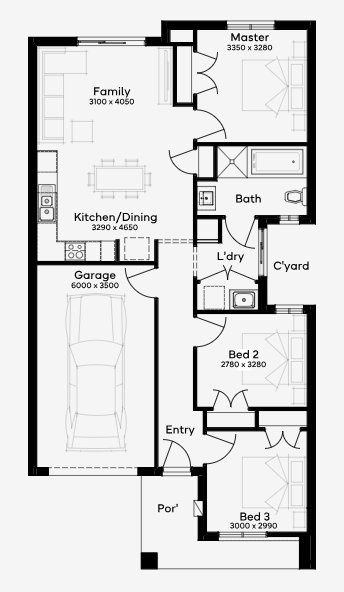
Simonds Homes home designs, pricing, floorplans and inclusions. Get current price list, available promotions and upgrades.
Karri  cover
+8
Home design
Karri
by Simonds Homes, VIC
Hundreds of home designs offering flexibility and choice
from $230,900*
Single storey
3 bed
1 bath
1 car
123.03m² floor area
min width
8.5m min lot width
min depth
21m min lot depth
Finch  cover
+8
Home design
Finch
by Simonds Homes, VIC
Fixed-price home building with greater cost certainty
from $236,500*
Single storey
3 bed
2 bath
2 car
147.3m² floor area
min width
10.5m min lot width
min depth
21m min lot depth
Gaudion  cover
+7
Home design
Gaudion
by Simonds Homes, VIC
Flexible floorplans tailored to suit your block
from $237,100*
Single storey
3 bed
2 bath
1 car
144.53m² floor area
min width
16m min lot width
Ekati  cover
+8
Home design
Ekati
by Simonds Homes, VIC
Single-storey designs created for practical family living
from $240,800*
Single storey
3 bed
2 bath
2 car
168.2m² floor area
min width
14m min lot width
min depth
21m min lot depth
Danella  cover
+8
Home design
Danella
by Simonds Homes, VIC
Home designs with upgrade options for a personal touch
from $243,200*
Single storey
3 bed
2 bath
2 car
165.14m² floor area
min width
14m min lot width
min depth
21m min lot depth
Granite  cover
+8
Home design
Granite
by Simonds Homes, VIC
Thoughtful floorplans designed to maximise usable space
from $243,200*
Single storey
3 bed
2 bath
2 car
164.14m² floor area
min width
12.5m min lot width
min depth
21m min lot depth
Kiama  cover
+8
Home design
Kiama
by Simonds Homes, VIC
Contemporary homes balancing style, comfort and function
from $245,000*
Single storey
3 bed
2 bath
2 car
163.47m² floor area
min width
12.5m min lot width
min depth
21m min lot depth
Alberta  cover
+8
Home design
Alberta
by Simonds Homes, VIC
Quality inclusions across thoughtfully designed home ranges
from $247,900*
Single storey
3 bed
2 bath
2 car
179.28m² floor area
min width
12.5m min lot width
min depth
25m min lot depth
Hardy  cover
+10
Home design
Hardy
by Simonds Homes, VIC
Homes designed to make the most of your block and lifestyle
from $309,200*
Single storey
4 bed
2 bath
2 car
230.14m² floor area
min width
14m min lot width
min depth
28m min lot depth
Oakridge  cover
+10
Home design
Oakridge
by Simonds Homes, VIC
Practical homes with considered spaces for everyday living
from $450,900*
Single storey
6 bed
3 bath
2 car
324.5m² floor area
min width
14m min lot width
min depth
25m min lot depth
Hillston  cover
+10
Home design
Hillston
by Simonds Homes, VIC
Flexible new home designs with transparent pricing options
from $411,100*
Double storey
5 bed
2 bath
2 car
279.66m² floor area
min width
12.5m min lot width
min depth
25m min lot depth
Rockpool cover
+1
Home design
Rockpool
by Simonds Homes, VIC
Modern homes offering choices across multiple design ranges
from $366,700*
Double storey
4 bed
2 bath
2 car
228.66m² floor area
min width
12.5m min lot width
min depth
21m min lot depth
Jardean  cover
+8
Home design
Jardean
by Simonds Homes, VIC
Modern homes with personalised finishes and inclusions
from $235,300*
Single storey
3 bed
2 bath
2 car
158.95m² floor area
min width
12.5m min lot width
min depth
21m min lot depth
Cardwell cover
+3
Home design
Cardwell
by Simonds Homes, VIC
Spacious homes with carefully considered living zones
from $409,500*
Double storey
5 bed
3 bath
2 car
269.95m² floor area
min width
12.5m min lot width
min depth
25m min lot depth
Riverway cover
+8
Home design
Riverway
by Simonds Homes, VIC
Well-planned layouts designed for connected family living
from $333,100*
Single storey
4 bed
2 bath
2 car
228.95m² floor area
min width
14m min lot width
min depth
28m min lot depth
The Milford cover
+1
Home design
The Milford
by Simonds Homes, VIC
Thoughtful layouts that balance open living and privacy
from $565,590*
Double storey
4 bed
4 bath
1 car
287.26m² floor area
min width
15.24m min lot width
min depth
36m min lot depth
Mundi cover
+8
Home design
Mundi
by Simonds Homes, VIC
Premium design ranges with elevated finishes and features
from $270,600*
Single storey
4 bed
2 bath
2 car
221.13m² floor area
min width
12.5m min lot width
min depth
30m min lot depth
The Durrant cover
+1
Home design
The Durrant
by Simonds Homes, VIC
Flexible designs offering more choice in how you live
from $878,800*
Double storey
4 bed
4 bath
2 car
524.11m² floor area
min width
15.2m min lot width
min depth
38.9m min lot depth
The Stanley cover
+3
Home design
The Stanley
by Simonds Homes, VIC
Comfortable homes designed around busy family lifestyles
from $486,300*
Double storey
3 bed
2 bath
1 car
226m² floor area
Sidney cover
+2
Home design
Sidney
by Simonds Homes, VIC
Smart floorplans making better use of your available space
from $258,300*
Single storey
4 bed
2 bath
2 car
166.45m² floor area
min width
12.5m min lot width
min depth
21m min lot depth
Fairlight cover
+8
Home design
Fairlight
by Simonds Homes, VIC
Flexible design options helping create a more personal home
from $267,500*
Single storey
4 bed
2 bath
2 car
203.57m² floor area
min width
14m min lot width
min depth
25m min lot depth
Tallaganda  cover
+10
Home design
Tallaganda
by Simonds Homes, VIC
Design-led homes with flexible options for personalisation
from $451,000*
Single storey
6 bed
3 bath
2 car
320.59m² floor area
min width
12.5m min lot width
min depth
28m min lot depth
The Kinane cover
+1
Home design
The Kinane
by Simonds Homes, VIC
Versatile home designs created for changing family needs
from $845,100*
Double storey
4 bed
4 bath
2 car
449.54m² floor area
min width
15.3m min lot width
min depth
39m min lot depth
Bartel cover
+1
Home design
Bartel
by Simonds Homes, VIC
Flexible designs suited to different block sizes and needs
from $375,300*
Double storey
4 bed
2 bath
2 car
237.74m² floor area
min width
14m min lot width
min depth
25m min lot depth
Parker cover
+6
Home design
Parker
by Simonds Homes, VIC
Homes designed with modern Australian living in mind
from $374,800*
Double storey
3 bed
2 bath
2 car
226.89m² floor area
min width
12.5m min lot width
min depth
25m min lot depth
Marshall cover
+7
Home design
Marshall
by Simonds Homes, VIC
Personalised layouts offering greater design flexibility
from $352,900*
Single storey
4 bed
2 bath
2 car
247.15m² floor area
min width
15m min lot width
min depth
28m min lot depth
Aitken cover
+8
Home design
Aitken
by Simonds Homes, VIC
Practical floorplans with options for tailored living
from $352,400*
Single storey
4 bed
2 bath
2 car
250.3m² floor area
min width
14m min lot width
min depth
30m min lot depth
Highett cover
+7
Home design
Highett
by Simonds Homes, VIC
Modern designs created for growing household needs
from $346,800*
Single storey
4 bed
2 bath
2 car
243.07m² floor area
min width
16m min lot width
min depth
28m min lot depth
Westcourt cover
+8
Home design
Westcourt
by Simonds Homes, VIC
Home designs offering flexibility from floorplan to finishes
from $386,500*
Double storey
4 bed
2 bath
2 car
227.22m² floor area
min width
10m min lot width
min depth
25m min lot depth
Alberton cover
+8
Home design
Alberton
by Simonds Homes, VIC
Contemporary layouts designed around everyday comfort
from $377,100*
Double storey
4 bed
2 bath
2 car
214.98m² floor area
min width
10m min lot width
min depth
25m min lot depth
Saltbush cover
+10
Home design
Saltbush
by Simonds Homes, VIC
Flexible home designs offering room to personalise
from $374,700*
Single storey
4 bed
2 bath
2 car
281.65m² floor area
min width
16m min lot width
min depth
30m min lot depth
Cypress cover
+1
Home design
Cypress
by Simonds Homes, VIC
Versatile home ranges offering options for different needs
from $314,600*
Single storey
4 bed
2 bath
2 car
241.36m² floor area
min width
14m min lot width
min depth
30m min lot depth
Gresswell cover
+5
Home design
Gresswell
by Simonds Homes, VIC
Contemporary floorplans with carefully planned living areas
from $568,700*
Single storey
6 bed
3 bath
2 car
385.23m² floor area
min width
14m min lot width
min depth
28m min lot depth
Jacaranda cover
+1
Home design
Jacaranda
by Simonds Homes, VIC
Quality-focused designs with practical modern inclusions
from $517,700*
Single storey
4 bed
3 bath
2 car
417.35m² floor area
min width
40m min lot width
Tallowood  cover
+8
Home design
Tallowood
by Simonds Homes, VIC
Family-focused layouts balancing shared and private spaces
from $659,700*
Single storey
5 bed
4 bath
2 car
483.26m² floor area
min width
15.24m min lot width
min depth
32m min lot depth
The Marion cover
+1
Home design
The Marion
by Simonds Homes, VIC
Contemporary layouts with dedicated spaces for work and rest
from $887,600*
Double storey
4 bed
4 bath
2 car
438.49m² floor area
min width
15.2m min lot width
min depth
38.9m min lot depth
Armidale cover
+6
Home design
Armidale
by Simonds Homes, VIC
Family-focused floorplans with generous shared living areas
from $436,800*
Double storey
5 bed
3 bath
2 car
352.48m² floor area
min width
14m min lot width
min depth
28m min lot depth
Tamworth cover
+2
Home design
Tamworth
by Simonds Homes, VIC
Modern homes designed for comfortable everyday connection
from $360,900*
Single storey
4 bed
2 bath
2 car
303.75m² floor area
min width
16m min lot width
min depth
32m min lot depth
Silverton cover
+1
Home design
Silverton
by Simonds Homes, VIC
Thoughtful designs with carefully positioned living spaces
from $625,500*
Double storey
5 bed
3 bath
2 car
416.35m² floor area
min width
14m min lot width
min depth
30m min lot depth
Woodlands cover
+1
Home design
Woodlands
by Simonds Homes, VIC
Contemporary homes with functional zones for family life
from $319,500*
Single storey
4 bed
2 bath
2 car
261.45m² floor area
min width
14m min lot width
min depth
32m min lot depth
Onyx cover
+1
Home design
Onyx
by Simonds Homes, VIC
Flexible floorplans designed to suit individual preferences
from $251,700*
Single storey
4 bed
2 bath
2 car
179.99m² floor area
min width
12.5m min lot width
min depth
25m min lot depth
Murraya  cover
+8
Home design
Murraya
by Simonds Homes, VIC
Customisable home designs shaped around your lifestyle
from $229,600*
Single storey
3 bed
1 bath
1 car
130.46m² floor area
min width
10.5m min lot width
min depth
21m min lot depth
Joel Robinson

Joel Robinson

Joel Robinson is the Editor in Chief at iBuildNew, where he leads the editorial team and oversees the country's most comprehensive news coverage dedicated to the new home building industry. With more than a decade of experience in residential real estate journalism, Joel brings deep insight into Australia's evolving home building and construction landscape.