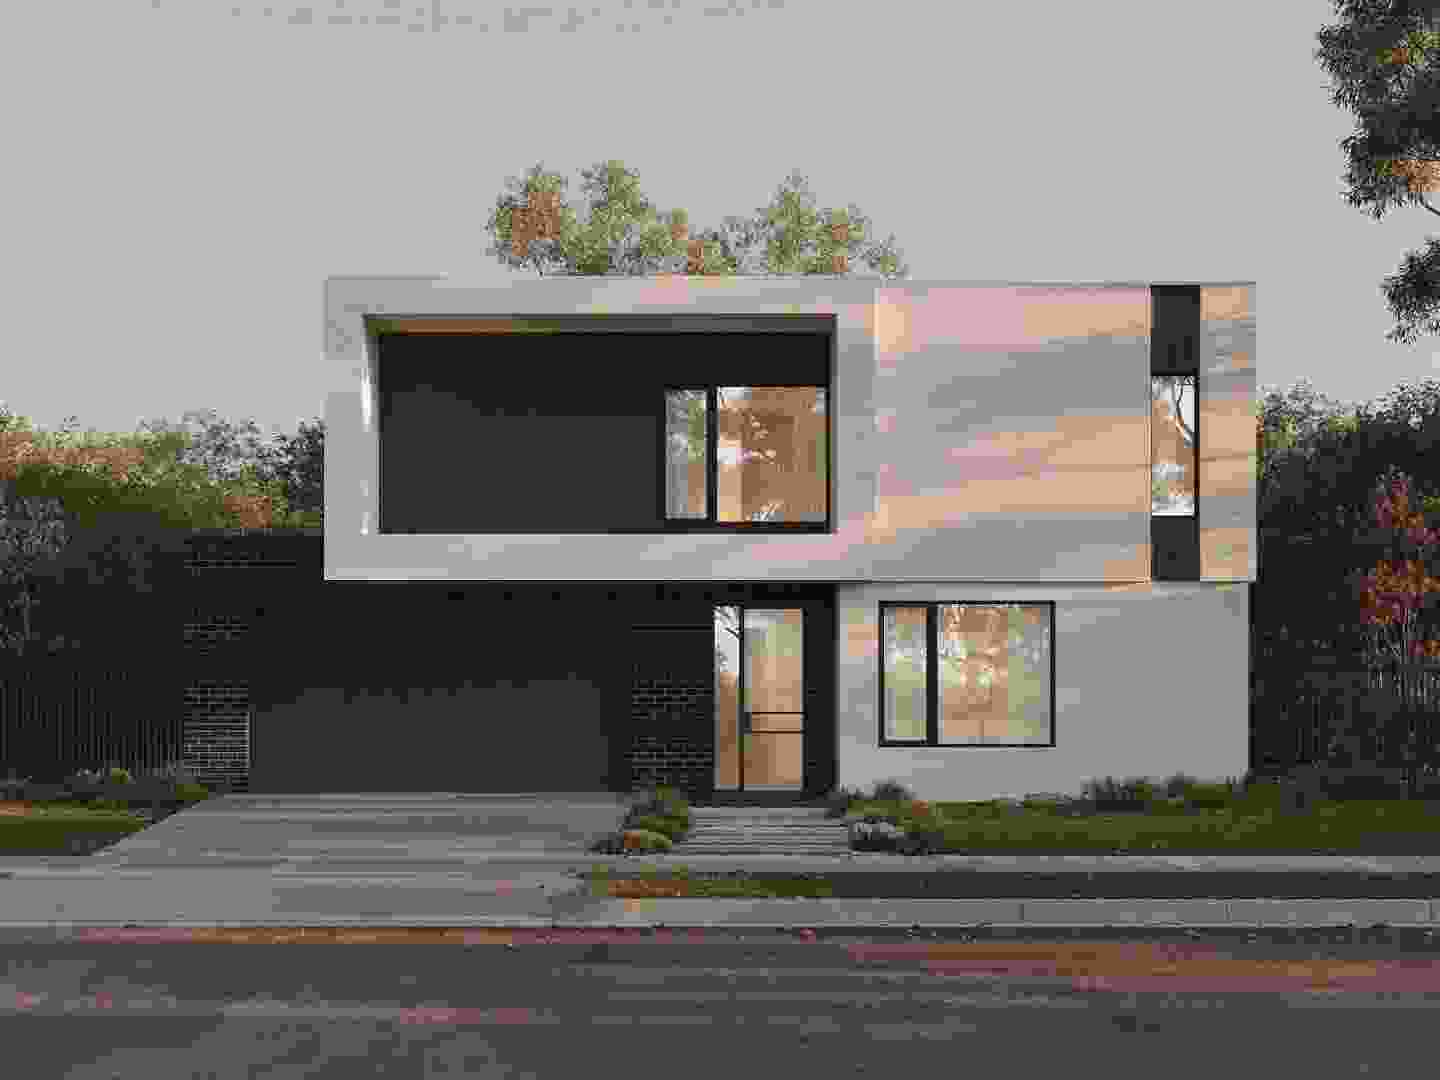
House Tour: Newport 413 by Fairhaven Homes

With more than 50 years of experience as one of Melbourne and Geelong's premier home builders, Fairhaven Homes' contemporary, architecturally inspired homes balance modern and elegant, sophisticated and cosy, to deliver the very best in lifestyle-focused family living! The beautiful Newport 413 home is designed by Fairhaven Homes and is located in Victoria. Let's take a mini-tour!
This modern home is perfect for growing families. With 6 bedrooms and 4 different living spaces, there is enough room for everyone in the home and more. The minimalist interior design is accentuated by the complementing wooden finishes and ash grey tiling and carpet that line the entirety of the house. The large windows and white walls in contrast to the darker tones also allow the home to feel more open and bright.

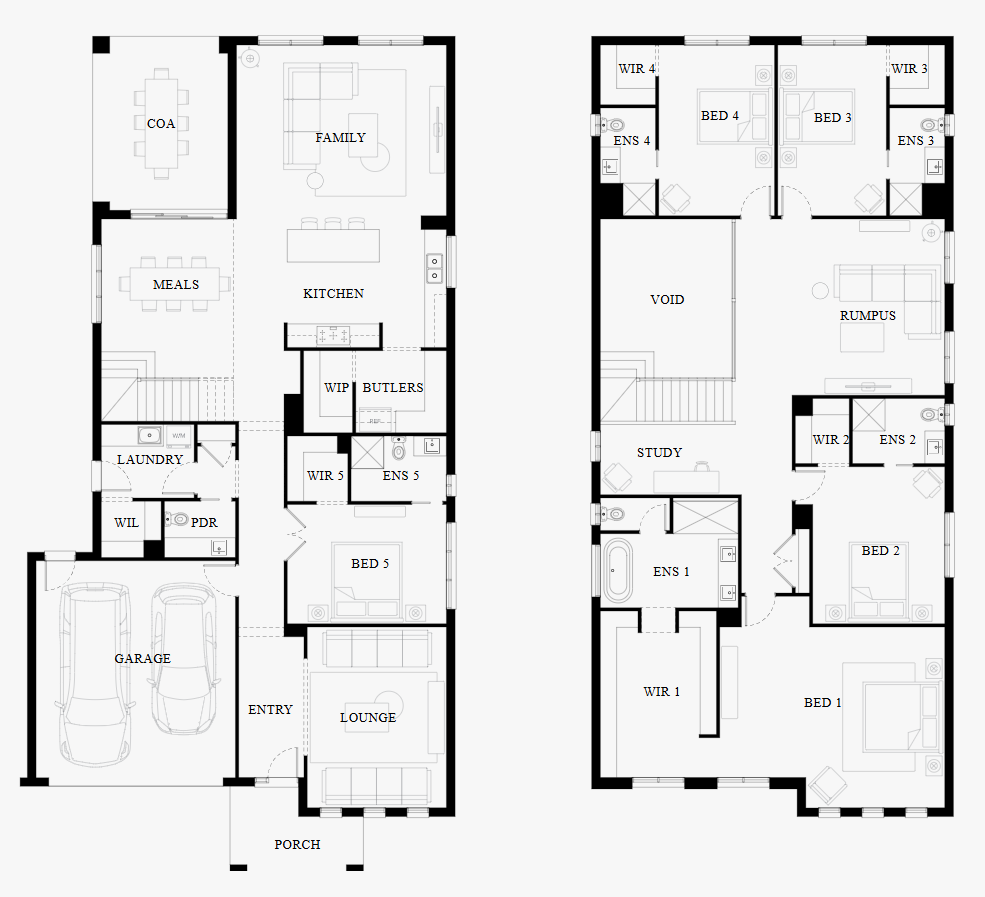
With the option of 6 different bedrooms upstairs, it enables the homeowner to potentially transform the rooms into a study or even a playroom to make it more of a family-friendly area away from the main spaces of the home. The versatility of a rumpus room upstairs also allows for another space away from main family areas to relax or do other recreational activities.

A defining feature of the home is the theatre room downstairs. Having a theatre room can enhance the homeowner’s entertainment experience, and with the right sound and proper display, movie nights can now be a fun and frequent activity for family and friends.

For the warm summer nights or cosy winters, the outdoor covered deck area can be utilised to suit any type of weather. Adding an aesthetic appeal to the home, this space can be used to host gatherings with friends, or family get-togethers, as well as increasing the value of the home. With a light wooden varnish to match the adjacent brick walls, the deck brings in a light tone that appropriately accompanies the interior design.

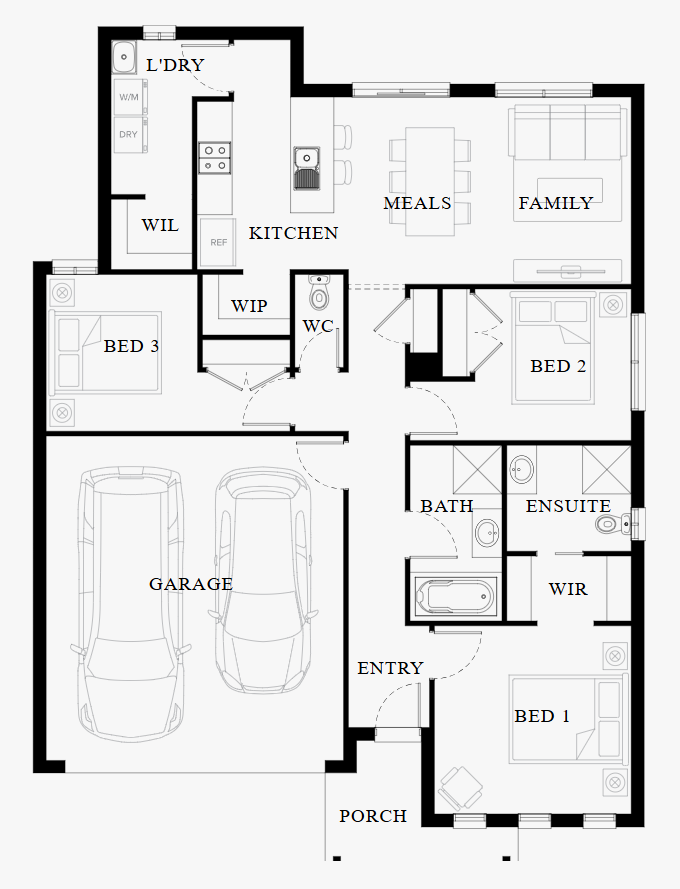
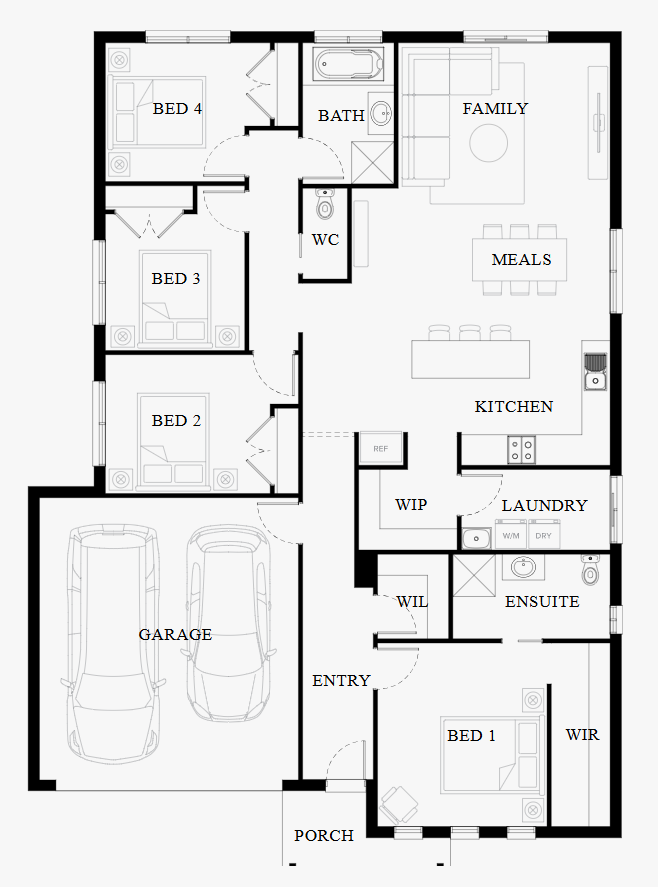
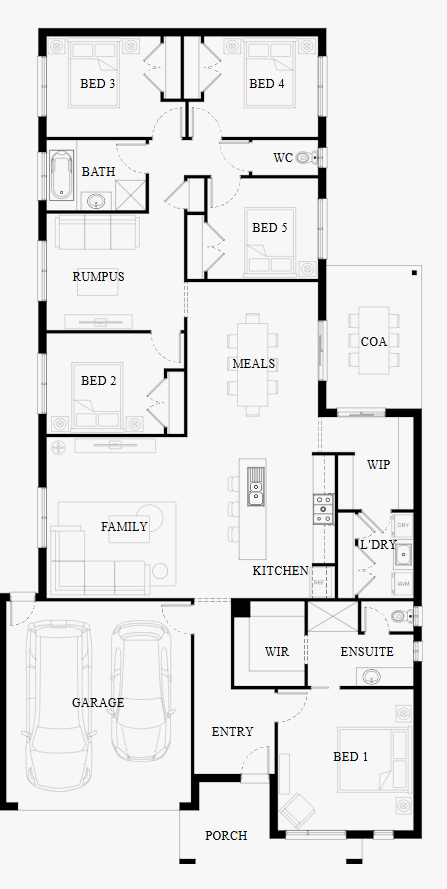
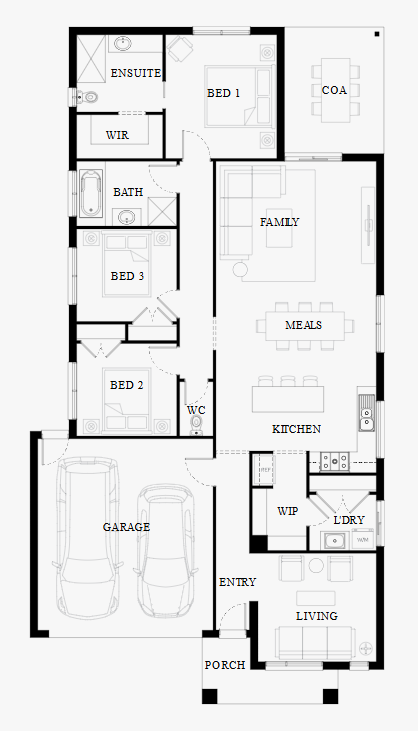
A quick show of the floor plan provides homebuyers with a perspective of the entire home, demonstrating the amount of space and layout of the property.

The Newport 413 by Fairhaven Homes combines ideas of contemporary space for families with a sleek artistic touch. With many rooms to explore and make use of, the Newport 413 is bound to be a bright and welcoming home for all. If you like what you see, make sure to take a 3D Virtual Tour of this stunning home design. For more information about Fairhaven Homes or this home design, get in touch with our team on 1800 184 284 or for free, expert advice.
Home designs by Fairhaven Homes in Victoria








Joel Robinson
Joel Robinson is the Editor in Chief at iBuildNew, where he leads the editorial team and oversees the country's most comprehensive news coverage dedicated to the new home building industry. With more than a decade of experience in residential real estate journalism, Joel brings deep insight into Australia's evolving home building and construction landscape.