
How big should your acreage home be? Inside G.J. Gardner's designs
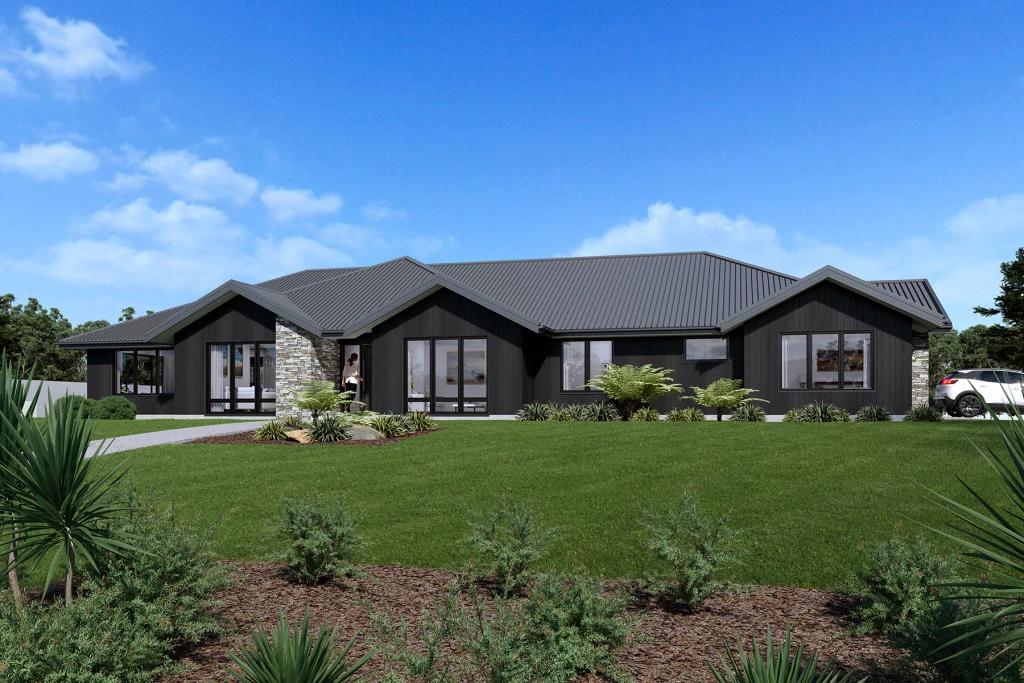
On a small metro block, there's not much room to negotiate. Council setbacks, site coverage limits and a modest footprint mean the house is largely shaped by the land itself, floor plans are drawn to make every square metre count, and outdoor space, while still valued, tends to be modest by necessity.
Once land isn't the primary limiting factor, house size becomes more of a genuine choice than something the block dictates. Acreage blocks, while carrying their own planning requirements and setbacks, give the homebuilder more choice over how the inside and the outside of the home are used. The paddock, the privacy, the distance between you and the next fence line can be the feature in itself, not just the ground a bigger house sits on.
So with an acreage property on hand, how do you know how big to go? G.J. Gardner's acreage home range features 26 designs, with sizes spanning from 147 sqm to 462 sqm. There's no single "right" size, it comes down to matching the design to your household stage and budget, within whatever room the block gives you to work with.
Here's what that looks like across three acreage home designs from the range, from the smaller end to the top.
Ridgewood, 147 sqm
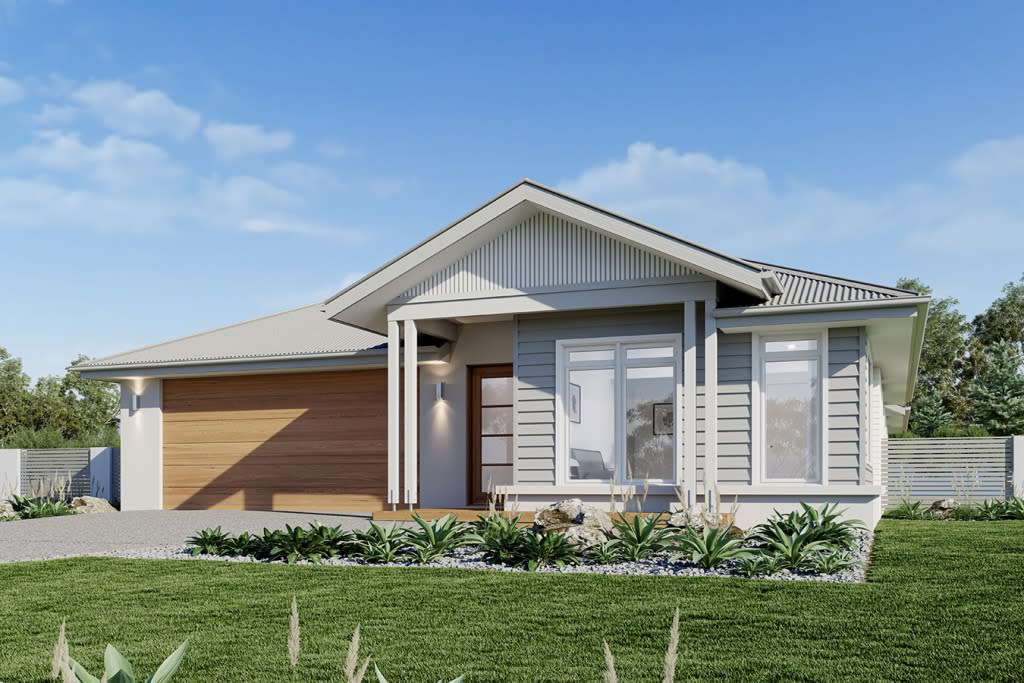
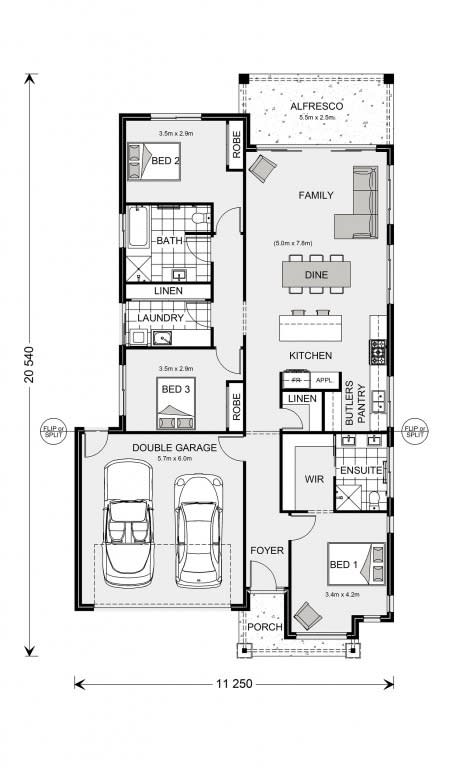
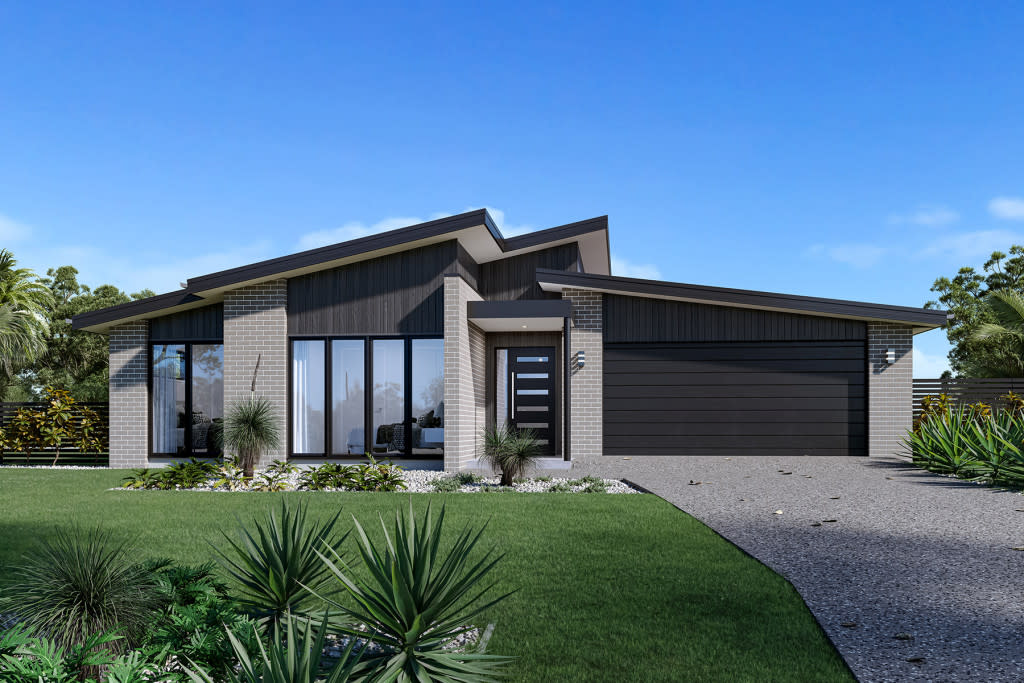
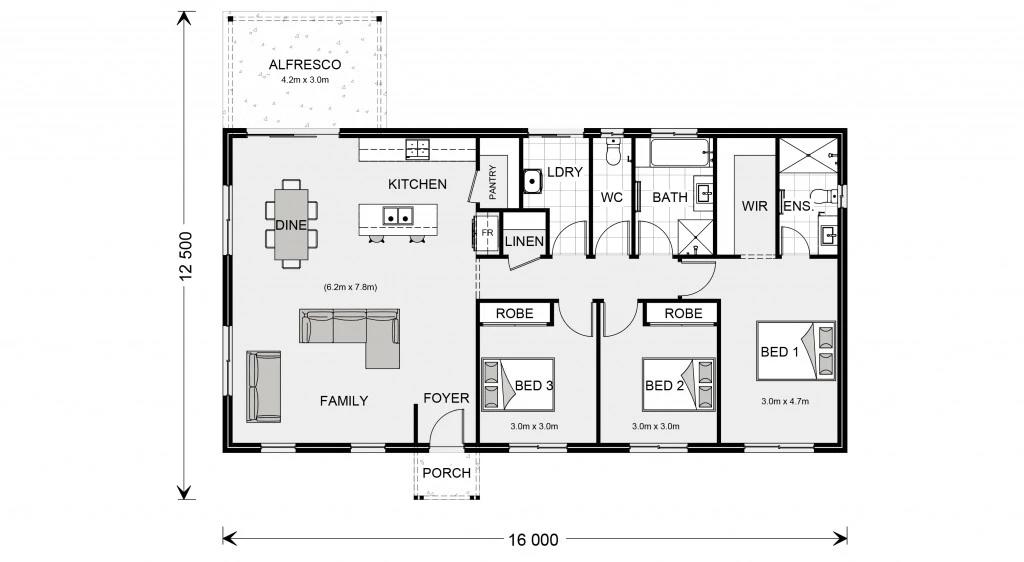
The Ridgewood sits at the compact end of G.J. Gardner's acreage range, a homestead-style layout built around comfort and simplicity rather than scale. It's a three-bedroom, two-bathroom design with 165 sqm and 210 sqm options available if more space is needed later.
The floor plan centres on an open-plan kitchen, dining and family area designed for everyday living and entertaining. The master bedroom has its own ensuite and walk-in robe, while the remaining bedrooms come with built-in robes. A covered entry, laundry, family bathroom and linen cupboard round out the practical side of the design.
On an acreage block, a smaller footprint like the Ridgewood frees up more of the block for open space.
Mountain Views, 245 sqm
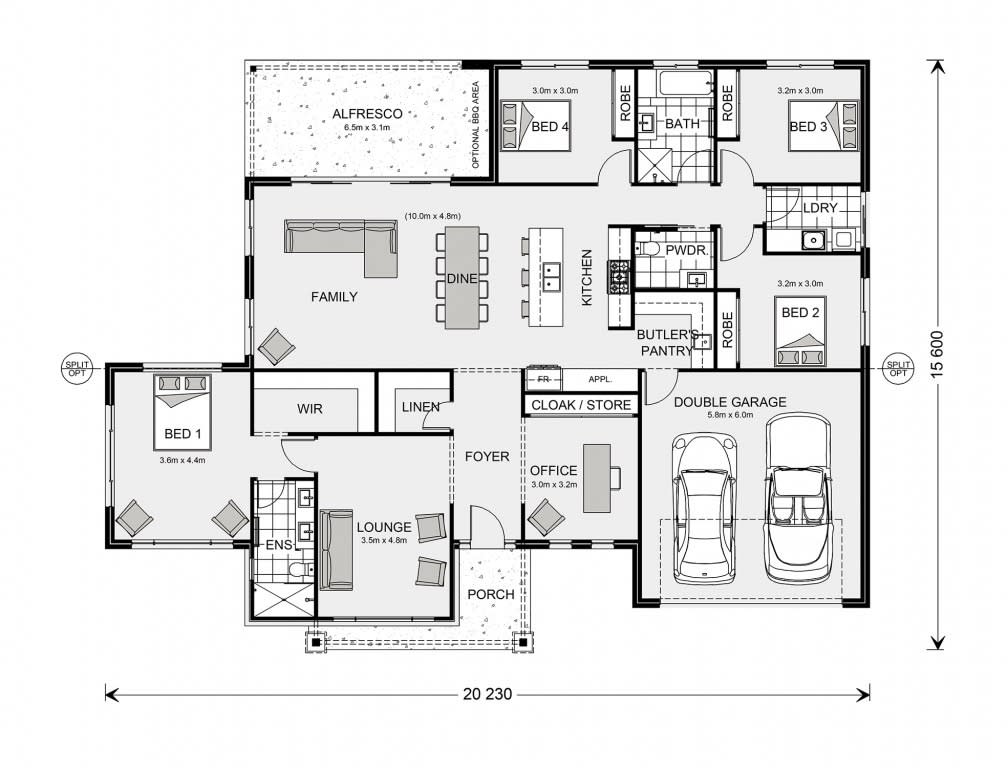
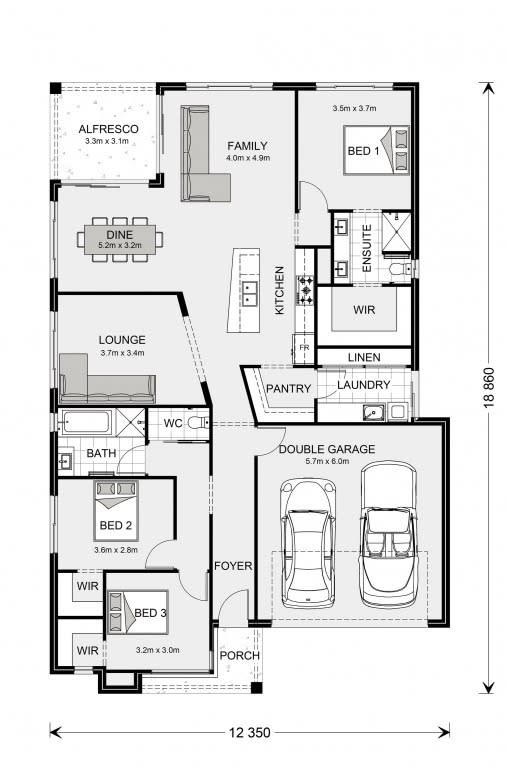
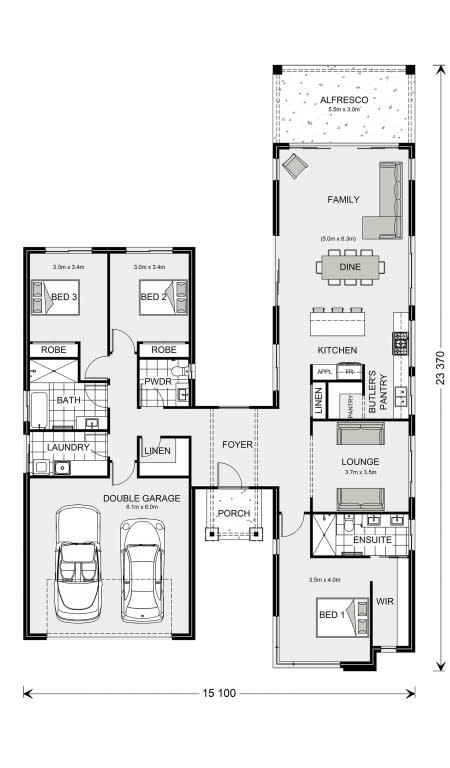
Sitting close to the range's average size, Mountain Views is built for corner or rural blocks and designed around the everyday practicality of a growing family. It's a four-bedroom layout with three distinct living zones, an open-plan family, kitchen and dining area with an adjoining rumpus room, opening onto a large covered alfresco with an optional barbecue area.
The design's slim, rectangular shape is built to work with sloping sites and minimise disruption to the surrounding landscape.
This acreage home design offers enough room for a growing family, with separate living zones already built in.
Montville, from 327 sqm (up to 462 sqm)
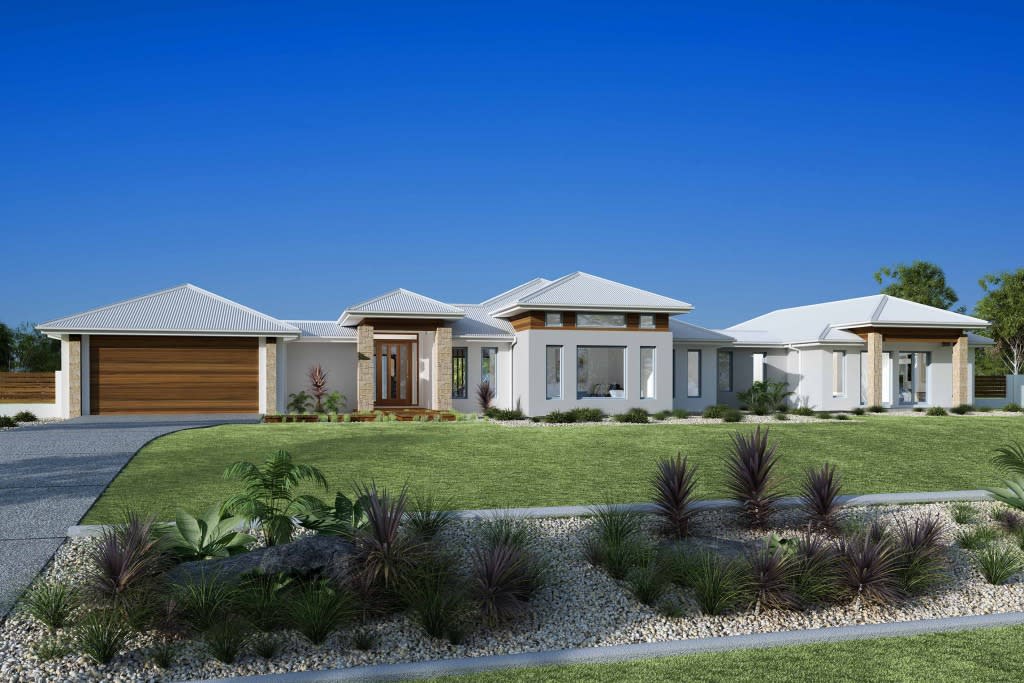
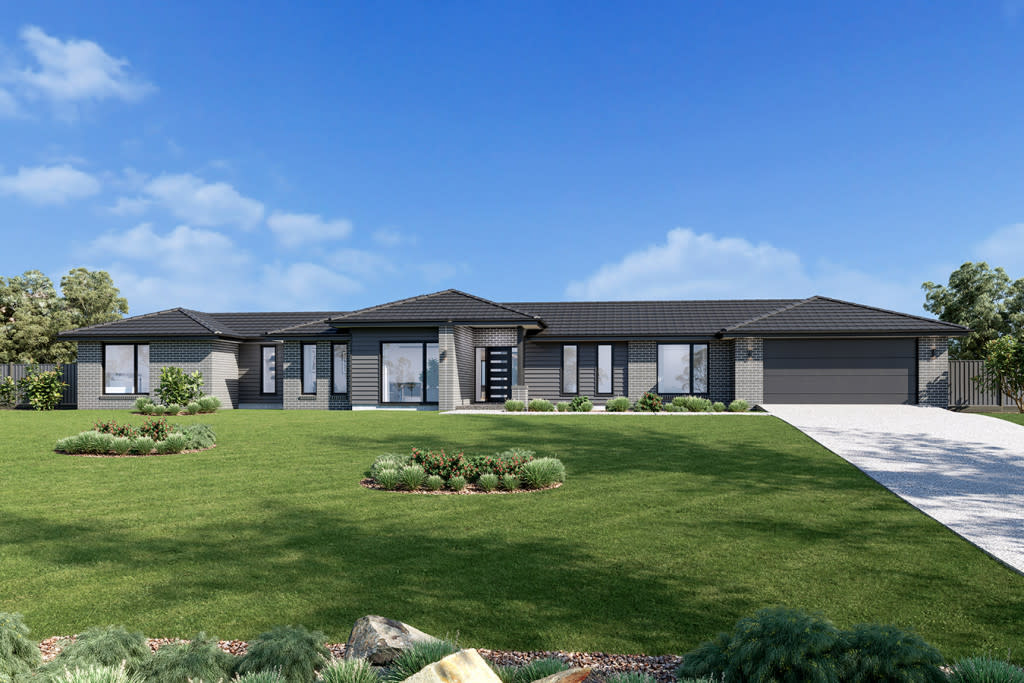
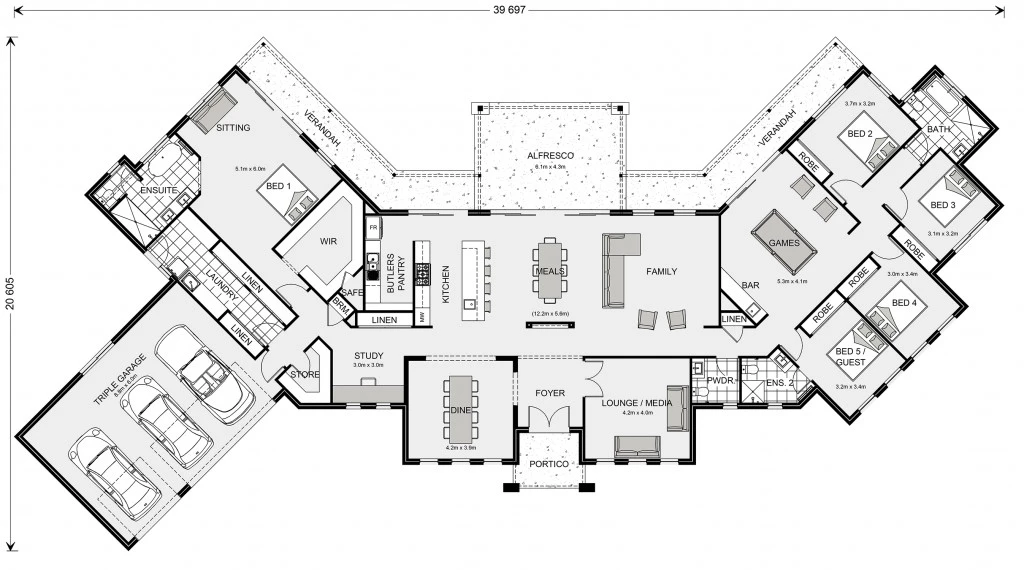
At the top end sits the Montville, a prestige-tier design built around a classic country homestead feel with a modern layout.
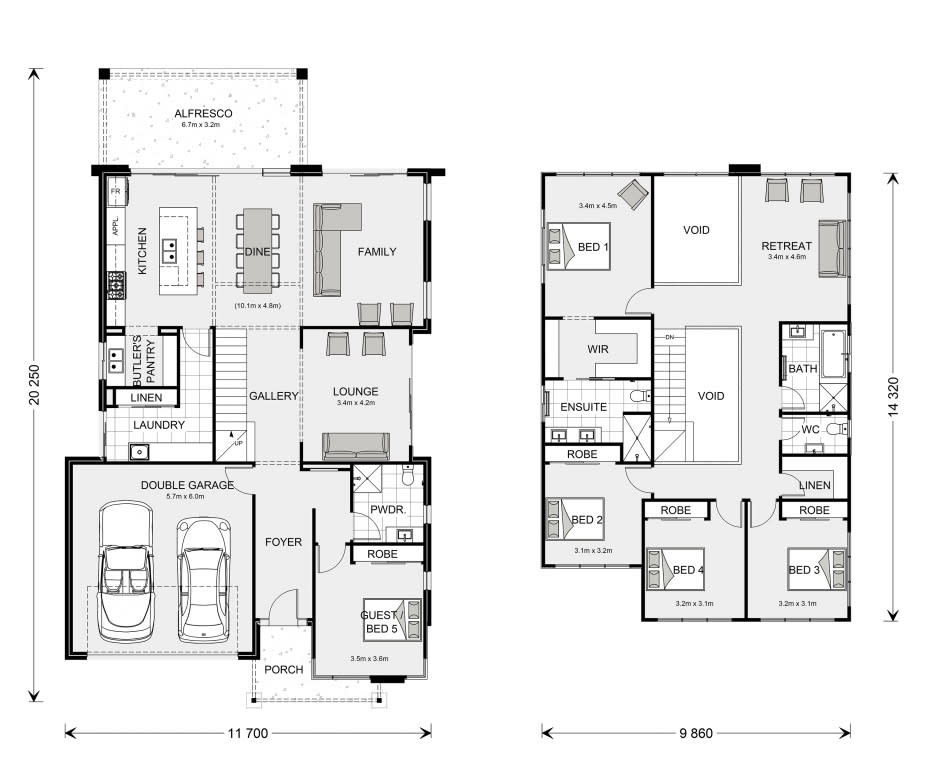
Wraparound verandahs to the rear give the home an open, airy feel, and the floor plan is deliberately zoned: a formal lounge and dining either side of the entry foyer, a large open-plan living hub with designer kitchen and butler's pantry at the centre, then two distinct wings, a master retreat with a large walk-in robe and ensuite on one side, and a kids' or guest zone with extra bedrooms, bathrooms and a games room with a built-in bar on the other.
At its largest configuration, the Montville is built for households that need genuine separation between zones, multi-generational living, guests who stay for more than a weekend, or simply a family that wants distance between the adults' retreat and everyone else's.
The takeaway
Acreage gives you room to move, but how big should you actually go? A few things worth weighing up, based on what these three designs are each built around:
How much of the block you want to keep open. A smaller footprint like the Ridgewood leaves more of the land as open space, which on acreage is often the reason someone bought there in the first place.
How many living zones your household actually needs. Mountain Views is built around three connected zones for everyday family living, a step up from Ridgewood's single open-plan area, but well short of Montville's fully separated wings.
Whether you need separation, not just space. Montville's two-wing layout, master retreat on one side, kids' or guest zone with its own games room on the other, is designed for households that need real distance between zones, not just a bigger version of the same open-plan layout.
What the block's shape and orientation allow. Mountain Views' slim, rectangular design is built to suit sloping sites, while Montville is designed with wider blocks in mind, so the land itself will influence which designs are even on the table.
There's no single "right" size for an acreage home. The land can do plenty of the work on its own, the design just needs to match how the household actually lives.
Home designs by GJ Gardner Homes in Victoria









Joel Robinson
Joel Robinson is the Editor in Chief at iBuildNew, where he leads the editorial team and oversees the country's most comprehensive news coverage dedicated to the new home building industry. With more than a decade of experience in residential real estate journalism, Joel brings deep insight into Australia's evolving home building and construction landscape.





