
Inside the Orbit Design Studio: A Guide to Choosing Your Home Colours

Designing a home is more than just picking walls colours and window frames. You want to craft a space that reflects your personality, lifestyle, and long-term vision.
One of the most exciting steps in the building journey is visiting your builder’s design studio – if you’re building with Orbit Homes, you get to take the reins on your home design in their Melbourne-based Orbit Design Studio.
Here’s a look inside what you can expect, how to prepare, and how to make the most of this crucial stage of the homebuilding process.
What Is a Home Design Studio?
A design studio is essentially a showroom of appliances, finishes & colour schemes, purpose-built for new home selections. It’s where you’ll make key interior and exterior decisions for your new build: from roof colours and brick styles to benchtops, cabinetry, tapware, flooring, and feature tiles.
The Orbit Design Studio is set up to give you full visibility of your options. You’ll move through curated sections for each area of the home, comparing materials and colour schemes in person, guided by Orbit’s expert interior design team.
There’s even a 3D virtual tour online, giving you a sneak peek of the layout before your appointment.
How the Orbit Design Studio Appointment Works
Orbit Homes schedules your design consultation after your contract is signed. You’ll attend the session with one of their qualified colour consultants, who will walk you through each stage of the home, inside and out. Typically, the session includes:
External Selections: Brick, render, roof tiles, gutters, fascia, garage door and front door.
Interior Selections: Flooring, cabinetry, benchtops, paint, feature tiles, tapware, lighting, and more.
Upgrades & Packages: You’ll be shown both standard inclusions and premium options to personalise your home within budget.
It’s an exciting but fast-moving day, so being well prepared makes a big difference.
Tips to Prepare for Your Design Studio Visit
To get the most out of your a design studio experience, use the following tips:
1. Build a Pinterest Board or Moodboard
Start saving images of interiors you love. Focus on overall colour schemes, tile styles, kitchens, bathrooms, and flooring. When you notice recurring styles or tones, it will help define your aesthetic.
2. Explore Orbit’s Lookbook and Virtual Studio Tour
The Orbit Homes website offers a virtual walkthrough of their studio. Use this to familiarise yourself with what’s on offer.
3. Consider Functionality Alongside Aesthetics
Think about durability, maintenance, and lifestyle needs. For example, vinyl plank flooring may suit families with young kids better than natural timber.
4. Bring Samples (If You Have Them)
If you already have furniture or art you love, bring photos or swatches to ensure your new home complements your existing style.
5. Ask About Upgrades and Packages Early
Some inclusions may not be part of your base price. Ask for clarity early in the process to avoid surprises later.
Why Orbit’s Design Studio Stands Out
Orbit’s Design Studio is designed to empower homeowners. Rather than flipping through catalogues or relying on guesswork, you’re surrounded by real, full-sized samples under showroom lighting.
Their experienced design team guides you through pairing them cohesively, ensuring your home feels complete, balanced, and truly yours.
Bring Your Dream Home to Life
The design studio experience is where your floorplan becomes a reality. It’s your chance to personalise every detail and create a space that truly feels like home. With Orbit Homes, the process is streamlined, inspiring, and fully supported.
So before you arrive, gather your inspiration, visualise your dream home, and be ready to make some exciting decisions.
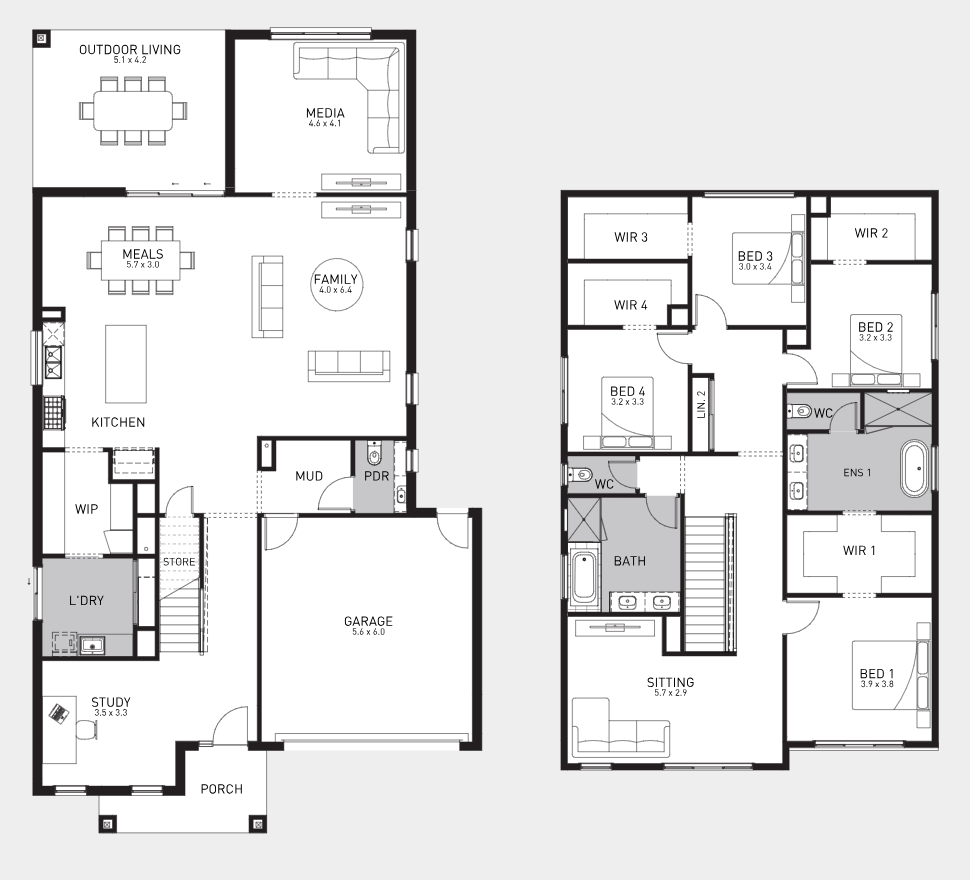
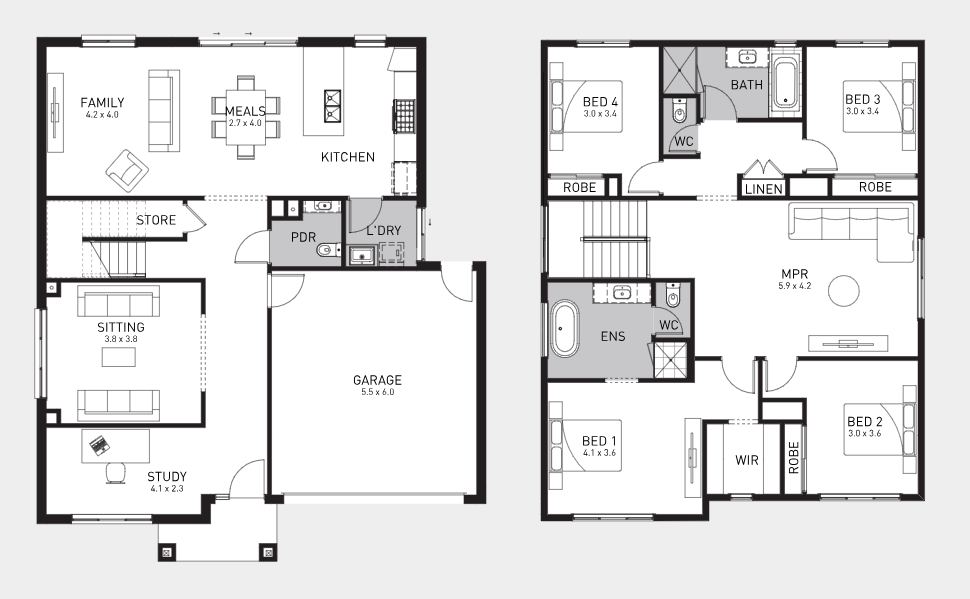
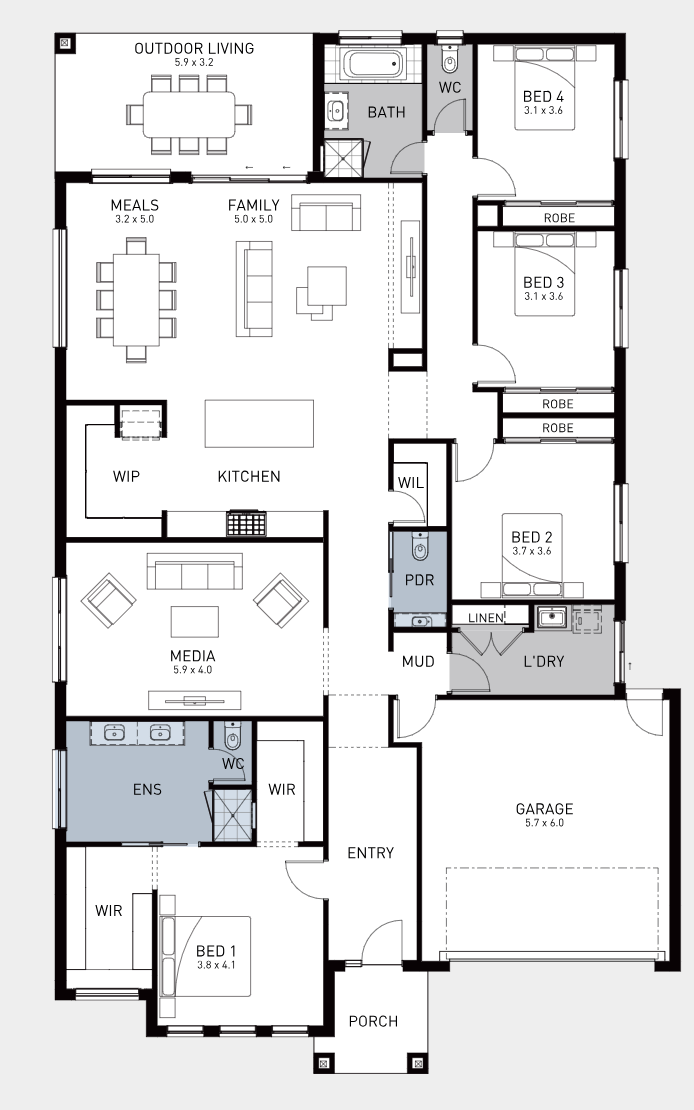
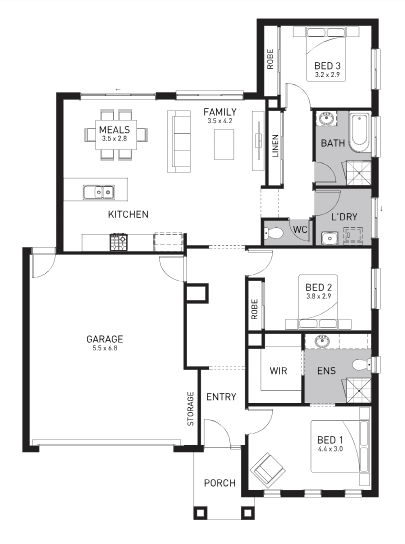
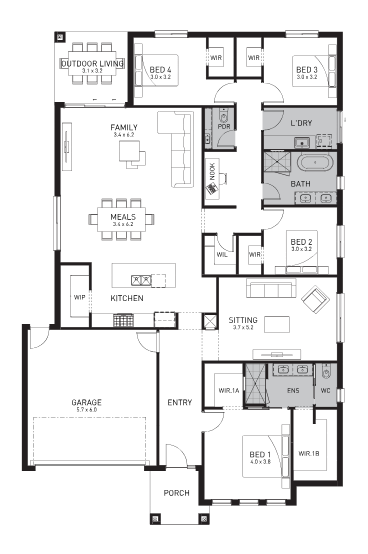
Home designs by Orbit Homes in Victoria









Joel Robinson
Joel Robinson is the Editor in Chief at iBuildNew, where he leads the editorial team and oversees the country's most comprehensive news coverage dedicated to the new home building industry. With more than a decade of experience in residential real estate journalism, Joel brings deep insight into Australia's evolving home building and construction landscape.





