
Mimosa Homes: Exquisite Facades and Exceptional Living
Mimosa Homes are prominent homebuilders in Melbourne's west, excelling in quality, affordable homes and house & land packages, tailored to a variety of needs, including first-time buyers, property investors, and growing families.
Their beautifully designed homes span a wide range of smart and functional house designs, with clever floorplans that optimise space and liveability. On top of that, their range of facades stand out for their innovative design and architectural craftsmanship.
Renowned for professionalism, a stress-free building experience and friendly approach, Mimosa Homes values personalised service from contract-signing to post-move-in maintenance.
Today, the team at Homeshelf is spotlighting some of our favourite Mimosa Homes facades, but first, let’s get the full picture and check out their home design ranges, which are separated into standard and luxury collections.
Standard and Luxury Home Ranges
The M Range focuses on delivering quality homes at affordable prices. With essential inclusions and functional floorplans, these homes span 8.5m - 14m lot frontages. With prices starting from $189,000, they additionally have an offer for rent/mortgage relief during the build, providing up to $1,667 monthly for single and double-storey dwellings for up to 6 or 9 months, respectively.
The V Range is tailored for those seeking that bit of extra flair, without compromising on comfort. This range features beautifully designed floorplans with upgraded features for 12.5m - 16m lot frontages. Current promotions include up to $42,688 worth of free upgrades and additional inclusions worth up to $16K for single storey and $39K for double storey builds, valid only until December 17th, 2023.
Our Favourite Facades from Mimosa Homes
Now, let’s get into what makes a show stopping home, and learn from the experts in the biz. Not everyone is after a statement facade, and Mimosa Homes do offer a suite of elegant, understated exteriors too. But for those of you in the market for a home that’ll make heads turn, we’re here to fast-track your search.
The Southport Facade (16m Frontage)
Of course, Southport must take first place.
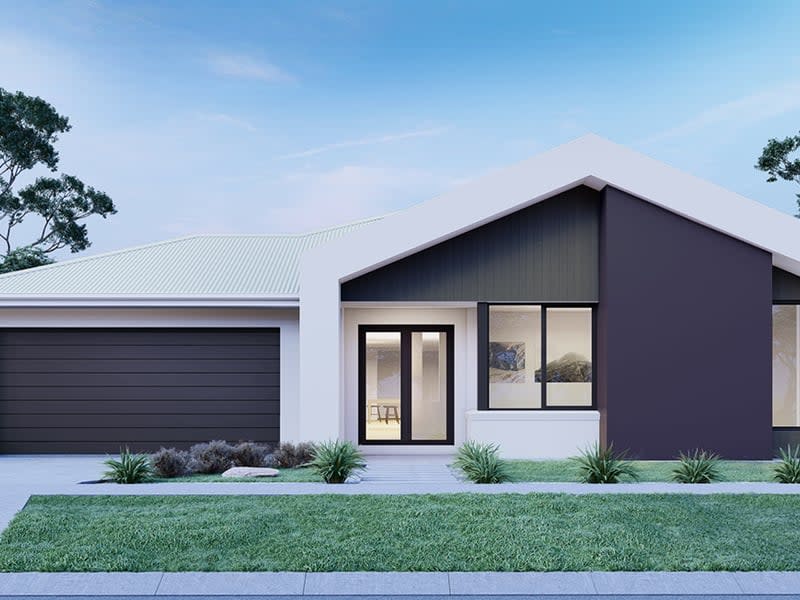
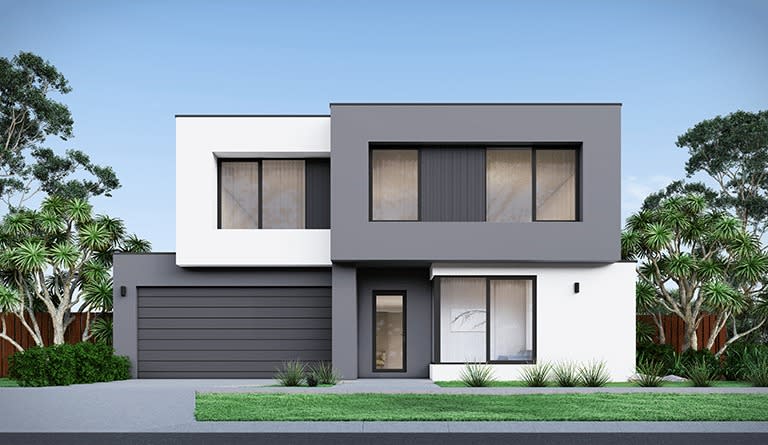
Southport represents modern architectural marvel, leaning into Scandinavian conventions. This facade plays with traditional silhouettes, incorporating bold shapes and colour contrasts. The deep purple exterior niche is balanced by green panelling and white render, emphasising the house's height and scale. These muted colours are complemented by the Colourbond metal roof, which reflects the tones of the sky around it.
With various front-facing windows, the protruding niche imbues a respite of privacy to the space, bringing a balanced sense of openness and enclosure to that front room. Southport reimagines the traditional home silhouette with fresh linework and unconventional shapes.
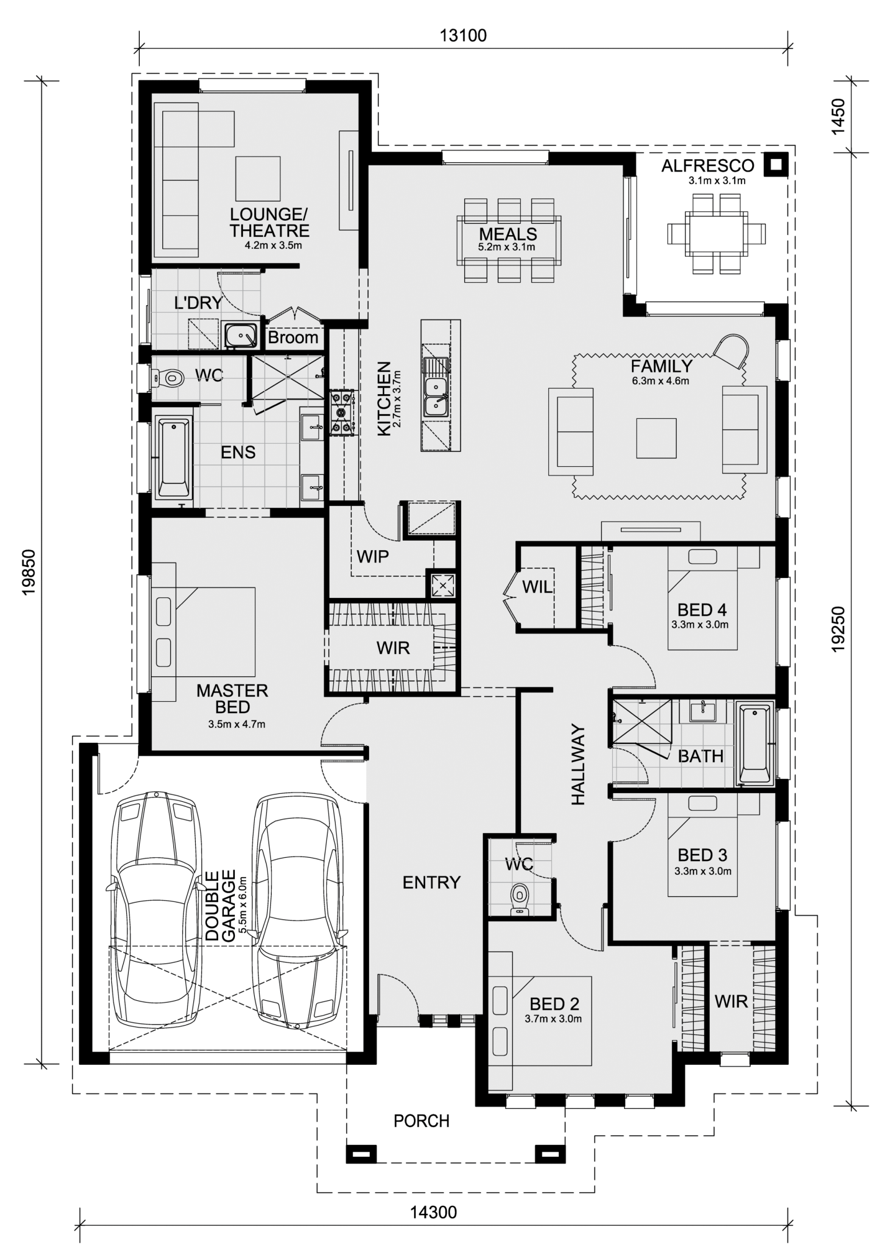
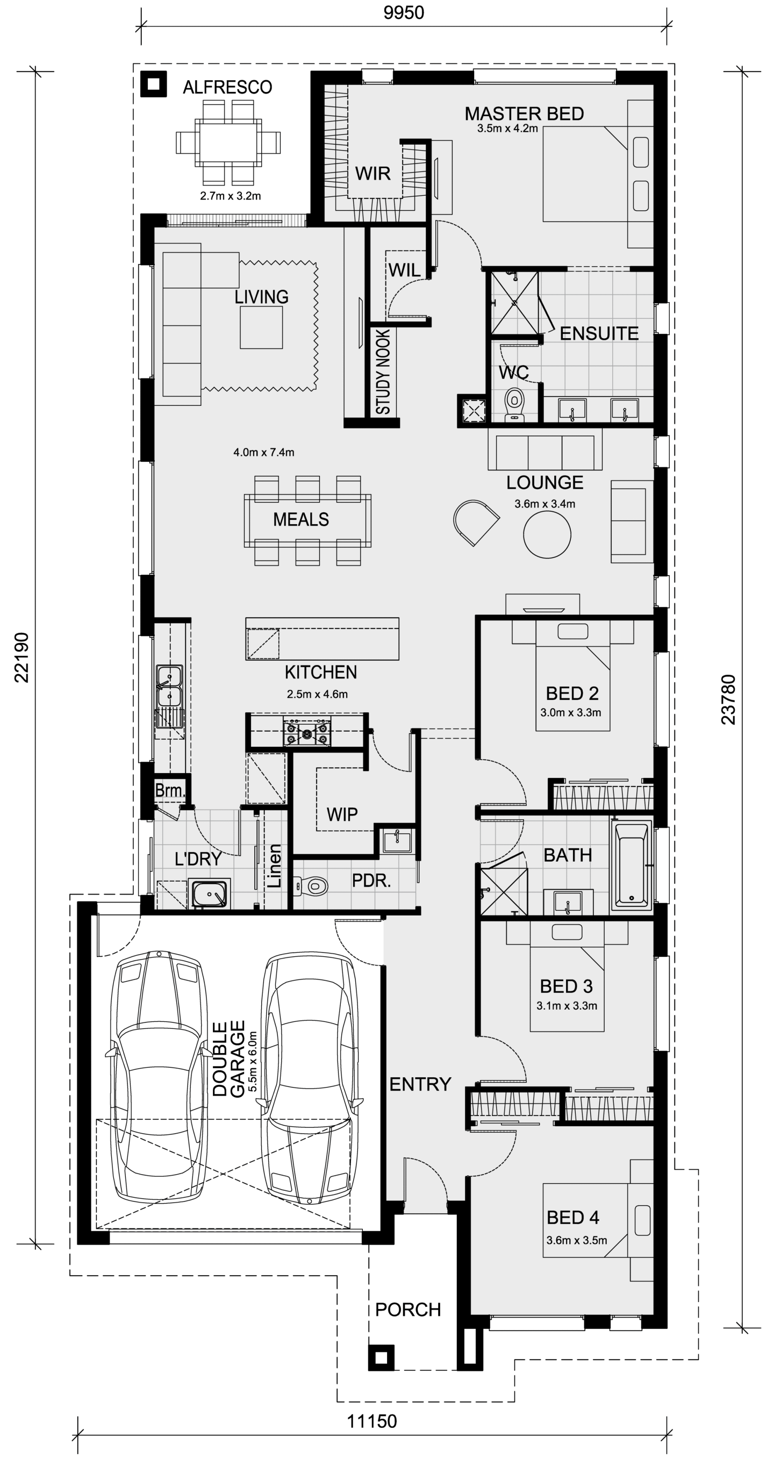
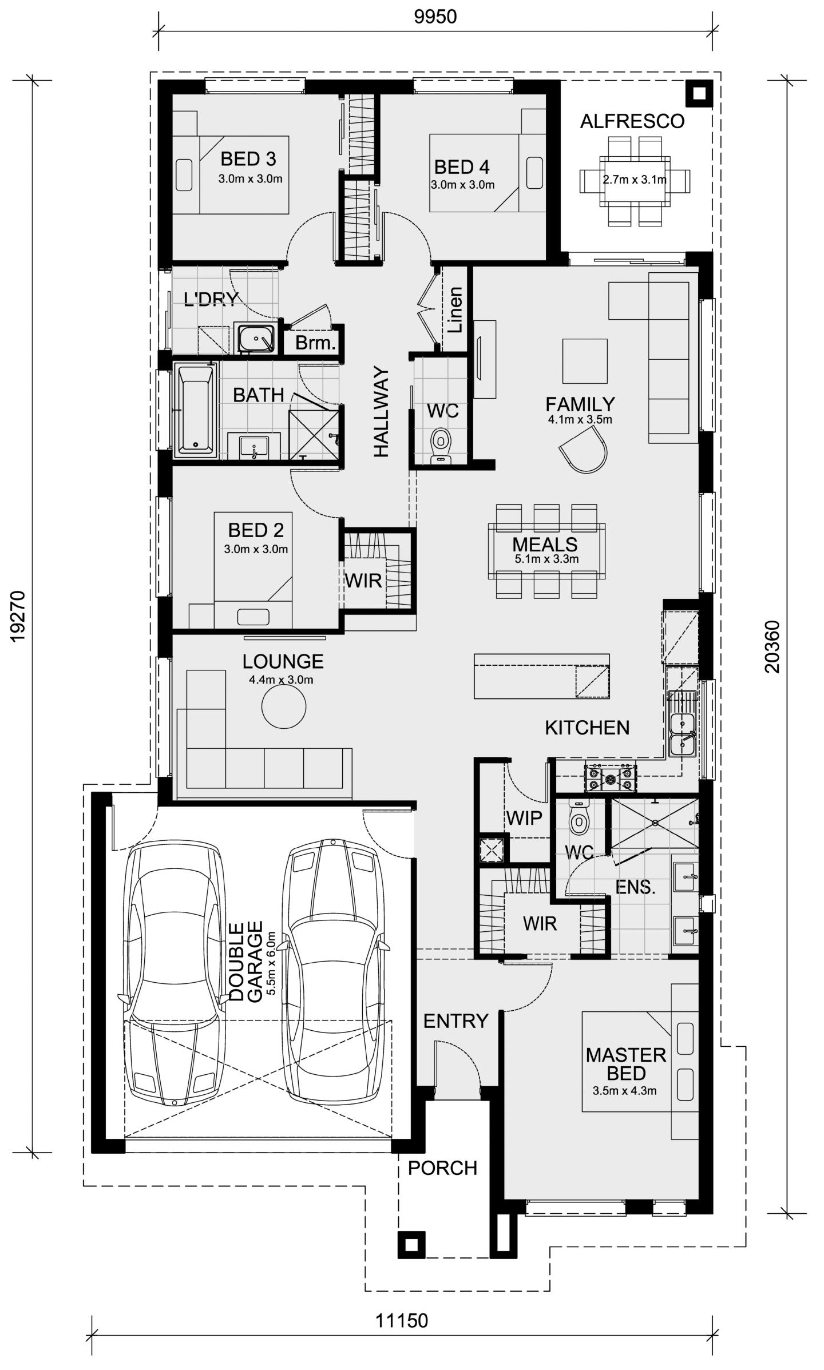
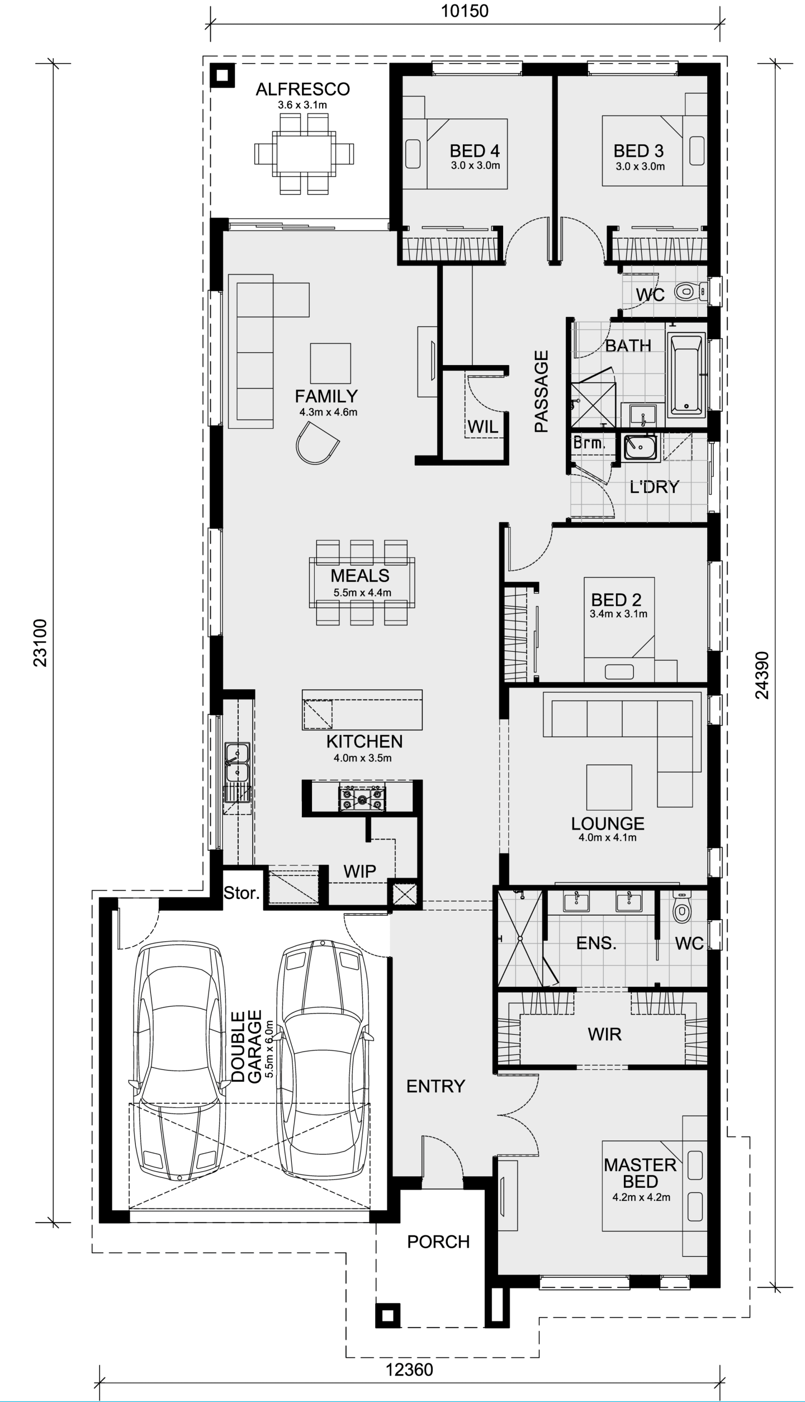
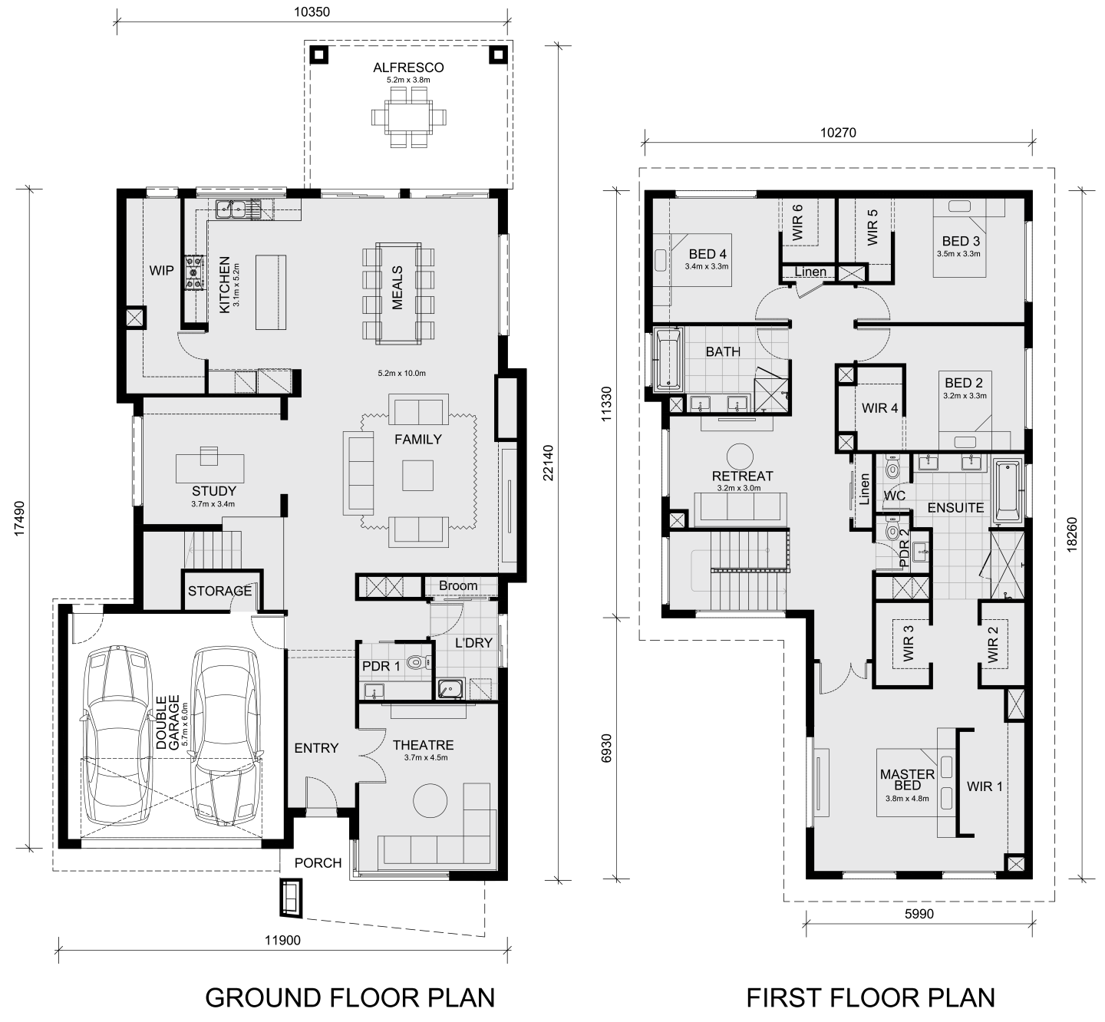
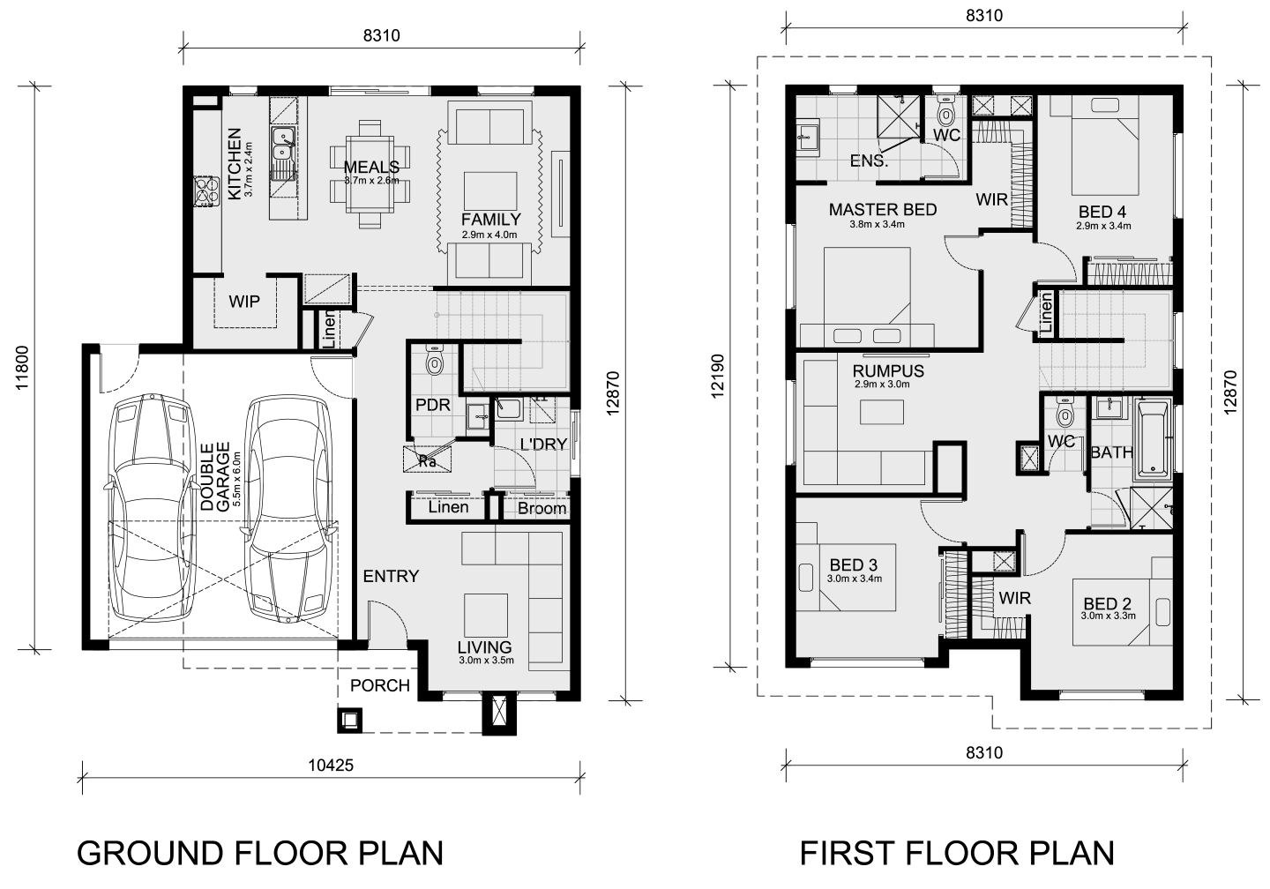
Among its compatible floorplans, the Beechworth 328 stands out for its expansive kitchen, alfresco space, and tailored design for family living. This design is ideal for those seeking a standout, designer home that blends architectural innovation with practical living.
The Vista Render - Brighton Facade (12.5m Frontage)
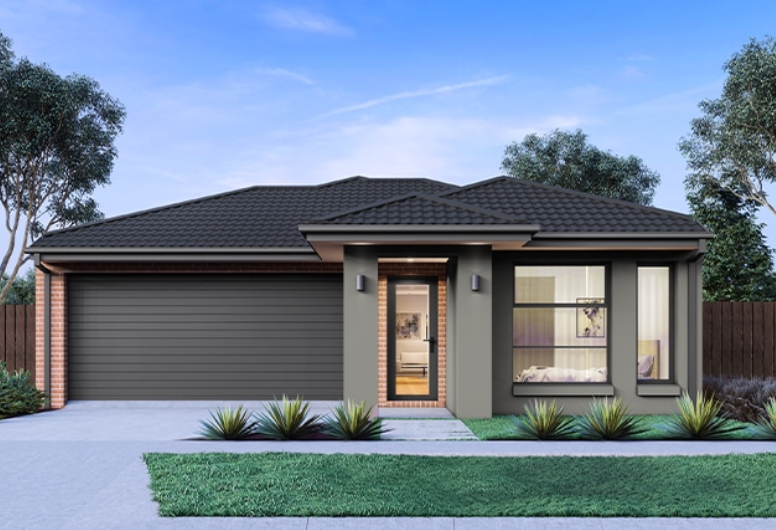
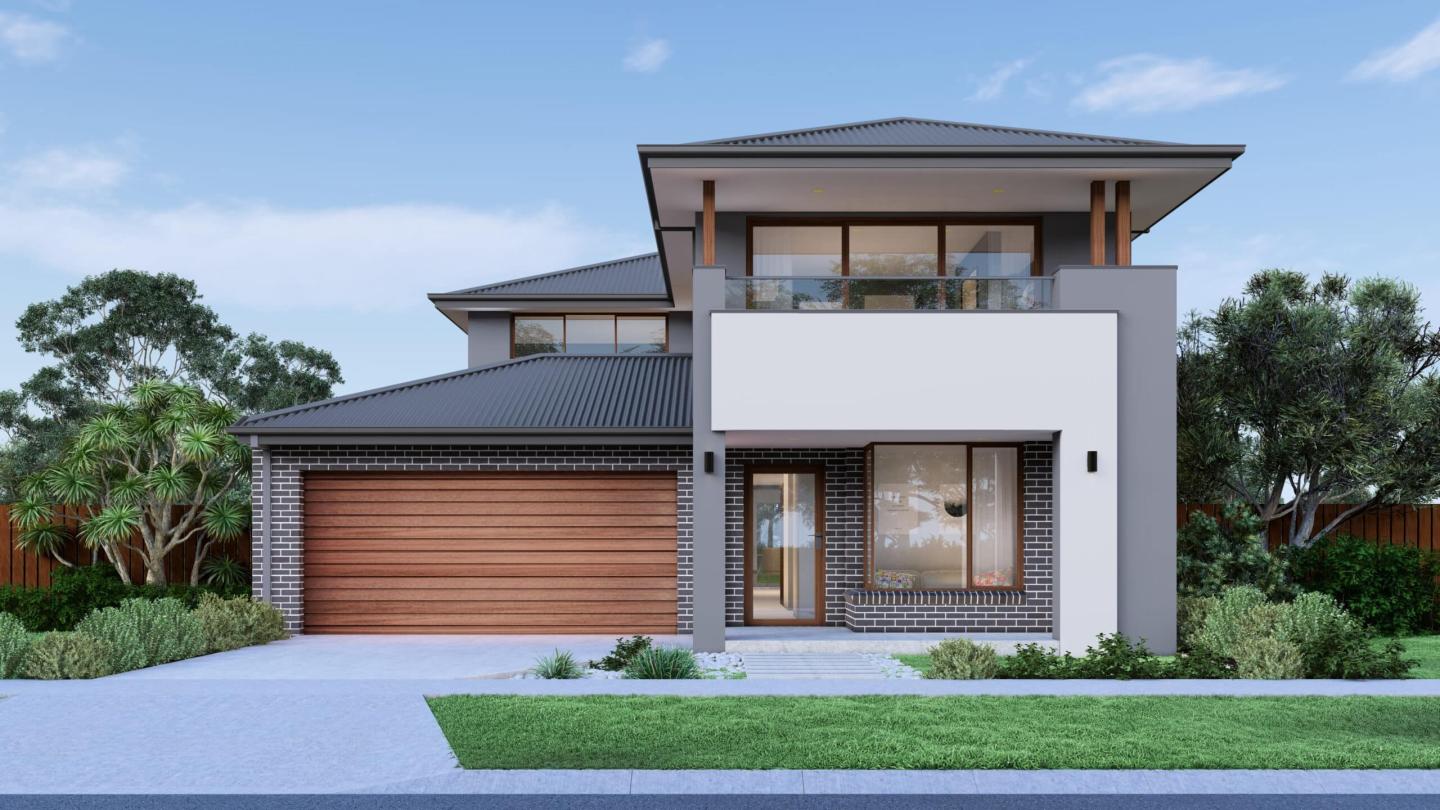
The Vista Render (Brighton model) epitomises metro urban elegance. While this facade isn’t as loud in its design as Southport, the charm of the Vista Render lies in its skilful balance of linework and space. Featuring contemporary shapes, clean lines, and various textures, this design feels distinctive of modern Australia.
The first storey’s brickwork is united with its rendered upper level through an L-shaped beam that frames the doorway, integrating the two contrasting materials. With a panelled garage, and an overhanging Colourbond roof - brightened by a white underside - the home’s scale is pronounced.
The facade’s colour scheme (which can be altered) features red brick and a muted eucalypt green, evoking a distinctly Australiana warmth and earthiness. Complemented by the natural surroundings, this versatile home design would suit suburban coastal neighbourhoods, elevating the lushness of these residential spaces.
Large windows and a glass front door bring natural light inside, avoiding dark voids often found in narrow hallways. That said, doors and windows can also be altered based on home design and buyer preferences, so it’s not gameover if these placements don’t suit your fancy.
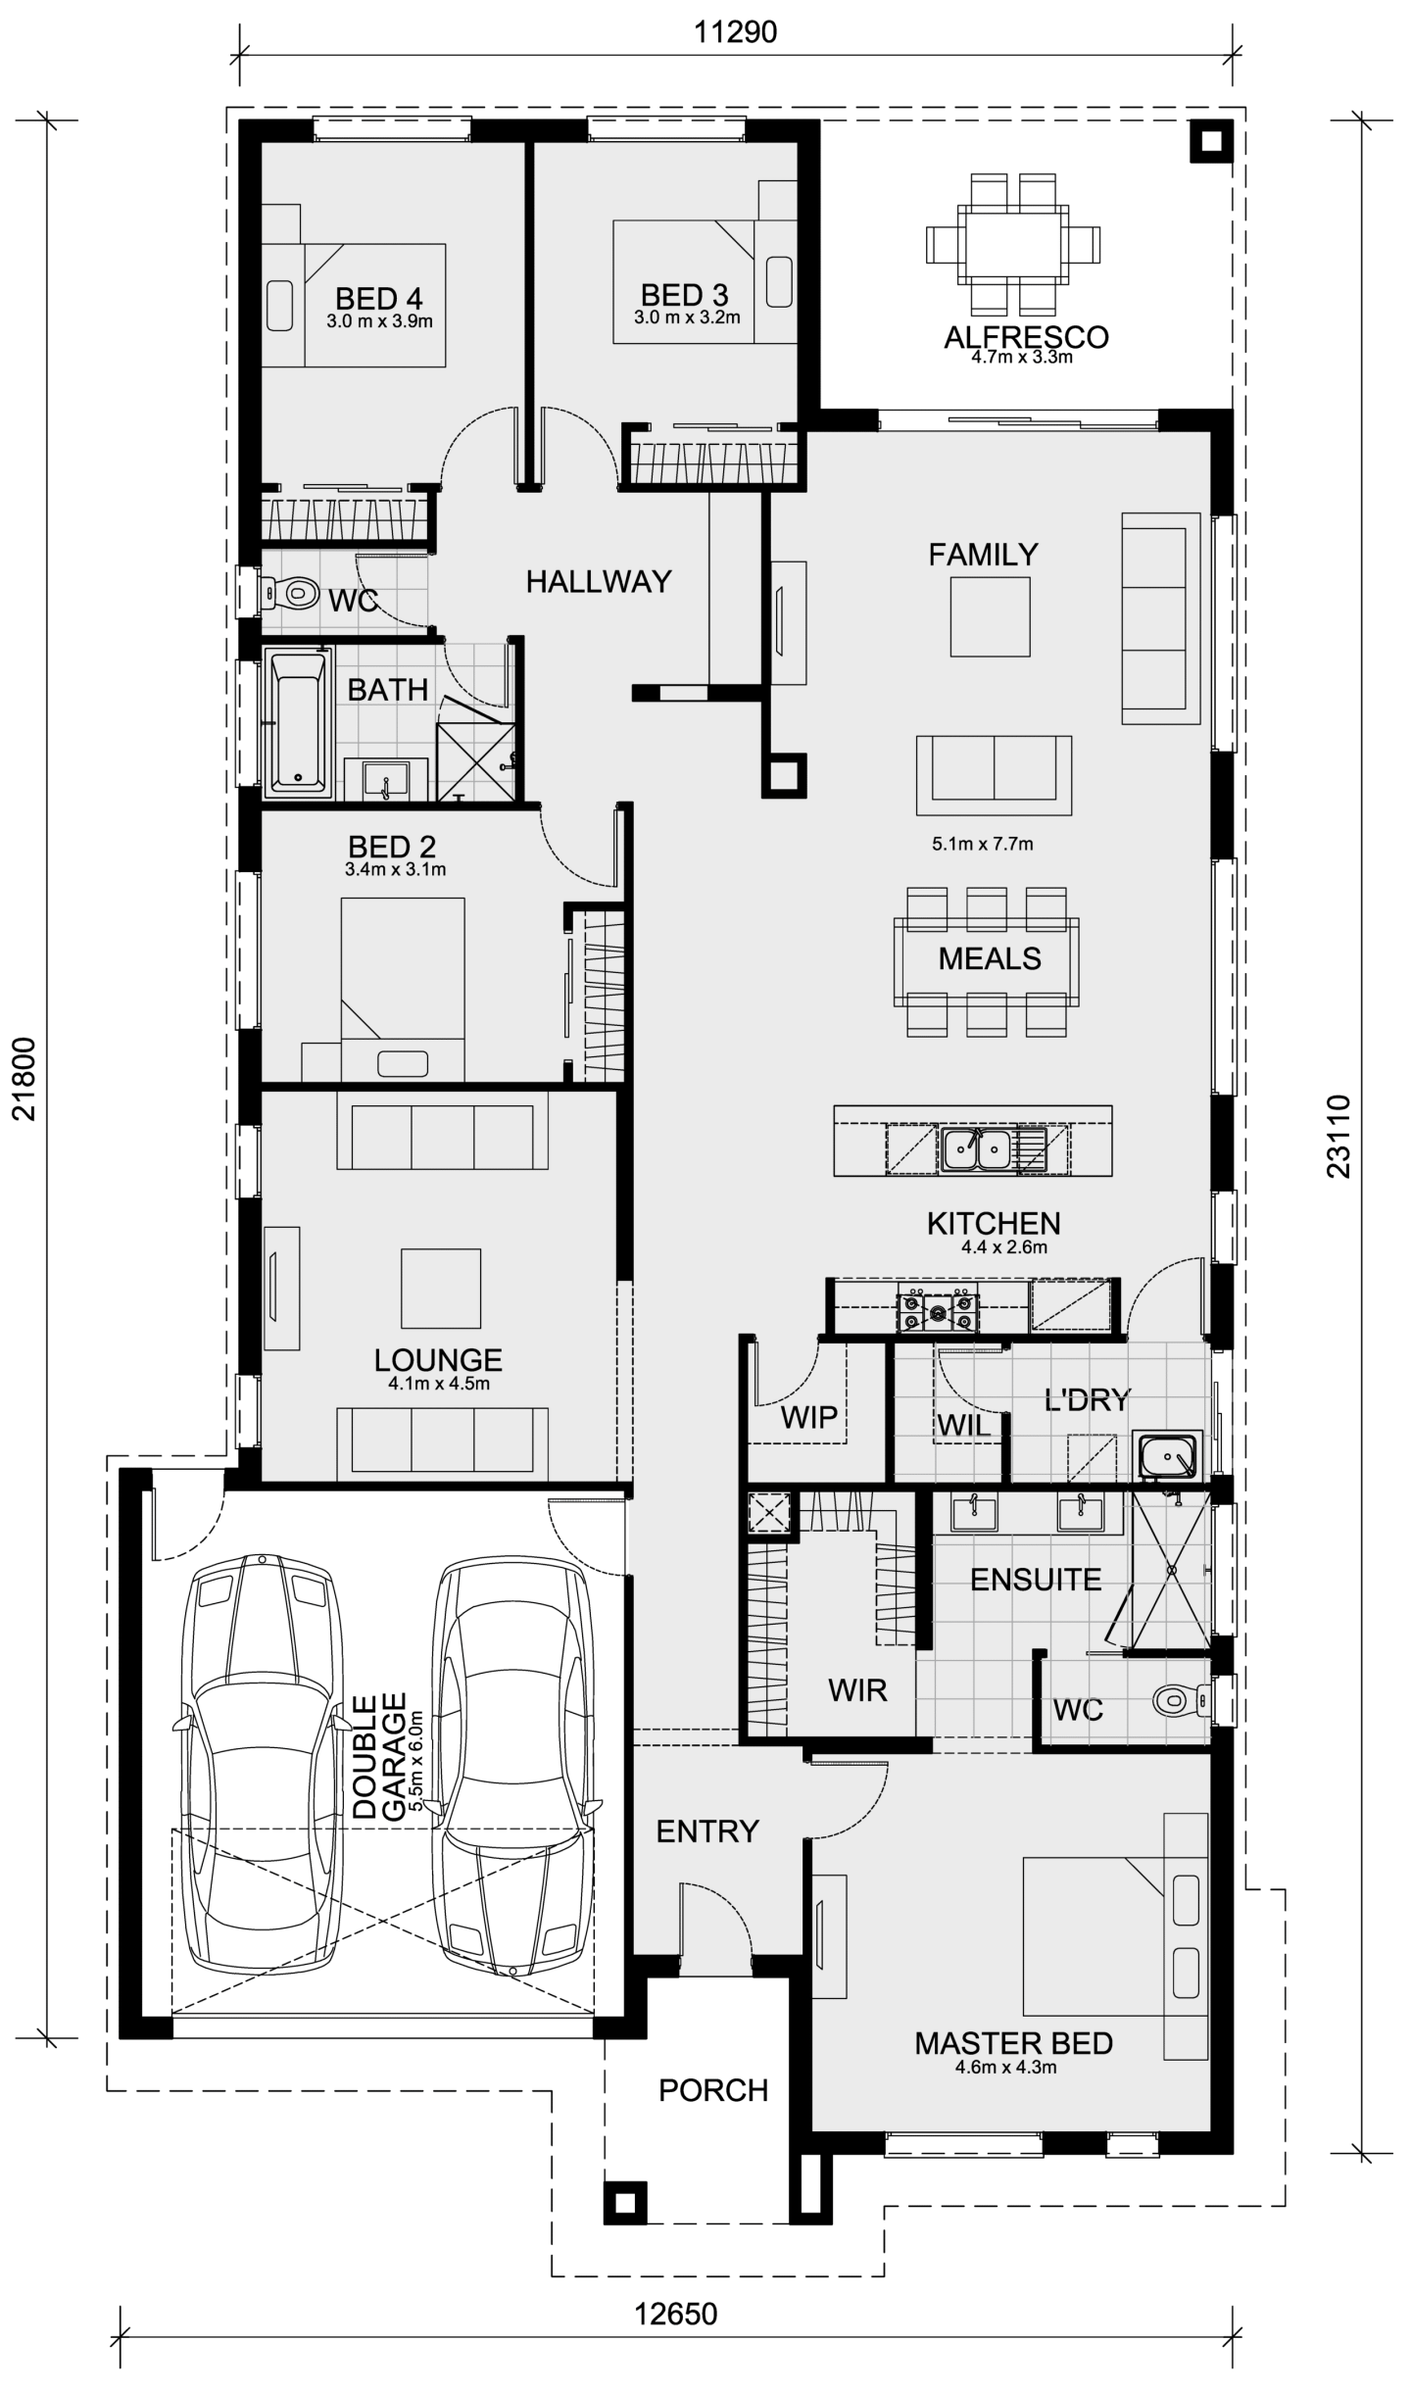
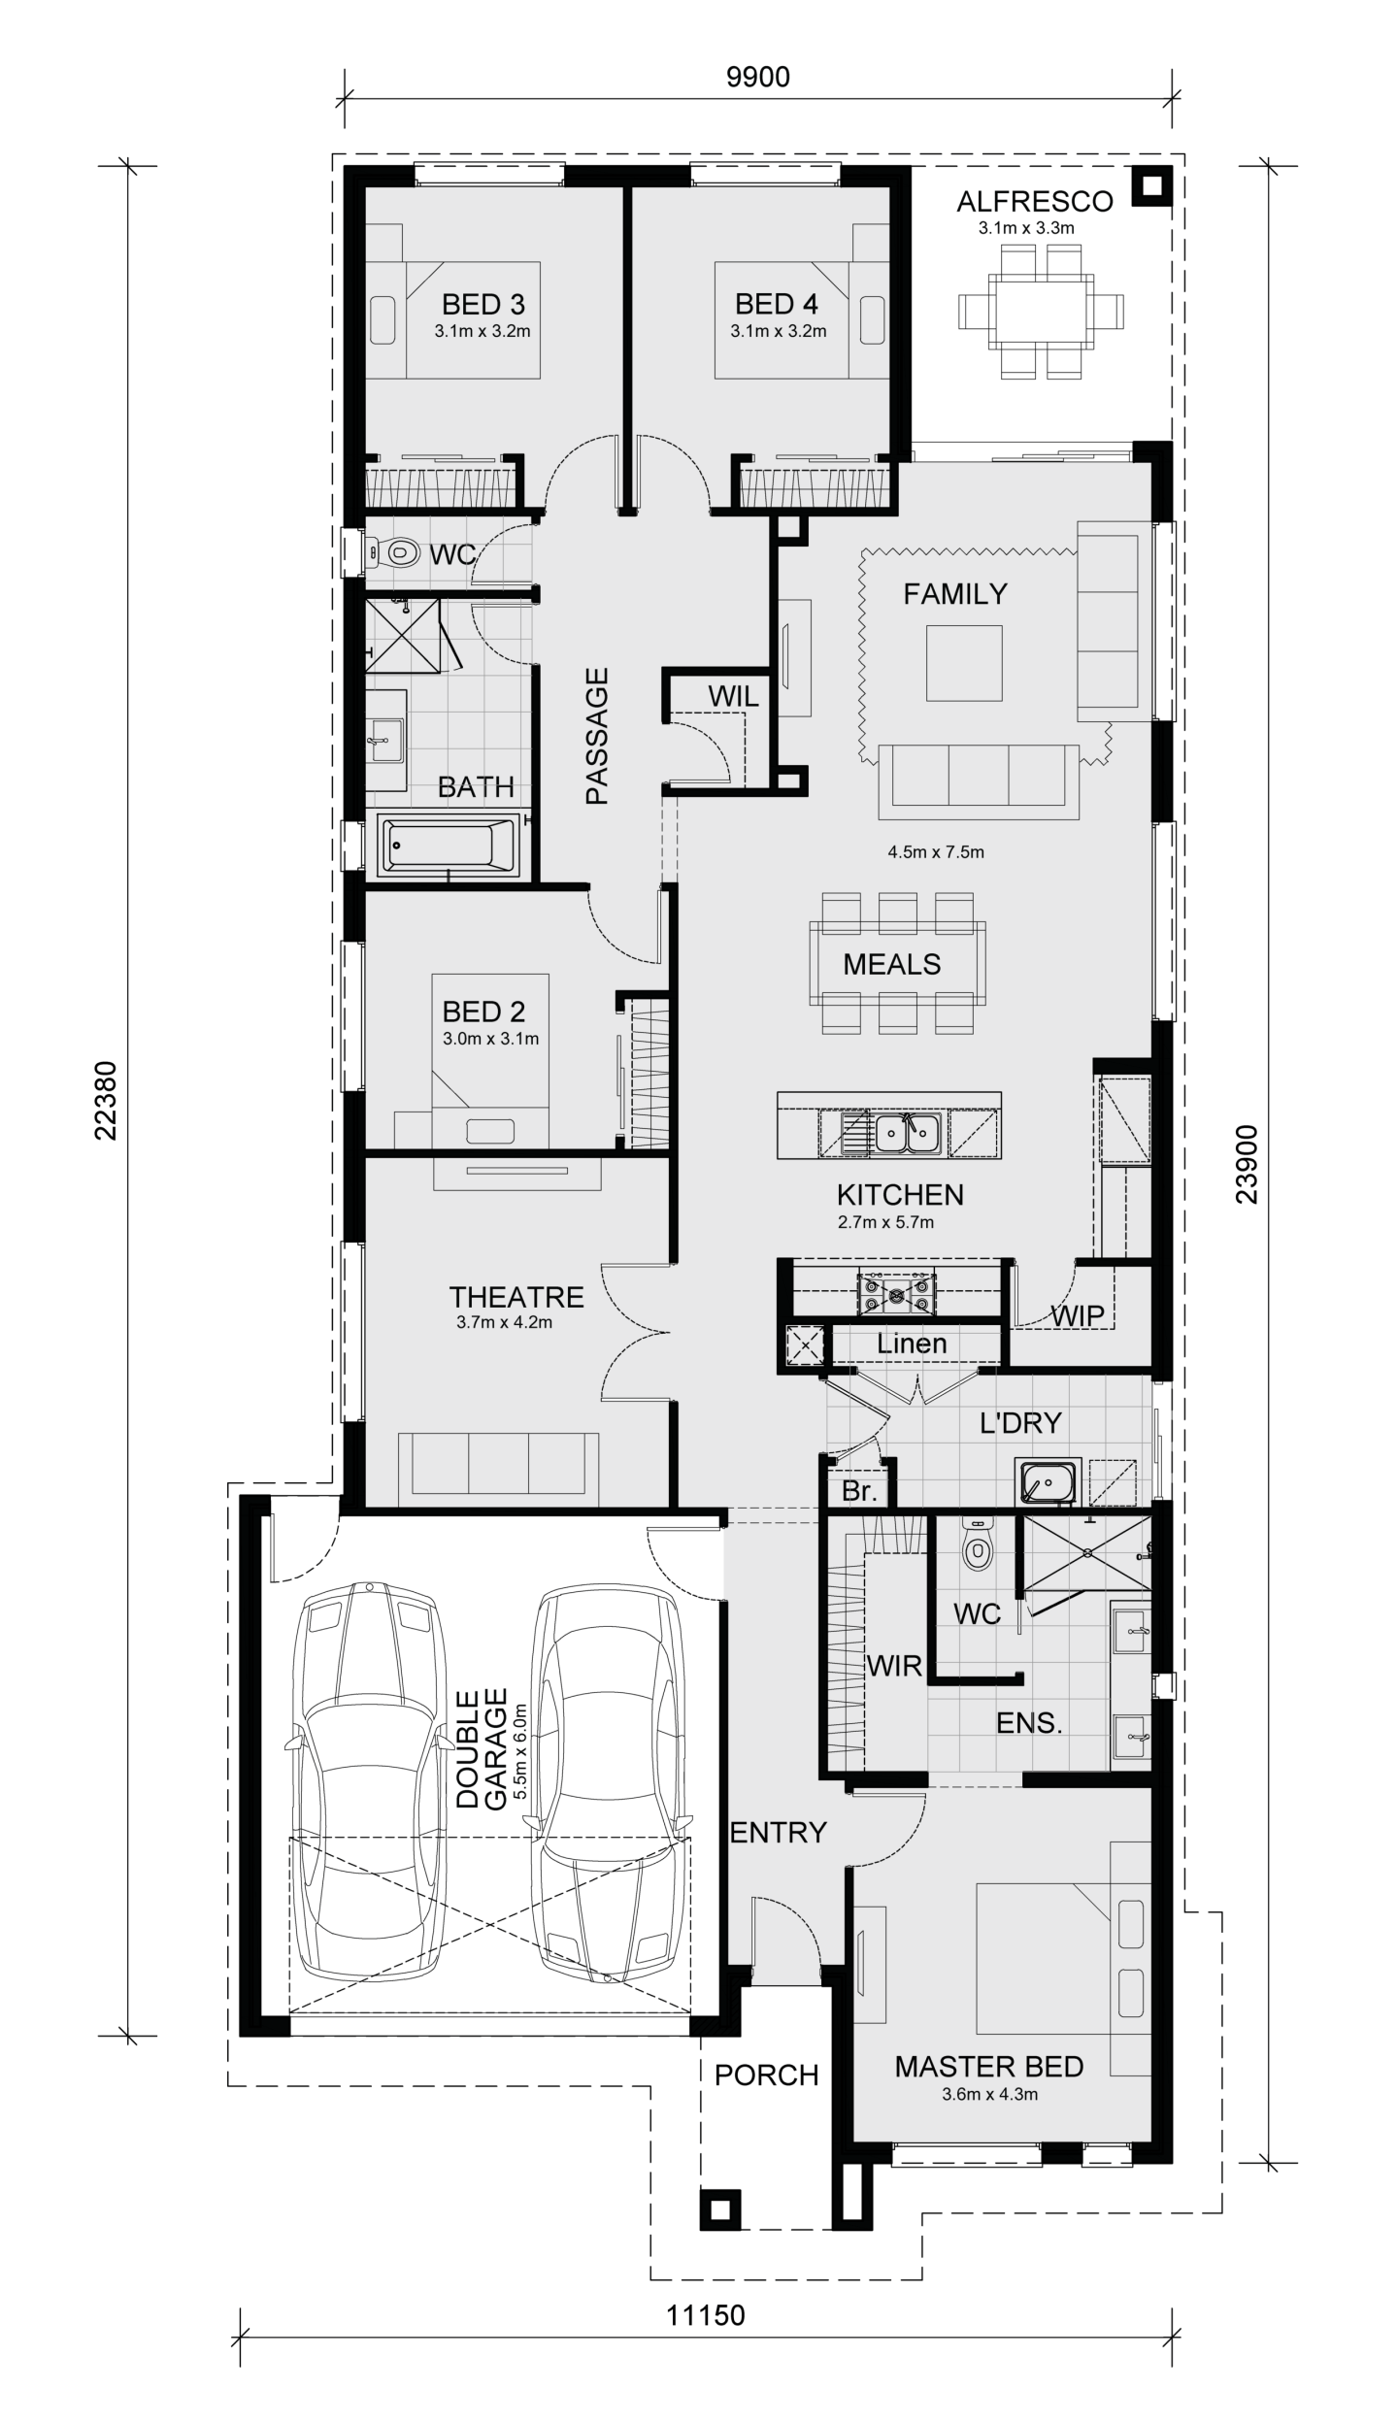
This facade is individually modelled for the Brighton 355 home. The Brighton home, featured in the V Collection, offers luxurious living with ample space for large families. For those looking in the market for a sophisticated family home, look no further than Mimos’s Vista Render - Brighton.
The Peninsula Facade (14m Frontage)
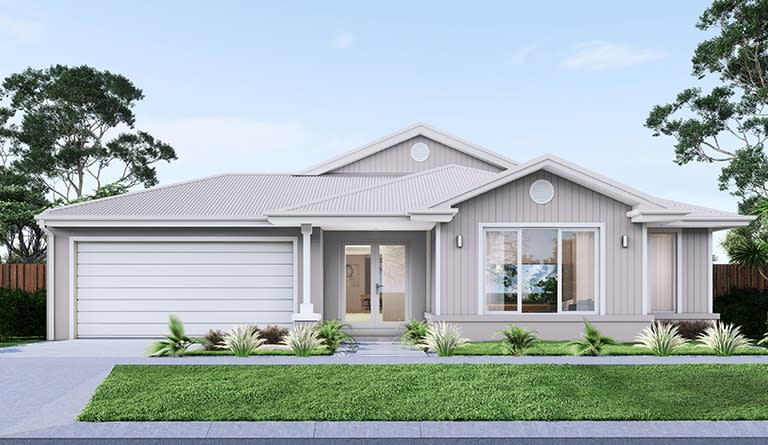
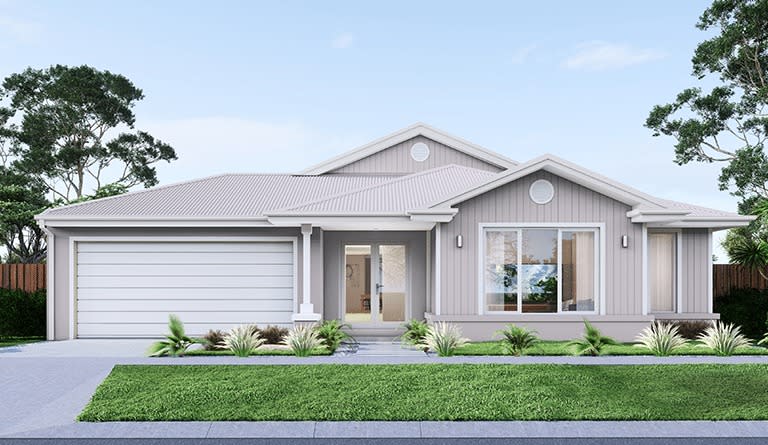
The Peninsula design is testament to coastal suburban charm, designed with a contemporary sensibility. Pillars, weatherboards and a dutch-gable roof add to its classic appeal. These traditional qualities are modernised by the facade’s creamy colour palette, metallic Colourbond roof, and panelled garage. The one-storey home stretches a 14m frontage, with its horizontal scale highlighted through white pipework, stylish outdoor lighting and short exterior wainscoting.
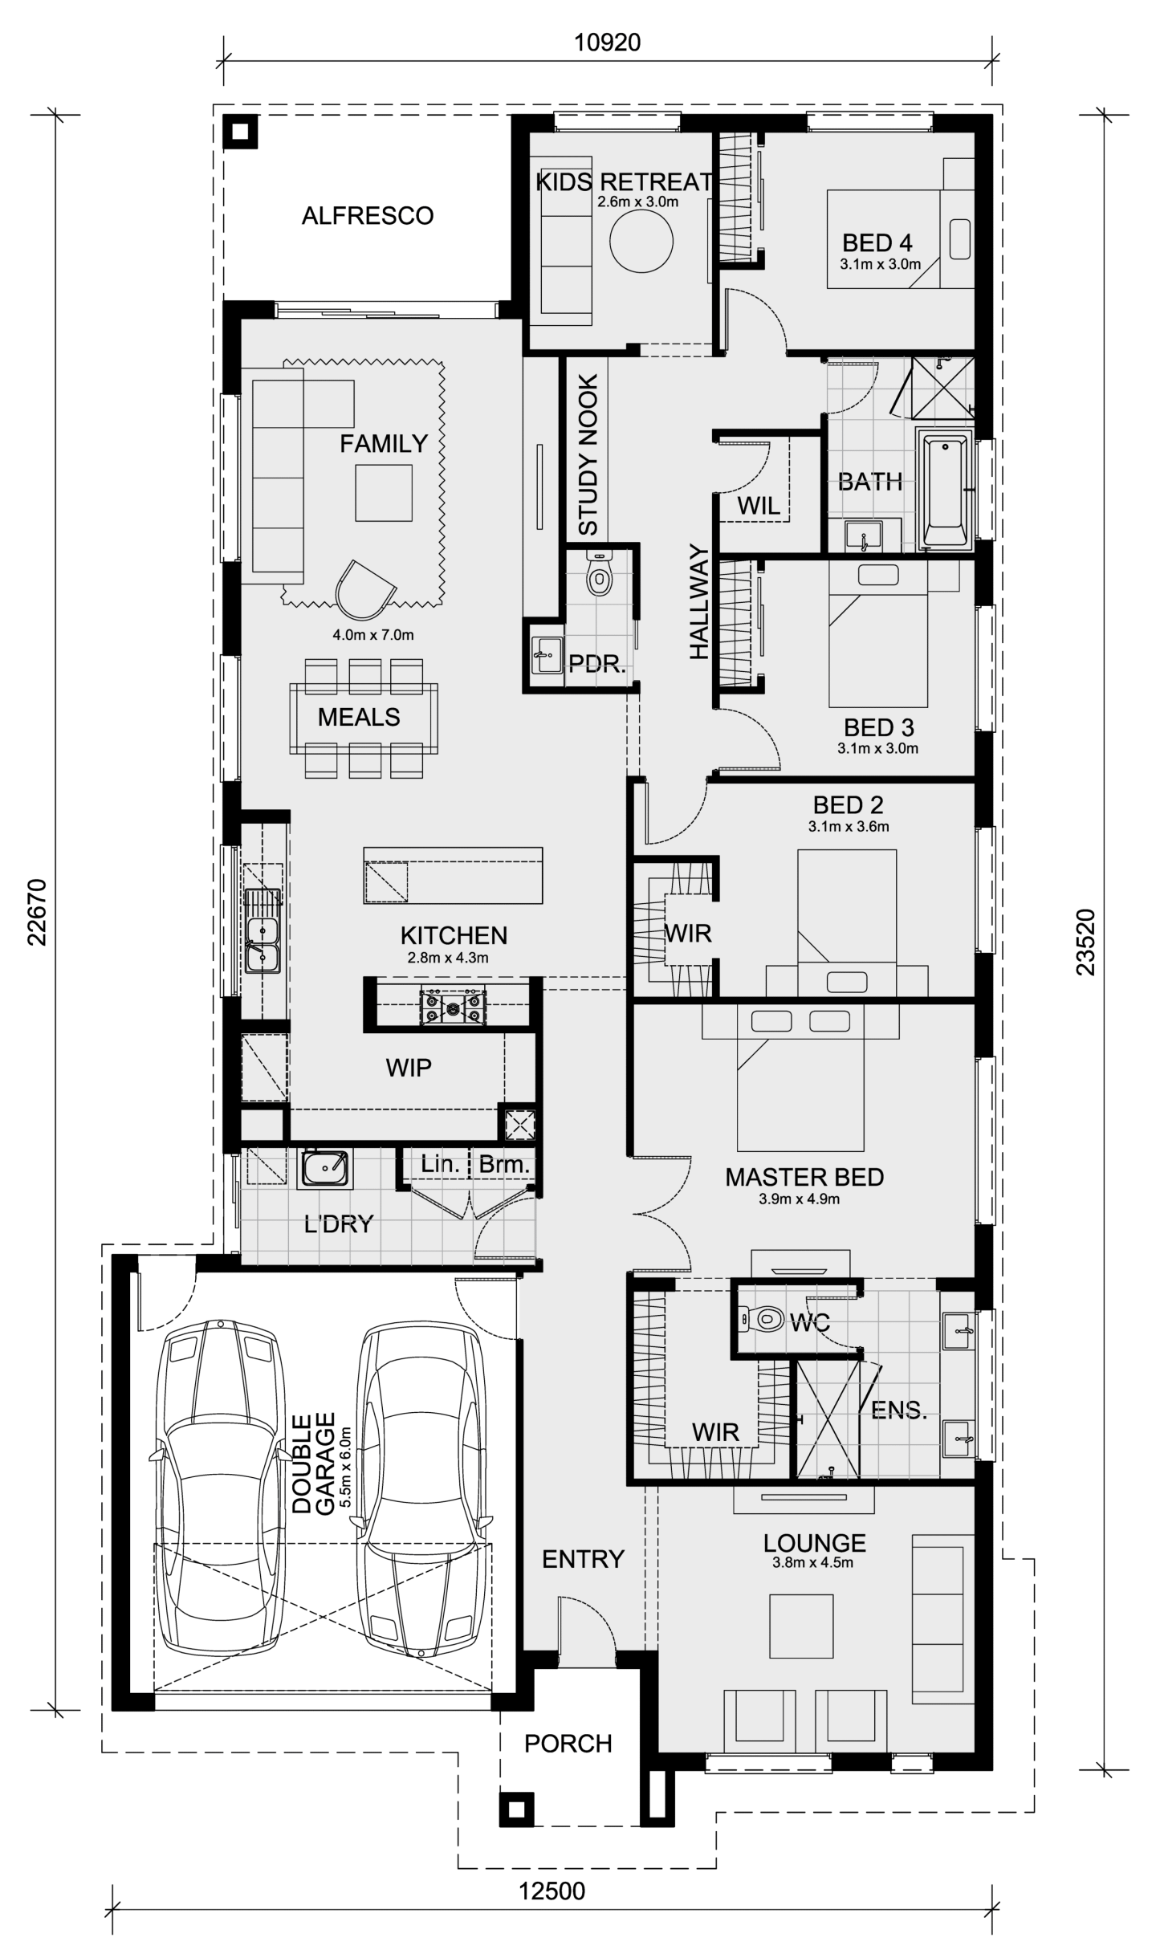
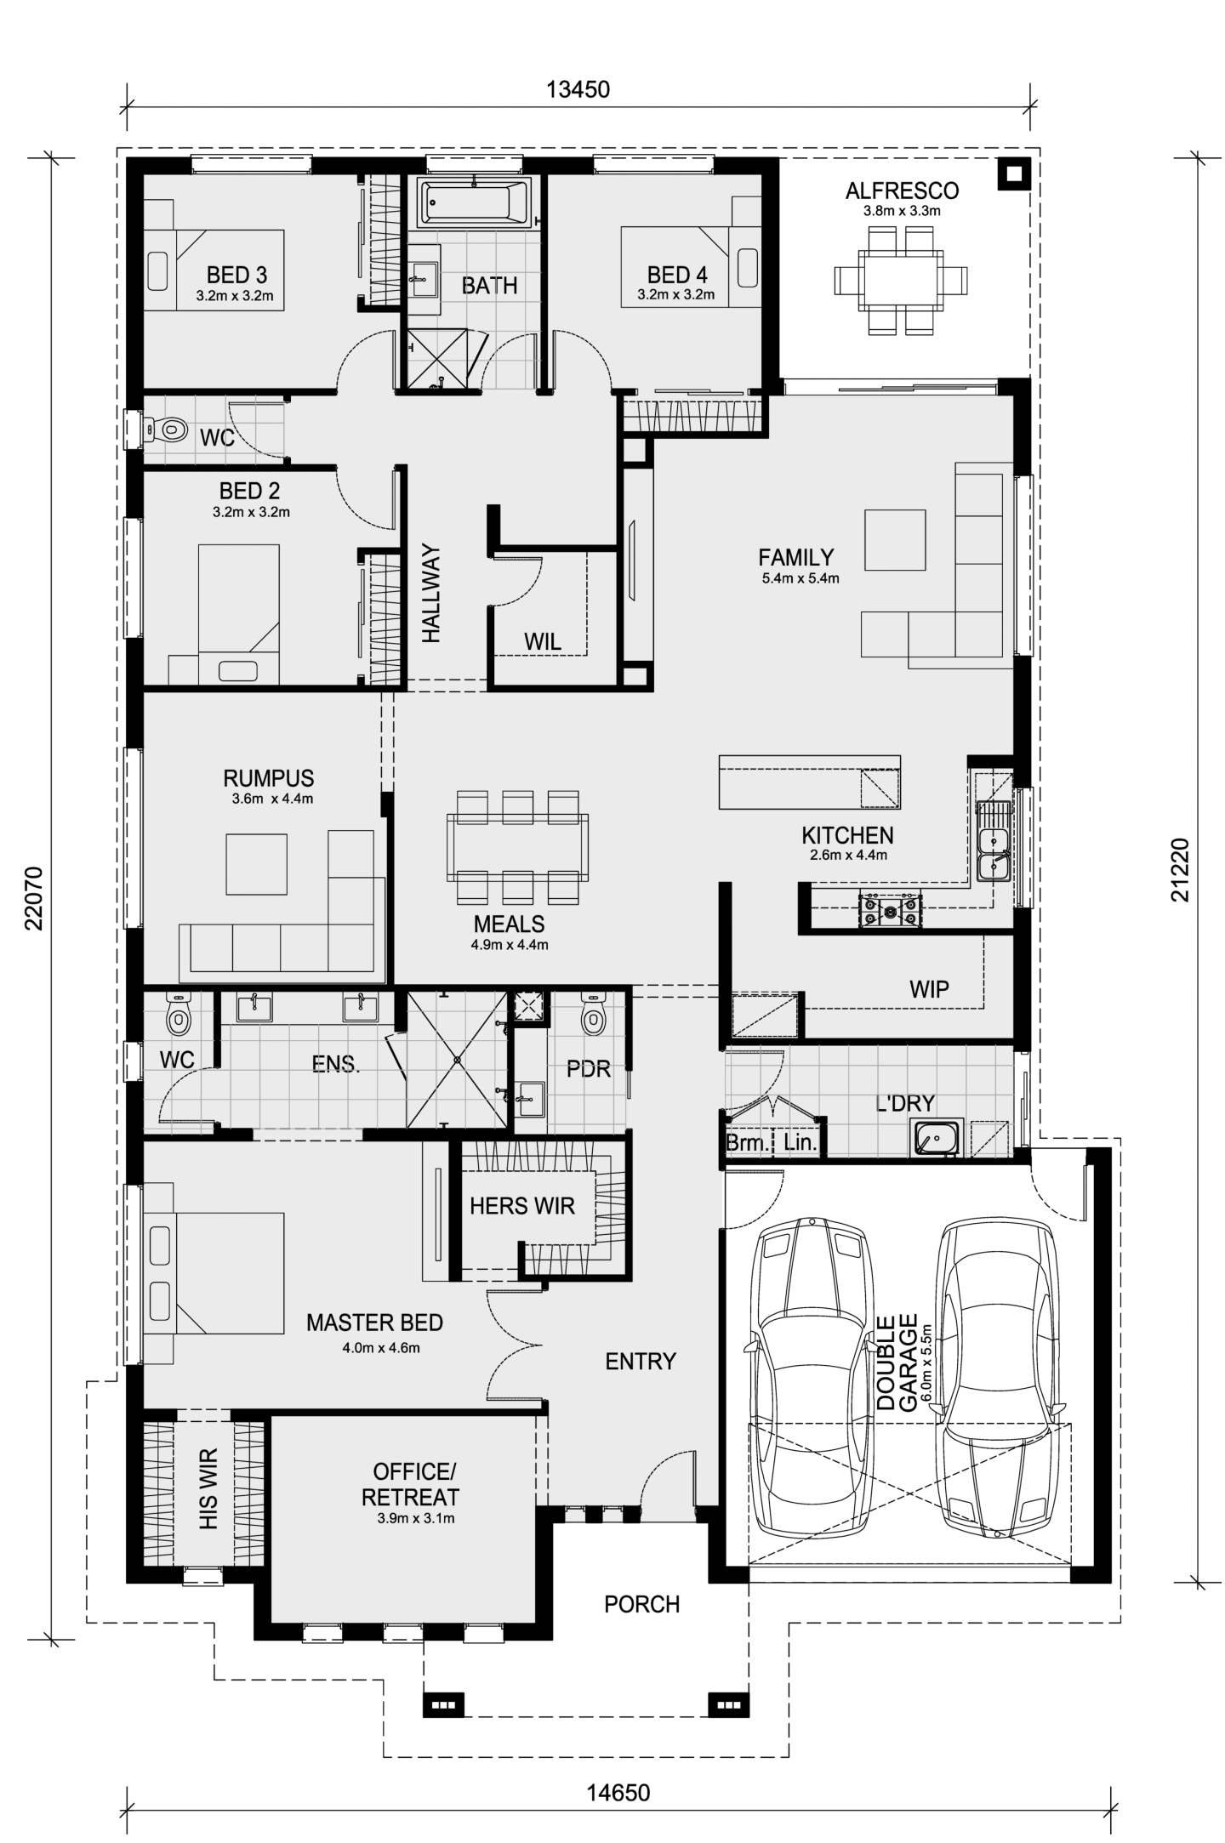
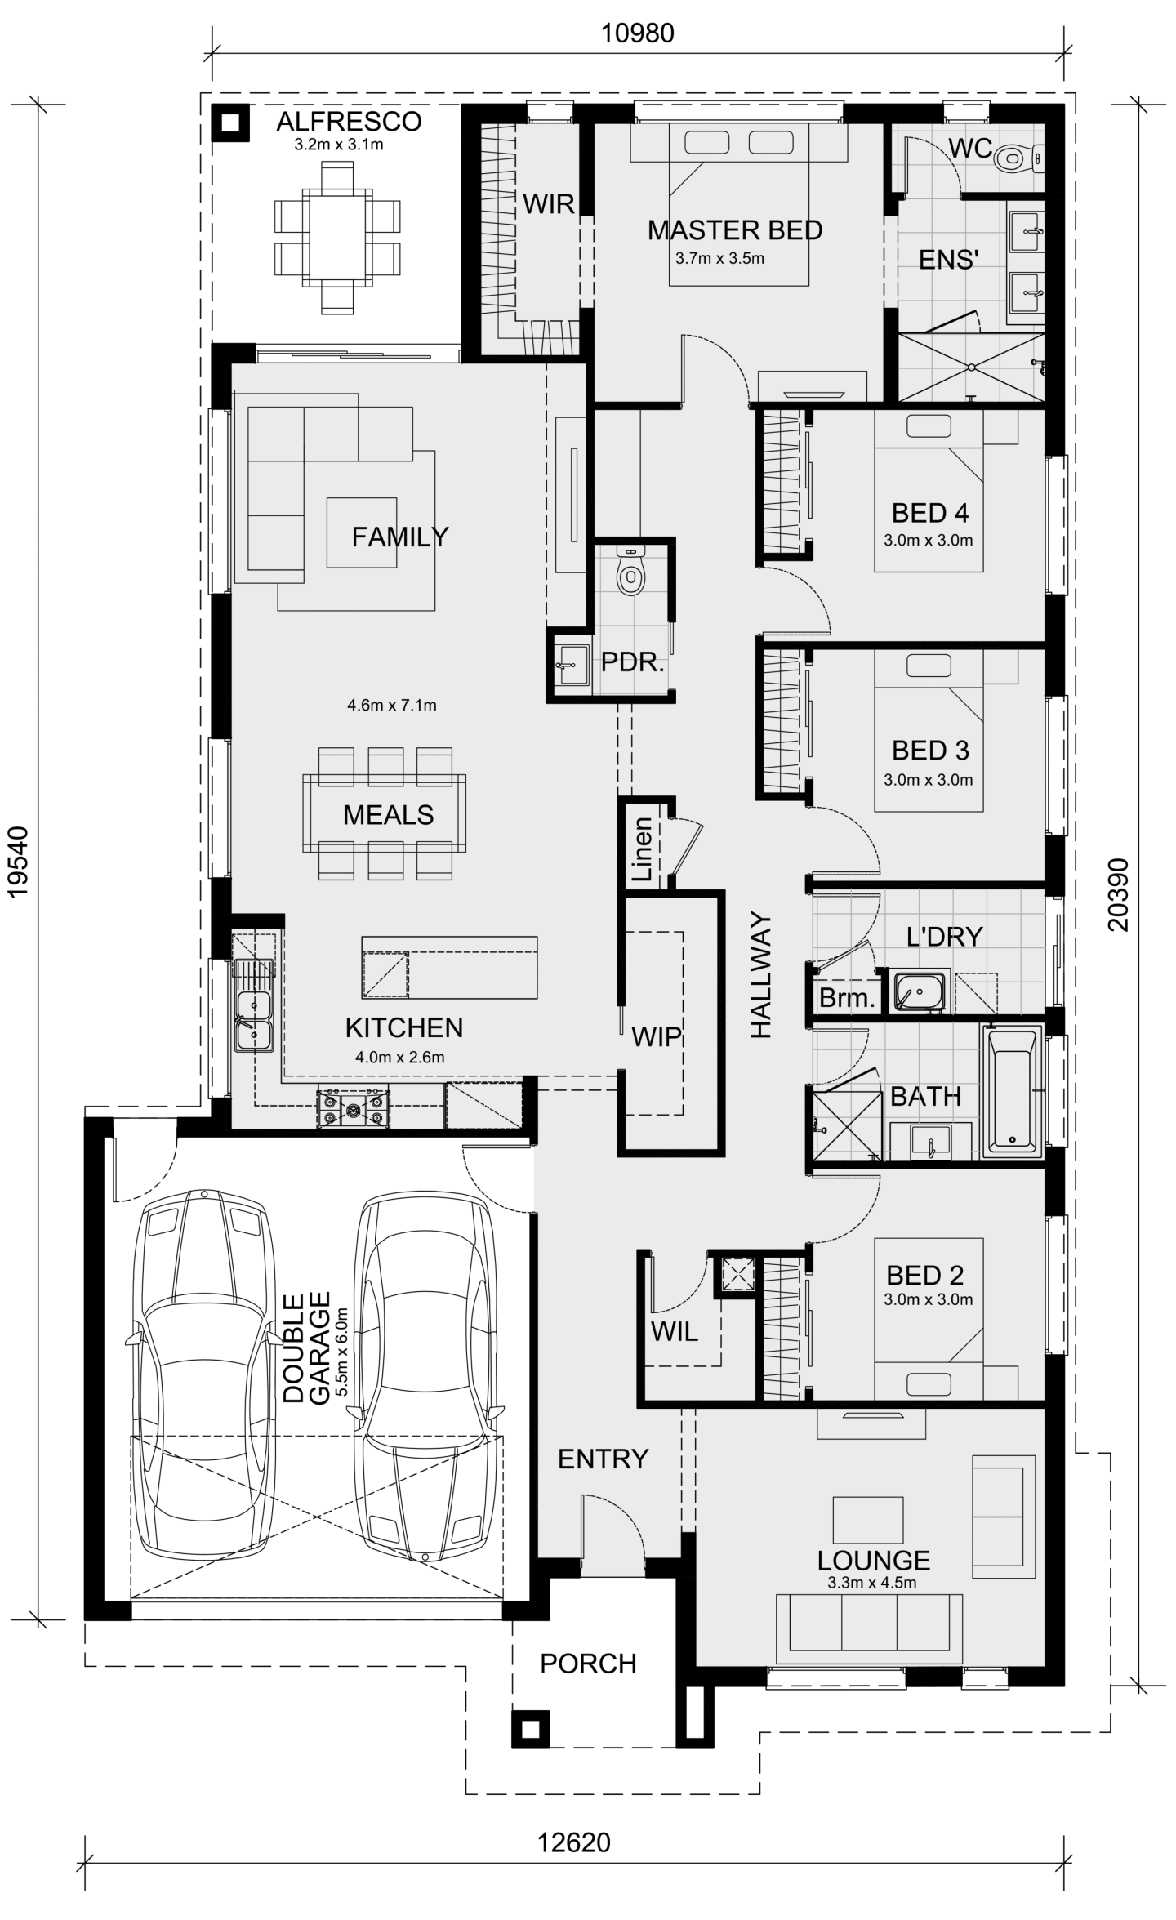
The Peninsula facade is a perfect blend of traditional aesthetics and modern functionality. It is compatible with various floorplans; amongst which the Armadale 278 stands out for its spacious, contemporary design. This home design is ideal for growing families; its spacious layout and inviting alfresco space make it the perfect choice for those who like home entertaining.
The Wrap-up
Mimosa Homes not only offers quality and affordability but also excel in creating facades that reflect personal style and flair. Each facade, from the traditional charm of the Peninsula to the Scandinavian elegance of the Southport, is meticulously architected. These home exteriors represent the commitment of Mimosa Homes to provide dwellings that are not only functional and affordable but also aesthetically pleasing and reflective of personal tastes. With display homes across Melbourne’s West, North, South East, and Geelong regions, Mimosa Homes are proud to showcase their dedication to quality and design.
Homeshelf is Here to Help
Here at Homeshelf, we’re passionate about connecting homebuyers with quality homes. Browse thousands of designs and builders across Australia, right here. Our totally-free service connects you with floorplans, pricing and one-to-one advice, along with facilitating communication with your builders of interest!
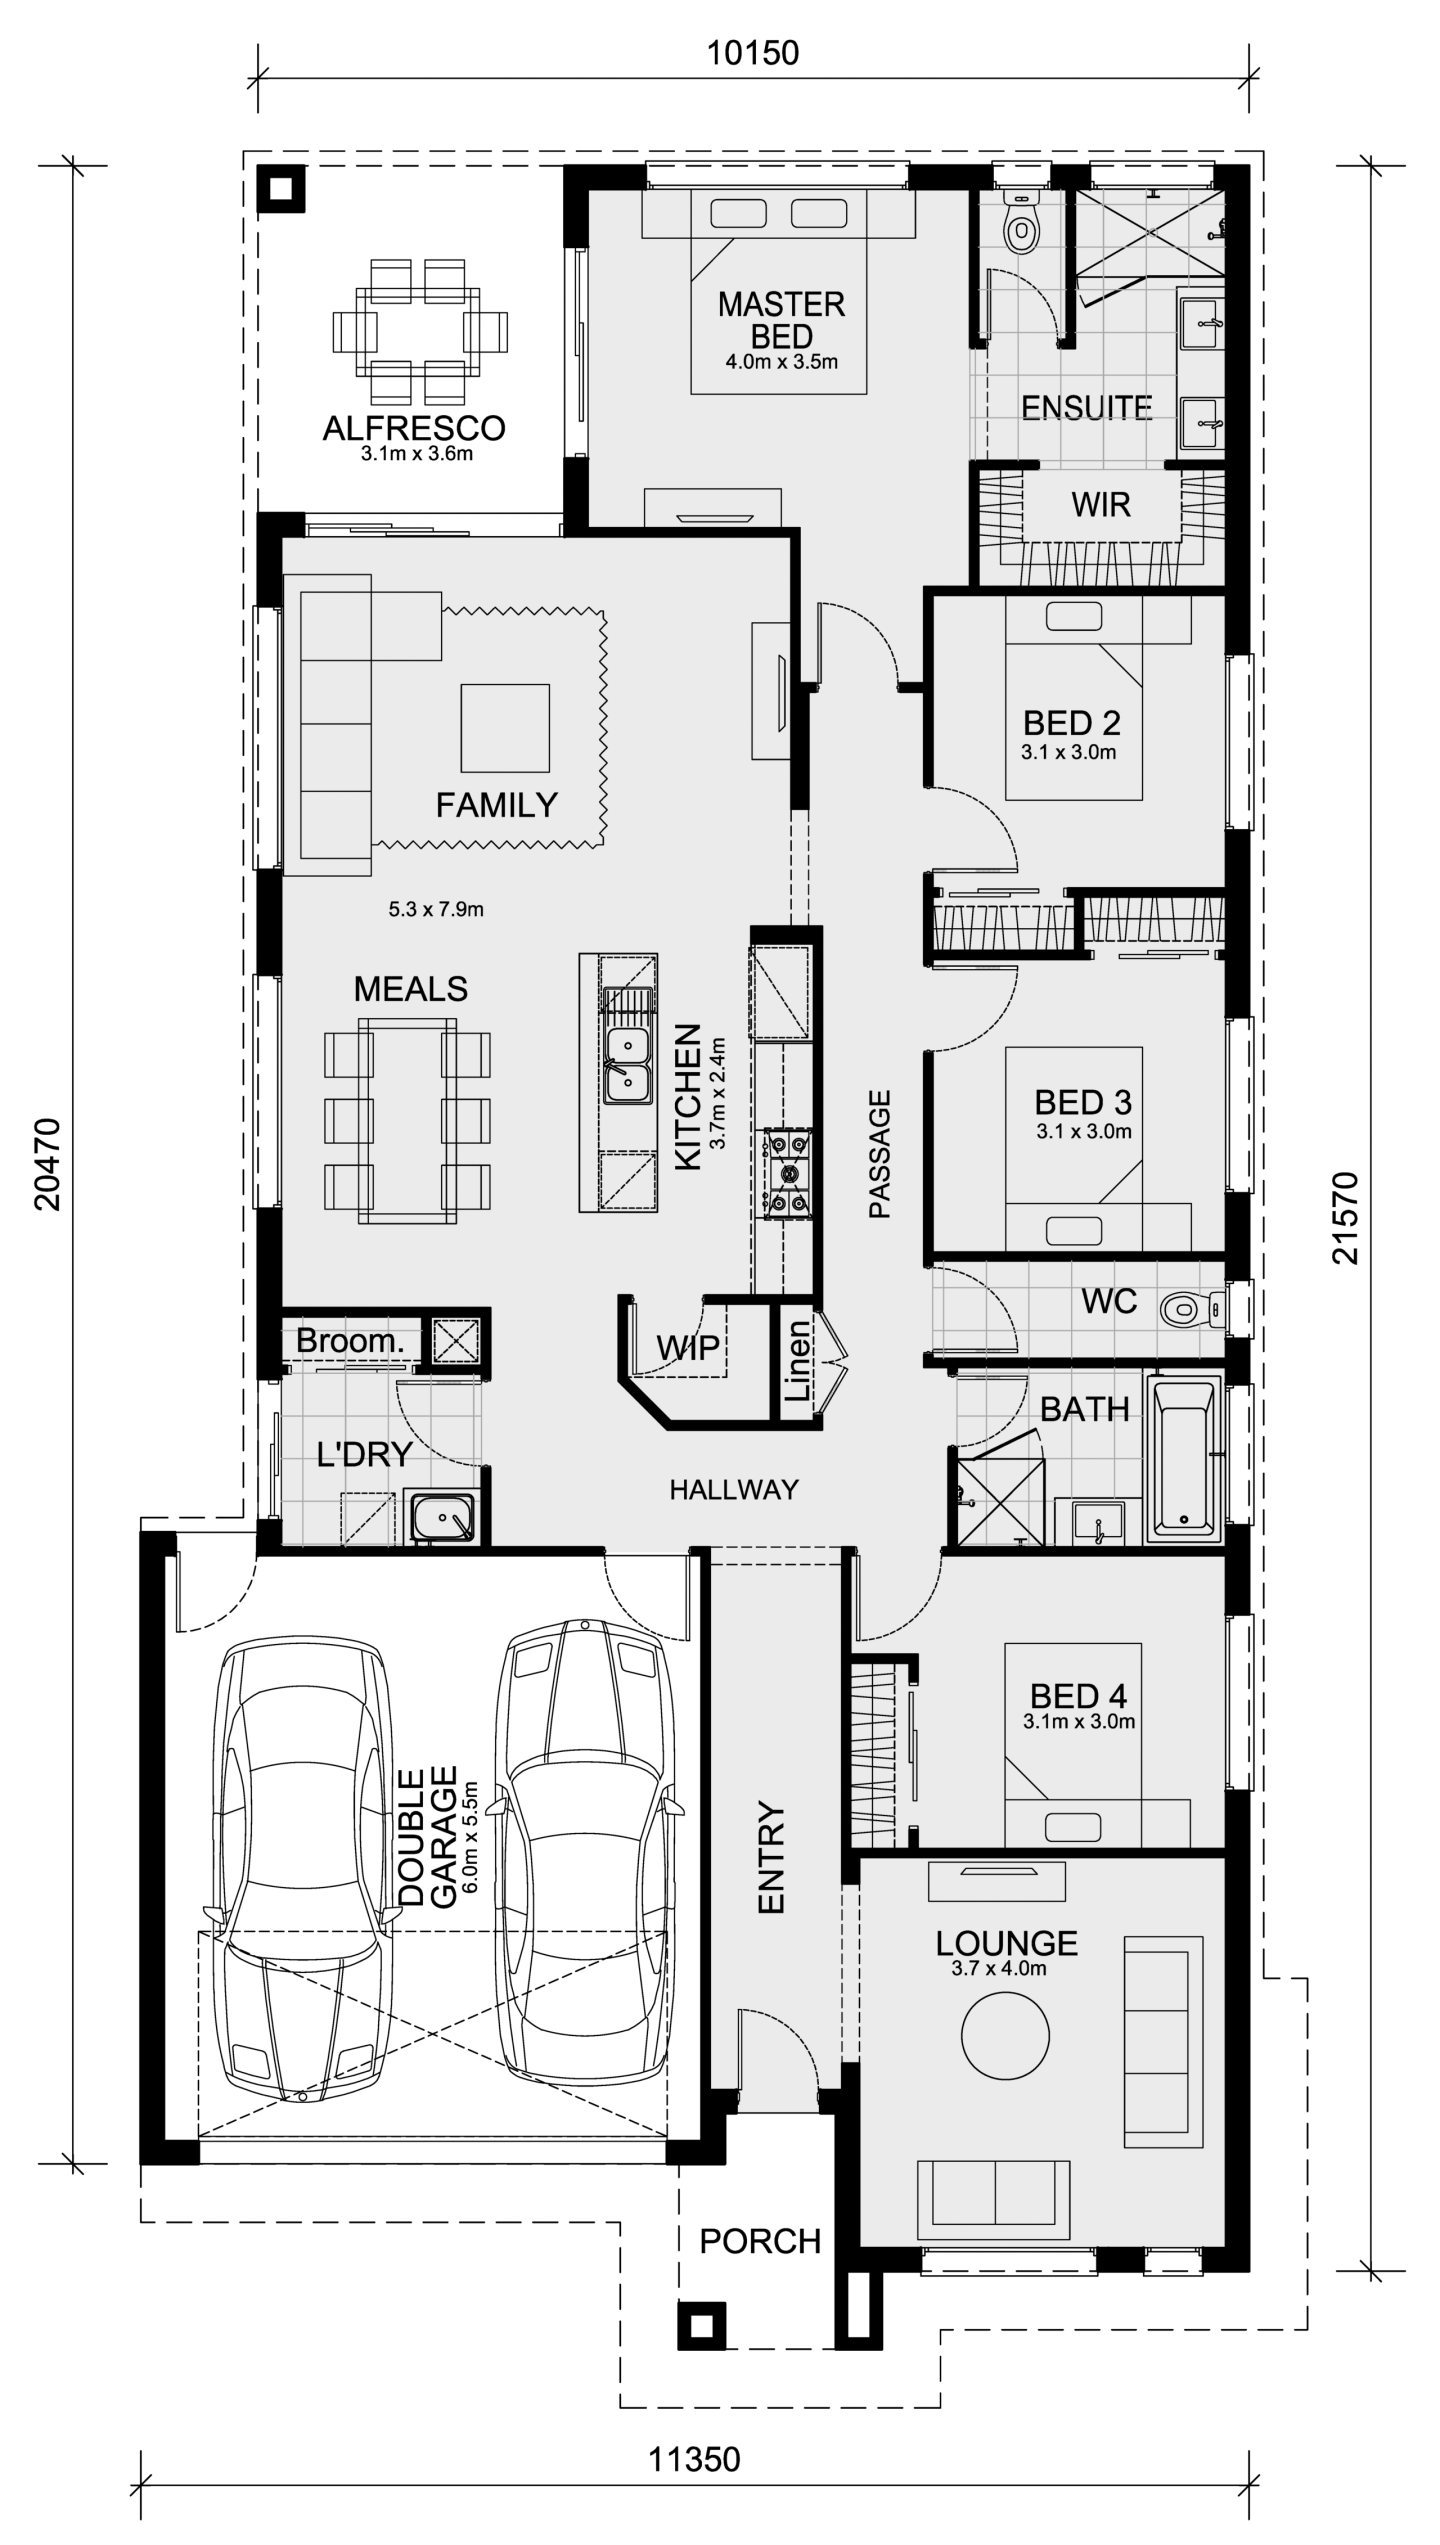
Home designs by Mimosa Homes in Victoria




















Joel Robinson
Joel Robinson is the Editor in Chief at iBuildNew, where he leads the editorial team and oversees the country's most comprehensive news coverage dedicated to the new home building industry. With more than a decade of experience in residential real estate journalism, Joel brings deep insight into Australia's evolving home building and construction landscape.





