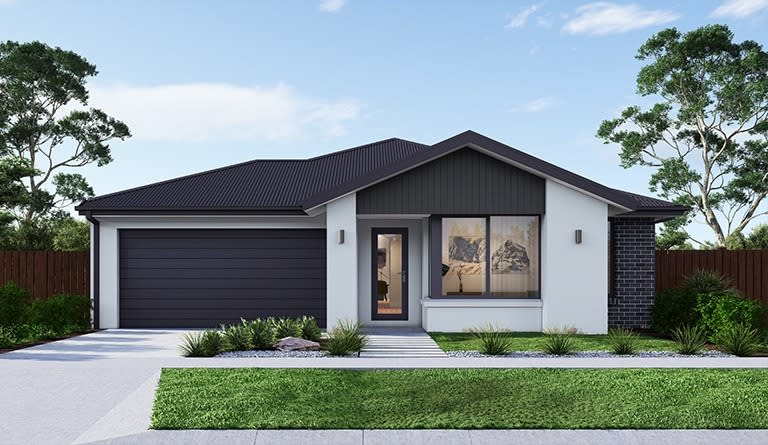
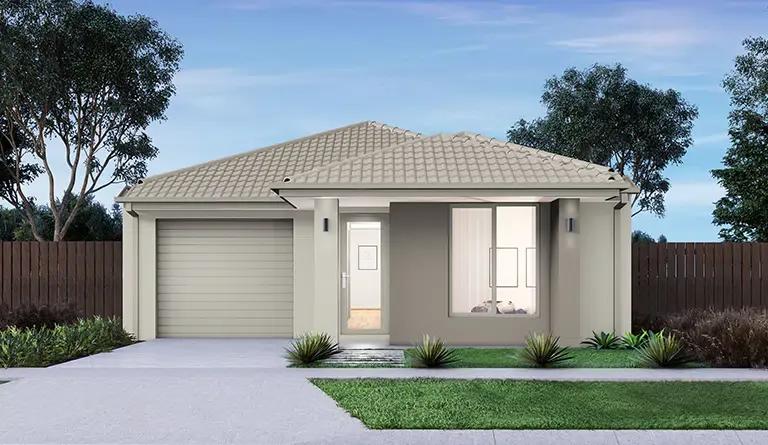
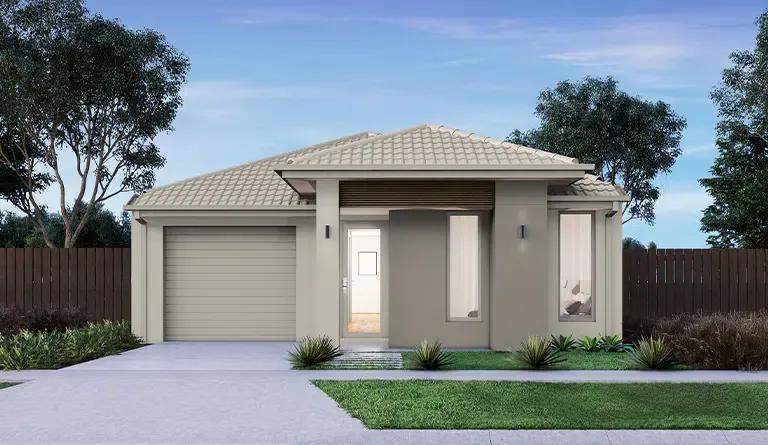
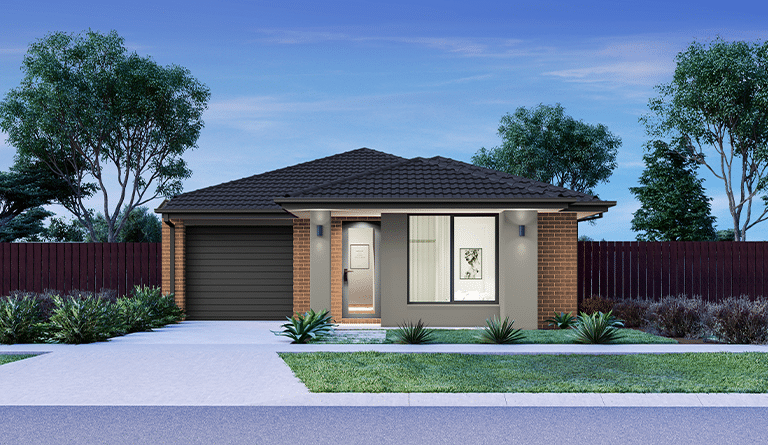

1/65
Mimosa Homes, VIC

Mimosa Homes, VIC

Victoria

Available in VIC
Mimosa Homes logo
  • 3 - 5 beds
  • Building since 2007

About

  • Two design collections - V Collection from $199,900 for entry-level builds, and M Collection from $250,000 for larger homes with wider block requirements

  • Narrow lot designs from 8.5 metres - V Collection accommodates blocks from 8.5m frontage; M Collection from 10.5m, covering a range of standard Melbourne lot widths

  • House and land packages across Melbourne and Geelong - builds across the north, west, south east, and Geelong regions with display villages in each area

  • Some customisation of standard plans - minor modifications to floor plans are available for buyers who want input without designing from scratch

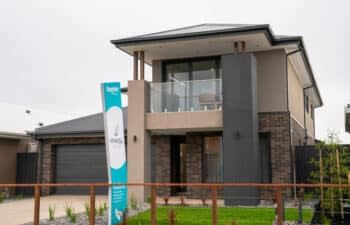
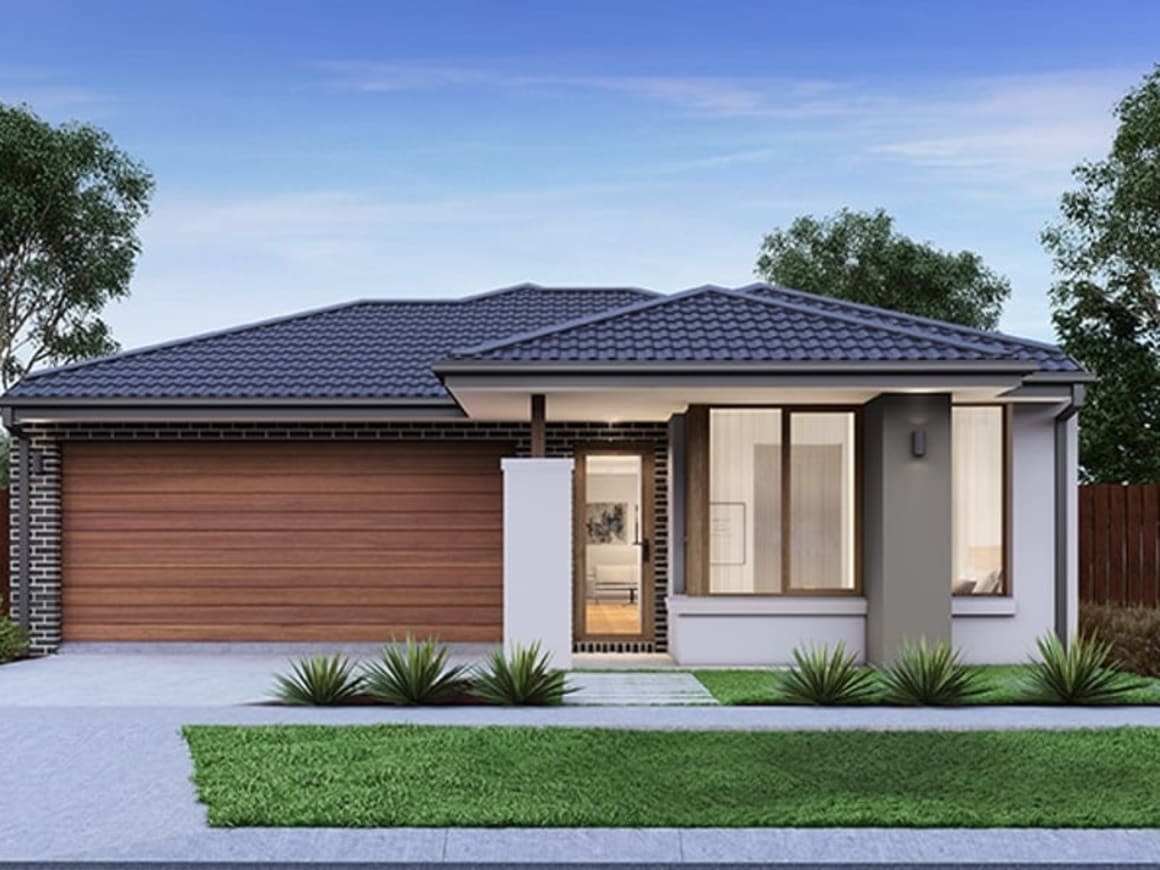
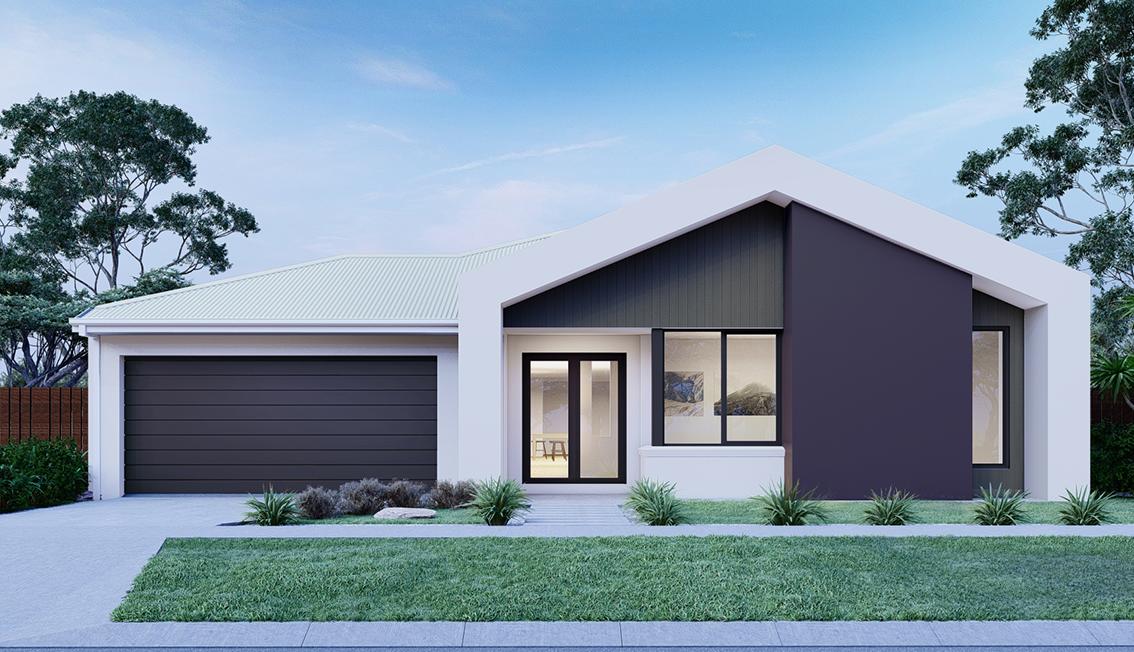
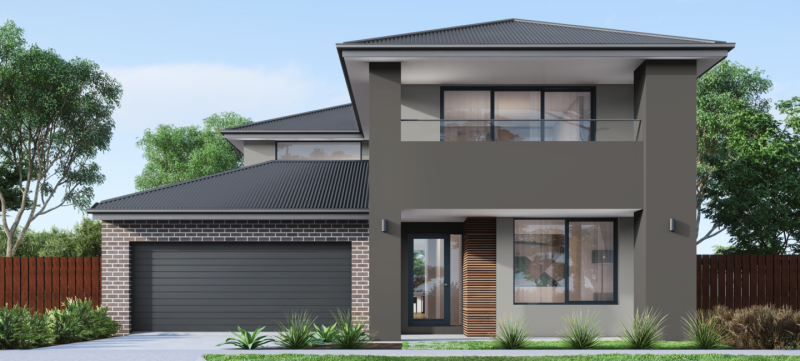
Mimosa Homes is a residential home builder founded in 2007 and based in Derrimut, Victoria. The company specialises in the design and construction of new homes, including single and double-storey house designs and house and land packages across Melbourne and Geelong.

Mimosa Homes works with first home buyers, investors and families, offering a range of functional home designs and managing the building process from contract through to handover.

Home designs by Mimosa Homes in Victoria

Mimosa Homes home designs, pricing, floorplans and inclusions. Get current price list, available promotions and upgrades.
Saba cover
+17
Home design
Saba
by Mimosa Homes, VIC
Luxurious on design and space
Single
4
2
2
311.44m²
min depth
32m
Mandurah cover
+17
Home design
Mandurah
by Mimosa Homes, VIC
Contemporary 4-bedroom home with open-plan living & alfresco
Single
4
2
2
307.57m²
min depth
32m
Bright cover
+7
Home design
Bright
by Mimosa Homes, VIC
A beautiful four bedroom home
Double
4
2
2
302.88m²
min depth
28m
Malvern cover
+2
Home design
Malvern
by Mimosa Homes, VIC
Where luxury meets family living
Double
5
3
2
411.68m²
min depth
28m
Ibiza cover
+6
Home design
Ibiza
by Mimosa Homes, VIC
The Ibiza 407 embodies all that any family could desire
Double
4
2
2
378m²
min depth
28m
Balmoral cover
+8
Home design
Balmoral
by Mimosa Homes, VIC
Features a generous open plan family & meals area
Double
5
3
2
367.85m²
min depth
28m
Brighton cover
+9
Home design
Brighton
by Mimosa Homes, VIC
Exuding opulent design and lavish living
Double
4
2
2
332.96m²
min depth
28m
Beaconsfield cover
+14
Home design
Beaconsfield
by Mimosa Homes, VIC
Designed for modern family living
Single
4
2
2
305.44m²
min depth
32m
Clarendon cover
+14
Home design
Clarendon
by Mimosa Homes, VIC
Designed for space and comfort
Single
4
2
2
304.97m²
min depth
32m
Beechworth cover
+17
Home design
Beechworth
by Mimosa Homes, VIC
For those who love hosting gatherings and events
Single
4
2
2
304.97m²
min depth
32m
Mornington cover
Home design
Mornington
by Mimosa Homes, VIC
Flexible home designs with quality inclusions built in
Single
4
2
2
223.61m²
min width
16m
min depth
28m
Stanley cover
Home design
Stanley
by Mimosa Homes, VIC
Modern homes offering comfort, style and everyday value
Single
4
2
2
266.25m²
min width
14m
min depth
32m
Lexton cover
Home design
Lexton
by Mimosa Homes, VIC
Thoughtful floorplans designed for practical family living
Single
4
2
2
265.7m²
min width
14m
min depth
32m
Goldfield cover
Home design
Goldfield
by Mimosa Homes, VIC
Quality finishes included across thoughtfully designed homes
Single
4
2
2
259.66m²
min width
14m
min depth
32m
Armadale cover
+1
Home design
Armadale
by Mimosa Homes, VIC
Flexible layouts suited to different lifestyles and blocks
Single
4
2
2
255.2m²
min width
14m
min depth
32m
Mansfield cover
Home design
Mansfield
by Mimosa Homes, VIC
Modern homes with generous standard inclusions
Single
4
2
2
239.87m²
min width
12.5m
min depth
32m
Emerald cover
Home design
Emerald
by Mimosa Homes, VIC
Contemporary designs combining space, comfort and function
Single
4
2
4
239.22m²
min width
12.5m
min depth
32m
Riverdale cover
+1
Home design
Riverdale
by Mimosa Homes, VIC
Homes designed with practical living spaces throughout
Single
4
2
2
234.02m²
min width
12.5m
min depth
32m
Allendale cover
Home design
Allendale
by Mimosa Homes, VIC
Quality homes with upfront pricing and considered inclusions
Single
4
2
2
233.27m²
min width
14m
min depth
28m
Johanna cover
Home design
Johanna
by Mimosa Homes, VIC
Flexible floorplans offering greater design choice
Single
4
2
2
223.61m²
min width
12.5m
min depth
30m
Darley cover
+1
Home design
Darley
by Mimosa Homes, VIC
Modern kitchens with quality finishes and practical features
Single
3
2
2
163.5m²
min width
10.5m
min depth
25m
Cosgrove cover
Home design
Cosgrove
by Mimosa Homes, VIC
Comfortable homes with energy-conscious design features
Single
4
2
2
208m²
min width
12.5m
min depth
28m
Locksley cover
+2
Home design
Locksley
by Mimosa Homes, VIC
Spacious layouts created for connected family living
Single
3
2
1
122.1m²
min width
8.5m
min depth
21m
Baynton cover
Home design
Baynton
by Mimosa Homes, VIC
Thoughtful designs with stylish and functional interiors
Single
3
2
1
133.8m²
min width
10m
min depth
21m
Avoca cover
+1
Home design
Avoca
by Mimosa Homes, VIC
New homes balancing quality, affordability and liveability
Double
4
2
2
215.5m²
min width
10.5m
min depth
21m
Longwood cover
+1
Home design
Longwood
by Mimosa Homes, VIC
Home designs with flexible options for changing needs
Single
3
2
2
161.7m²
min width
10.5m
min depth
25m
Leemore cover
+14
Home design
Leemore
by Mimosa Homes, VIC
A clever design that accommodates the whole family
Single
4
2
2
207.3m²
min width
12.5m
min depth
28m
Heyfield cover
+2
Home design
Heyfield
by Mimosa Homes, VIC
Practical layouts enhanced by considered modern finishes
Single
3
2
2
162.5m²
min width
12.5m
min depth
21m
Indigo cover
+1
Home design
Indigo
by Mimosa Homes, VIC
Quality-focused homes designed for everyday comfort
Single
3
2
1
144.8m²
min width
8.5m
min depth
25m
Molka cover
+1
Home design
Molka
by Mimosa Homes, VIC
Contemporary floorplans with adaptable living spaces
Single
3
2
1
141.2m²
min width
8.5m
min depth
25m
Ashwood cover
+1
Home design
Ashwood
by Mimosa Homes, VIC
A masterpiece of modern living.
Single
4
2
2
min width
12.5m
min depth
21m
Benalla cover
+1
Home design
Benalla
by Mimosa Homes, VIC
A beautiful five bedroom home.
Double
5
3
2
min width
14m
min depth
21m
Chelsea cover
+1
Home design
Chelsea
by Mimosa Homes, VIC
A stylish and functional home designed for modern living.
Single
4
2
2
min width
12.5m
min depth
25m
Everton cover
+3
Home design
Everton
by Mimosa Homes, VIC
Family-friendly designs with spacious shared living areas
Single
4
2
2
182.5m²
min width
14m
min depth
21m
Glenmore cover
+1
Home design
Glenmore
by Mimosa Homes, VIC
A spacious and stylish 4-bedroom home
Single
4
2
2
min width
10.5m
min depth
28m
Lancaster cover
+1
Home design
Lancaster
by Mimosa Homes, VIC
Tailored for small lots
Single
4
2
2
min width
14m
min depth
21m
Epsom cover
+3
Home design
Epsom
by Mimosa Homes, VIC
Well-planned homes offering comfort without excess cost
Double
4
2
2
222.6m²
min width
12.5m
min depth
21m
Taradale cover
+3
Home design
Taradale
by Mimosa Homes, VIC
Modern designs with quality fixtures and fittings included
Single
4
2
2
180.7m²
min width
14m
min depth
21m
Montrose cover
+3
Home design
Montrose
by Mimosa Homes, VIC
Homes offering flexible layouts across varied block sizes
Single
4
2
2
167.2m²
min width
12.5m
min depth
21m

iBuildNew loves Mimosa Homes in VIC because…

Mimosa Homes in Melbourne and Geelong delivers exceptional-quality, architecturally designed new homes backed by an outstanding 50-year structural warranty for complete peace of mind. Highly regarded for their transparent, consistent pricing and impressive 100-day rapid build times, this premier builder offers beautifully customised floorplans tailored for growing families. Customers consistently praise their highly supportive site supervisors, who facilitate a seamless, low-stress journey with regular updates from initial design selection right through to final handover.

Featured video for Mimosa Homes

pEuTnBeF8Pk
EhP1LIWnNCM
7x0g7J9eRAE
sWw-Fq-r4Og
ljrxvddb1Hk
xWE0zLmHKfg

News about Mimosa Homes