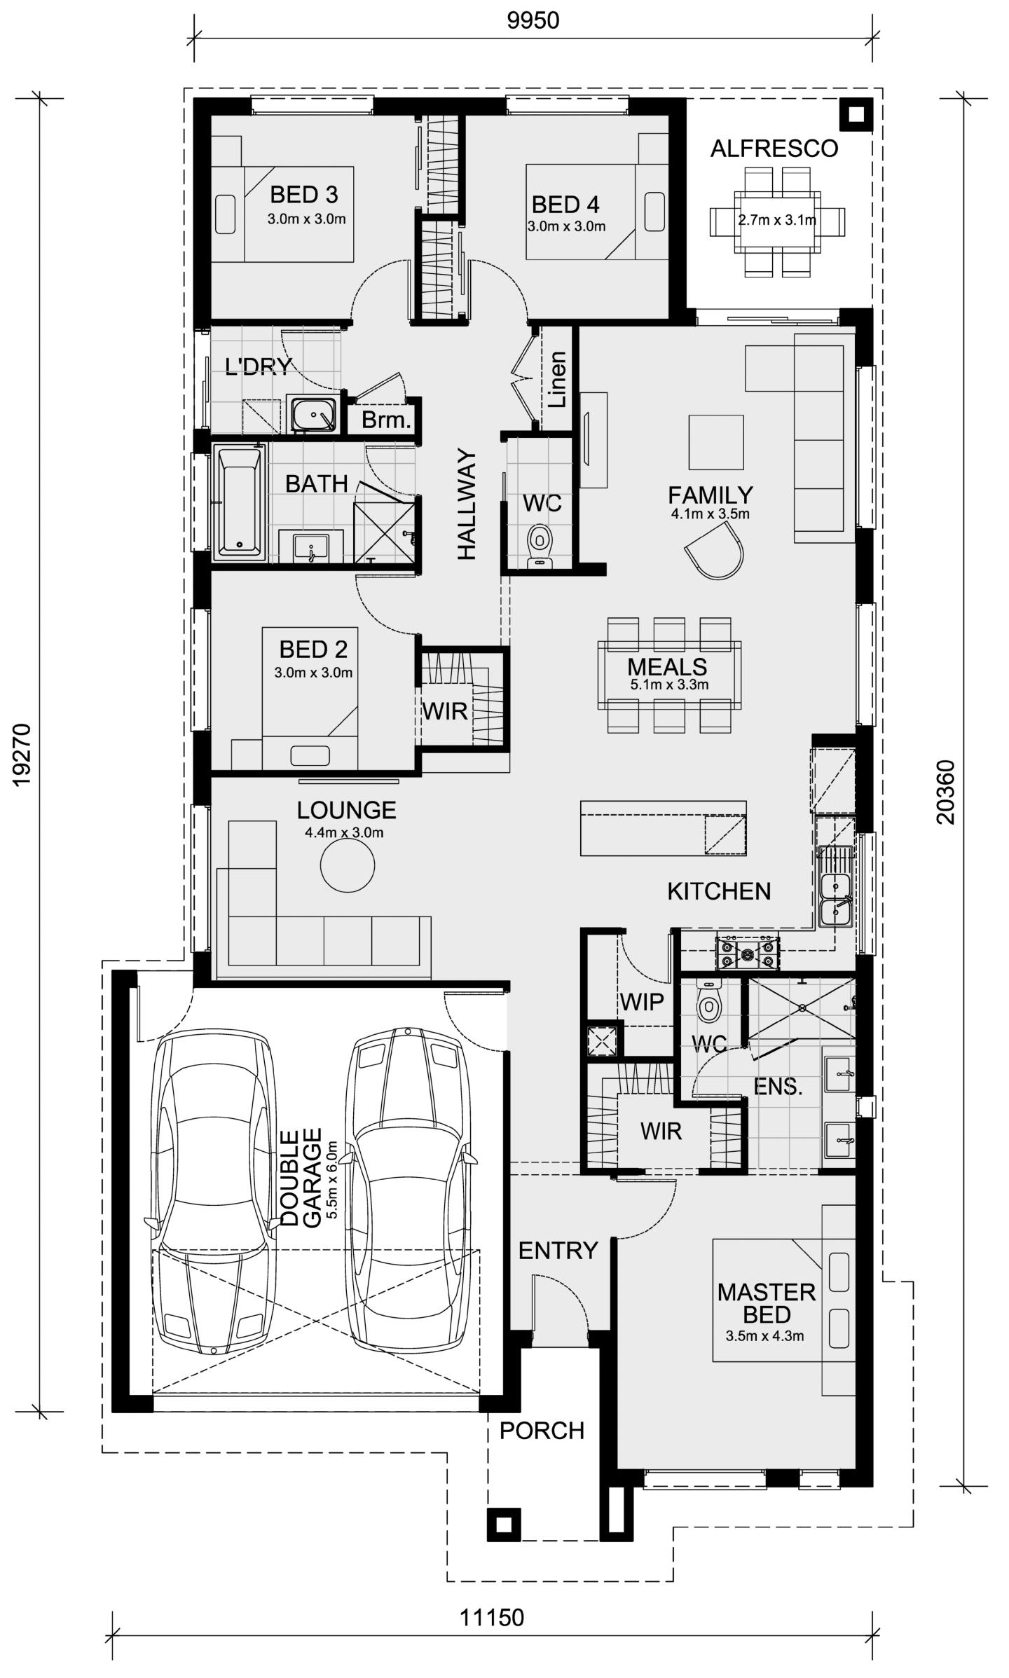
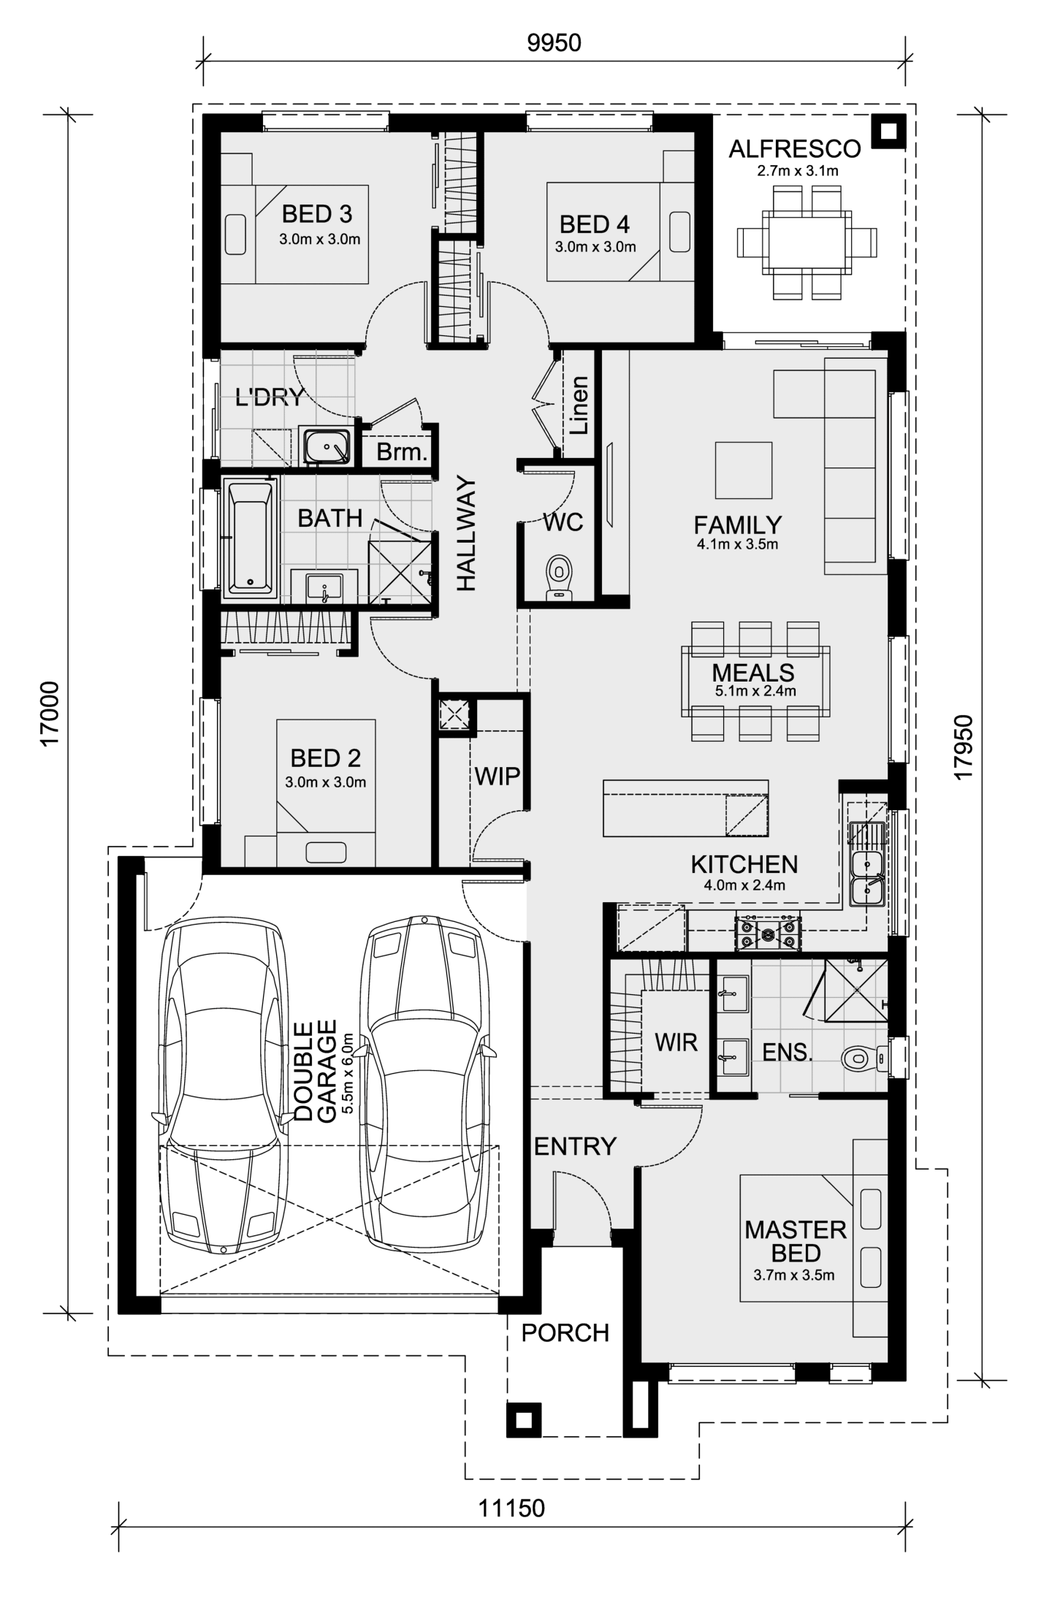
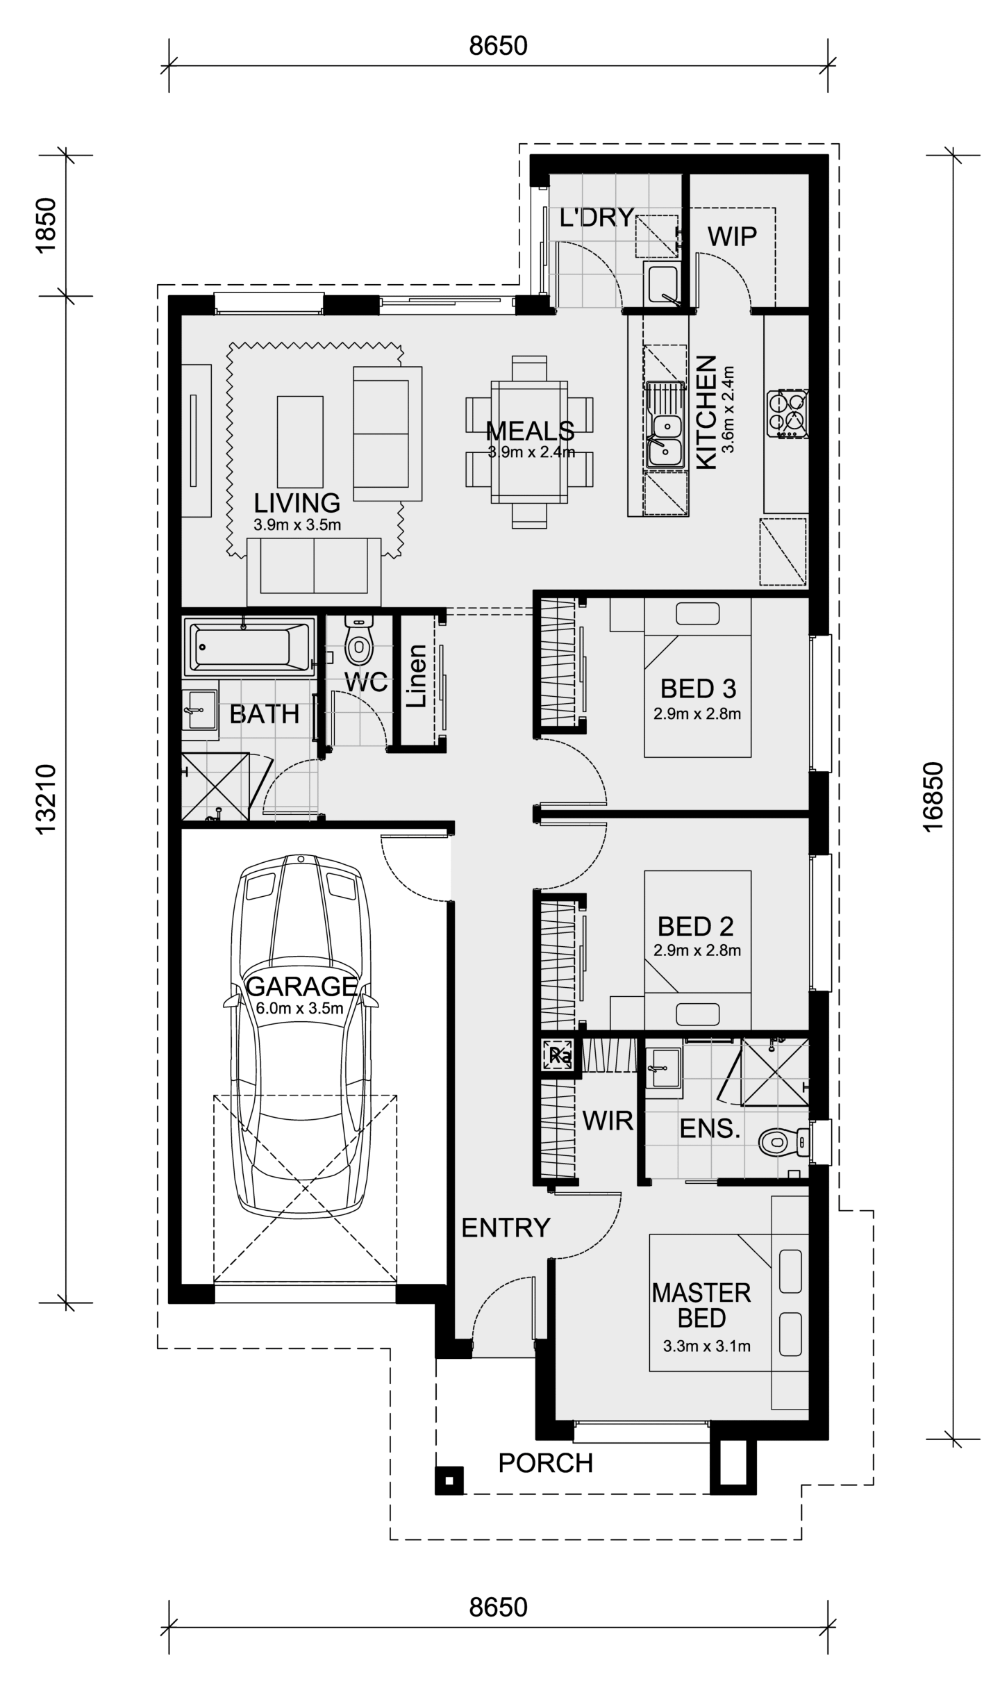
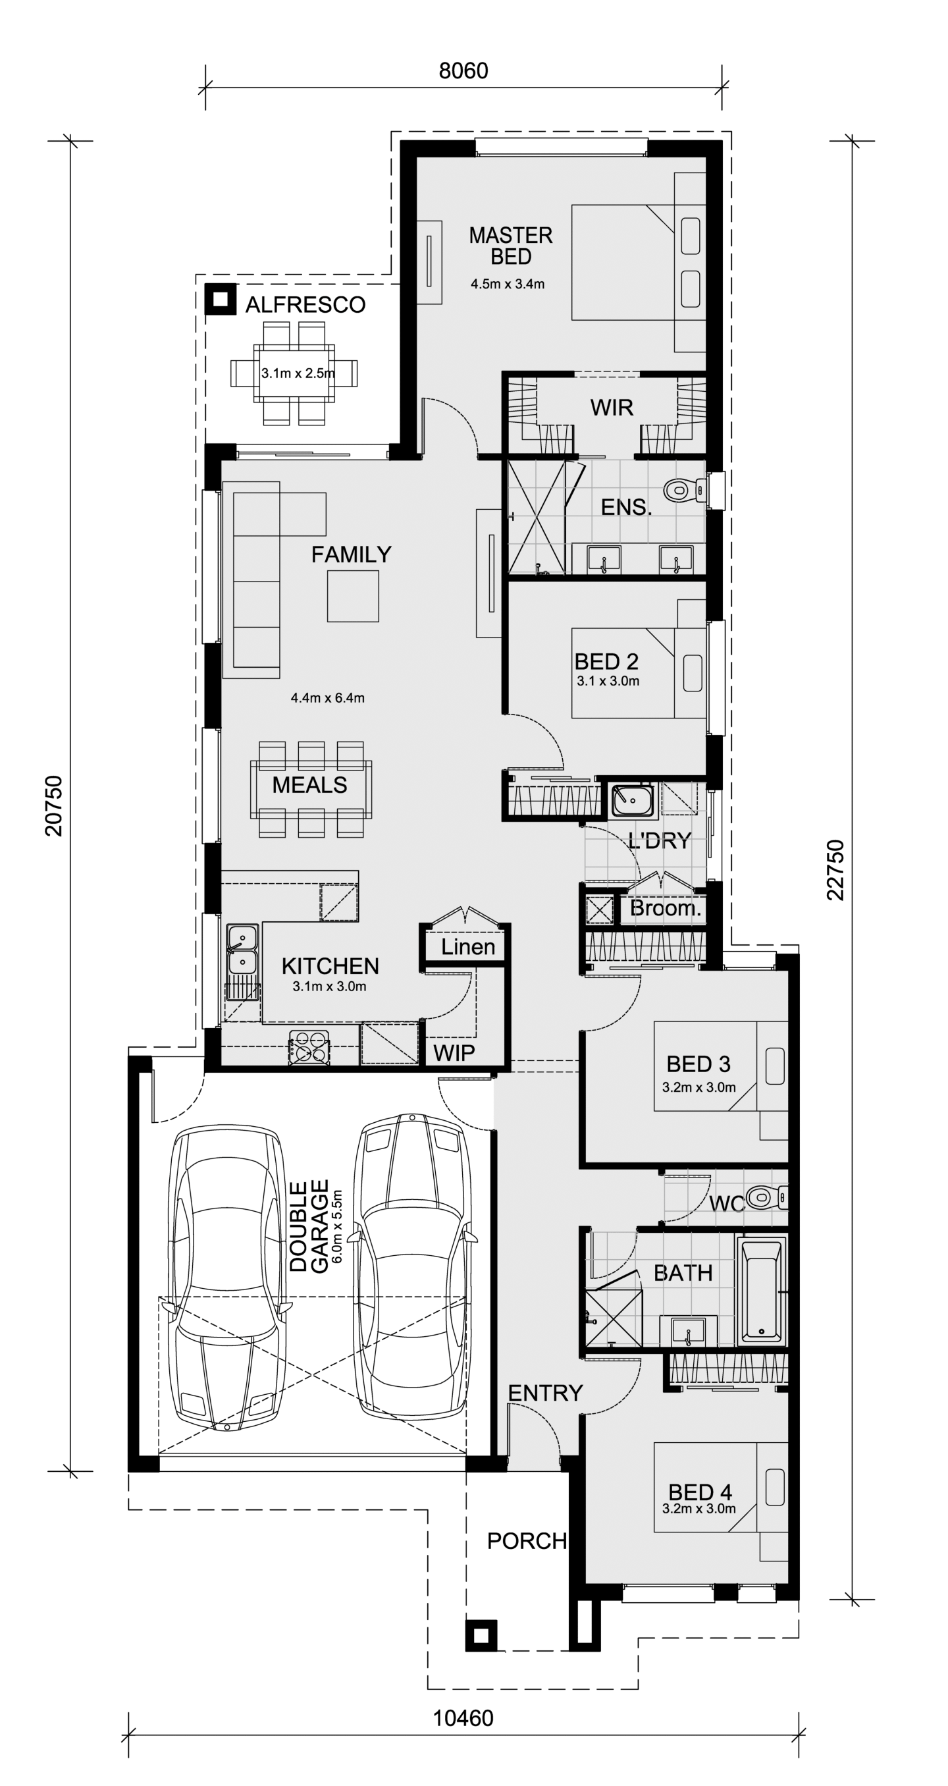
Mimosa Homes' Newest Exclusive Offer - The Double Advantage Promotion

Mimosa Homes' Newest Exclusive Offer - The Double Advantage Promotion
Joel RobinsonSep 12, 20243 min read

Mimosa Homes is dedicated to ensuring that homeowners receive exceptional value for their investment - whether it’s their first home, a downsized or upsized home, or an investment property. 

With a range of exciting promotions, Mimosa Homes makes it easier for buyers to build their dream home with modern features, upgraded finishes, and excellent savings.

The Double Advantage promotion includes massive savings in home upgrades and up to 50% off fixed site costs. 

With their combination of contemporary facades and practical living spaces, Mimosa Homes are one of the state’s most popular homebuilders, popular among buyers seeking quality without compromising on style.
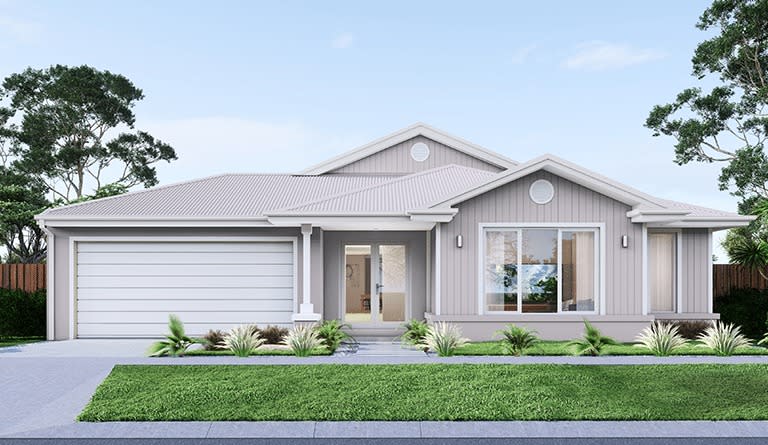
Let’s get into the details of this limited-time offer!

Double Advantage Promotion: Double Up on Savings

Quality Upgrades, for less

The Double Advantage Promotion by Mimosa Homes includes significant price cuts to upgrades on homes in the M Collection.

For example, pay just $8,750 on upgrades for a brand new single storey home, and receive inclusion upgrades with savings of up to $11,520*. 

With the Double Advantage Promotion, buyers can expect to receive enhanced features throughout their M Collection home design, including: premium kitchen benchtops, LED downlights, fibre optic provision, home alarm system & more. 

Valid until the 15th of December 2024, or for the first 200 buyers, this limited-time-only offer provides an affordable way to access premium home elements, creating an enhanced living experience without the stress of extra expenses.

By taking advantage of this promotion, you can significantly increase the value of your home and enjoy a range of high-end features that are often seen in more expensive builds. The Double Advantage Promotion ensures that homeowners can build the home of their dreams while keeping costs manageable.

50% Off Fixed Site Costs: Making the Build Process More Affordable

The second half of the Double Advantage promo is up to 50% Off Site Costs

Building a home involves more than just the structure itself - site preparation is a crucial part of the process. With this promotion, homes in the M Collection are additionally eligible for up to a 50% discount on site costs. 

This offer reduces the financial burden on homeowners and allows them to focus on the more exciting aspects of the building process, such as choosing designs, finishes, and personal touches. 


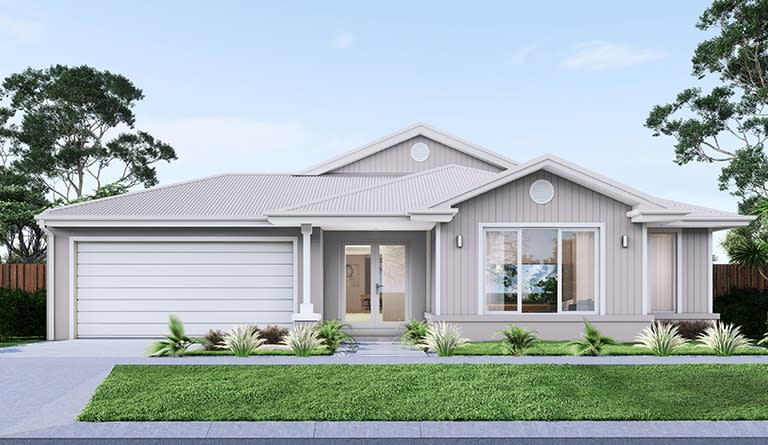
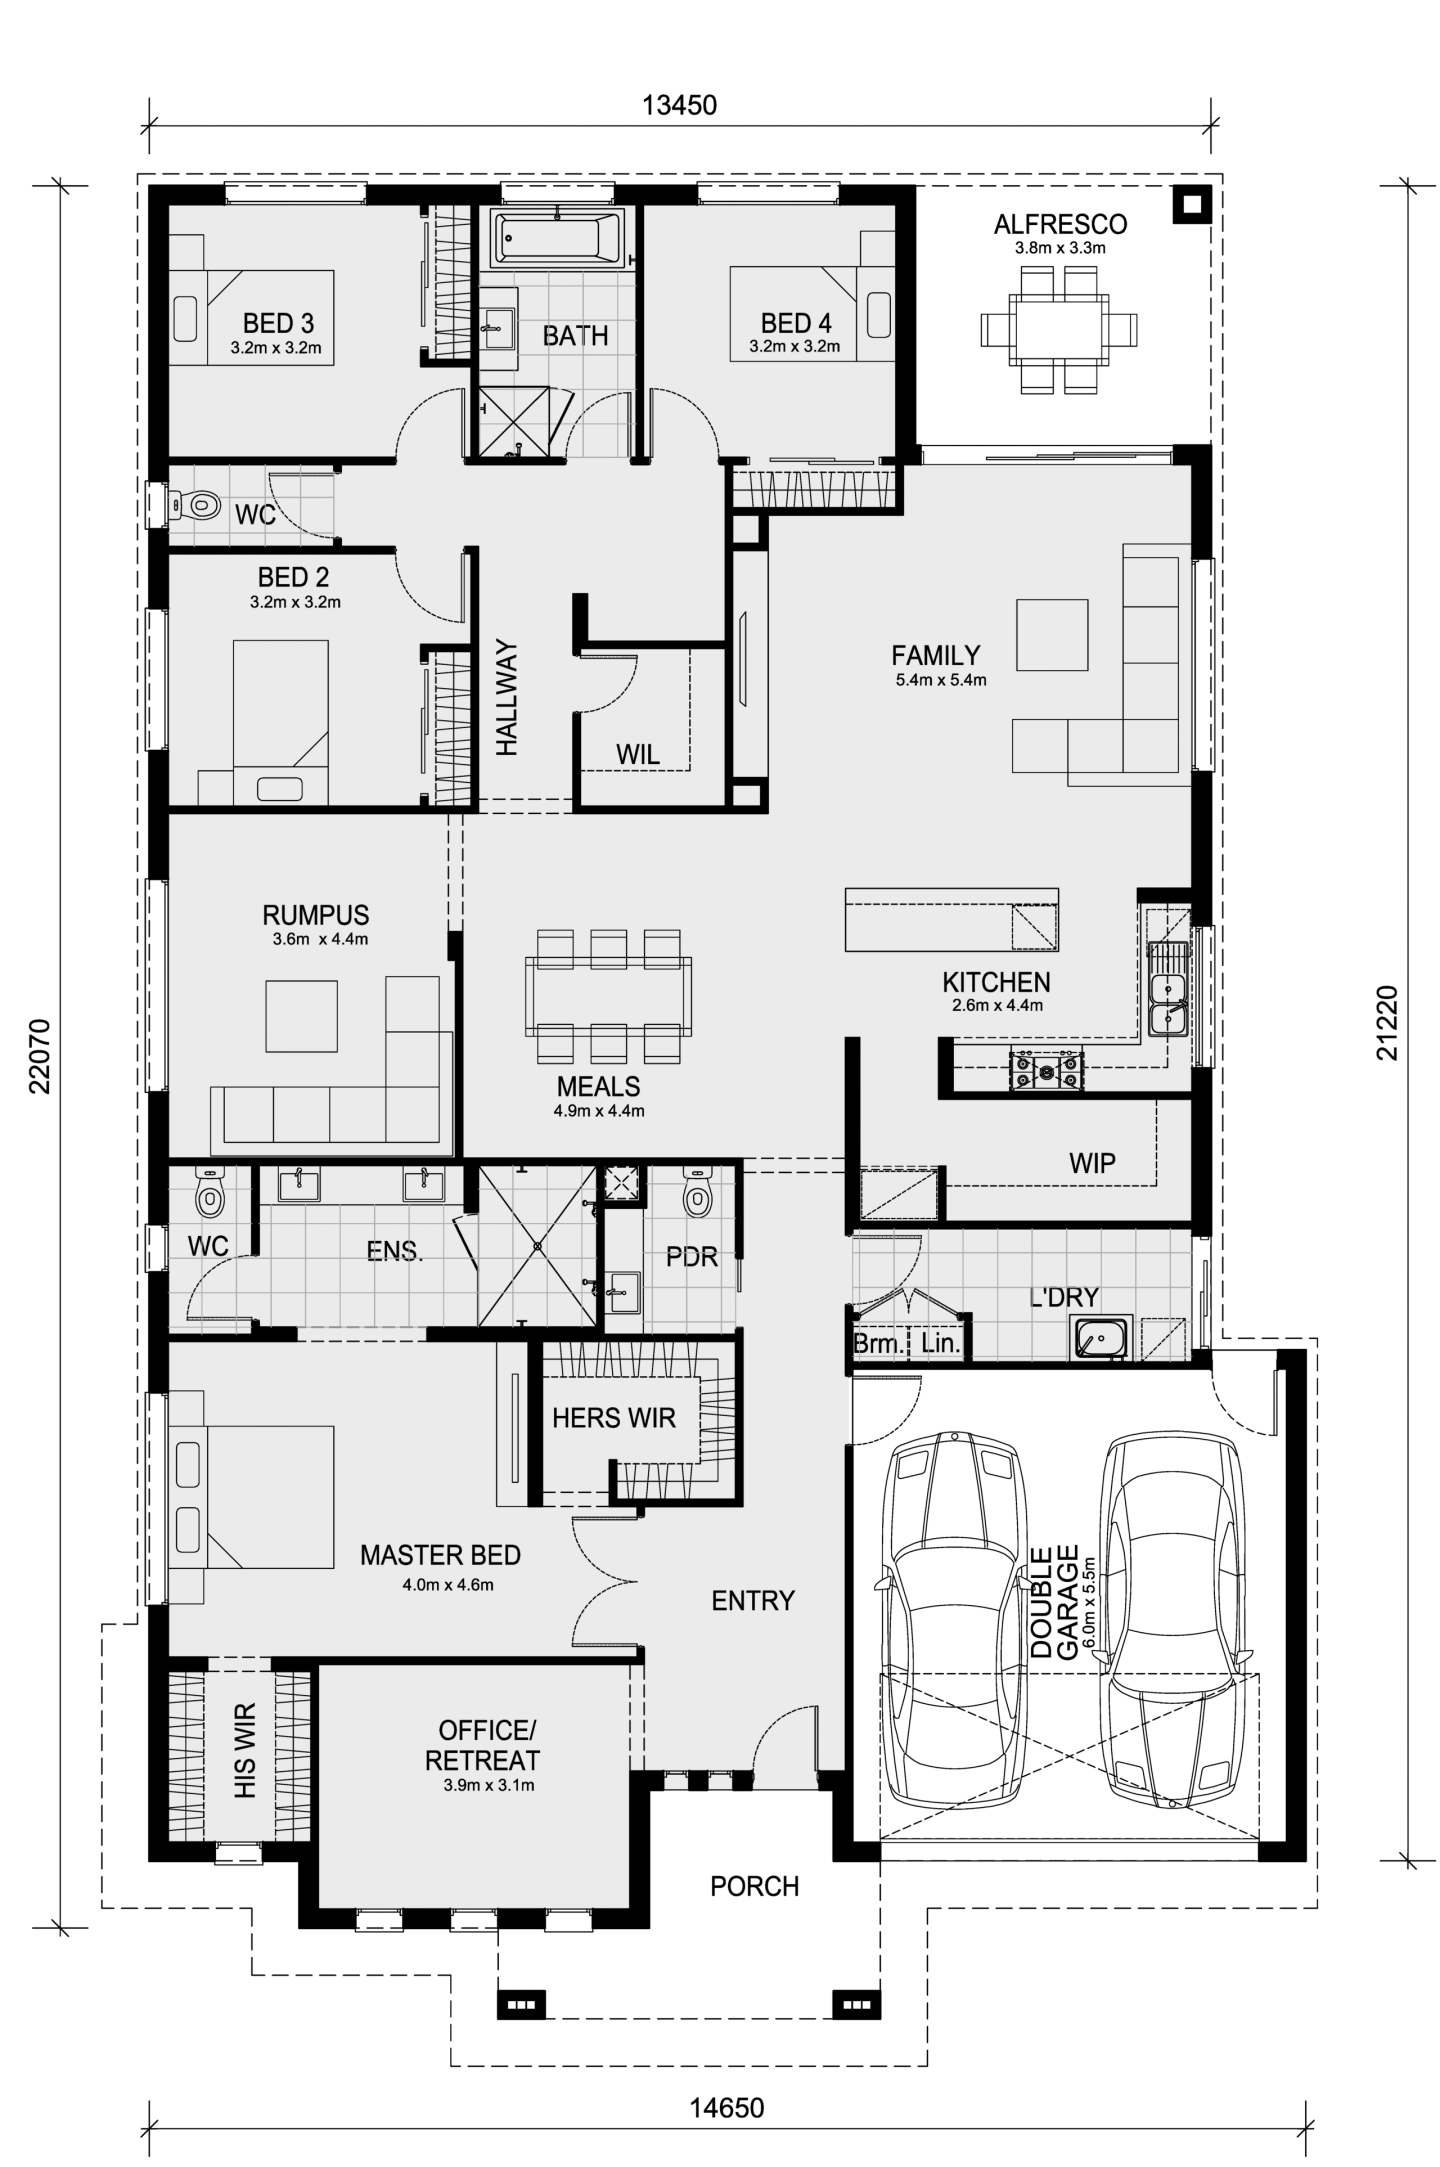
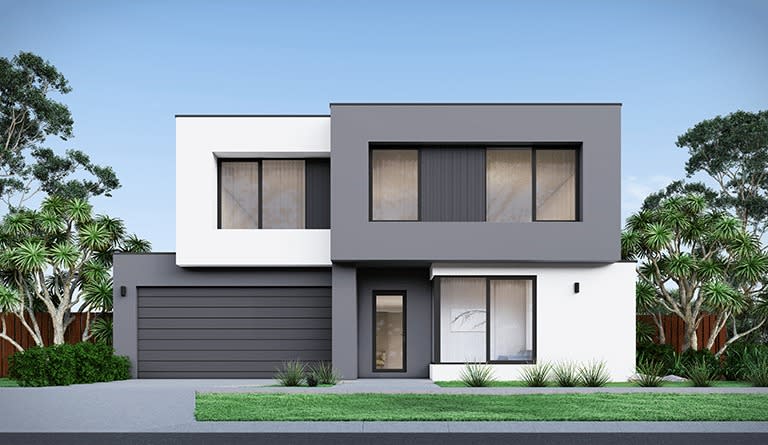
Saba 250 by Mimosa Homes

The Benefits of Building with Mimosa Homes

Mimosa Homes has built a strong reputation in Victoria for delivering quality homes with exceptional value. 

This latest promotion, Double Advantage, is designed to make the homebuilding process more accessible, while offering high-end finishes and features.

Home designs by Mimosa Homes in Victoria

Mimosa Homes home designs, pricing, floorplans and inclusions. Get current price list, available promotions and upgrades.
Mornington cover
Home design
Mornington
by Mimosa Homes, VIC
Flexible home designs with quality inclusions built in
Single storey
4 bed
2 bath
2 car
223.61m² floor area
min width
16m min lot width
min depth
28m min lot depth
Stanley cover
Home design
Stanley
by Mimosa Homes, VIC
Modern homes offering comfort, style and everyday value
Single storey
4 bed
2 bath
2 car
266.25m² floor area
min width
14m min lot width
min depth
32m min lot depth
Lexton cover
Home design
Lexton
by Mimosa Homes, VIC
Thoughtful floorplans designed for practical family living
Single storey
4 bed
2 bath
2 car
265.7m² floor area
min width
14m min lot width
min depth
32m min lot depth
Saba cover
+17
Home design
Saba
by Mimosa Homes, VIC
Luxurious on design and space
Single storey
4 bed
2 bath
2 car
311.44m² floor area
min depth
32m min lot depth
Brighton cover
+9
Home design
Brighton
by Mimosa Homes, VIC
Exuding opulent design and lavish living
Double storey
4 bed
2 bath
2 car
332.96m² floor area
min depth
28m min lot depth
Mandurah cover
+17
Home design
Mandurah
by Mimosa Homes, VIC
Contemporary 4-bedroom home with open-plan living & alfresco
Single storey
4 bed
2 bath
2 car
307.57m² floor area
min depth
32m min lot depth
Beaconsfield cover
+14
Home design
Beaconsfield
by Mimosa Homes, VIC
Designed for modern family living
Single storey
4 bed
2 bath
2 car
305.44m² floor area
min depth
32m min lot depth
Clarendon cover
+14
Home design
Clarendon
by Mimosa Homes, VIC
Designed for space and comfort
Single storey
4 bed
2 bath
2 car
304.97m² floor area
min depth
32m min lot depth
Bright cover
+7
Home design
Bright
by Mimosa Homes, VIC
A beautiful four bedroom home
Double storey
4 bed
2 bath
2 car
302.88m² floor area
min depth
28m min lot depth
Emerald cover
Home design
Emerald
by Mimosa Homes, VIC
Contemporary designs combining space, comfort and function
Single storey
4 bed
2 bath
4 car
239.22m² floor area
min width
12.5m min lot width
min depth
32m min lot depth
Darley cover
+1
Home design
Darley
by Mimosa Homes, VIC
Modern kitchens with quality finishes and practical features
Single storey
3 bed
2 bath
2 car
163.5m² floor area
min width
10.5m min lot width
min depth
25m min lot depth
Cosgrove cover
Home design
Cosgrove
by Mimosa Homes, VIC
Comfortable homes with energy-conscious design features
Single storey
4 bed
2 bath
2 car
208m² floor area
min width
12.5m min lot width
min depth
28m min lot depth
Longwood cover
+1
Home design
Longwood
by Mimosa Homes, VIC
Home designs with flexible options for changing needs
Single storey
3 bed
2 bath
2 car
161.7m² floor area
min width
10.5m min lot width
min depth
25m min lot depth
Leemore cover
+14
Home design
Leemore
by Mimosa Homes, VIC
A clever design that accommodates the whole family
Single storey
4 bed
2 bath
2 car
207.3m² floor area
min width
12.5m min lot width
min depth
28m min lot depth
Indigo cover
+1
Home design
Indigo
by Mimosa Homes, VIC
Quality-focused homes designed for everyday comfort
Single storey
3 bed
2 bath
1 car
144.8m² floor area
min width
8.5m min lot width
min depth
25m min lot depth
Chelsea cover
+1
Home design
Chelsea
by Mimosa Homes, VIC
A stylish and functional home designed for modern living.
Single storey
4 bed
2 bath
2 car
min width
12.5m min lot width
min depth
25m min lot depth
Locksley cover
+2
Home design
Locksley
by Mimosa Homes, VIC
Spacious layouts created for connected family living
Single storey
3 bed
2 bath
1 car
122.1m² floor area
min width
8.5m min lot width
min depth
21m min lot depth
Baynton cover
Home design
Baynton
by Mimosa Homes, VIC
Thoughtful designs with stylish and functional interiors
Single storey
3 bed
2 bath
1 car
133.8m² floor area
min width
10m min lot width
min depth
21m min lot depth
Molka cover
+1
Home design
Molka
by Mimosa Homes, VIC
Contemporary floorplans with adaptable living spaces
Single storey
3 bed
2 bath
1 car
141.2m² floor area
min width
8.5m min lot width
min depth
25m min lot depth
Avoca cover
+1
Home design
Avoca
by Mimosa Homes, VIC
New homes balancing quality, affordability and liveability
Double storey
4 bed
2 bath
2 car
215.5m² floor area
min width
10.5m min lot width
min depth
21m min lot depth
Glenmore cover
+1
Home design
Glenmore
by Mimosa Homes, VIC
A spacious and stylish 4-bedroom home
Single storey
4 bed
2 bath
2 car
min width
10.5m min lot width
min depth
28m min lot depth
Goldfield cover
Home design
Goldfield
by Mimosa Homes, VIC
Quality finishes included across thoughtfully designed homes
Single storey
4 bed
2 bath
2 car
259.66m² floor area
min width
14m min lot width
min depth
32m min lot depth
Armadale cover
+1
Home design
Armadale
by Mimosa Homes, VIC
Flexible layouts suited to different lifestyles and blocks
Single storey
4 bed
2 bath
2 car
255.2m² floor area
min width
14m min lot width
min depth
32m min lot depth
Mansfield cover
Home design
Mansfield
by Mimosa Homes, VIC
Modern homes with generous standard inclusions
Single storey
4 bed
2 bath
2 car
239.87m² floor area
min width
12.5m min lot width
min depth
32m min lot depth
Riverdale cover
+1
Home design
Riverdale
by Mimosa Homes, VIC
Homes designed with practical living spaces throughout
Single storey
4 bed
2 bath
2 car
234.02m² floor area
min width
12.5m min lot width
min depth
32m min lot depth
Allendale cover
Home design
Allendale
by Mimosa Homes, VIC
Quality homes with upfront pricing and considered inclusions
Single storey
4 bed
2 bath
2 car
233.27m² floor area
min width
14m min lot width
min depth
28m min lot depth
Johanna cover
Home design
Johanna
by Mimosa Homes, VIC
Flexible floorplans offering greater design choice
Single storey
4 bed
2 bath
2 car
223.61m² floor area
min width
12.5m min lot width
min depth
30m min lot depth
Everton cover
+3
Home design
Everton
by Mimosa Homes, VIC
Family-friendly designs with spacious shared living areas
Single storey
4 bed
2 bath
2 car
182.5m² floor area
min width
14m min lot width
min depth
21m min lot depth
Heyfield cover
+2
Home design
Heyfield
by Mimosa Homes, VIC
Practical layouts enhanced by considered modern finishes
Single storey
3 bed
2 bath
2 car
162.5m² floor area
min width
12.5m min lot width
min depth
21m min lot depth
Malvern cover
+2
Home design
Malvern
by Mimosa Homes, VIC
Where luxury meets family living
Double storey
5 bed
3 bath
2 car
411.68m² floor area
min depth
28m min lot depth
Ibiza cover
+6
Home design
Ibiza
by Mimosa Homes, VIC
The Ibiza 407 embodies all that any family could desire
Double storey
4 bed
2 bath
2 car
378m² floor area
min depth
28m min lot depth
Balmoral cover
+8
Home design
Balmoral
by Mimosa Homes, VIC
Features a generous open plan family & meals area
Double storey
5 bed
3 bath
2 car
367.85m² floor area
min depth
28m min lot depth
Beechworth cover
+17
Home design
Beechworth
by Mimosa Homes, VIC
For those who love hosting gatherings and events
Single storey
4 bed
2 bath
2 car
304.97m² floor area
min depth
32m min lot depth
Ashwood cover
+1
Home design
Ashwood
by Mimosa Homes, VIC
A masterpiece of modern living.
Single storey
4 bed
2 bath
2 car
min width
12.5m min lot width
min depth
21m min lot depth
Benalla cover
+1
Home design
Benalla
by Mimosa Homes, VIC
A beautiful five bedroom home.
Double storey
5 bed
3 bath
2 car
min width
14m min lot width
min depth
21m min lot depth
Lancaster cover
+1
Home design
Lancaster
by Mimosa Homes, VIC
Tailored for small lots
Single storey
4 bed
2 bath
2 car
min width
14m min lot width
min depth
21m min lot depth
Epsom cover
+3
Home design
Epsom
by Mimosa Homes, VIC
Well-planned homes offering comfort without excess cost
Double storey
4 bed
2 bath
2 car
222.6m² floor area
min width
12.5m min lot width
min depth
21m min lot depth
Taradale cover
+3
Home design
Taradale
by Mimosa Homes, VIC
Modern designs with quality fixtures and fittings included
Single storey
4 bed
2 bath
2 car
180.7m² floor area
min width
14m min lot width
min depth
21m min lot depth
Montrose cover
+3
Home design
Montrose
by Mimosa Homes, VIC
Homes offering flexible layouts across varied block sizes
Single storey
4 bed
2 bath
2 car
167.2m² floor area
min width
12.5m min lot width
min depth
21m min lot depth

Joel Robinson

Joel Robinson

Joel Robinson is the Editor in Chief at iBuildNew, where he leads the editorial team and oversees the country's most comprehensive news coverage dedicated to the new home building industry. With more than a decade of experience in residential real estate journalism, Joel brings deep insight into Australia's evolving home building and construction landscape.