Orbit Homes: The best single-storey home designs
Single-storey homes have long been a popular choice for families, downsizers, and first-time buyers looking for a practical and comfortable living solution.
Whether you need room to grow, a design suited for entertaining, or a more compact home that maximises efficiency, choosing a well-planned single storey design can make all the difference in ensuring your home meets your lifestyle needs without compromising on style or practicality.
Orbit Homes has curated a range of thoughtfully designed single-storey homes, each catering to different lifestyles and block sizes.
Here are three of the best single storey home designs by Orbit Homes that offer versatility, space, and style for different family sizes and block types.
1. Montana 47
Perfect for Large Families
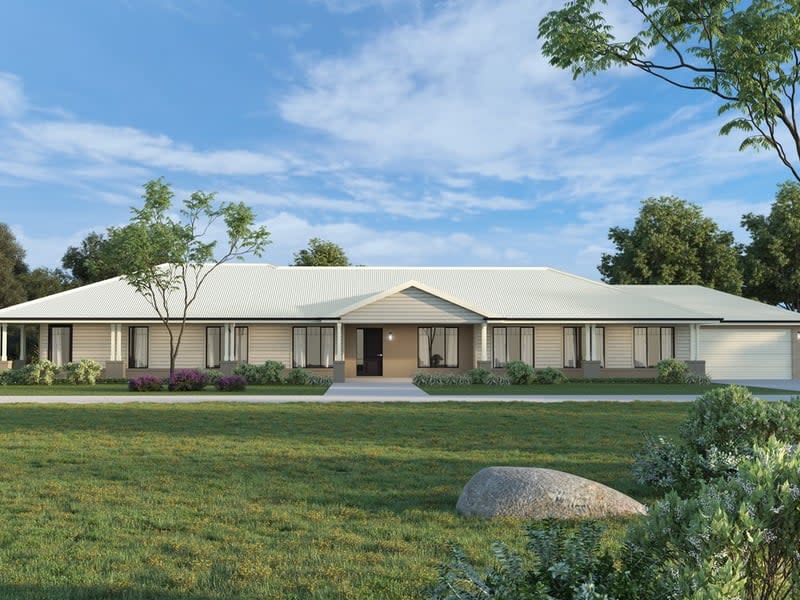
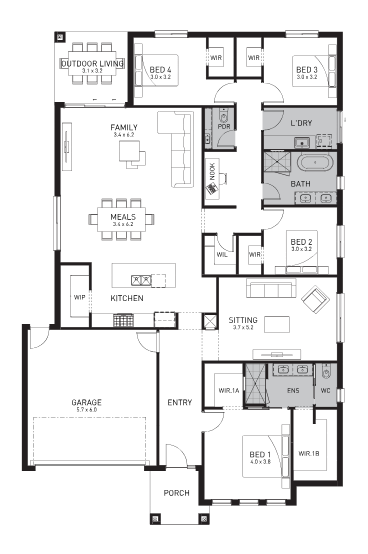
The Montana 47 is Orbit Homes’ largest single-storey design, spanning an impressive 47 squares. Ideal for large families or those building on acreage, this home blends contemporary style with a country-inspired layout.
An expansive entryway leads to open-plan living spaces, featuring a well-appointed kitchen with a large island bench and one of Orbit’s biggest walk-in pantries.
A zoned master suite offers privacy, complete with a luxurious ensuite and spacious walk-in robe.
The home also includes a dedicated kids’ retreat surrounded by four generously sized bedrooms, as well as a multi-purpose room for study or work-from-home needs.
Seamless indoor-outdoor integration is a key highlight, with a wraparound porch, expansive verandah, and outdoor entertaining space designed to take full advantage of its surroundings.
Key features:
Perfect for a 40-metre lot width
Five generously sized bedrooms, perfect for large families
Multiple living spaces, including a living room and kids’ retreat
Open-plan kitchen, dining, and family area
Expansive outdoor living spaces, including a wraparound porch and verandah
The Montana 47 is ideal for those seeking a spacious, functional home that accommodates a growing family.
2. Chevron 33
Ideal for Entertaining and Flexible Living
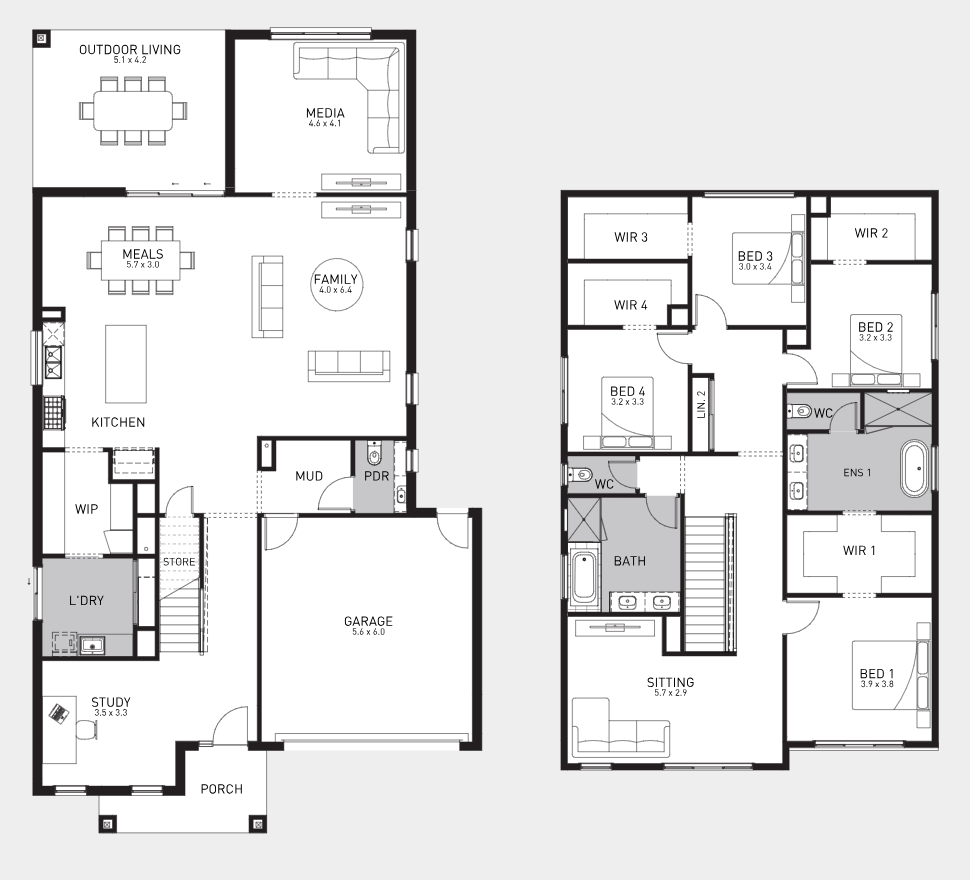
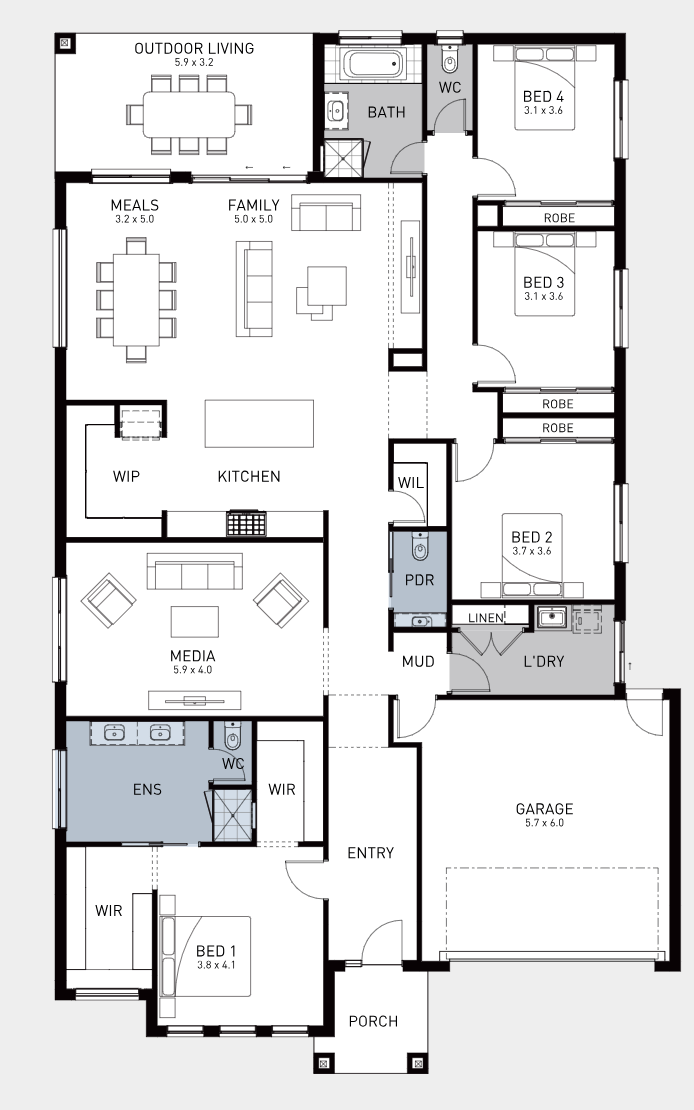
Designed for 16m-wide lots, the Chevron 33 spans 32.5 squares and is perfect for families who love to entertain. Its open-plan kitchen, dining, and family areas seamlessly connect to an outdoor living space, creating an ideal setting for social gatherings.
The home features a dedicated media room, perfect for movie nights or quiet relaxation.
Four spacious bedrooms provide ample space for the whole family, with the master suite offering his and hers walk-in robes, a luxury ensuite with a freestanding bath, and a separate water closet.
A walk-in pantry and abundant storage further enhance the home’s functionality.
Key features:
Perfect for a 16-metre lot width
Four spacious bedrooms, perfect for a growing family
Three bathrooms plus a powder room for added convenience
A dedicated media room for entertainment
Open-plan kitchen, dining, and family area that extends to the outdoor living
Ample space for indoor and outdoor entertaining
For families who value both privacy and shared living spaces, the Chevron 33 offers a well-balanced layout with multiple areas to relax and entertain.
3. Ripplebrook 26
Best for Compact Living and First-Time Buyers
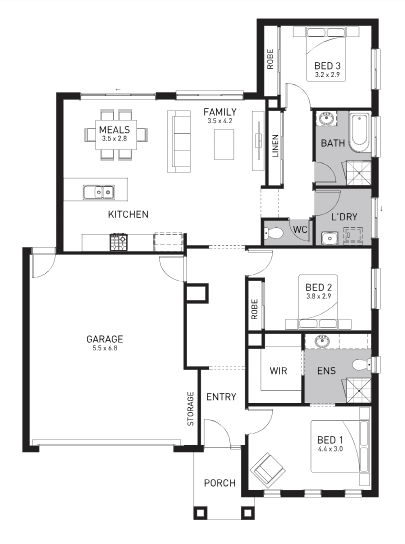
As Orbit Homes’ most compact single-storey design, the Ripplebrook 26 is an excellent choice for first-time buyers or those with a smaller block.
Measuring 14.3 squares, this home offers a well-appointed master suite with a walk-in robe and ensuite, along with two additional bedrooms featuring built-in robes.
The open-plan kitchen overlooks the family and meals area, flowing effortlessly into the outdoor living space. Large front windows allow for natural light, enhancing the home’s sense of space.
Key features:
Perfect for a 10.5-metre lot width
Three bedrooms, ideal for smaller families or first-time buyers
Open-plan kitchen, dining, and family area
Large windows for natural light and an open feel
Outdoor living space, perfect for relaxing or entertaining
Double garage with direct access to the home
The Ripplebrook 26 makes the most of its compact footprint, providing a stylish and efficient living solution.
Why choose a single-storey home?
Single-storey homes are particularly popular among first-time buyers, downsizers, and families with young children or elderly members who prefer not to navigate stairs.
The ease of movement throughout the home and reduced maintenance requirements make them a practical choice for those seeking simplicity without sacrificing style.
With everything on one level, single-storey homes also tend to be more energy-efficient and easier to customise for individual needs, from larger family rooms to expansive outdoor areas.
Additionally, single-storey homes typically cost less to build than double-storey homes, as they involve less complex structural work and fewer building materials. They are an excellent option for those looking for a practical, affordable home that meets their needs without the added expense of multiple storeys.
Why choose Orbit Homes?
With over 40 years of experience, Orbit Homes has built a reputation for quality craftsmanship and thoughtful design. Founded in 1979 by two skilled carpenters, the company has delivered thousands of homes tailored to modern Australian lifestyles.
Each of their designs prioritises functionality, sustainability, and attention to detail, ensuring a home that stands the test of time.
For those looking to build a single-storey home, Orbit Homes offers a range of well-designed options to suit every stage of life.
Home designs by Orbit Homes in Victoria









Joel Robinson
Joel Robinson is the Editor in Chief at iBuildNew, where he leads the editorial team and oversees the country's most comprehensive news coverage dedicated to the new home building industry. With more than a decade of experience in residential real estate journalism, Joel brings deep insight into Australia's evolving home building and construction landscape.