Ridgewater Homes adds $100,000 in upgrades across Lifestyle Series homes

Ridgewater Homes adds $100,000 in upgrades across Lifestyle Series homes
iBuildNew Editorial TeamJul 2, 20262 min read

In a market where upgrade costs can quickly add tens of thousands of dollars to a new home build, buyers are increasingly looking beyond the base price to understand what is actually included.

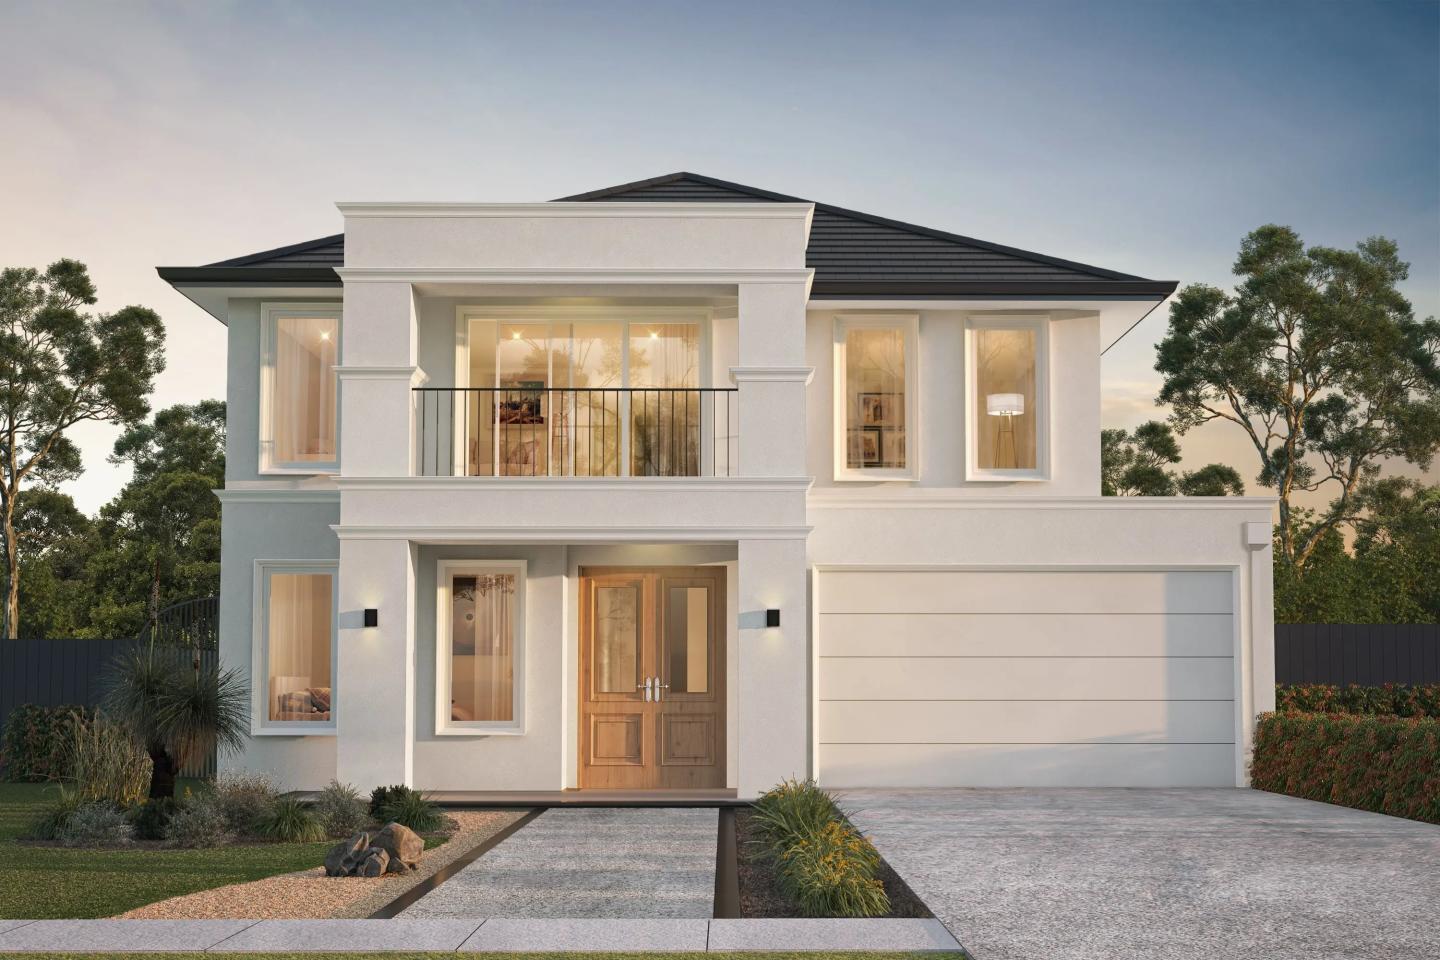
Ridgewater Homes is offering $100,000 worth of premium upgrades alongside a $13,490 Move-in Pack at no additional cost across its Lifestyle Series.

Elevate with Lifestyle Series

The limited-time offer is designed to provide greater upfront value by combining premium design upgrades with practical inclusions that many buyers would otherwise need to organise separately.

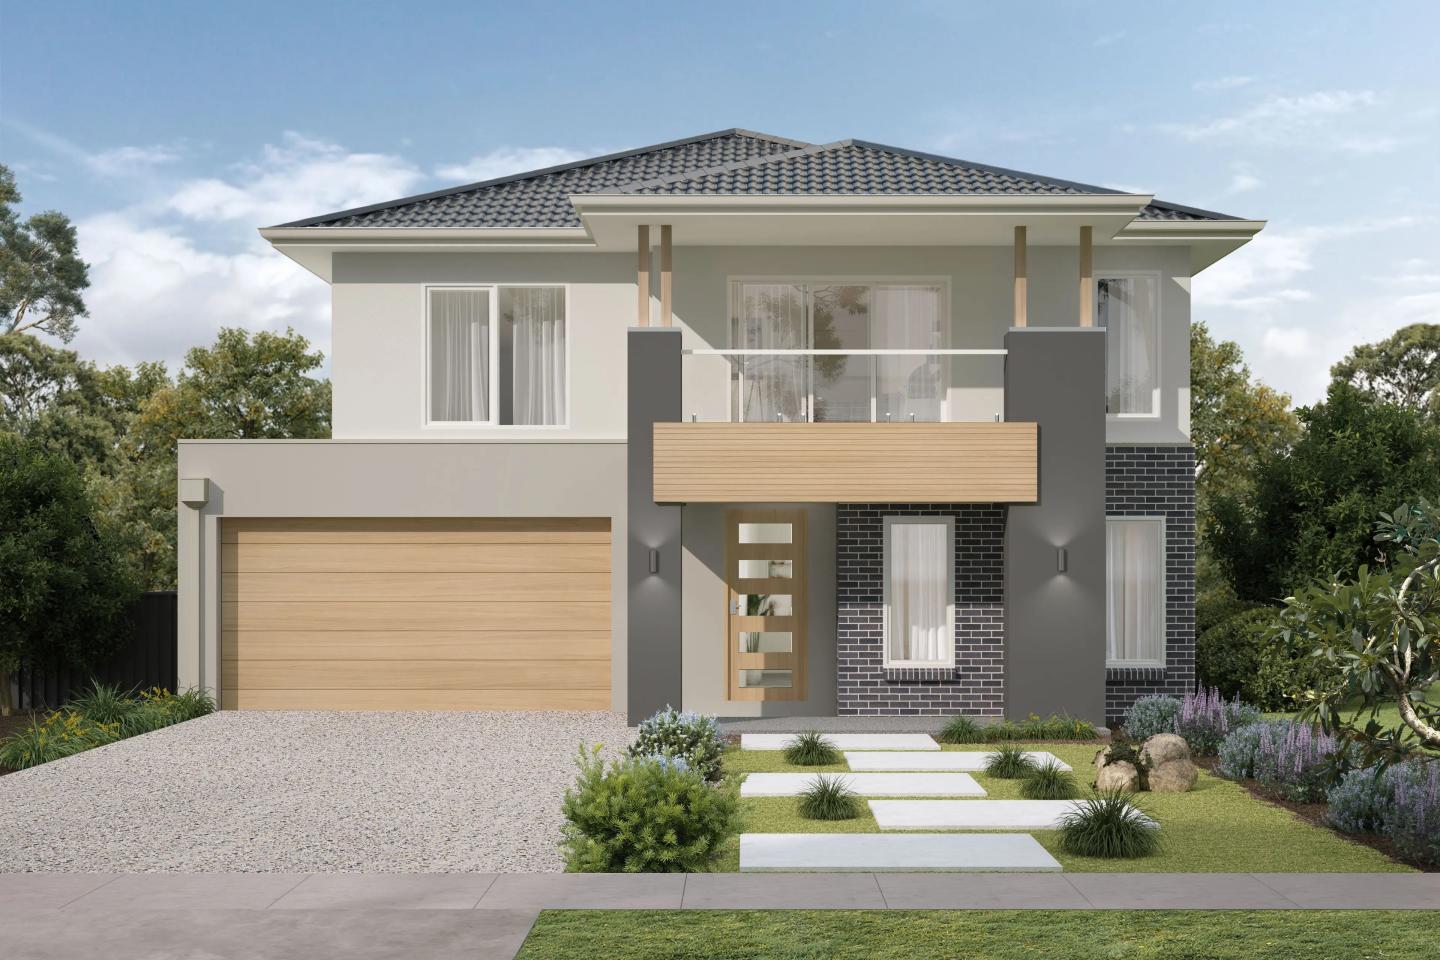
Rather than focusing solely on headline pricing, the promotion centres on the features that can add significantly to the overall cost of a new build. The $100,000 upgrade package incorporates a range of premium specifications, including:

  • Upgraded facades,

  • Butler's pantries,

  • Laundry suites, and

  • Luxury bathrooms

Meanwhile, the $13,490 Move-in Pack covers many of the finishing touches often left until after handover or offered as optional extras by builders. The Move-in Pack includes:

  • Exposed aggregate driveway

  • Alarm system

  • Video intercom with colour screen

  • Aluminium framed mesh fly screens

  • Wired home security system

  • Privacy locks

  • Front facade feature pier lights

  • Roller blinds

Together, the inclusions are intended to reduce unexpected costs and deliver a more complete home from handover.

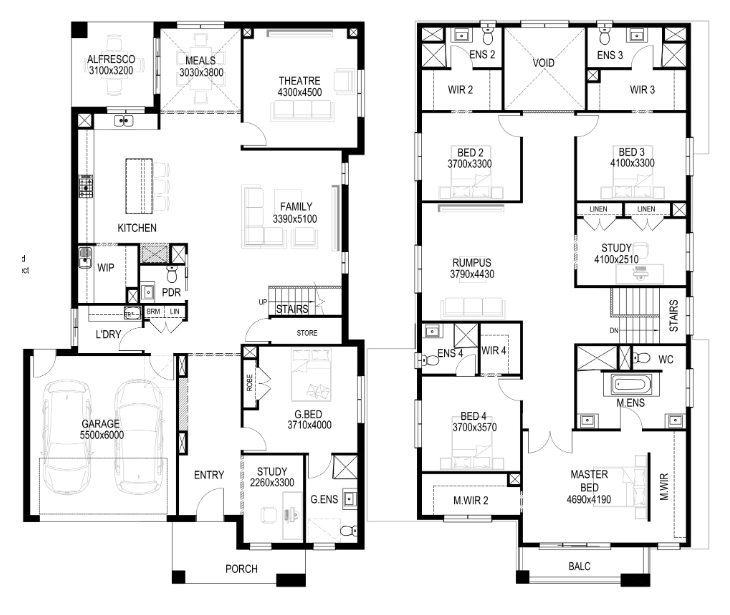
The promotion builds on the strengths of Ridgewater's Lifestyle Series, which was developed to cater to a broad range of households, from first-home buyers and growing families through to upgraders seeking larger, more flexible living environments.

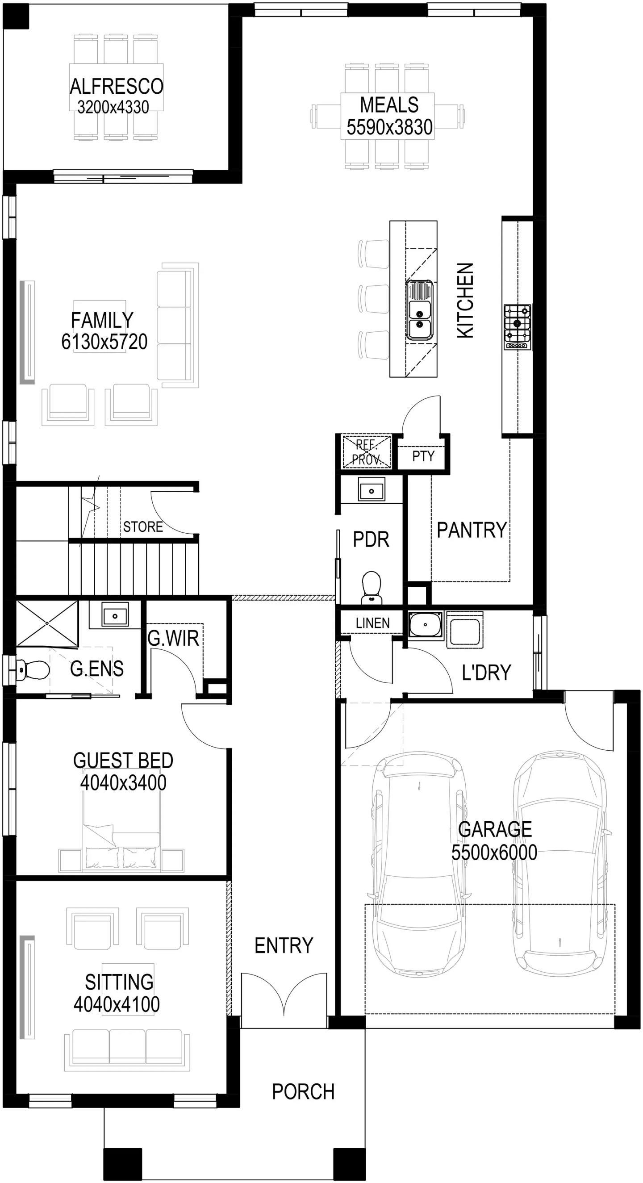
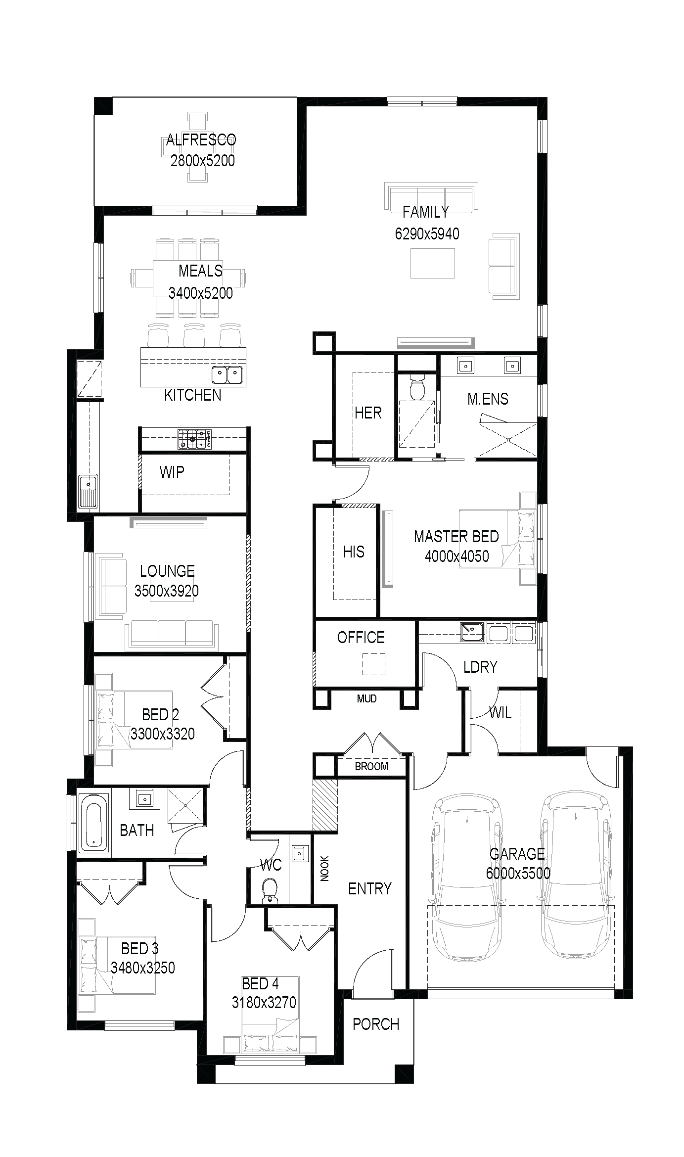
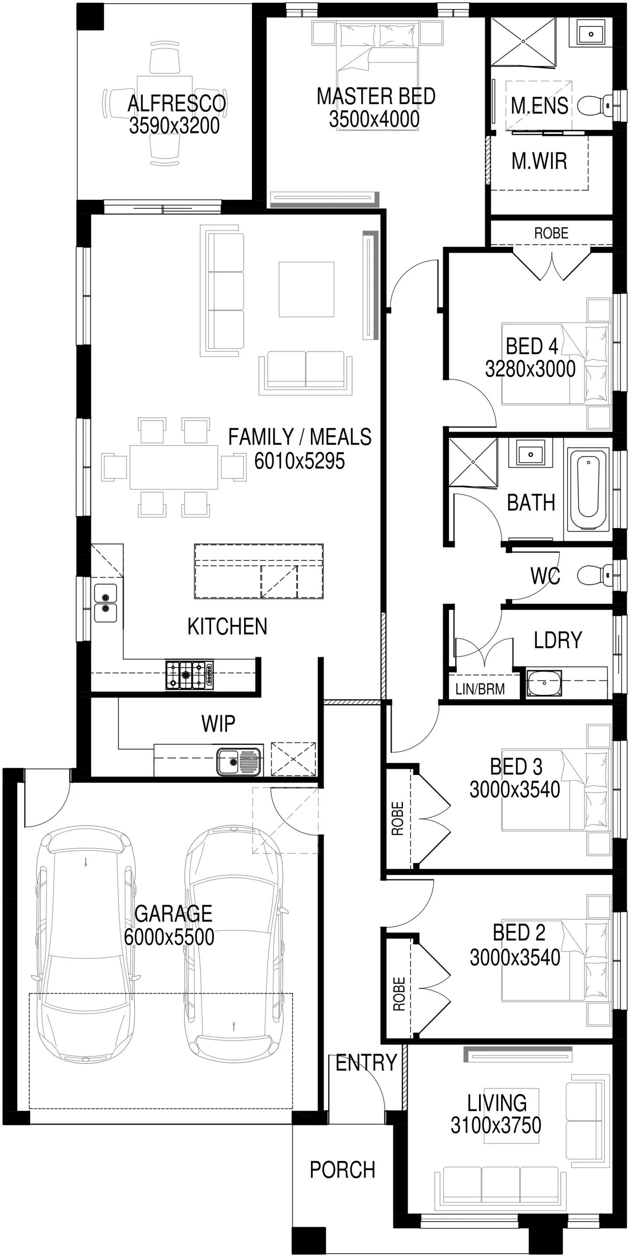
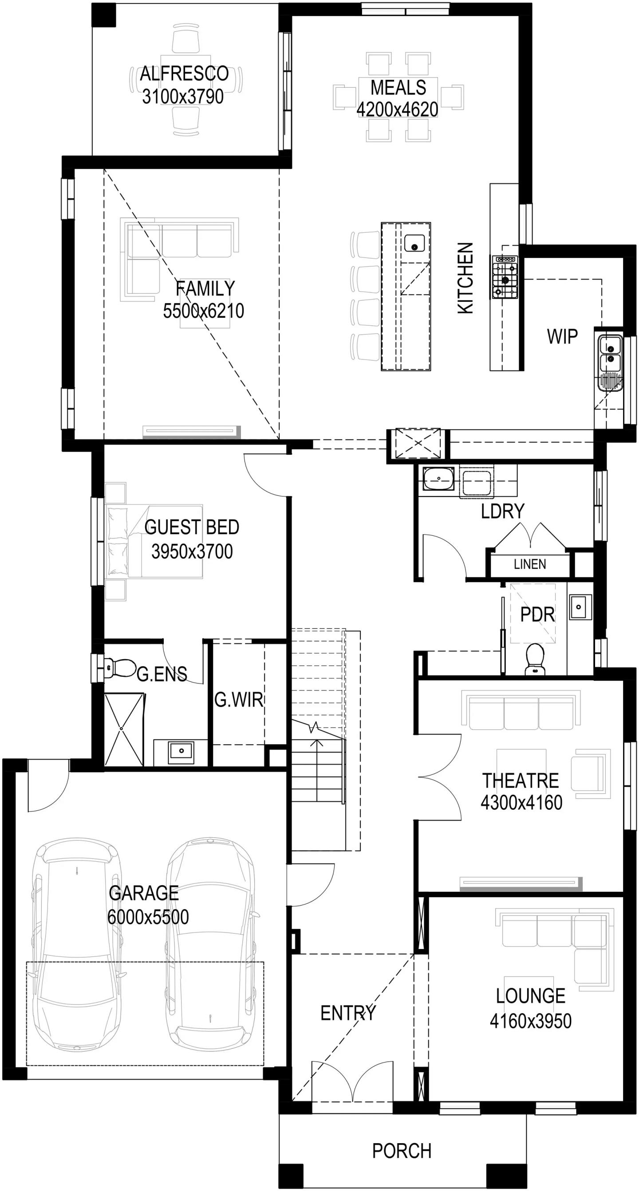
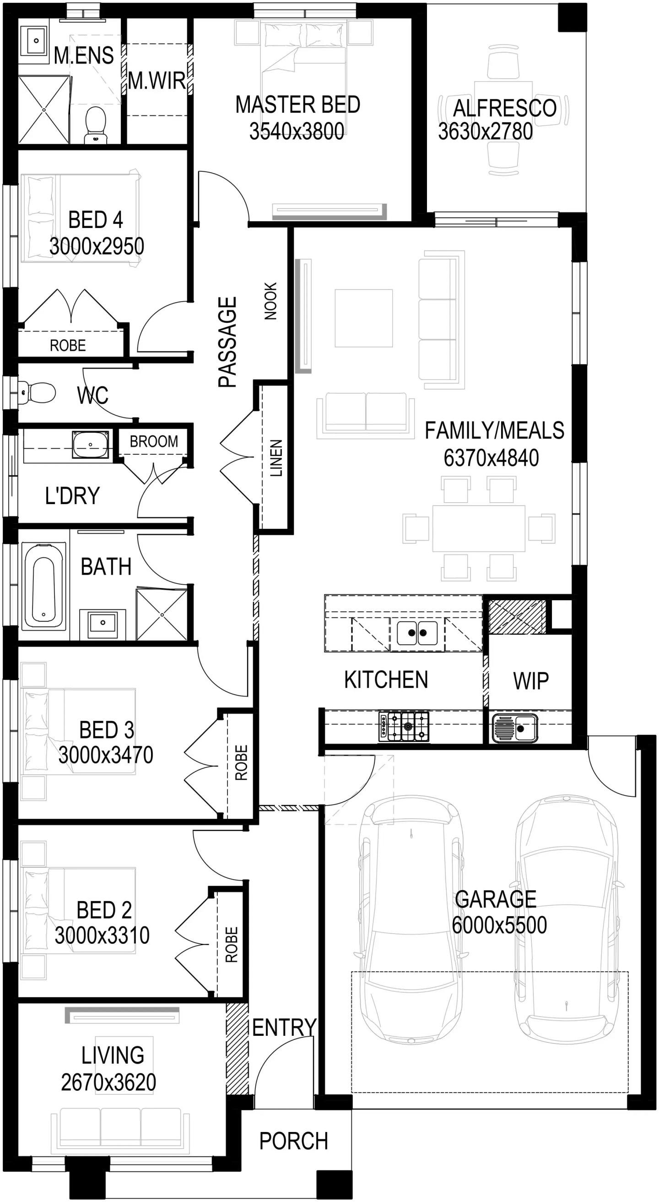
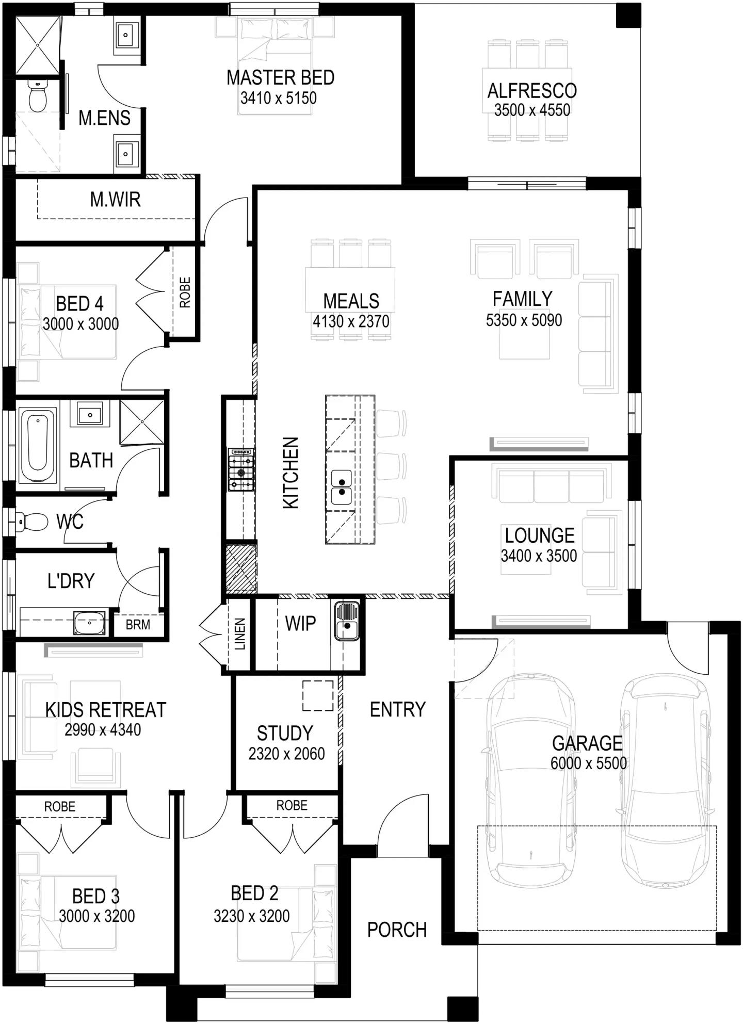
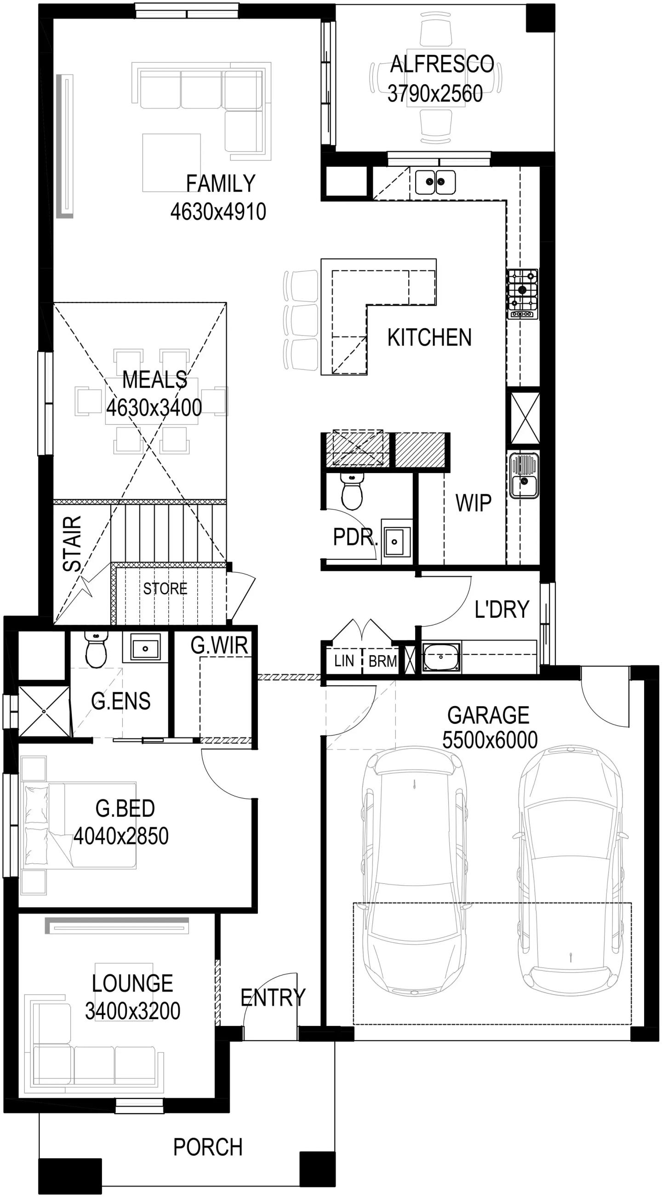
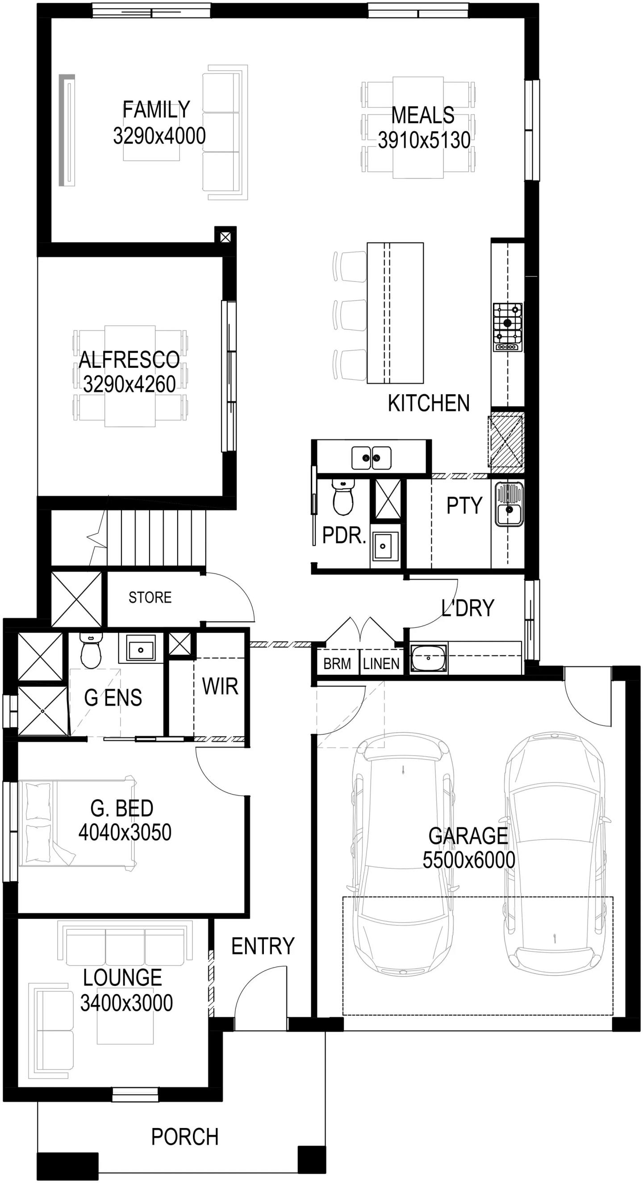
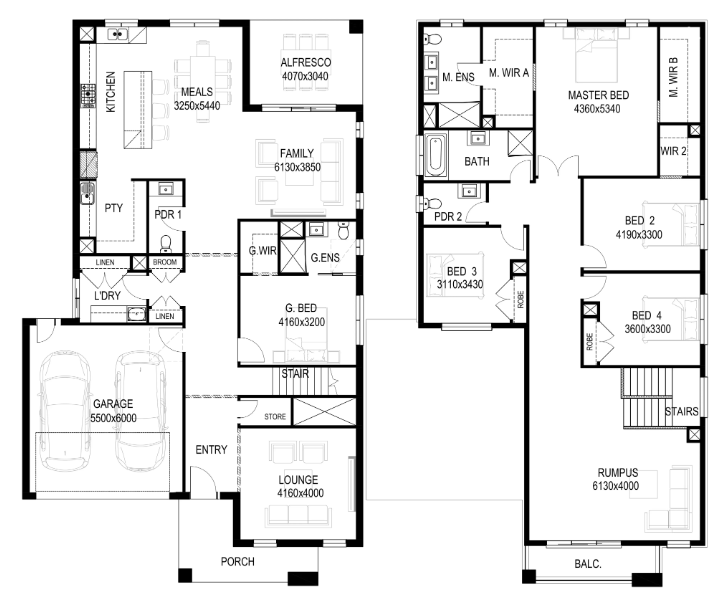
The range spans a variety of single and double-storey designs, with homes featuring high ceilings, generous living areas, spacious kitchens, welcoming porches, and strong connections between indoor and outdoor spaces. The layouts prioritise functionality, ensuring each room serves a clear purpose while maintaining the flexibility required for modern family life.

What $113,490 worth of inclusions can mean for homebuyers in today's market

The promotion comes as buyers continue to place greater emphasis on overall value and certainty when building a new home, with upfront inclusions increasingly becoming a key consideration alongside floorplans and pricing.

It also reflects Ridgewater's broader approach to homebuilding. The Melbourne builder positions itself around personalisation and customer collaboration, encouraging buyers to shape homes around their lifestyle rather than simply selecting a standard floorplan.

For families considering a new build, the combination of premium upgrades and move-in ready inclusions offers an opportunity to secure many of the features typically added later, while maintaining greater confidence around the final cost of the home.

The promotion is currently available across Ridgewater Homes' Lifestyle Series for a limited time.

Home designs by Ridgewater Homes in Victoria

Ridgewater Homes home designs, pricing, floorplans and inclusions. Get current price list, available promotions and upgrades.
Ainslie cover
+22
Home design
Ainslie
by Ridgewater Homes, VIC
Combines modern family living with smart design
Single
4
2
2
267.29m²
min width
14m
min depth
32m
Balmoral Grand cover
+24
Home design
Balmoral Grand
by Ridgewater Homes, VIC
Spacious luxury living with multiple family zones
from $661,500*
Double
5
5
2
460.8m²
min width
14m
min depth
32m
Barkly cover
+21
Home design
Barkly
by Ridgewater Homes, VIC
Combine modern style with incredible functionality
Double
5
3
2
377.02m²
min width
14m
min depth
28m
Barwon cover
+22
Home design
Barwon
by Ridgewater Homes, VIC
Designed for balance
Single
4
2
2
235.2m²
min width
14m
min depth
28m
Carter cover
+21
Home design
Carter
by Ridgewater Homes, VIC
Combines modern style with incredible functionality
Double
5
5
2
432.62m²
min width
14m
min depth
28m
Chicago cover
+21
Home design
Chicago
by Ridgewater Homes, VIC
Designed to balance style, comfort, and practicality
Double
5
3
2
349.76m²
min width
12.5m
min depth
28m
Sunshine cover
+6
Home design
Sunshine
by Ridgewater Homes, VIC
Designed for comfortable living on a 14m wide block
Single
4
2
2
267.31m²
min width
14m
min depth
32m
Waverley cover
+4
Home design
Waverley
by Ridgewater Homes, VIC
Designed with strong separation of living and bedroom zones
Double
5
5
2
419.34m²
min width
14m
min depth
30m
Kingsbury cover
+4
Home design
Kingsbury
by Ridgewater Homes, VIC
Designed for grand-scale living
Double
5
4
2
467.04m²
min width
16m
min depth
32m
Knockdown Rebuilds cover
Home design
Knockdown Rebuilds
by Ridgewater Homes, VIC
Love the location, but not the home? Let’s start fresh
Double
4
Chelsea cover
+21
Home design
Chelsea
by Ridgewater Homes, VIC
Blends modern style with family functionality
Double
5
3
2
344.17m²
min width
12.5m
min depth
28m
Astra cover
+21
Home design
Astra
by Ridgewater Homes, VIC
Designed for modern family living
Double
5
5
2
414.62m²
min width
14m
min depth
32m
Claremont cover
+8
Home design
Claremont
by Ridgewater Homes, VIC
Custom homes tailored to your lifestyle and vision
Double
5
4
2
340.31m²
min width
12.5m
min depth
30m
Conner cover
+13
Home design
Conner
by Ridgewater Homes, VIC
True design flexibility beyond standard floorplan changes
Double
5
3
2
418.15m²
min width
14m
min depth
30m
Essence cover
+13
Home design
Essence
by Ridgewater Homes, VIC
Quality inclusions selected for comfort and lasting value
Single
4
2
2
306.77m²
min width
16m
min depth
34m
Franklin cover
+13
Home design
Franklin
by Ridgewater Homes, VIC
Personalised homes shaped around how you want to live
Single
4
2
2
226.7m²
min width
12.5m
min depth
32m
Geneva cover
+20
Home design
Geneva
by Ridgewater Homes, VIC
Flexible floorplans created for individual lifestyle needs
Double
5
4
2
484.06m²
min width
14m
min depth
32m
Hawkins cover
+19
Home design
Hawkins
by Ridgewater Homes, VIC
Thoughtfully crafted homes with personalised design guidance
Double
5
3
2
357.36m²
min width
12.5m
min depth
28m
Logan cover
+5
Home design
Logan
by Ridgewater Homes, VIC
Comfort, style, and functionality for the modern family
Single
4
2
2
187.42m²
min width
12.5m
min depth
26m
Murray cover
+19
Home design
Murray
by Ridgewater Homes, VIC
Thoughtfully designed for modern families
Single
4
2
2
187.42m²
min width
12.5m
min depth
28m
Adobe cover
+21
Home design
Adobe
by Ridgewater Homes, VIC
Crafted for those who desire generous proportions
Double
5
5
2
498.88m²
min width
14m
min depth
32m
Ashley cover
+22
Home design
Ashley
by Ridgewater Homes, VIC
Blends style and practicality
Single
4
2
2
267.34m²
min width
14m
min depth
32m
Aspen cover
+21
Home design
Aspen
by Ridgewater Homes, VIC
Aspen 47 is a home designed to impress
Double
4
4
2
432.75m²
min width
14m
min depth
28m
Meadow cover
Home design
Meadow
by Ridgewater Homes, VIC
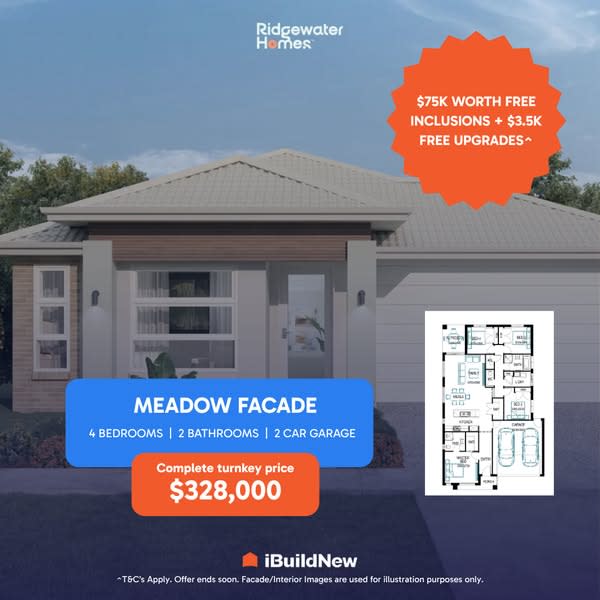
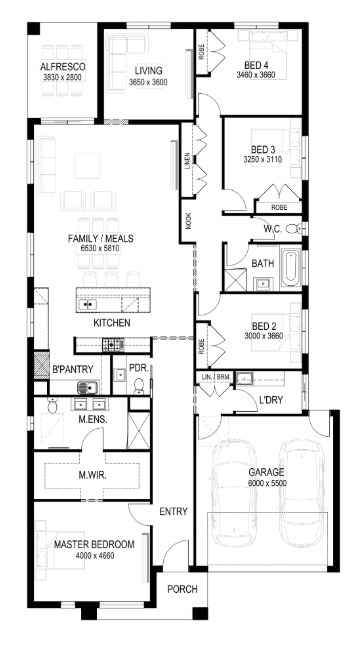
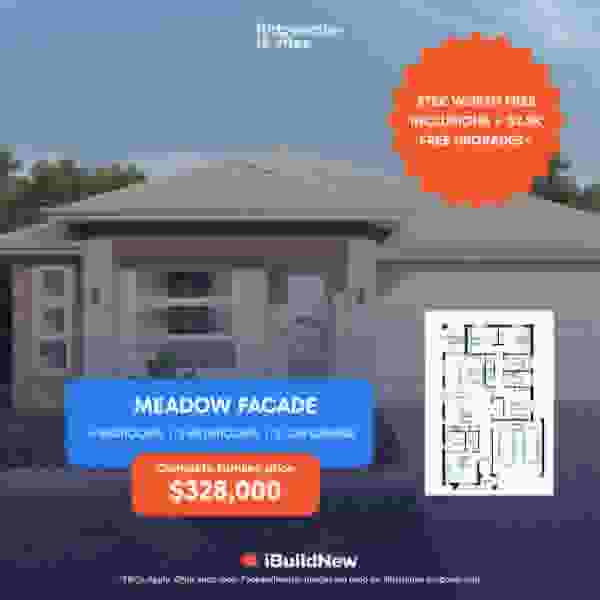
$75k worth free inclusions + $3.5k free upgrades
from $328,000*
Single
4
2
2
Hastings cover
+13
Home design
Hastings
by Ridgewater Homes, VIC
Homes designed around your block, needs and personal style
Single
4
2
2
267.35m²
min width
16m
min depth
28m
Goulburn cover
+13
Home design
Goulburn
by Ridgewater Homes, VIC
Premium home designs with quality features built in
Single
4
2
2
210m²
min width
12.5m
min depth
28m

iBuildNew Editorial Team

iBuildNew Editorial Team

As the specialist voice of Australia’s largest new home building resource, the iBuildNew Editorial Team delivers deep-dive coverage into the house and land sector. From analysing new estate launches to highlighting the country’s leading home designs, we track the building journey to provide clarity for every buyer.