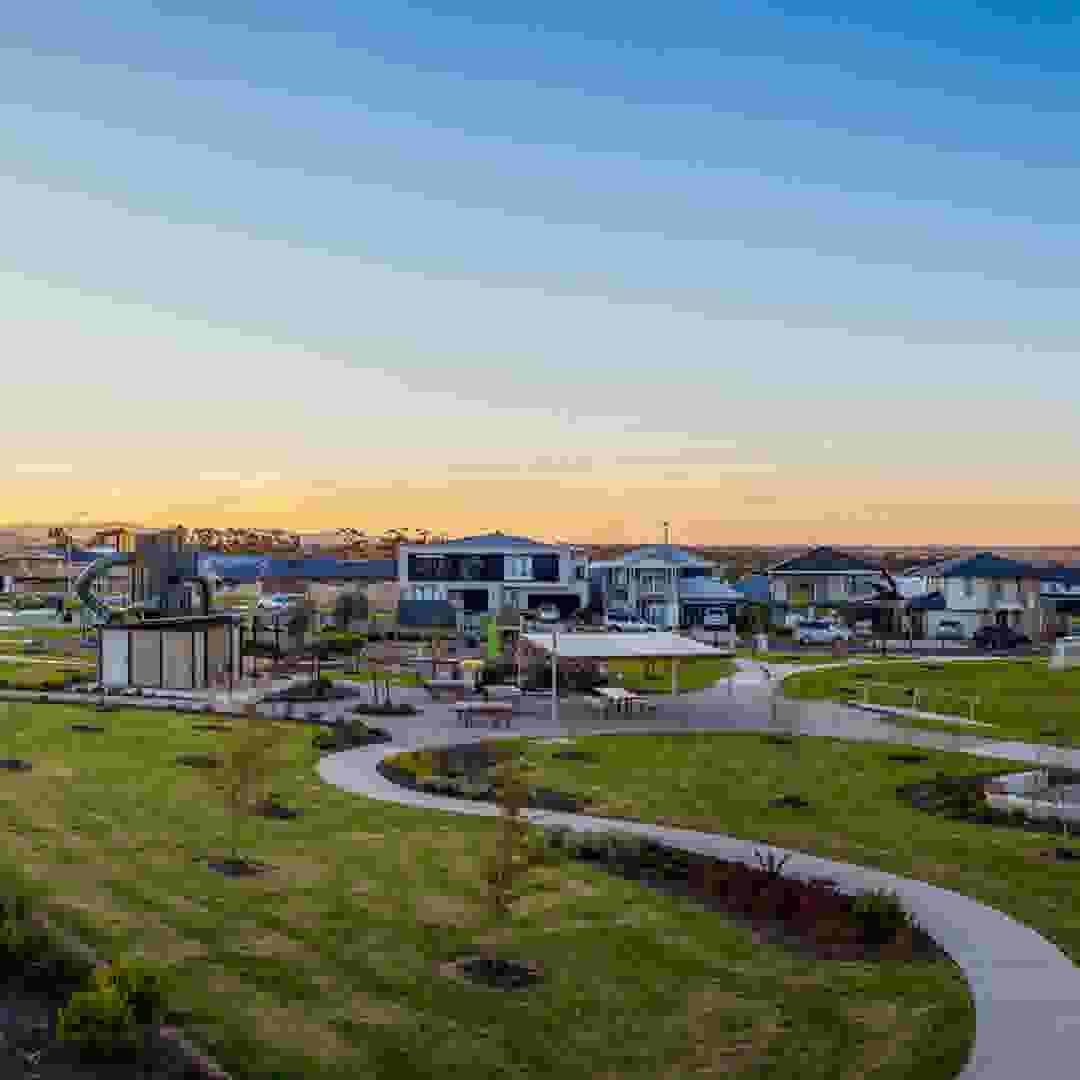
Ridgewater Homes Lifestyle Series: Luxury Home Designs in Melbourne

Ridgewater Homes Lifestyle Series: Luxury Home Designs in Melbourne
iBuildNew Editorial TeamSep 18, 20253 min read

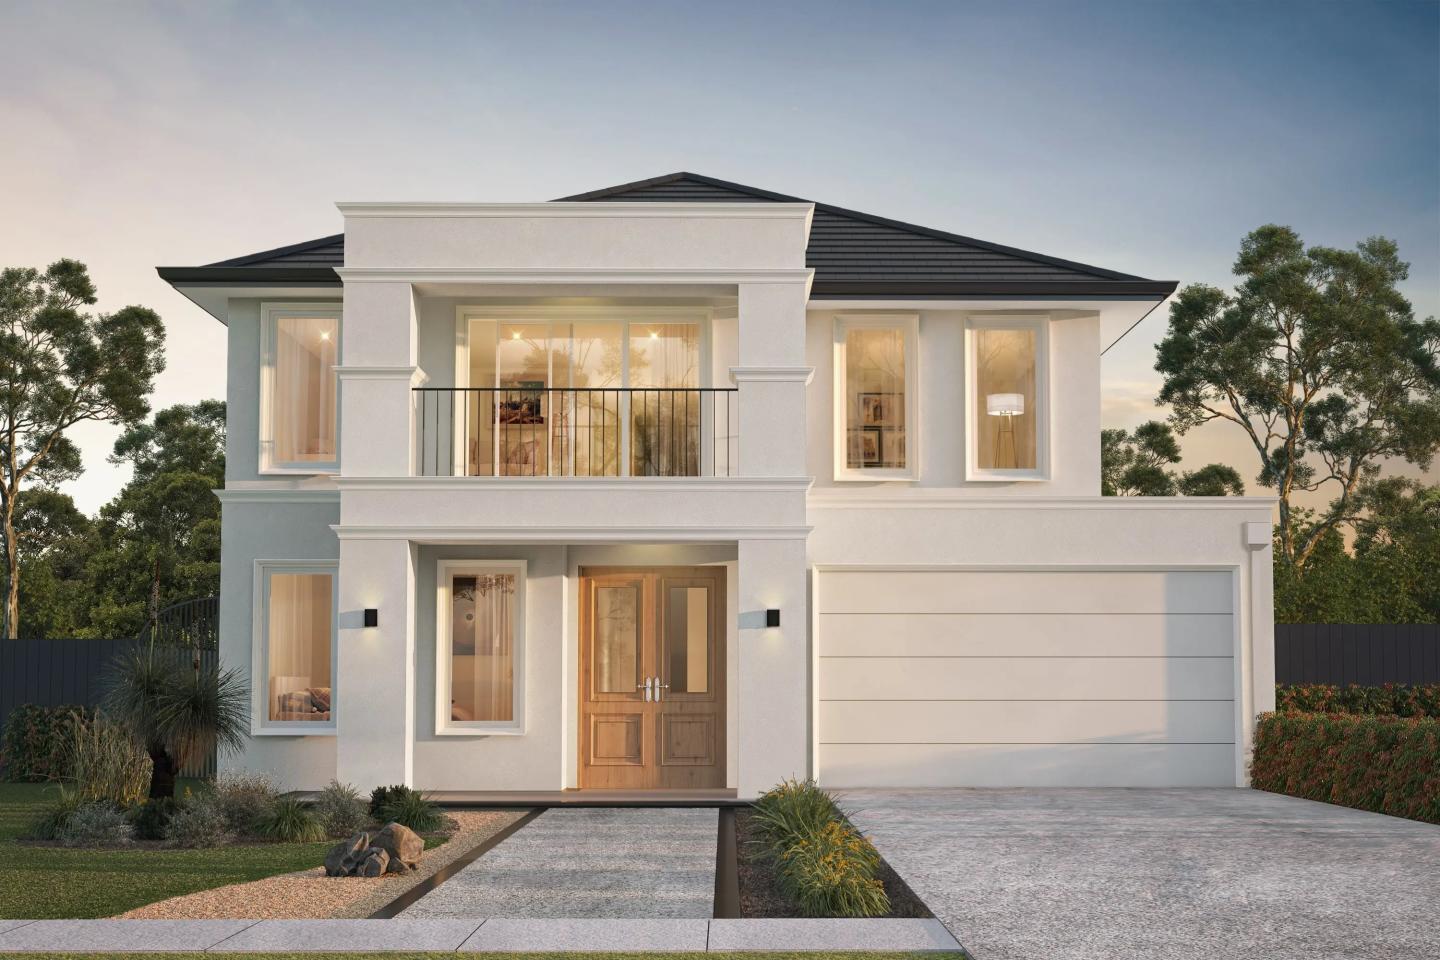
When it comes to luxury home building in Melbourne, Ridgewater Homes has carved out a distinctive reputation with its premium Lifestyle Series—carefully crafted residences for homeowners who won’t compromise on quality, style or comfort. 

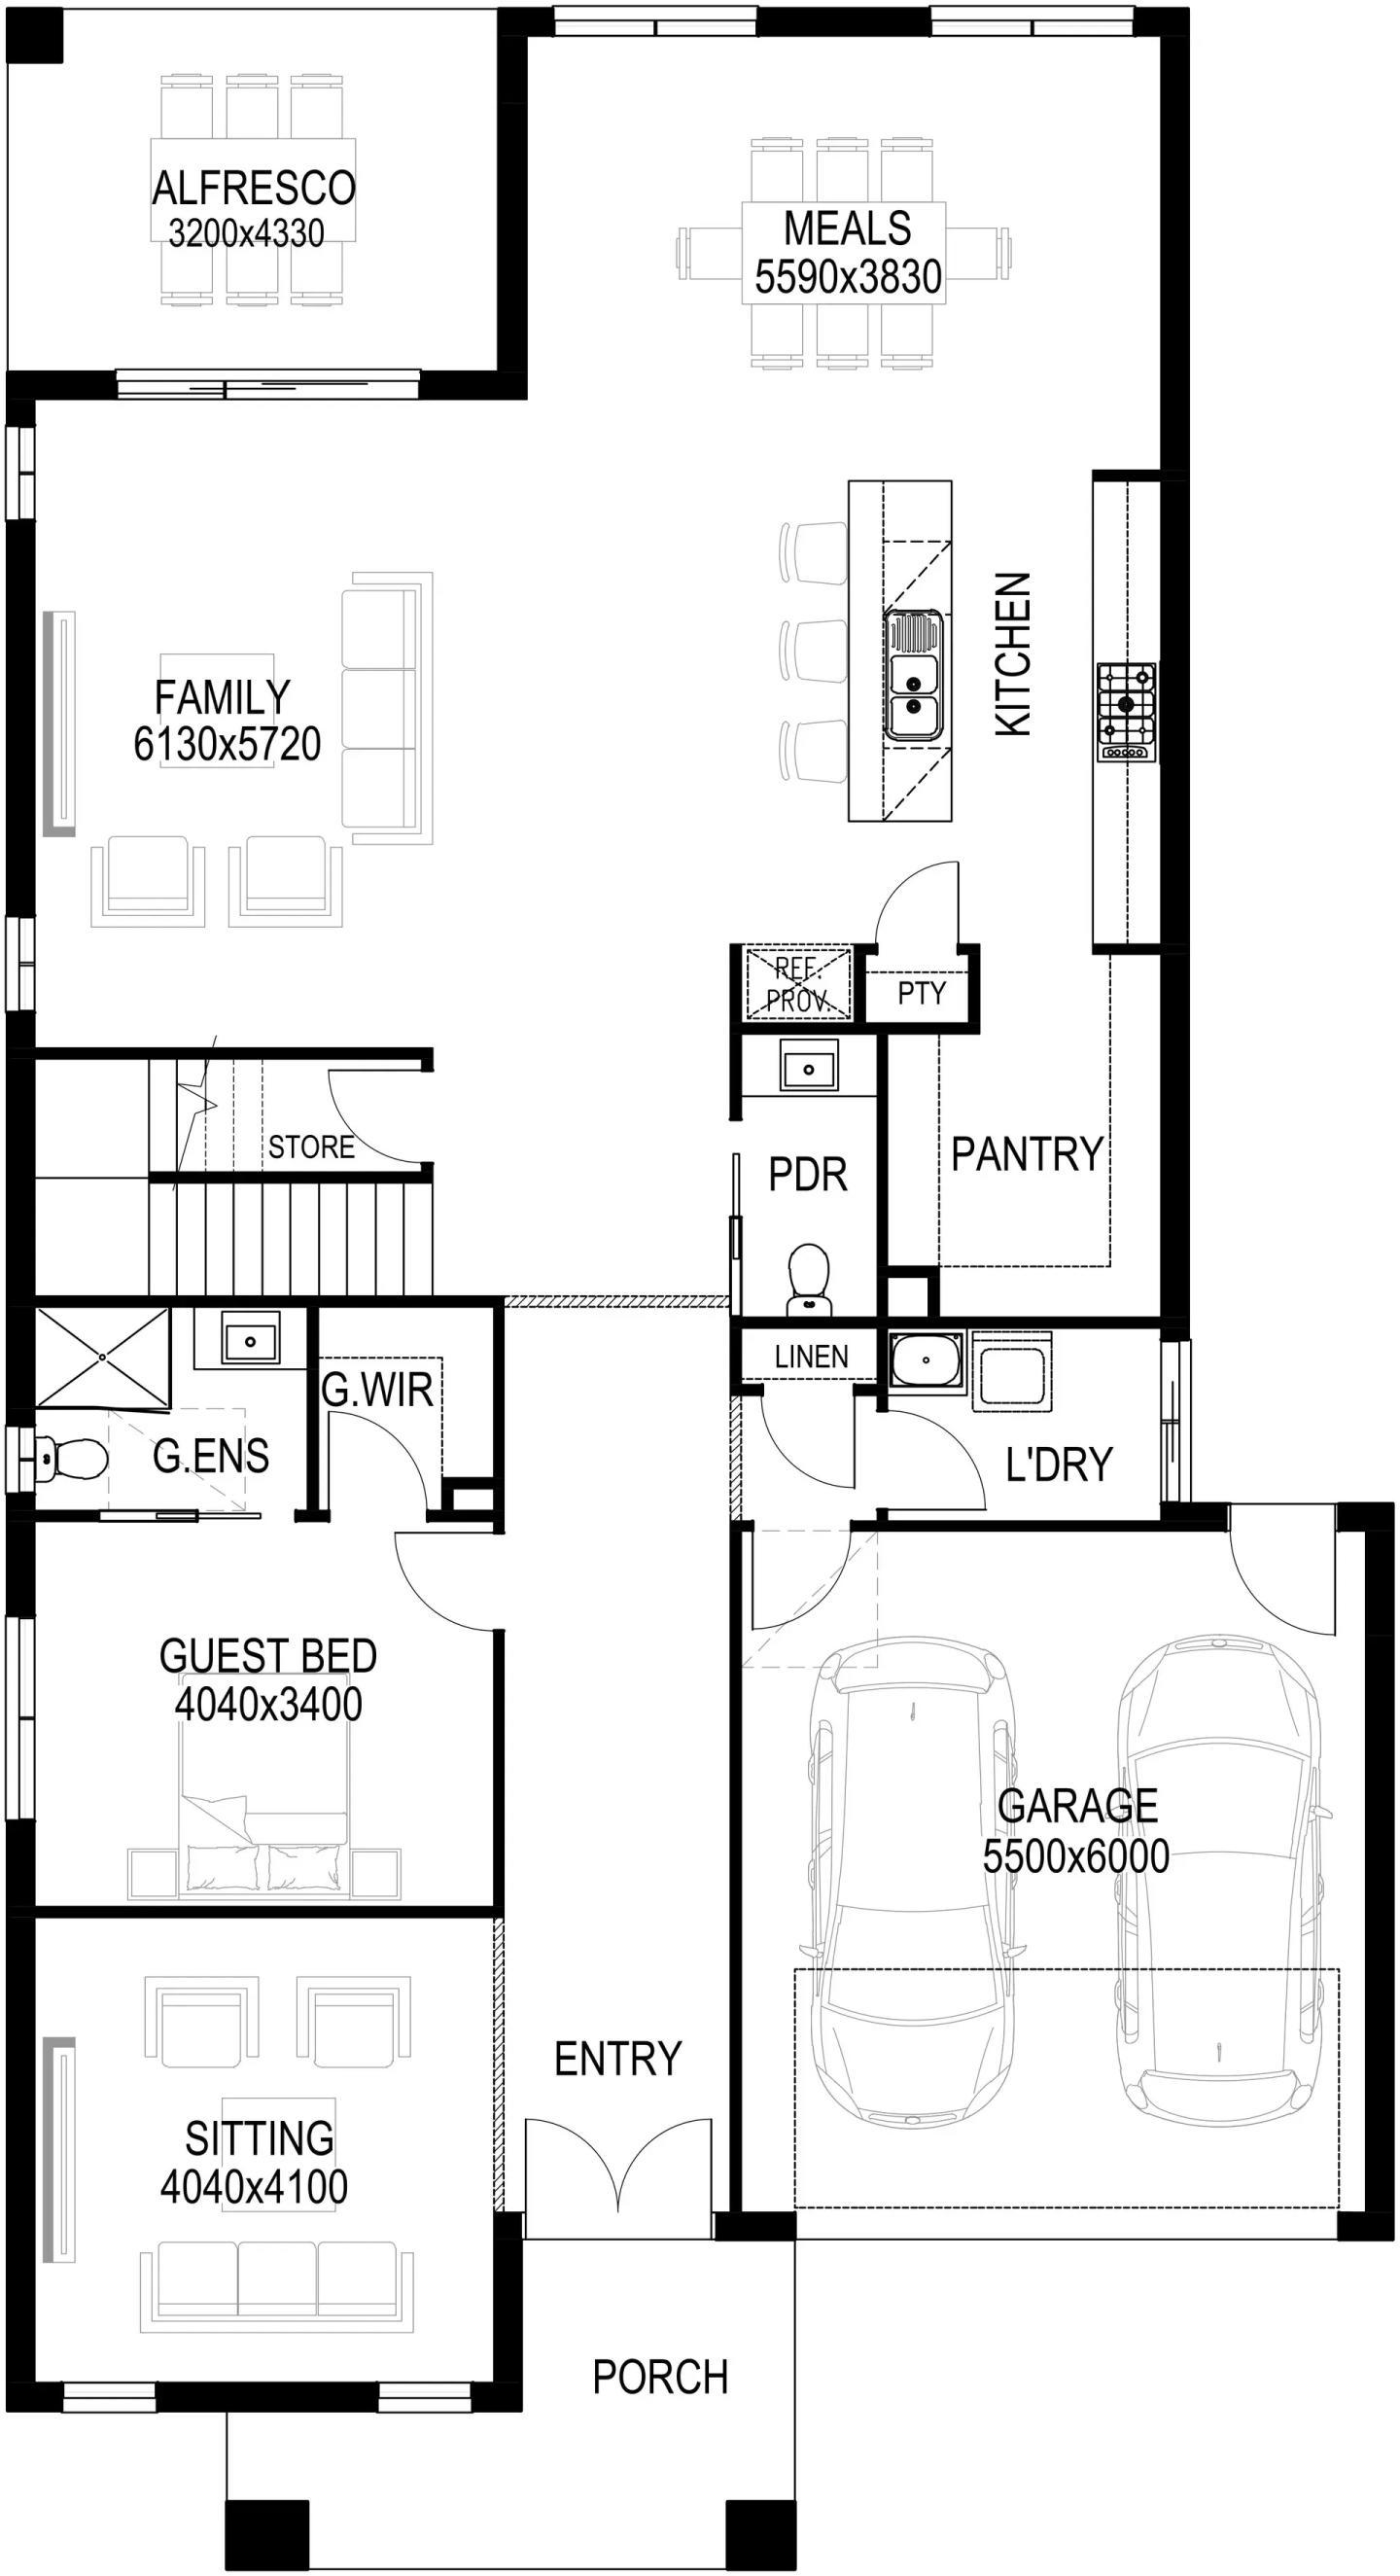
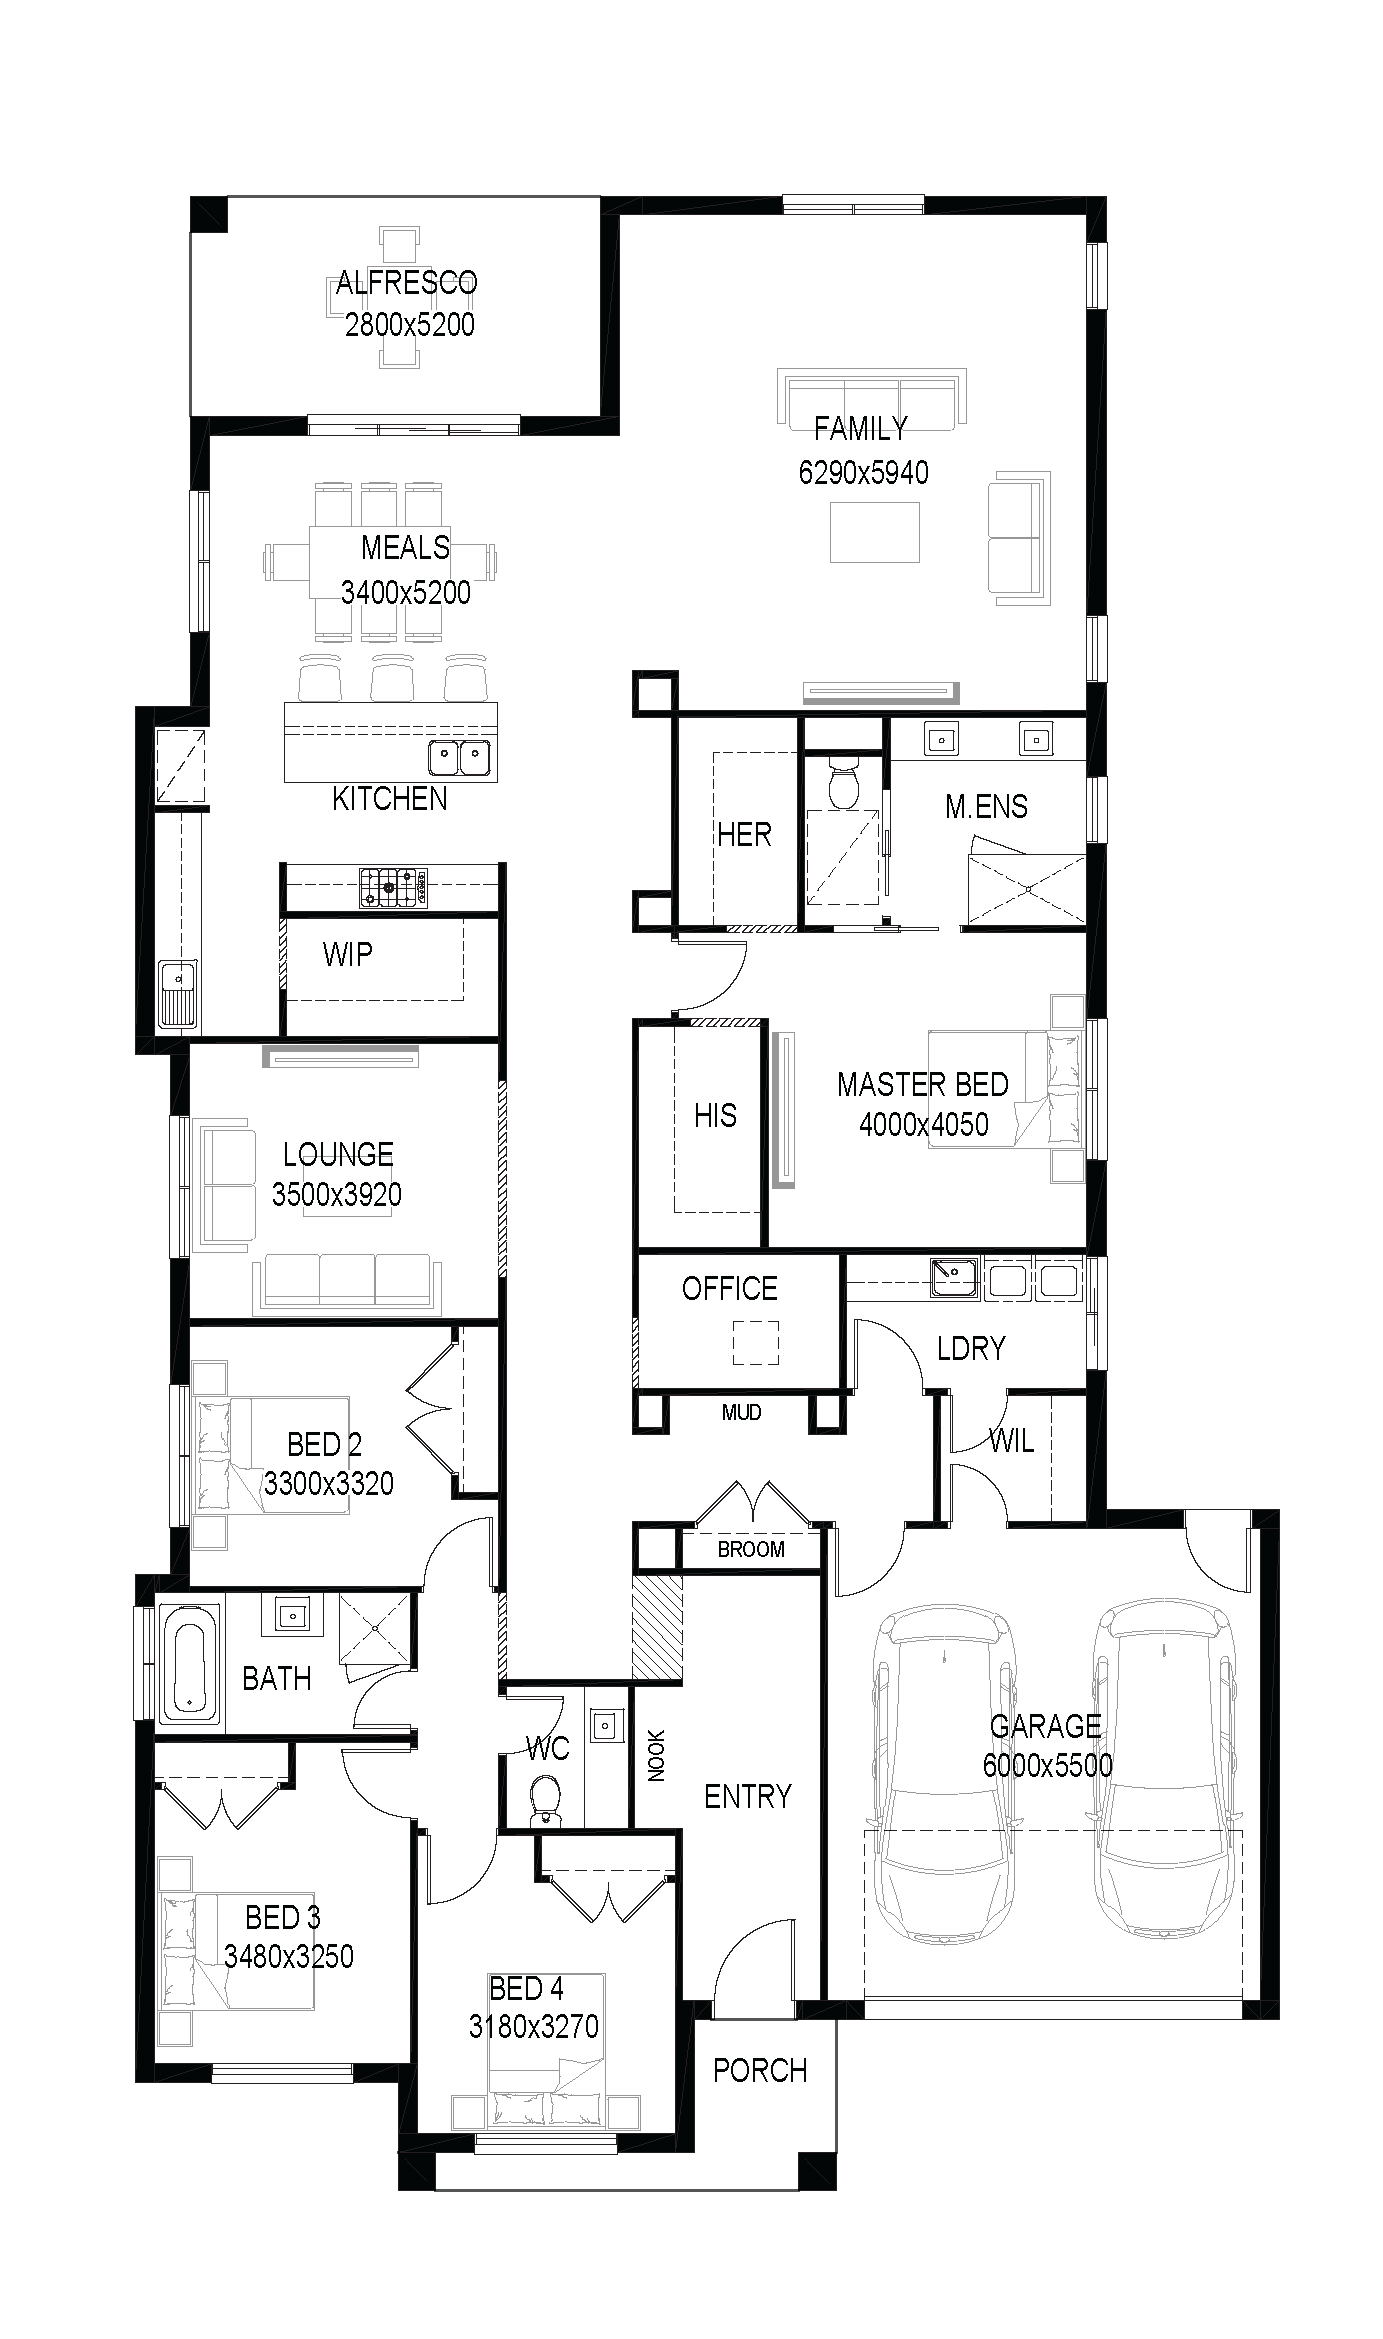
This collection of single- and double-storey homes pairs luxury with everyday practicality: light-filled spaces, generous room sizes, thoughtful storage and a seamless connection to the outdoors.

Who the Lifestyle Series Suits
Made for growing households that need elbow room, entertainers who want a hard-working kitchen, and design lovers chasing that polished, display-home aesthetic.

Designed for Real Life on Real Melbourne Blocks

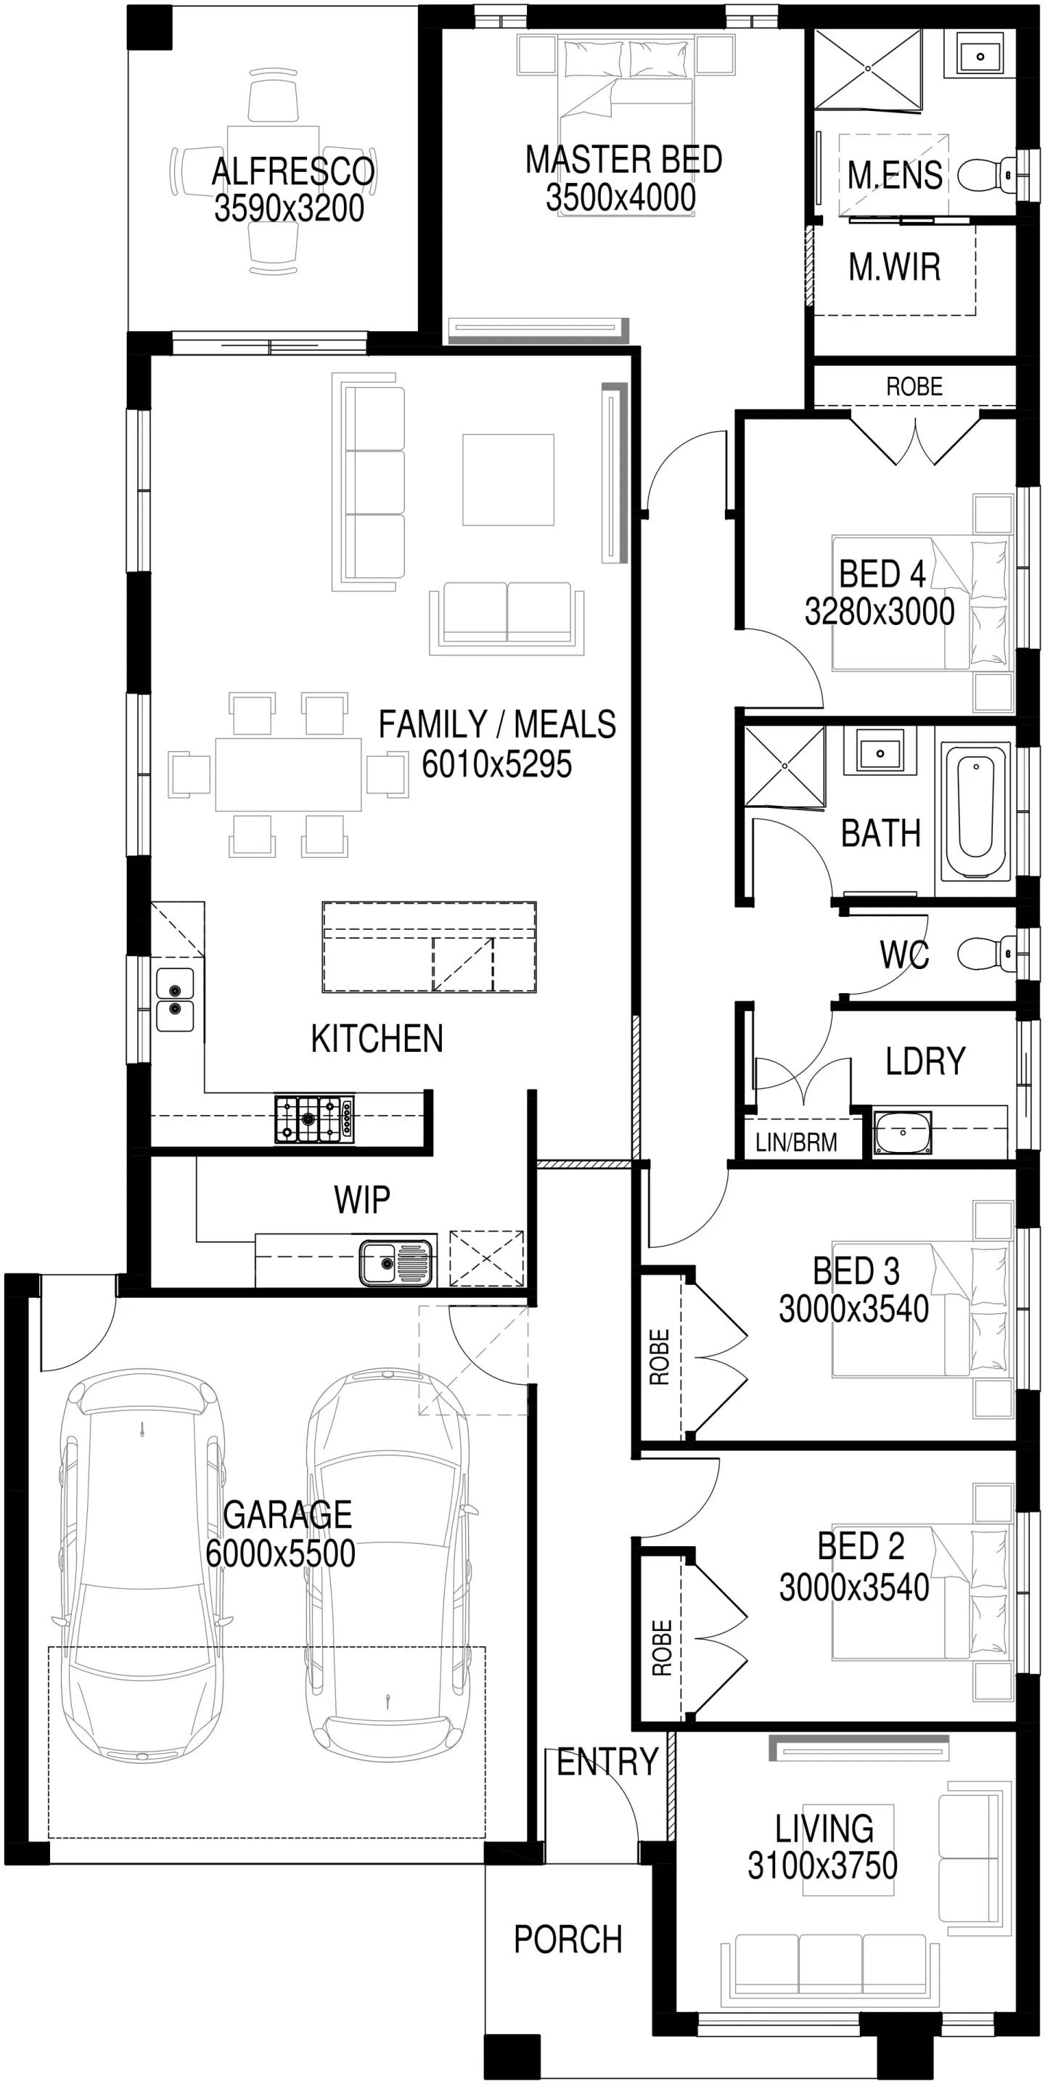
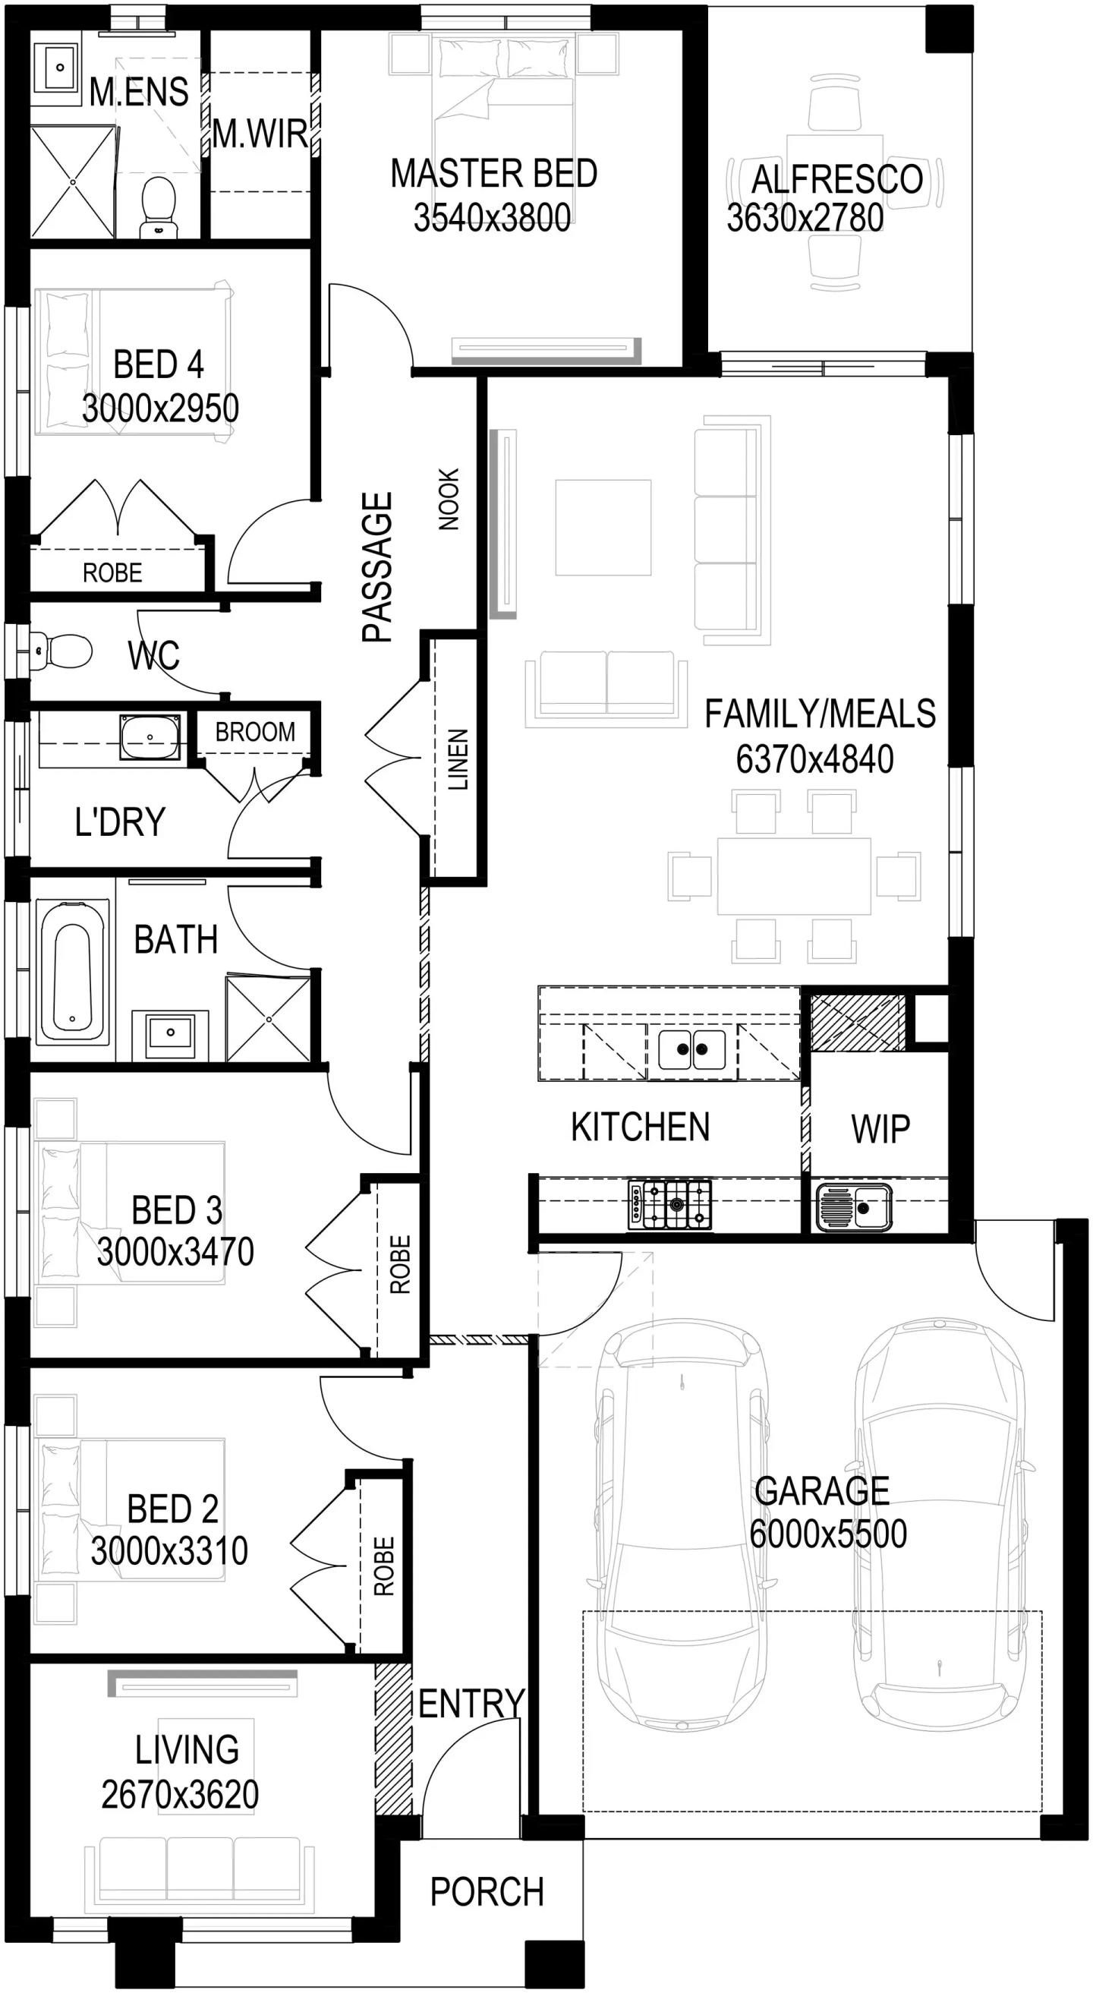
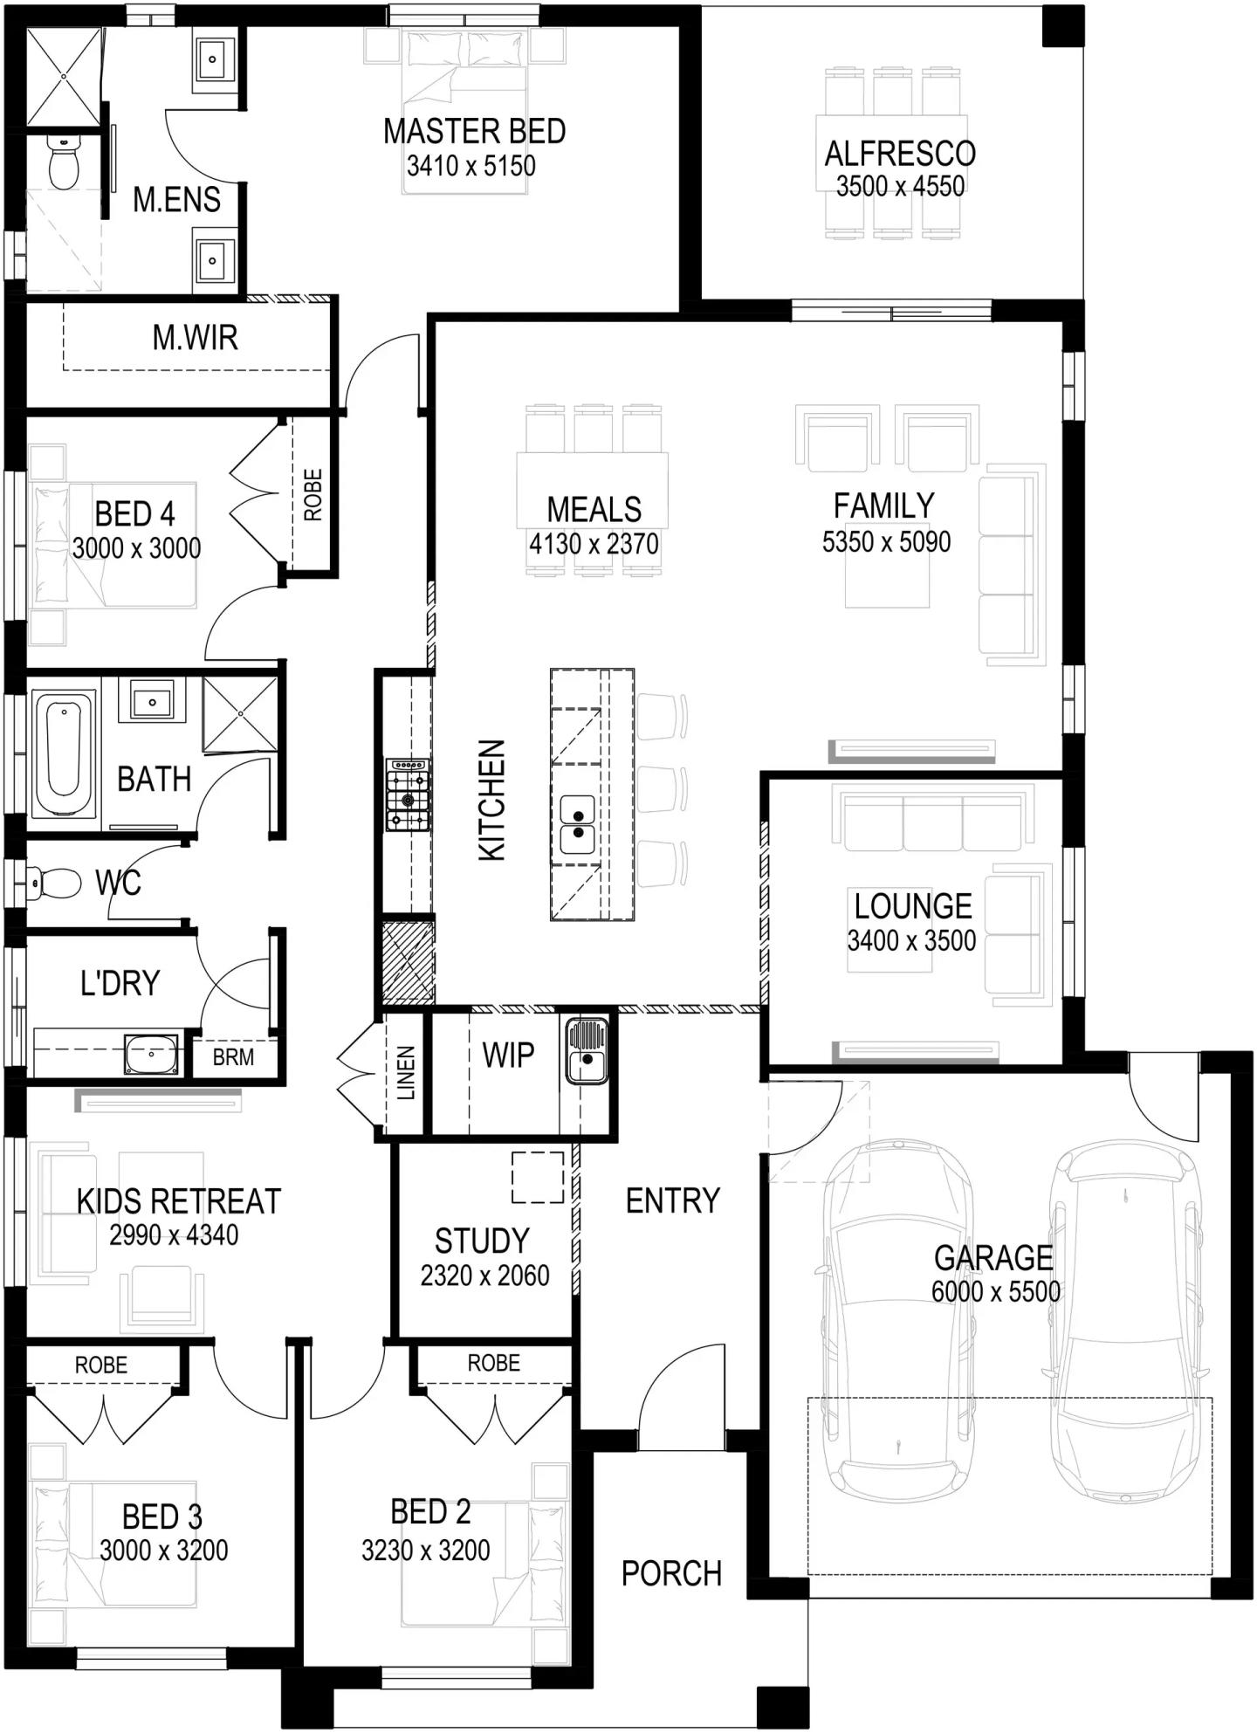
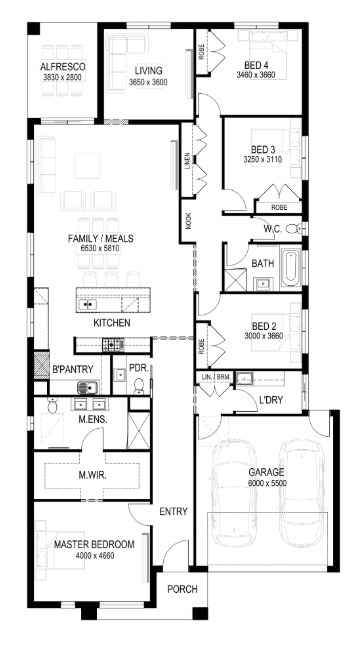
Floorplans are tailored to common block sizes, so you can match a home to your land instead of the other way round. You’ll find efficient single-storey designs that sit comfortably on 12.5 m frontages as well as options for wider lots. 

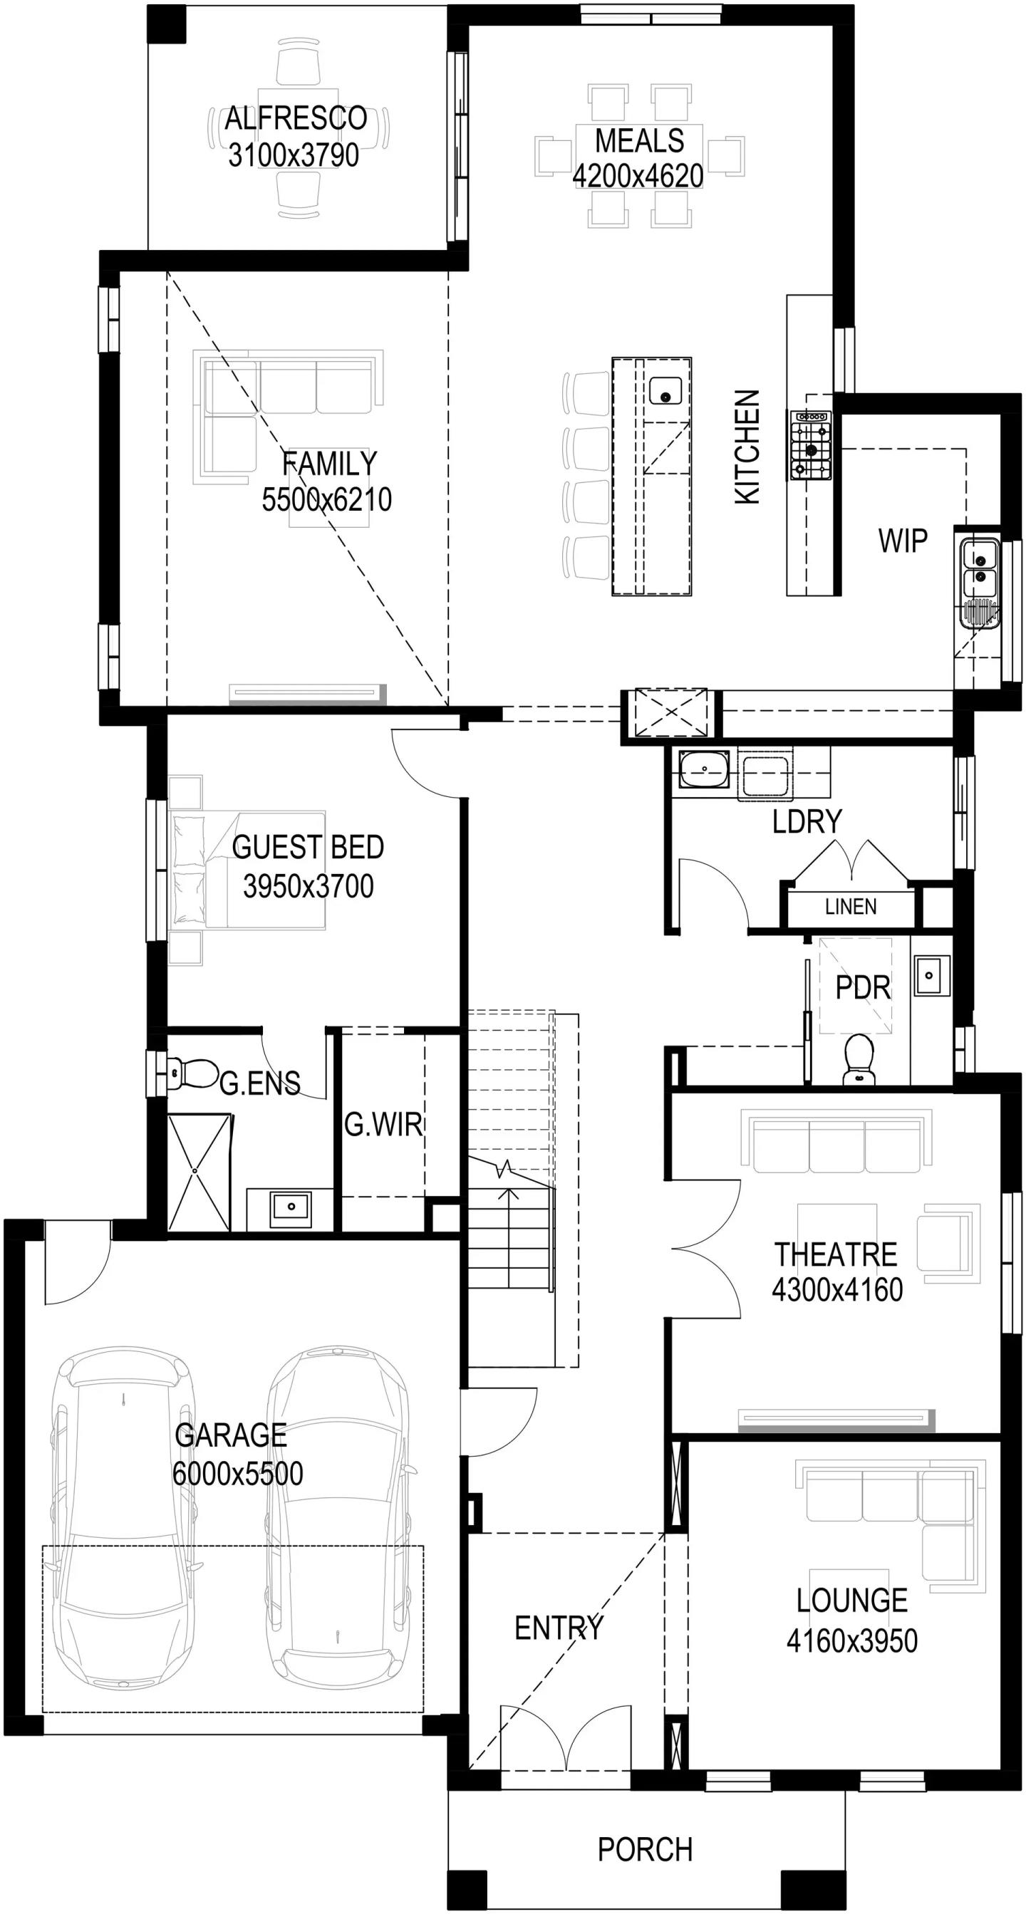
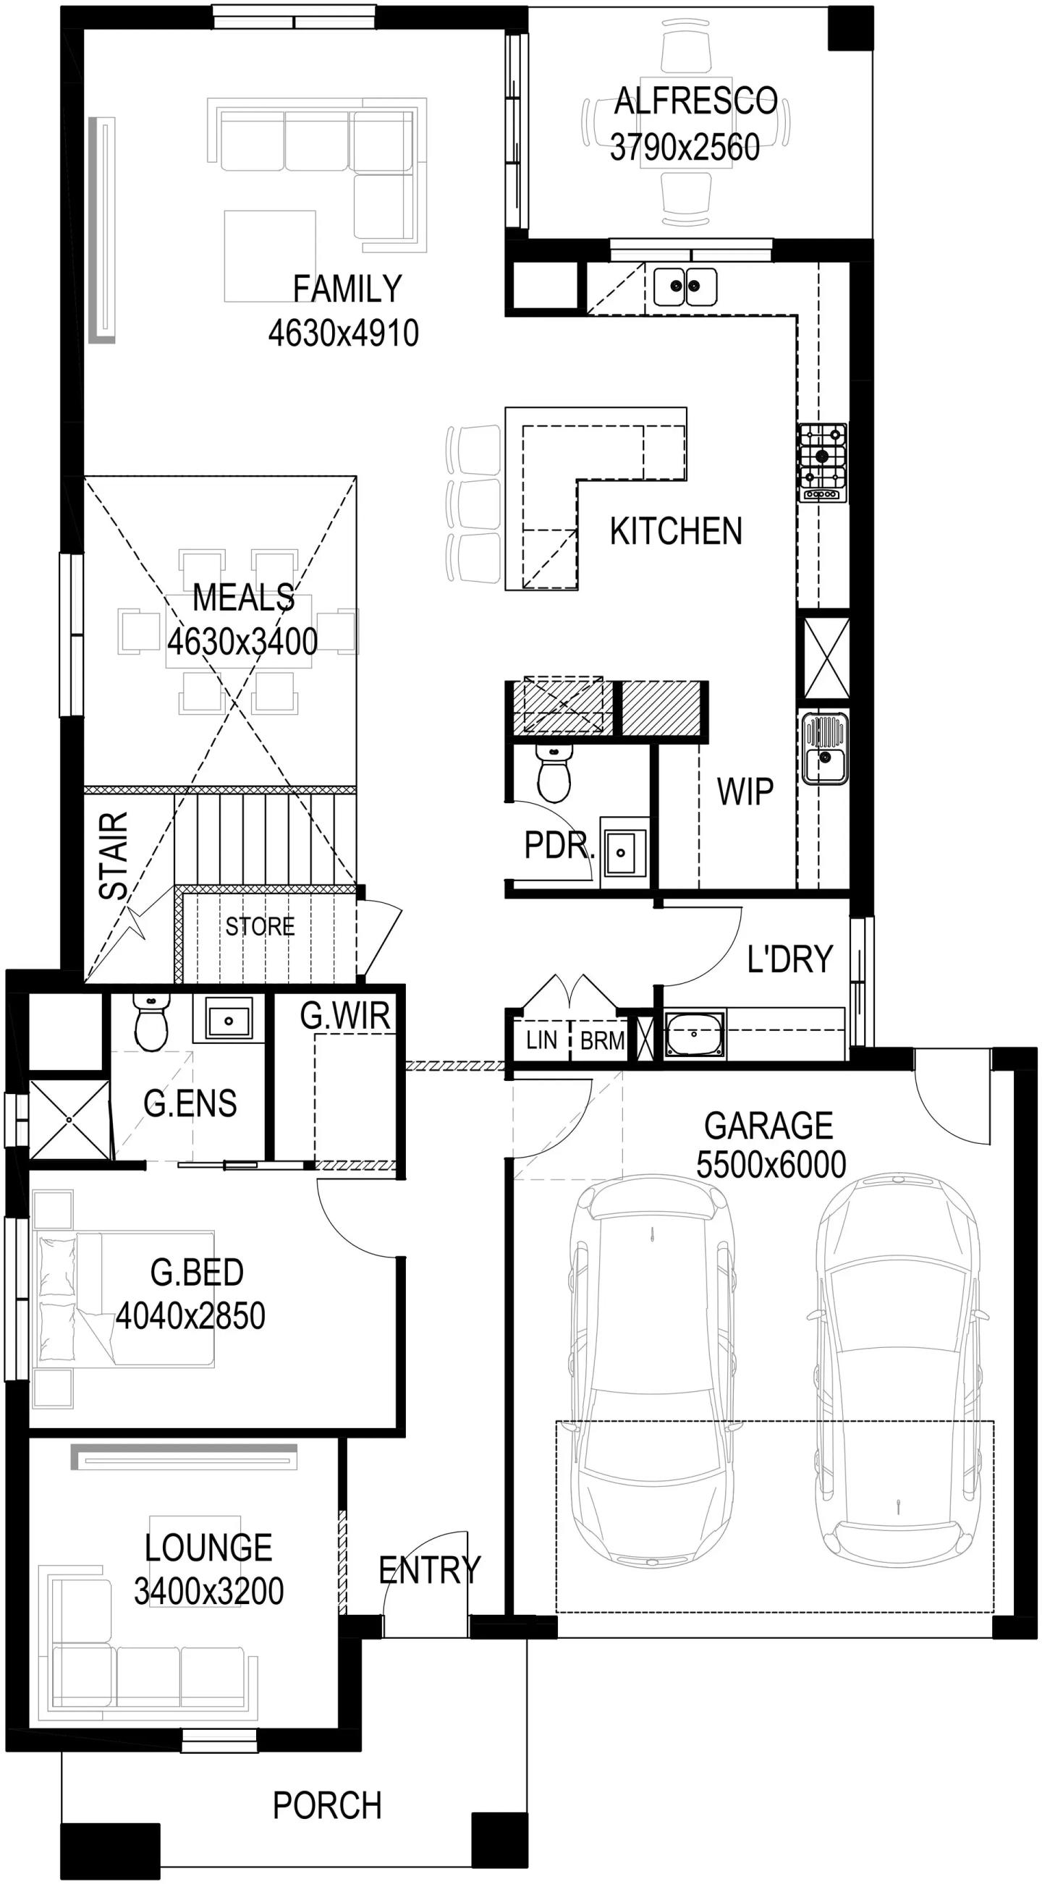
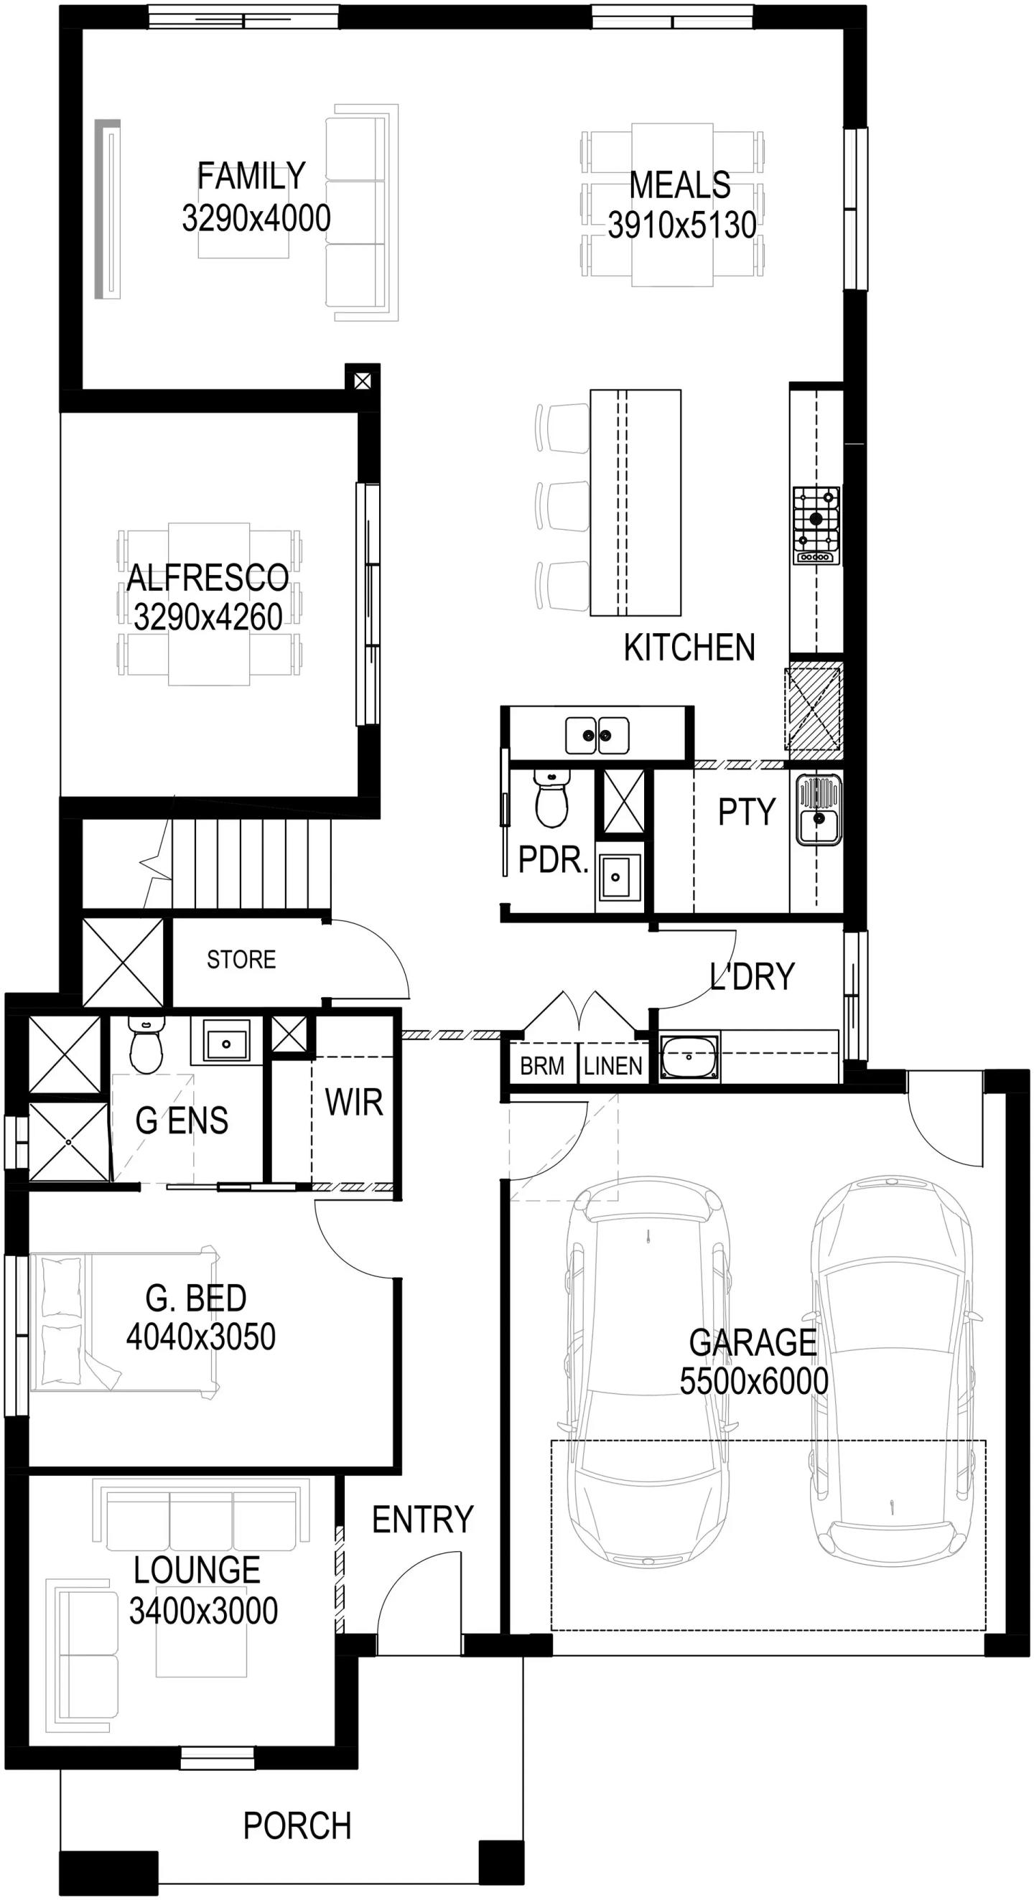
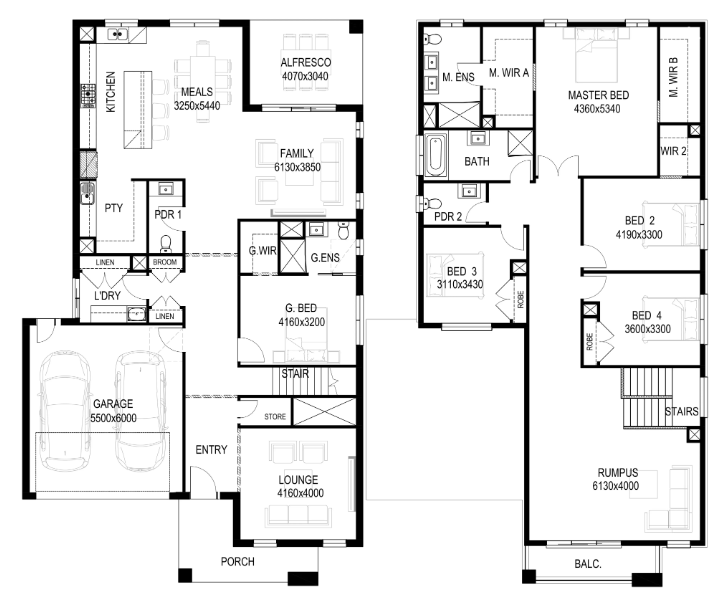
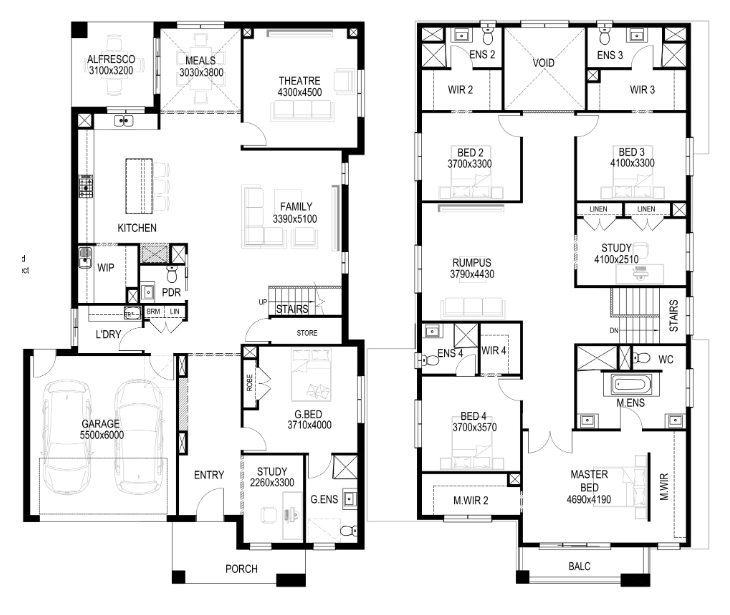
If you’re working with a compact site or want more yard, double-storey designs for 12.5–15 m widths stack living and sleeping zones smartly, giving you more house without sacrificing outdoor space.

Premium Inclusions and Designer Finishes

From the street to the ensuite, the Lifestyle Series leans into premium touches that feel considered rather than flashy. 

Expect modern kitchens with spacious islands, quality cabinetry and stone benchtops, living areas that open cleanly to the alfresco, and bathrooms that balance style with day-to-day practicality. It’s the kind of finish that photographs beautifully and stands up to real life.

Customisation Options and Personalised Design

Every household runs differently, so the Lifestyle Series makes room for tweaks that matter. Flip a plan for orientation, reshape a pantry, add a home office or rework a guest suite—small changes can transform how a home functions. 

If you have cultural preferences or multigenerational living in mind, there’s scope to tailor layouts so everyone has space to breathe.

Smart Everyday Details for Daily Living

It’s the thoughtful touches that make a home calm and easy to use. Wide entries and clear sightlines. Storage where you actually need it—walk-in pantry, linen and robes that fit real wardrobes. Laundries with logical access. 

Living areas that open to an alfresco that feels like a natural extension, not an add-on. These details show up everywhere across the Lifestyle range.

Choosing Single vs Double-Storey Living

  • Single storey: A bigger footprint on the block, fewer stairs and an easy, flowing layout. The Lifestyle Series covers both 12.5 m and 14 m+ lots with plenty of 4-bed options.

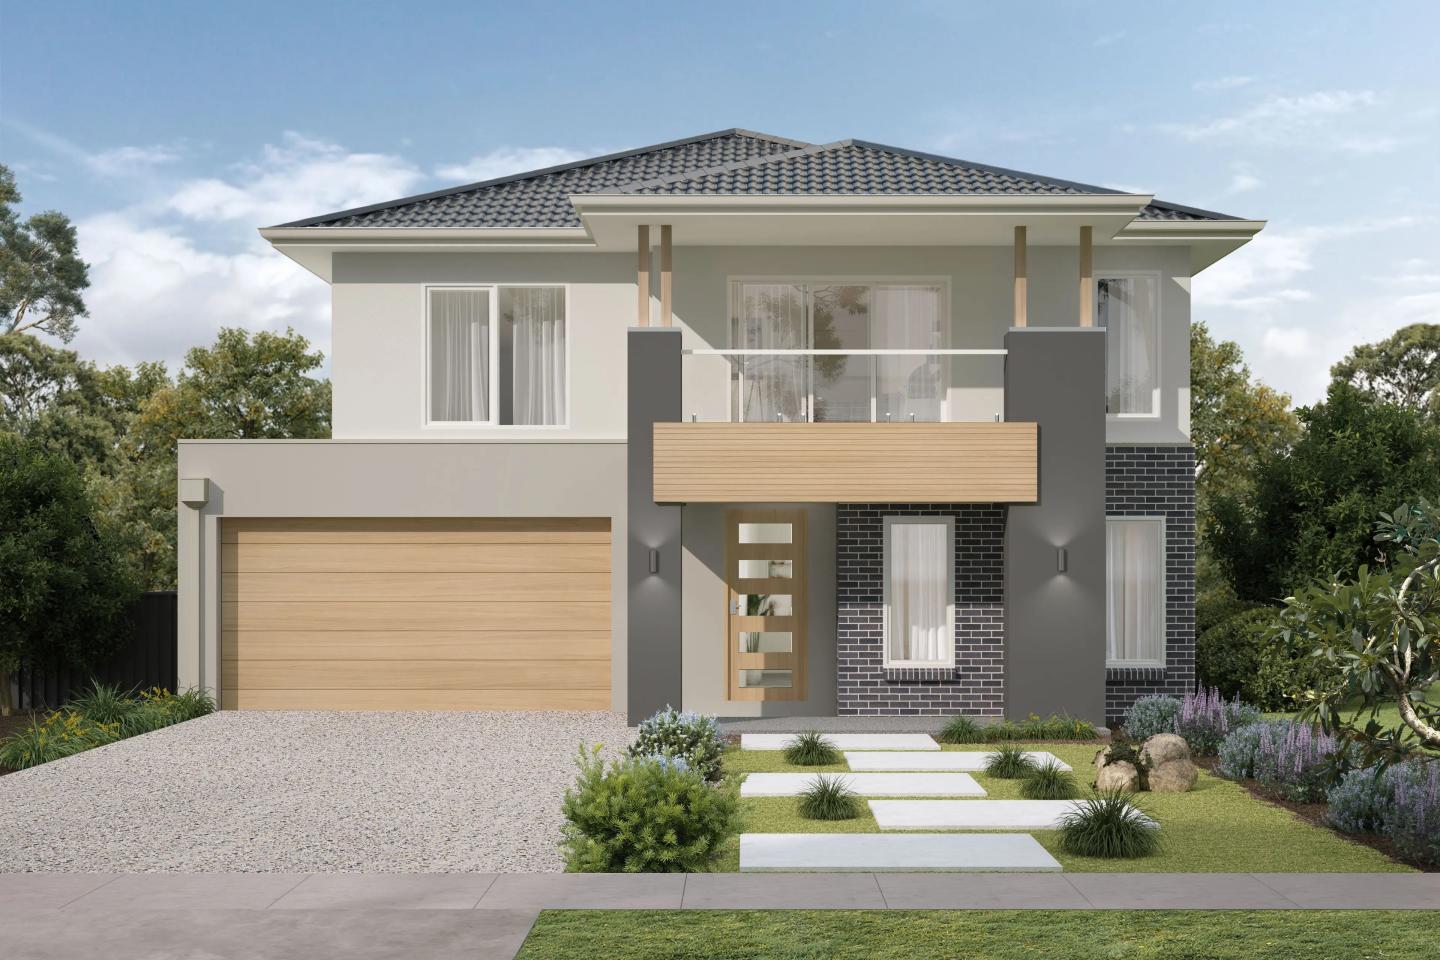
  • Double storey: Clear zoning between living/sleeping levels, more rooms on a compact block, and statement facades across 12.5–15 m lots—expect multiple living zones, private retreats and spacious kitchens.

Why the Lifestyle Series Works for Melbourne Families

Melbourne living asks a lot of a house: summer barbecues and winter cosiness, work-from-home days and birthday gatherings, school mornings and Sunday slowdowns. 

The Lifestyle Series hits that balance—polished but practical, flexible without being complicated, and future-friendly as needs change.

Walk through Lifestyle finishes at Ridgewater’s display homes in Tarneit (Alamora Estate), Mickleham (Merrifield Estate) and Sunbury (Redstone Estate)—or start online with plans and price lists.

Build Your Ridgewater Lifestyle Series Home in Melbourne

Choose the plan that fits your block, dial in the finishes that speak to your style, and make a few smart tweaks to match your routine. The Lifestyle Series by Ridgewater Homes keeps the process straightforward and the end result elevated—luxury living, made simple.

Home designs by Ridgewater Homes in Victoria

Ridgewater Homes home designs, pricing, floorplans and inclusions. Get current price list, available promotions and upgrades.
Ainslie cover
+22
Home design
Ainslie
by Ridgewater Homes, VIC
Combines modern family living with smart design
Single
4
2
2
267.29m²
min width
14m
min depth
32m
Balmoral Grand cover
+24
Home design
Balmoral Grand
by Ridgewater Homes, VIC
Spacious luxury living with multiple family zones
from $661,500*
Double
5
5
2
460.8m²
min width
14m
min depth
32m
Barkly cover
+21
Home design
Barkly
by Ridgewater Homes, VIC
Combine modern style with incredible functionality
Double
5
3
2
377.02m²
min width
14m
min depth
28m
Barwon cover
+22
Home design
Barwon
by Ridgewater Homes, VIC
Designed for balance
Single
4
2
2
235.2m²
min width
14m
min depth
28m
Carter cover
+21
Home design
Carter
by Ridgewater Homes, VIC
Combines modern style with incredible functionality
Double
5
5
2
432.62m²
min width
14m
min depth
28m
Chicago cover
+21
Home design
Chicago
by Ridgewater Homes, VIC
Designed to balance style, comfort, and practicality
Double
5
3
2
349.76m²
min width
12.5m
min depth
28m
Sunshine cover
+6
Home design
Sunshine
by Ridgewater Homes, VIC
Designed for comfortable living on a 14m wide block
Single
4
2
2
267.31m²
min width
14m
min depth
32m
Waverley cover
+4
Home design
Waverley
by Ridgewater Homes, VIC
Designed with strong separation of living and bedroom zones
Double
5
5
2
419.34m²
min width
14m
min depth
30m
Kingsbury cover
+4
Home design
Kingsbury
by Ridgewater Homes, VIC
Designed for grand-scale living
Double
5
4
2
467.04m²
min width
16m
min depth
32m
Knockdown Rebuilds cover
Home design
Knockdown Rebuilds
by Ridgewater Homes, VIC
Love the location, but not the home? Let’s start fresh
Double
4
Chelsea cover
+21
Home design
Chelsea
by Ridgewater Homes, VIC
Blends modern style with family functionality
Double
5
3
2
344.17m²
min width
12.5m
min depth
28m
Astra cover
+21
Home design
Astra
by Ridgewater Homes, VIC
Designed for modern family living
Double
5
5
2
414.62m²
min width
14m
min depth
32m
Claremont cover
+8
Home design
Claremont
by Ridgewater Homes, VIC
Custom homes tailored to your lifestyle and vision
Double
5
4
2
340.31m²
min width
12.5m
min depth
30m
Conner cover
+13
Home design
Conner
by Ridgewater Homes, VIC
True design flexibility beyond standard floorplan changes
Double
5
3
2
418.15m²
min width
14m
min depth
30m
Essence cover
+13
Home design
Essence
by Ridgewater Homes, VIC
Quality inclusions selected for comfort and lasting value
Single
4
2
2
306.77m²
min width
16m
min depth
34m
Franklin cover
+13
Home design
Franklin
by Ridgewater Homes, VIC
Personalised homes shaped around how you want to live
Single
4
2
2
226.7m²
min width
12.5m
min depth
32m
Geneva cover
+20
Home design
Geneva
by Ridgewater Homes, VIC
Flexible floorplans created for individual lifestyle needs
Double
5
4
2
484.06m²
min width
14m
min depth
32m
Hawkins cover
+19
Home design
Hawkins
by Ridgewater Homes, VIC
Thoughtfully crafted homes with personalised design guidance
Double
5
3
2
357.36m²
min width
12.5m
min depth
28m
Logan cover
+5
Home design
Logan
by Ridgewater Homes, VIC
Comfort, style, and functionality for the modern family
Single
4
2
2
187.42m²
min width
12.5m
min depth
26m
Murray cover
+19
Home design
Murray
by Ridgewater Homes, VIC
Thoughtfully designed for modern families
Single
4
2
2
187.42m²
min width
12.5m
min depth
28m
Adobe cover
+21
Home design
Adobe
by Ridgewater Homes, VIC
Crafted for those who desire generous proportions
Double
5
5
2
498.88m²
min width
14m
min depth
32m
Ashley cover
+22
Home design
Ashley
by Ridgewater Homes, VIC
Blends style and practicality
Single
4
2
2
267.34m²
min width
14m
min depth
32m
Aspen cover
+21
Home design
Aspen
by Ridgewater Homes, VIC
Aspen 47 is a home designed to impress
Double
4
4
2
432.75m²
min width
14m
min depth
28m
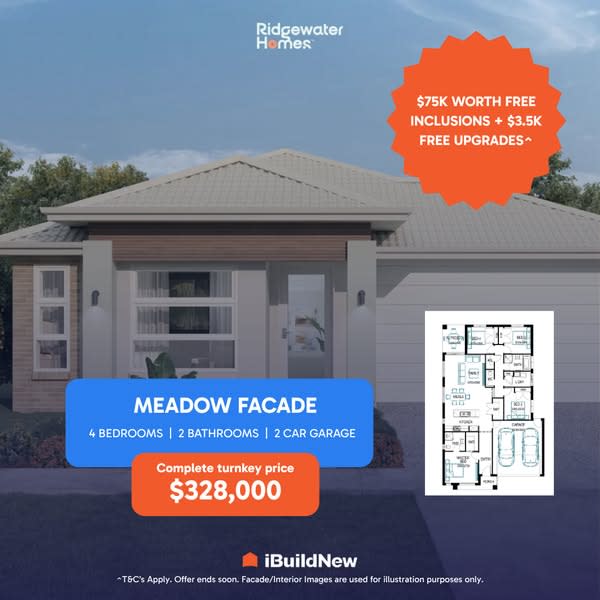
Meadow cover
Home design
Meadow
by Ridgewater Homes, VIC
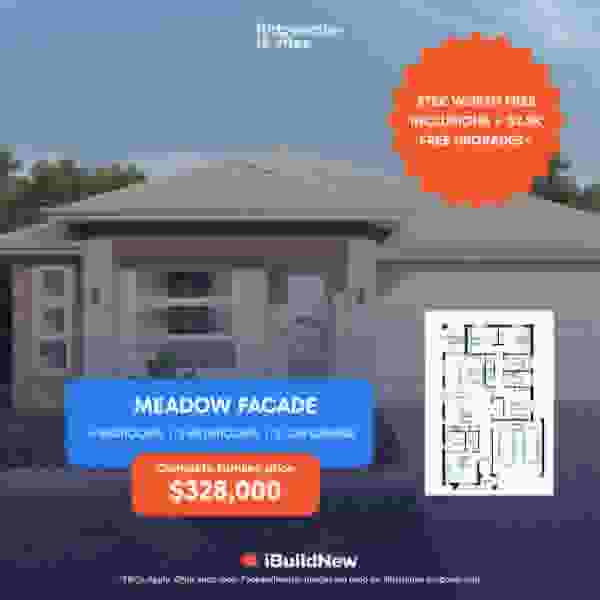
$75k worth free inclusions + $3.5k free upgrades
from $328,000*
Single
4
2
2
Hastings cover
+13
Home design
Hastings
by Ridgewater Homes, VIC
Homes designed around your block, needs and personal style
Single
4
2
2
267.35m²
min width
16m
min depth
28m
Goulburn cover
+13
Home design
Goulburn
by Ridgewater Homes, VIC
Premium home designs with quality features built in
Single
4
2
2
210m²
min width
12.5m
min depth
28m

iBuildNew Editorial Team

iBuildNew Editorial Team

As the specialist voice of Australia’s largest new home building resource, the iBuildNew Editorial Team delivers deep-dive coverage into the house and land sector. From analysing new estate launches to highlighting the country’s leading home designs, we track the building journey to provide clarity for every buyer.