Ridgewater Homes marks new chapter with people-first rebrand

Ridgewater Homes marks new chapter with people-first rebrand
Joel RobinsonOct 23, 20253 min read

Melbourne builder Ridgewater Homes has unveiled a refreshed brand identity, marking a new chapter in its ongoing commitment to putting people, not just plans, at the centre of the homebuilding experience. There’s a quiet rebellion happening in the housing market. Amid talk of supply and speed, many Australians are turning back to the idea of homes with heart: designed not for mass appeal, but for personal meaning. From flexible floorplans to design consultations that prioritise lifestyle, the market is shifting toward authenticity and individuality over standardisation. For Melbourne-based builder Ridgewater Homes, that shift has long been part of its DNA. The company’s recent rebrand brings that philosophy to the forefront, with a new look and renewed message built around one defining idea: Home-Made. “At Ridgewater Homes, we don’t just build houses, we create spaces that are Home-Made: personal, purposeful, and inspired by the way you live,” the team explains. More than a tagline, Home-Made reflects Ridgewater’s belief that great homes are shaped through collaboration and care. The rebrand reinforces the people-centred values that have guided the company for years: listening closely, designing thoughtfully, and building with intent. It’s a message that aligns with a broader push among builders to personalise the homebuilding experience, a shift many buyers now expect as standard.

While much of the industry prizes efficiency and replication, Ridgewater continues to focus on the individual experience. Its Home-Made approach is guided by six principles that emphasise flexibility, connection and long-term confidence for homeowners. The process starts with understanding how clients want to live, then shaping every detail, from layout and finishes to final delivery, around that vision. That ethos extends across Ridgewater’s Lifestyle and Edge design series. The Lifestyle range balances open living with everyday comfort, while the Edge Series caters to first-home buyers seeking well-designed, affordable options. Both focus on practicality and personal expression rather than one-size-fits-all design.

Ridgewater also supports a variety of building pathways, from new builds and knockdown-rebuilds to helping clients restart stalled projects through its insolvency build service. Across each, the emphasis remains on transparency, communication, and care. The rebrand also reaffirms Ridgewater’s craft-led standards, a quality focus that has earned industry recognition but remains rooted in customer trust. “We don’t build for awards, we build for people,” the team says. “When every detail is considered and every decision made with care, recognition naturally follows.”

By reintroducing itself under the banner of Home-Made, Ridgewater Homes isn’t signalling a change in direction, but rather refining how it communicates what has always defined its work: empathy, craftsmanship and genuine connection. As buyers place increasing value on experience and authenticity in the build journey, Ridgewater’s rebrand captures the sentiment shaping the next era of Australian home design: in the end, a truly great home isn’t mass-produced - it’s Home-Made.

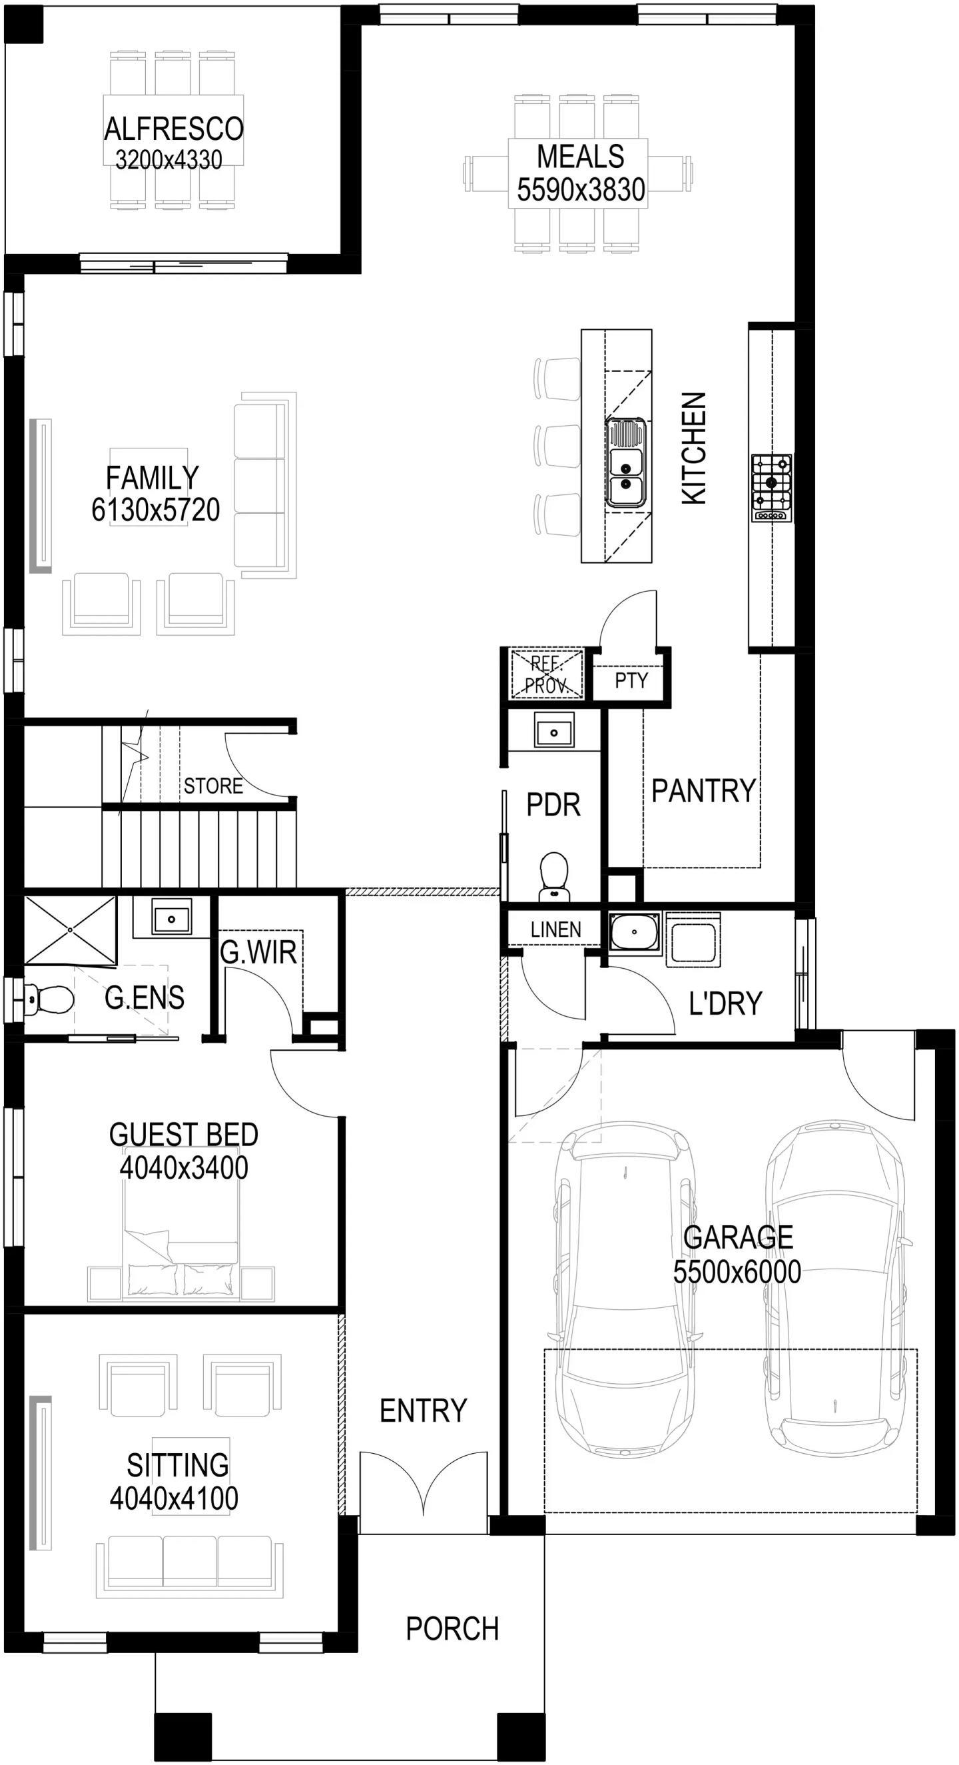
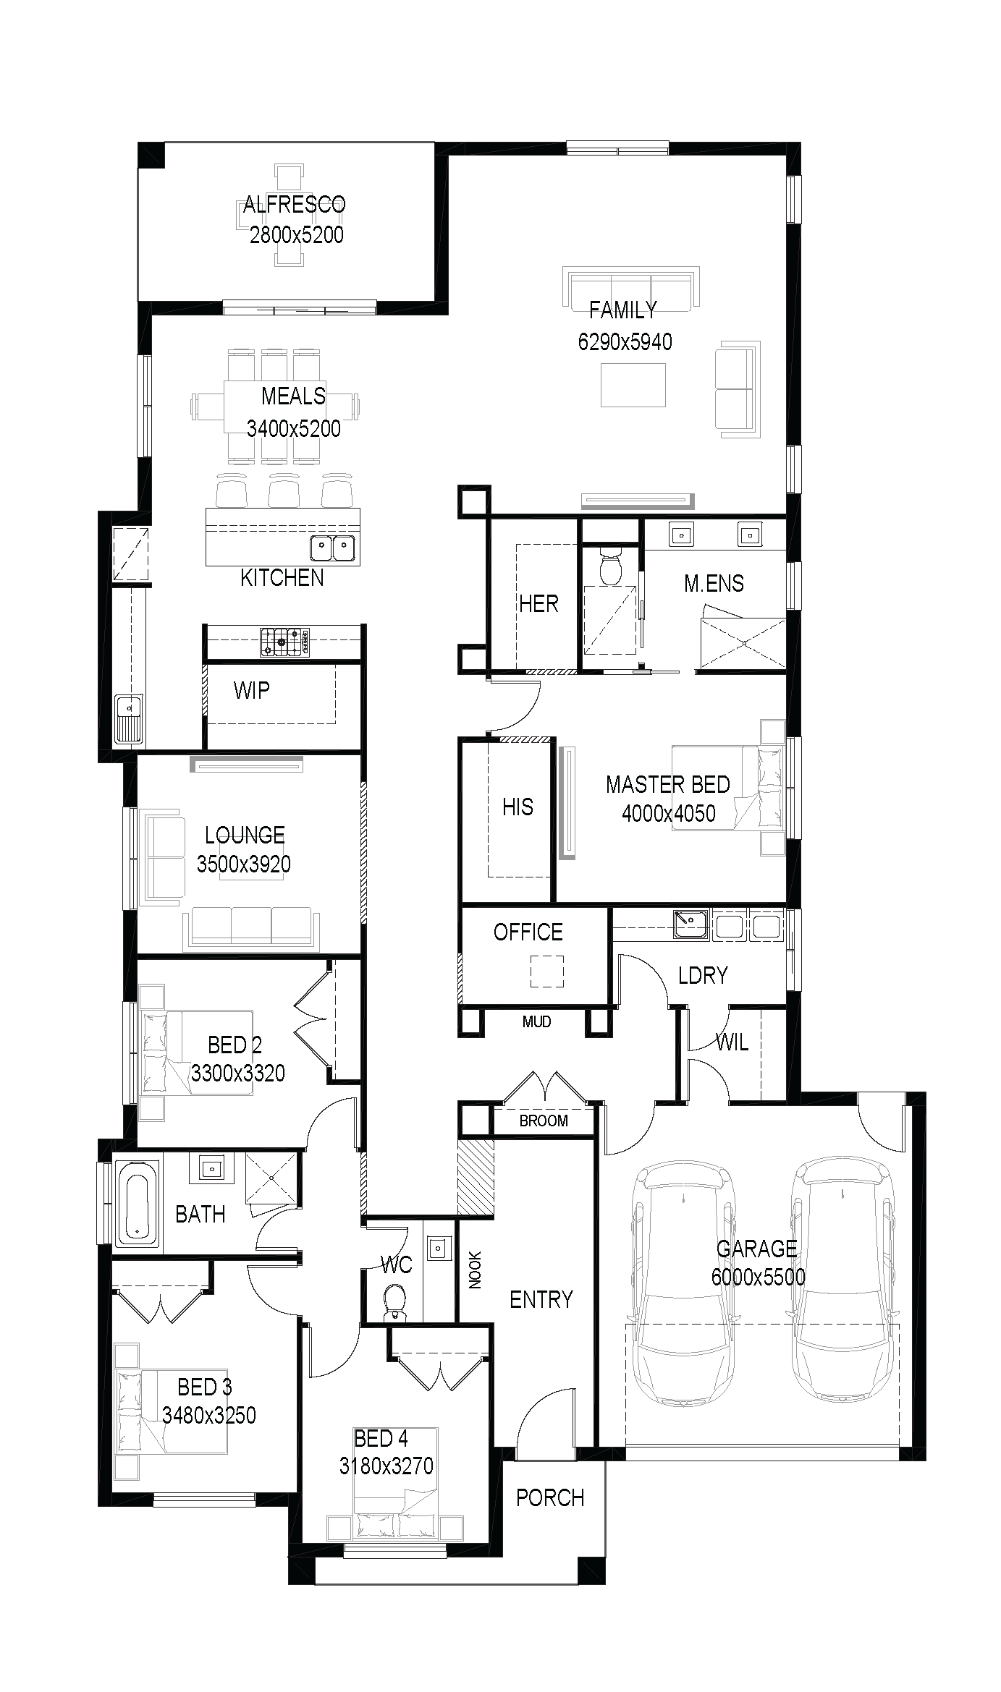
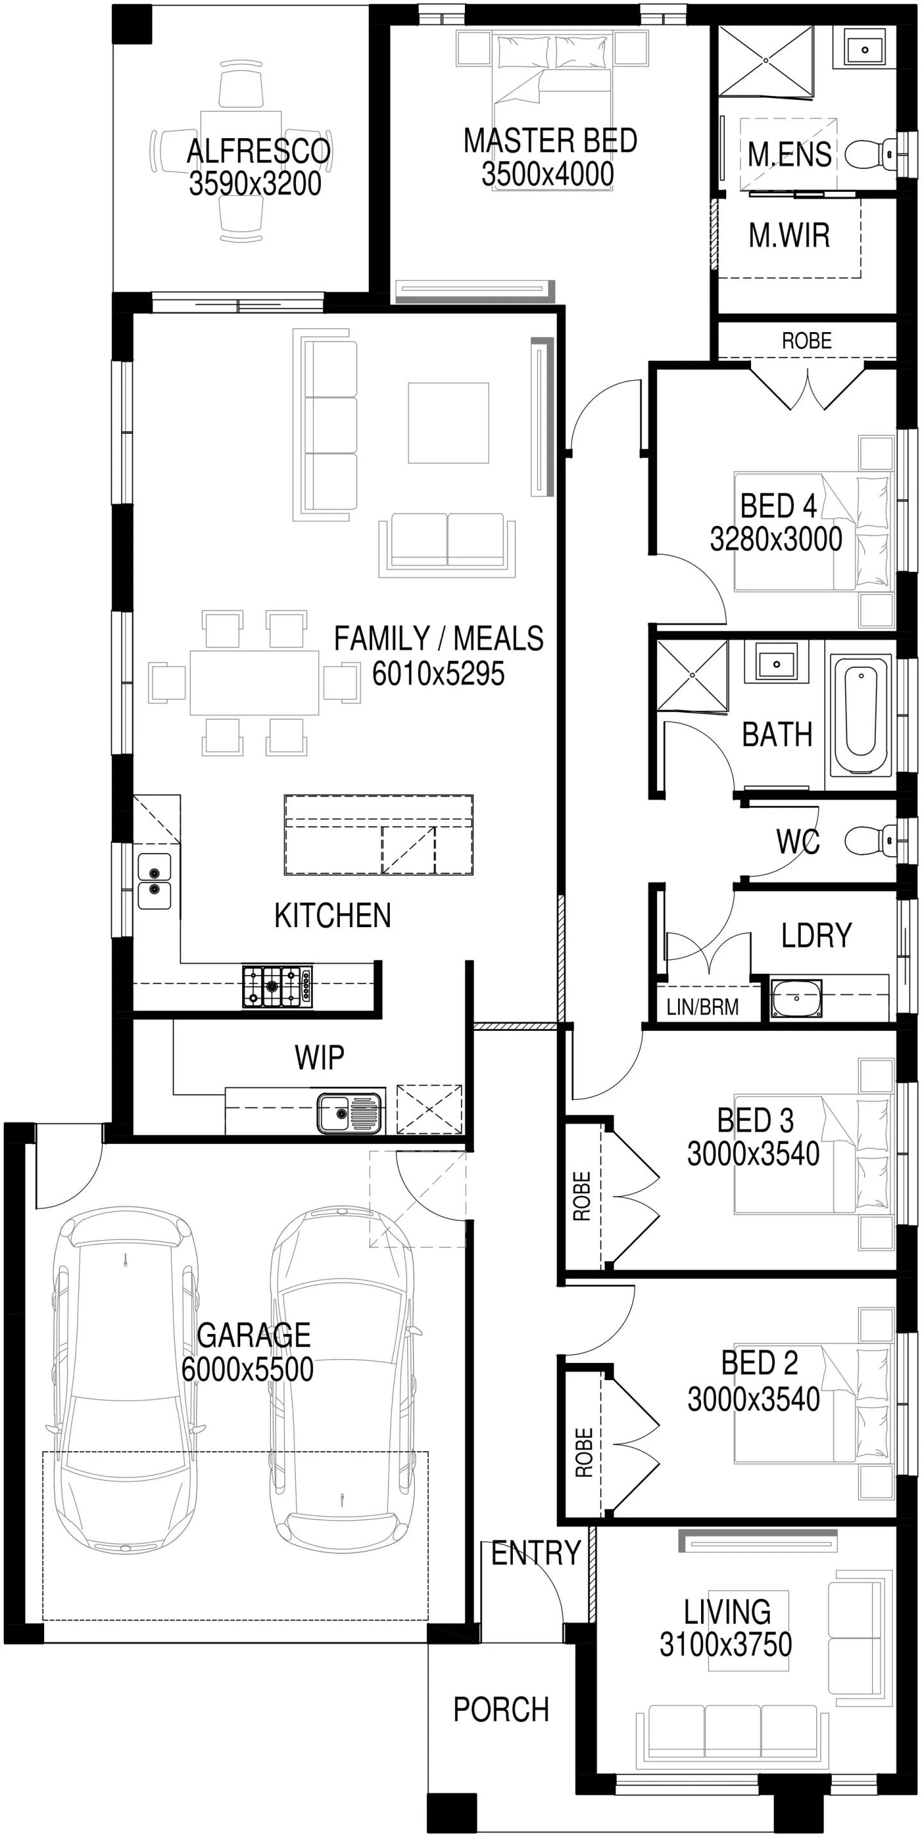
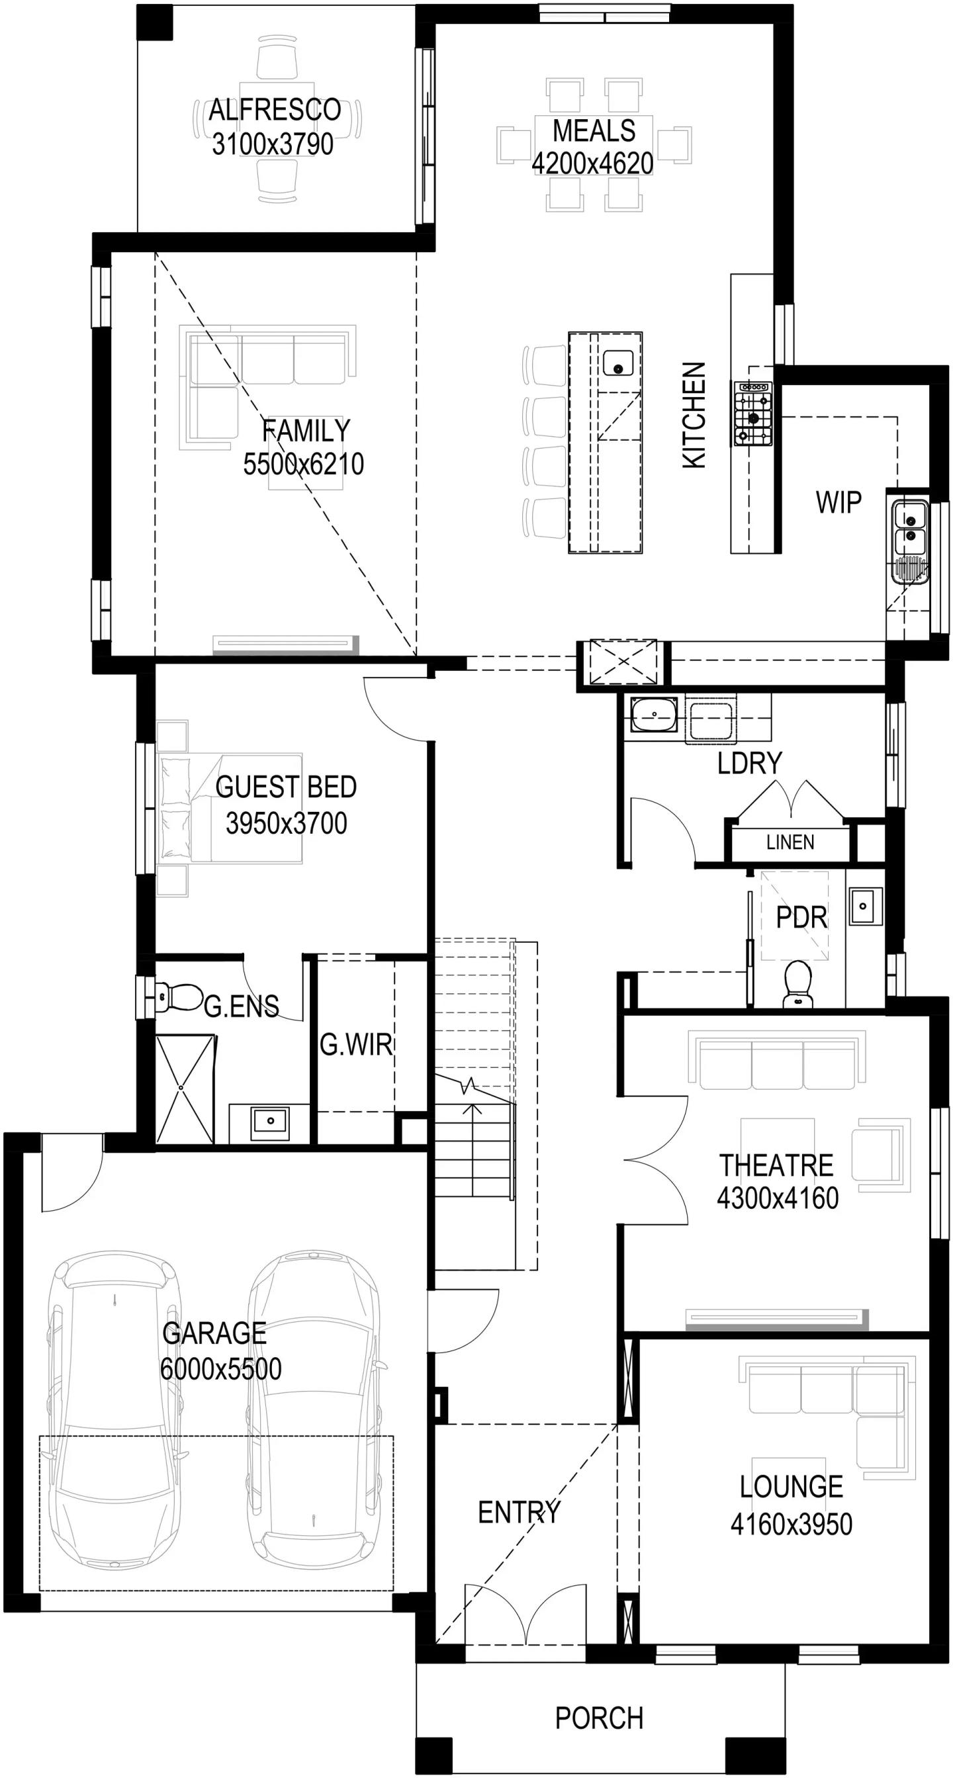
Home designs by Ridgewater Homes in Victoria

Ridgewater Homes home designs, pricing, floorplans and inclusions. Get current price list, available promotions and upgrades.
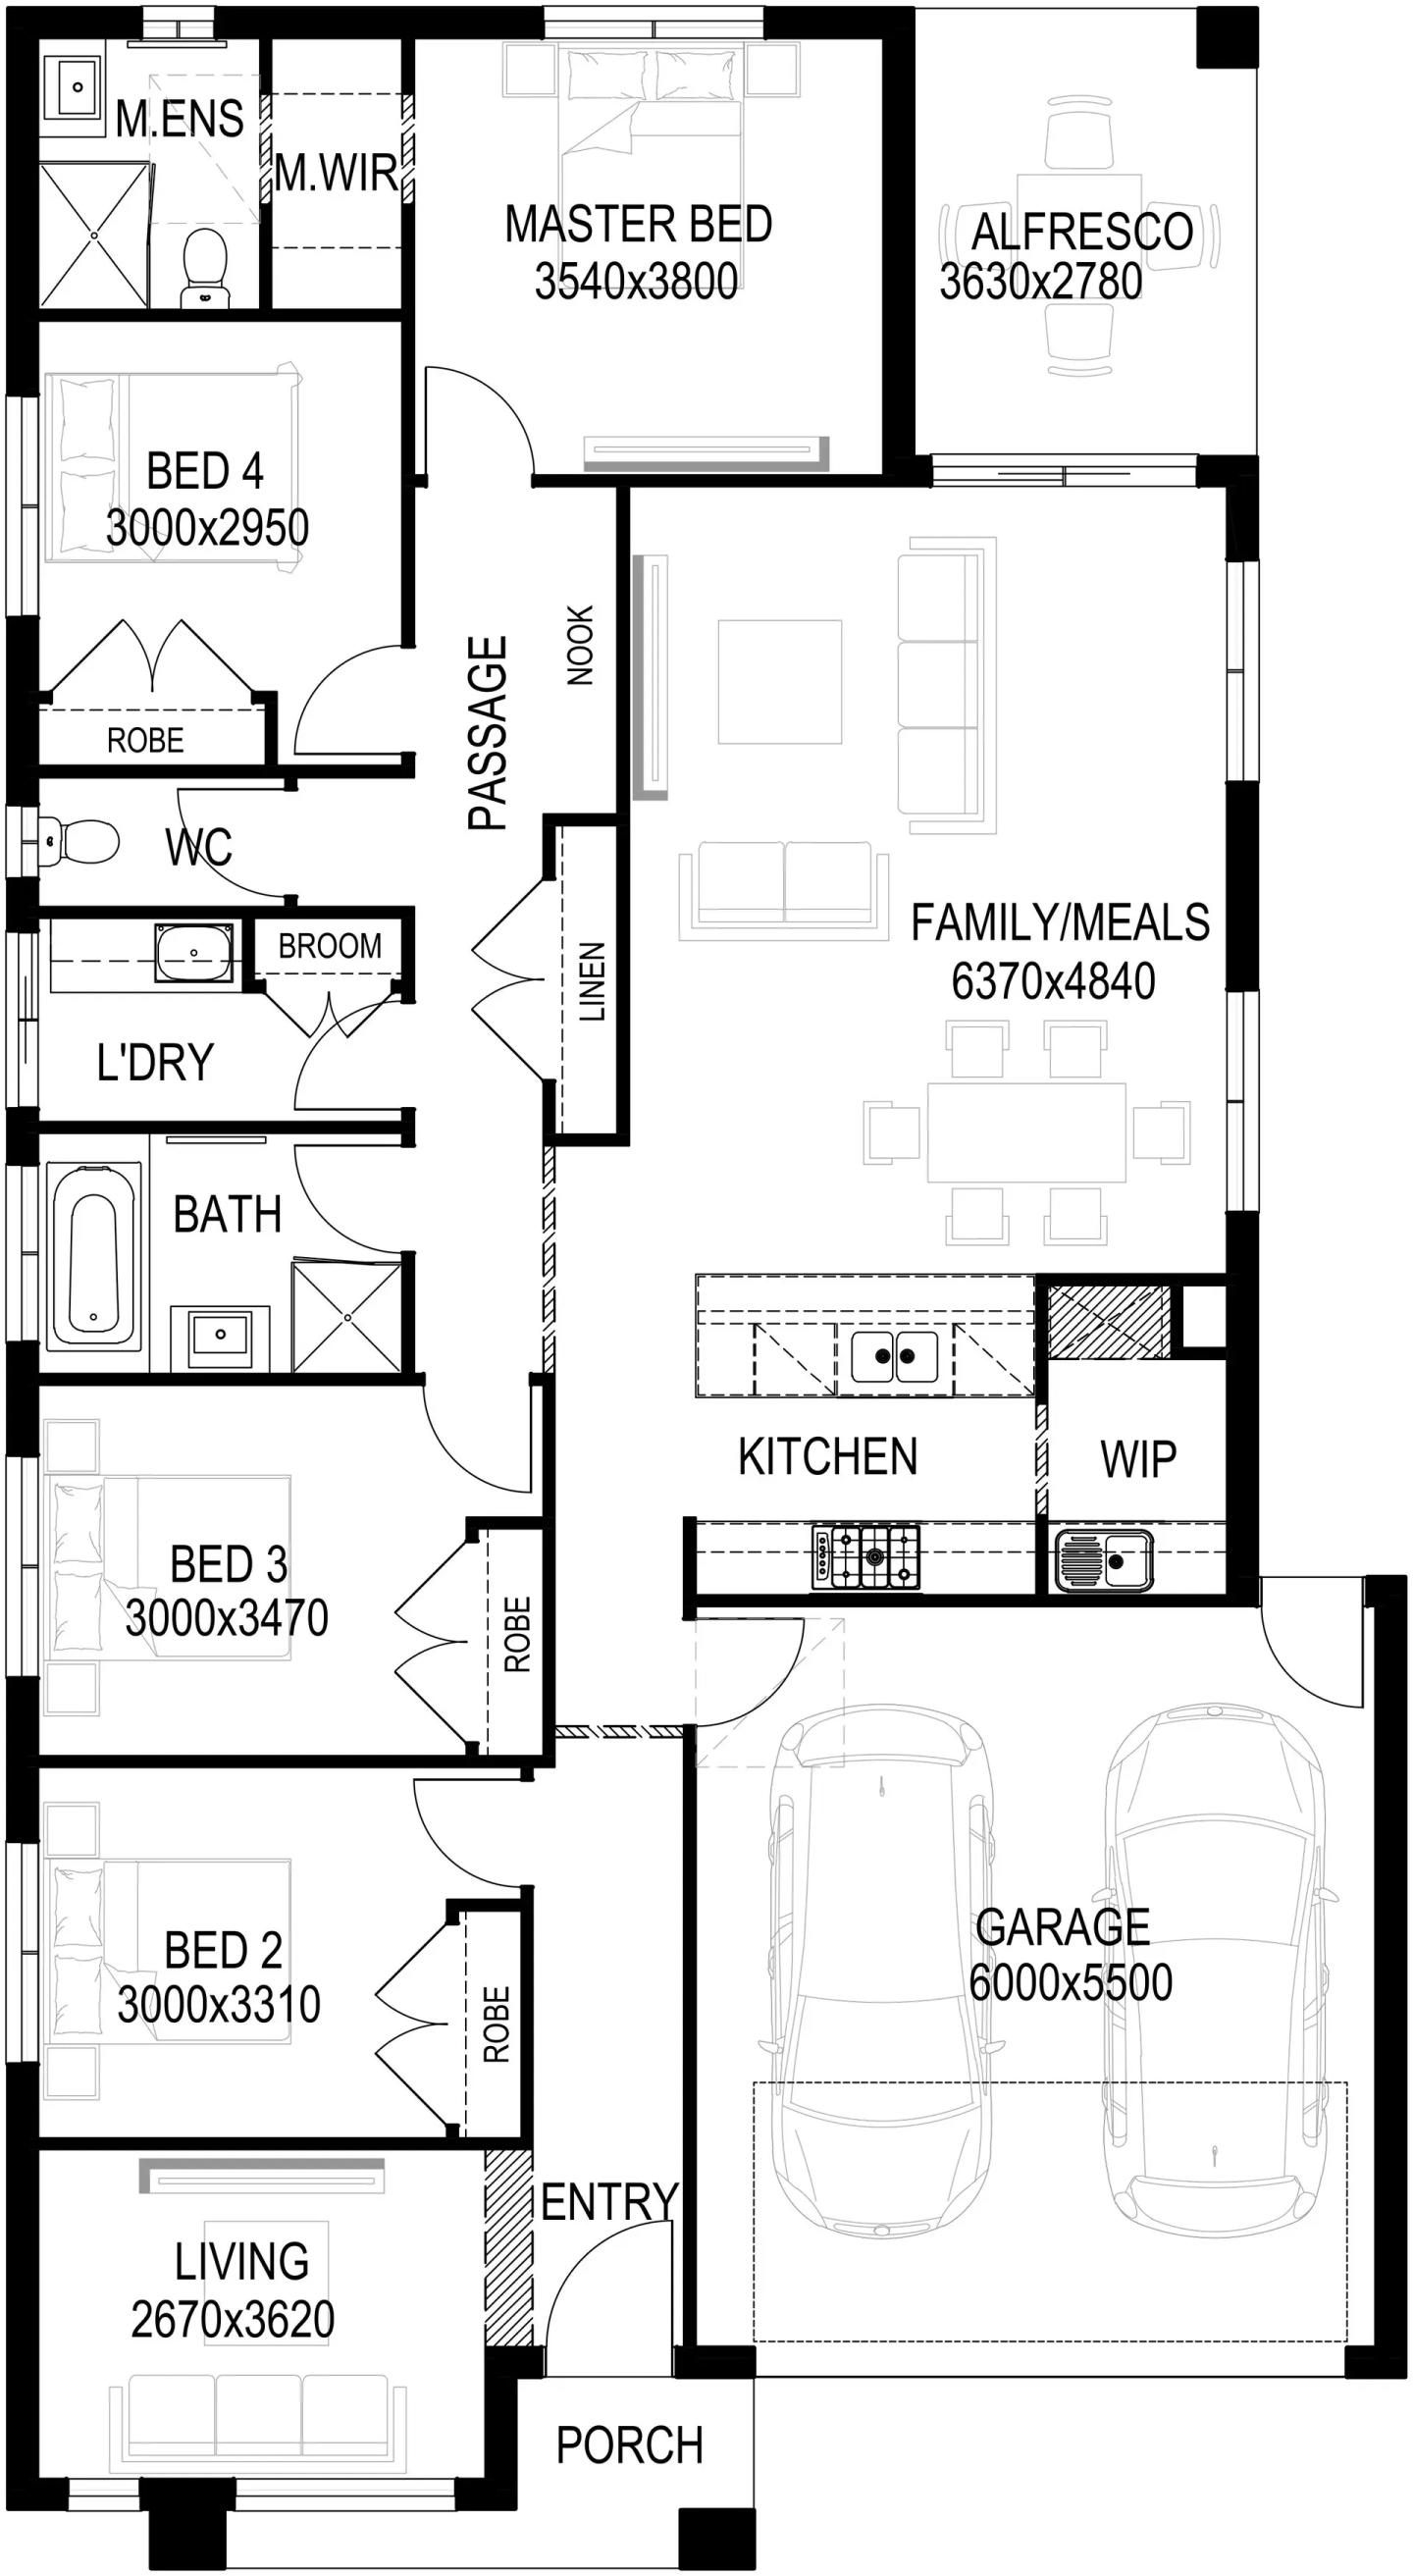
Balmoral Grand cover
+22
Home design
Balmoral Grand
by Ridgewater Homes, VIC
Spacious luxury living with multiple family zones
from $661,500*
Double storey
5 bed
5 bath
2 car
460.8m² floor area
min width
14m min lot width
min depth
32m min lot depth
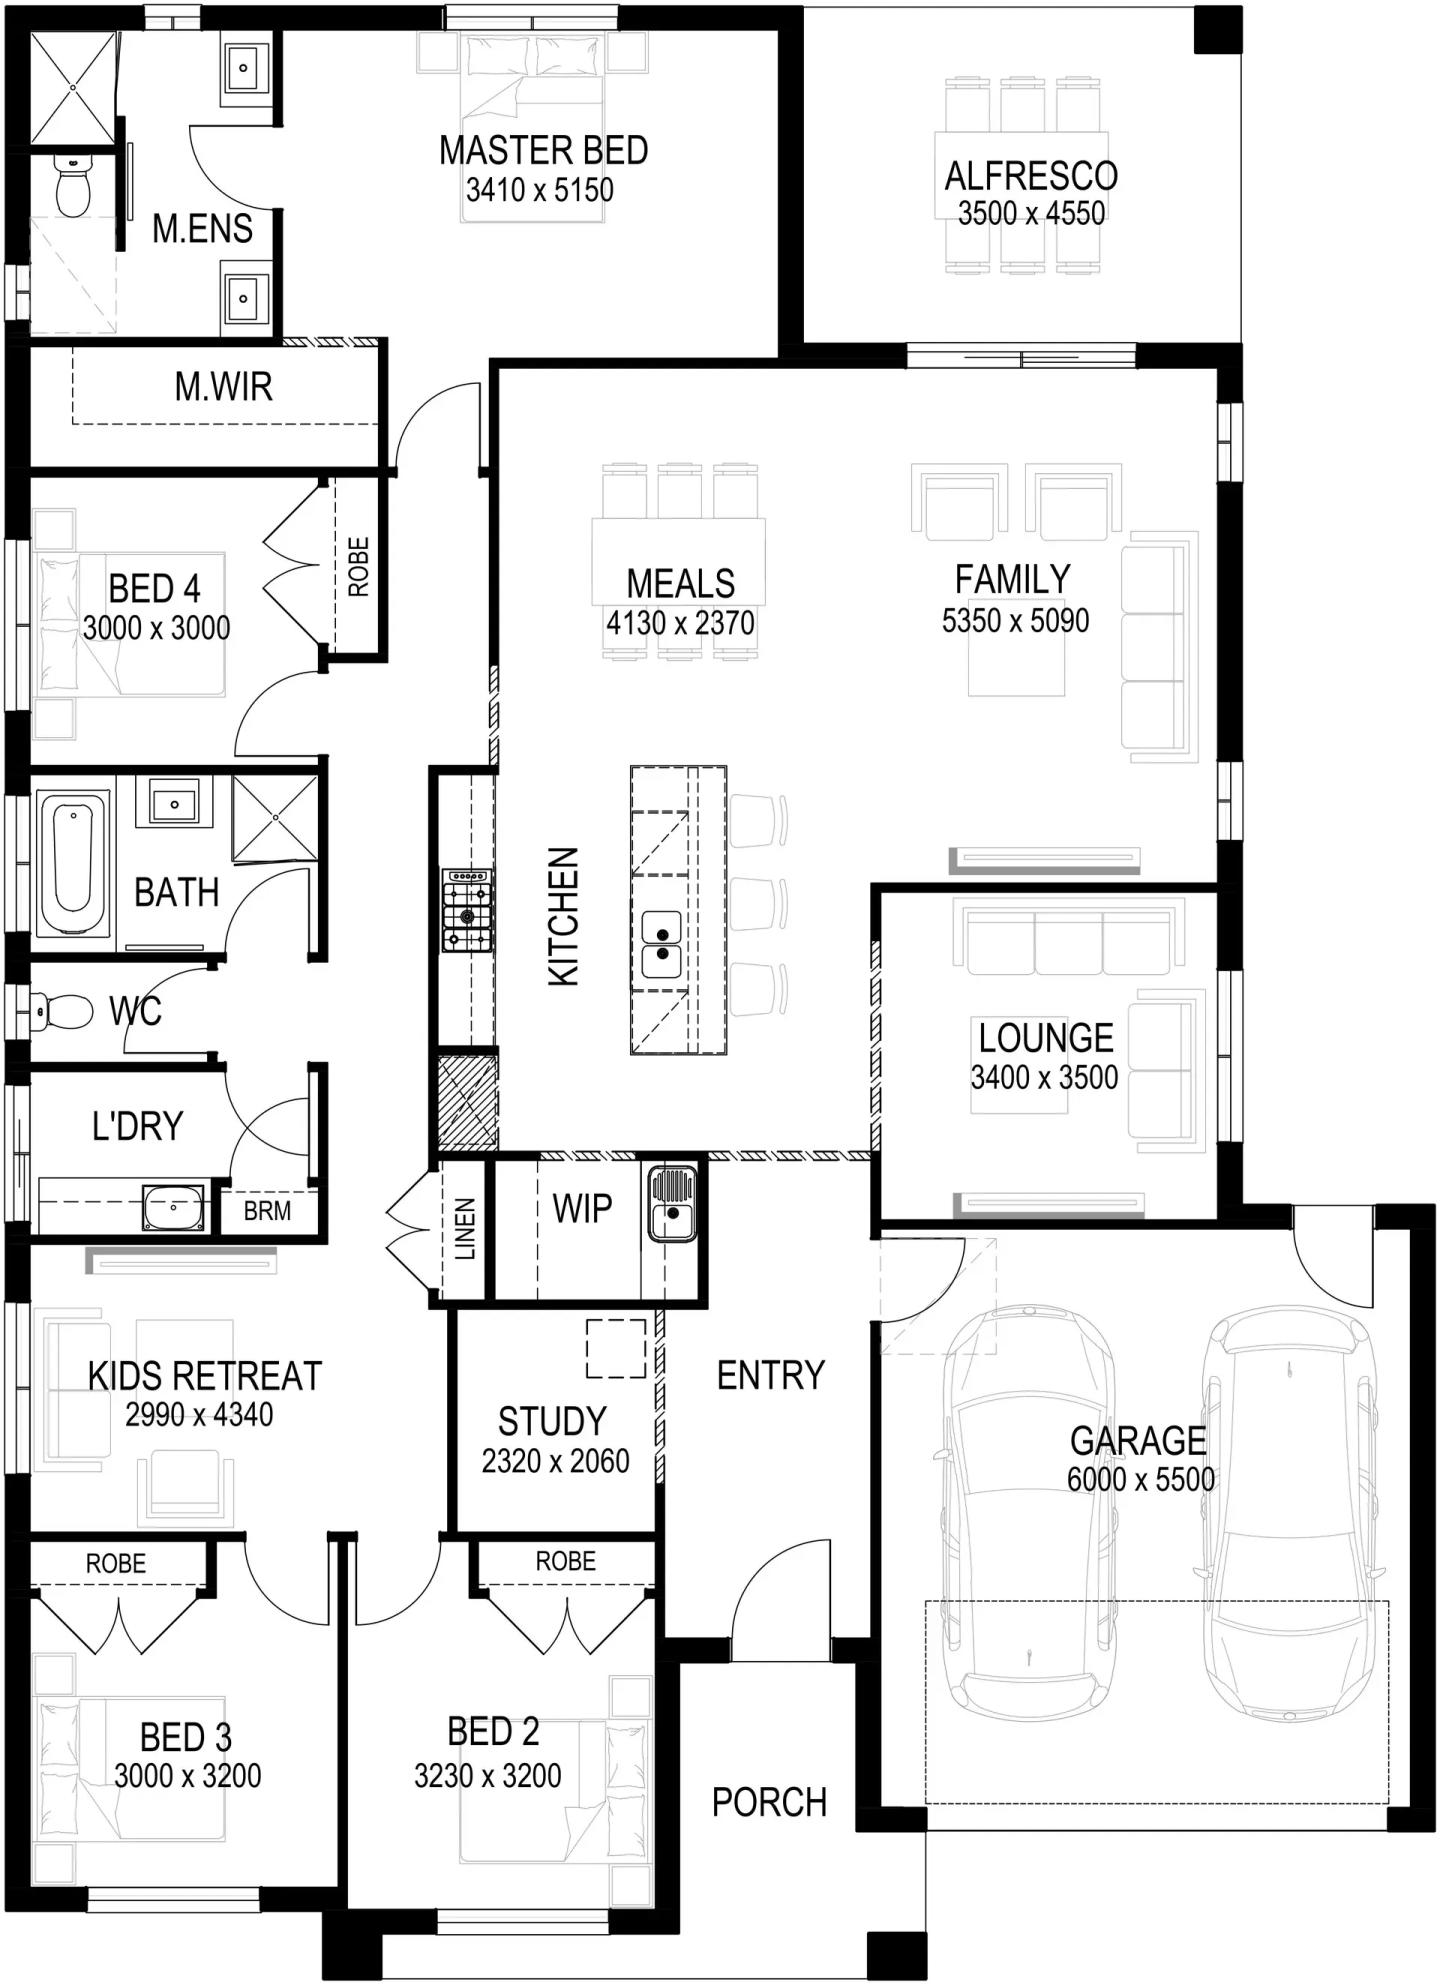
Conner cover
+13
Home design
Conner
by Ridgewater Homes, VIC
True design flexibility beyond standard floorplan changes
Double storey
5 bed
3 bath
2 car
418.15m² floor area
min width
14m min lot width
min depth
30m min lot depth
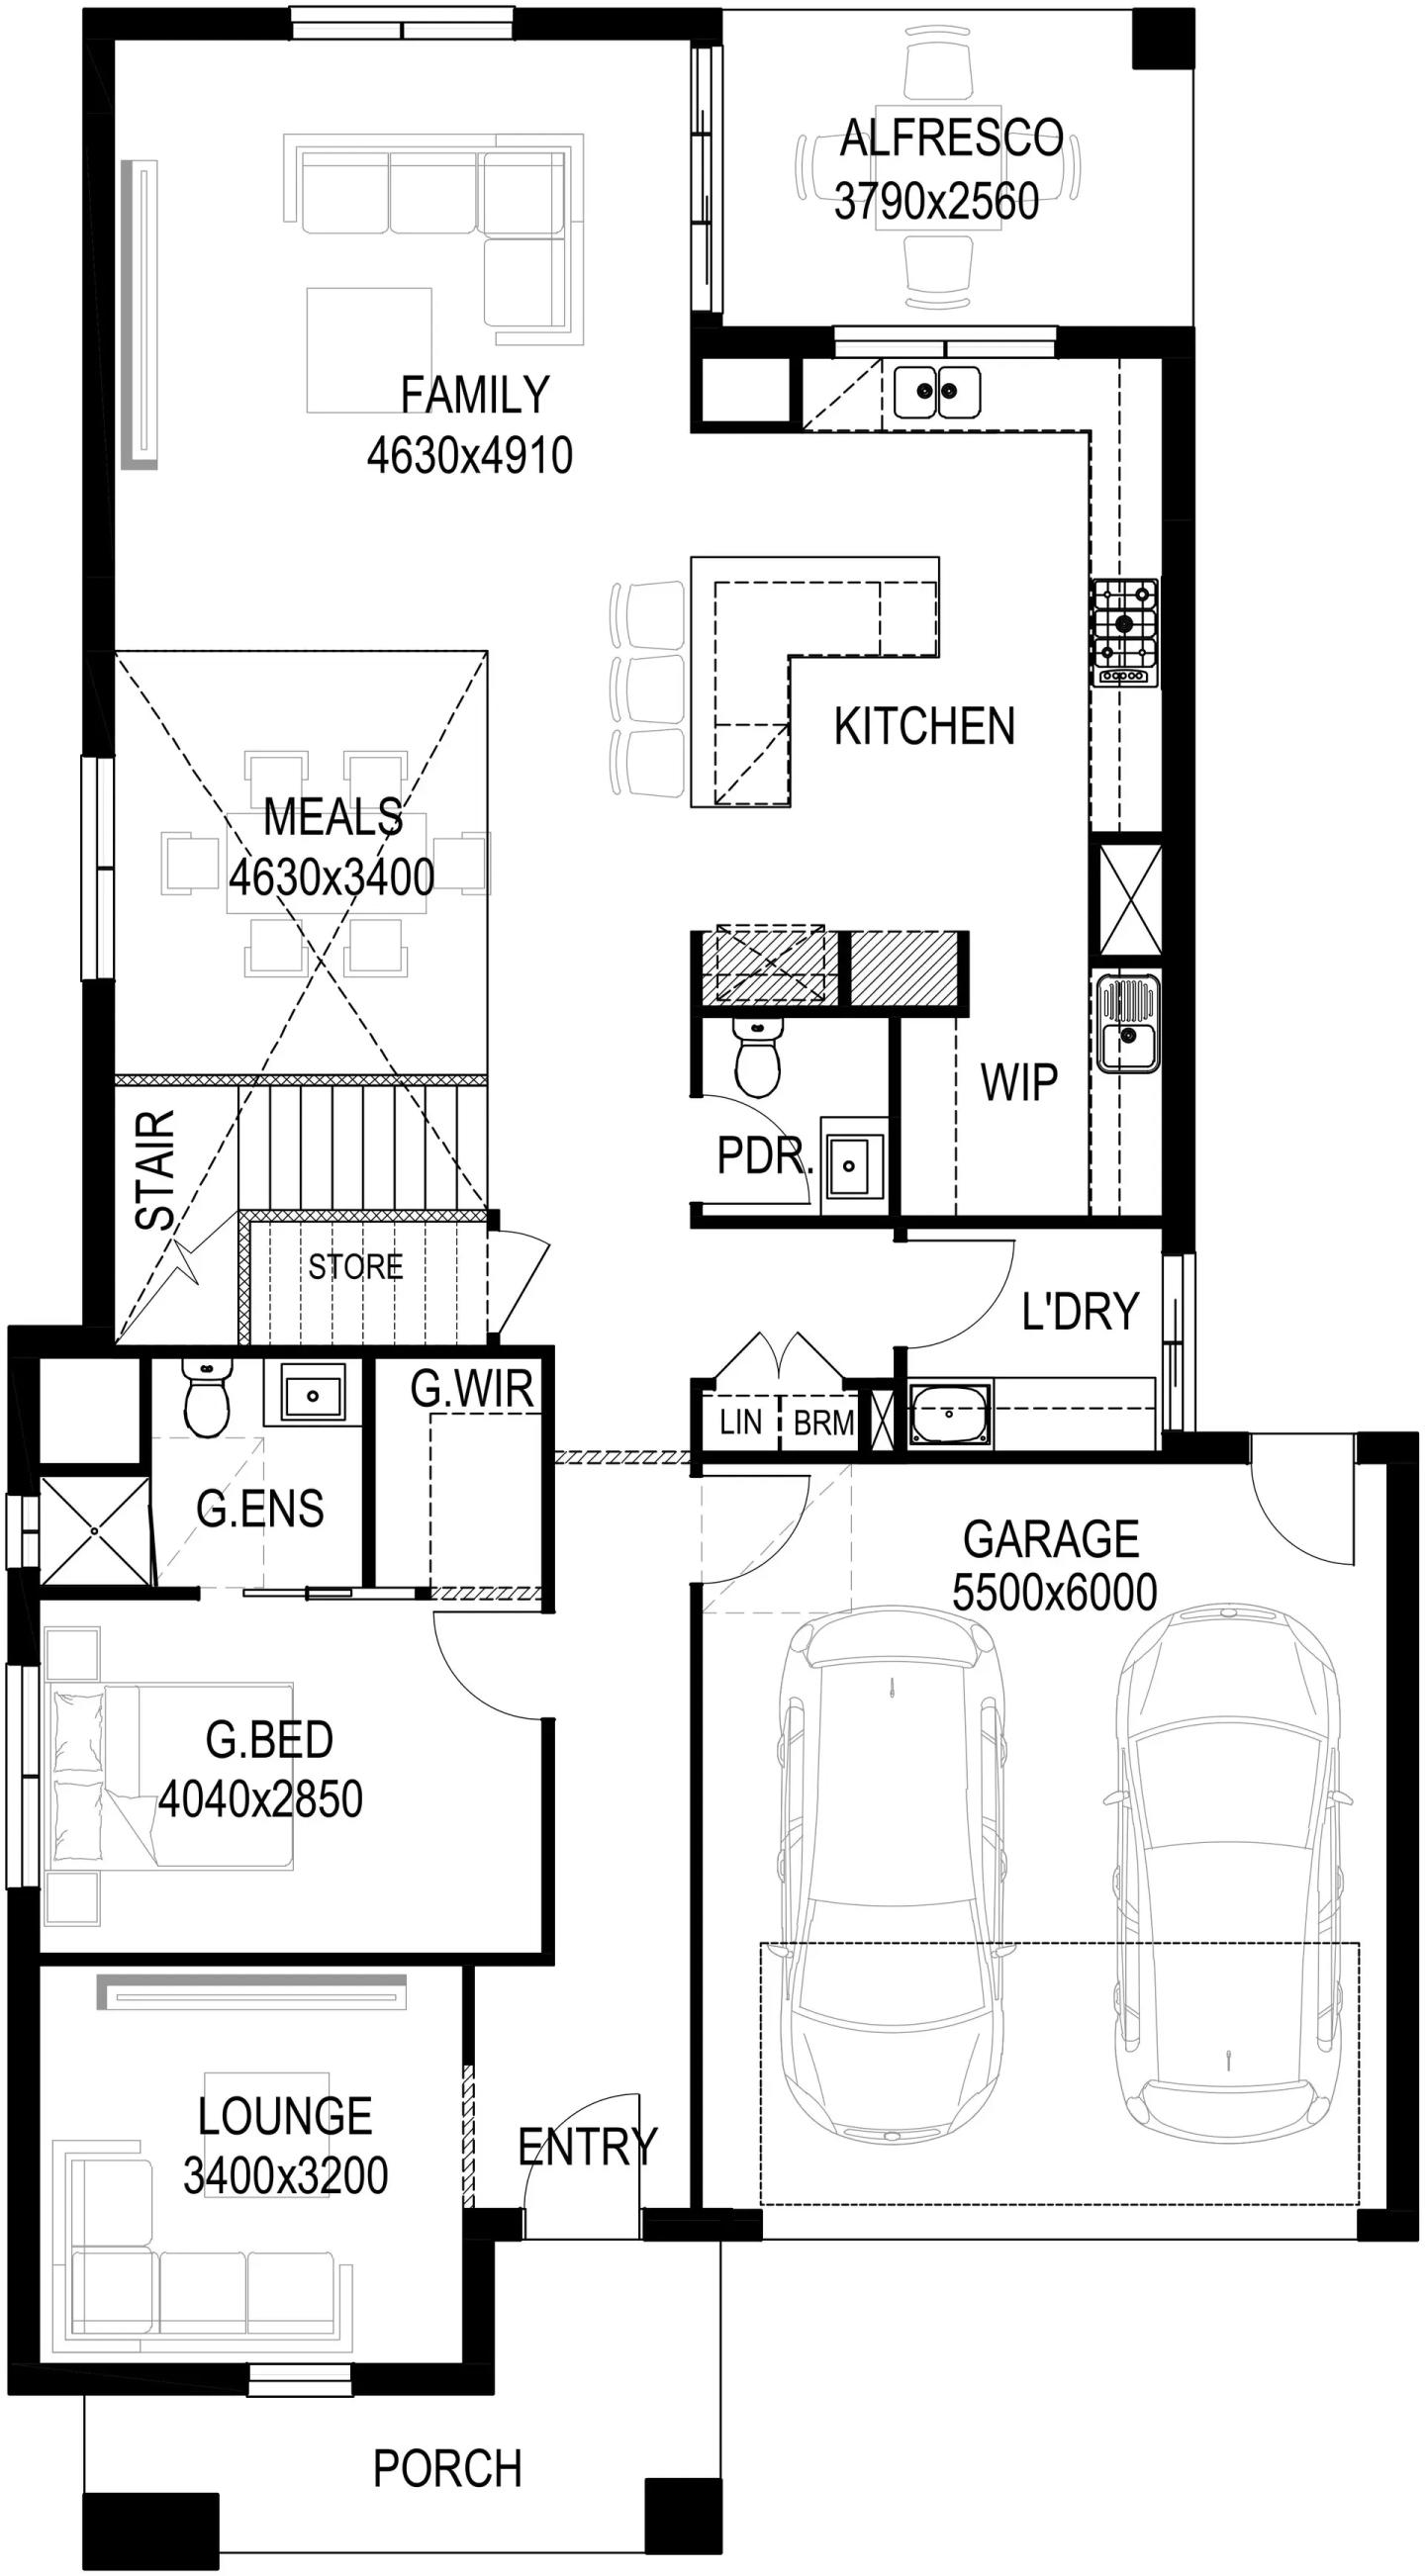
Essence cover
+13
Home design
Essence
by Ridgewater Homes, VIC
Quality inclusions selected for comfort and lasting value
Single storey
4 bed
2 bath
2 car
306.77m² floor area
min width
16m min lot width
min depth
34m min lot depth
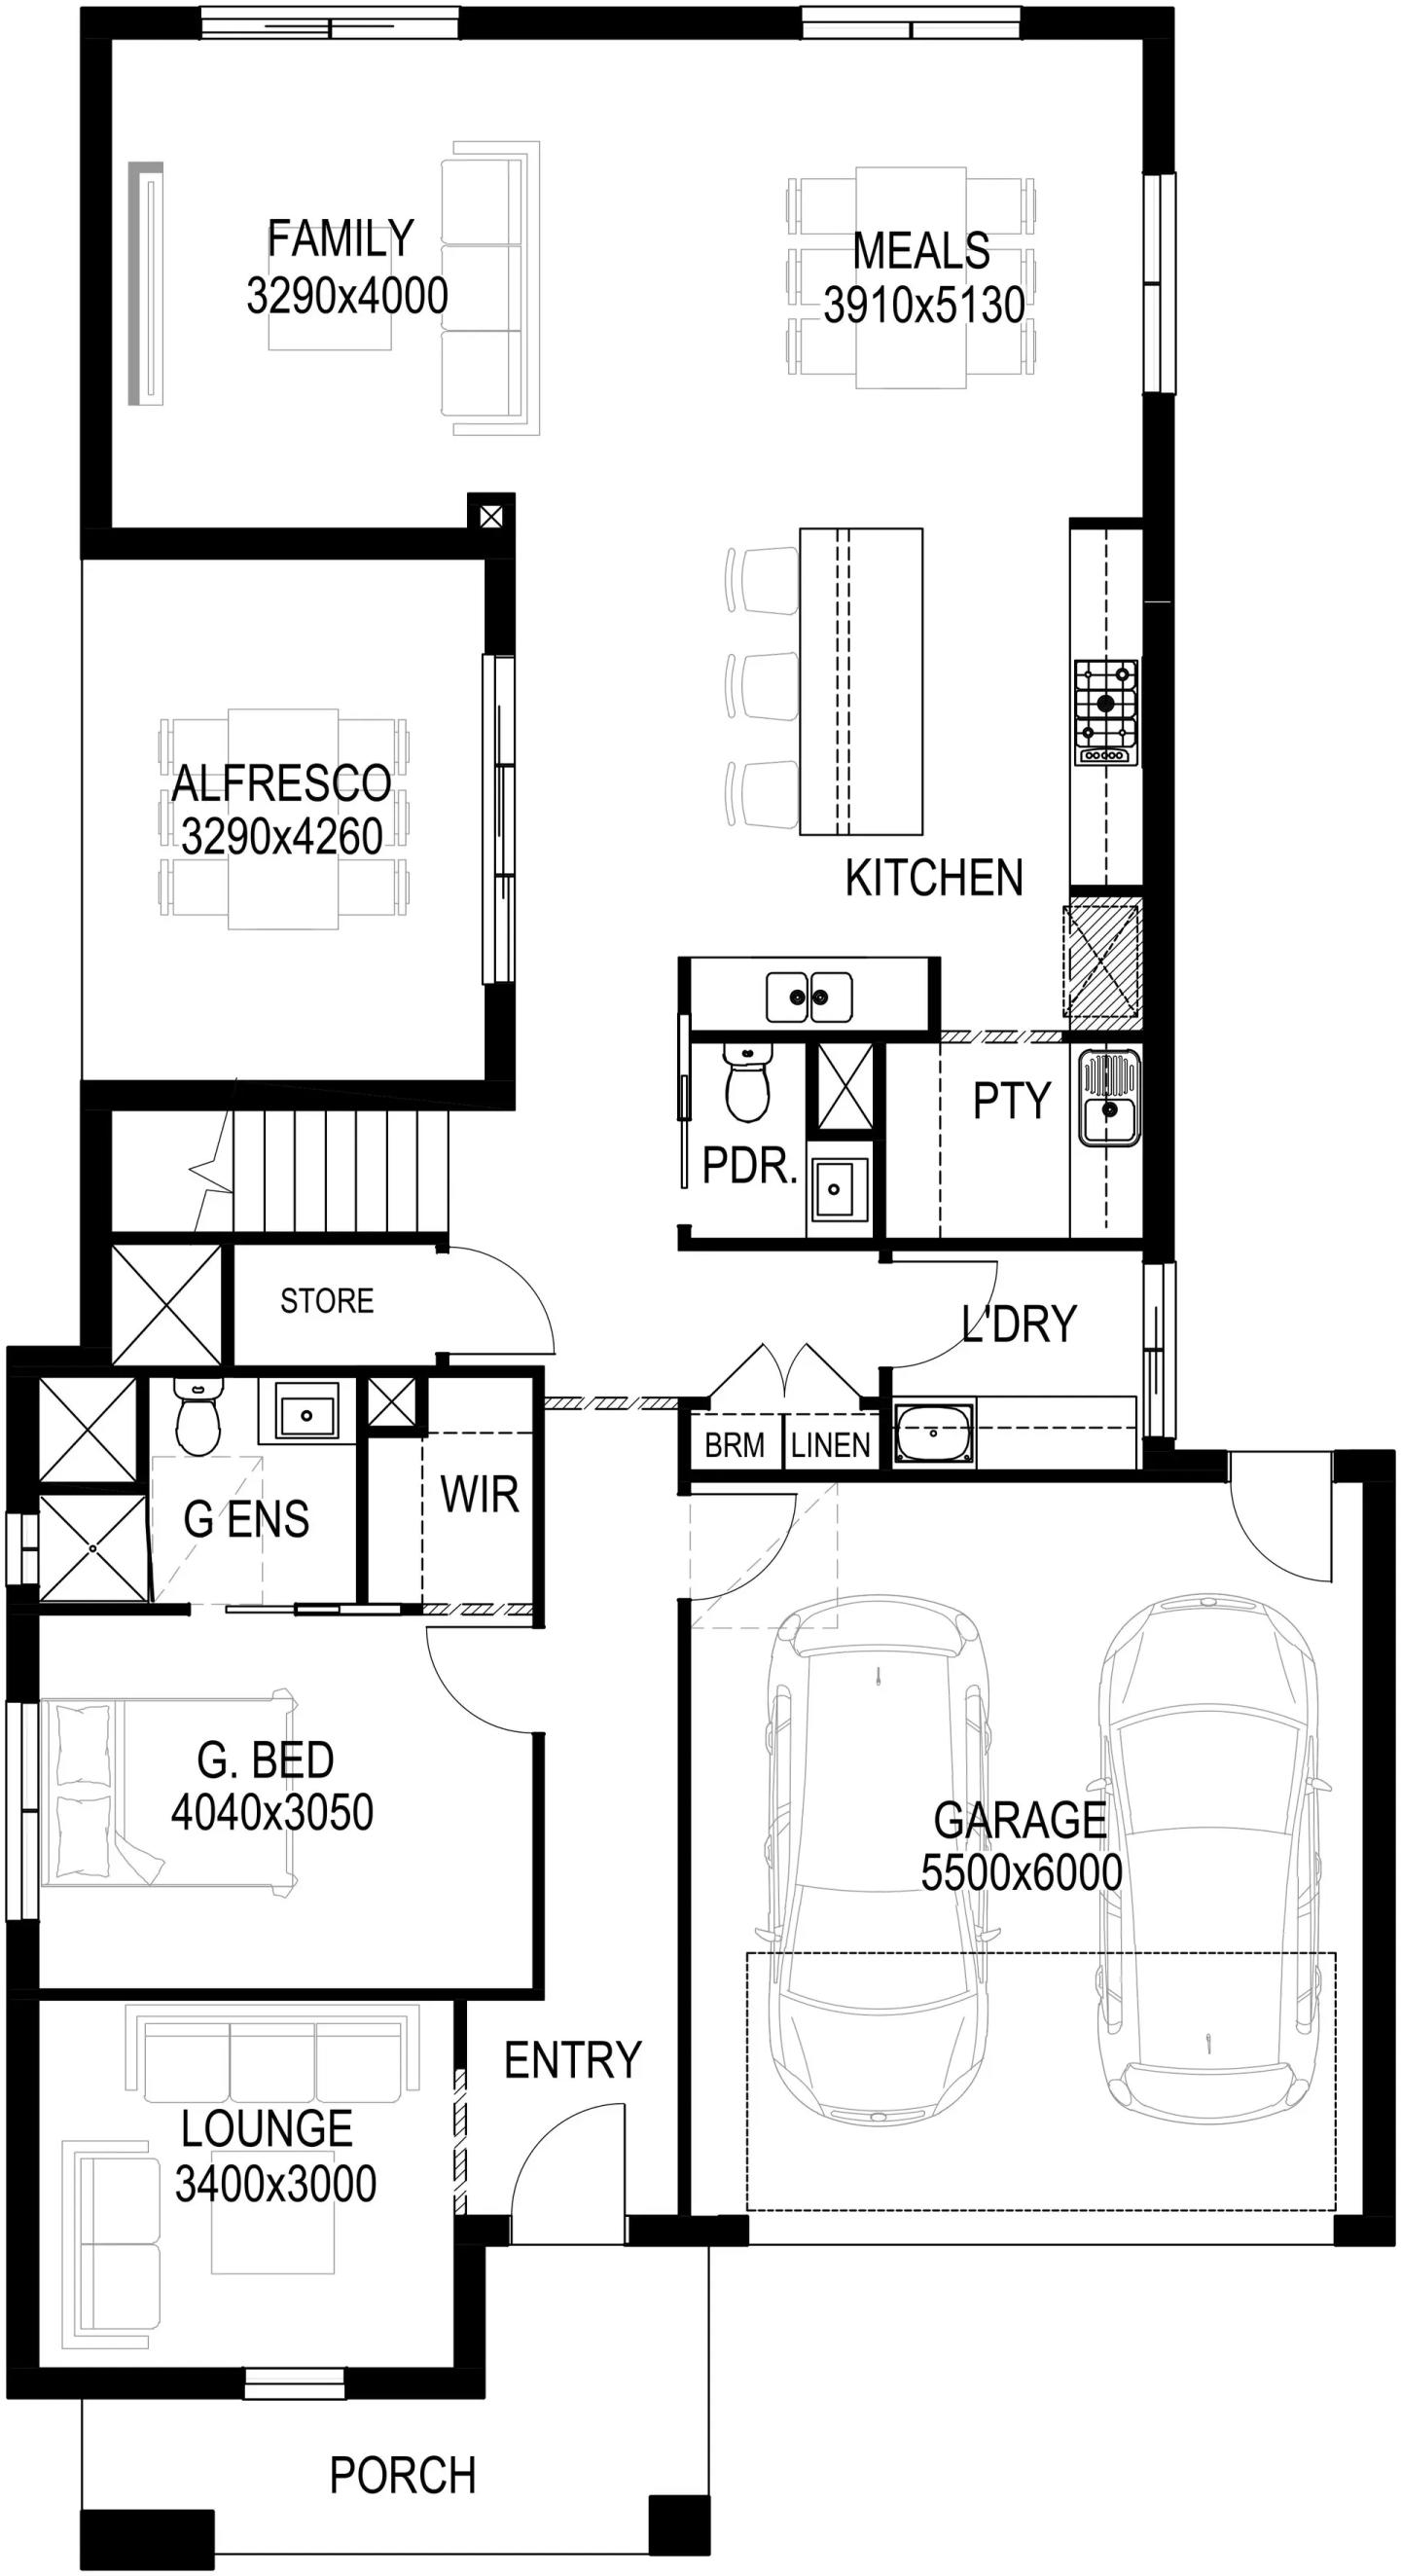
Franklin cover
+13
Home design
Franklin
by Ridgewater Homes, VIC
Personalised homes shaped around how you want to live
Single storey
4 bed
2 bath
2 car
226.7m² floor area
min width
12.5m min lot width
min depth
32m min lot depth
Geneva cover
+20
Home design
Geneva
by Ridgewater Homes, VIC
Flexible floorplans created for individual lifestyle needs
Double storey
5 bed
4 bath
2 car
484.06m² floor area
min width
14m min lot width
min depth
32m min lot depth
Goulburn cover
+13
Home design
Goulburn
by Ridgewater Homes, VIC
Premium home designs with quality features built in
Single storey
4 bed
2 bath
2 car
210m² floor area
min width
12.5m min lot width
min depth
28m min lot depth
Hastings cover
+13
Home design
Hastings
by Ridgewater Homes, VIC
Homes designed around your block, needs and personal style
Single storey
4 bed
2 bath
2 car
267.35m² floor area
min width
16m min lot width
min depth
28m min lot depth
Hawkins cover
+19
Home design
Hawkins
by Ridgewater Homes, VIC
Thoughtfully crafted homes with personalised design guidance
Double storey
5 bed
3 bath
2 car
357.36m² floor area
min width
12.5m min lot width
min depth
28m min lot depth
Murray cover
+19
Home design
Murray
by Ridgewater Homes, VIC
Thoughtfully designed for modern families
Single storey
4 bed
2 bath
2 car
187.42m² floor area
min width
12.5m min lot width
min depth
28m min lot depth
Sunshine cover
+6
Home design
Sunshine
by Ridgewater Homes, VIC
Designed for comfortable living on a 14m wide block
Single storey
4 bed
2 bath
2 car
267.31m² floor area
min width
14m min lot width
min depth
32m min lot depth
Waverley cover
+4
Home design
Waverley
by Ridgewater Homes, VIC
Designed with strong separation of living and bedroom zones
Double storey
5 bed
5 bath
2 car
419.34m² floor area
min width
14m min lot width
min depth
30m min lot depth
Kingsbury cover
+4
Home design
Kingsbury
by Ridgewater Homes, VIC
Designed for grand-scale living
Double storey
5 bed
4 bath
2 car
467.04m² floor area
min width
16m min lot width
min depth
32m min lot depth
Paramount 50 cover
Home design
Paramount 50
by Ridgewater Homes, VIC
Includes $100k worth upgrades at no extra cost.^
from $685,000*
Double storey
5 bed
5 bath
2 car
Knockdown Rebuilds cover
Home design
Knockdown Rebuilds
by Ridgewater Homes, VIC
Love the location, but not the home? Let’s start fresh
Double storey
4 bed
Claremont cover
+8
Home design
Claremont
by Ridgewater Homes, VIC
Custom homes tailored to your lifestyle and vision
Double storey
5 bed
4 bath
2 car
340.31m² floor area
min width
12.5m min lot width
min depth
30m min lot depth
Logan cover
+5
Home design
Logan
by Ridgewater Homes, VIC
Comfort, style, and functionality for the modern family
Single storey
4 bed
2 bath
2 car
187.42m² floor area
min width
12.5m min lot width
min depth
26m min lot depth
Adobe cover
+21
Home design
Adobe
by Ridgewater Homes, VIC
Crafted for those who desire generous proportions
Double storey
5 bed
5 bath
2 car
498.88m² floor area
min width
14m min lot width
min depth
32m min lot depth
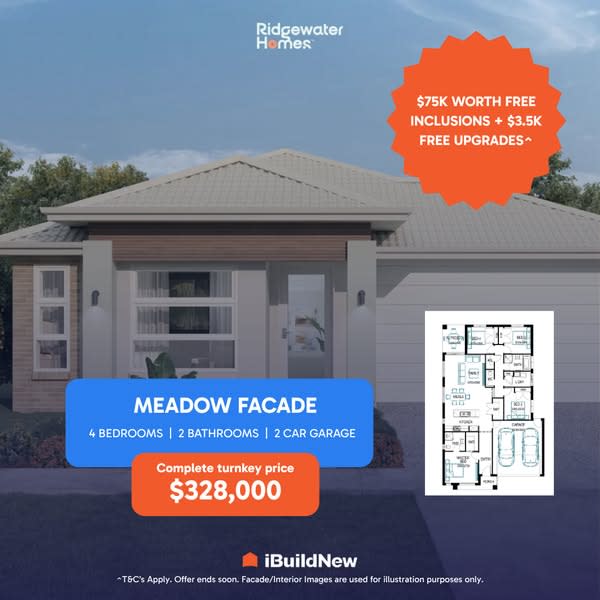
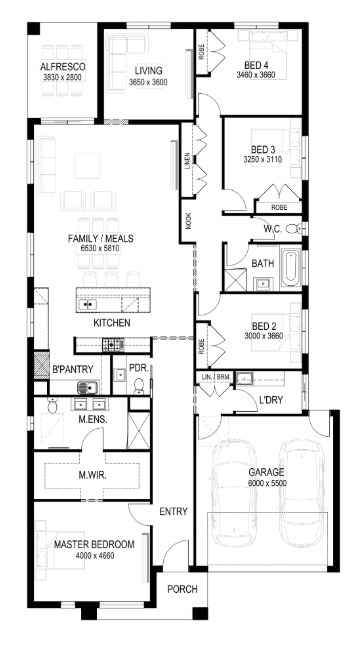
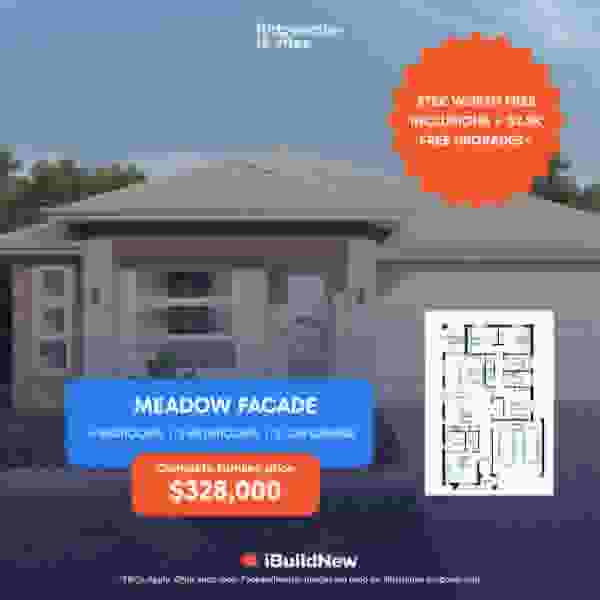
Meadow cover
Home design
Meadow
by Ridgewater Homes, VIC
$75k worth free inclusions + $3.5k free upgrades
from $328,000*
Single storey
4 bed
2 bath
2 car
Ainslie cover
+22
Home design
Ainslie
by Ridgewater Homes, VIC
Combines modern family living with smart design
Single storey
4 bed
2 bath
2 car
267.29m² floor area
min width
14m min lot width
min depth
32m min lot depth
Ashley cover
+22
Home design
Ashley
by Ridgewater Homes, VIC
Blends style and practicality
Single storey
4 bed
2 bath
2 car
267.34m² floor area
min width
14m min lot width
min depth
32m min lot depth
Aspen cover
+21
Home design
Aspen
by Ridgewater Homes, VIC
Aspen 47 is a home designed to impress
Double storey
4 bed
4 bath
2 car
432.75m² floor area
min width
14m min lot width
min depth
28m min lot depth
Barkly cover
+21
Home design
Barkly
by Ridgewater Homes, VIC
Combine modern style with incredible functionality
Double storey
5 bed
3 bath
2 car
377.02m² floor area
min width
14m min lot width
min depth
28m min lot depth
Barwon cover
+22
Home design
Barwon
by Ridgewater Homes, VIC
Designed for balance
Single storey
4 bed
2 bath
2 car
235.2m² floor area
min width
14m min lot width
min depth
28m min lot depth
Carter cover
+21
Home design
Carter
by Ridgewater Homes, VIC
Combines modern style with incredible functionality
Double storey
5 bed
5 bath
2 car
432.62m² floor area
min width
14m min lot width
min depth
28m min lot depth
Chelsea cover
+21
Home design
Chelsea
by Ridgewater Homes, VIC
Blends modern style with family functionality
Double storey
5 bed
3 bath
2 car
344.17m² floor area
min width
12.5m min lot width
min depth
28m min lot depth
Chicago cover
+21
Home design
Chicago
by Ridgewater Homes, VIC
Designed to balance style, comfort, and practicality
Double storey
5 bed
3 bath
2 car
349.76m² floor area
min width
12.5m min lot width
min depth
28m min lot depth
Astra cover
+21
Home design
Astra
by Ridgewater Homes, VIC
Designed for modern family living
Double storey
5 bed
5 bath
2 car
414.62m² floor area
min width
14m min lot width
min depth
32m min lot depth
Joel Robinson

Joel Robinson

Joel Robinson is the Editor in Chief at iBuildNew, where he leads the editorial team and oversees the country's most comprehensive news coverage dedicated to the new home building industry. With more than a decade of experience in residential real estate journalism, Joel brings deep insight into Australia's evolving home building and construction landscape.