Ridgewater Homes puts established blocks at the centre of its Knockdown Rebuild designs

An established address can remain valuable long after the house occupying it has stopped working as effectively.
Ridgewater Homes’ Knockdown Rebuild range starts with that condition, offering purpose-designed floorplans for established blocks.
Across the collection, four- and five-bedroom configurations combine multiple living zones, substantial kitchen storage and outdoor connections within plans developed specifically for the knockdown rebuild process.
Ridgewater Homes says the approach is intended to give homeowners the opportunity to remain in an established location while creating a home that better reflects their current requirements.
"Sometimes the location is perfect, but the home no longer suits the way you want to live," Ridgewater Homes says.
"Our specially designed Knockdown Rebuild floorplans and exclusive inclusions have been created to make the most of established blocks while delivering the space, comfort and modern functionality today's families need."
The builder manages the process from planning and design through to construction and handover, bringing the design and building stages together within the one knockdown rebuild pathway.
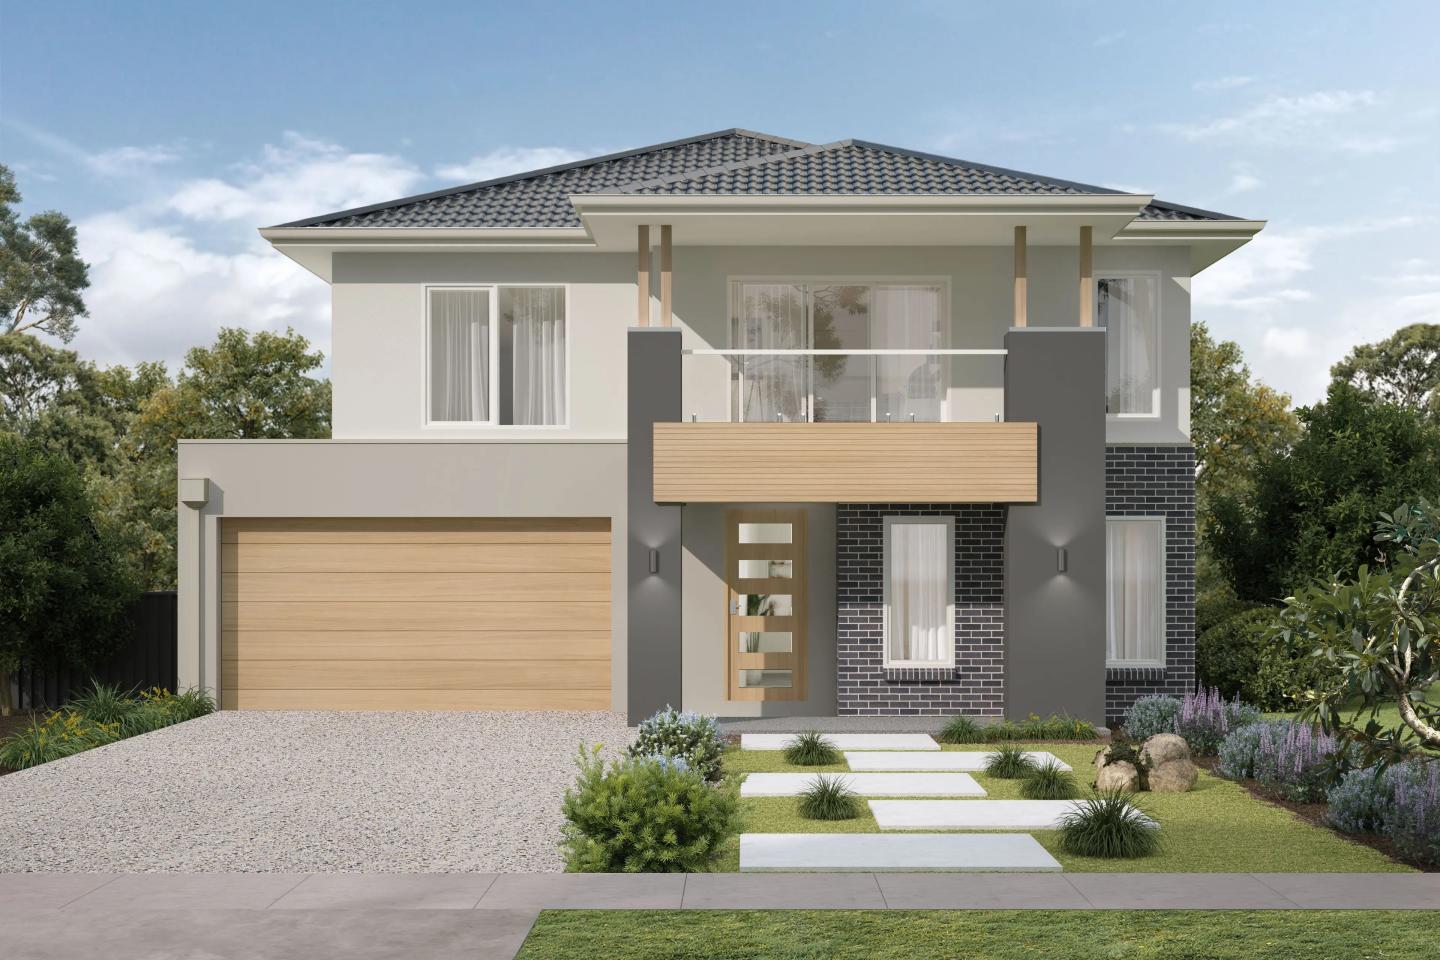
A dedicated inclusions package, valued by Ridgewater Homes at $150,000, forms part of the offering. It extends across the kitchen, living areas, bathrooms, flooring, facade and electrical specification, with features including a 1200mm waterfall kitchen island, 40mm-edge stone benchtops, Bosch appliances, high ceilings, double-glazed windows and a seven-star energy rating.
Other inclusions range from reverse-cycle air conditioning and an electric fireplace to a home security system, EV charging outlet and 6.6kW solar panels. Externally, the specification includes a Colorbond roof, designer facade selection, timber-look garage door and expansive stacker glass doors.
Sunshine
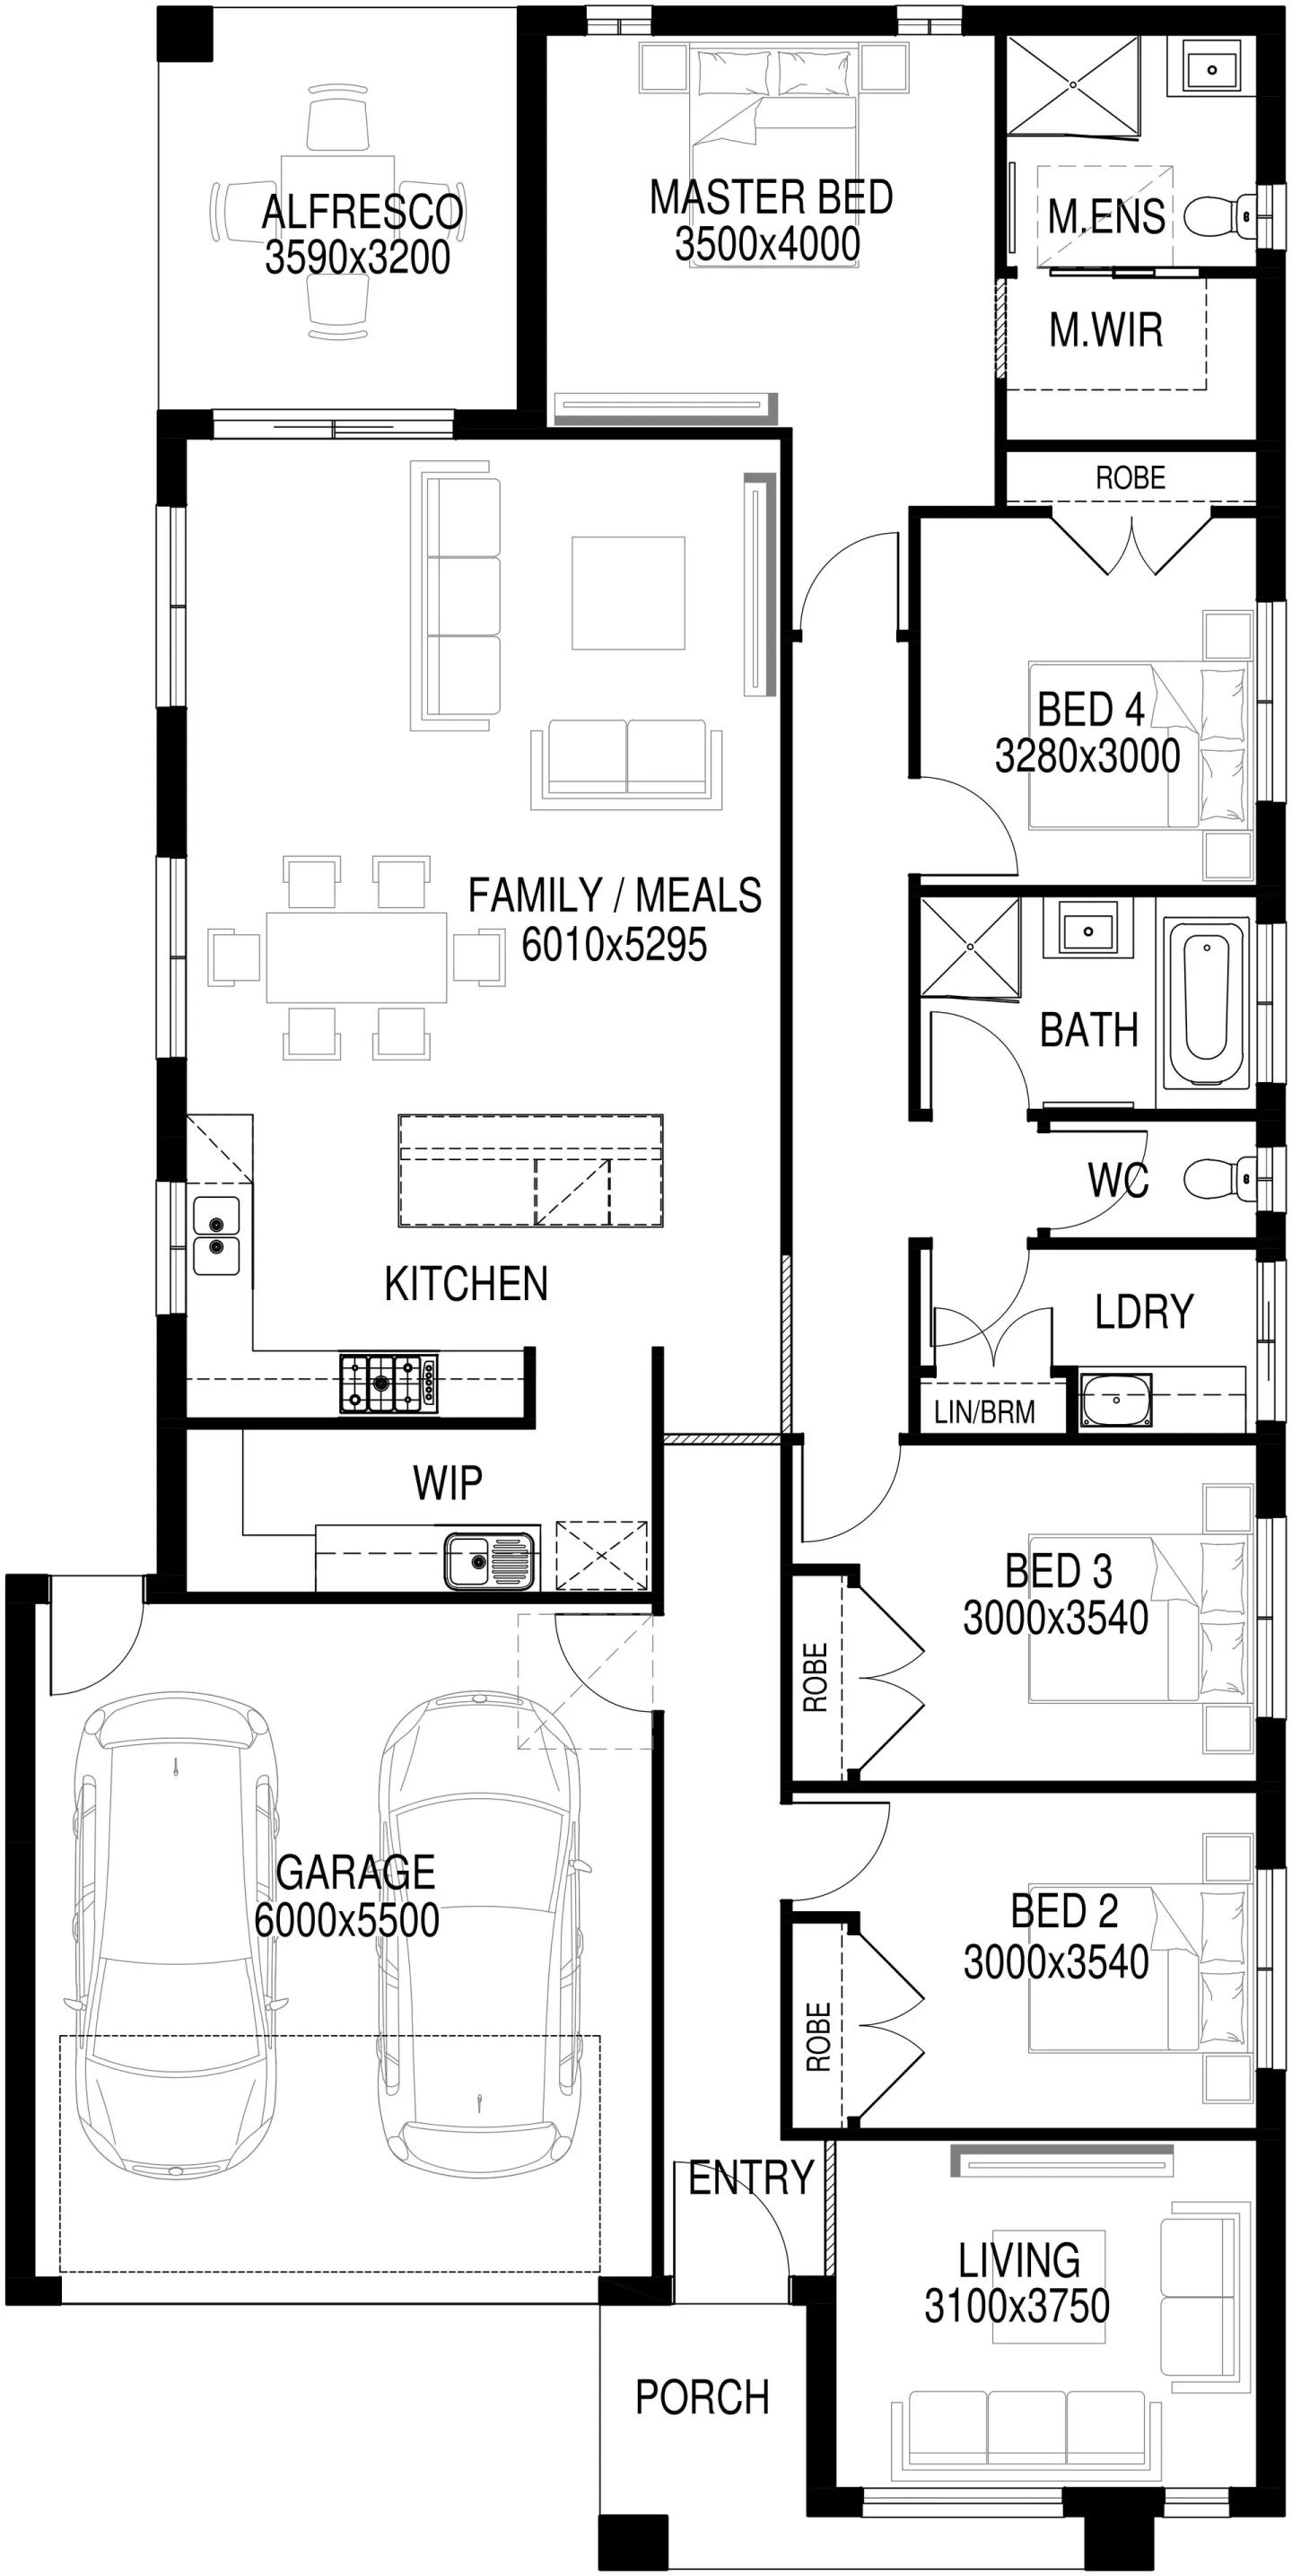
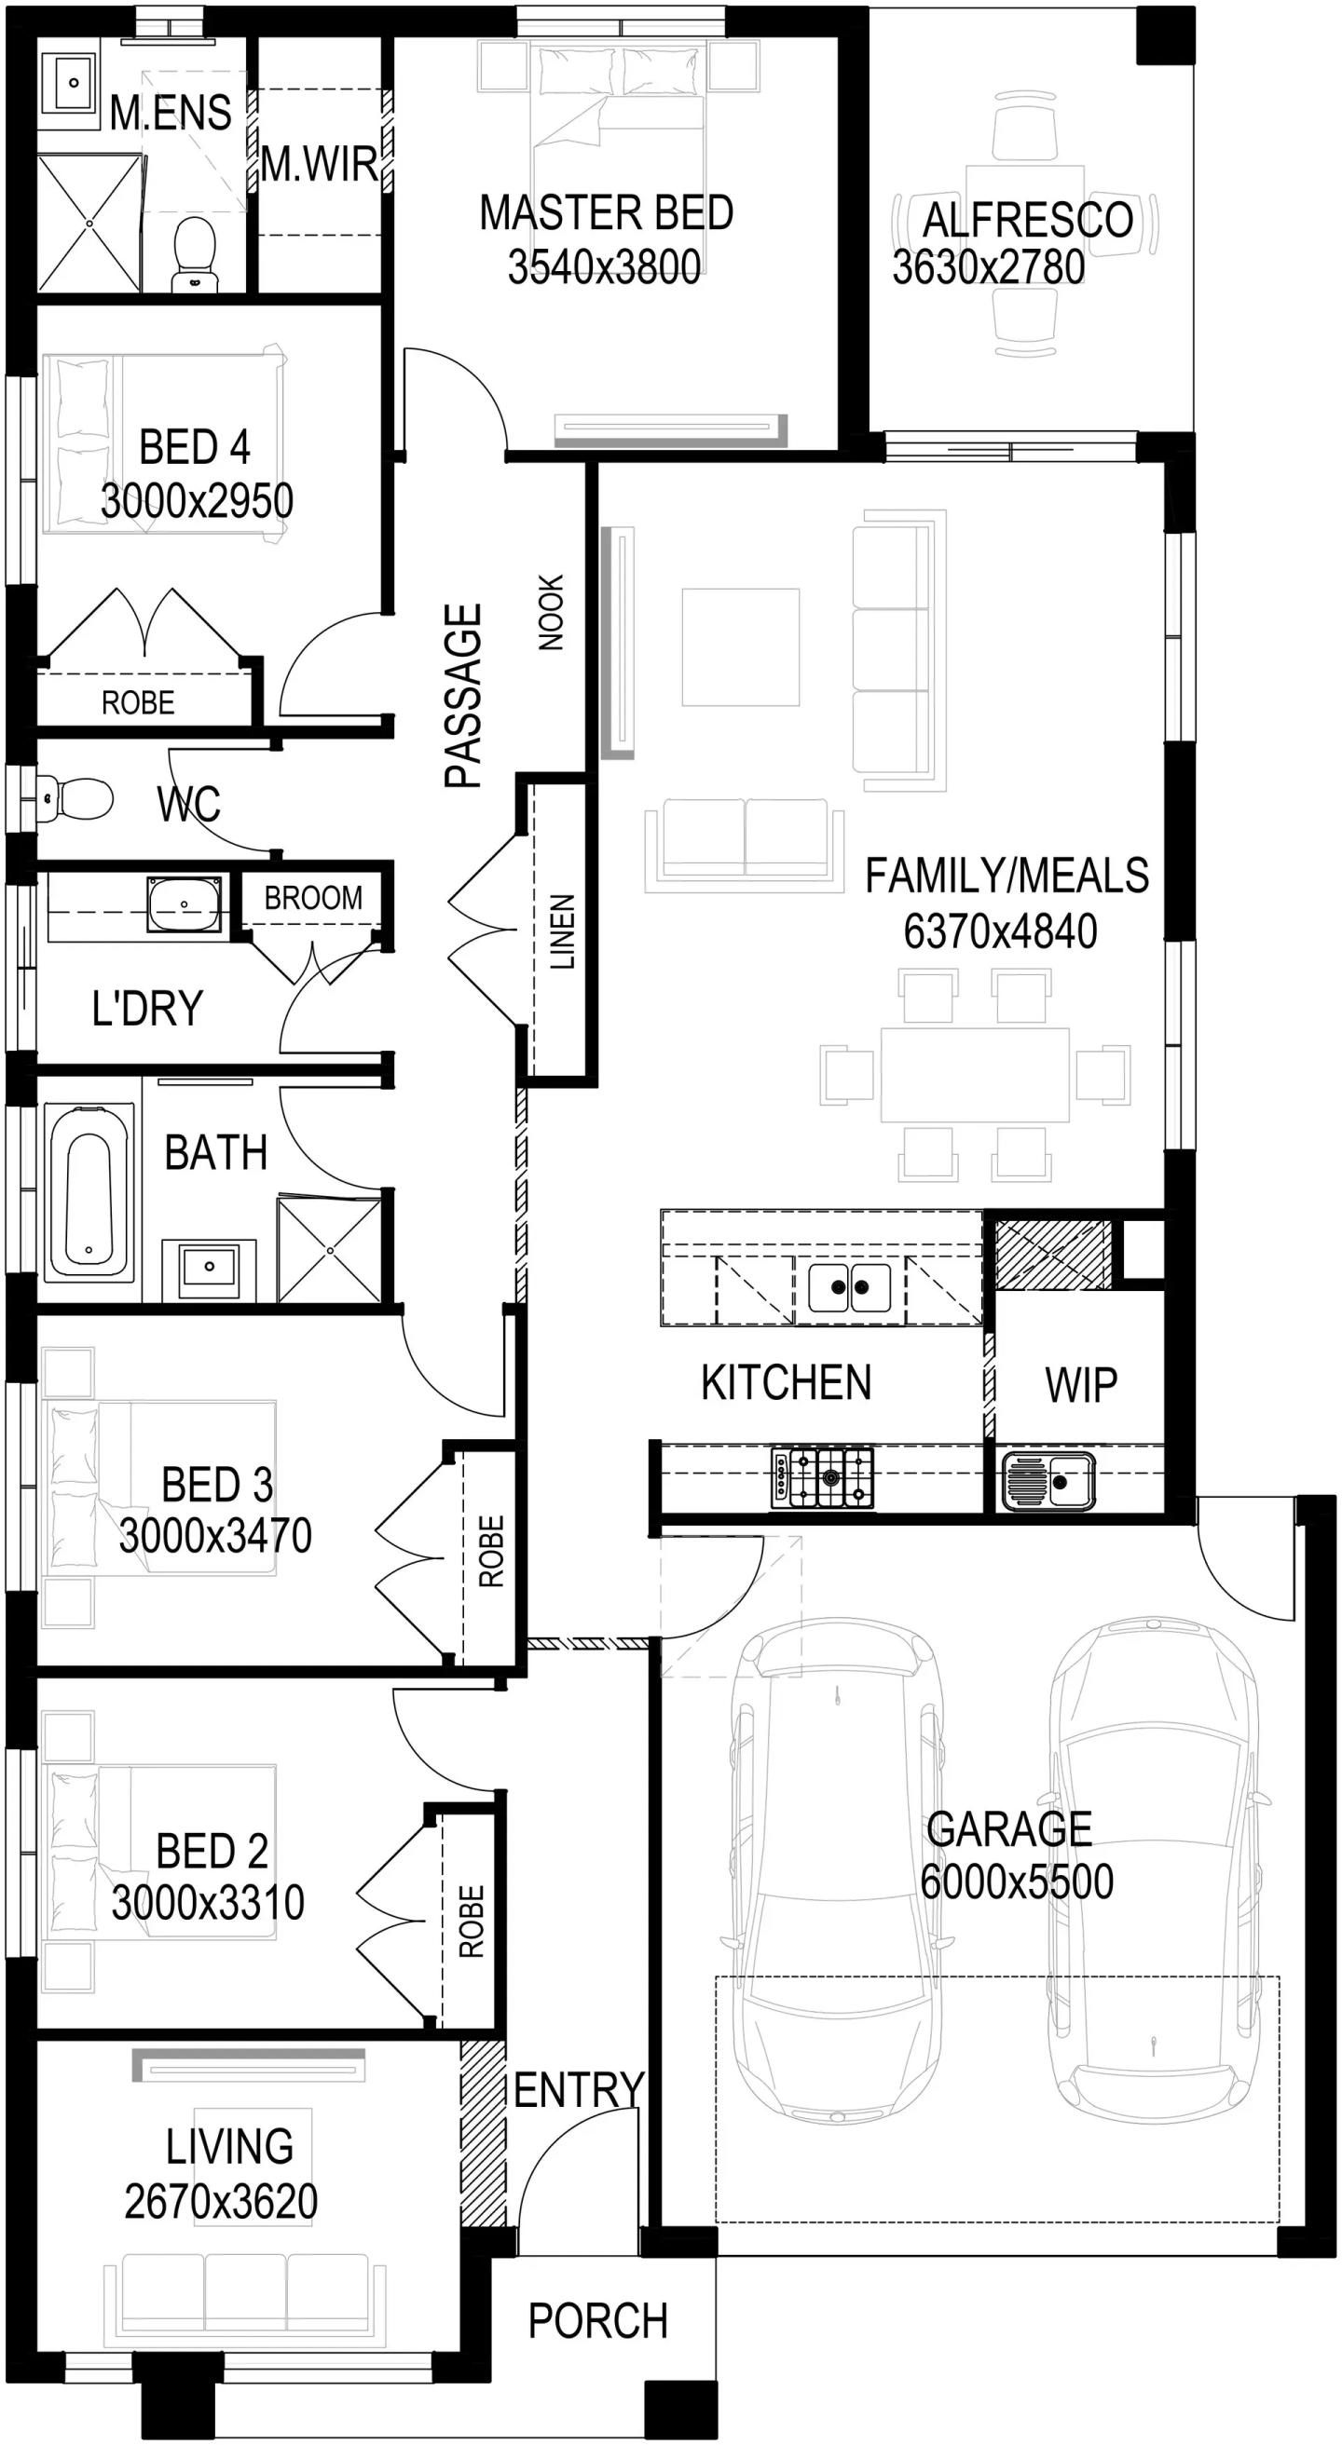
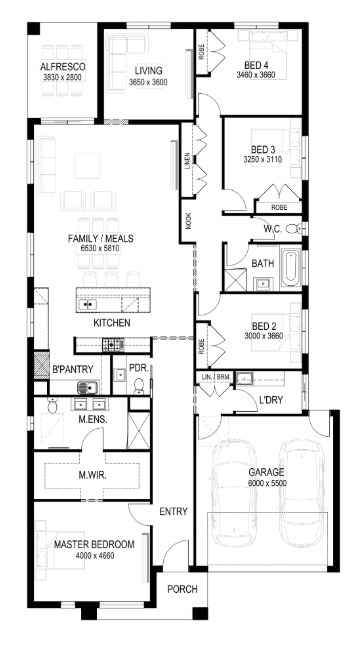
At the more compact end of the designs is the Sunshine 29, a single-storey, four-bedroom home configured for a 14-metre-wide block.
The master bedroom sits toward the front of the home with its own walk-in robe and ensuite, while the other three bedrooms occupy a separate wing with a central bathroom and WC.
The rear of the plan is organised around the kitchen, family and meals area, with a large island bench and butler's pantry. The family zone connects with an alfresco, while a separate living room provides a second communal space. A study nook, laundry and double garage complete the floorplan.
Waverley
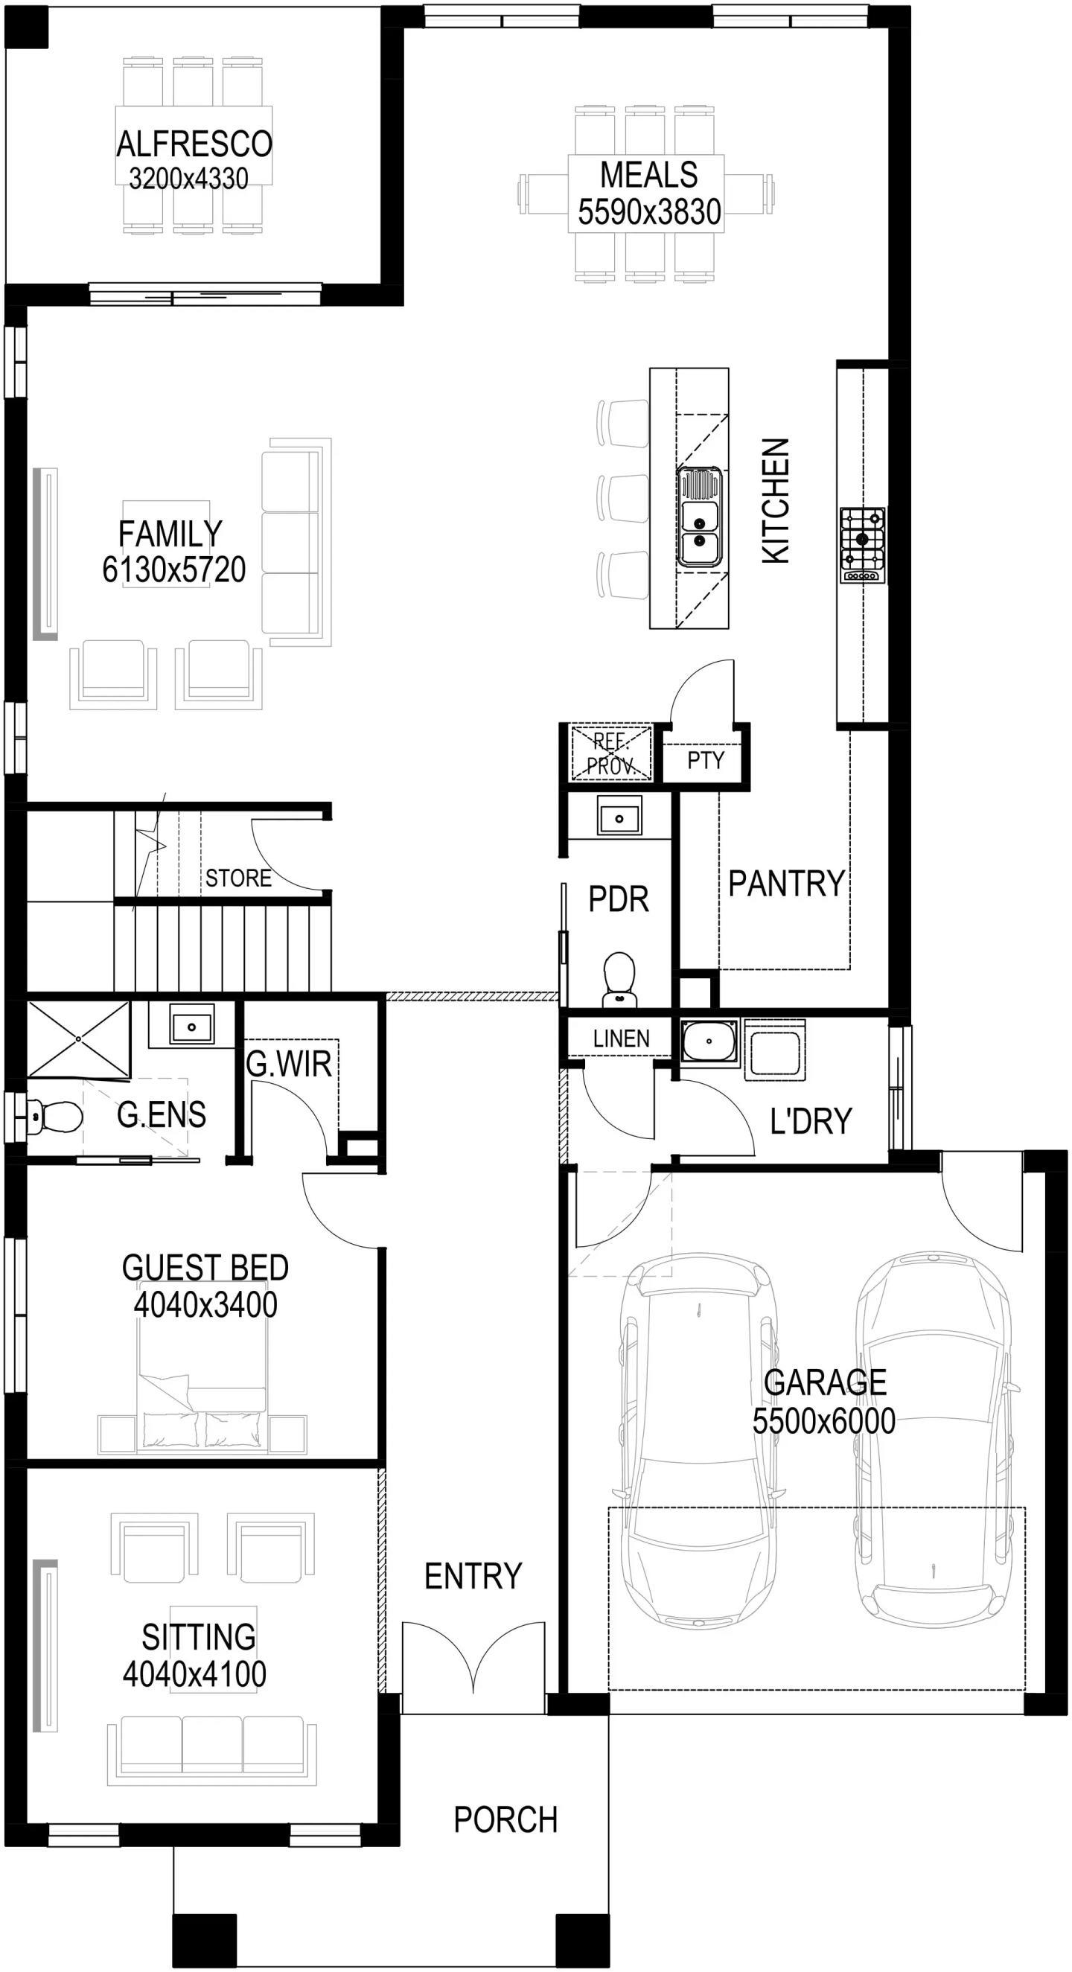
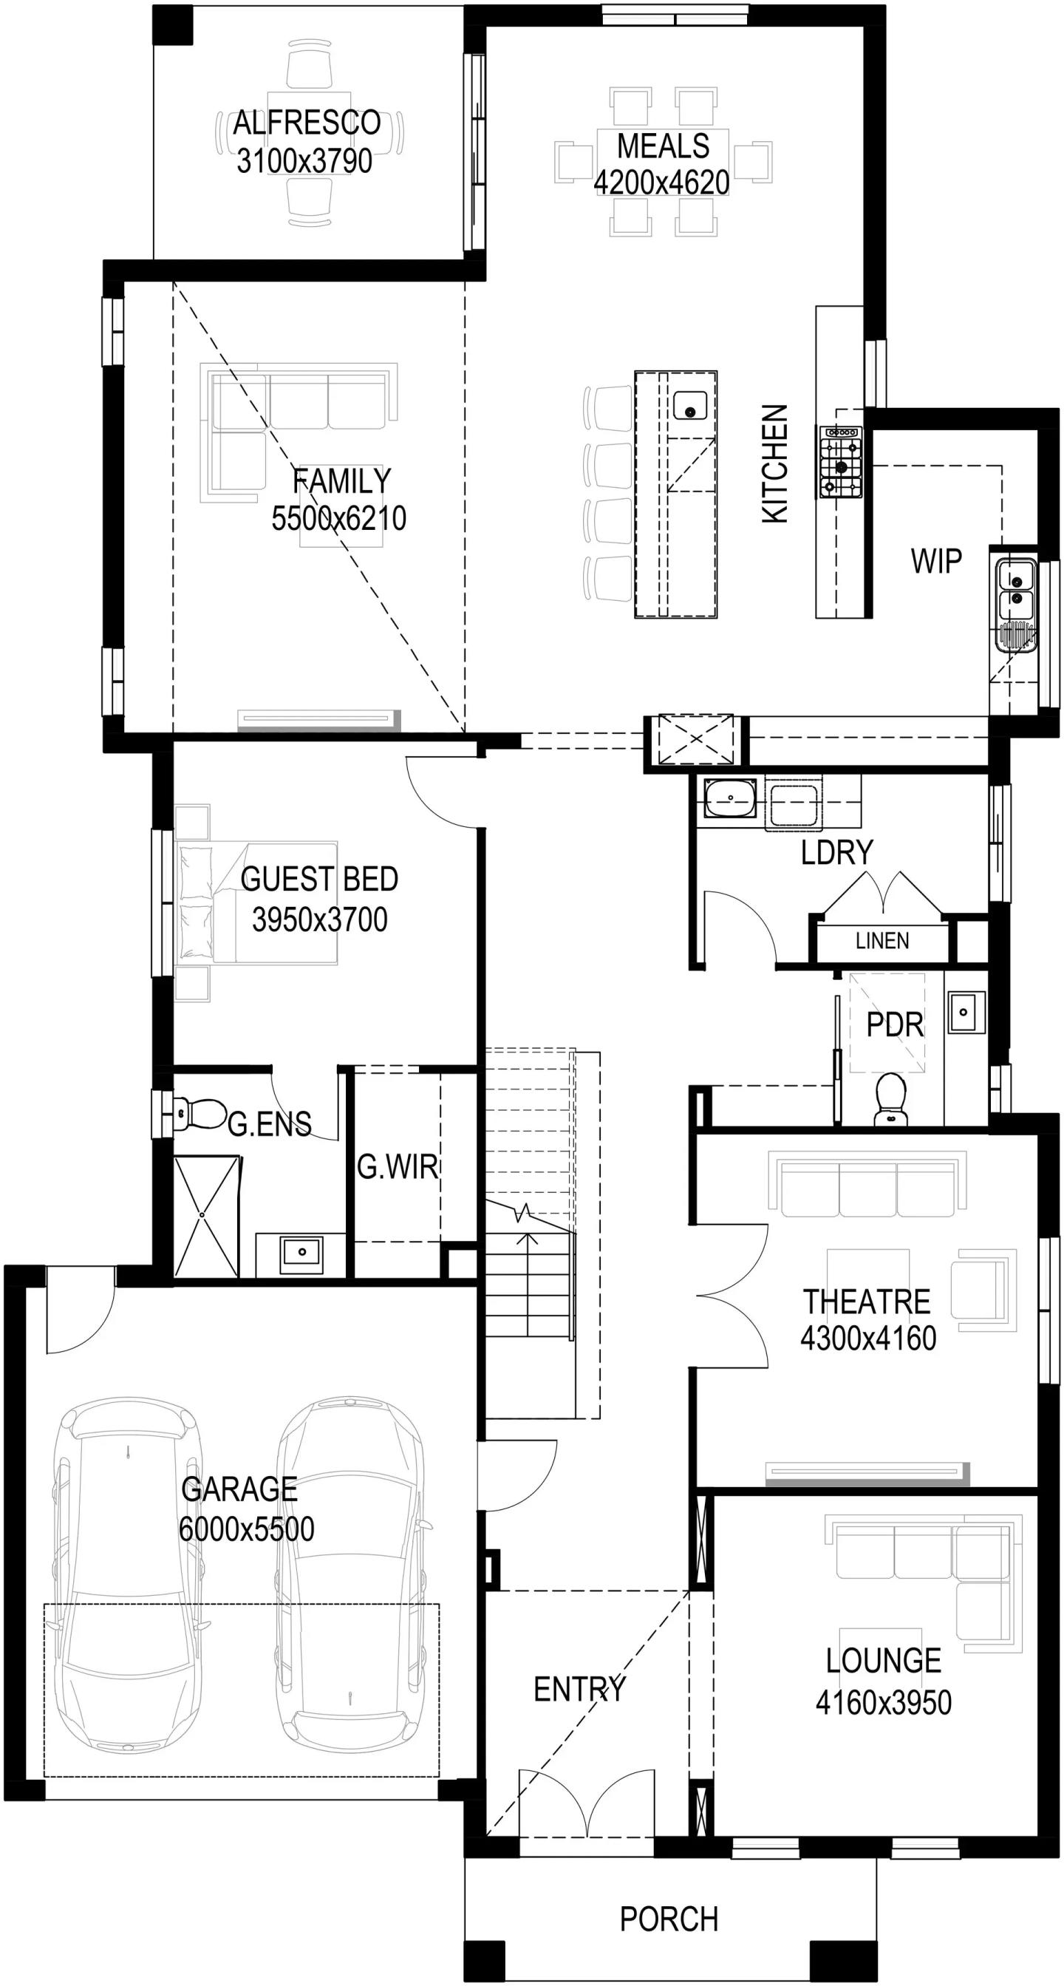
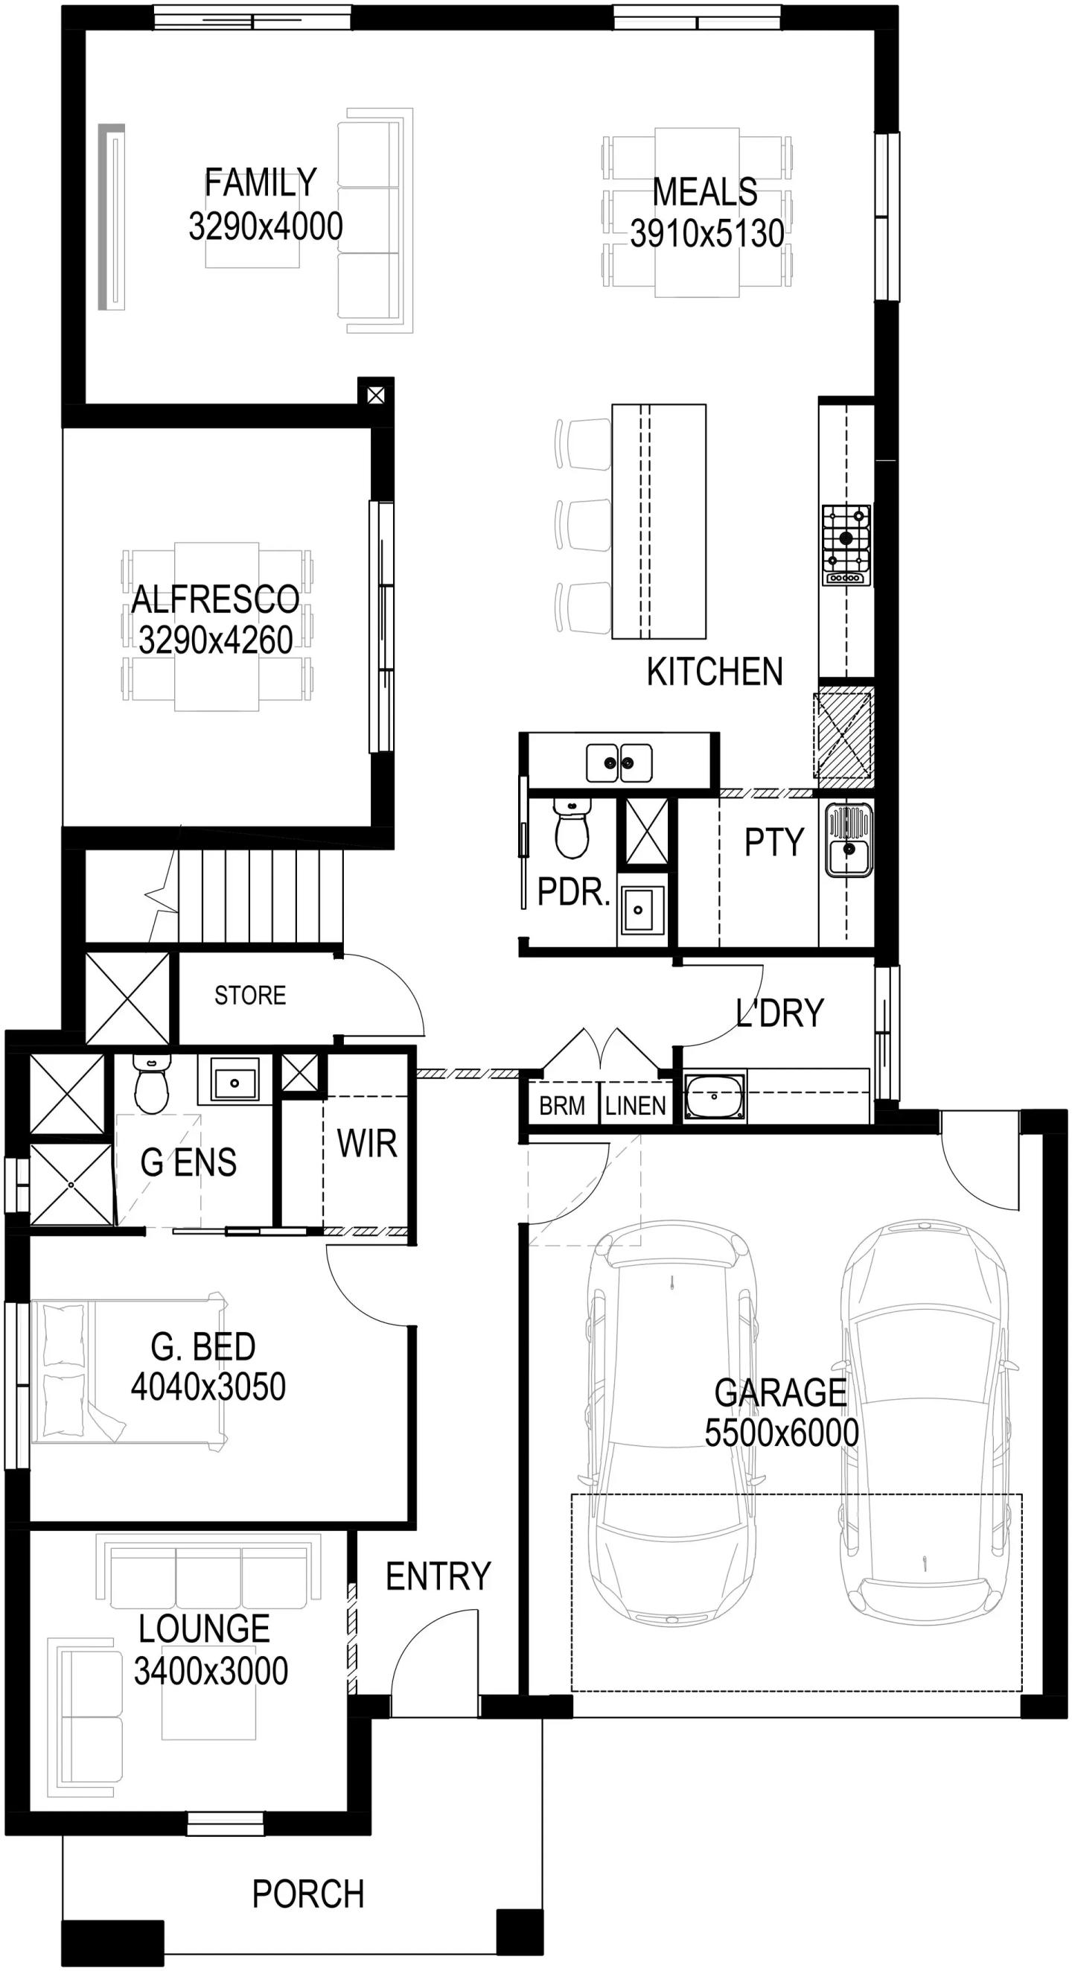
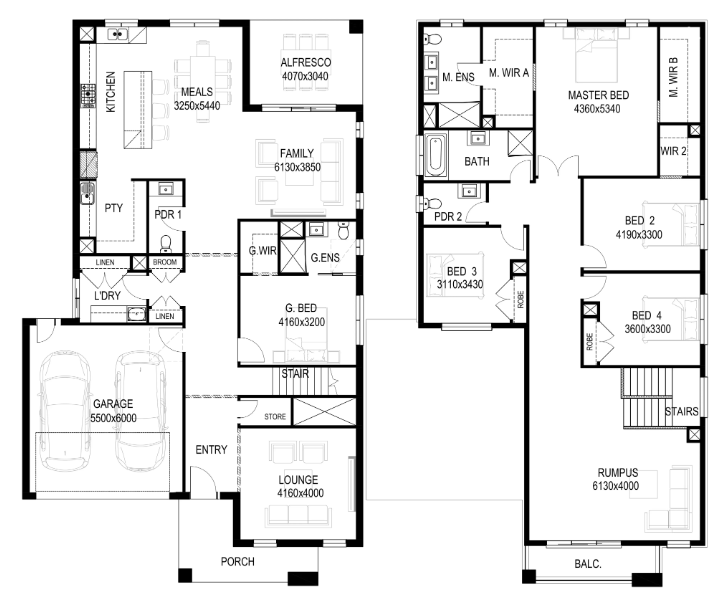
For a larger double-storey configuration, the Waverley 45 increases the accommodation to five bedrooms and provides distinct living and sleeping zones across its two levels.
A guest suite with walk-in robe and ensuite is positioned on the ground floor, alongside a separate lounge and theatre. Further into the home, the kitchen incorporates an island bench and butler's pantry and opens to the meals and family areas, with the alfresco extending the main living space outdoors.
Four bedrooms are located upstairs. The master suite incorporates two walk-in robes and an ensuite, while the remaining bedrooms have walk-in robes and ensuite access. A substantial rumpus room and balcony create another living area away from the ground-floor entertaining spaces.
Kingsbury
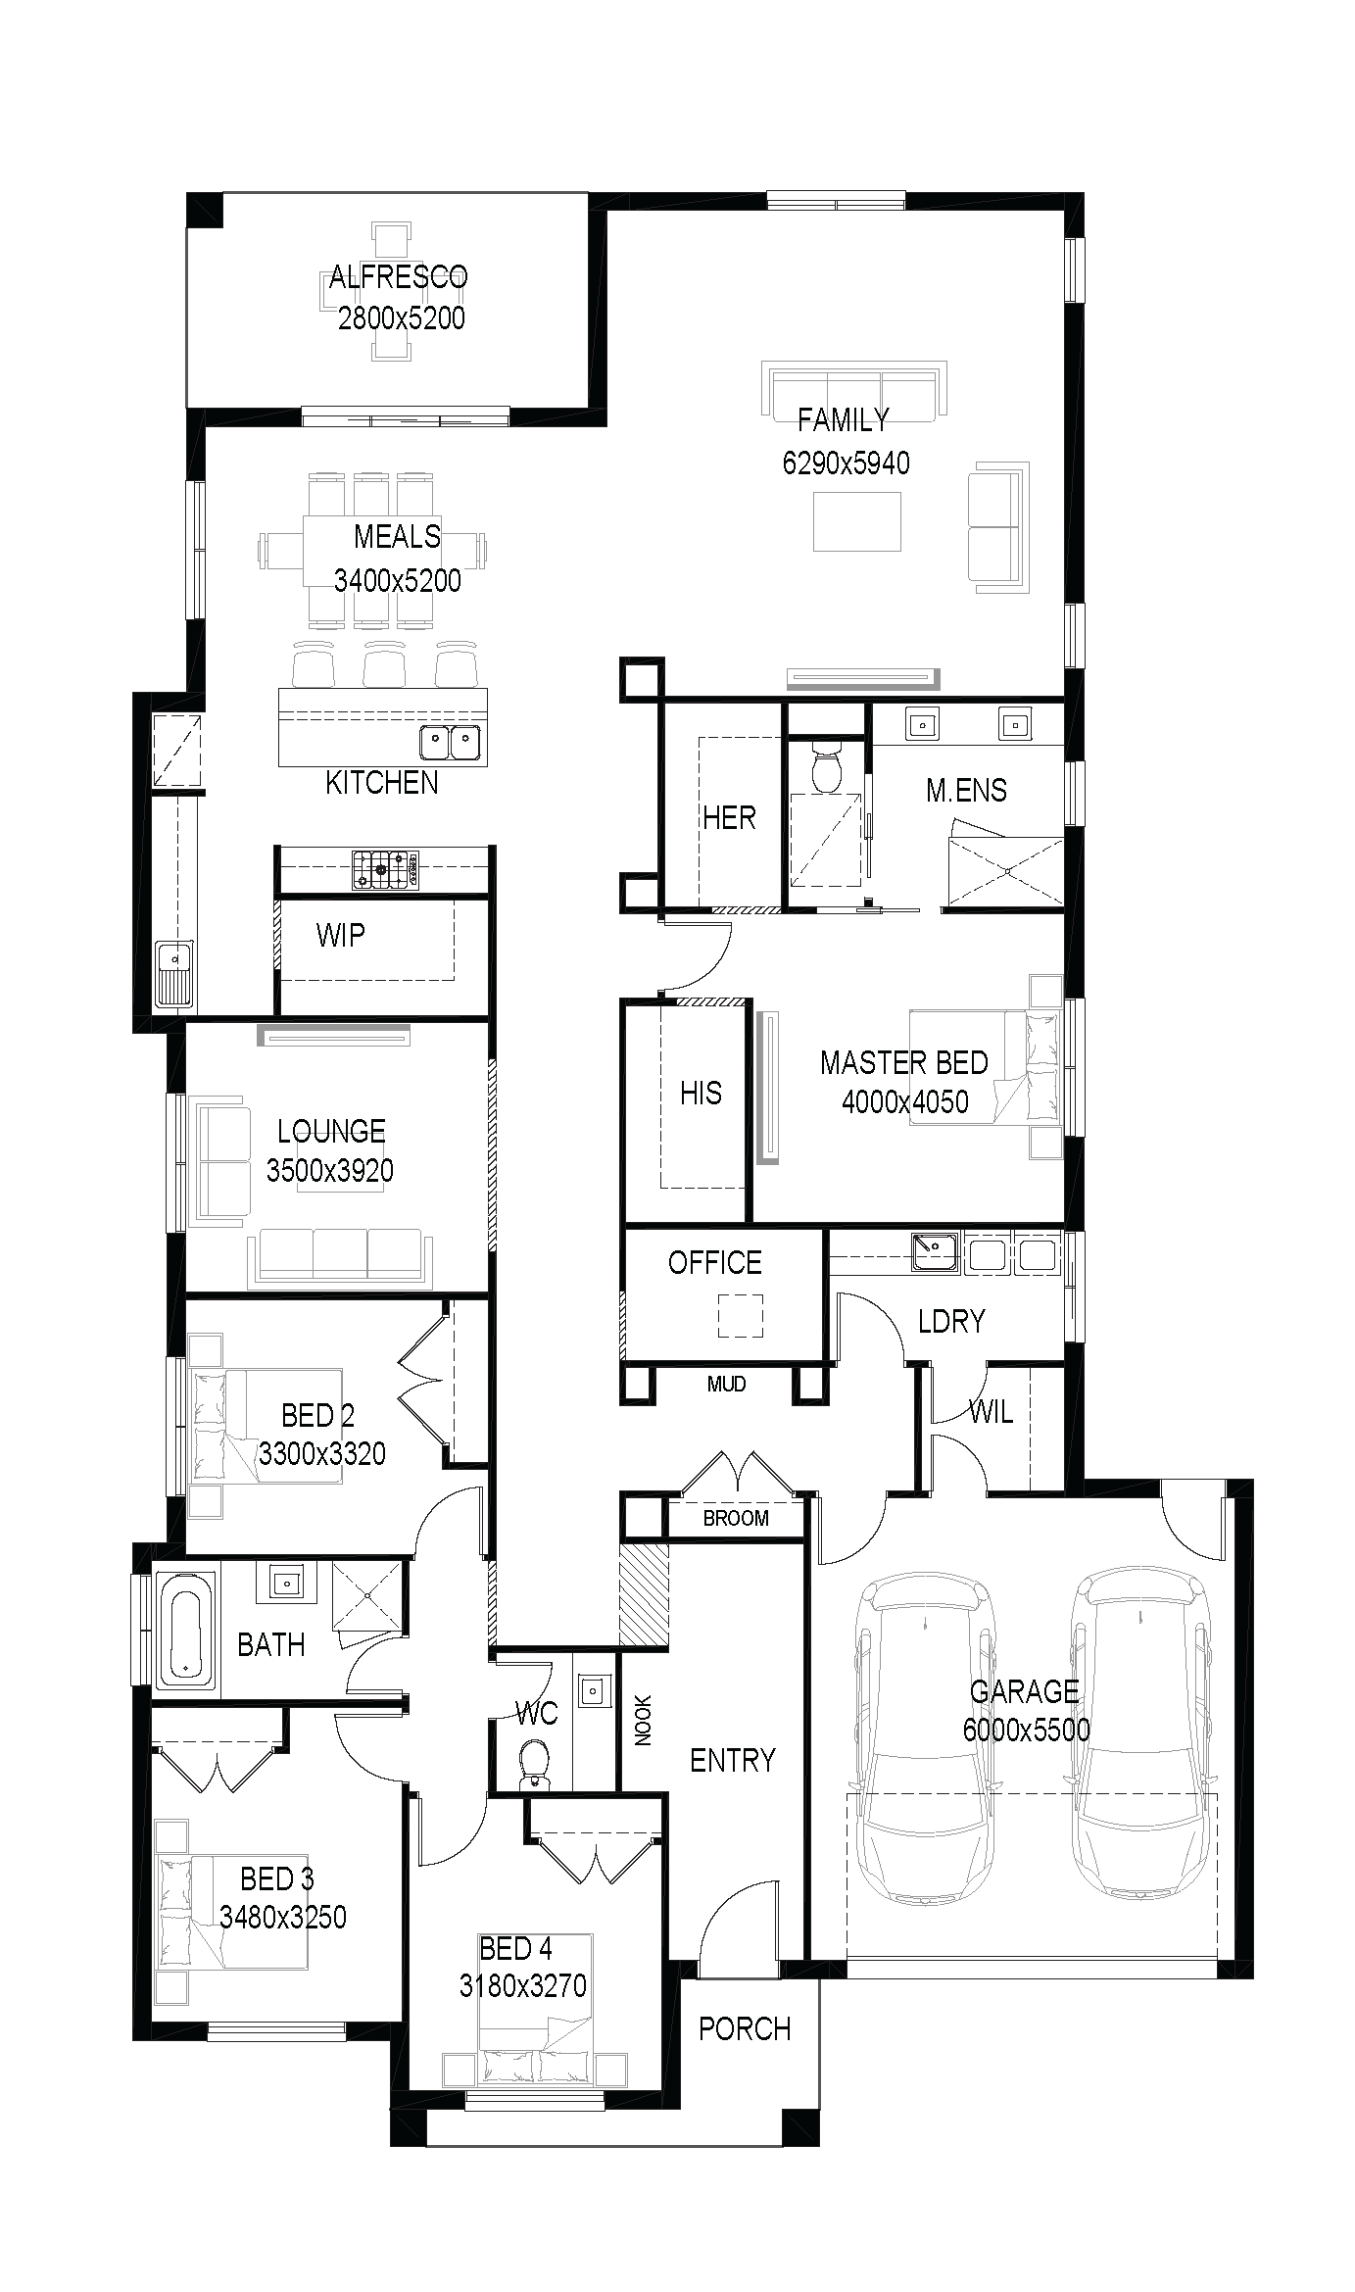
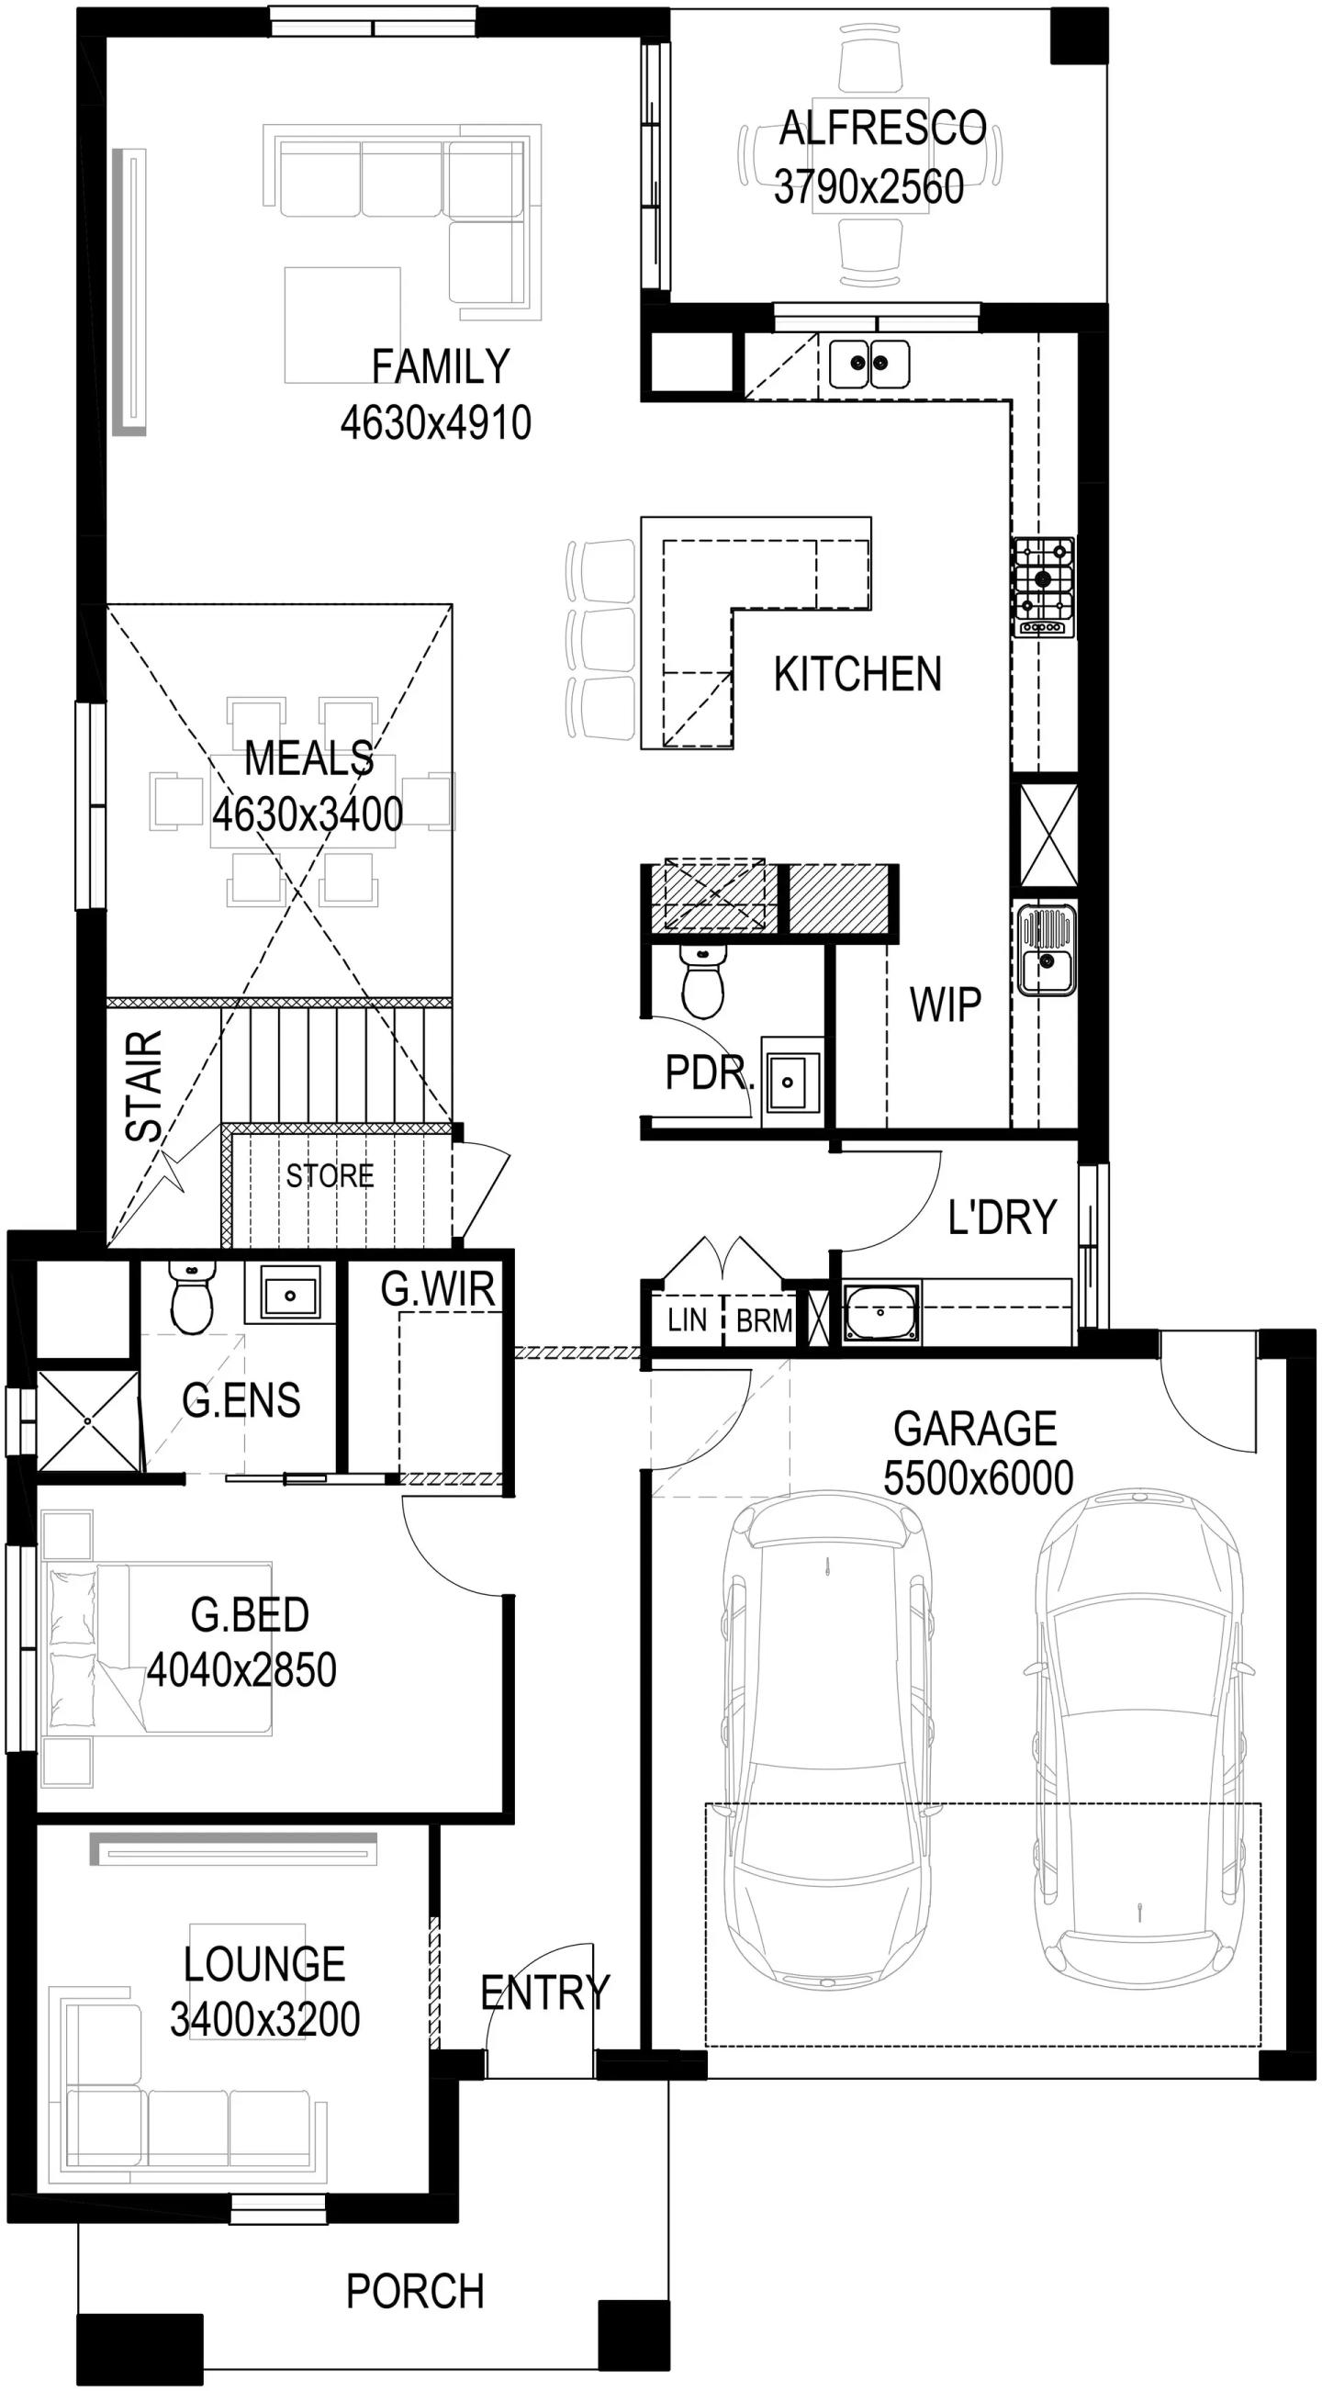
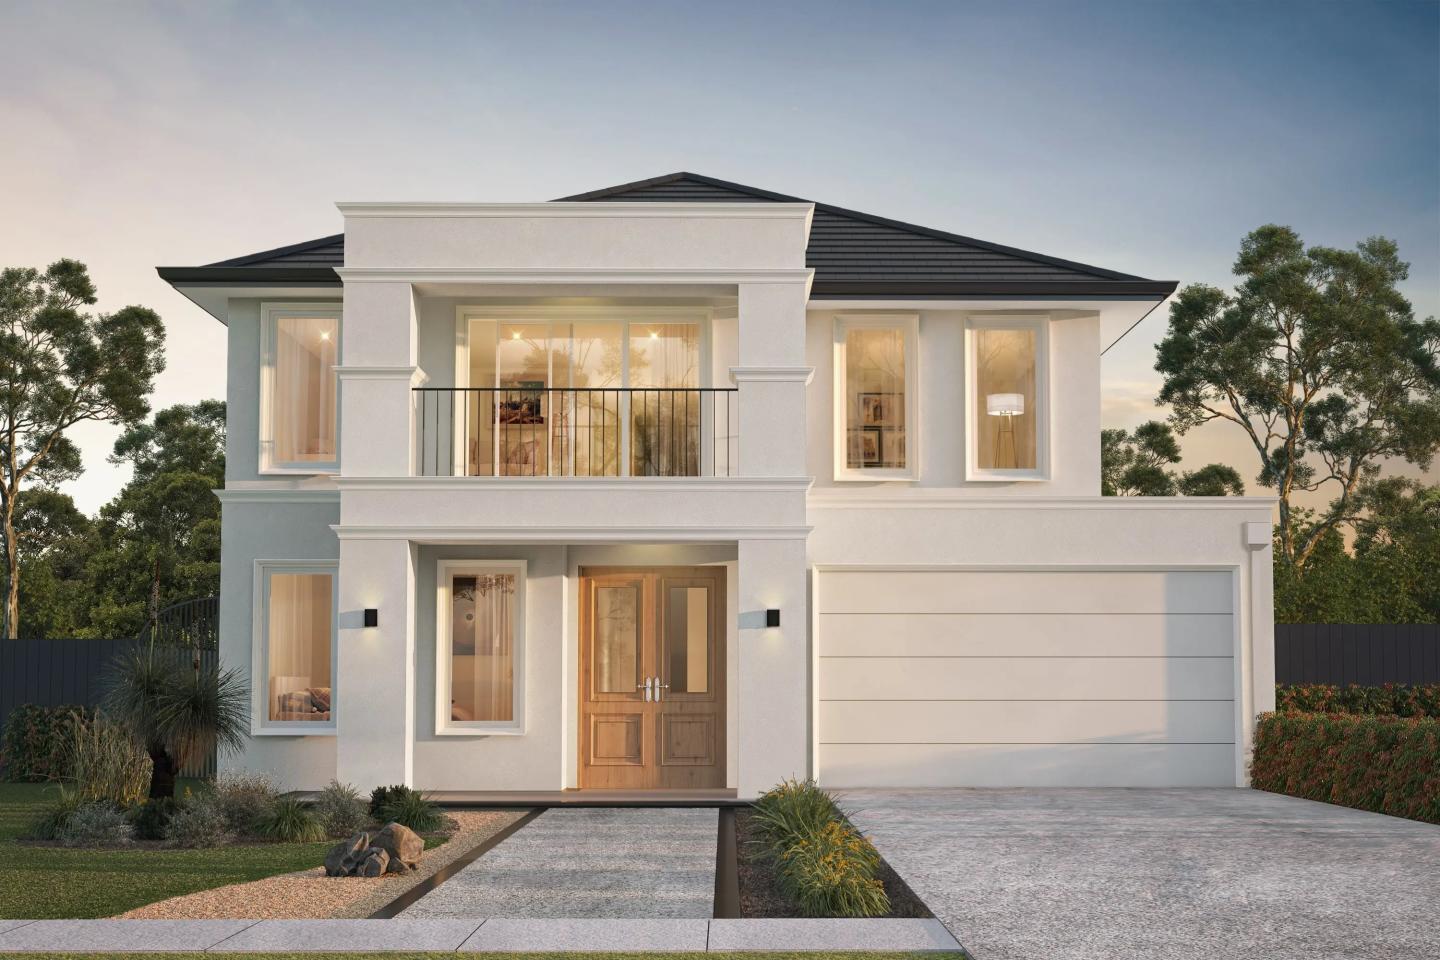
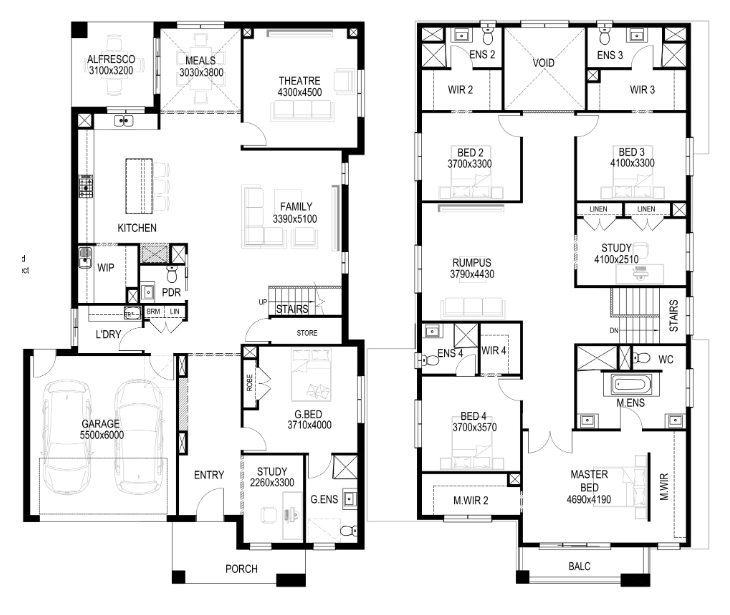
The Kingsbury 60 takes that separation further across a five-bedroom, double-storey design.
Its ground floor combines a guest bedroom with ensuite and walk-in robe with several independent living spaces, including a front lounge and theatre. The kitchen, meals and family zone occupies the rear of the plan and connects to the alfresco, supported by both a walk-in pantry and butler's pantry.
Upstairs, the master bedroom has two walk-in robes, an ensuite and access to the front balcony. Three further bedrooms each incorporate a walk-in robe and ensuite, while a rumpus room and study provide separate spaces outside the bedrooms. A large void over the family area also connects the two levels visually.
Taken together, the three designs provide different responses to rebuilding on an established block. The common thread is not simply additional floor area, but floorplans and specifications developed around rebuilding on existing land, retaining the address while replacing the house with a layout planned for how it will be used now.
Home designs by Ridgewater Homes in Victoria











Joel Robinson
Joel Robinson is the Editor in Chief at iBuildNew, where he leads the editorial team and oversees the country's most comprehensive news coverage dedicated to the new home building industry. With more than a decade of experience in residential real estate journalism, Joel brings deep insight into Australia's evolving home building and construction landscape.